Landis
'

Client: Merriman Schmitt Architects
Year: 2024
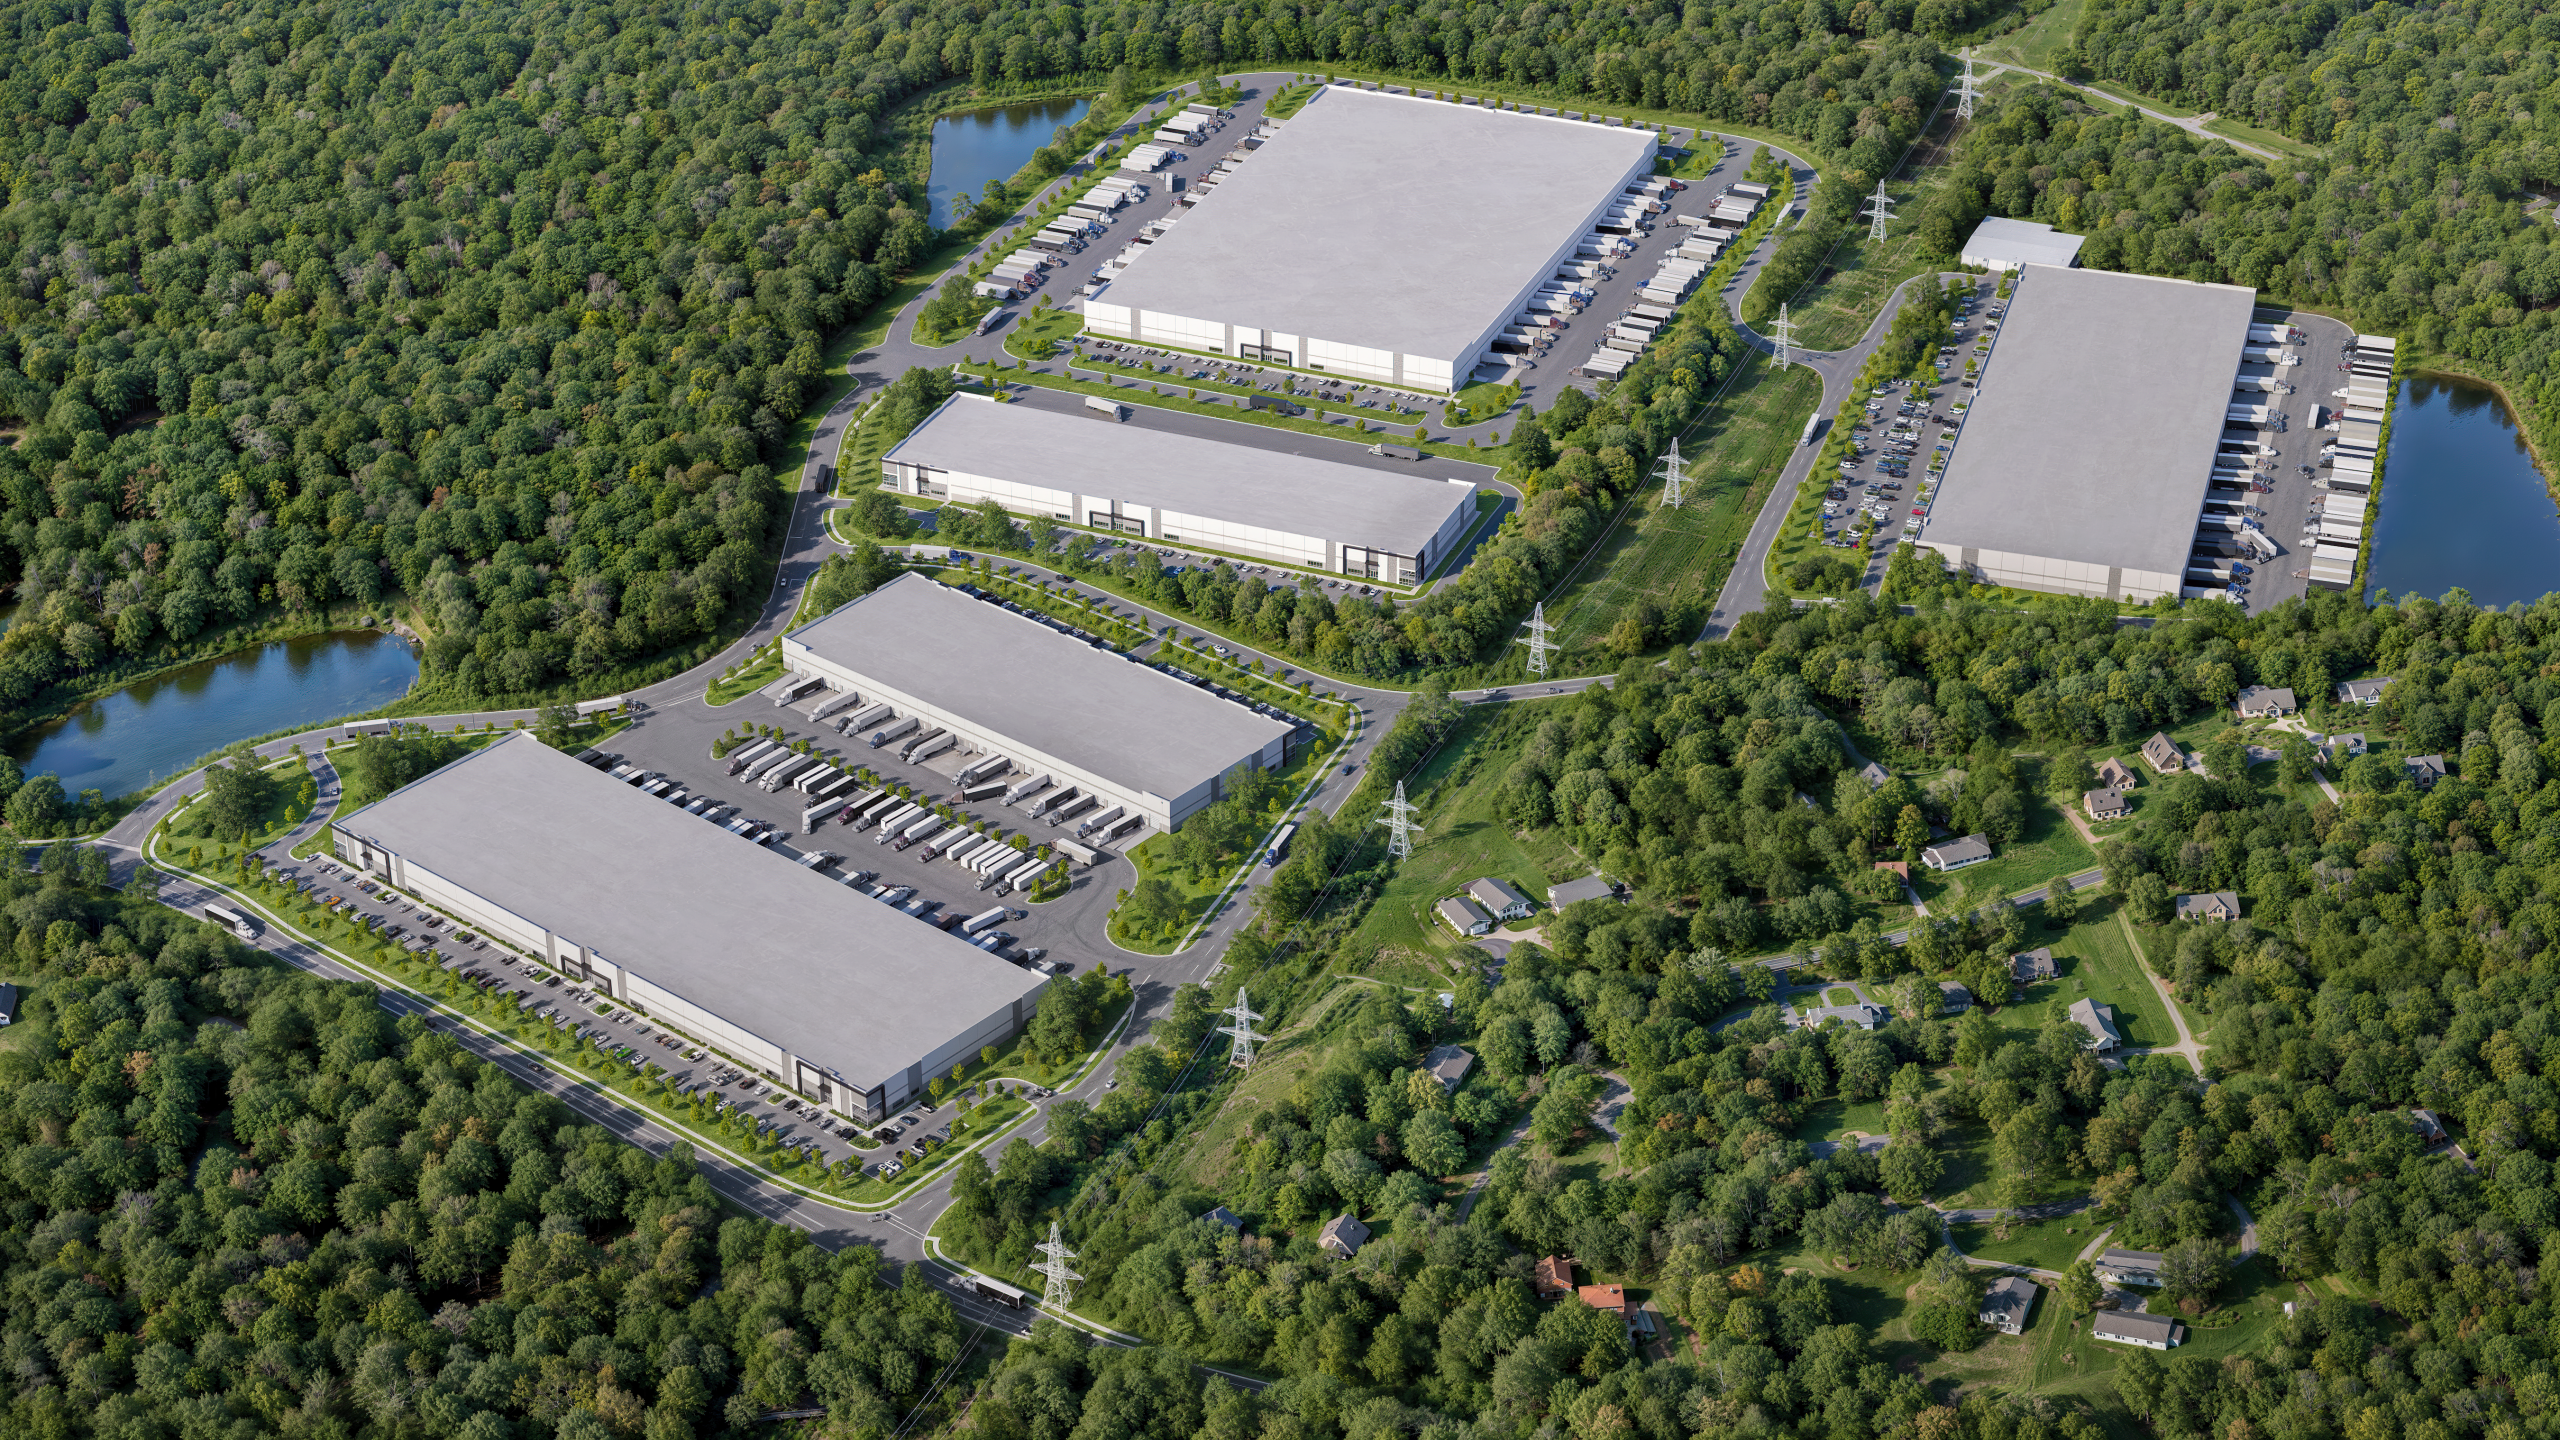
Landis Ridge Phase 2 master-planned industrial park aerial rendering by Bogza.com. A high-angle bird's-eye view of the expansive logistics campus expansion, showcasing four large-scale warehouse and cold storage buildings, extensive truck courts, parking areas, and surrounding natural forest landscapes.
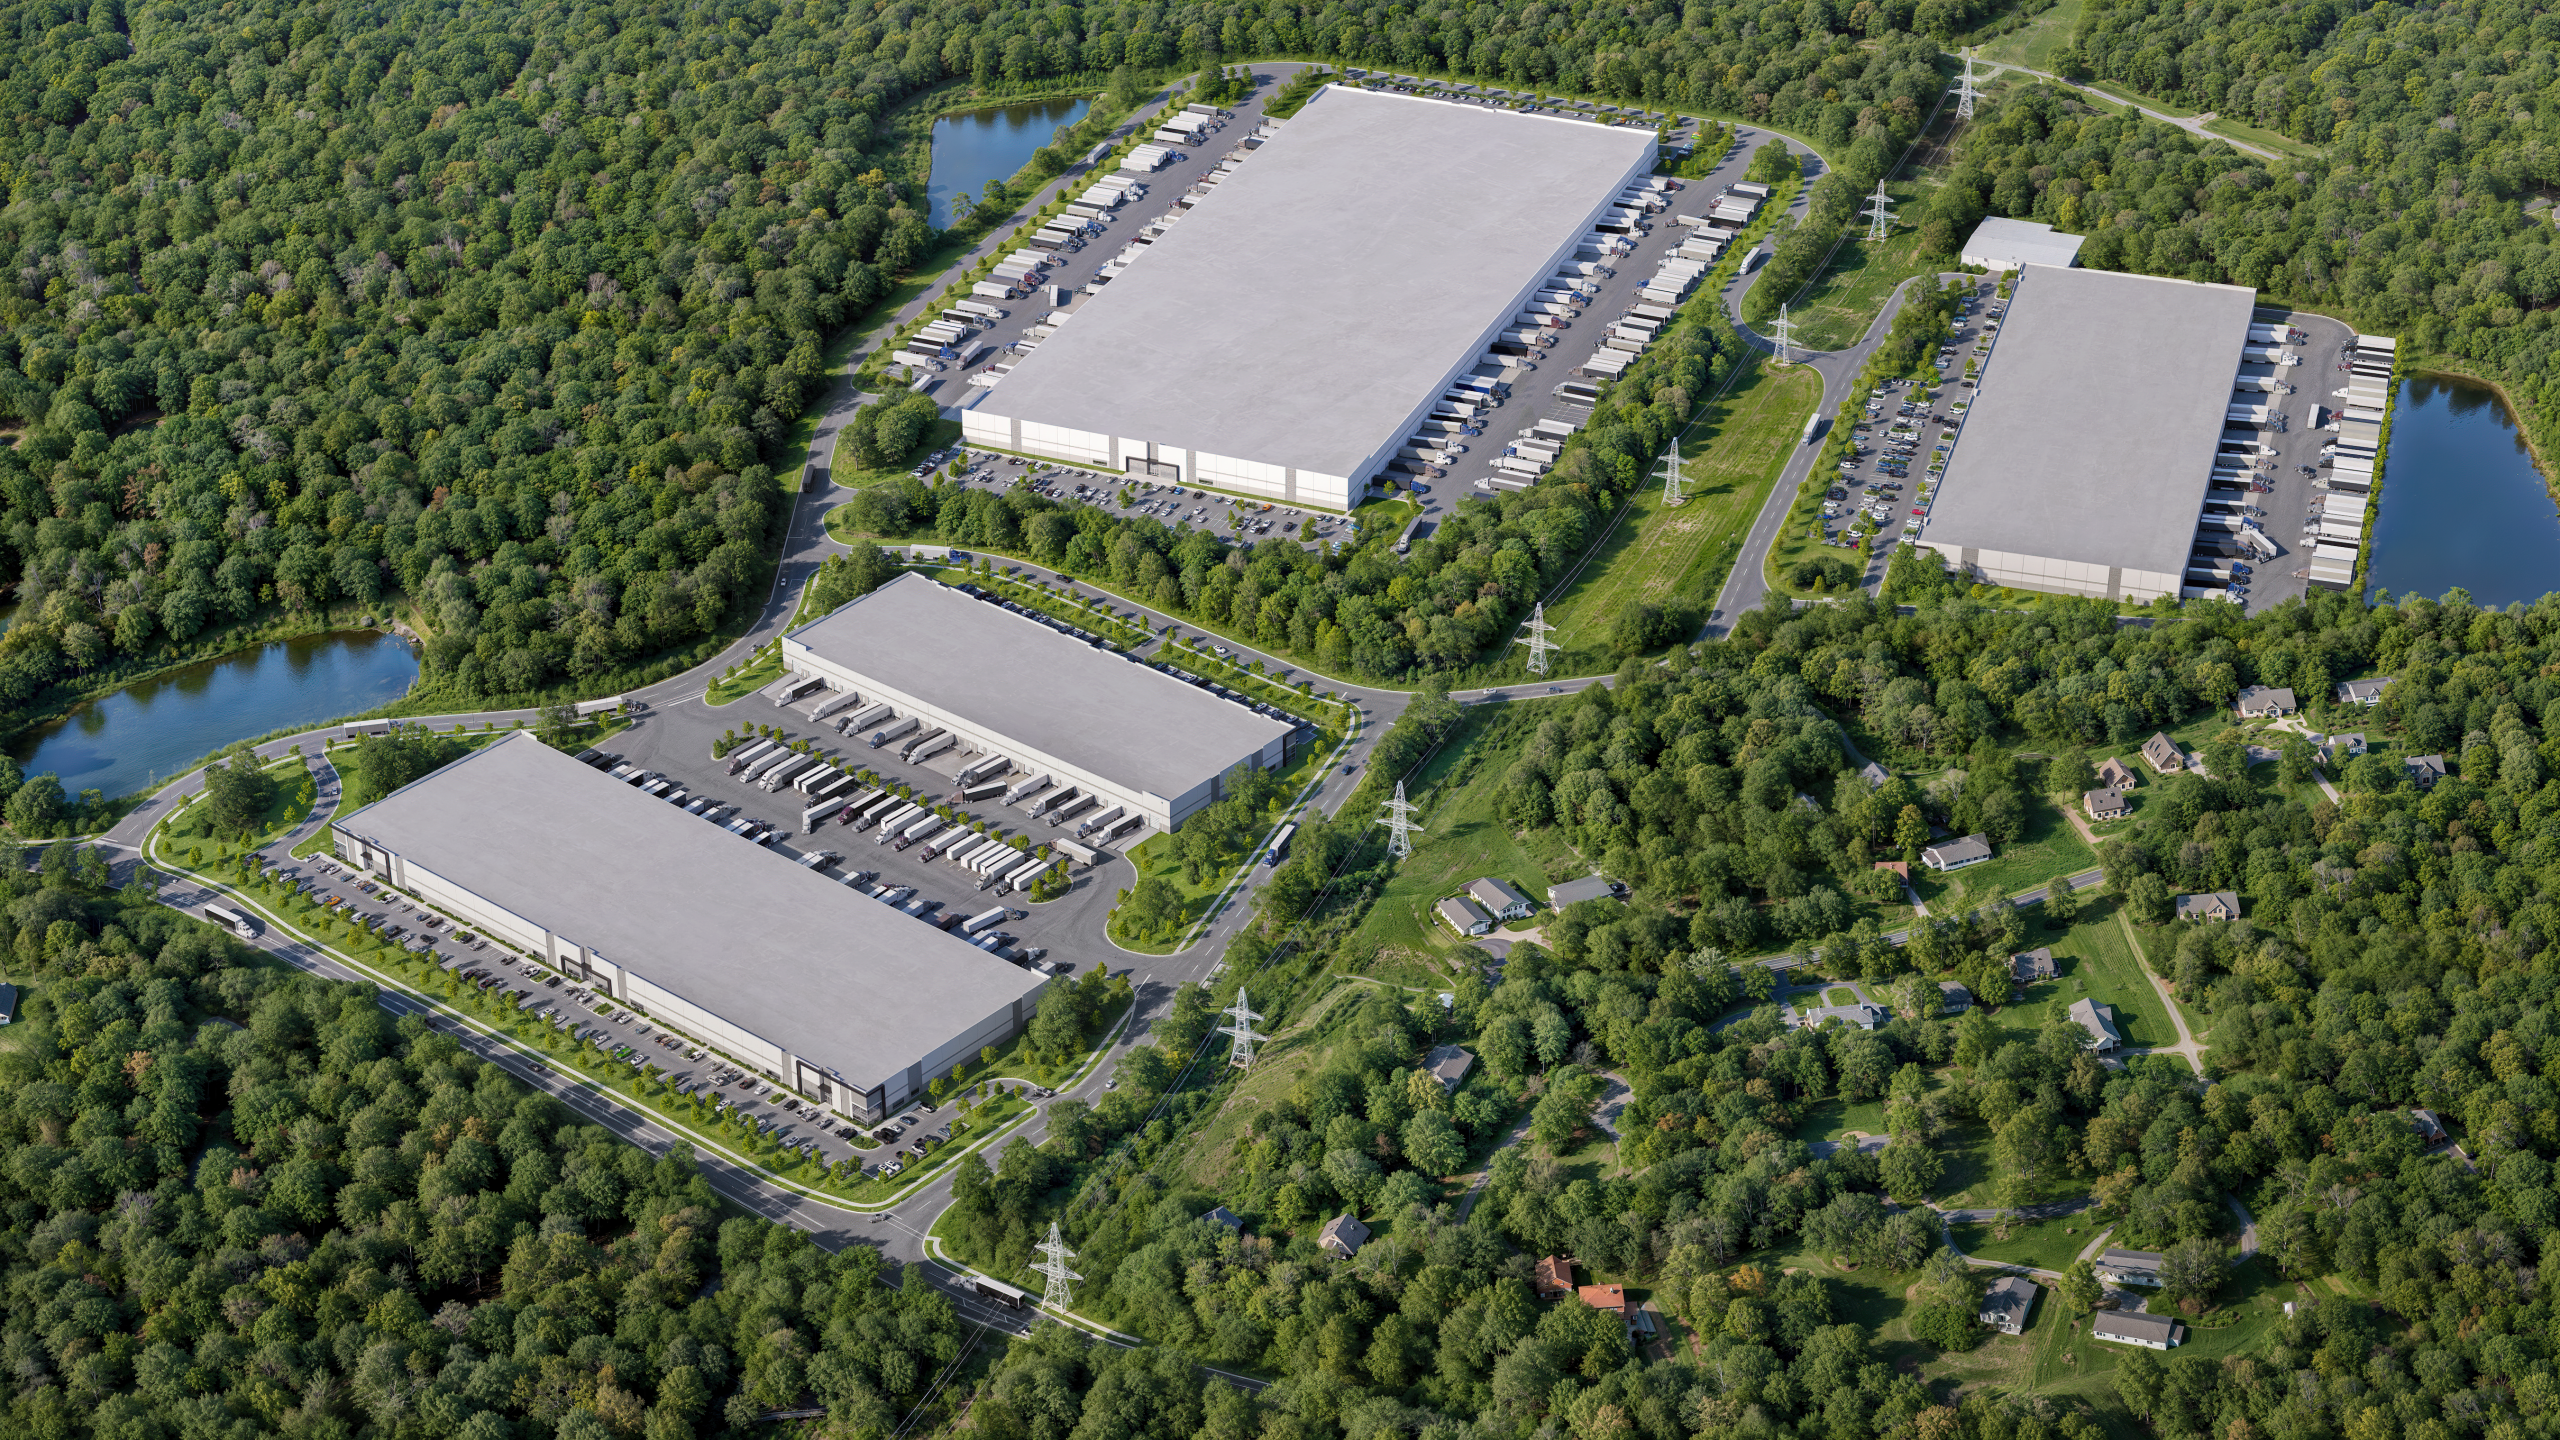
Landis Ridge North Carolina logistics center Phase 2 aerial rendering by Bogza.com. A daytime drone view over the alternate site plan for the 150-acre industrial park, highlighting three massive Class A warehouse facilities, extensive truck loading docks, retention ponds, and dense surrounding tree canopies.
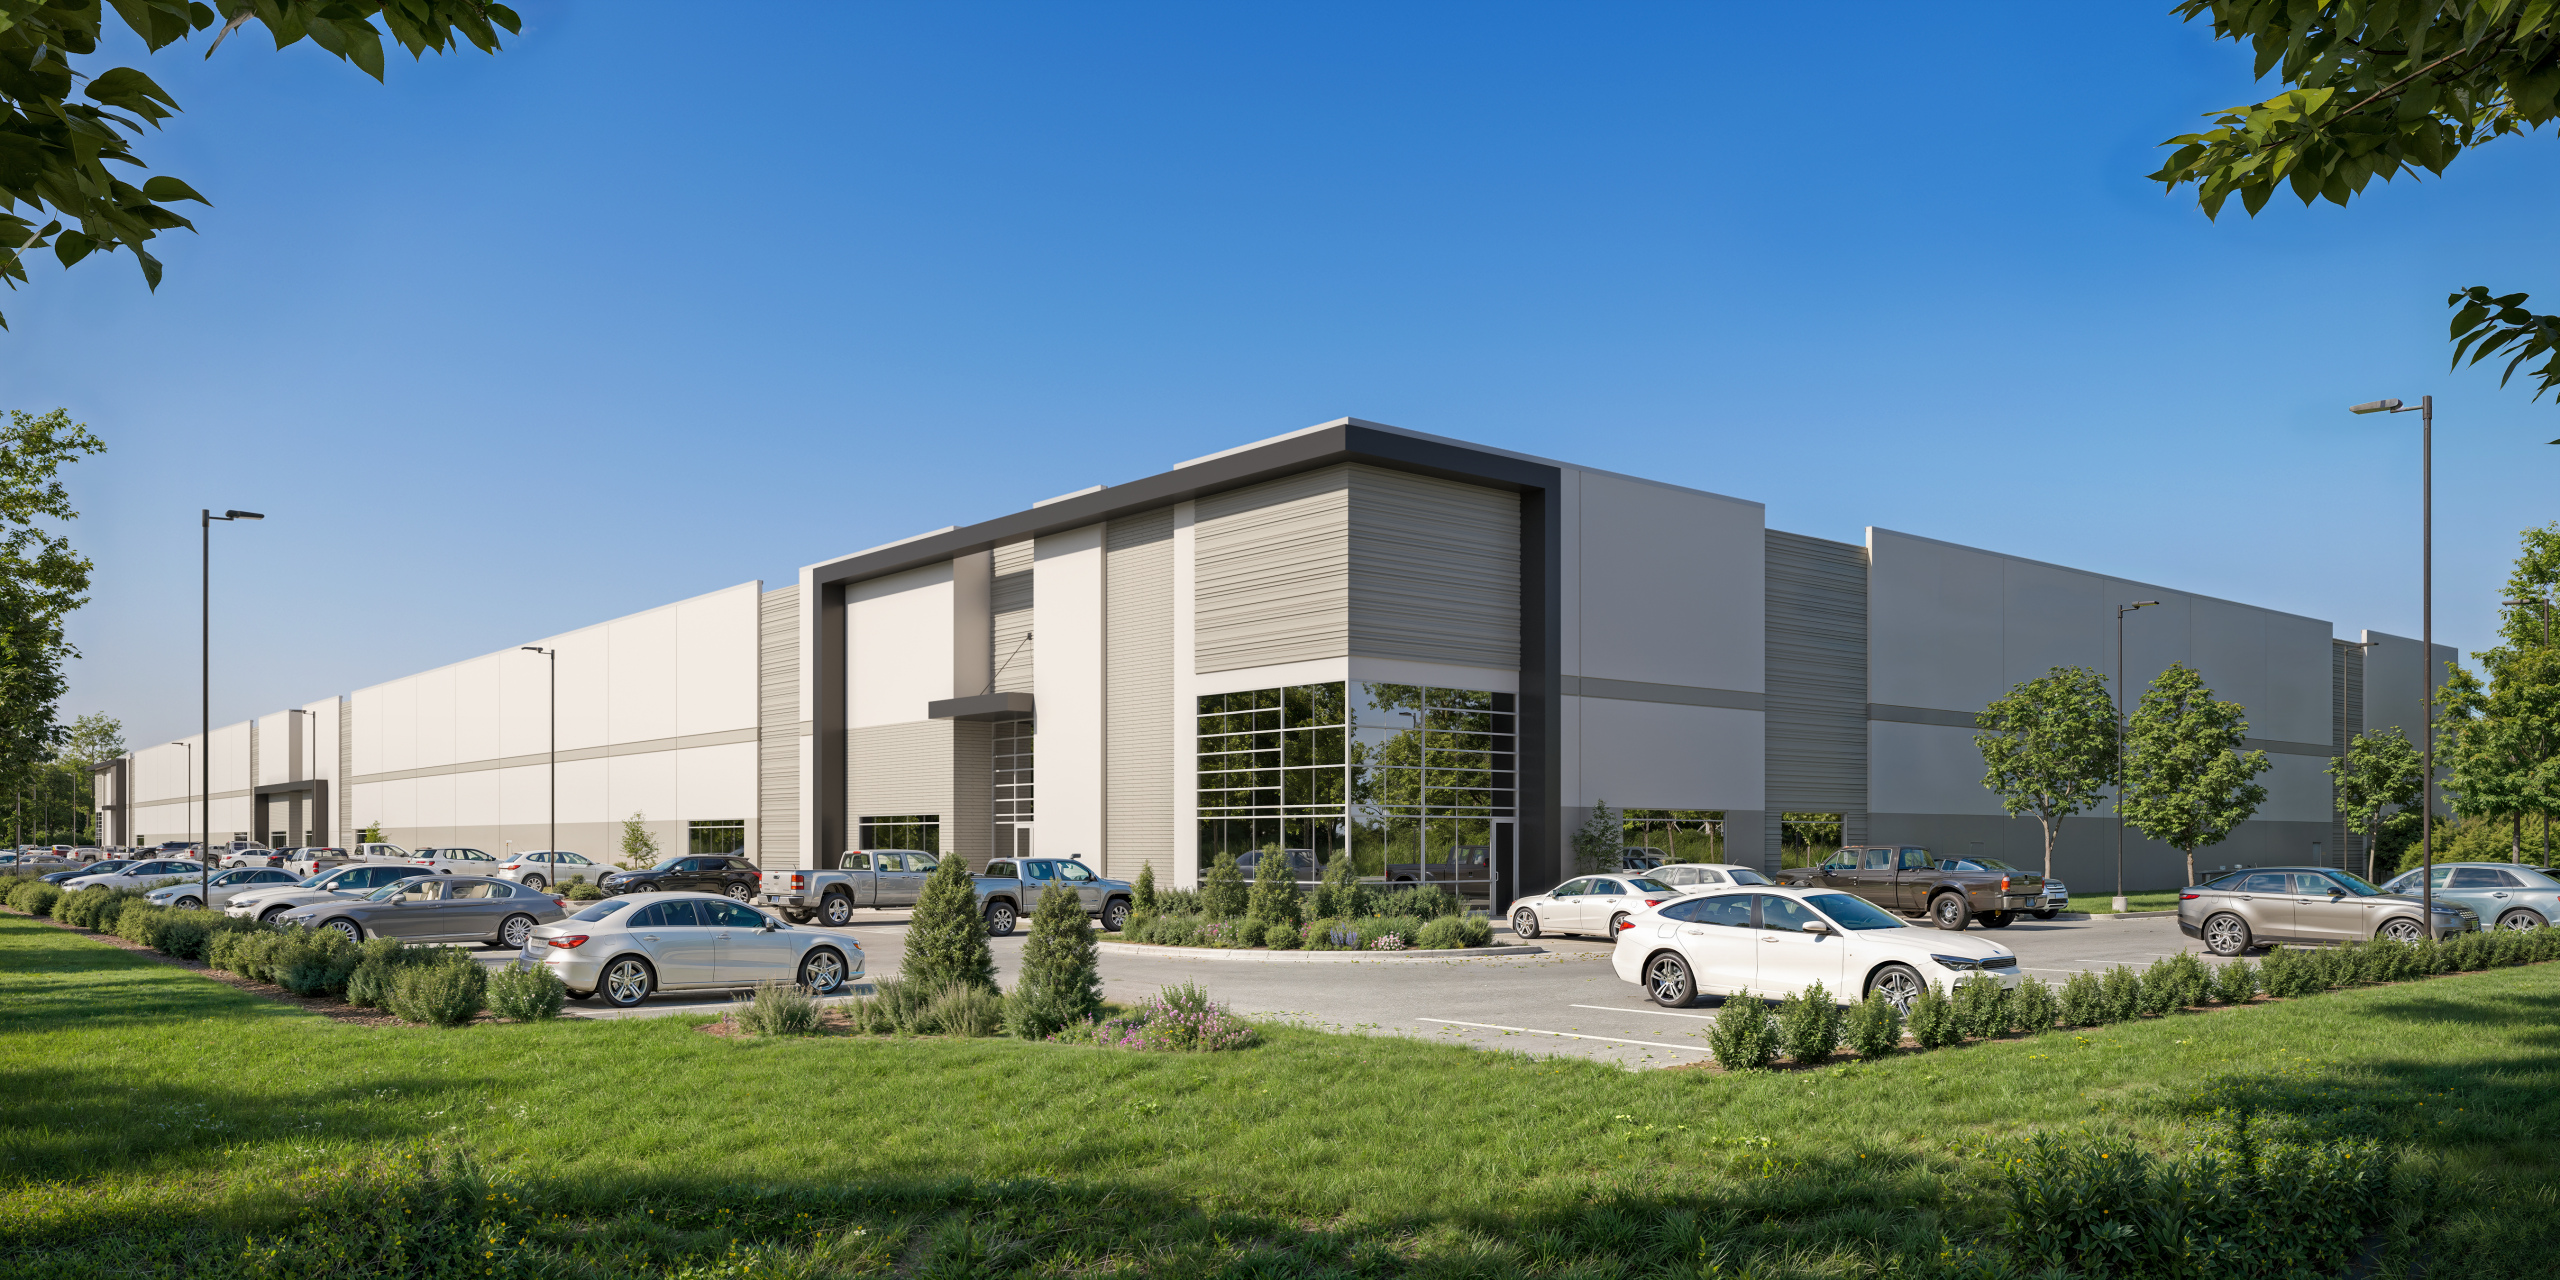
Landis Ridge North Carolina commercial warehouse exterior rendering by Bogza.com. A bright daytime street-level view of the modern Class A industrial facility, highlighting a sleek facade with an oversized glass entrance, concrete and metal paneling, ample auto parking, and landscaped grounds.

Work

ResidentialProject type
Office & Mixed-useProject type
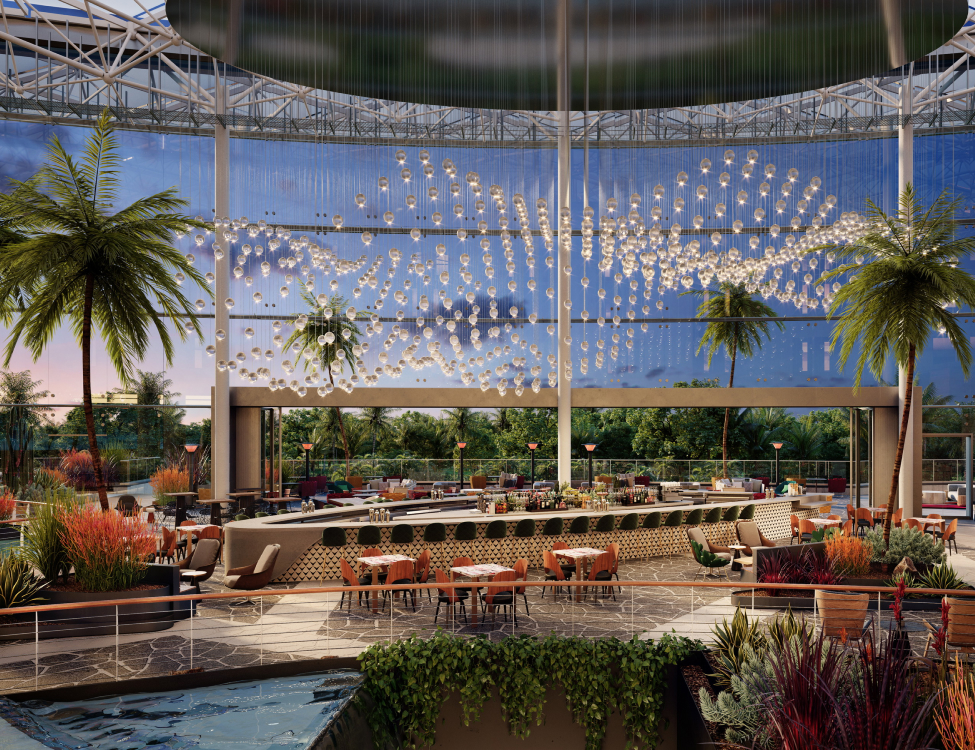
HospitalityProject type
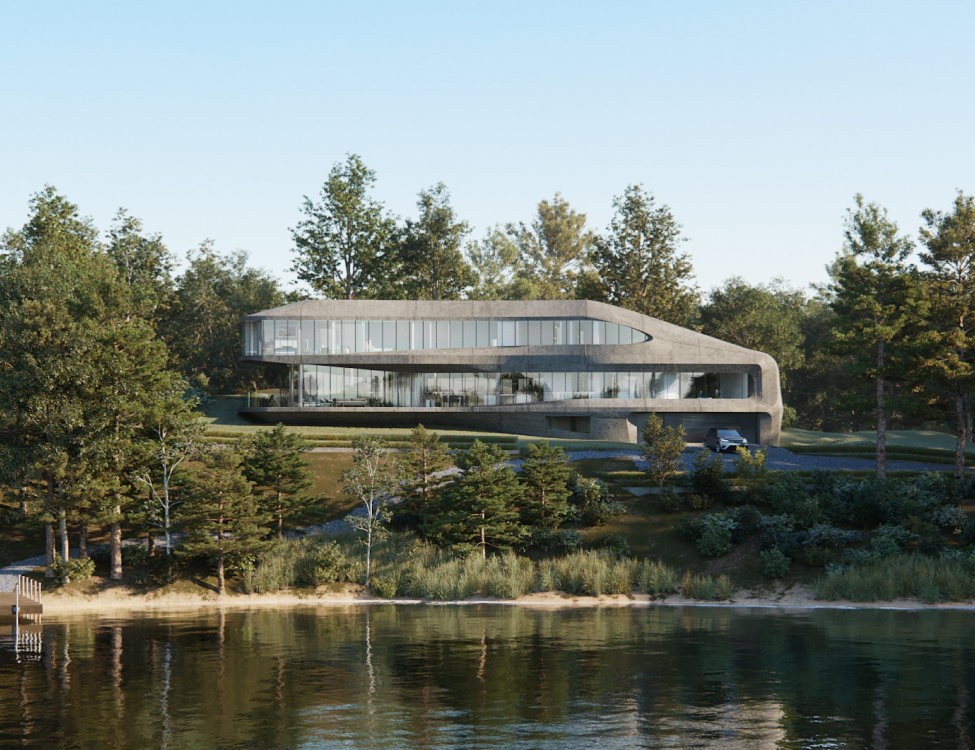
HousesProject type
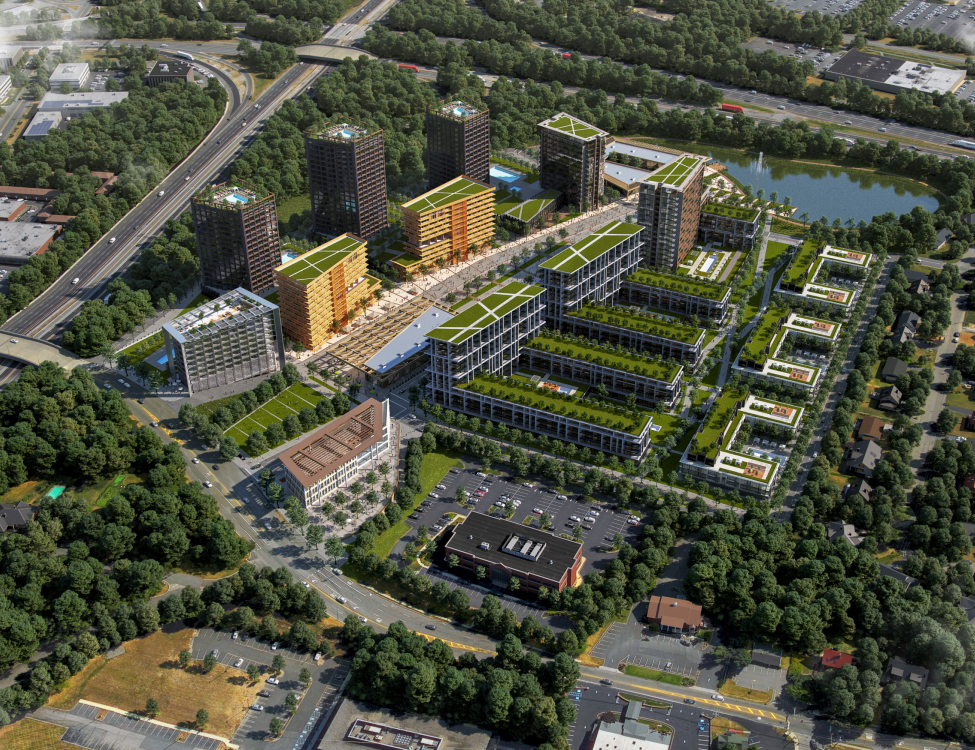
MasterplansProject type

360 ToursProject type
RetailProject type

Contact Us

Portland, OR  Office
525 3rd St Suite 200, Lake Oswego, OR 97034 USA
Office: 503.766.3523
Email: Hello@bogza.com
Send us a note. We would love to talk about your project. 
 BOGZA INC. © COPYRIGHT 2011 - 2026. ALL RIGHTS RESERVED