Trailside
'

Client: Peak Campus
Year: 2020
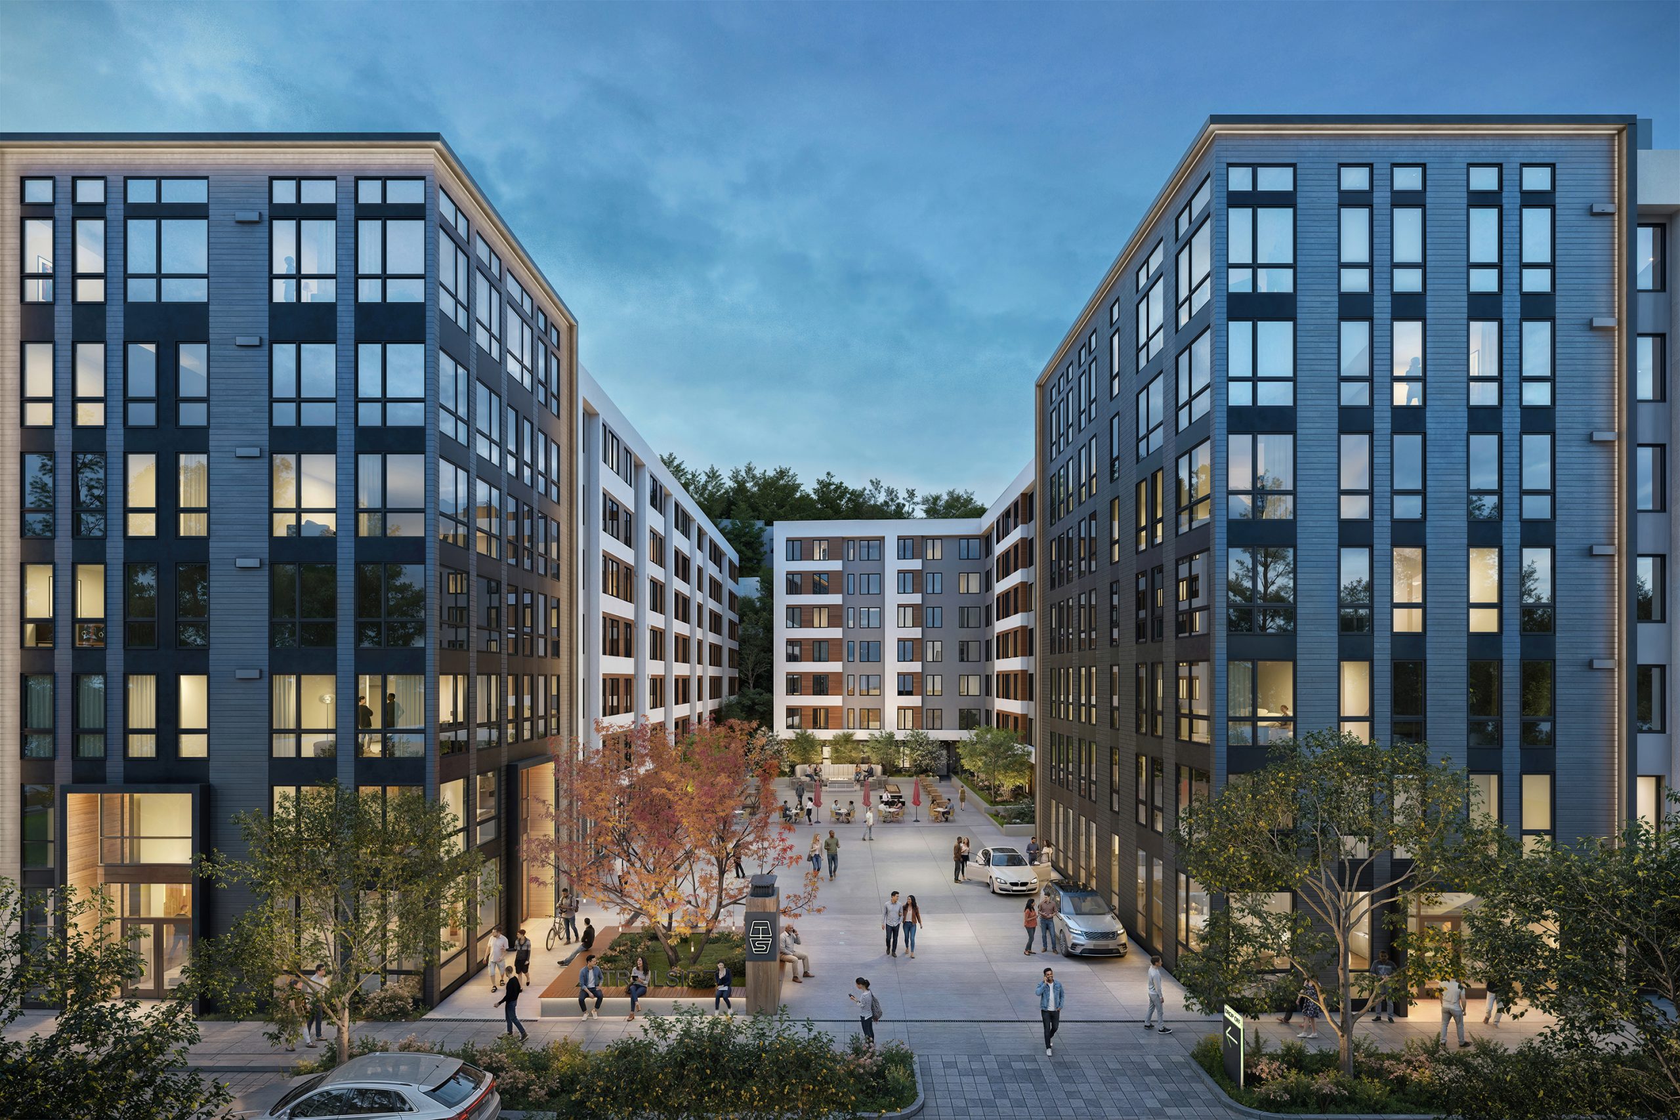
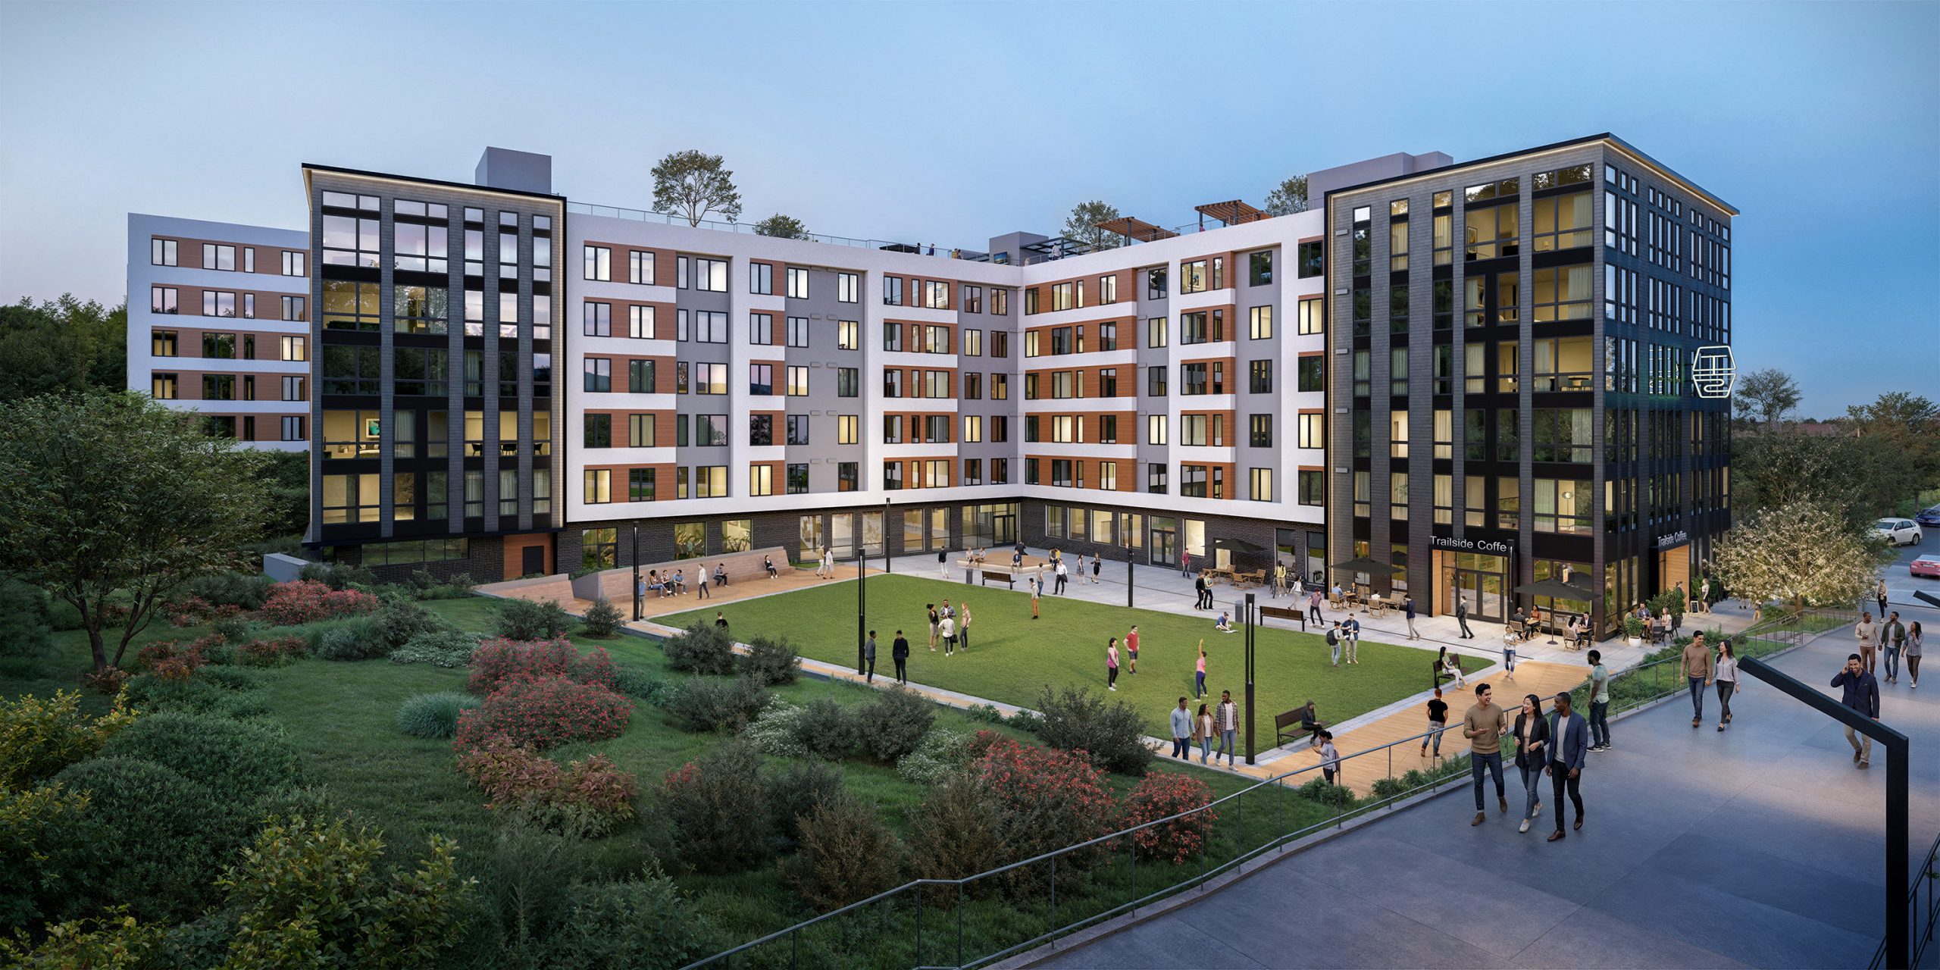
Trailside Student Living Seattle architectural exterior rendering by Bogza.com. A dusk view of the student housing development's main entrance, featuring a large paved public plaza, a modern dark paneled and white facade, glowing interior lights, and students gathering.
Trailside Student Living Seattle plaza exterior architectural rendering by Bogza.com. A twilight view highlighting the massive student housing complex and its central lawn and gathering space, viewed from the adjacent Burke-Gilman Trail where pedestrians are walking and biking.
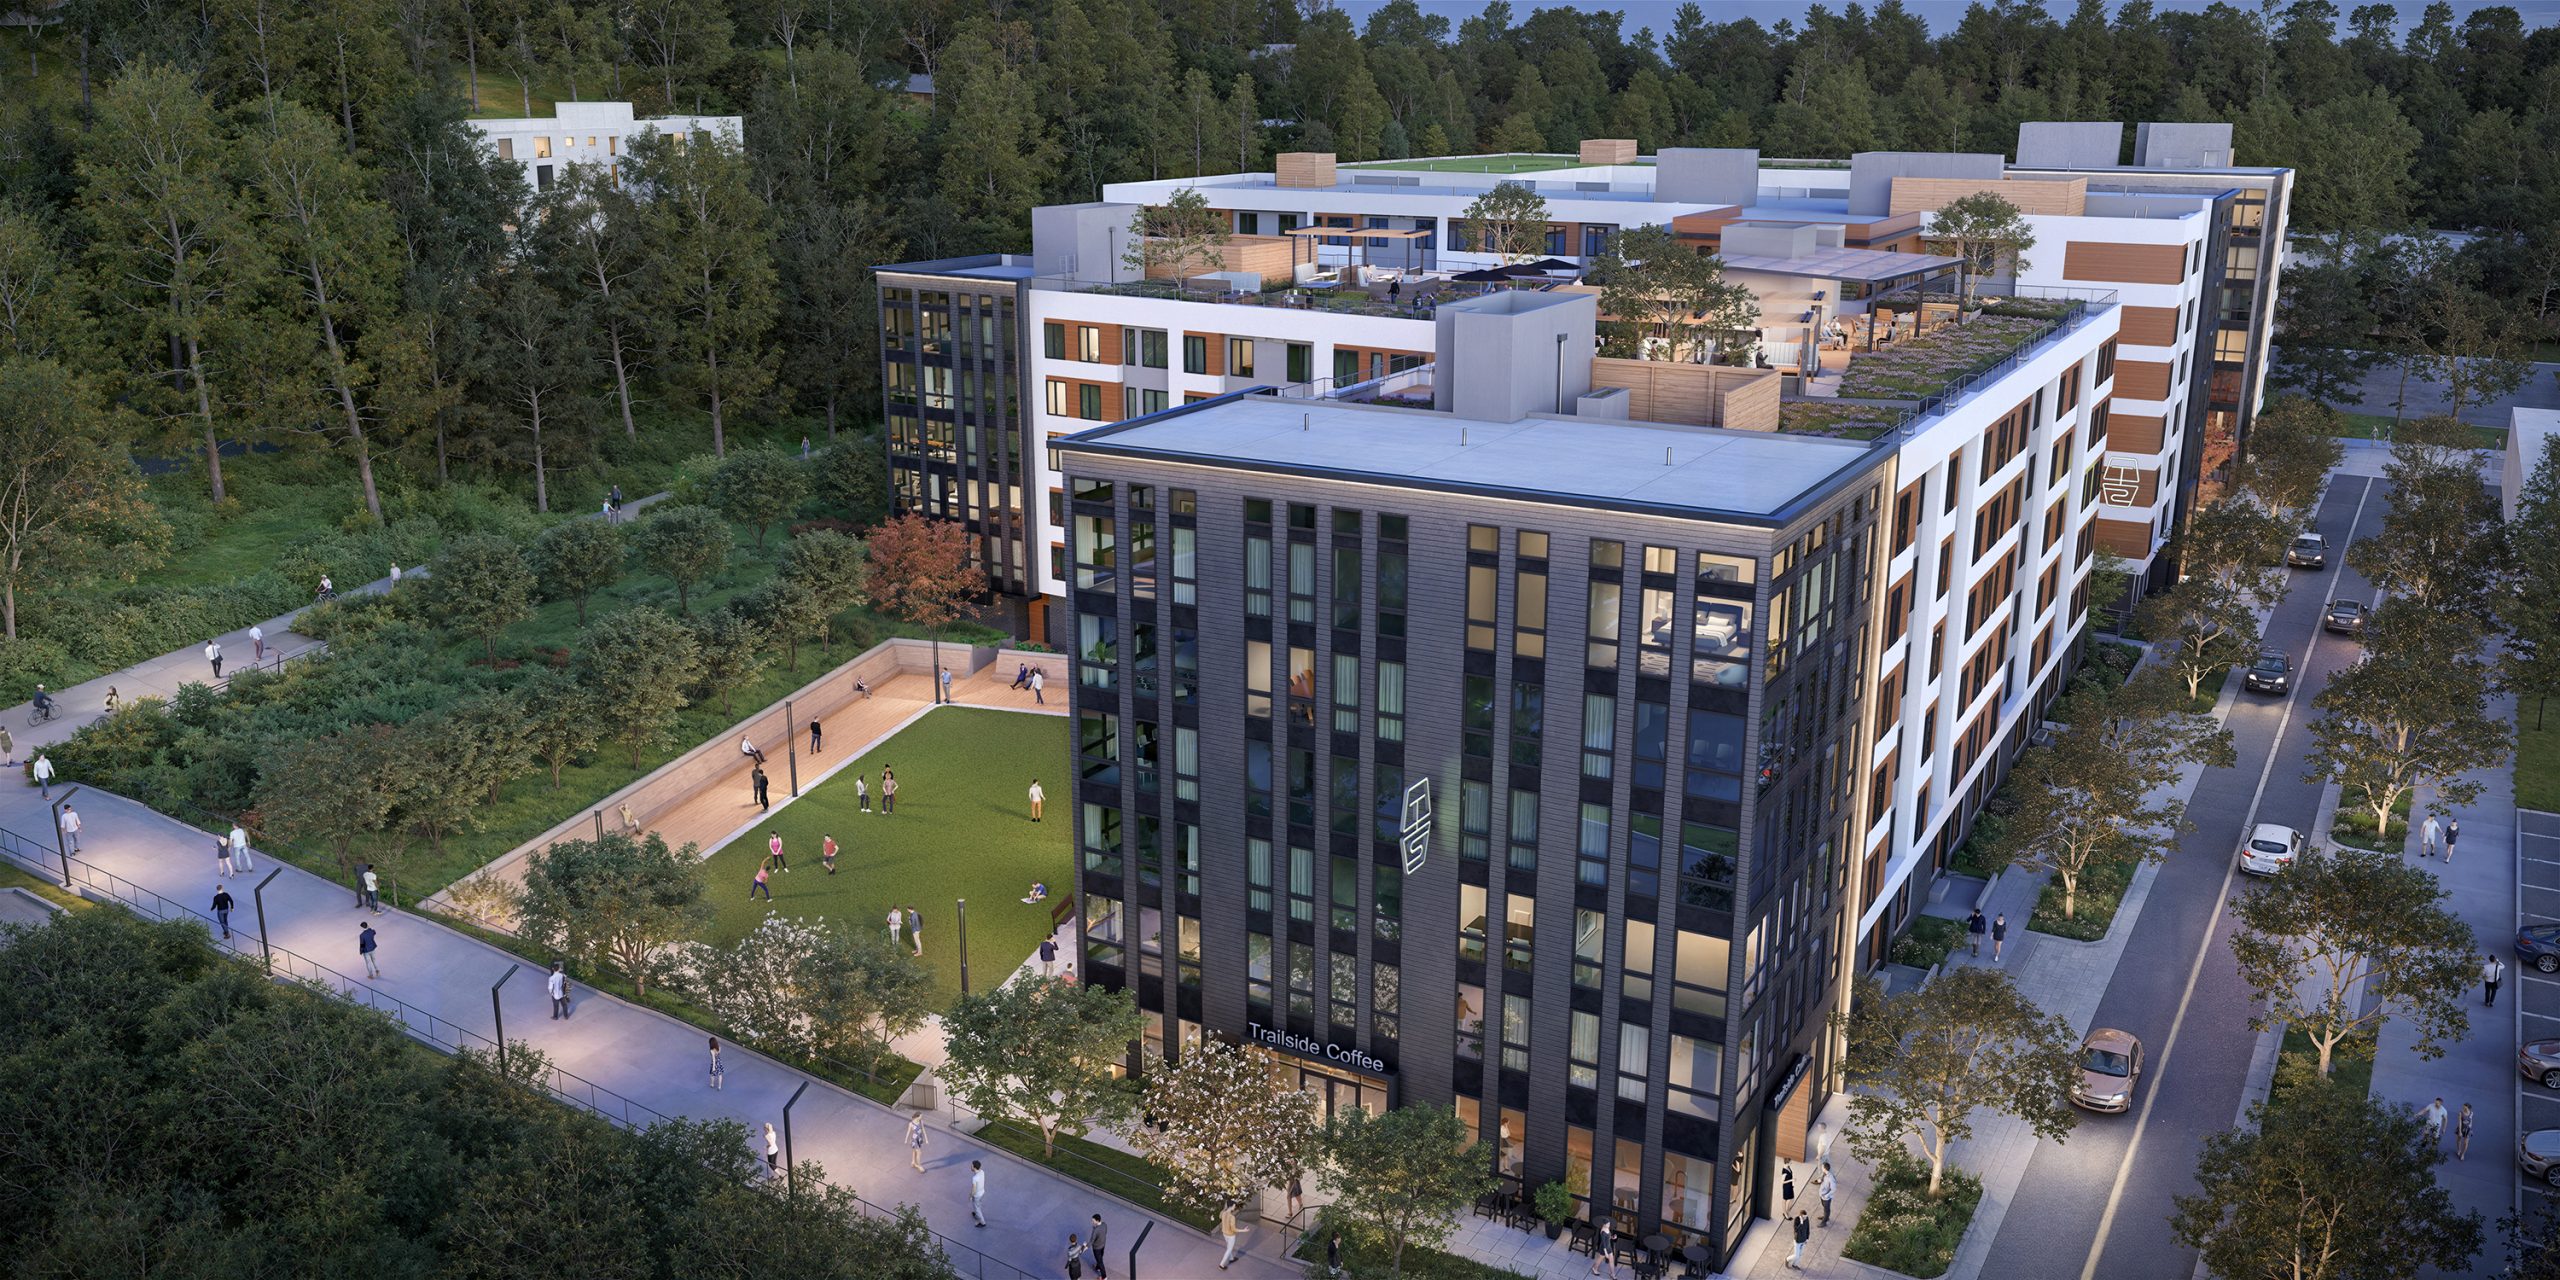
Trailside Student Living Seattle aerial architectural rendering by Bogza.com. A high-angle dusk view overlooking the modern 7-story student apartment building near the University of Washington, showcasing the central courtyard, rooftop amenities, and the adjacent wooded Burke-Gilman Trail.
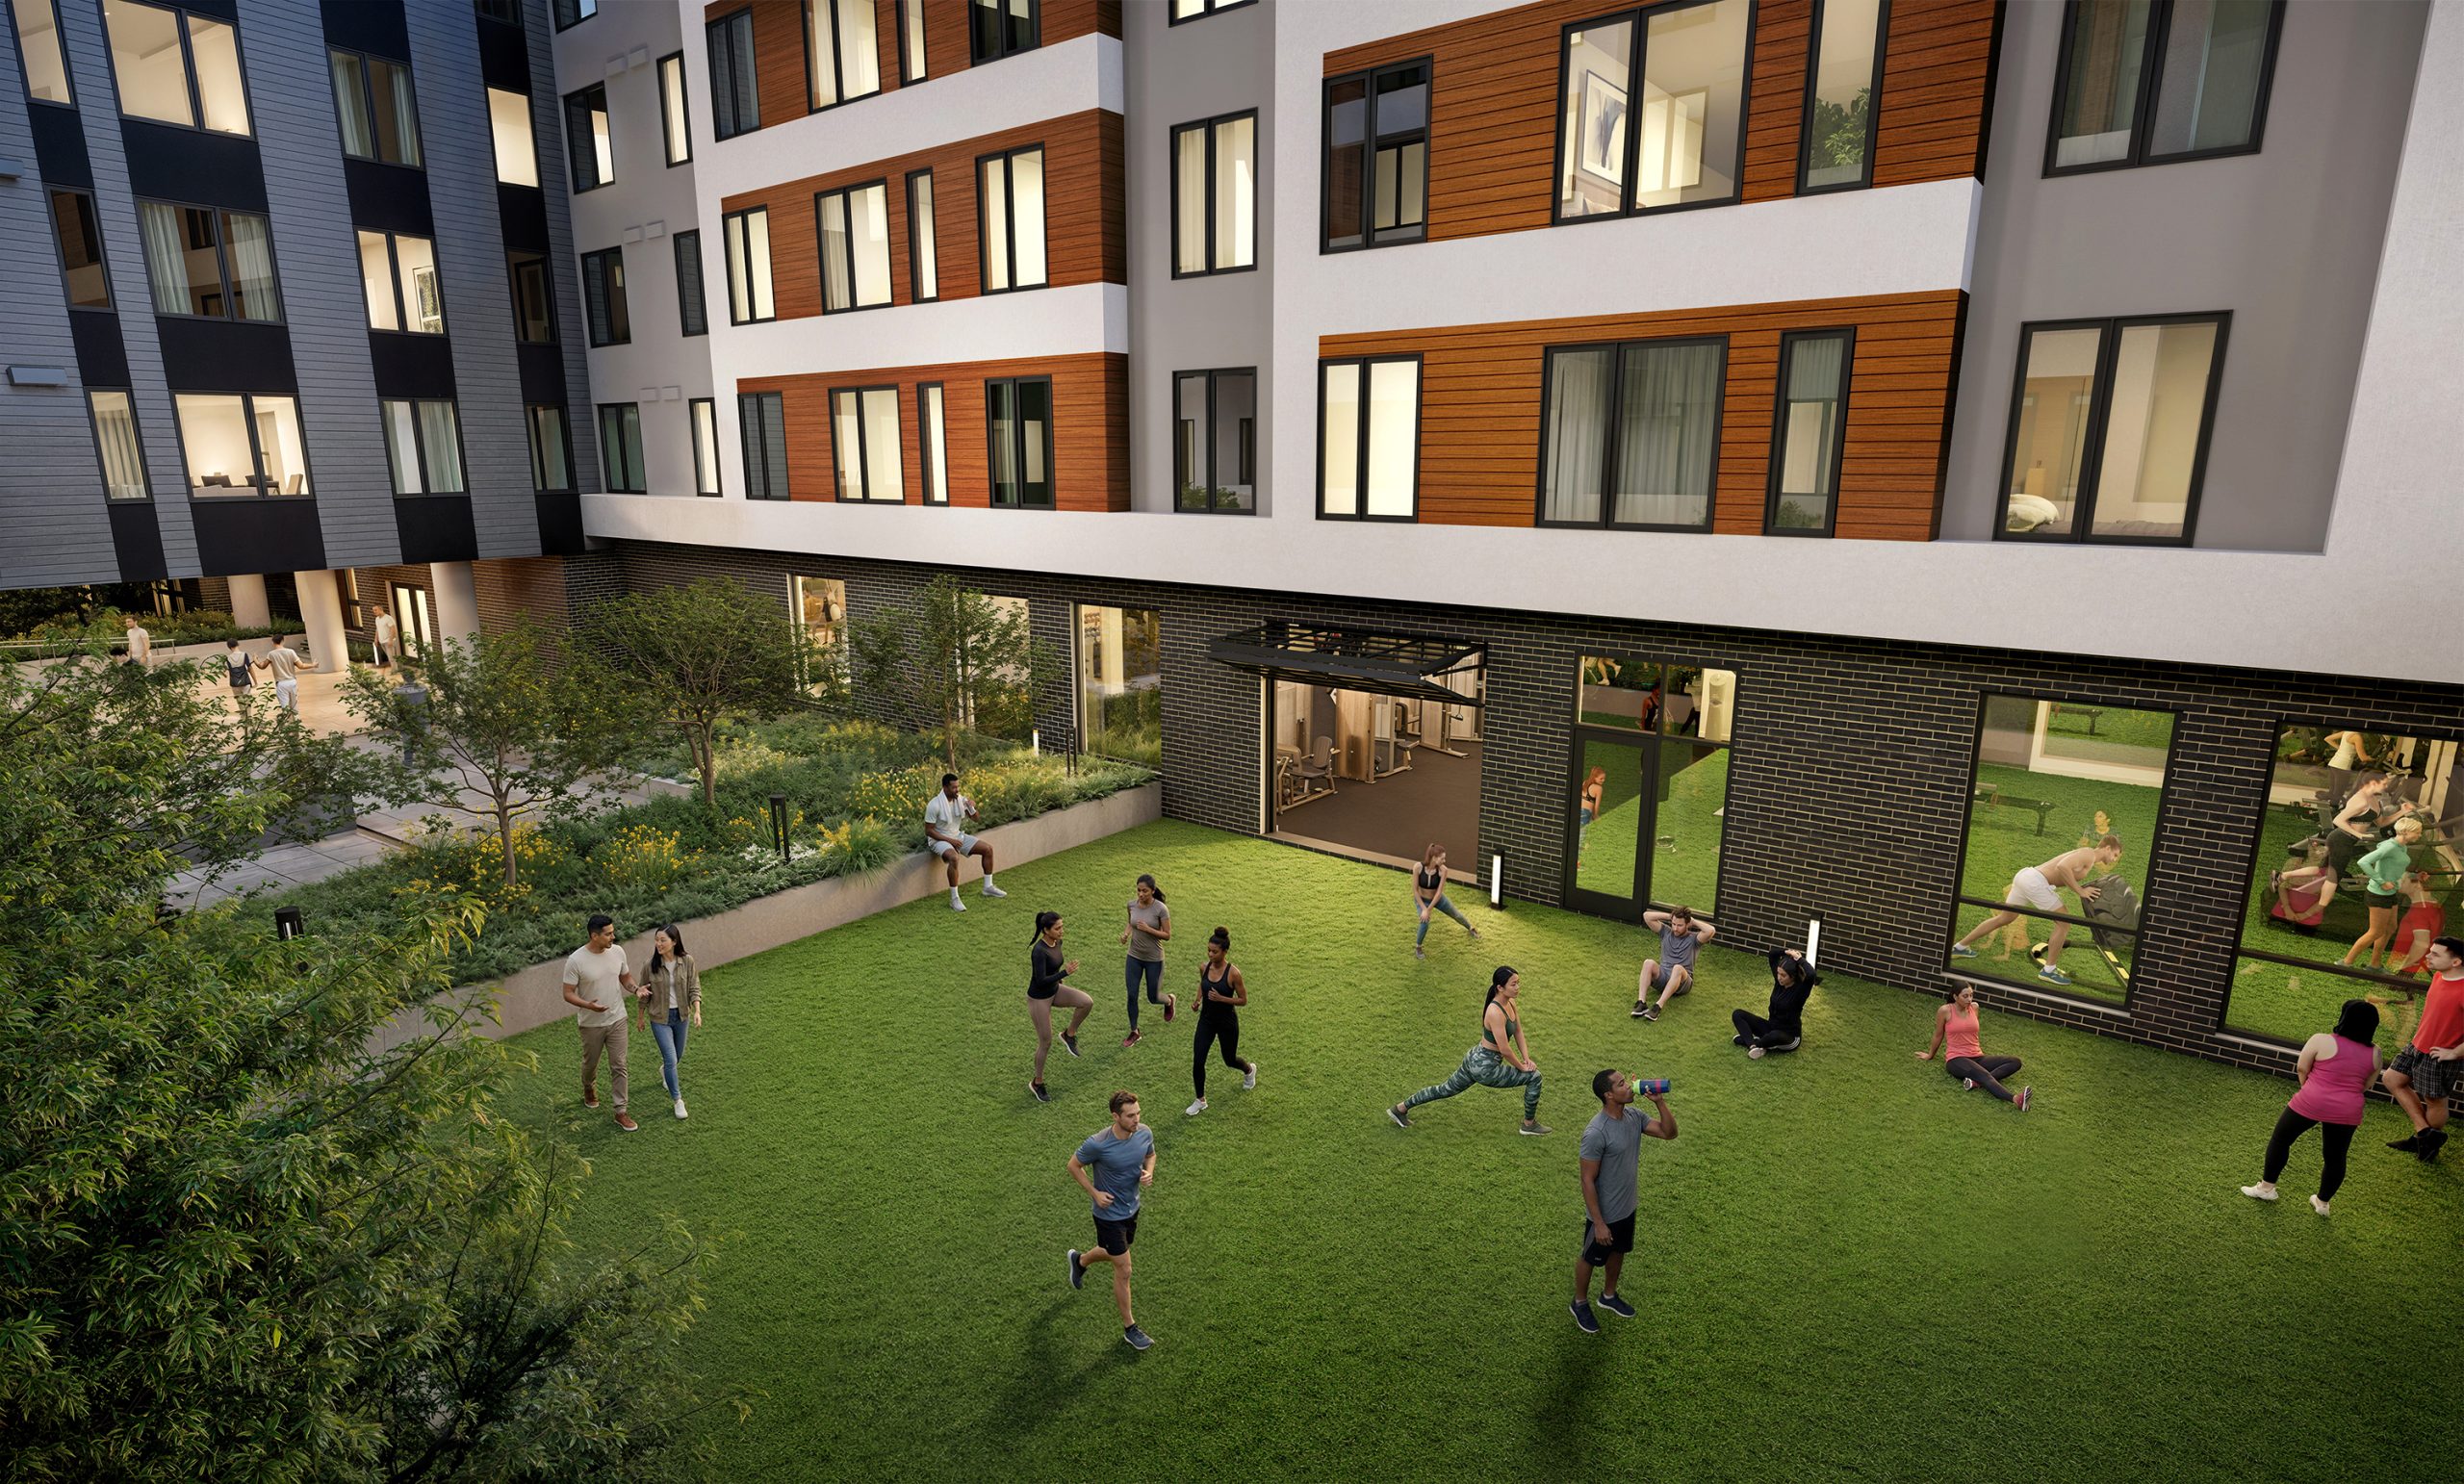
Trailside Student Living Seattle courtyard amenity rendering by Bogza.com. A dusk view of the community's internal courtyard featuring an expansive grass lawn where residents are exercising and stretching, adjacent to the illuminated ground-floor fitness center.
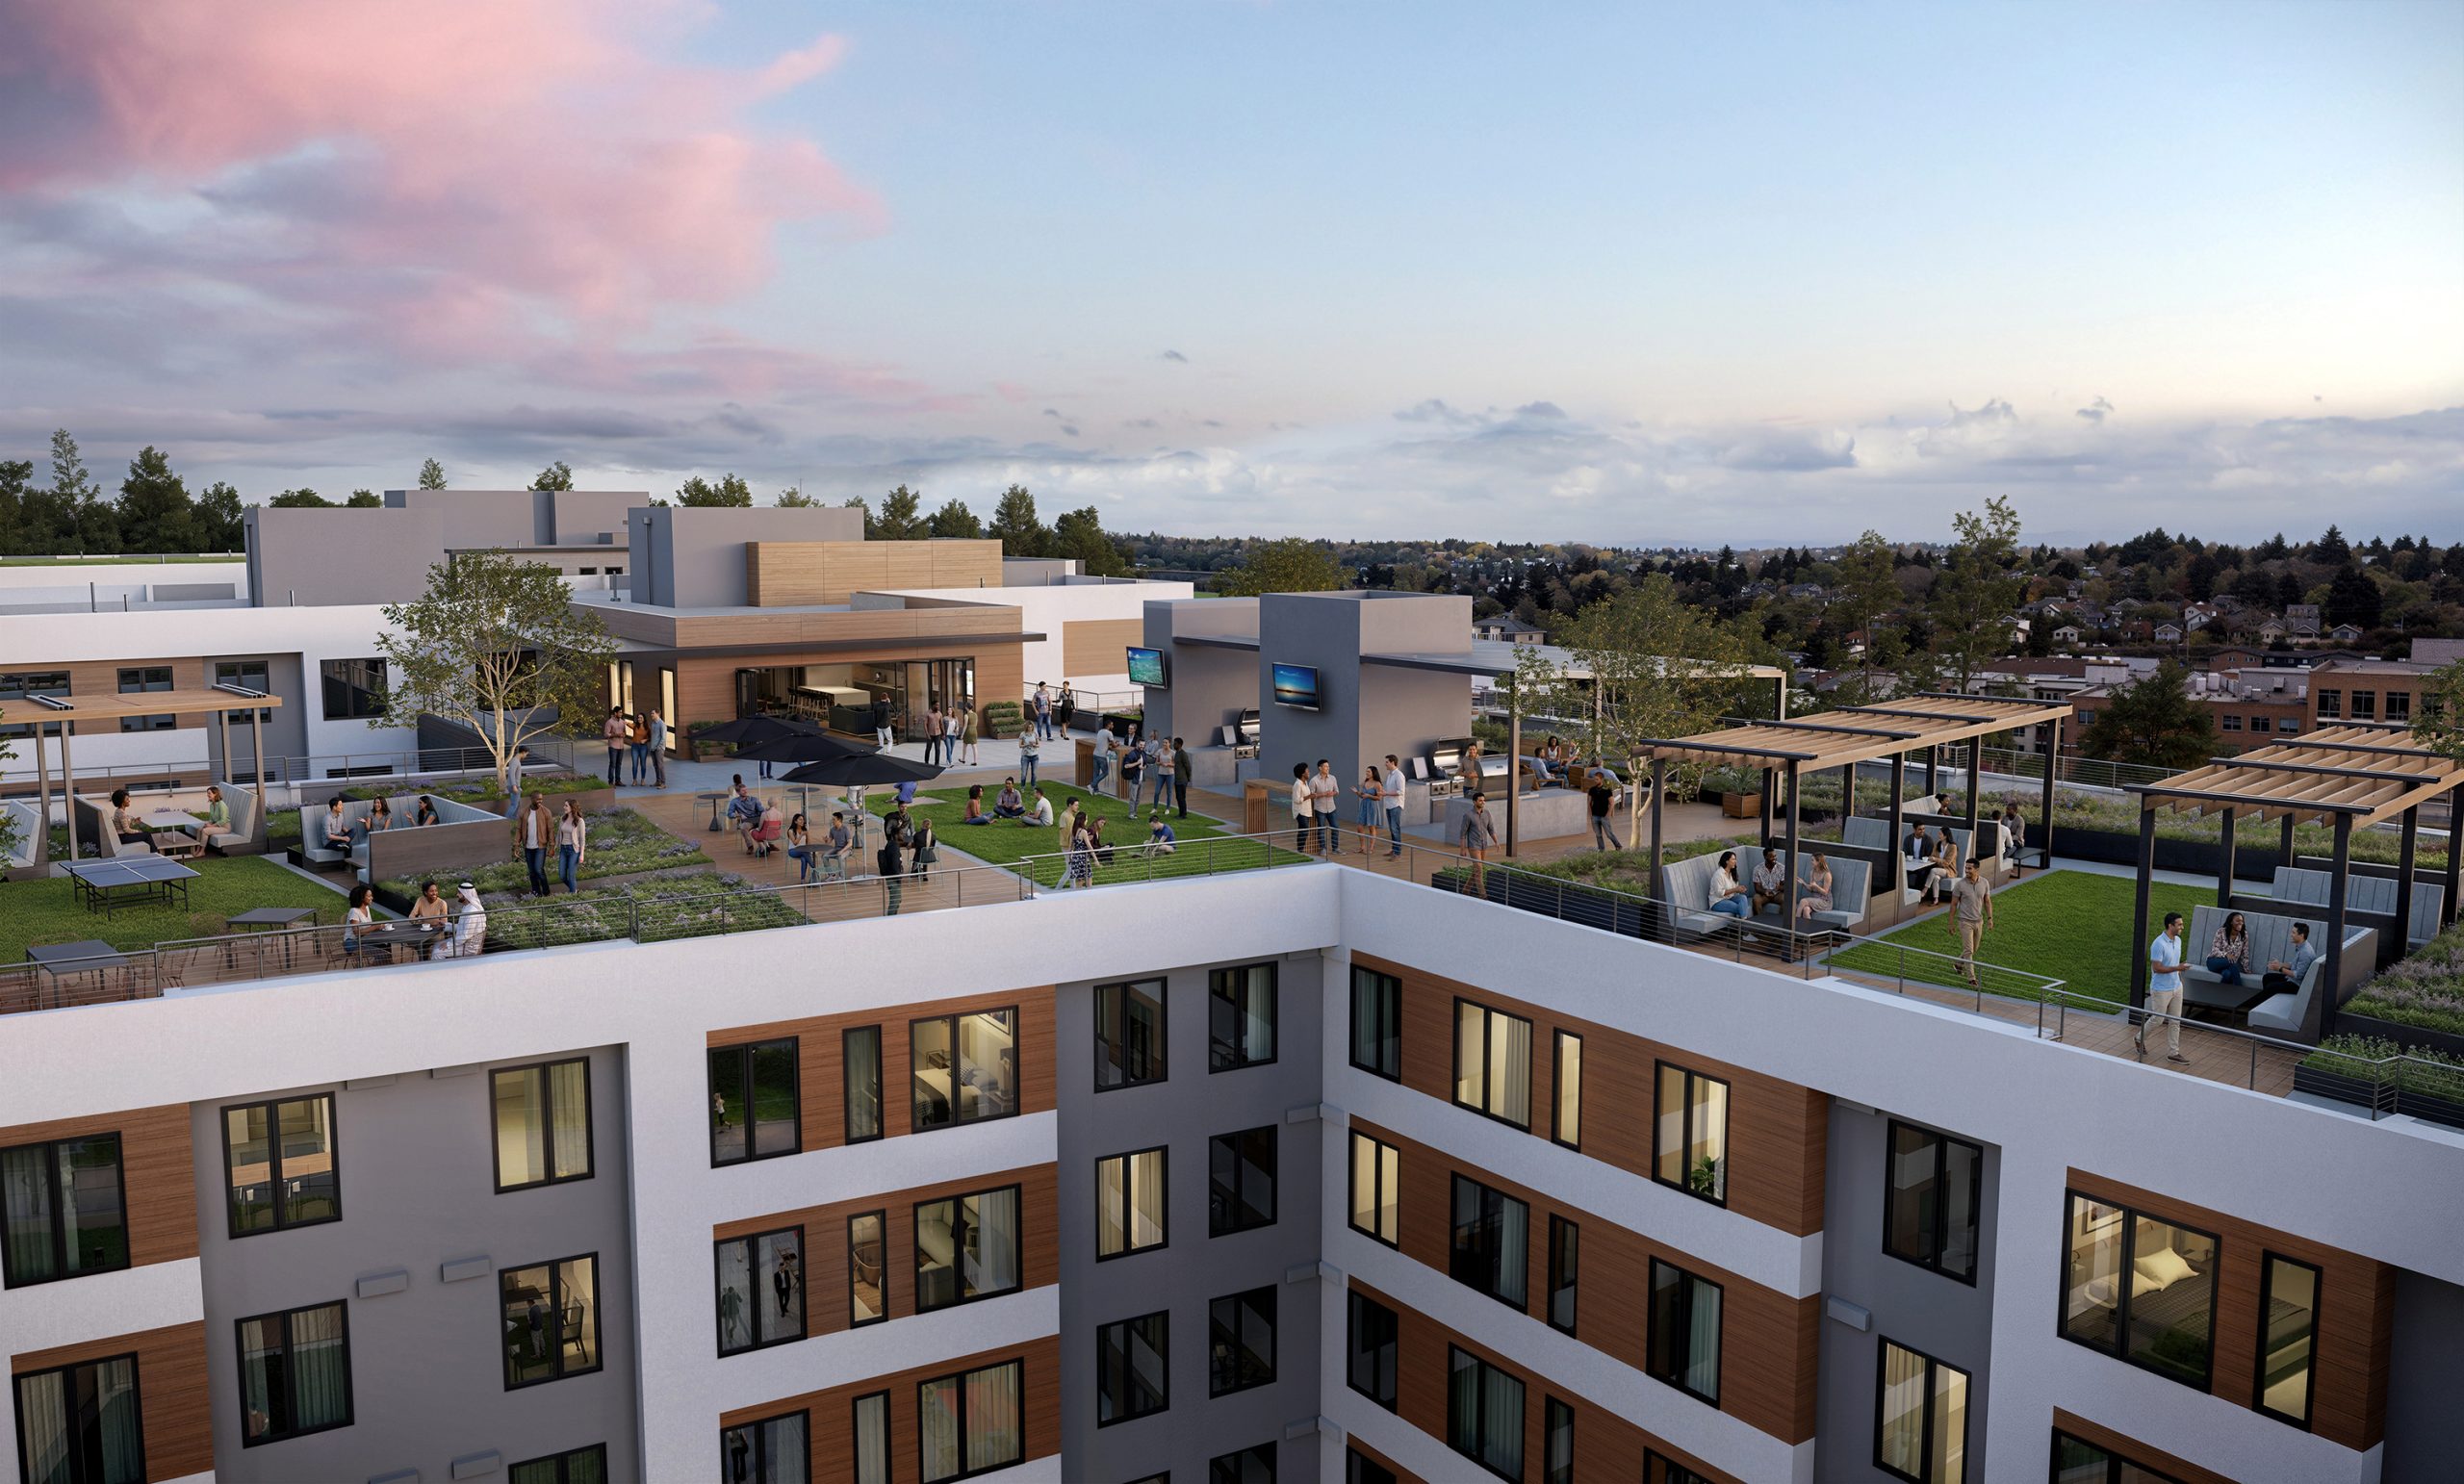
Trailside Student Living Seattle rooftop deck architectural rendering by Bogza.com. A stunning sunset view of the expansive outdoor sky deck, featuring modern wooden pergolas, comfortable lounge seating, ping pong tables, BBQ grills, and sweeping views of the surrounding neighborhood.
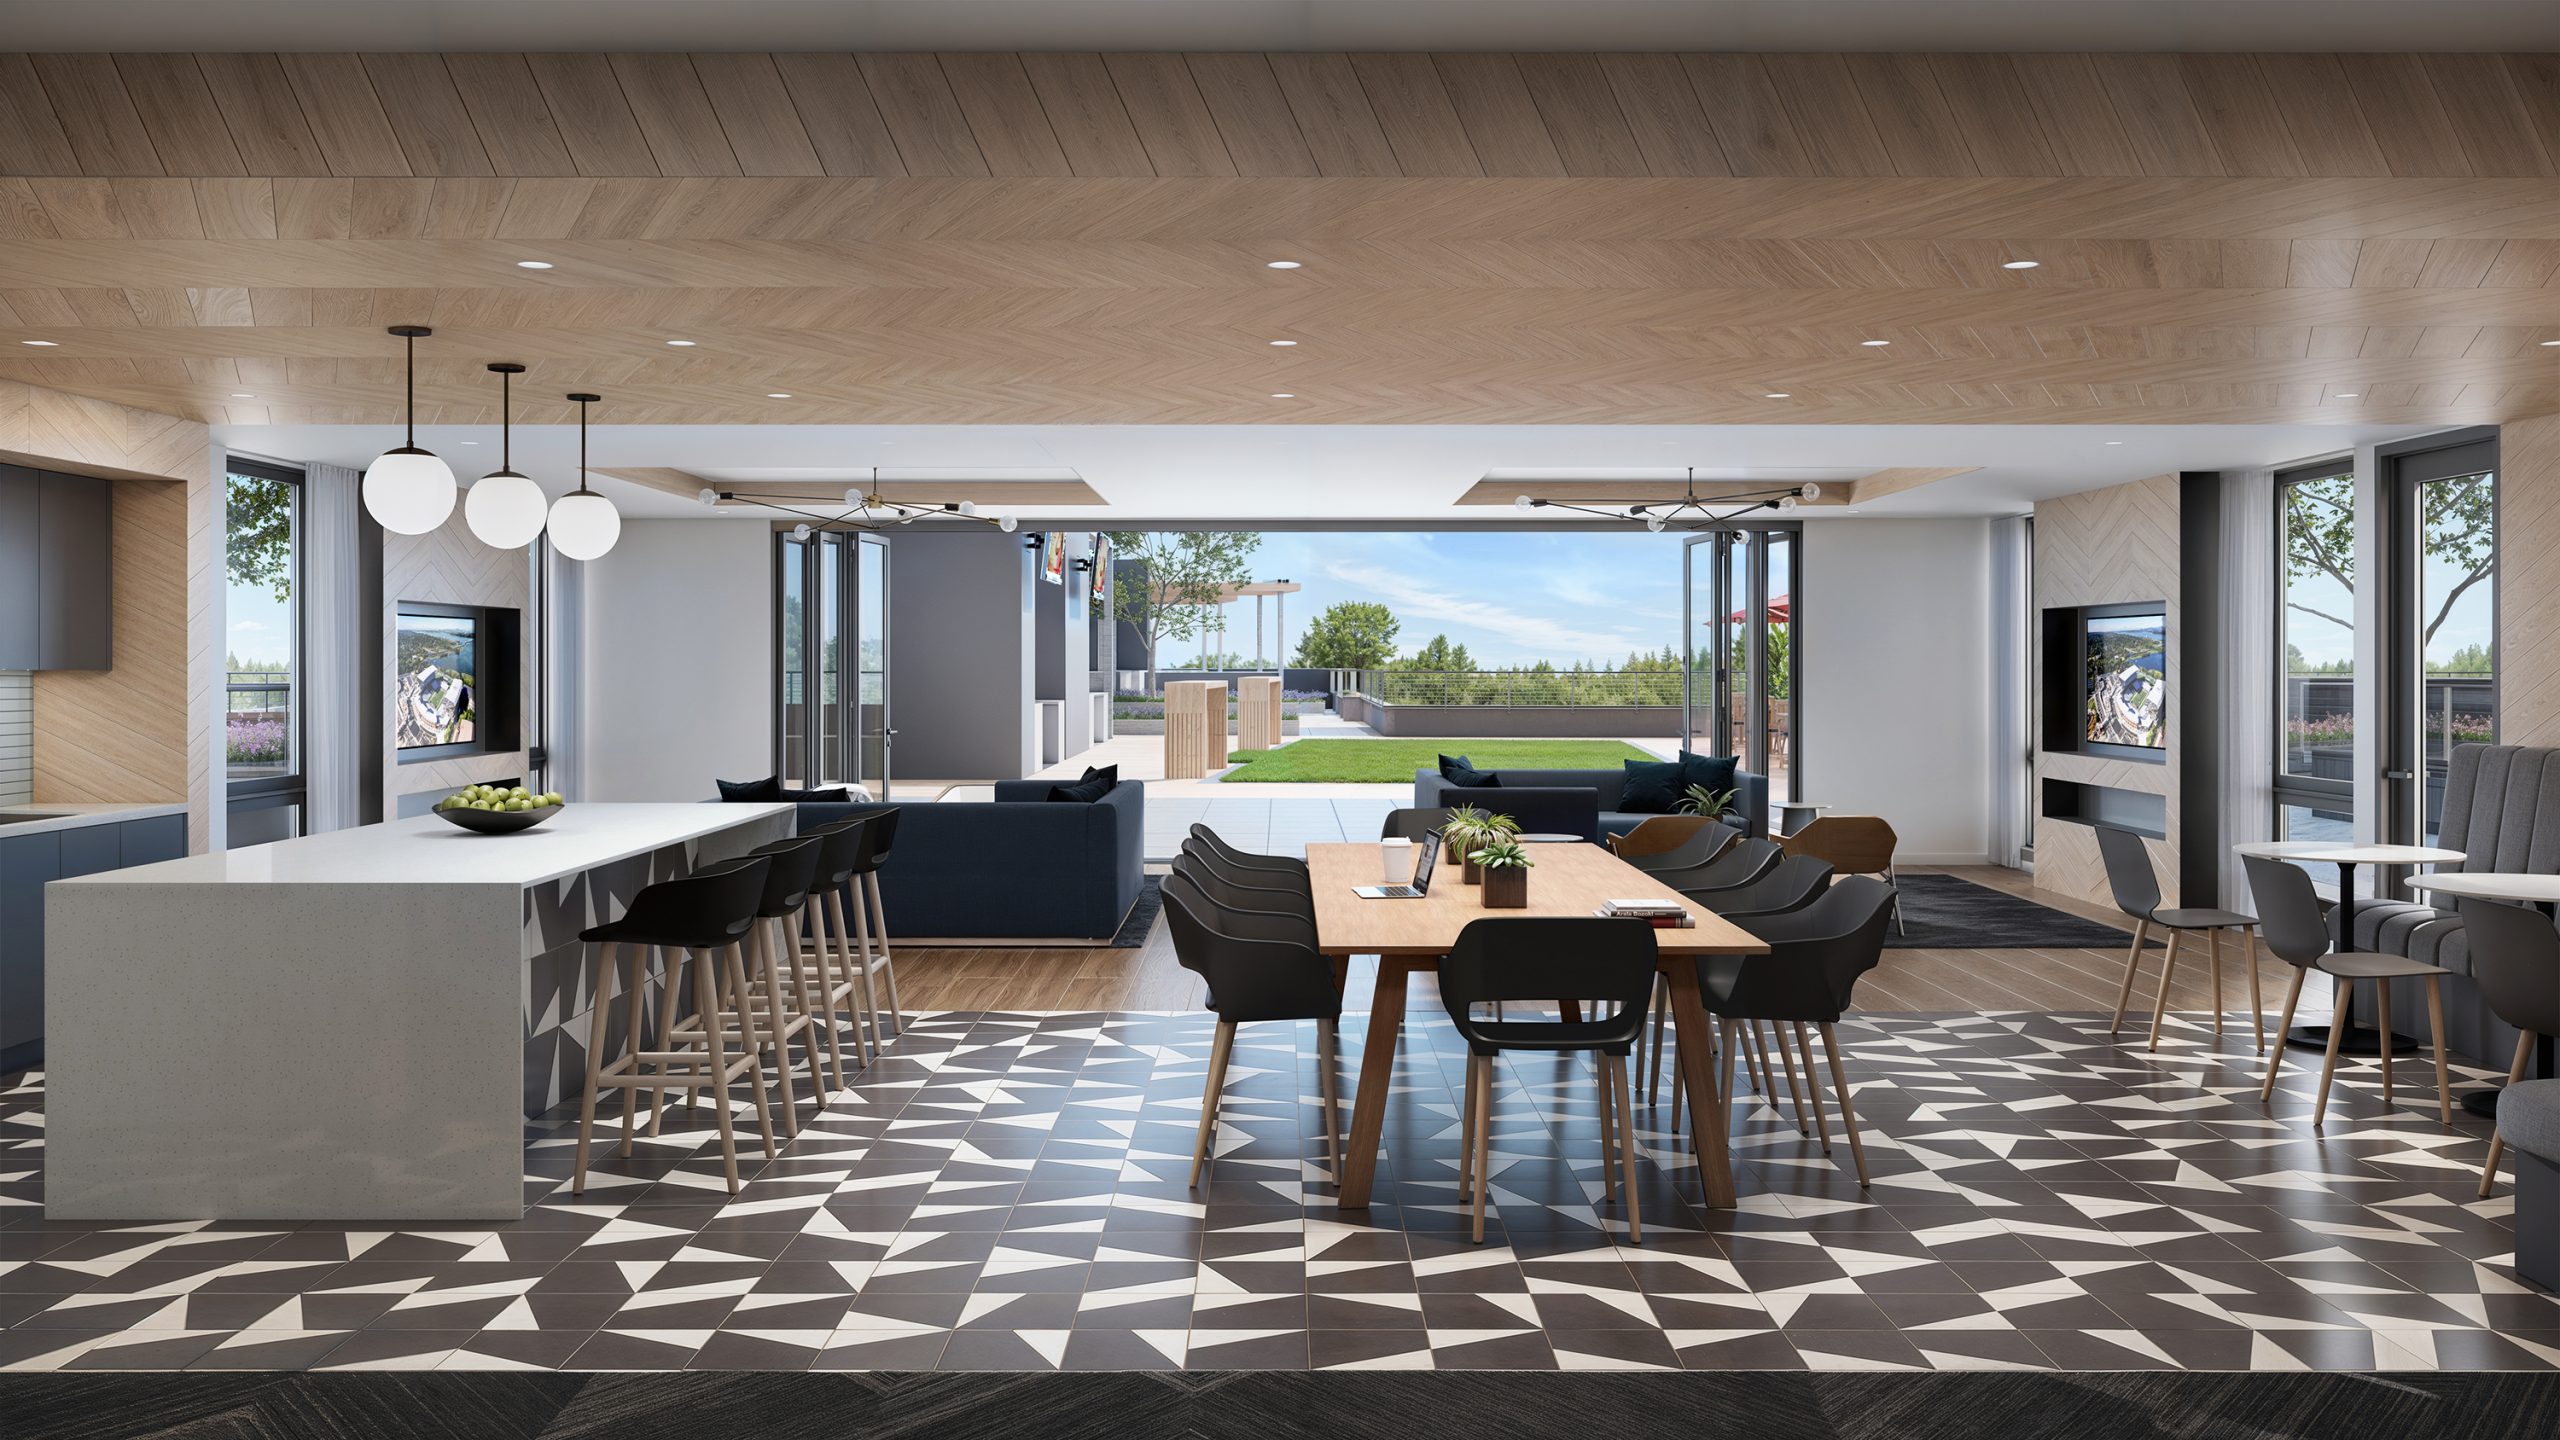
Trailside Student Living Seattle rooftop clubhouse interior rendering by Bogza.com. A bright indoor-outdoor amenity space featuring a modern kitchen island with bar seating, large collaborative tables, a comfortable lounge area, and glass doors opening to the outdoor sky deck.
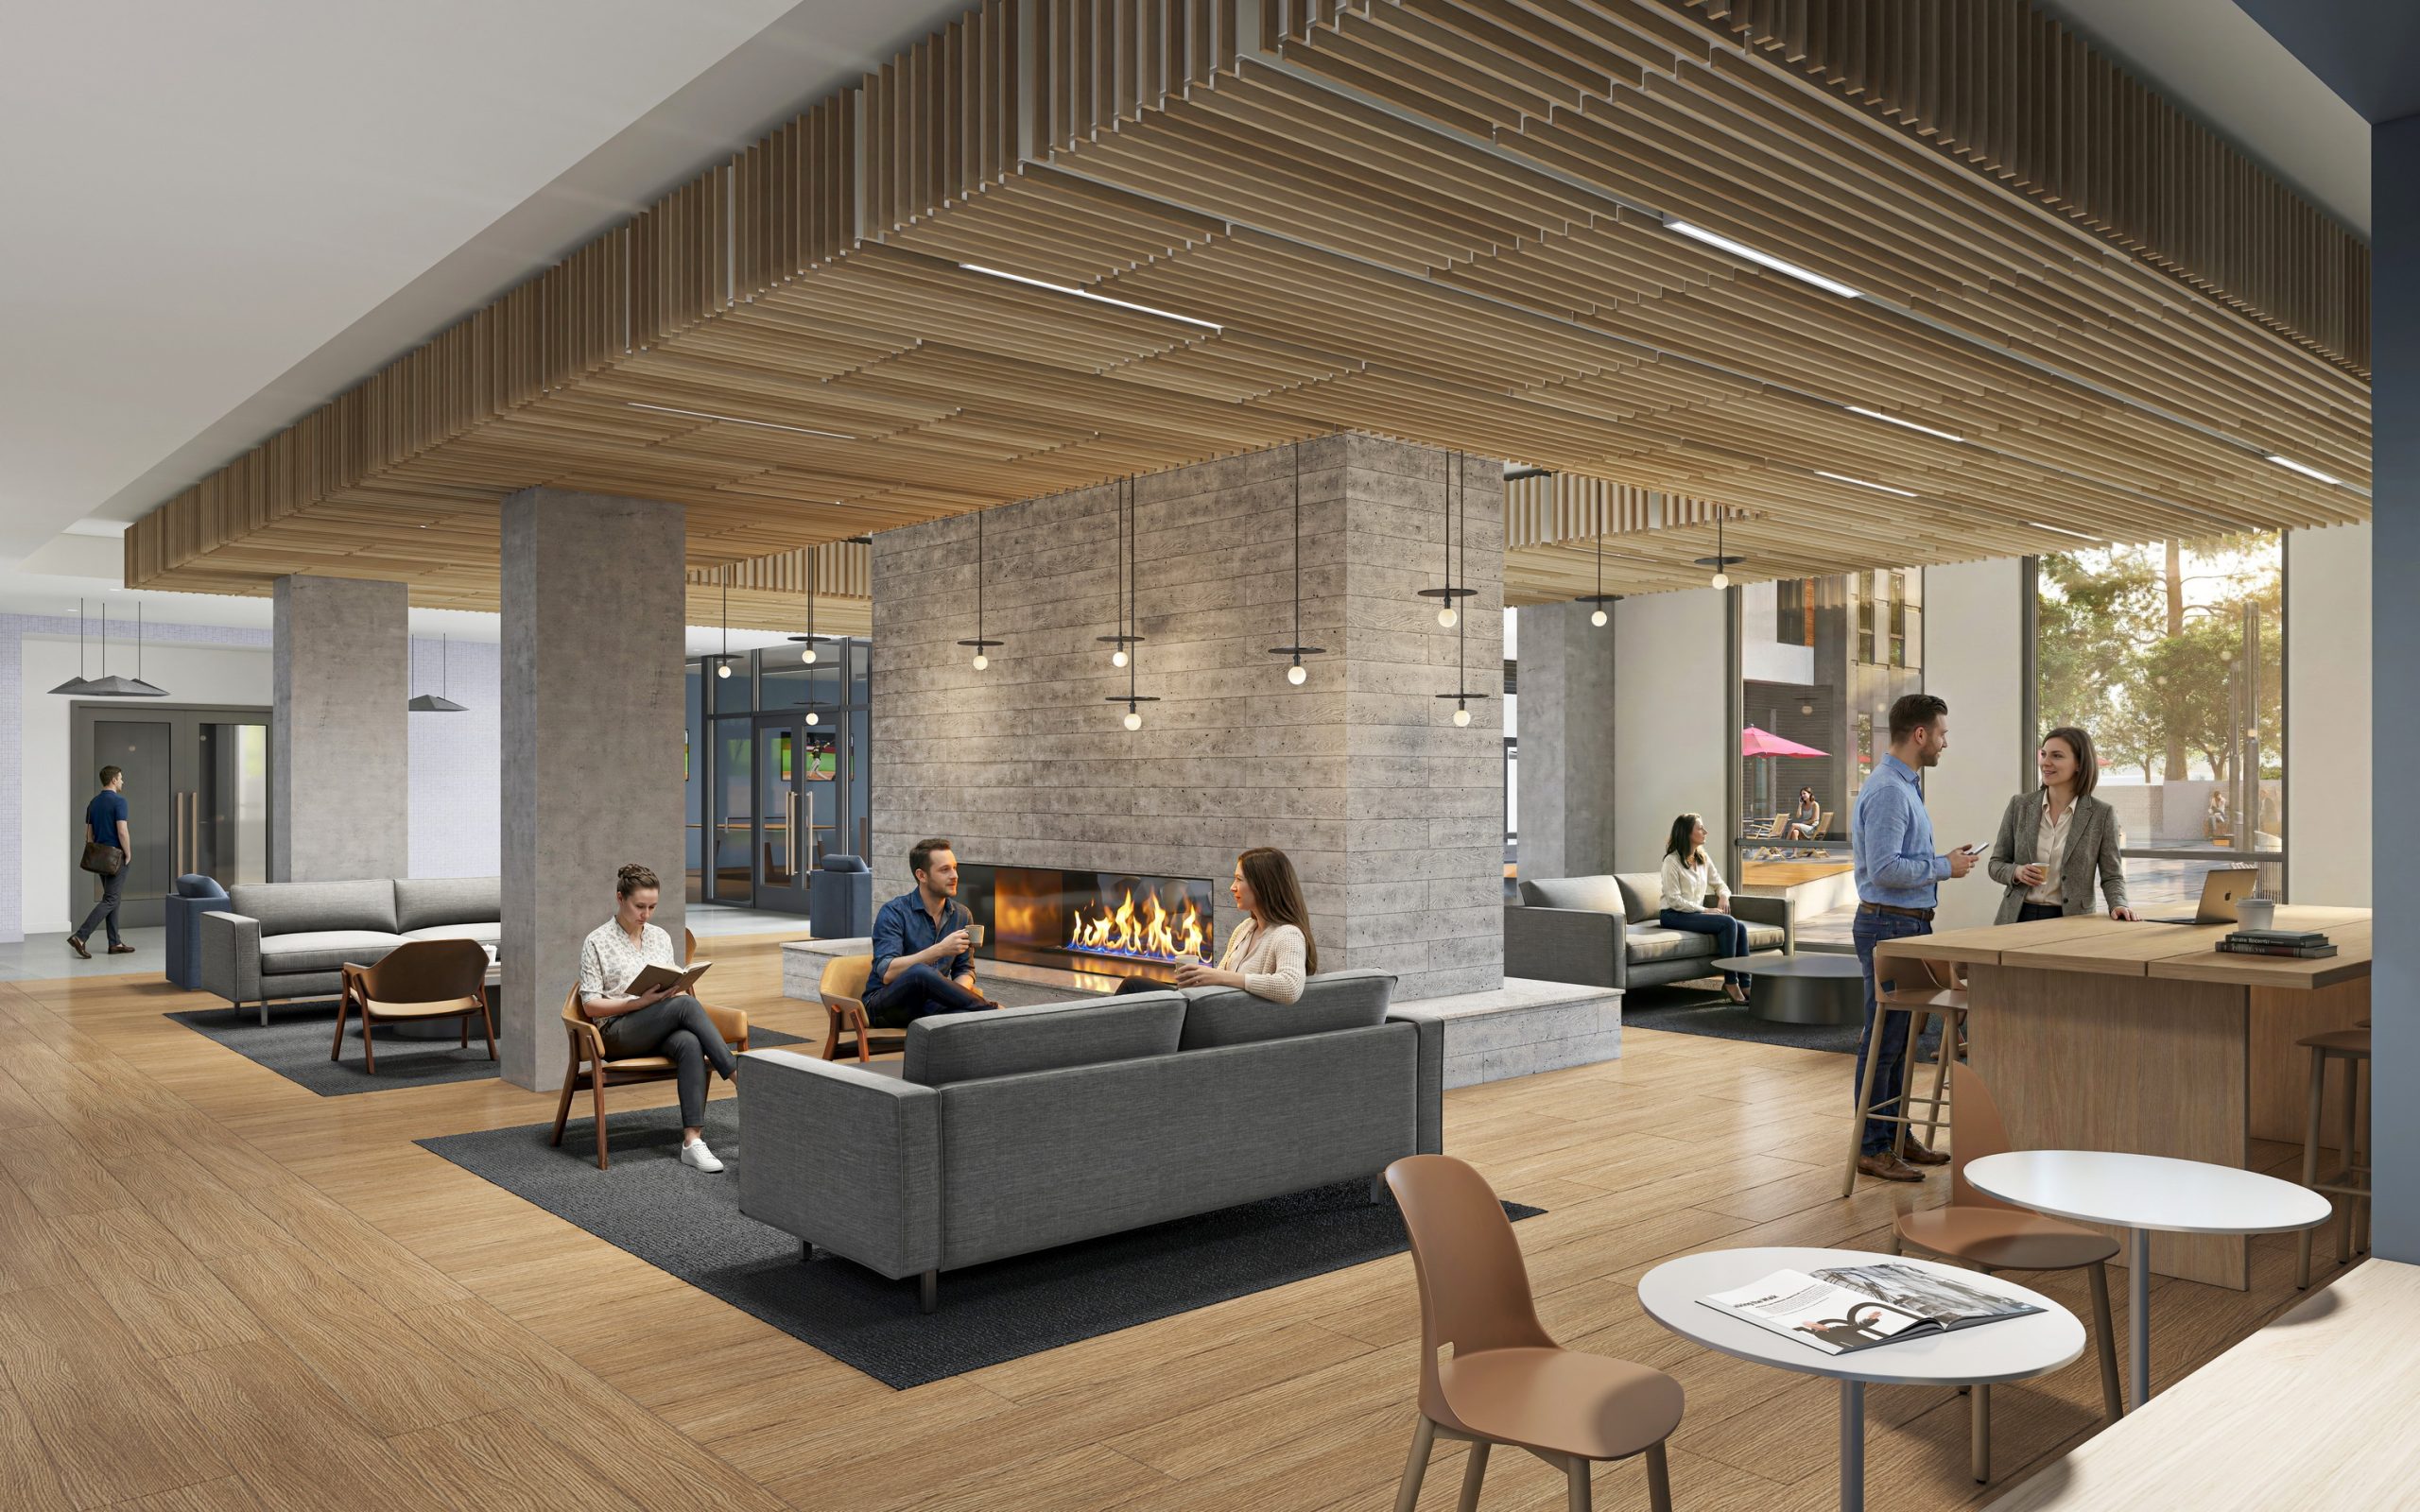
Trailside Student Living Seattle resident lounge interior rendering by Bogza.com. A bright, expansive community clubhouse featuring a modern central fireplace wrapped in stone, wood slat ceiling details, cozy lounge seating, and collaborative work tables.
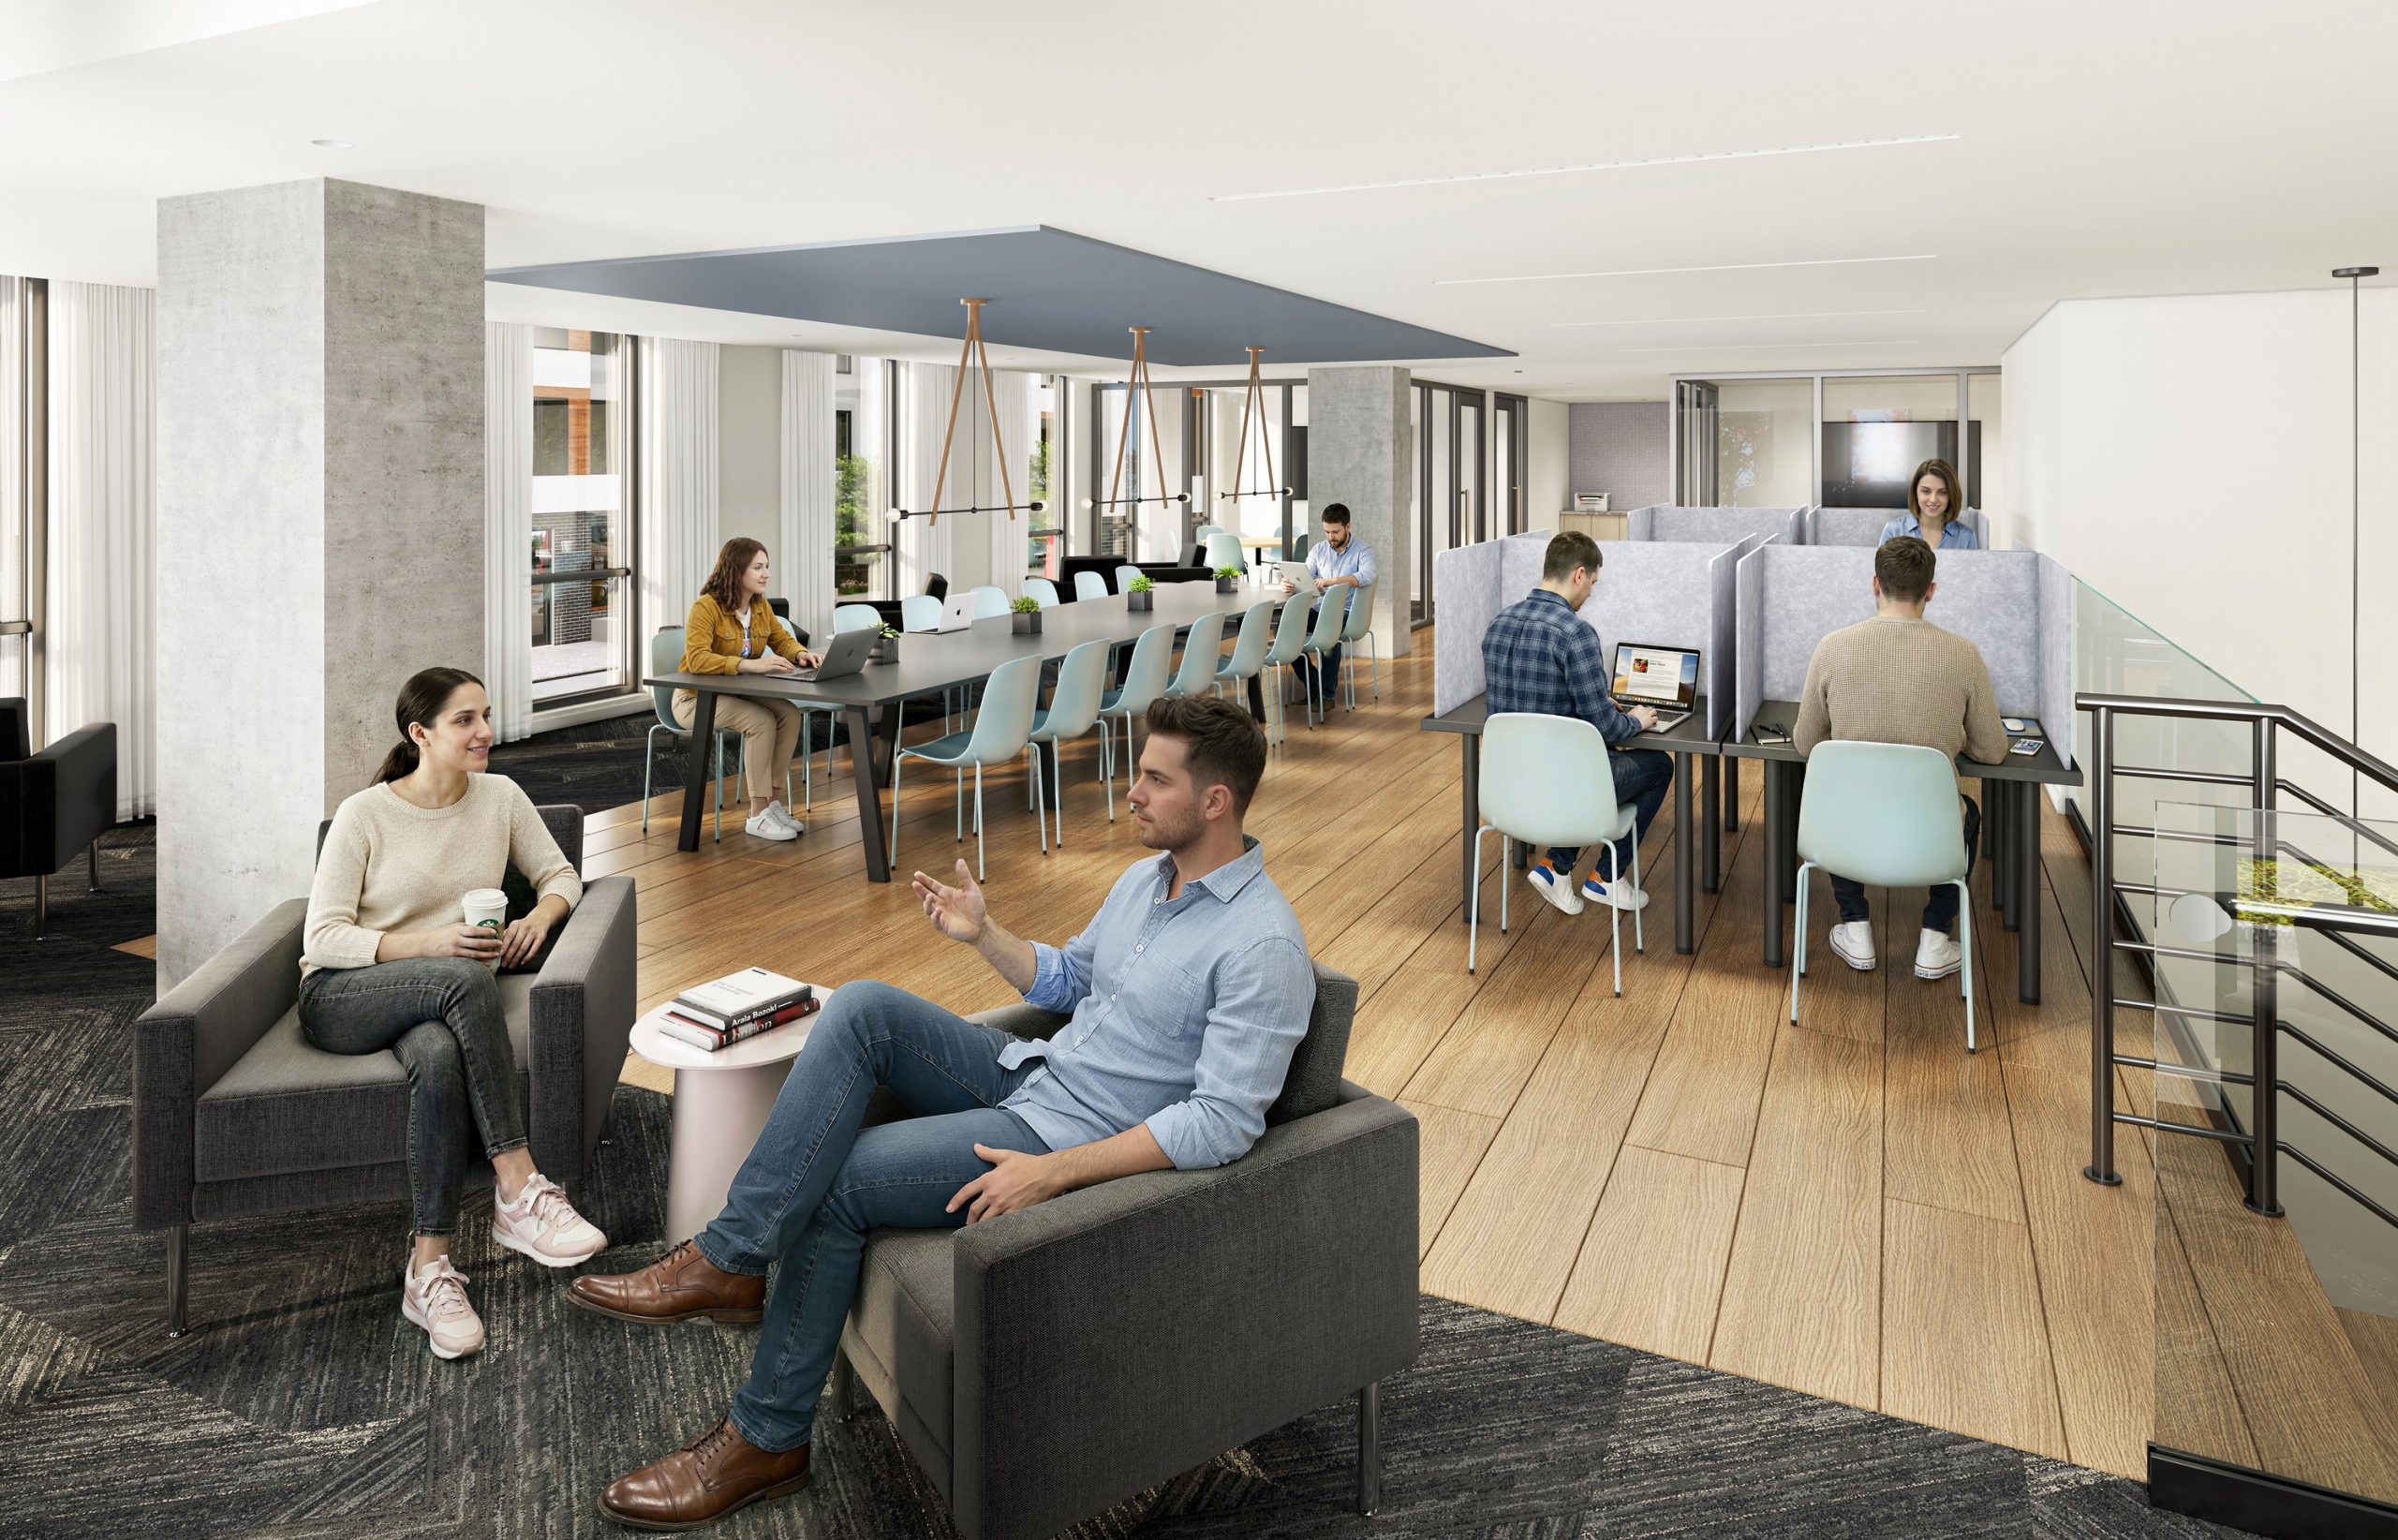
Trailside Student Living Seattle coworking and study lounge interior rendering by Bogza.com. A dedicated academic amenity space featuring semi-private study carrels, a long collaborative table, modern lounge chairs, and university students working on laptops.
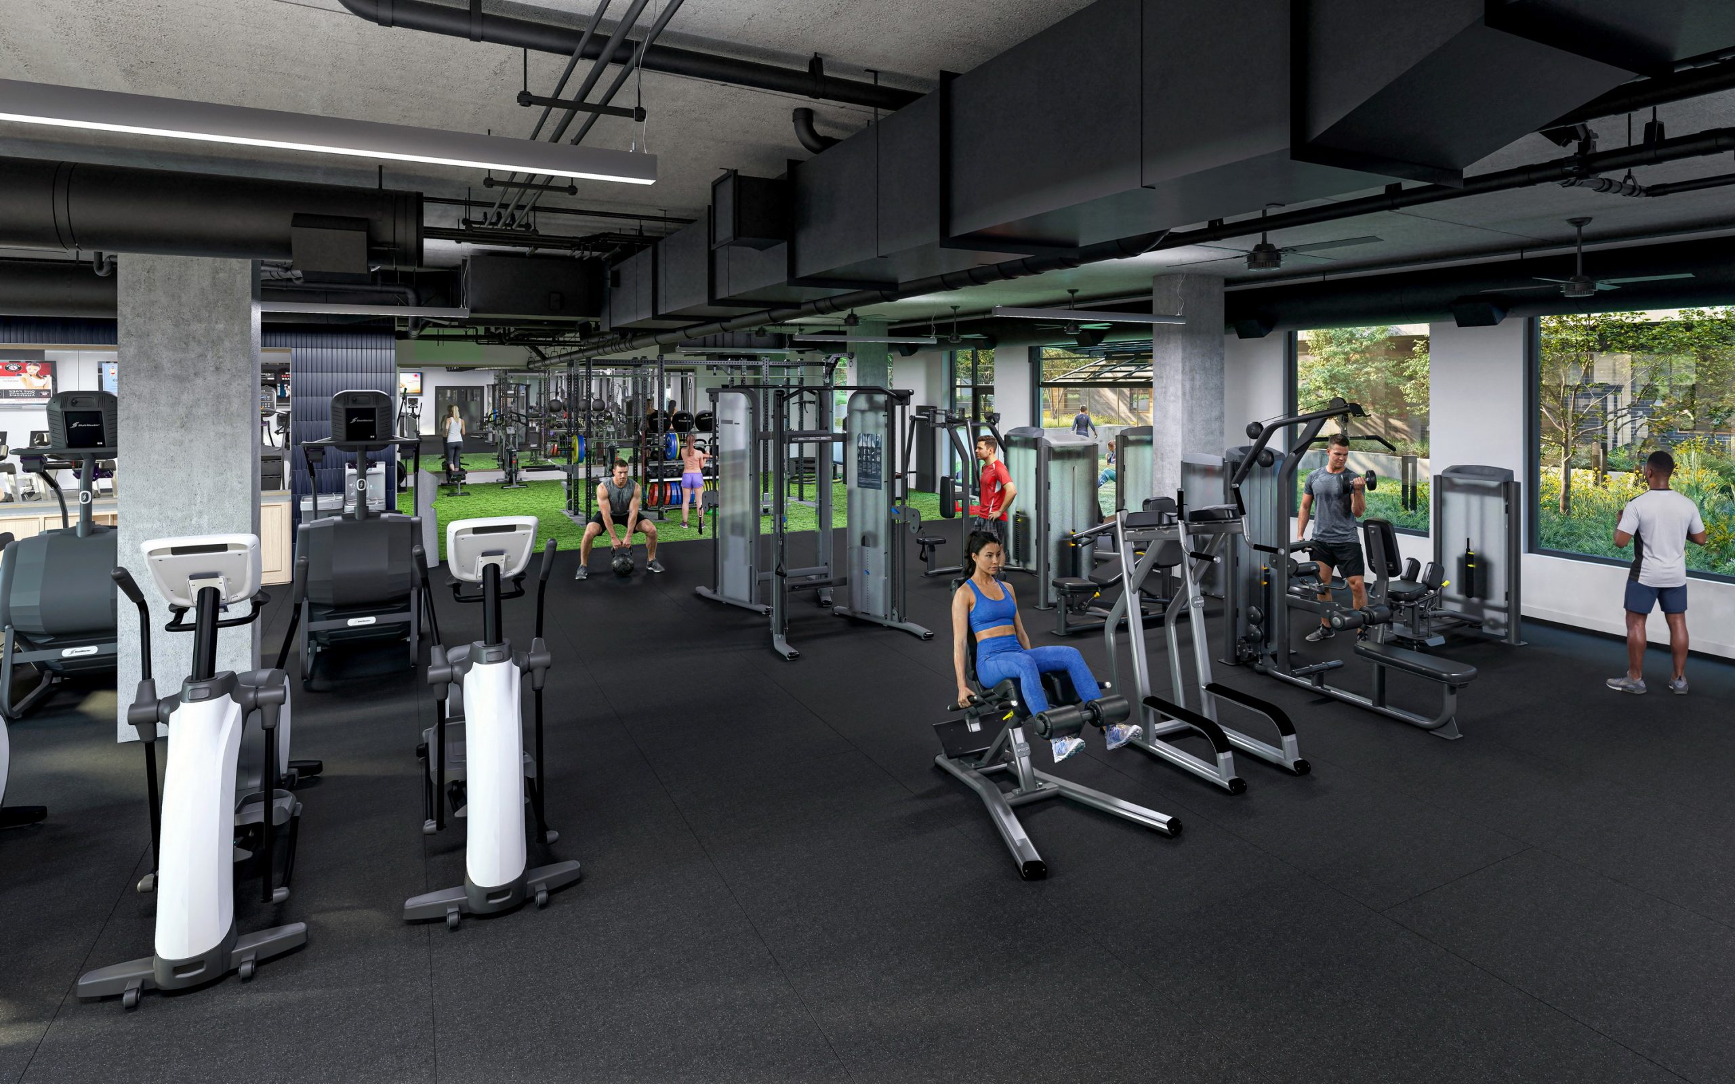
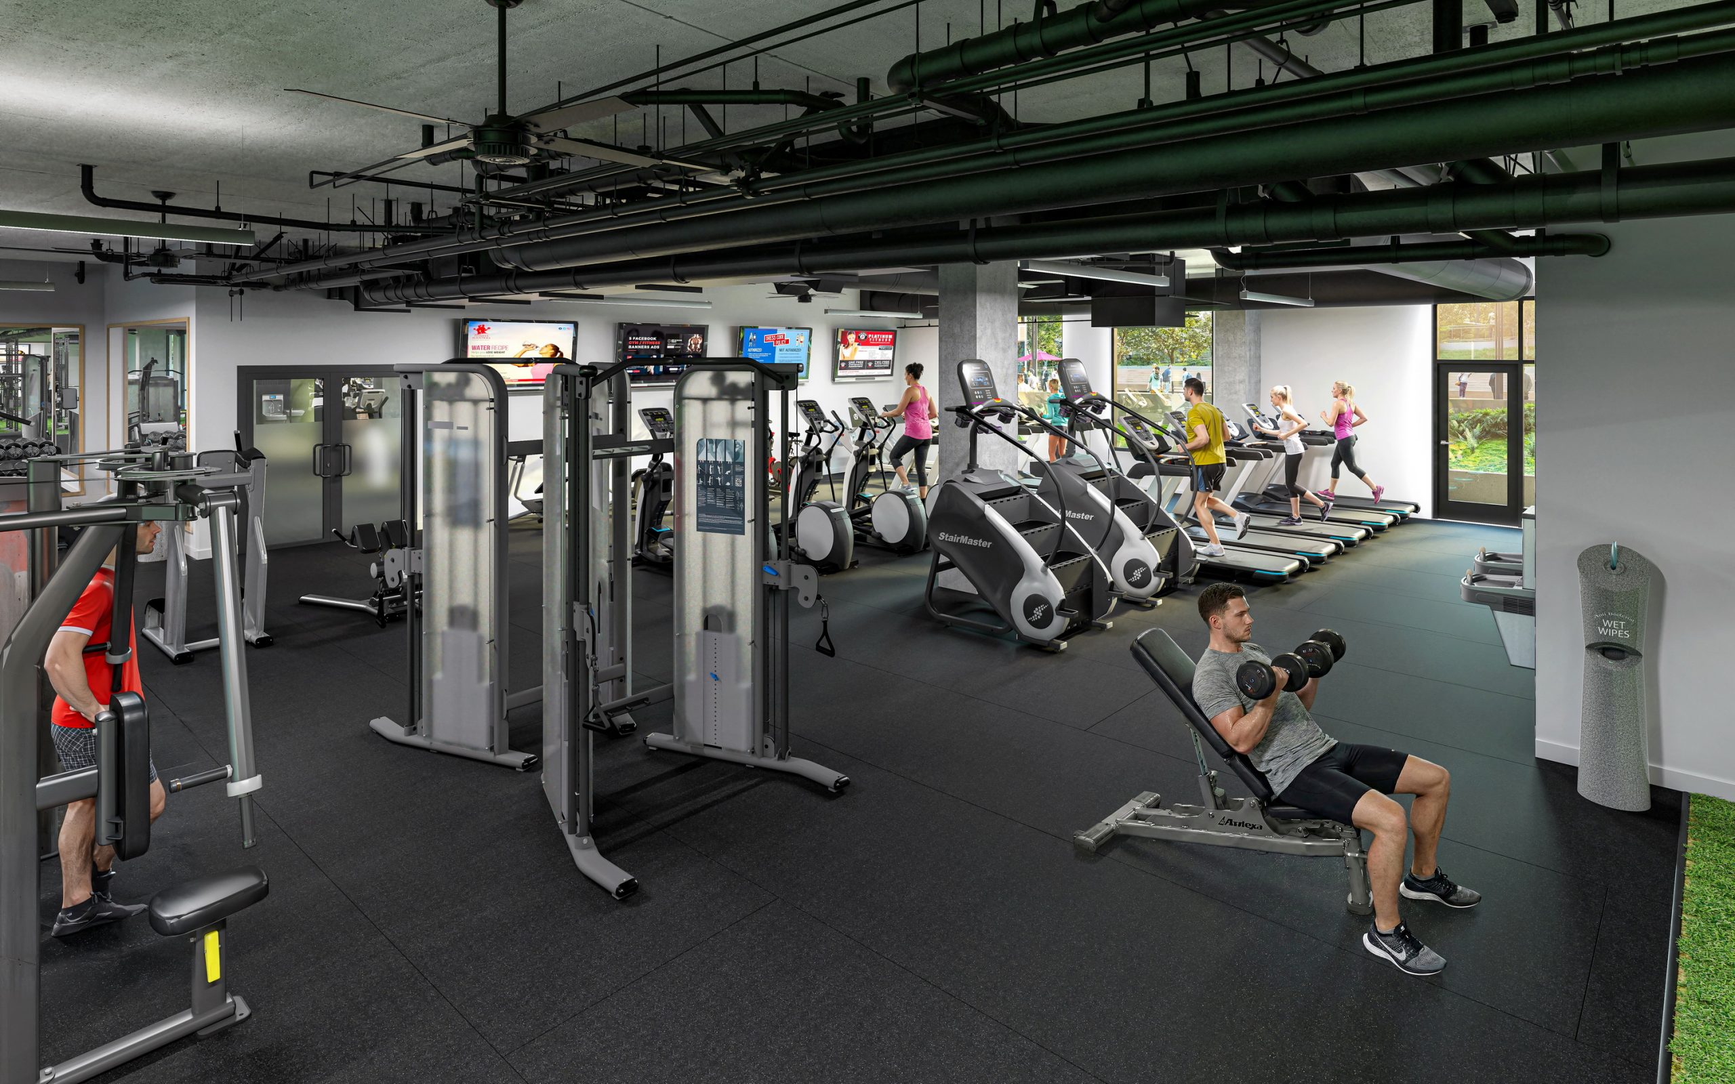
Trailside Student Living Seattle fitness center interior rendering by Bogza.com. A spacious, state-of-the-art 24-hour gym amenity for the university apartment community, featuring cardio equipment, free weights, weight machines, and a dedicated turf functional training area.
Trailside Student Living Seattle fitness facility interior rendering by Bogza.com. A fully-equipped modern gym featuring treadmills, ellipticals, stair climbers, weight machines, and a resident lifting free weights.
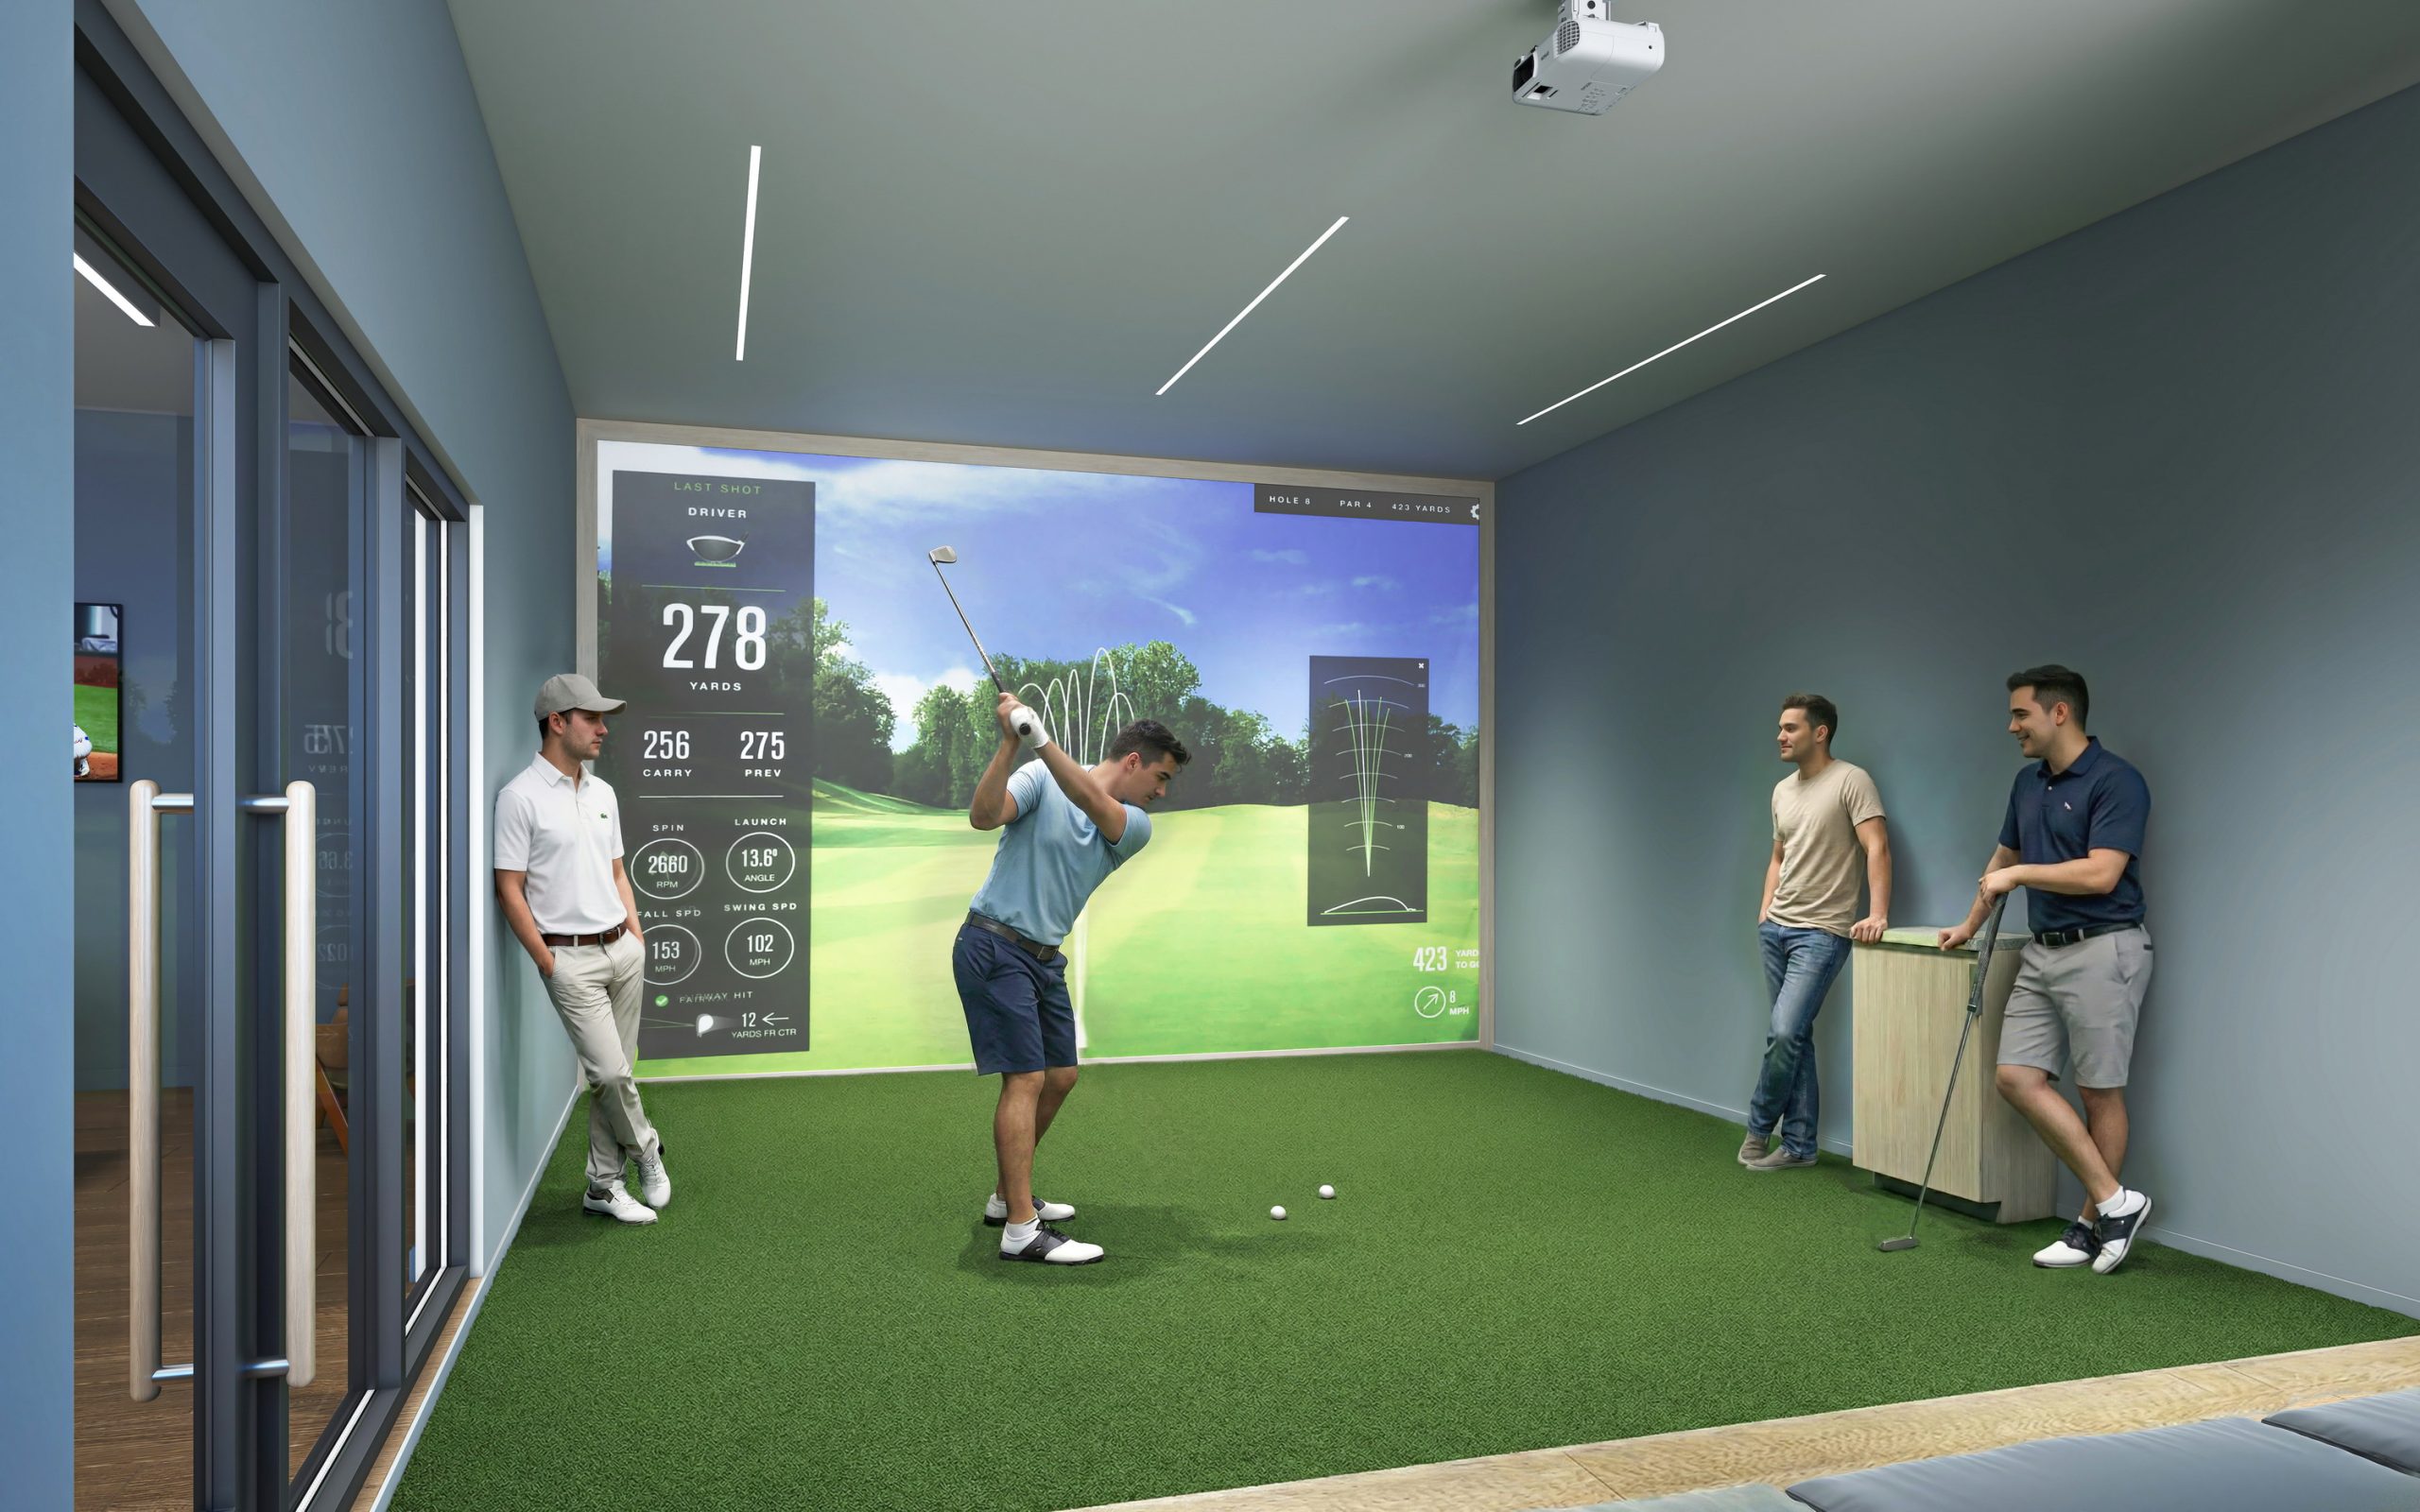
Trailside Student Living Seattle golf simulator game room interior rendering by Bogza.com. A luxury entertainment amenity space featuring residents playing indoor virtual golf on a large projector screen, set in a modern room with lounge seating.
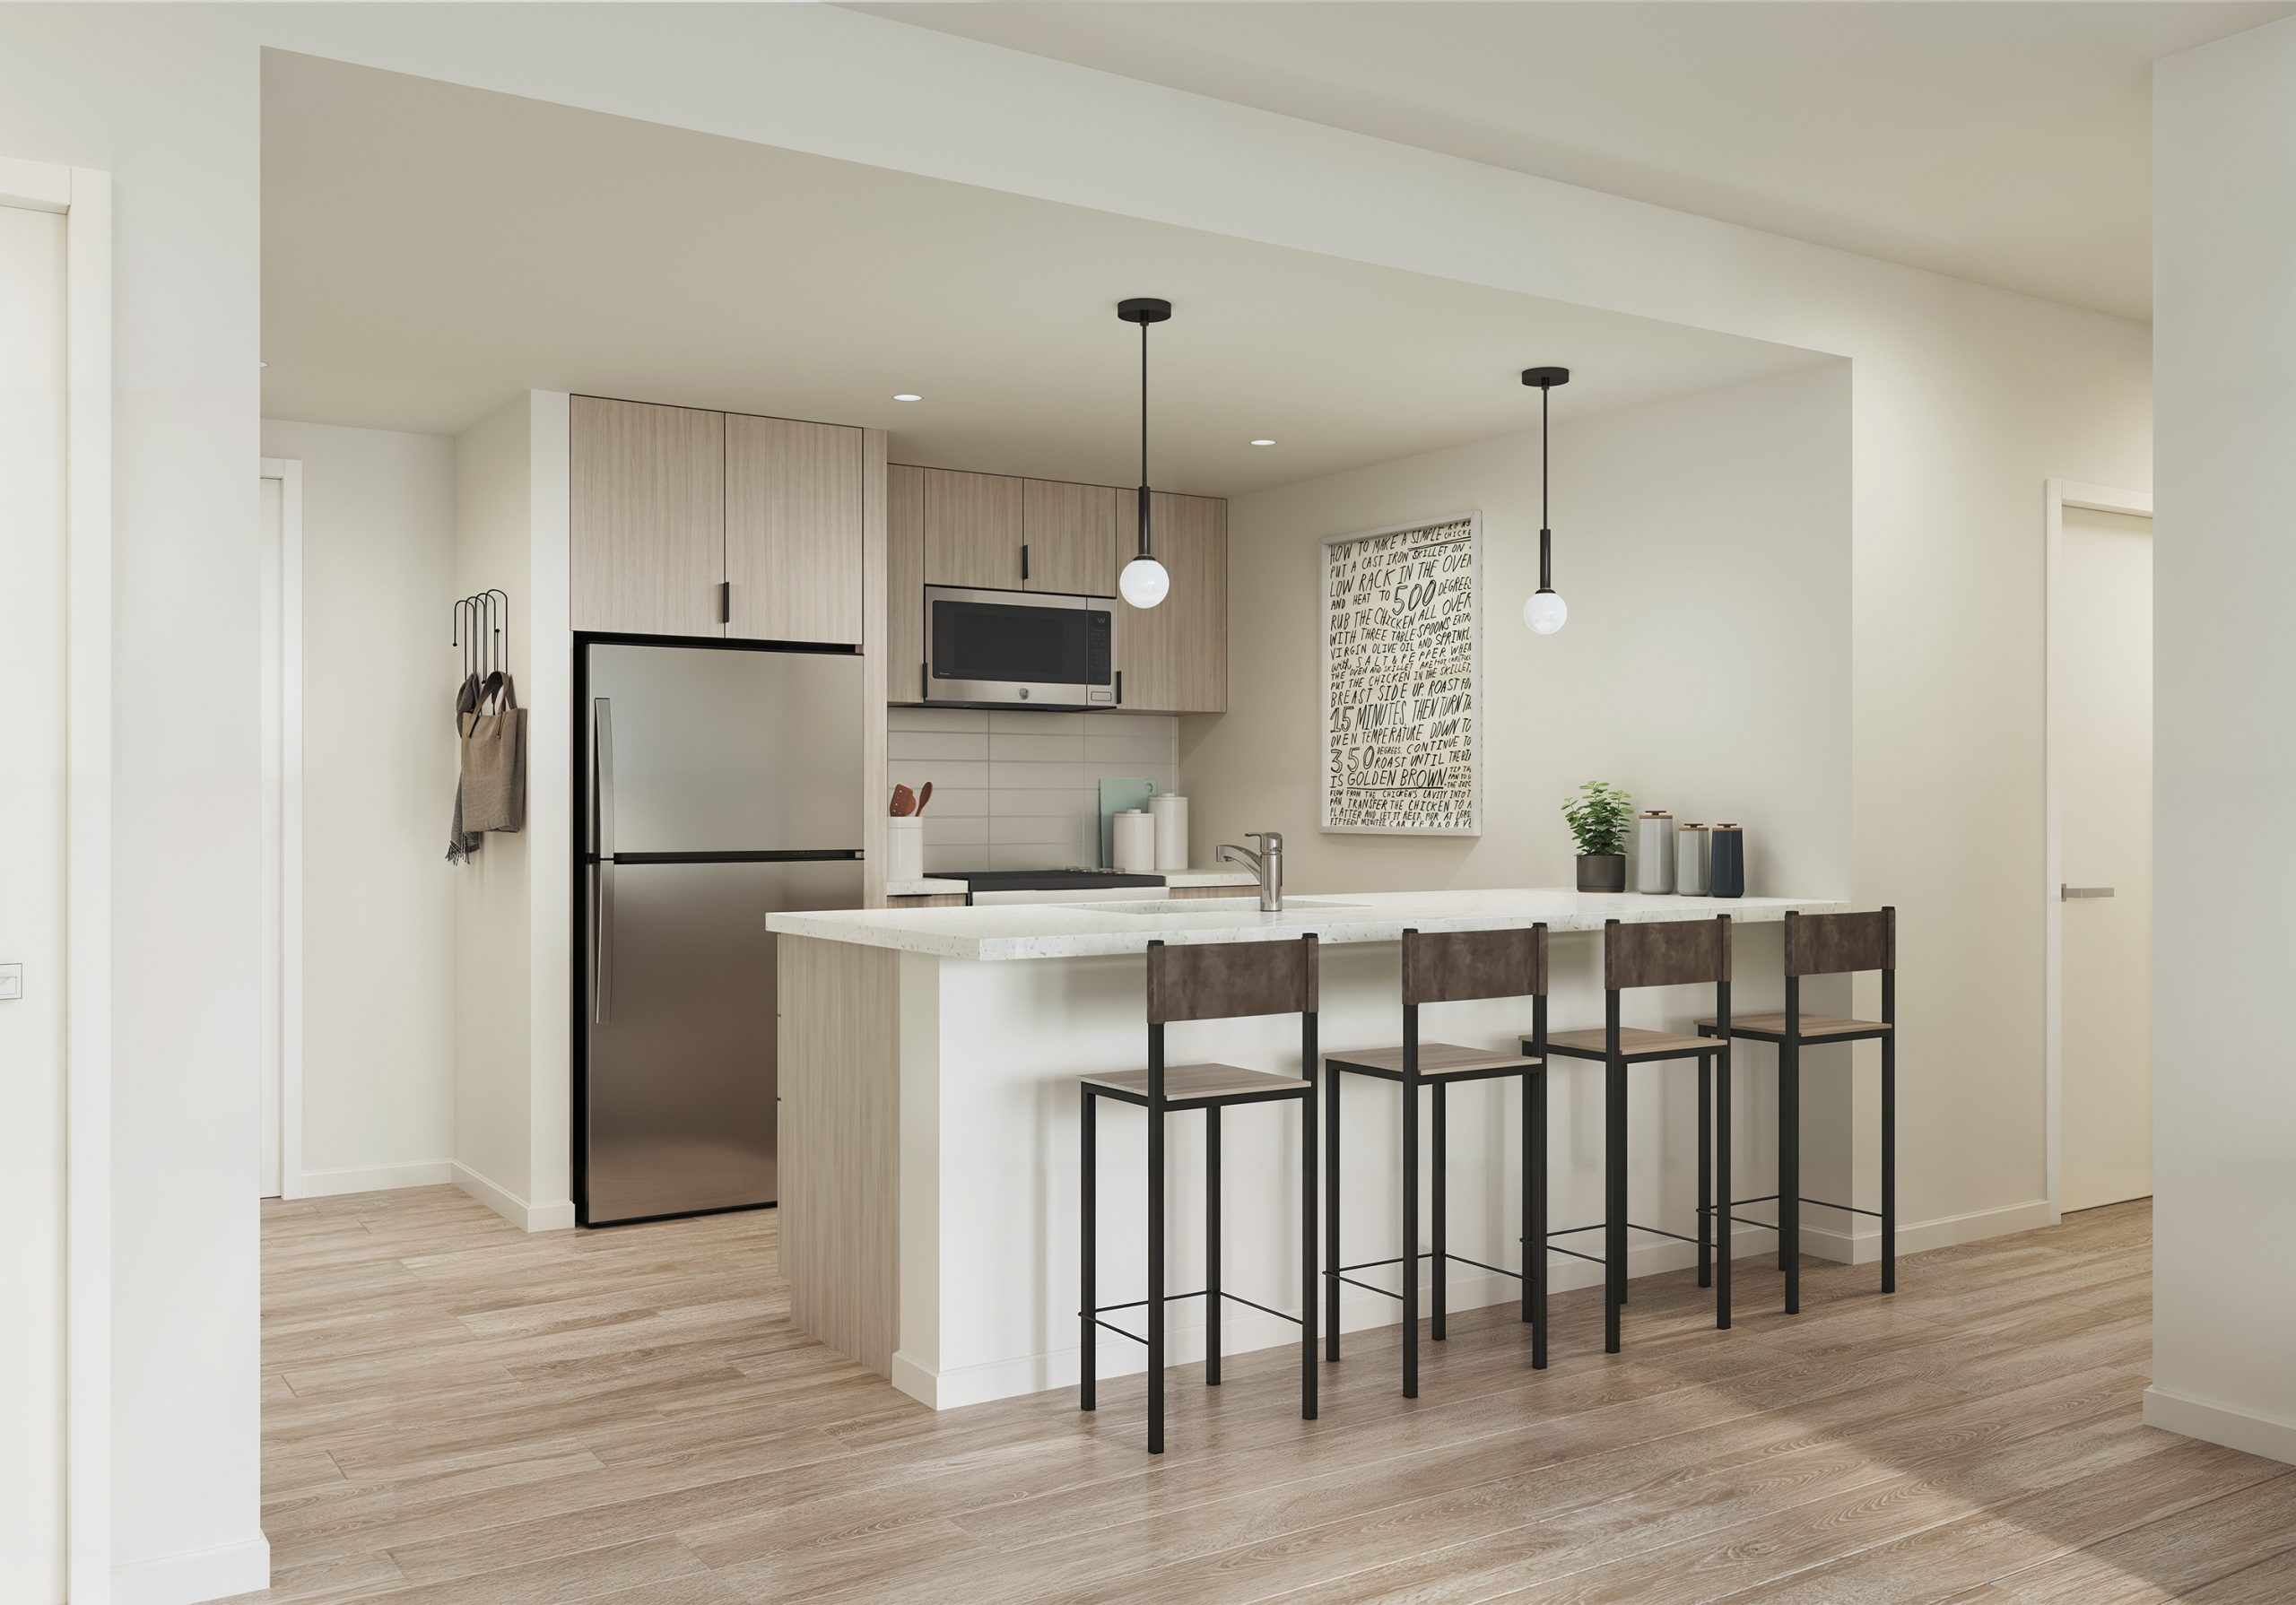
Trailside Student Living Seattle modern apartment kitchen interior rendering by Bogza.com. A stylish, open-concept living space showcasing a white quartz island with bar seating, light wood flat-panel cabinetry, stainless steel appliances, and hardwood flooring.
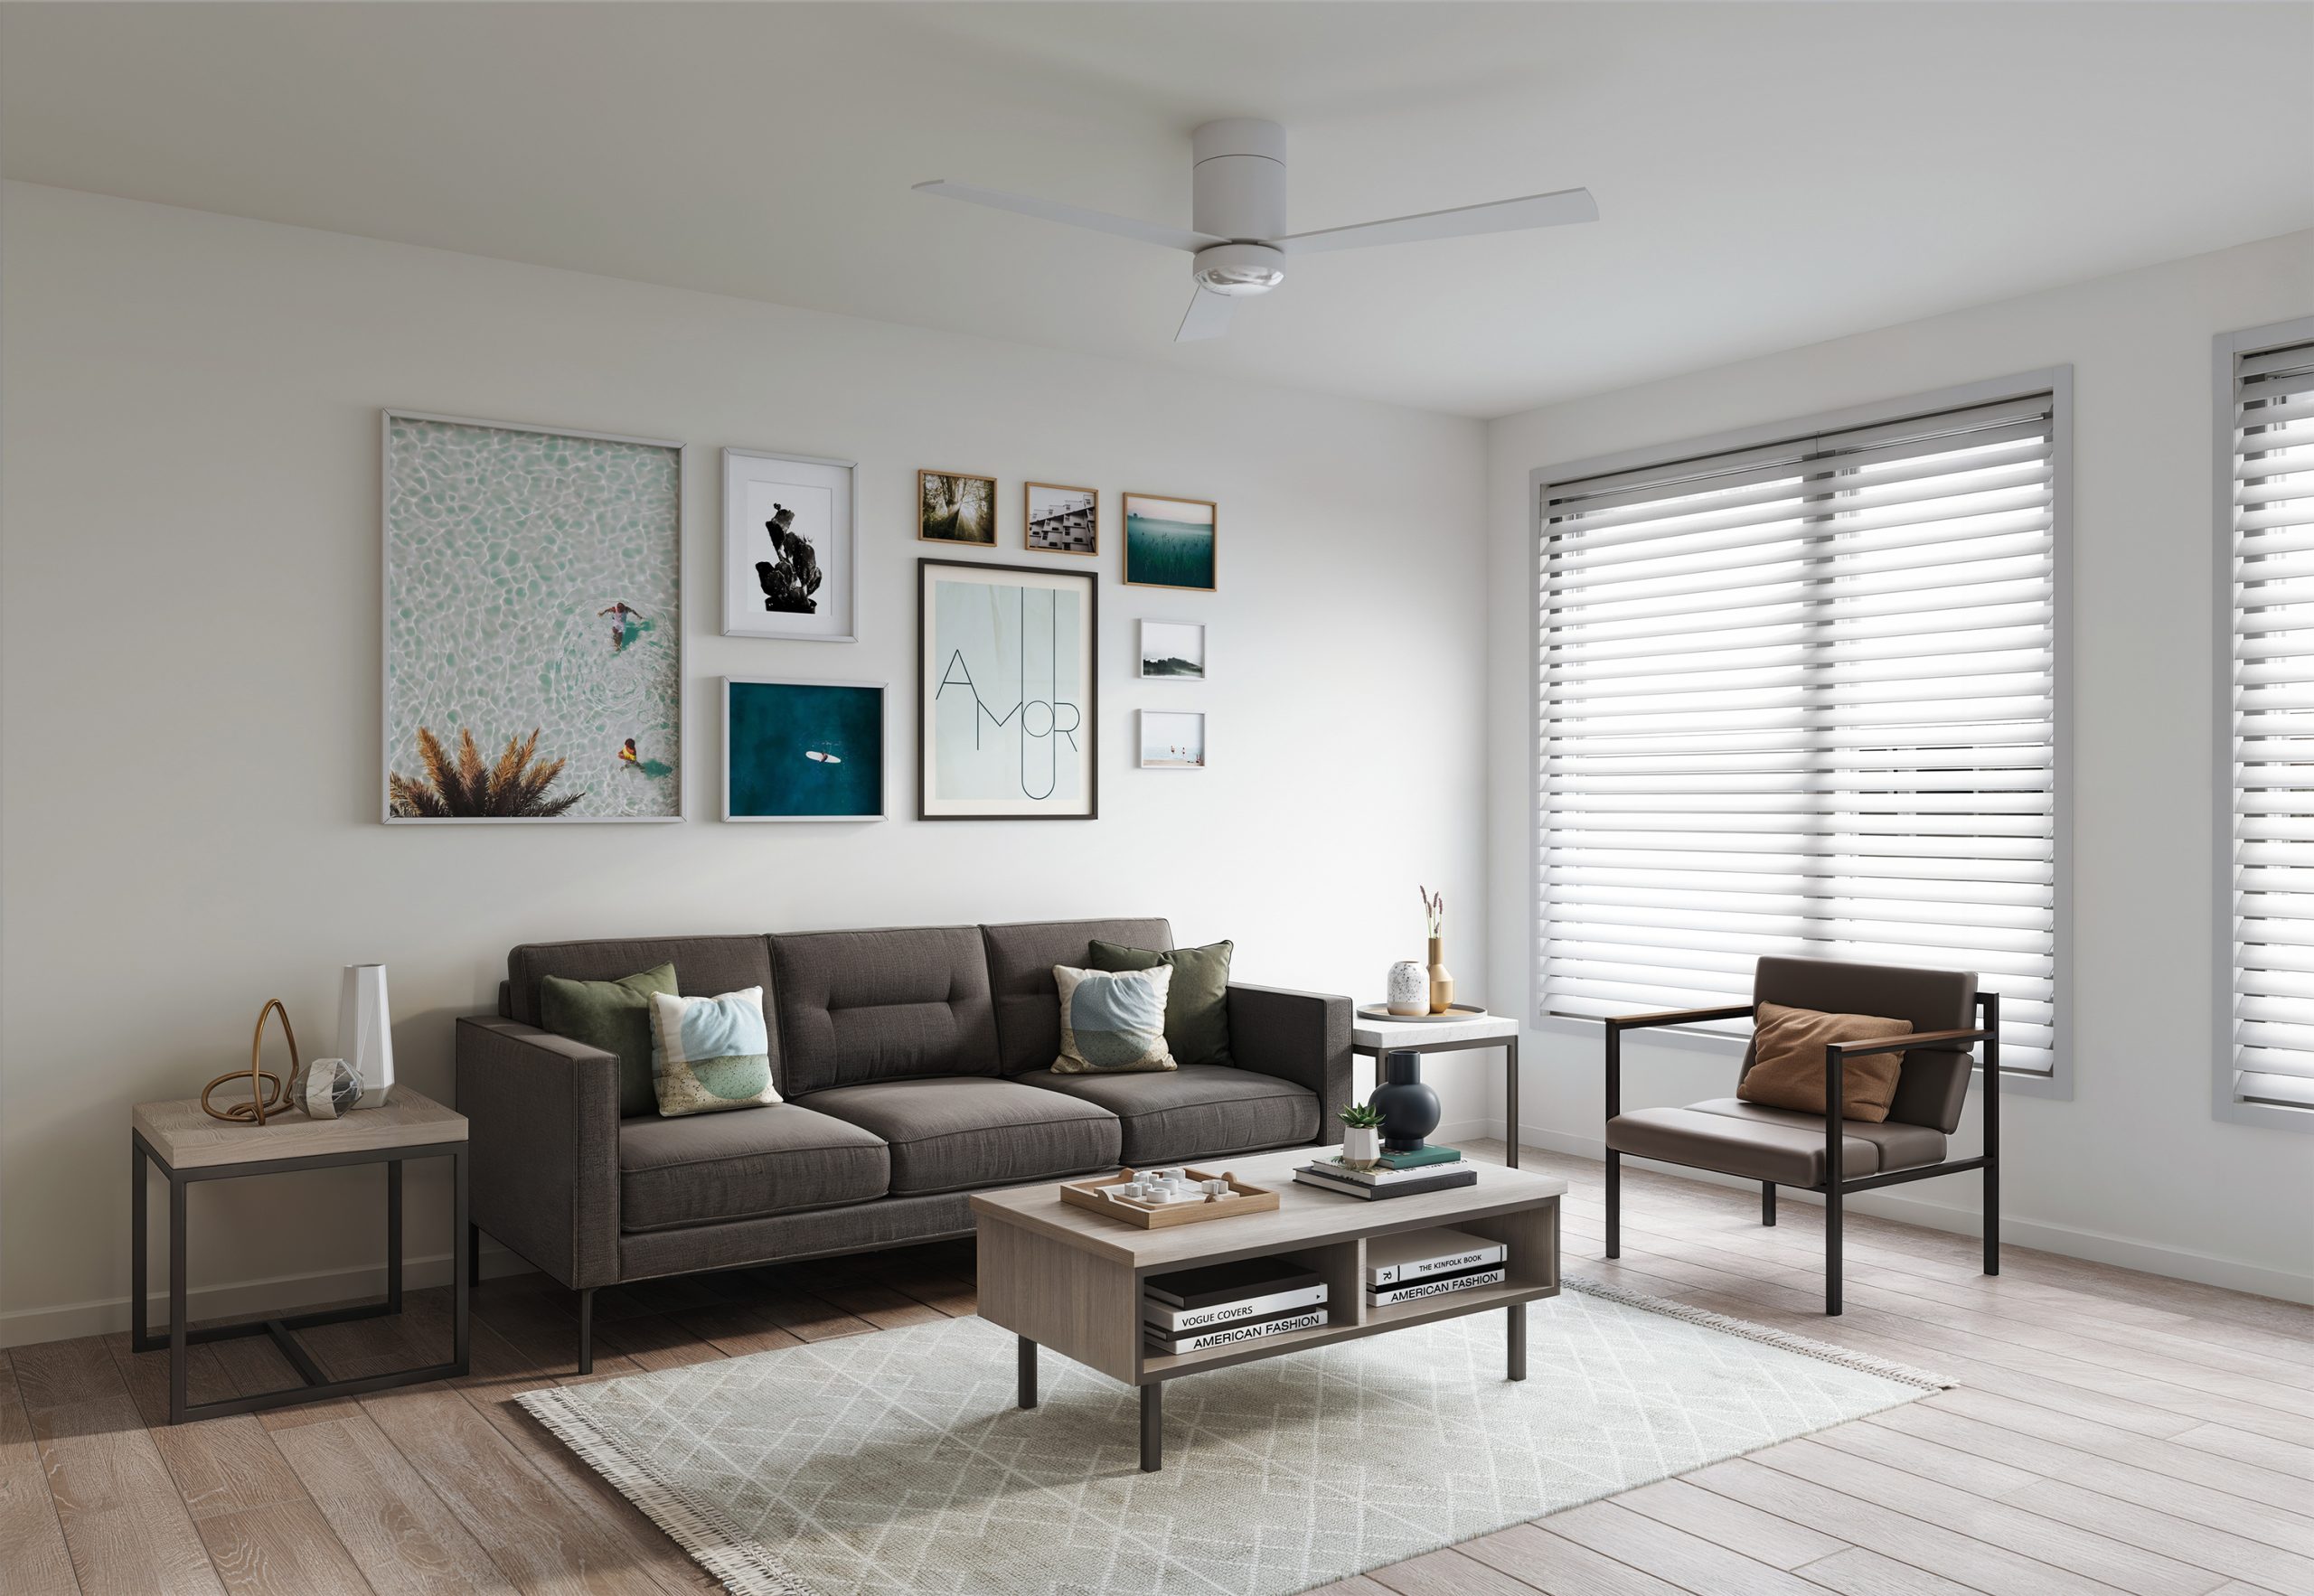
Trailside Student Living Seattle apartment living room interior rendering by Bogza.com. A comfortable, modern student residence featuring hardwood floors, a grey sofa, a stylish accent chair, a coffee table, and a gallery wall of framed art.
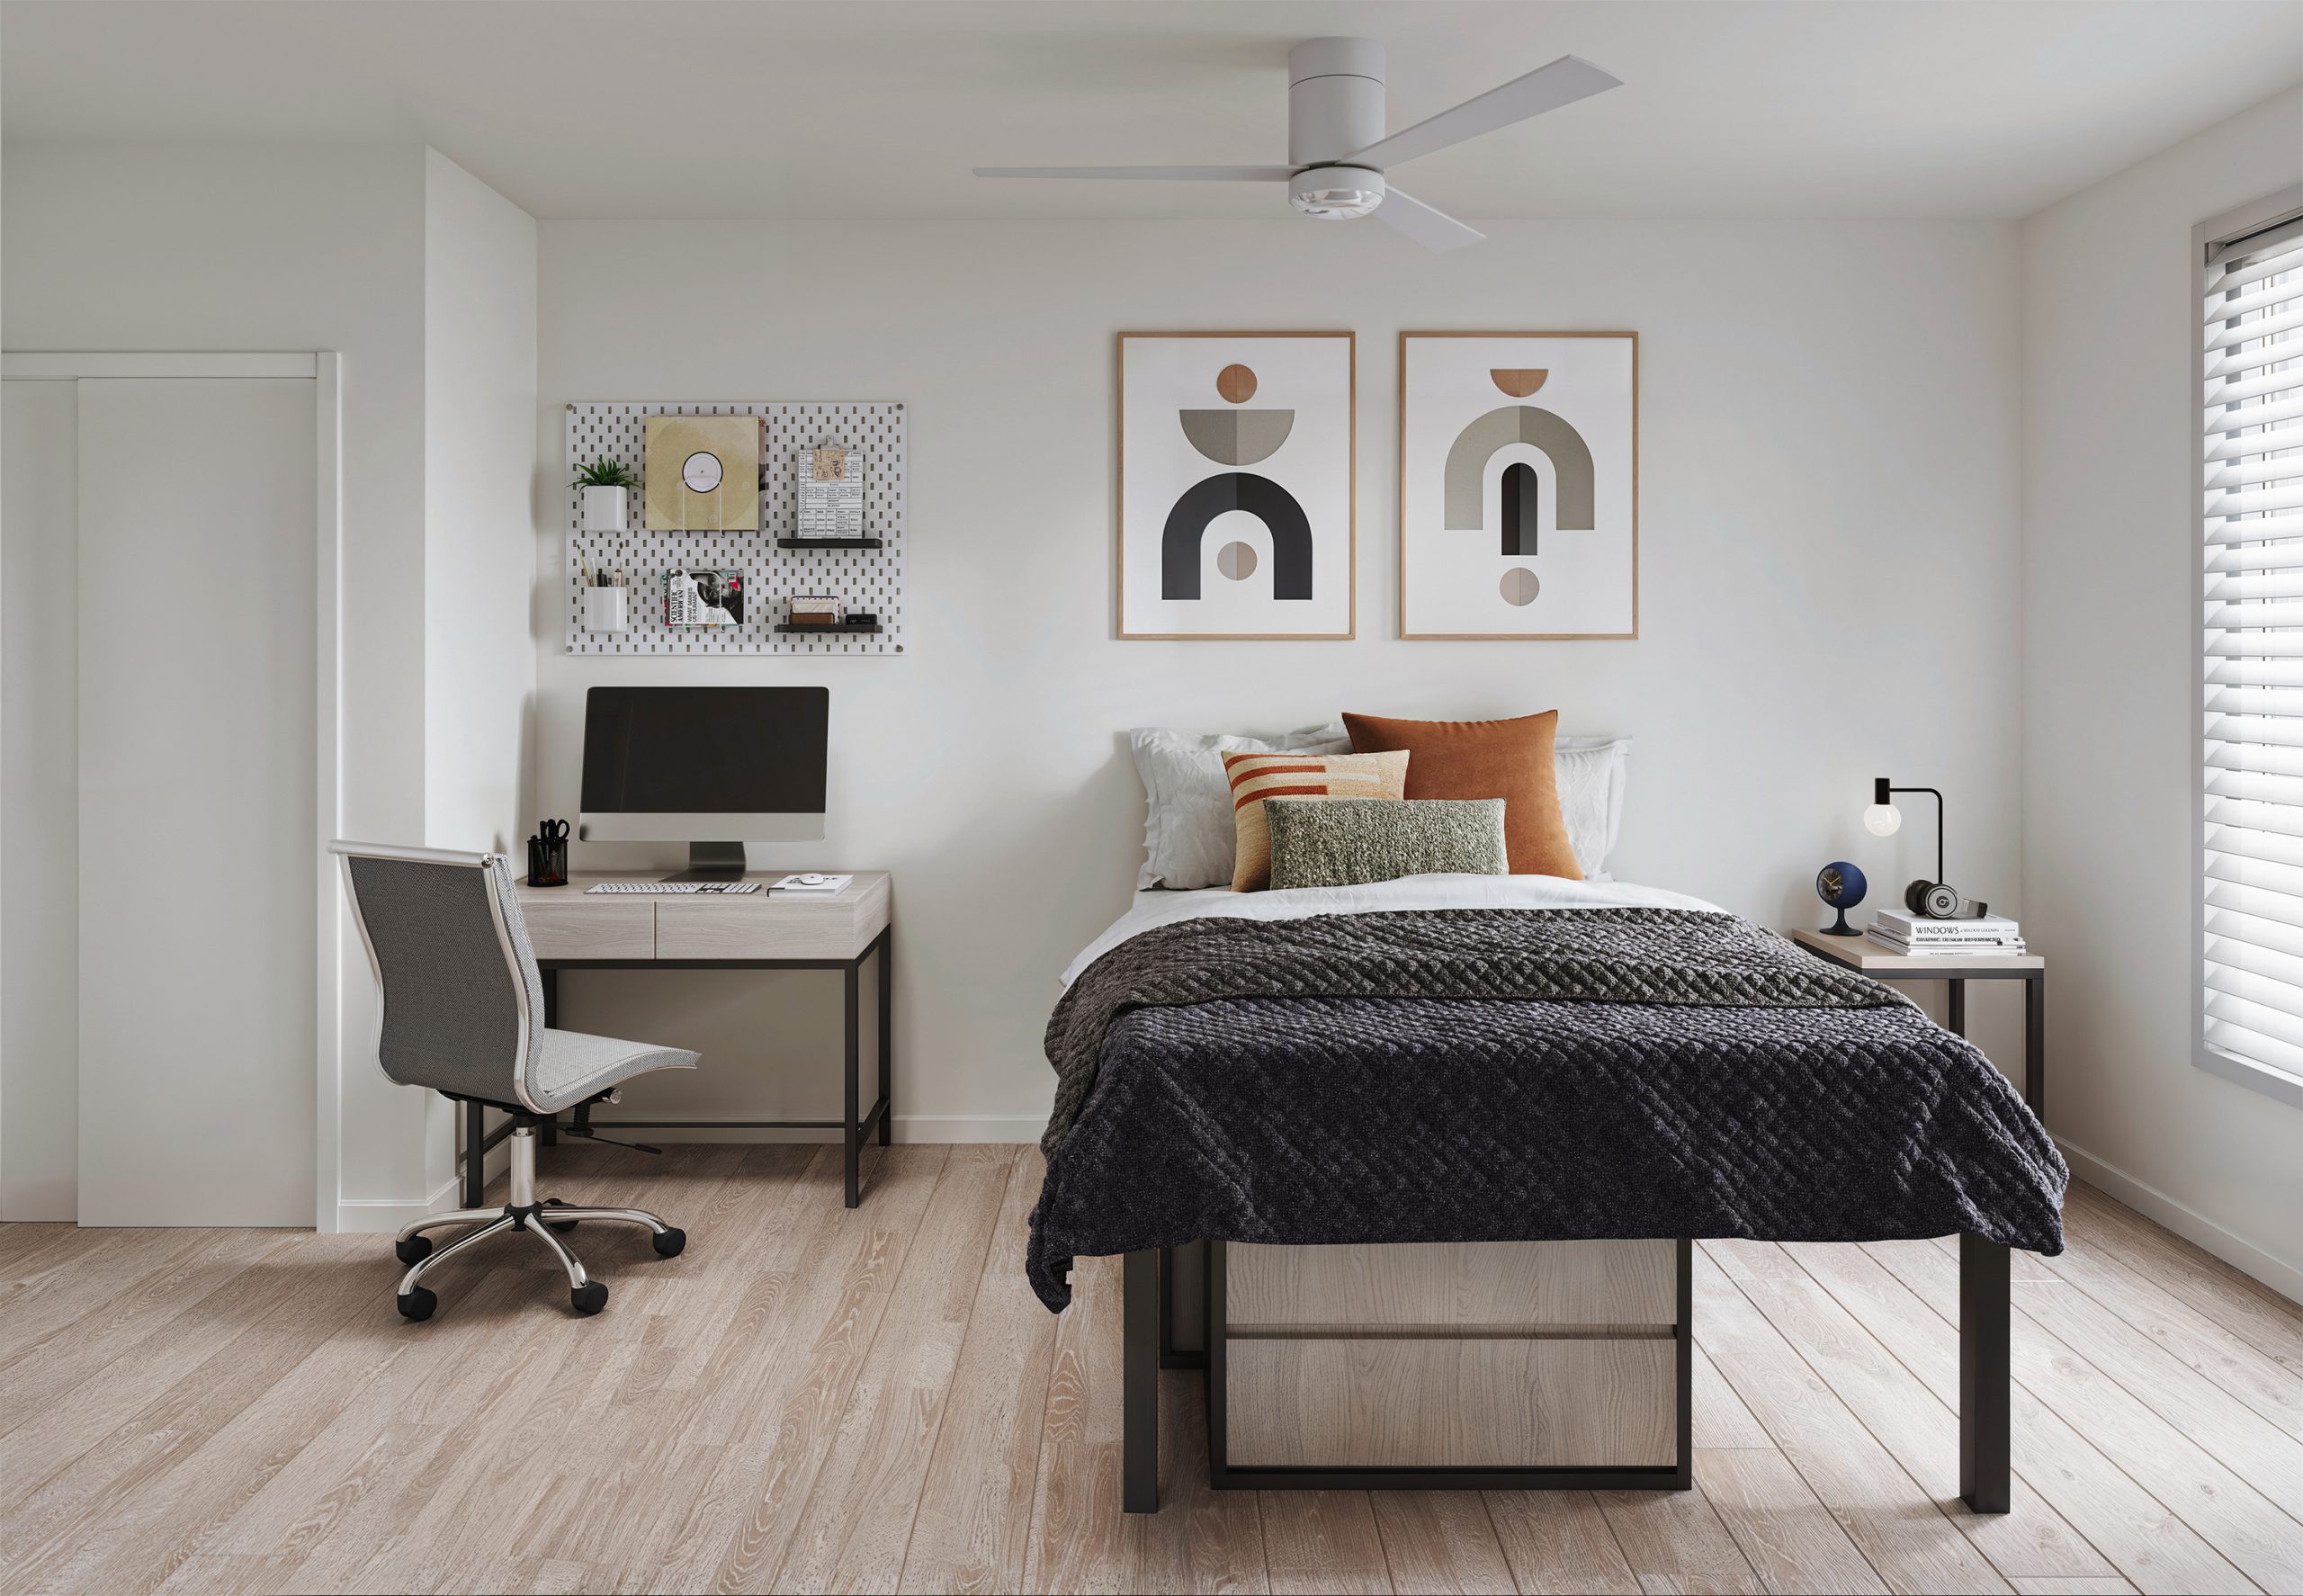
Trailside Student Living Seattle private bedroom interior rendering by Bogza.com. A bright, fully furnished student housing room featuring a comfortable bed, warm hardwood floors, a dedicated study desk with a chair, and a window with blinds.
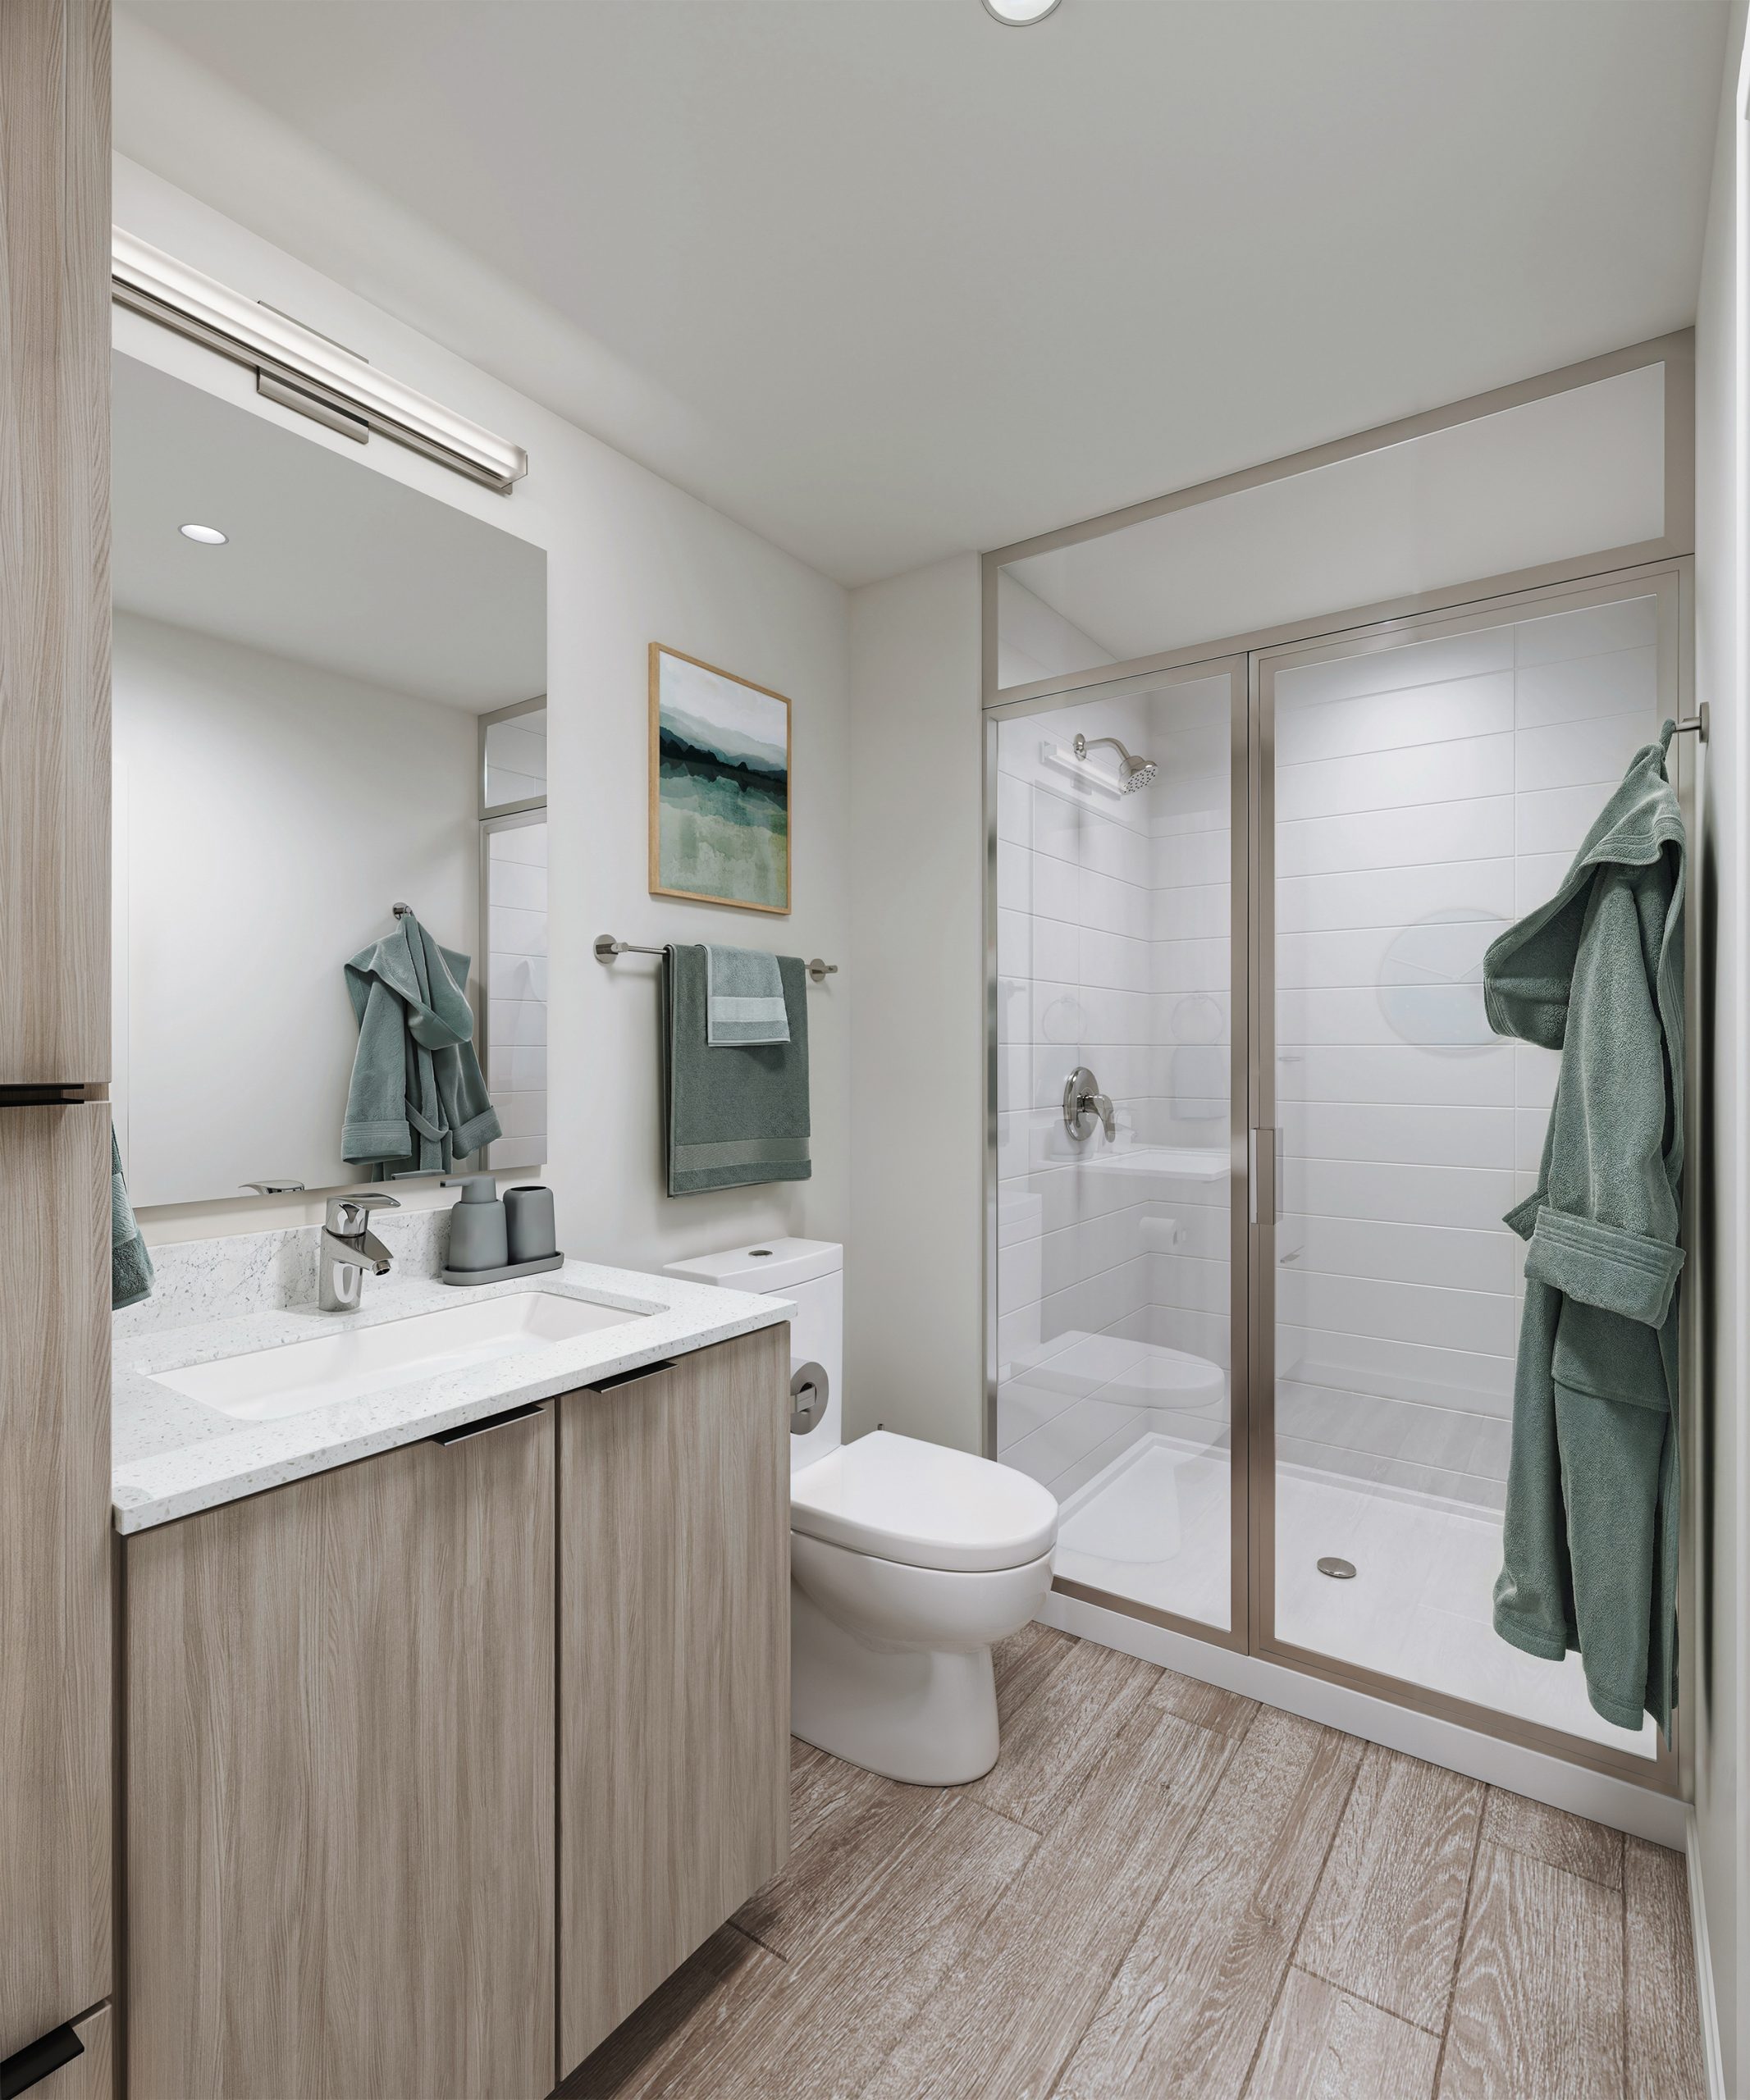
Trailside Student Living Seattle apartment bathroom interior rendering by Bogza.com. A bright, contemporary private bathroom featuring a white quartz vanity, light wood cabinetry, a large mirror, and a seamless glass walk-in shower with white tile surrounds.

Work

ResidentialProject type
Office & Mixed-useProject type
HospitalityProject type
HousesProject type
MasterplansProject type
360 ToursProject type
RetailProject type

Contact Us

Portland, OR  Office
525 3rd St Suite 200, Lake Oswego, OR 97034 USA
Office: 503.766.3523
Email: Hello@bogza.com
Send us a note. We would love to talk about your project. 
 BOGZA INC. © COPYRIGHT 2011 - 2026. ALL RIGHTS RESERVED