Broadstone Strata
'

Client: Alliance Residential Company
Year: 2022
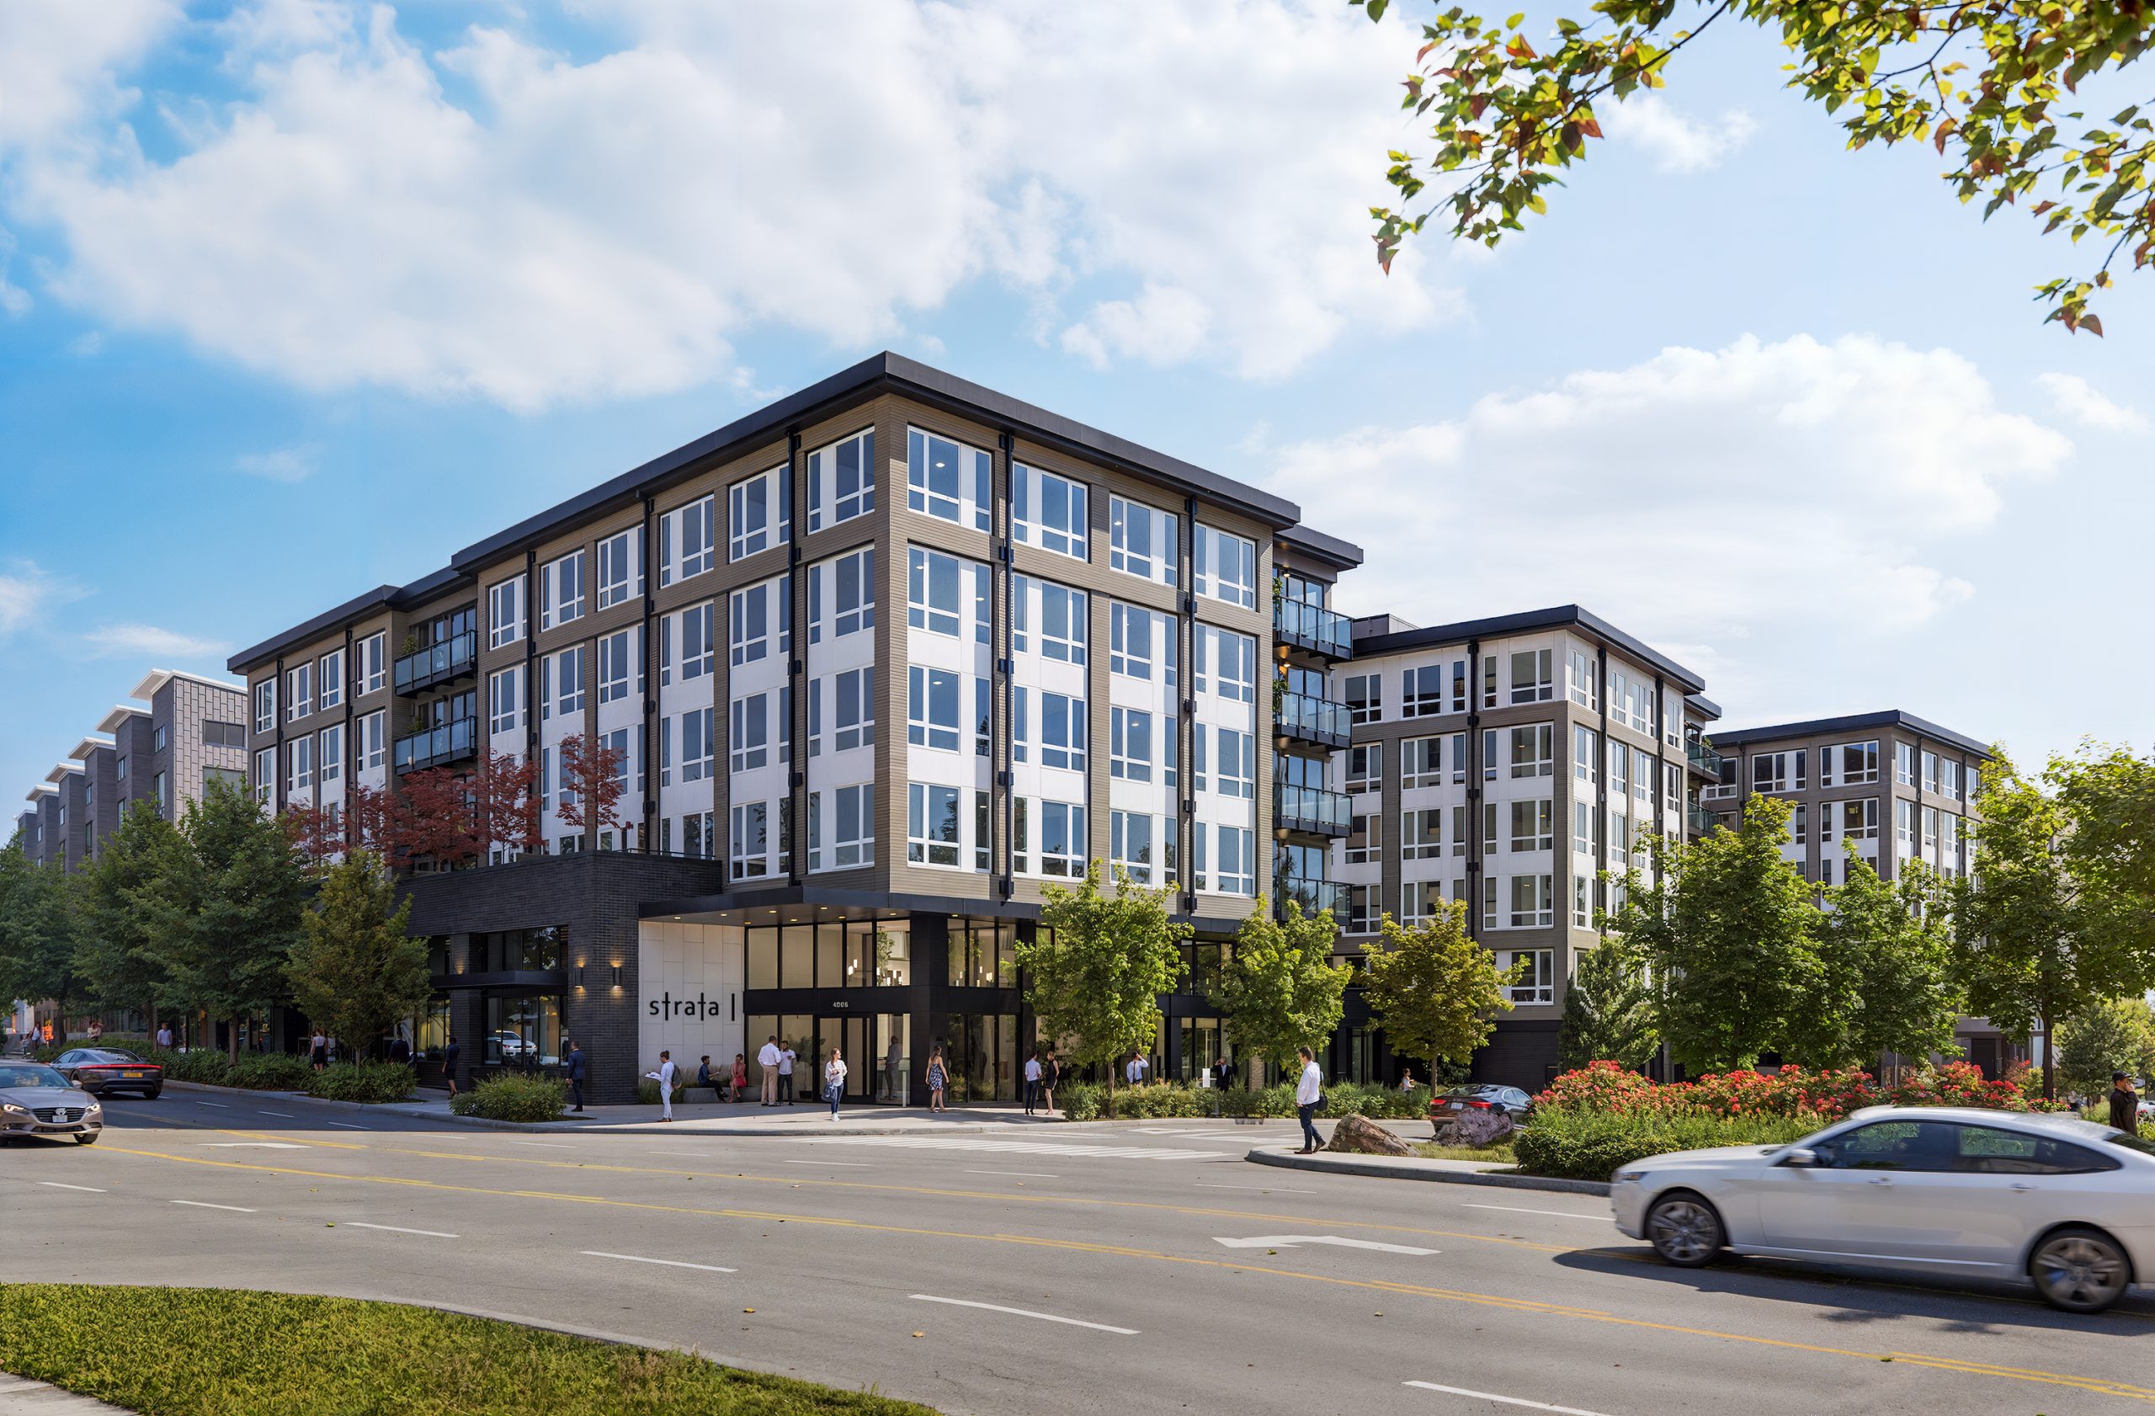
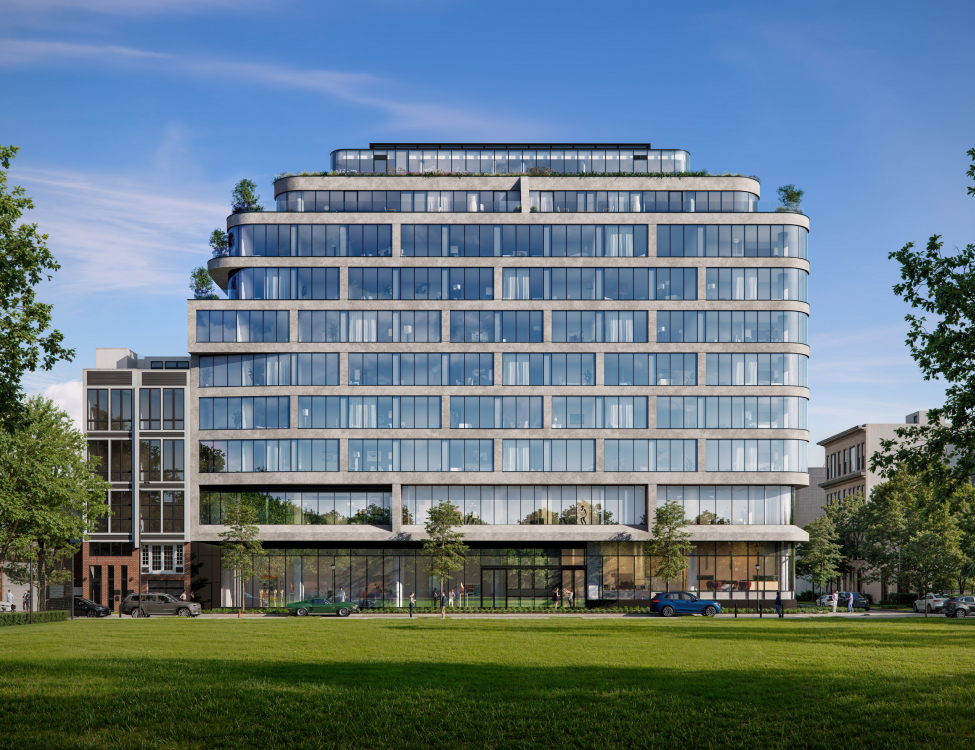
Broadstone Strata Seattle architectural exterior rendering by Bogza.com. A bright daytime street-level view of the 7-story luxury apartment building near University Village, featuring a modern facade with white and dark grey panels, brick accents, expansive windows, street trees, and pedestrian activity.
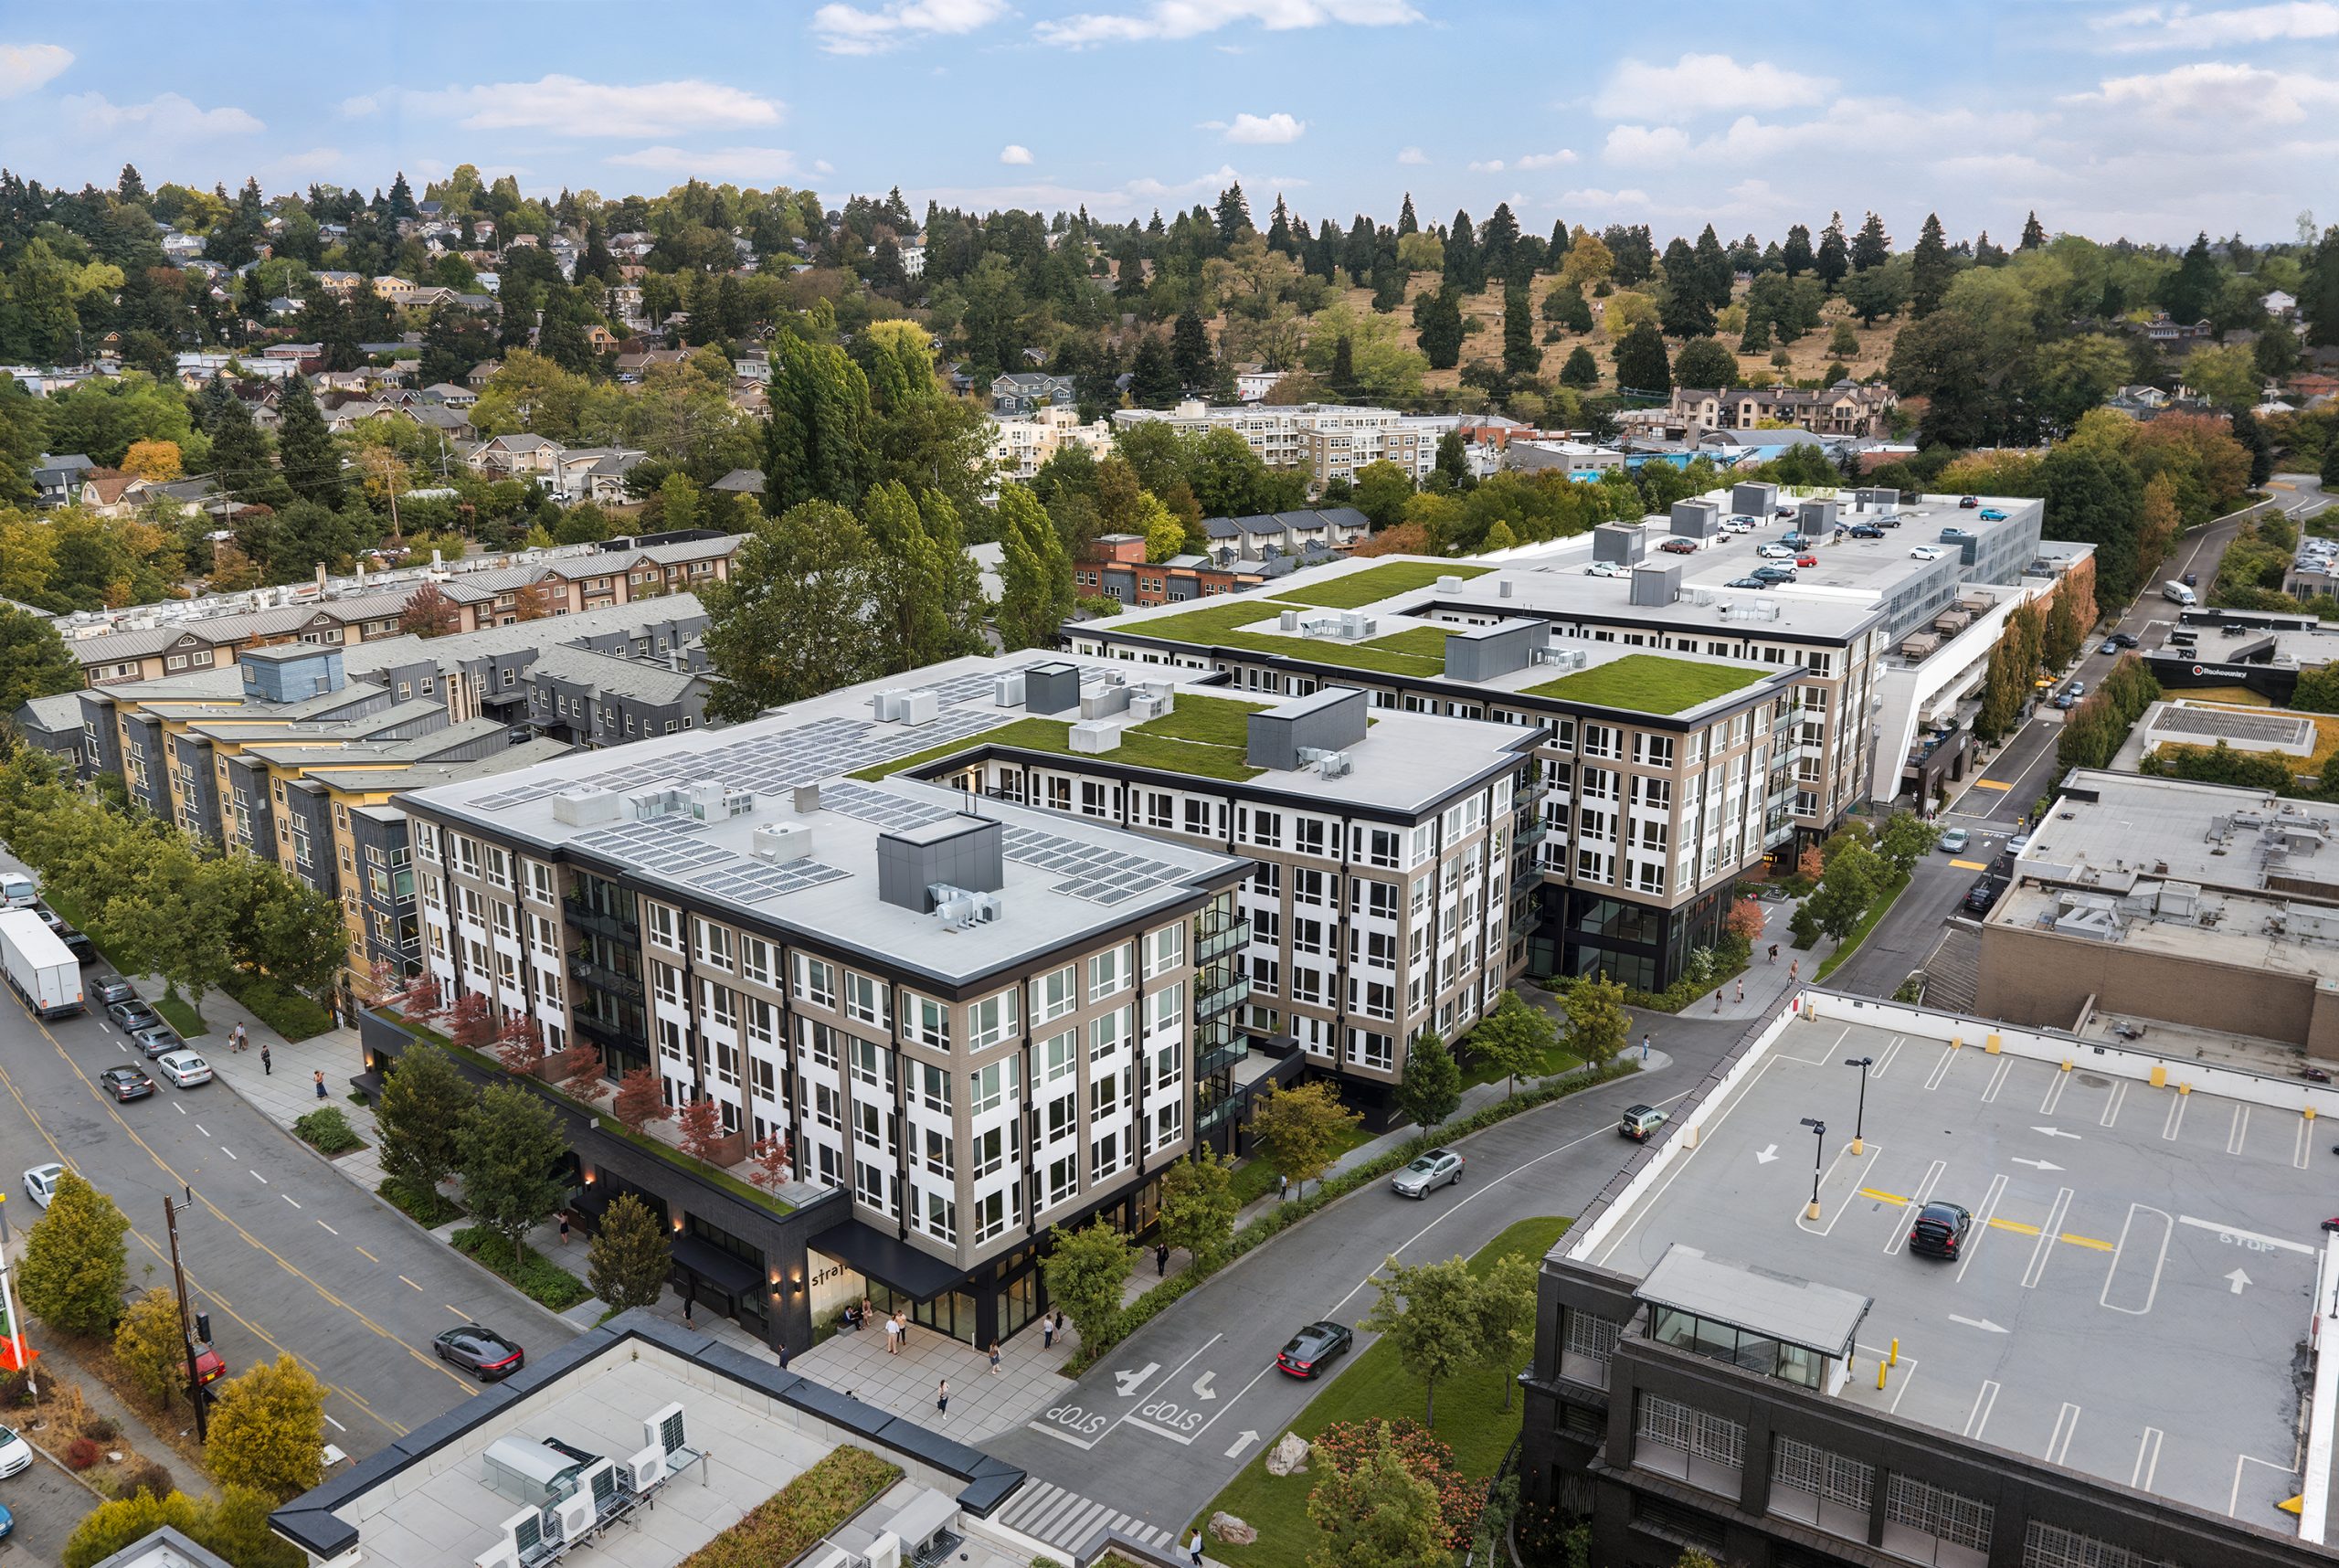
Broadstone Strata Seattle aerial architectural rendering by Bogza.com. A high-angle drone view of the expansive 7-story mixed-use development in the Ravenna neighborhood, highlighting the multi-wing building structure, green roofs with solar panels, internal courtyards, and surrounding urban landscape.
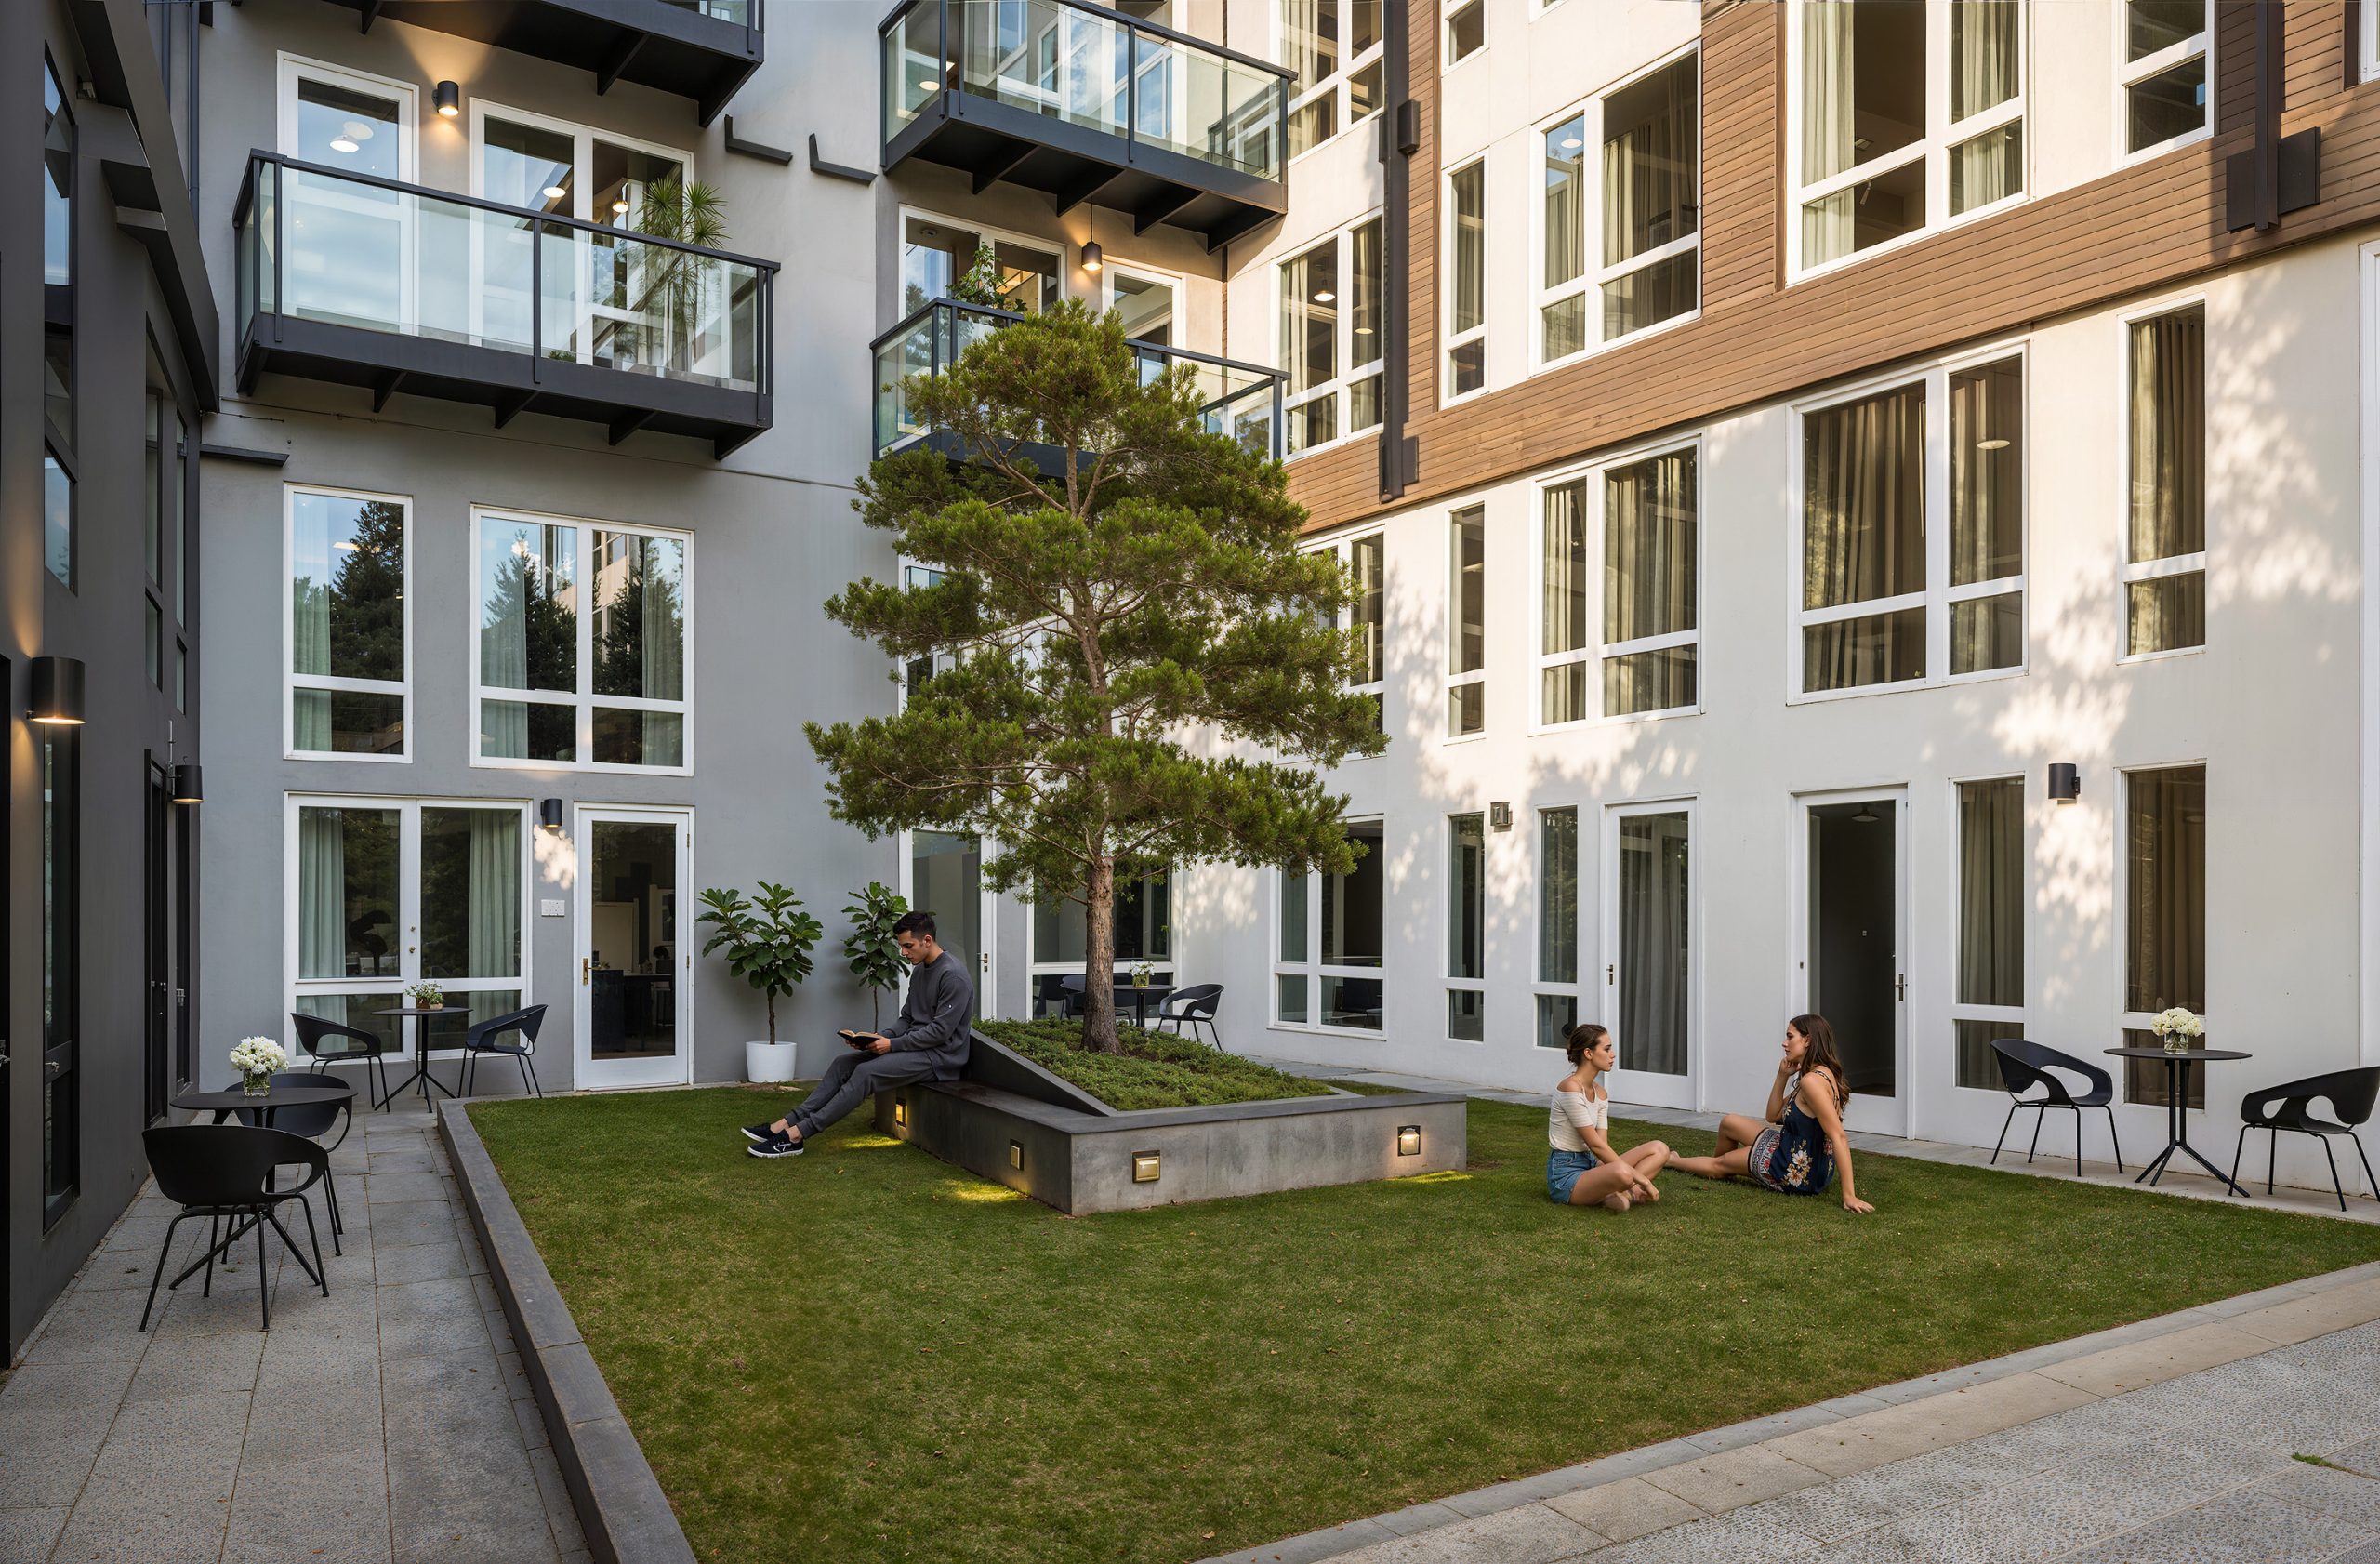
Broadstone Strata Seattle residential courtyard architectural rendering by Bogza.com. A ground-level view of a tranquil outdoor patio space for the luxury apartments, featuring a central lawn with a feature tree, modern seating arrangements, and residents relaxing outside their private patios.
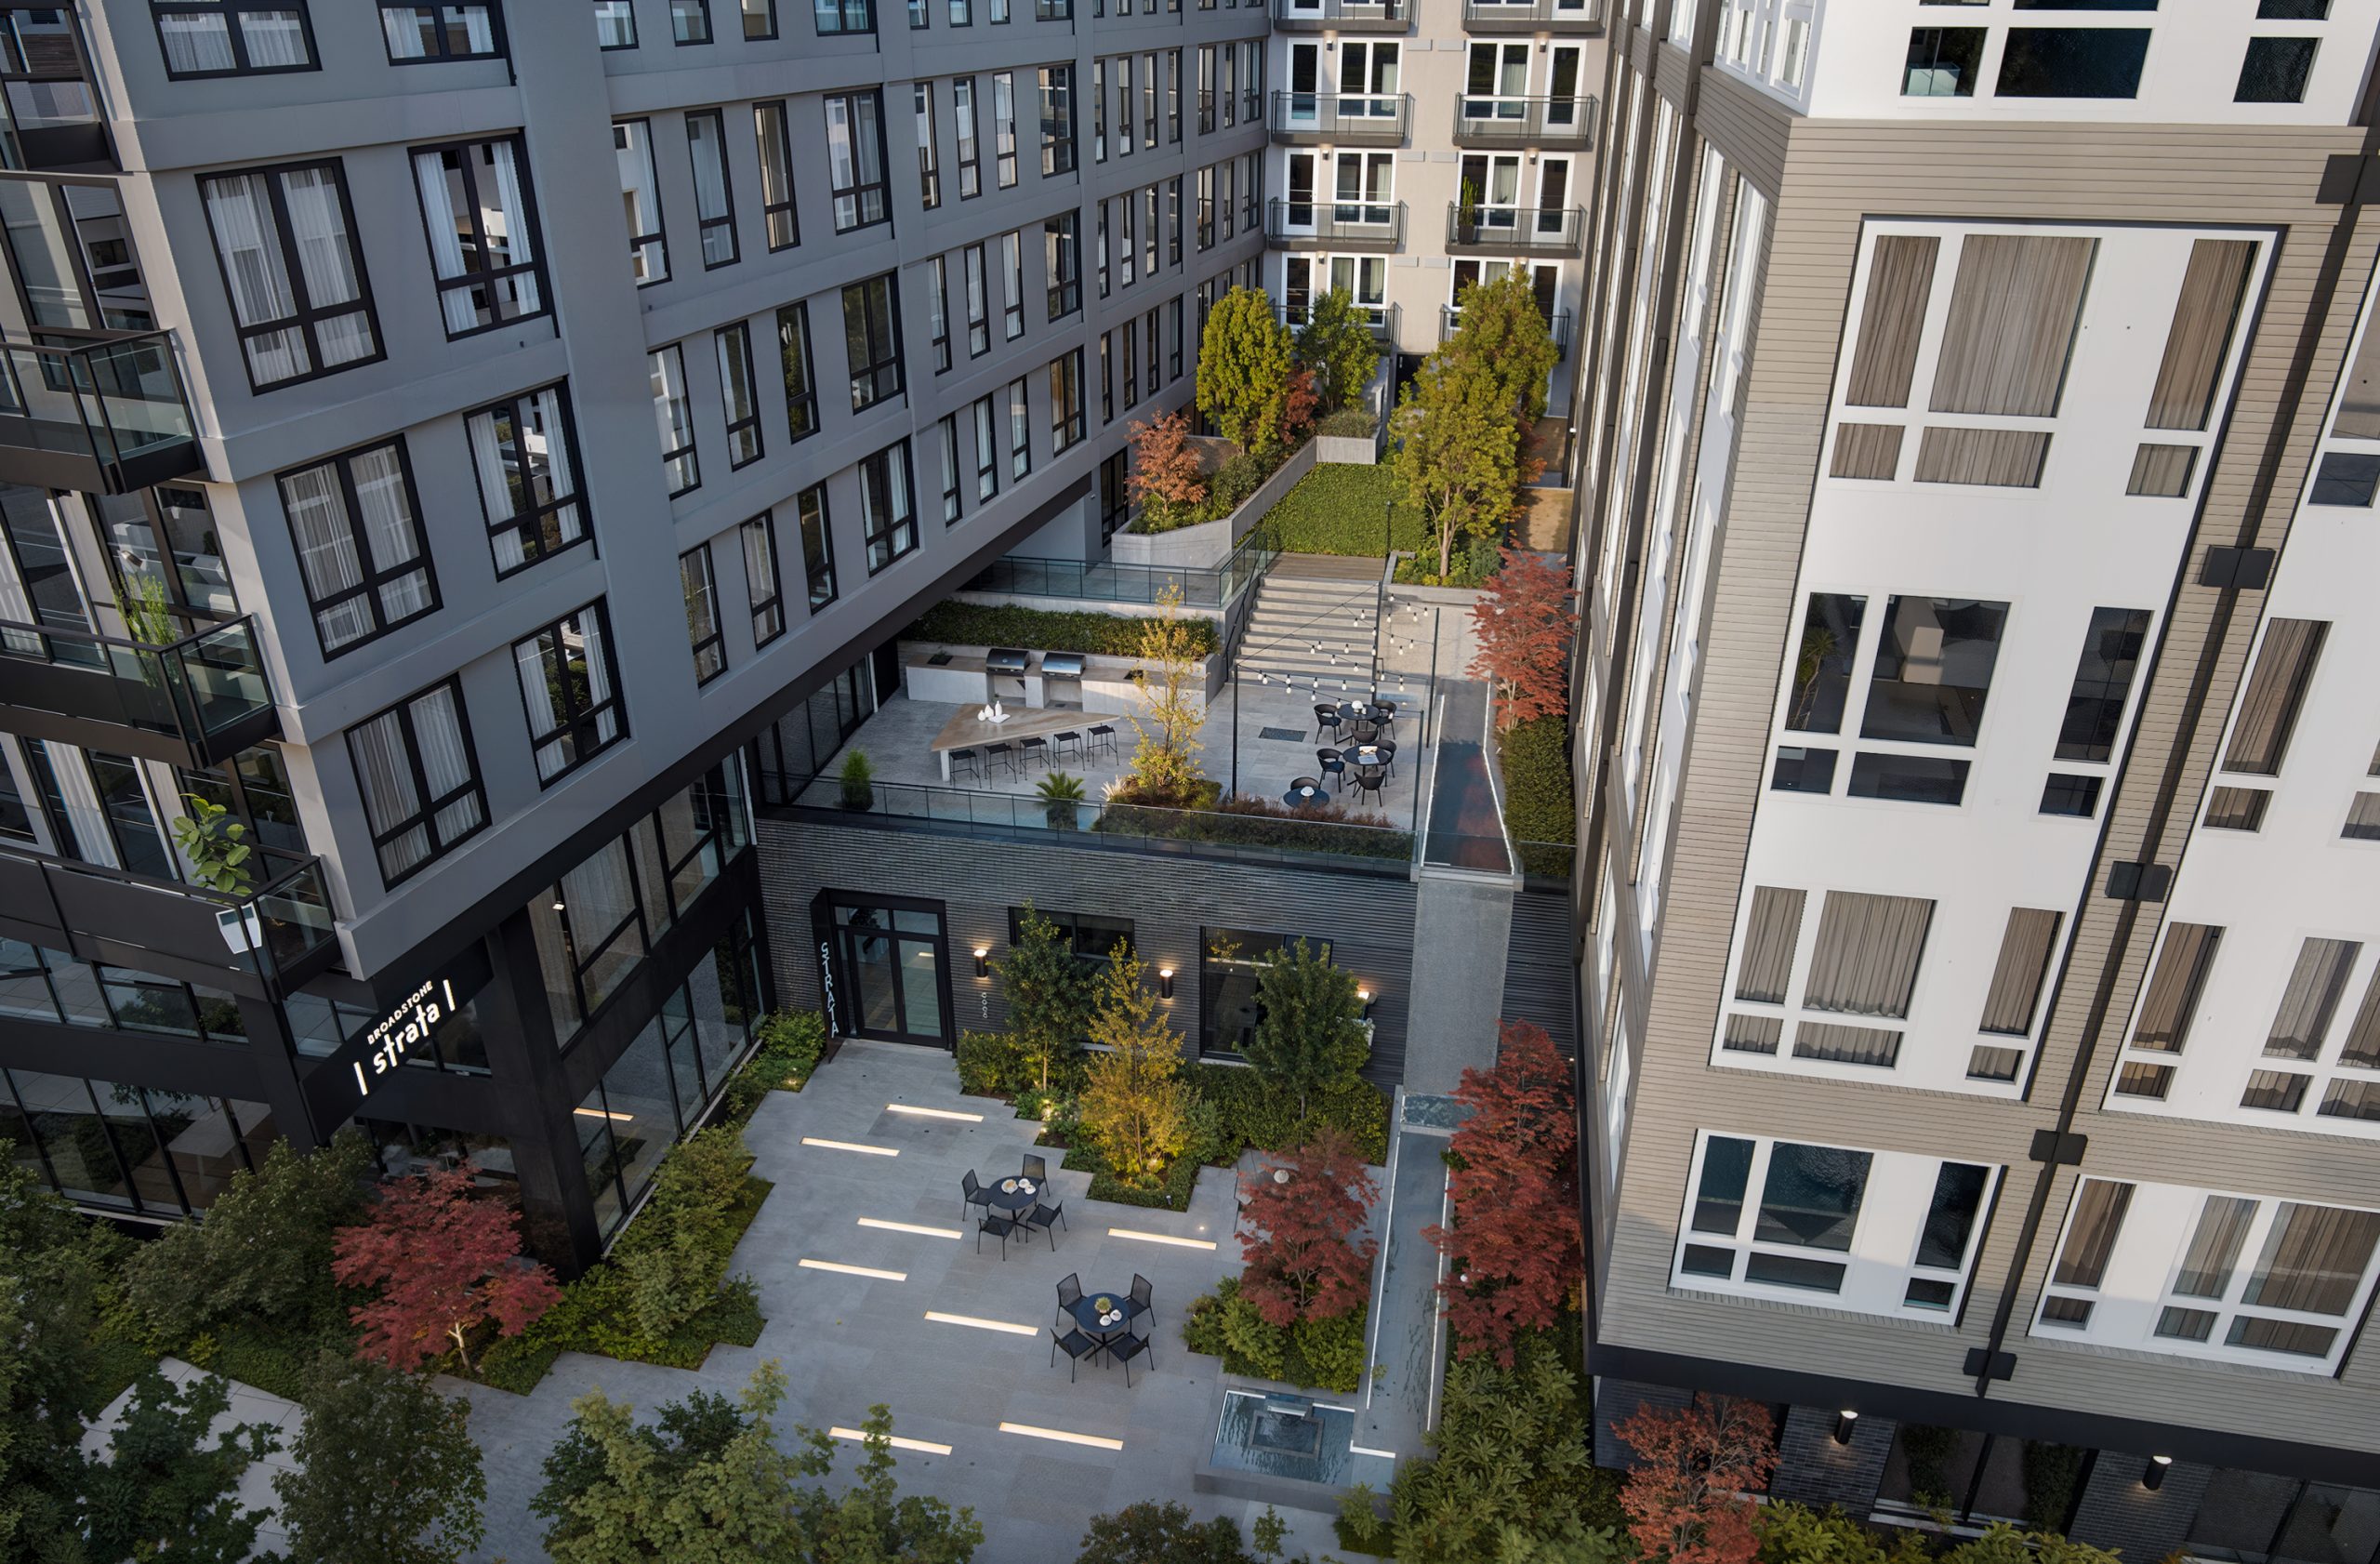
Broadstone Strata Seattle courtyard aerial architectural rendering by Bogza.com. A mid-level elevated view looking down into the apartment community's terraced south-facing courtyards, showcasing an outdoor kitchen, modern lounge seating, a water feature, illuminated pathways, and lush landscaping.
Broadstone Strata Seattle modern concierge lobby interior rendering by Bogza.com. A bright and inviting reception area featuring a long, curved red upholstered bench, natural wood accent tables, modern lighting, lush planter boxes, and expansive street-facing windows.
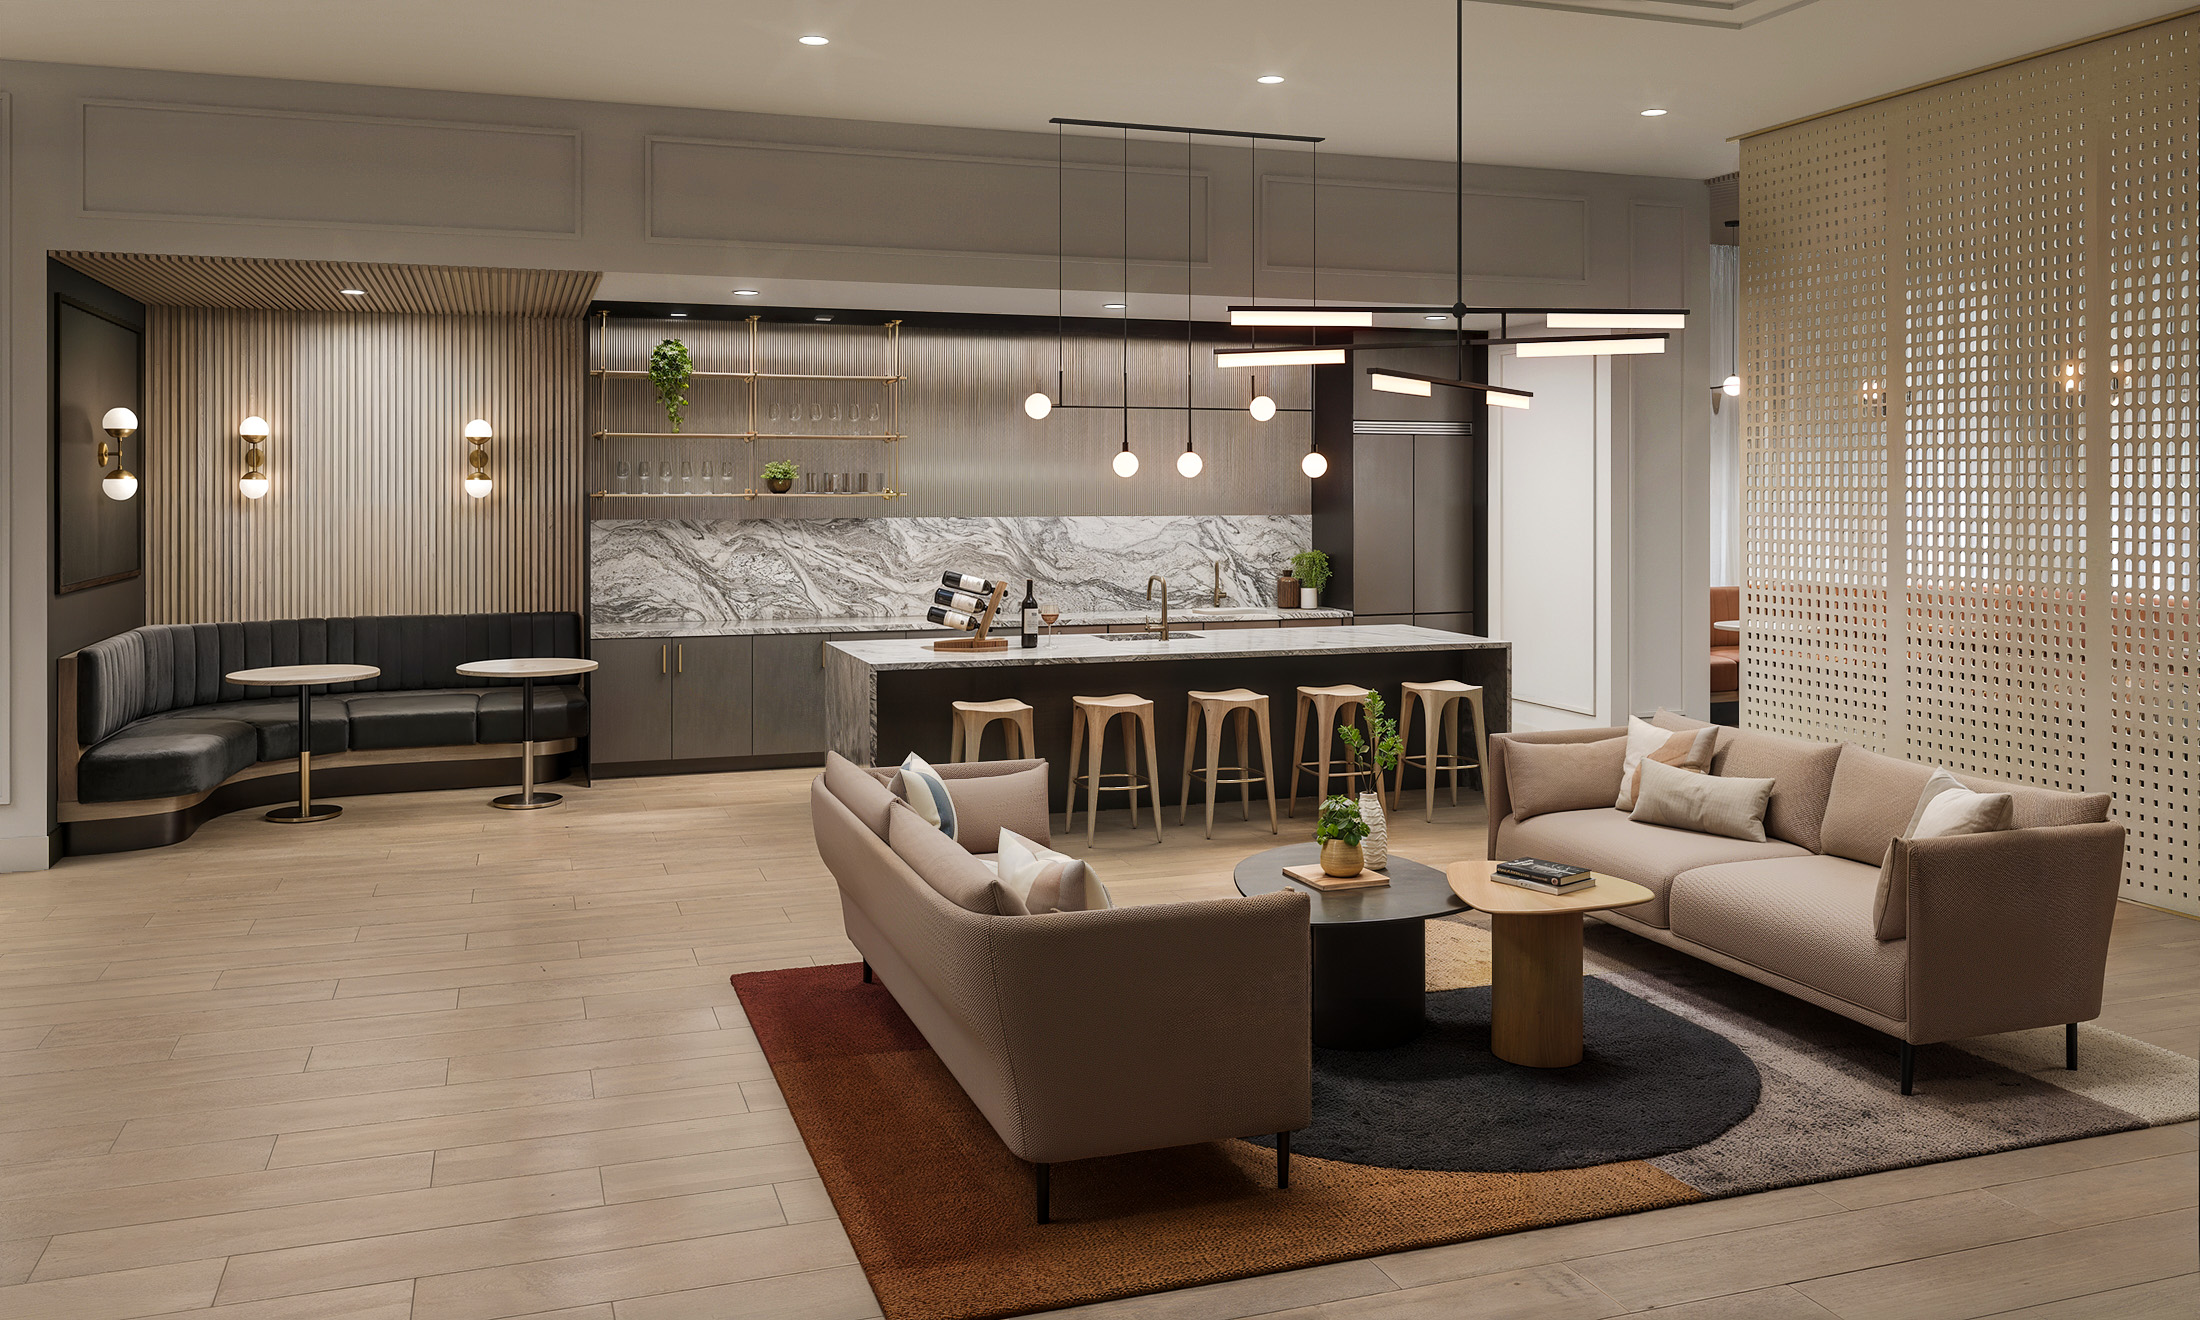
Broadstone Strata Seattle resident clubroom interior rendering by Bogza.com. A modern, elegant communal lounge space featuring a gourmet chef's kitchen with a high-contrast marble island, bar seating, a curved dining booth, comfortable sofas, and warm wood accents.
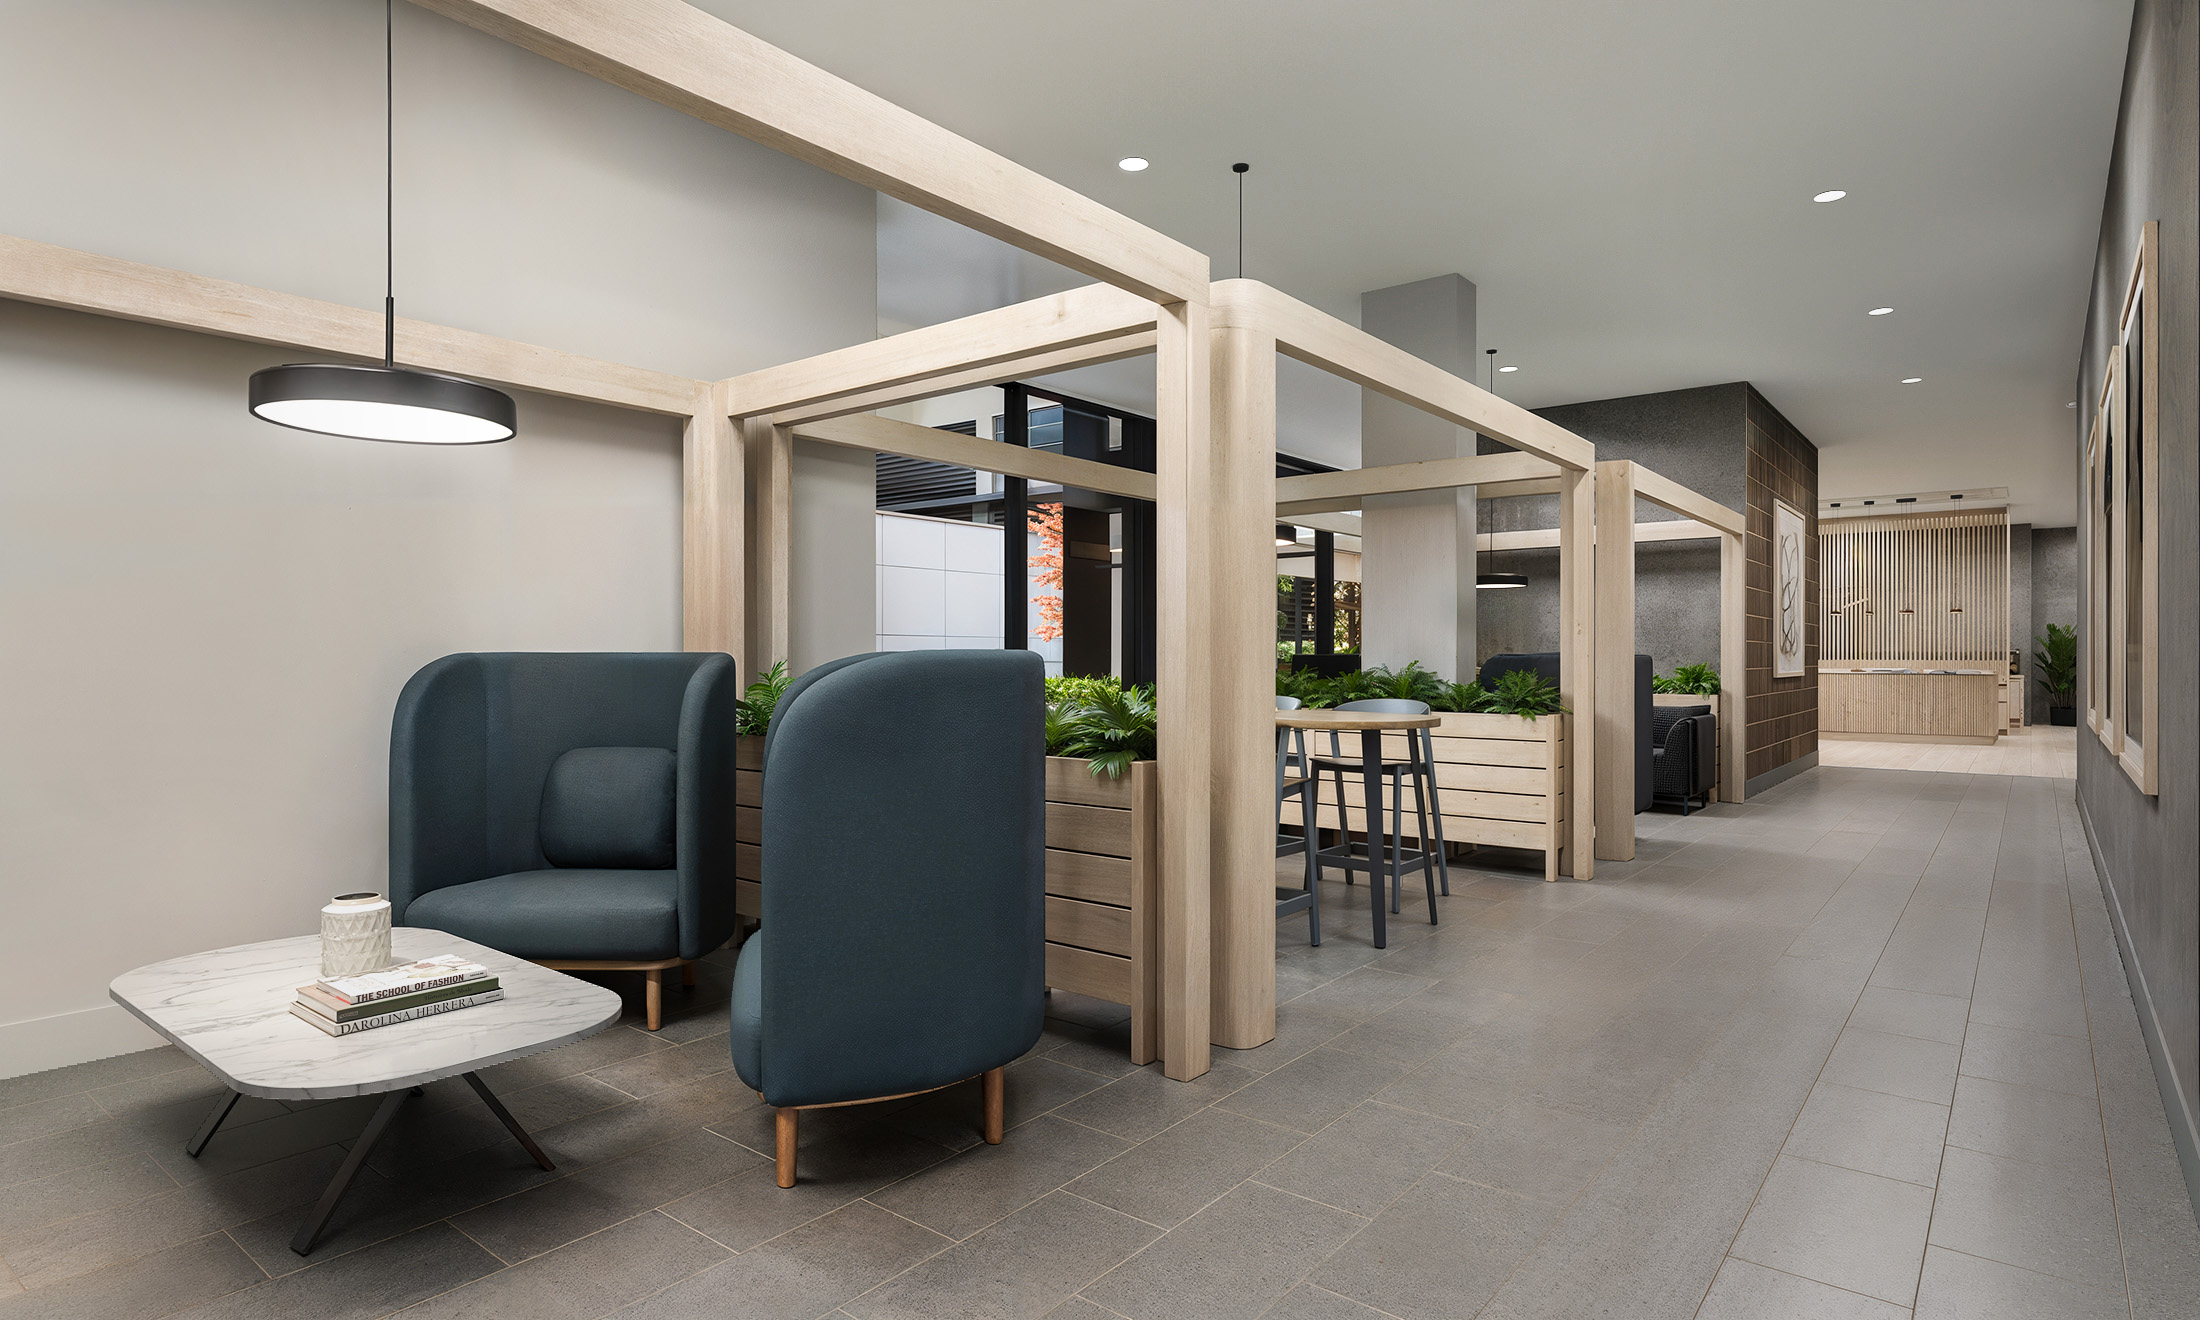
Broadstone Strata Seattle coworking lounge interior architectural rendering by Bogza.com. A contemporary amenity space designed for remote work, featuring semi-private wooden focus pods with comfortable seating, modern lighting, and a pathway leading toward the main lobby.
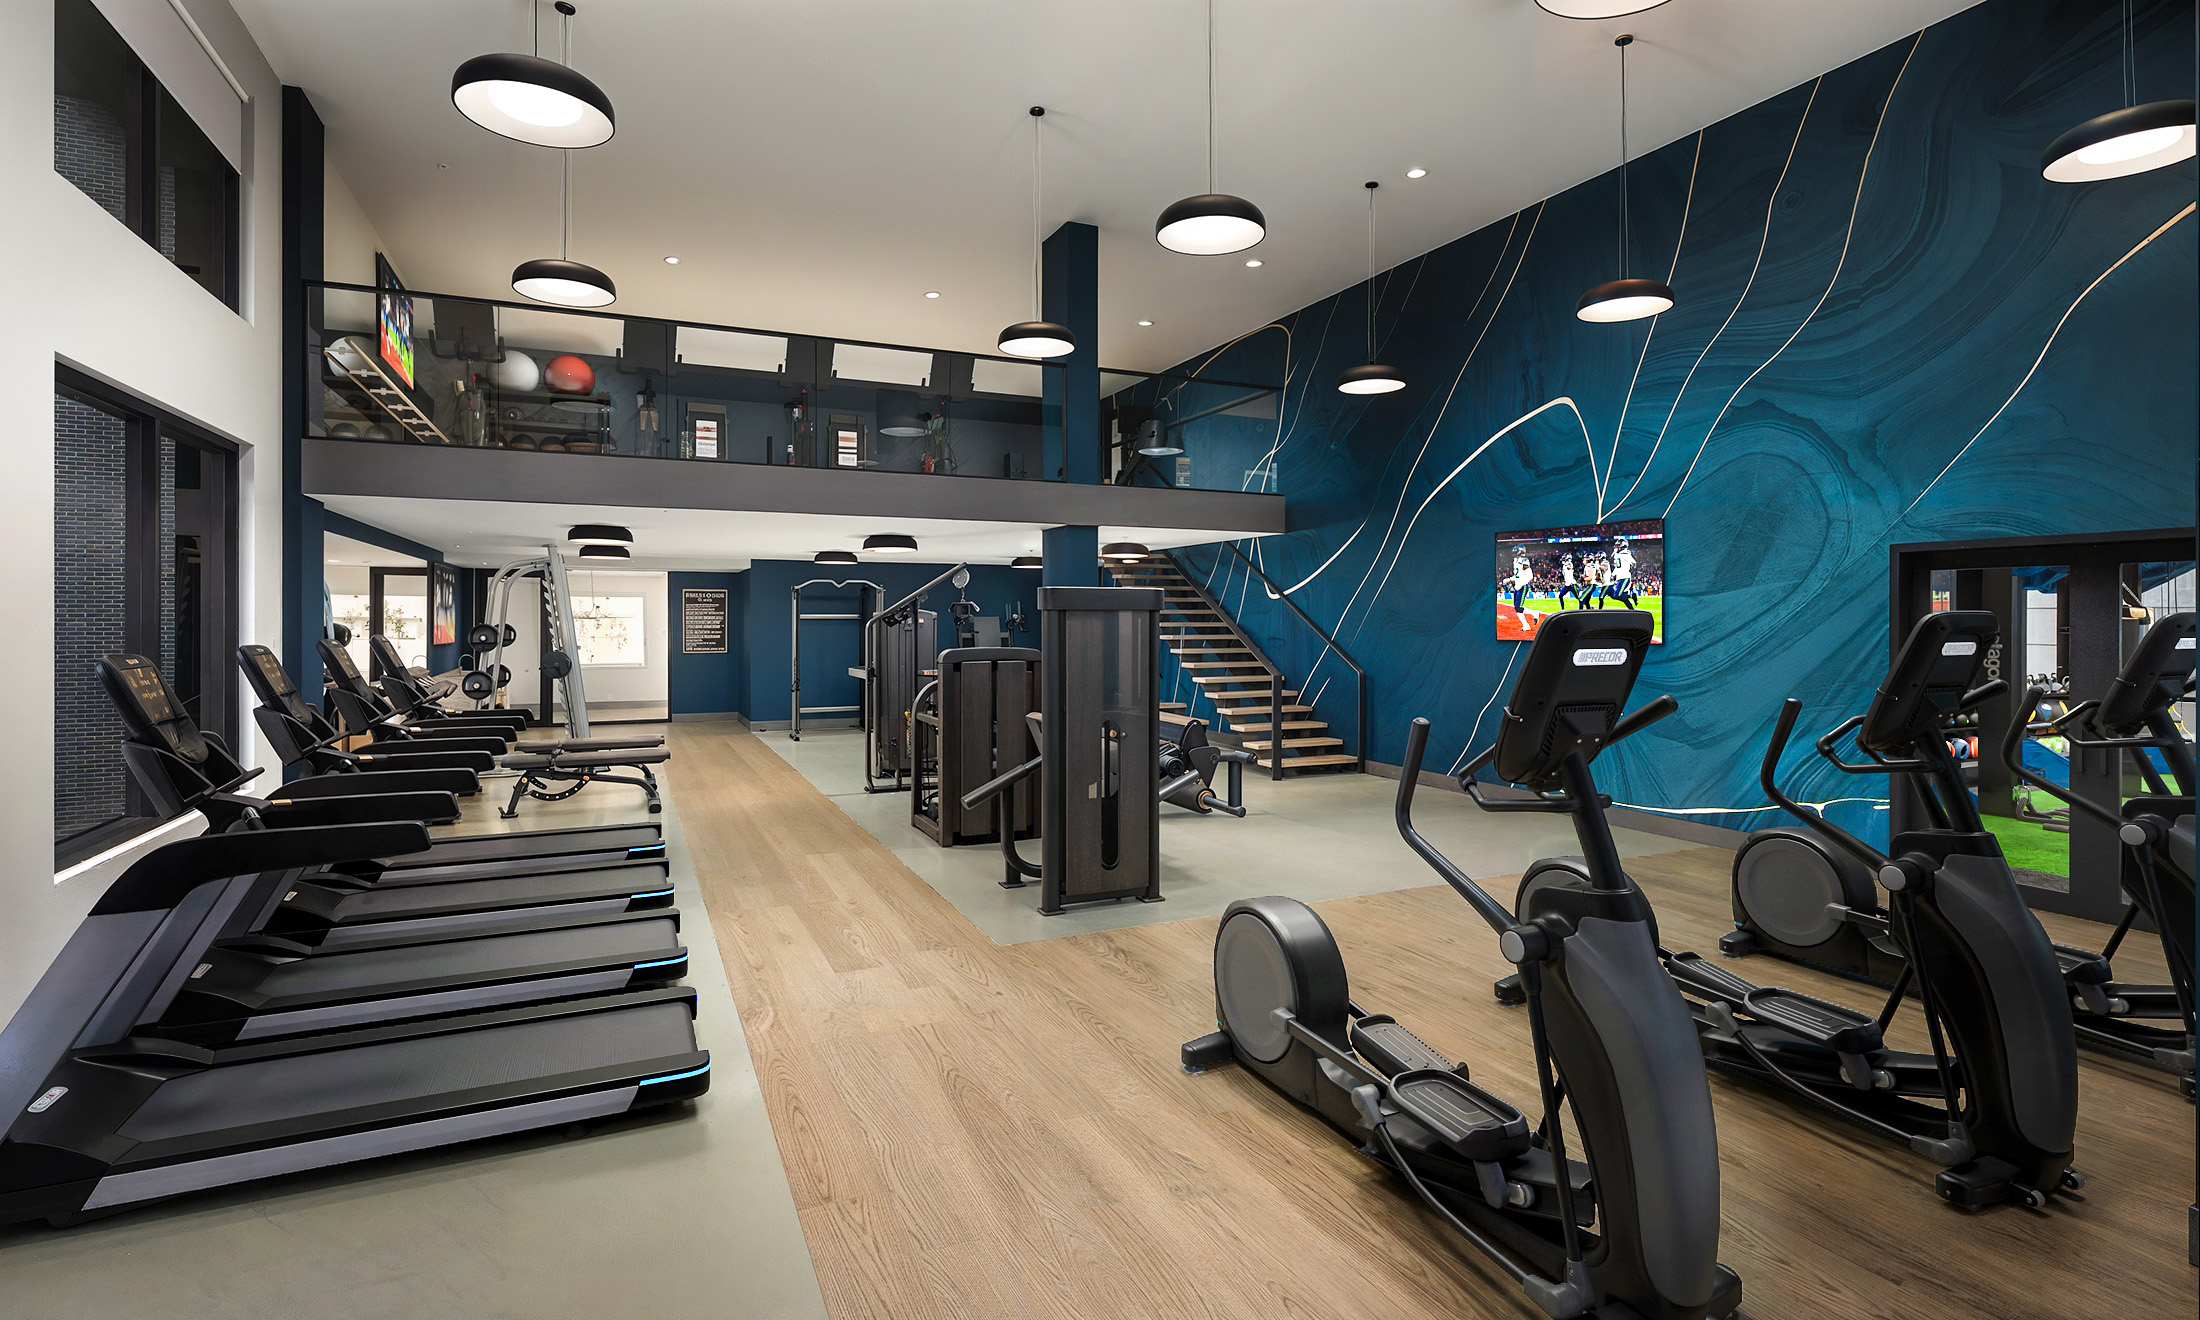
Broadstone Strata Seattle fitness center interior rendering by Bogza.com. A spacious, multi-level gym amenity featuring state-of-the-art cardio treadmills and ellipticals, weight machines, a staircase to the upper level, and a striking blue graphic accent wall.
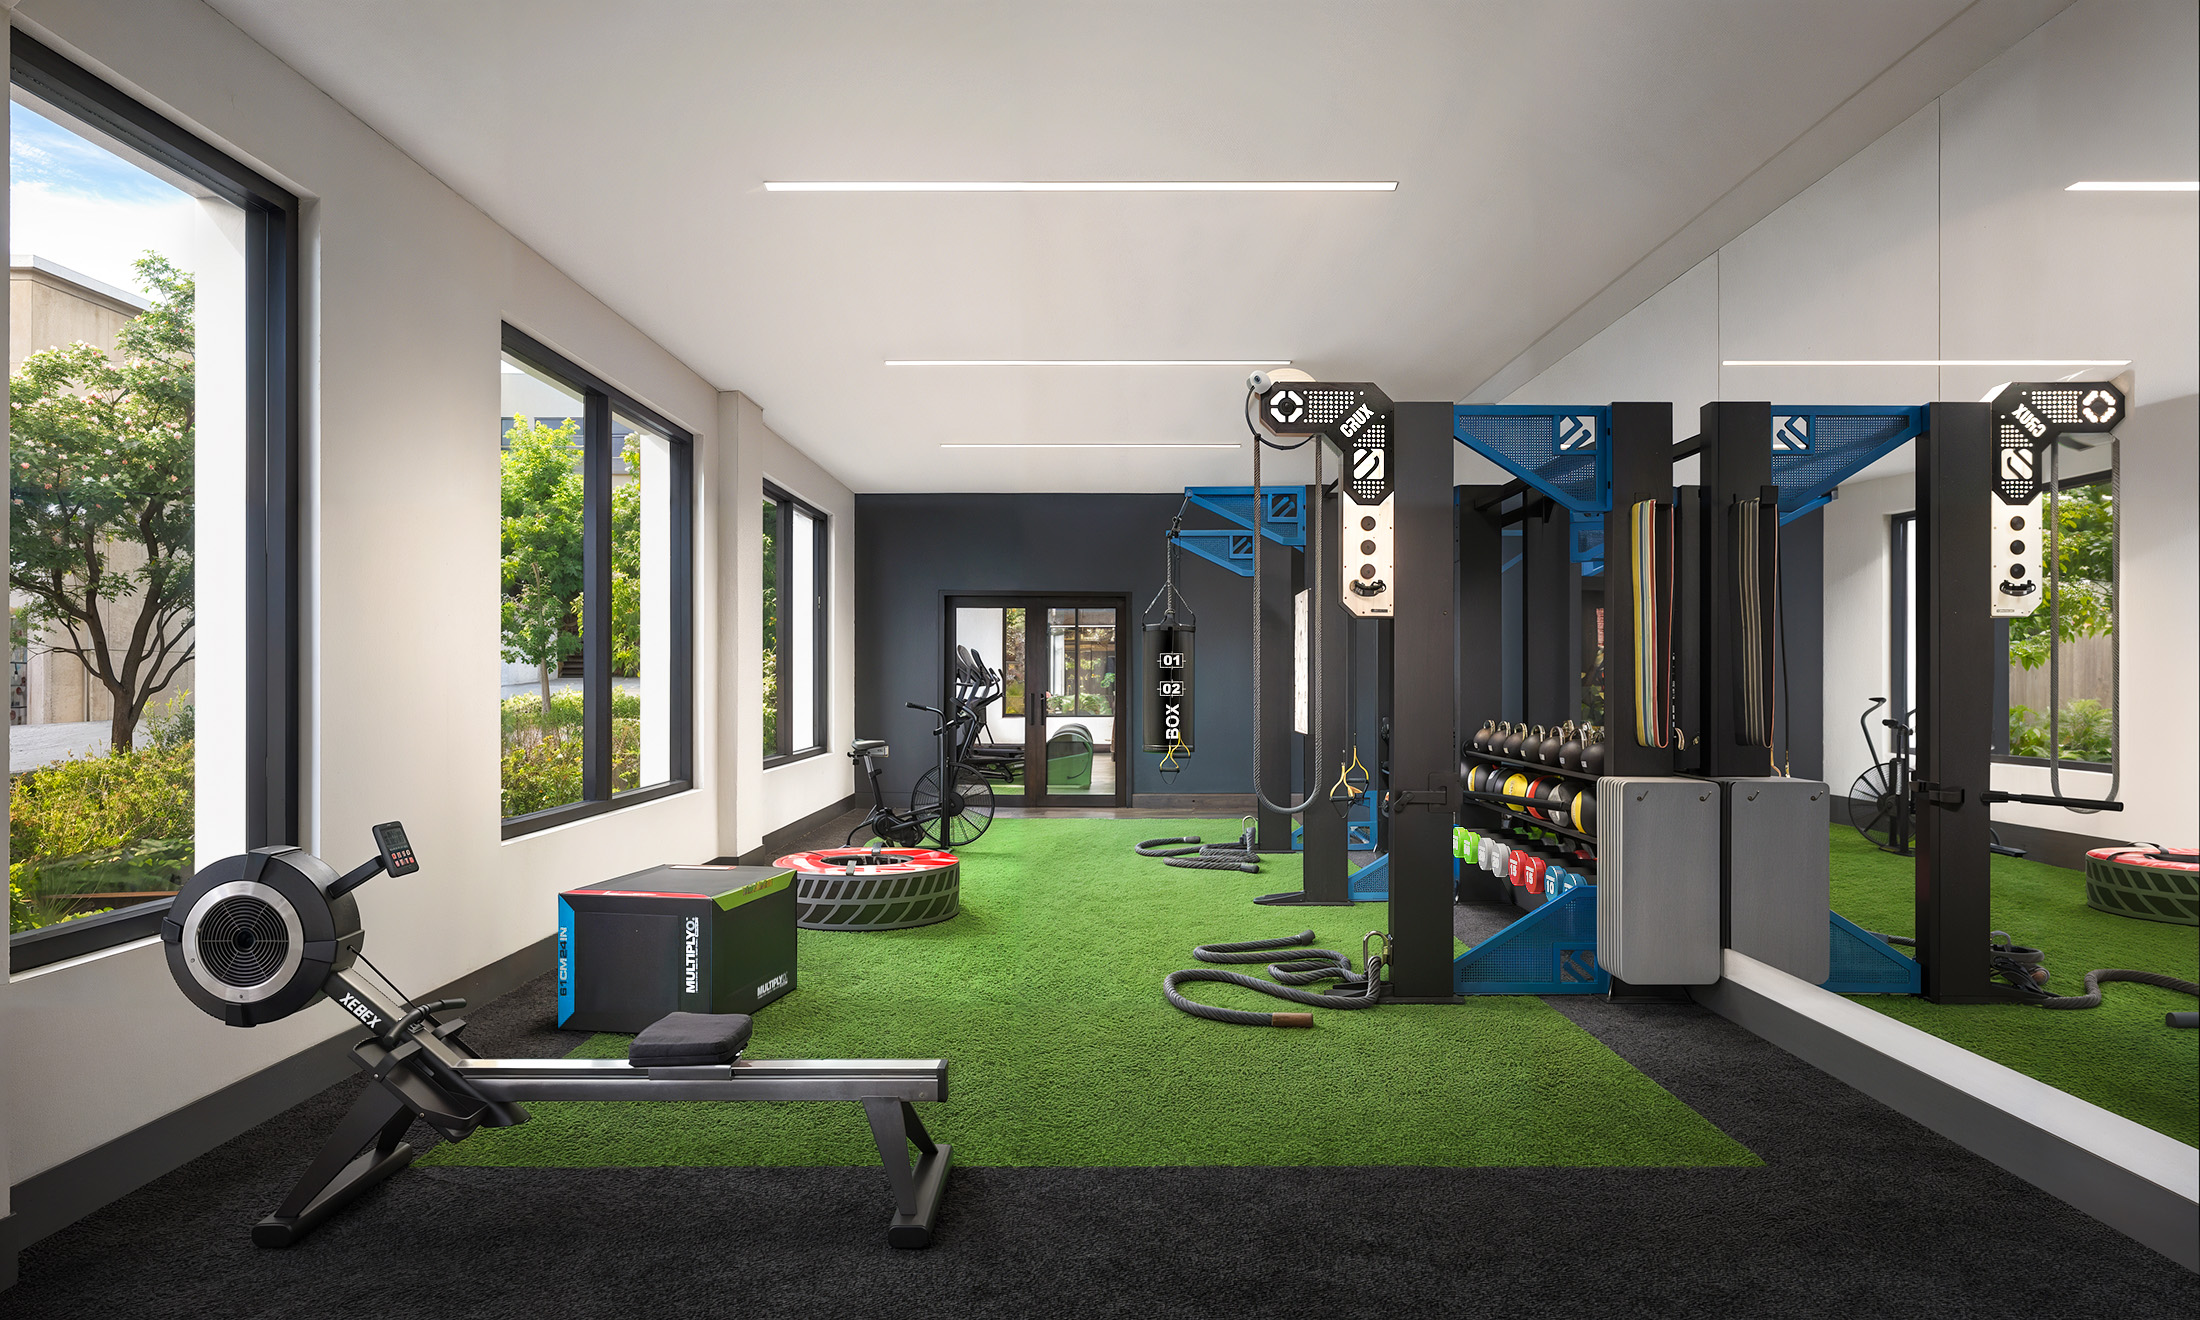
Broadstone Strata Seattle HIIT and on-demand fitness studio interior rendering by Bogza.com. A dedicated athletic training space featuring indoor green turf, a rowing machine, a punching bag, free weights, and cross-training equipment set against a large mirror.
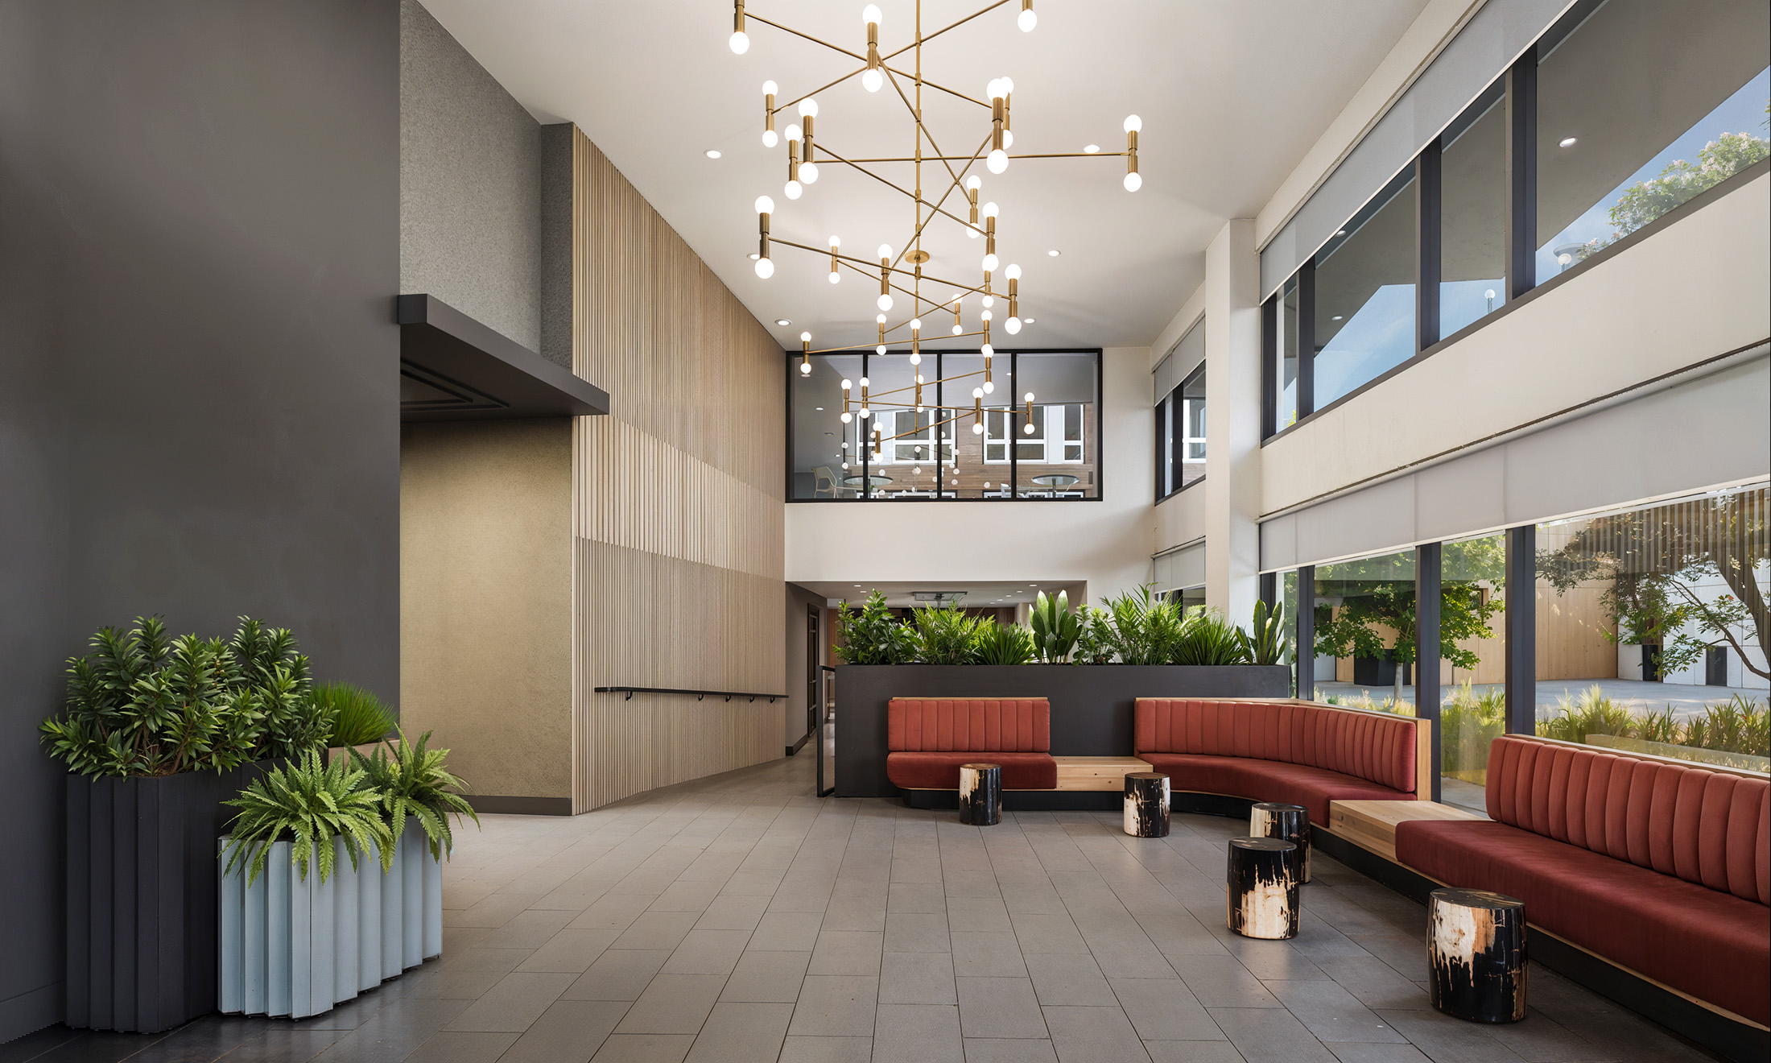
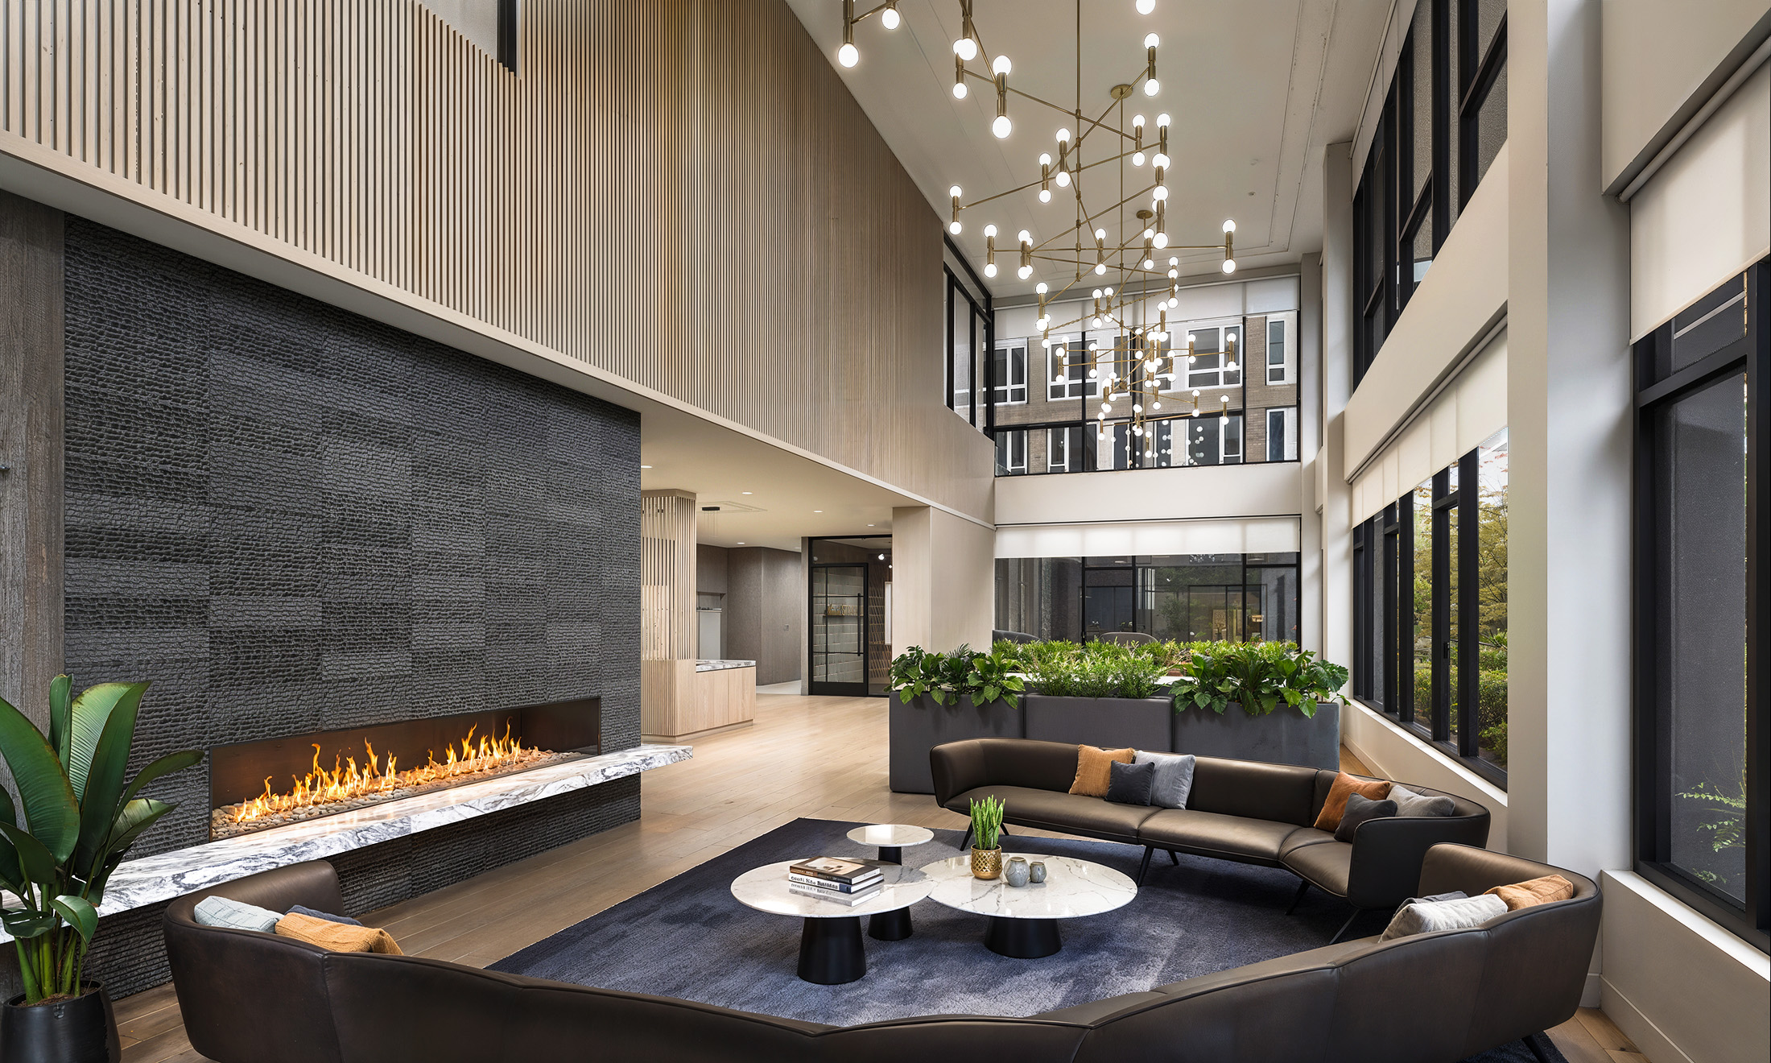
Broadstone Strata Seattle luxury lobby interior architectural rendering by Bogza.com. A stunning double-height community lounge featuring a massive dark textured stone fireplace, a modern brass chandelier, a large curved leather sofa, vertical wood slat walls, and large windows.
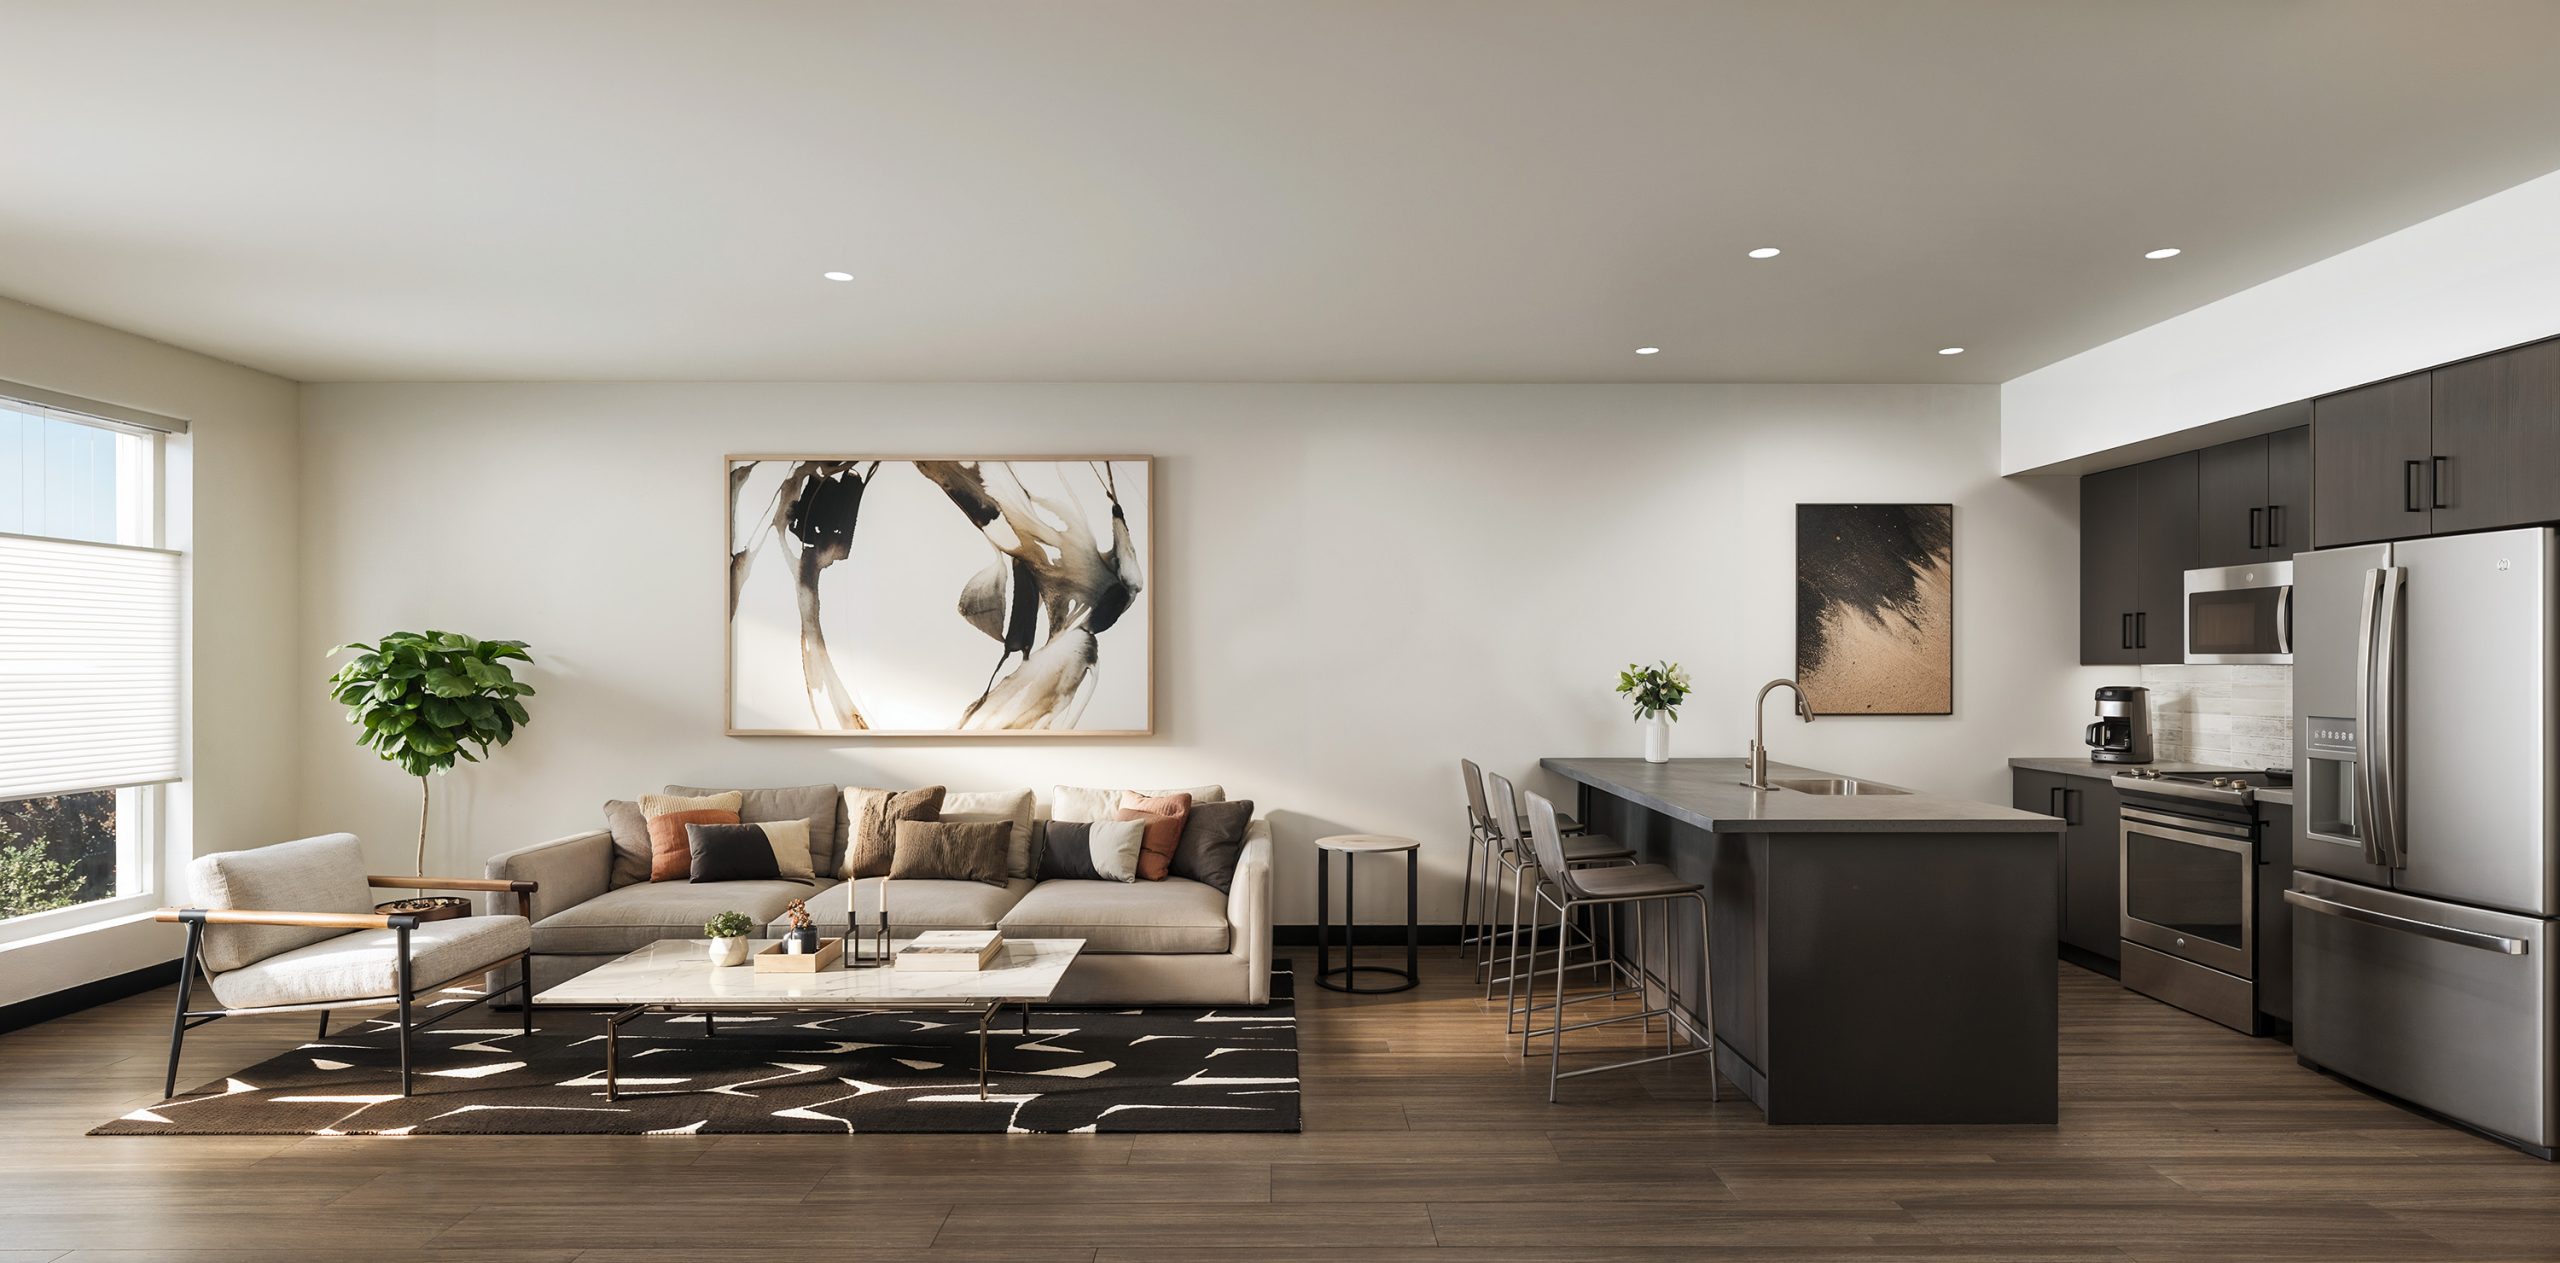
Broadstone Strata Seattle luxury apartment interior rendering by Bogza.com. A bright, modern open-concept living room and kitchen in the Ravenna neighborhood, featuring wood-style flooring, a cozy lounge area with contemporary artwork, and a sleek kitchen with dark cabinetry, quartz countertops, and stainless steel appliances.
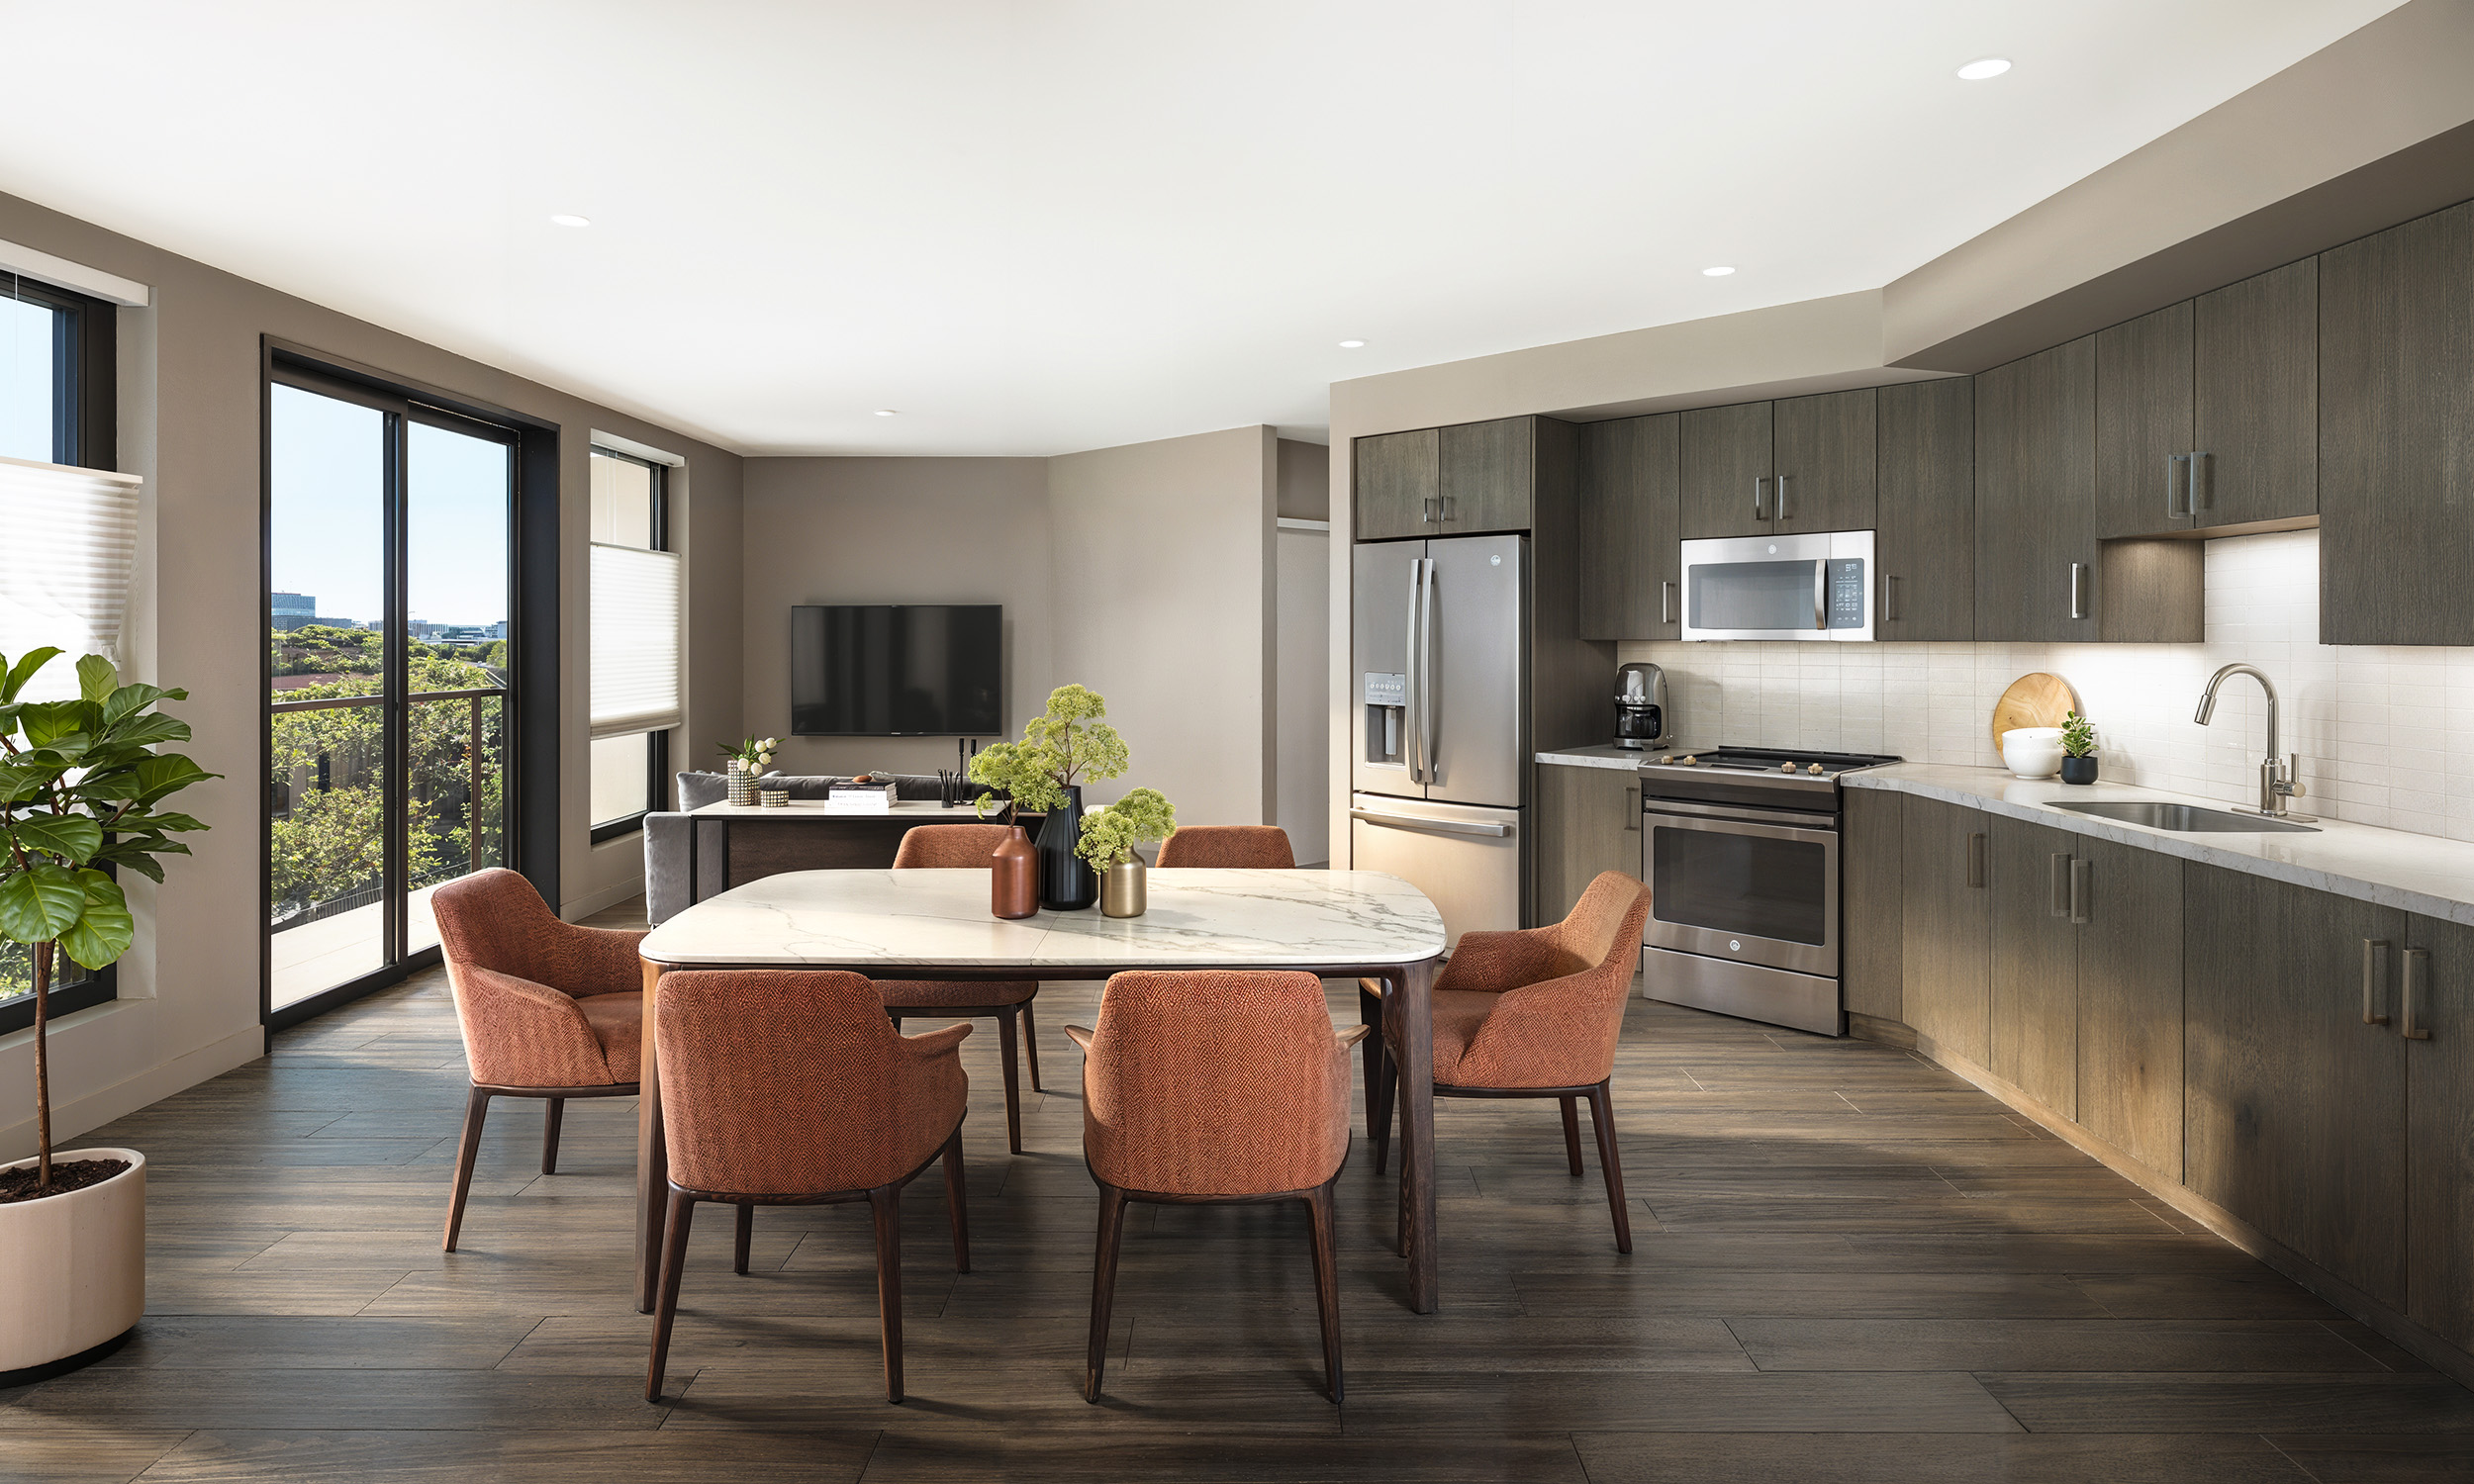
Broadstone Strata Seattle modern apartment dining and kitchen interior architectural rendering by Bogza.com. A spacious open floor plan featuring a marble dining table with orange accent chairs, wood-style flooring, and a contemporary kitchen showcasing flat-panel wood cabinetry, quartz countertops, and stainless steel appliances.

Work

ResidentialProject type
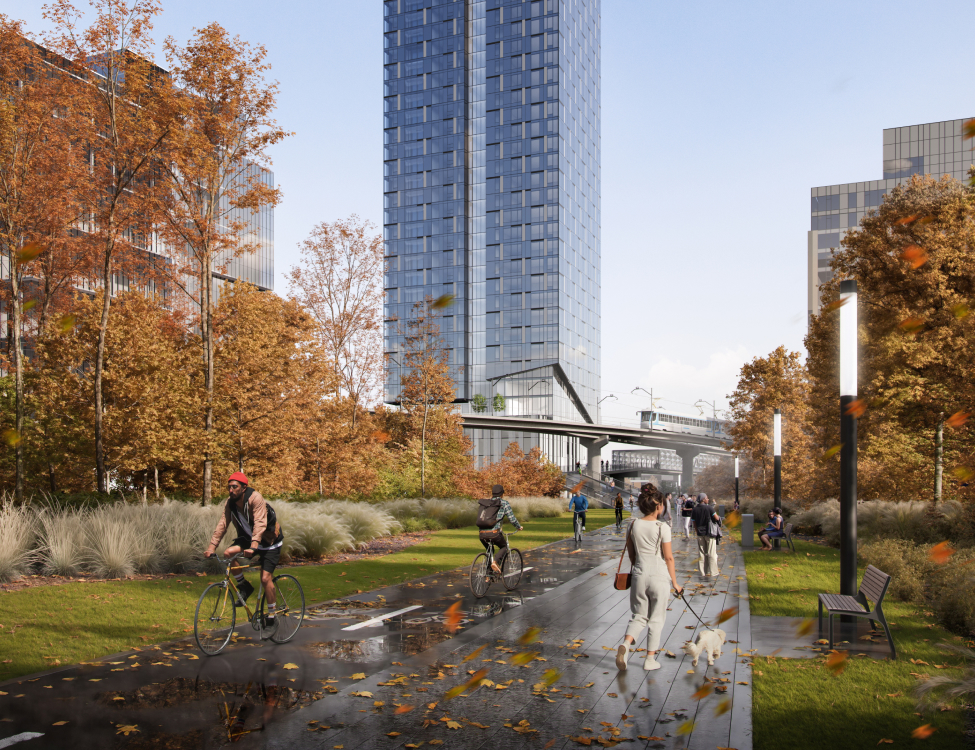
Office & Mixed-useProject type
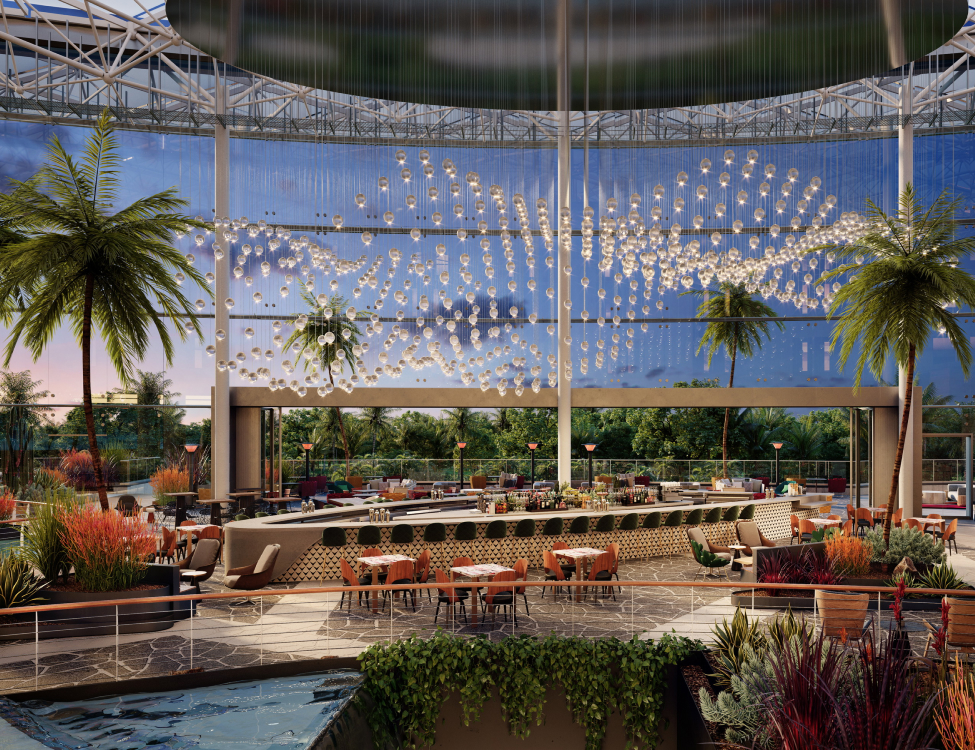
HospitalityProject type
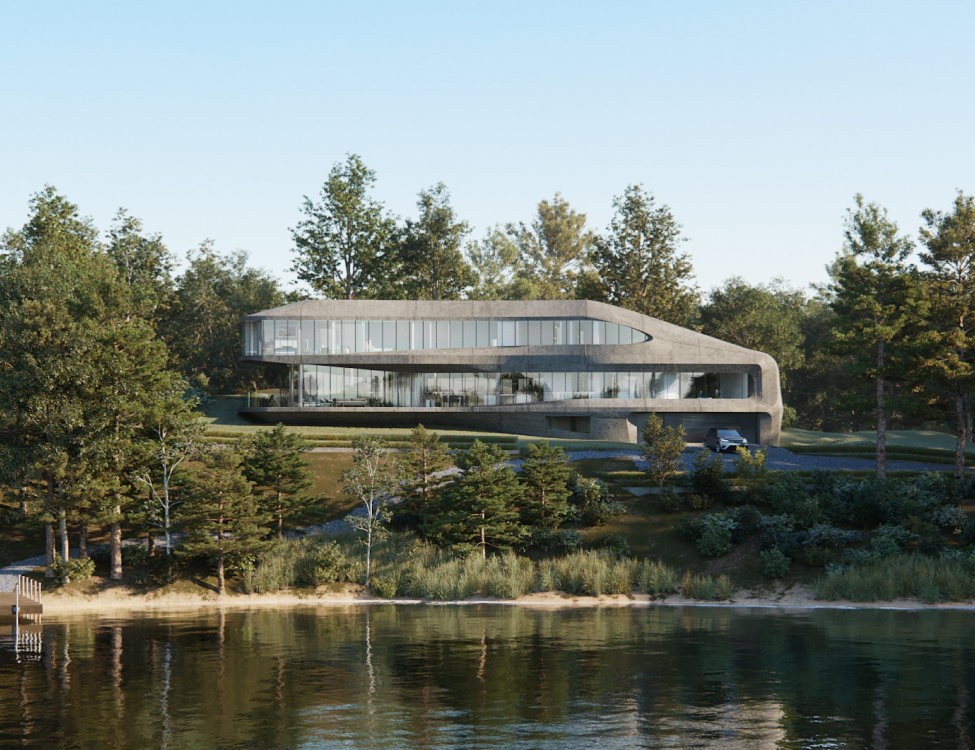
HousesProject type
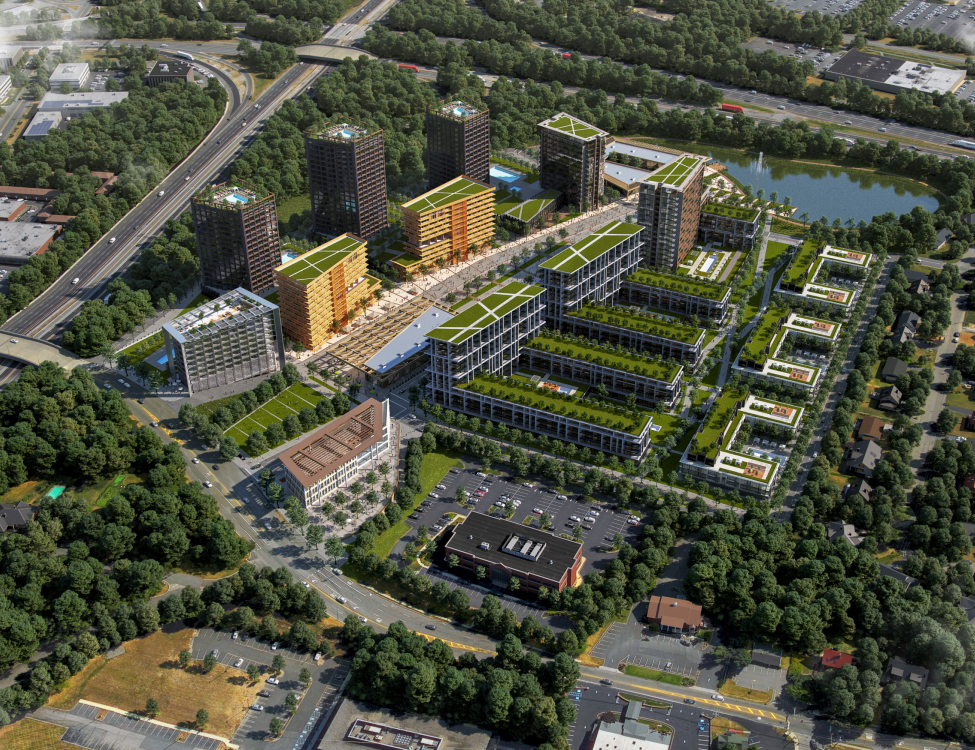
MasterplansProject type
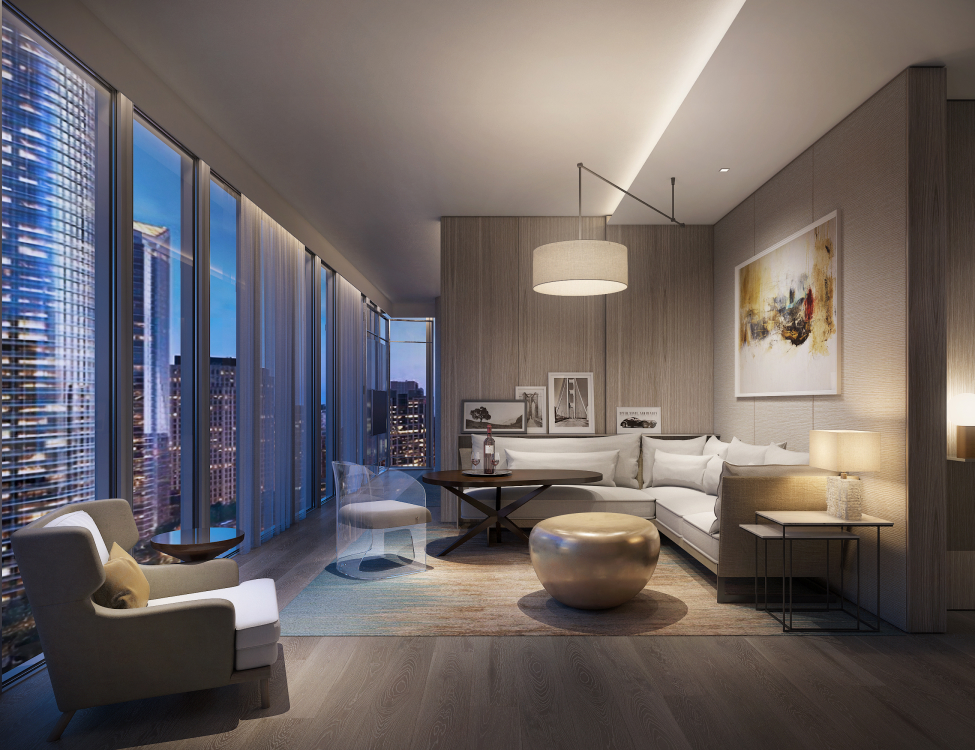
360 ToursProject type
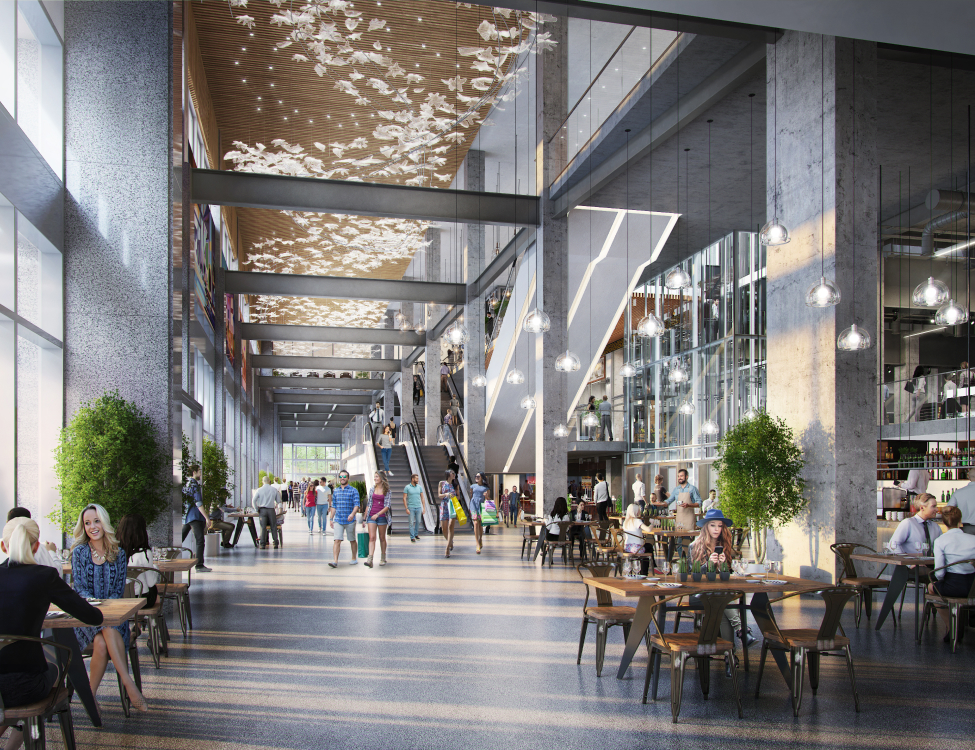
RetailProject type

Contact Us

Portland, OR  Office
525 3rd St Suite 200, Lake Oswego, OR 97034 USA
Office: 503.766.3523
Email: Hello@bogza.com
Send us a note. We would love to talk about your project. 
 BOGZA INC. © COPYRIGHT 2011 - 2026. ALL RIGHTS RESERVED