West End
'

Client: Kane Realty Corporation
Year: 2021
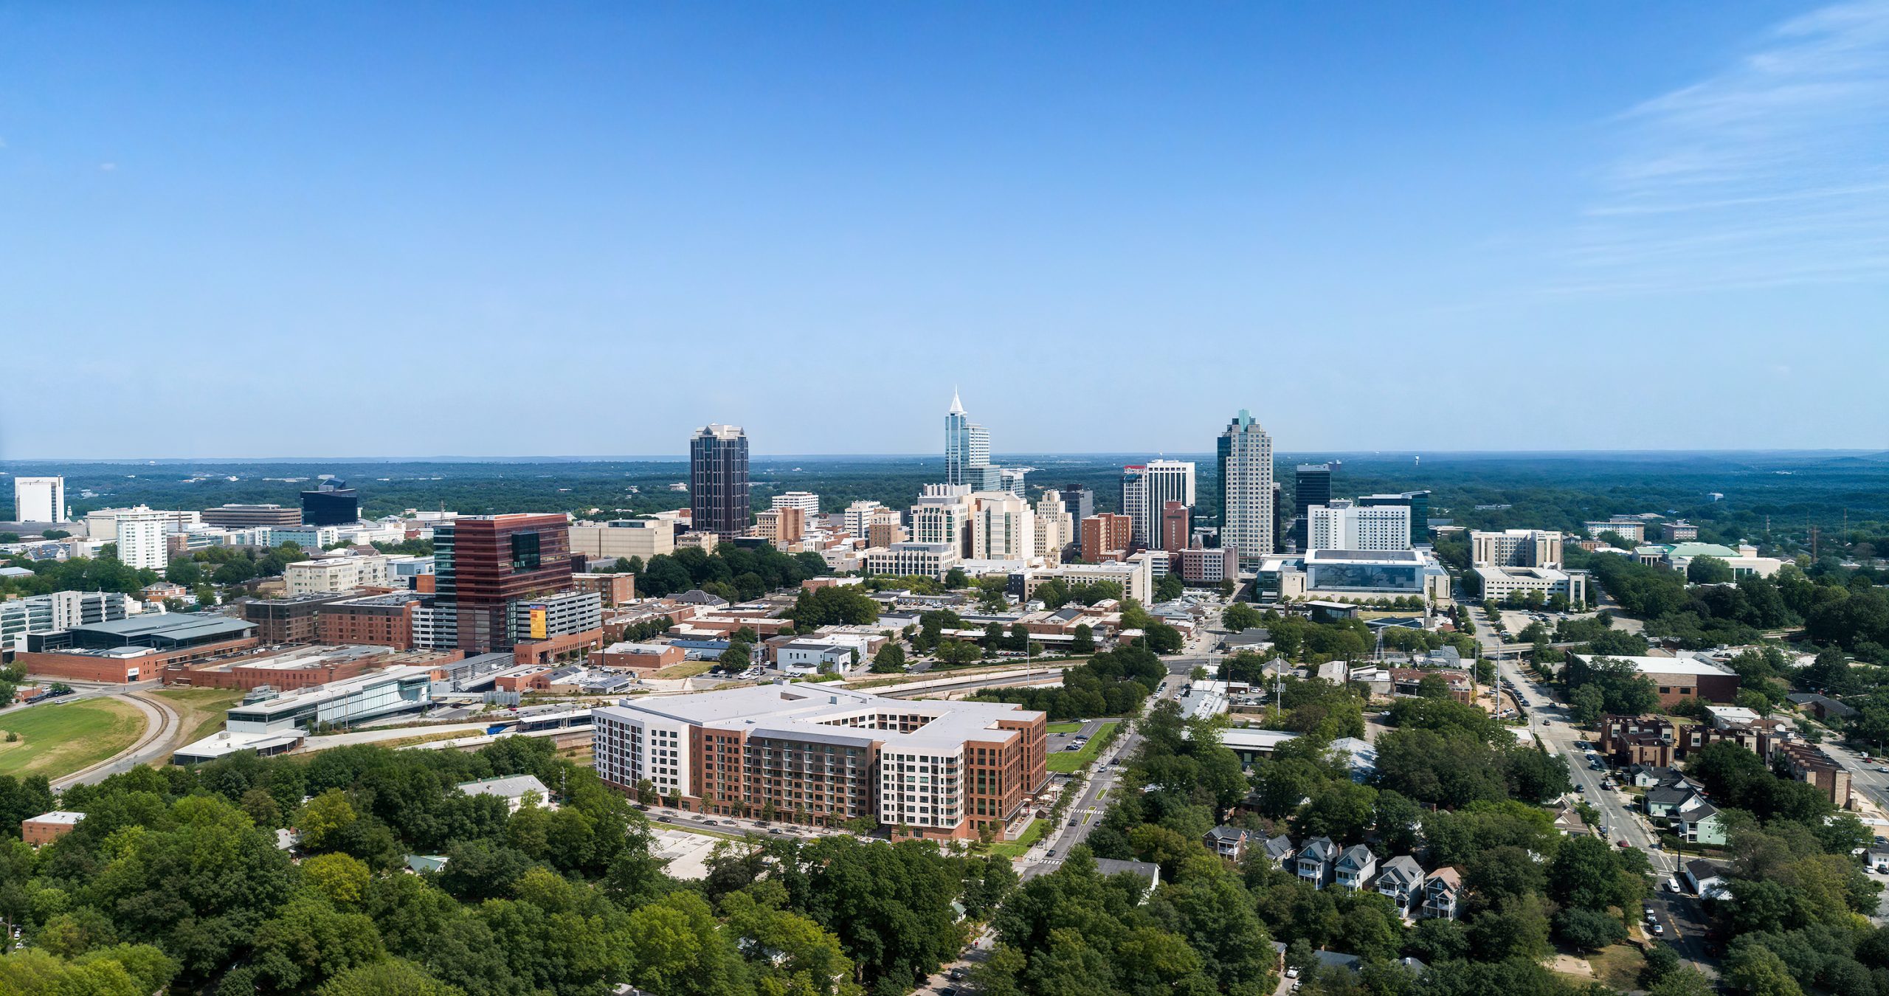
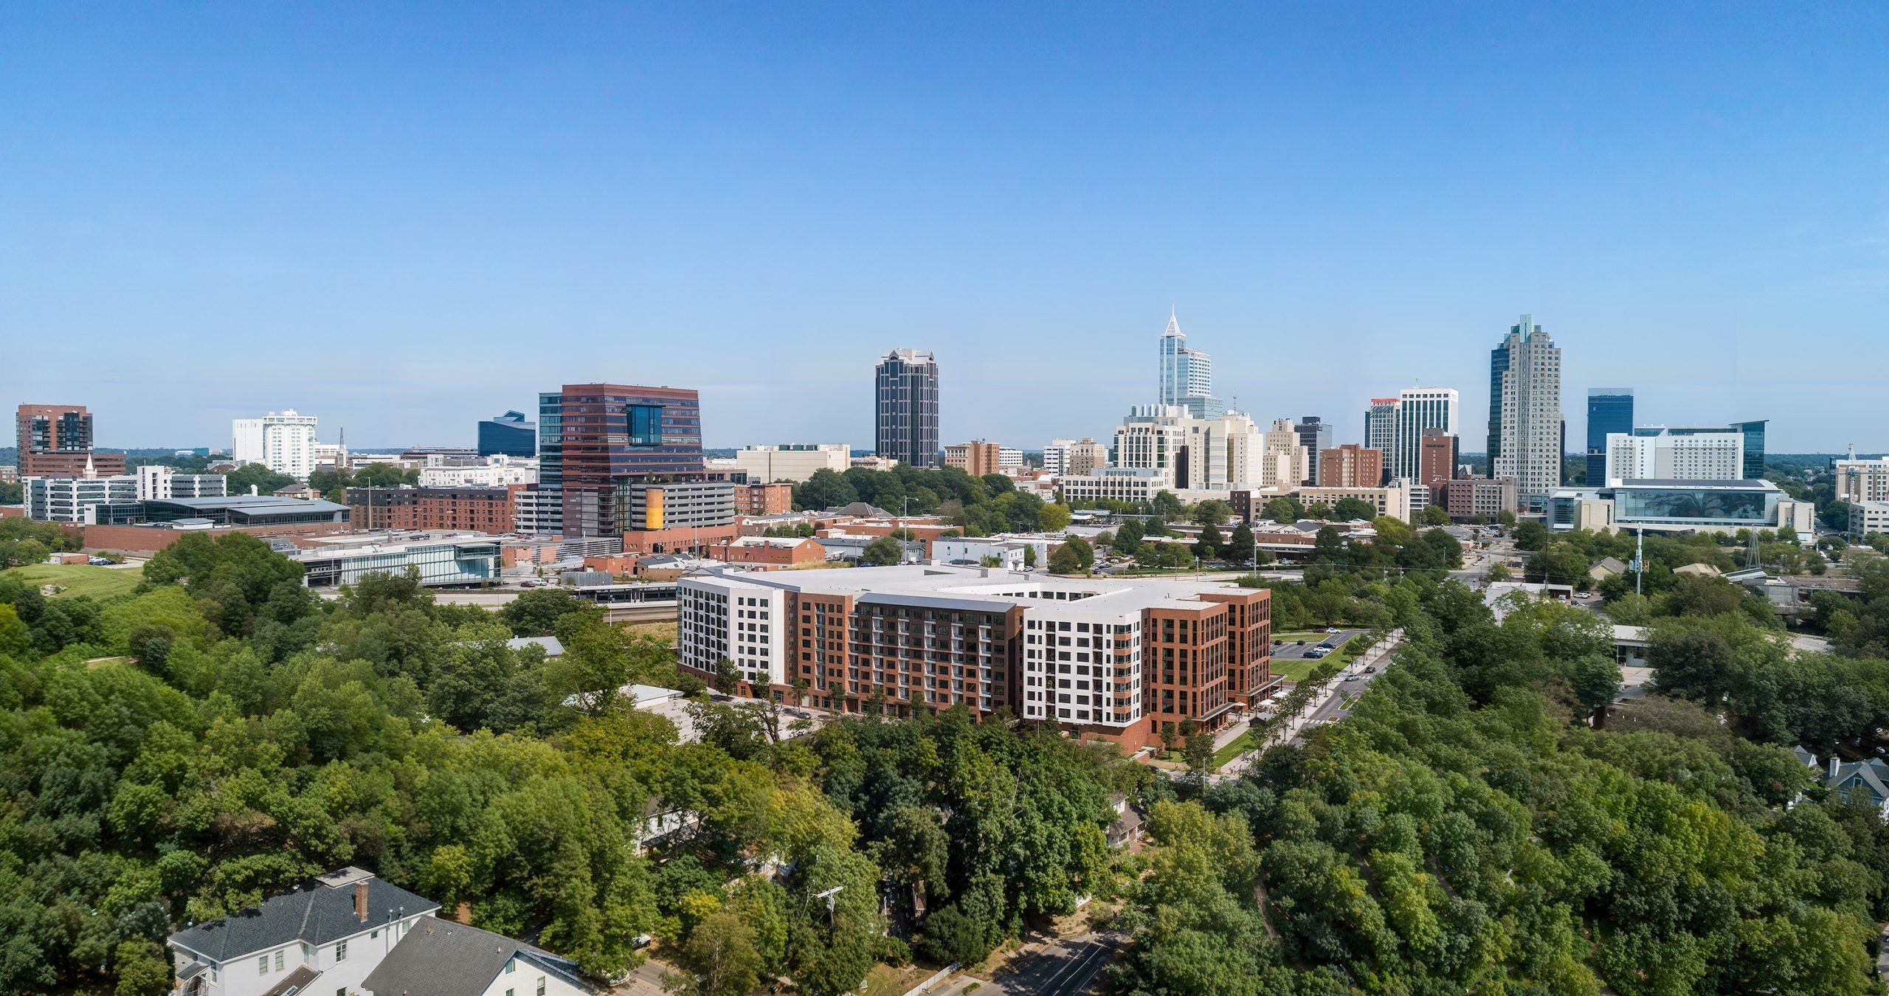
Platform Raleigh West End mixed-use development aerial architectural rendering by Bogza.com. A high-angle daytime bird's-eye view of the downtown Raleigh skyline, showcasing the newly redeveloped Clancy & Theys headquarters site, featuring the expansive brick and white Platform apartment building with its central courtyard and integrated parking deck.
Platform apartments Raleigh NC downtown skyline aerial rendering by Bogza.com. A stunning daytime drone view of the 7-story mixed-use residential community in the West End neighborhood, highlighting the building's U-shaped design, ground-floor retail spaces, and its proximity to the towering downtown Raleigh skyline.
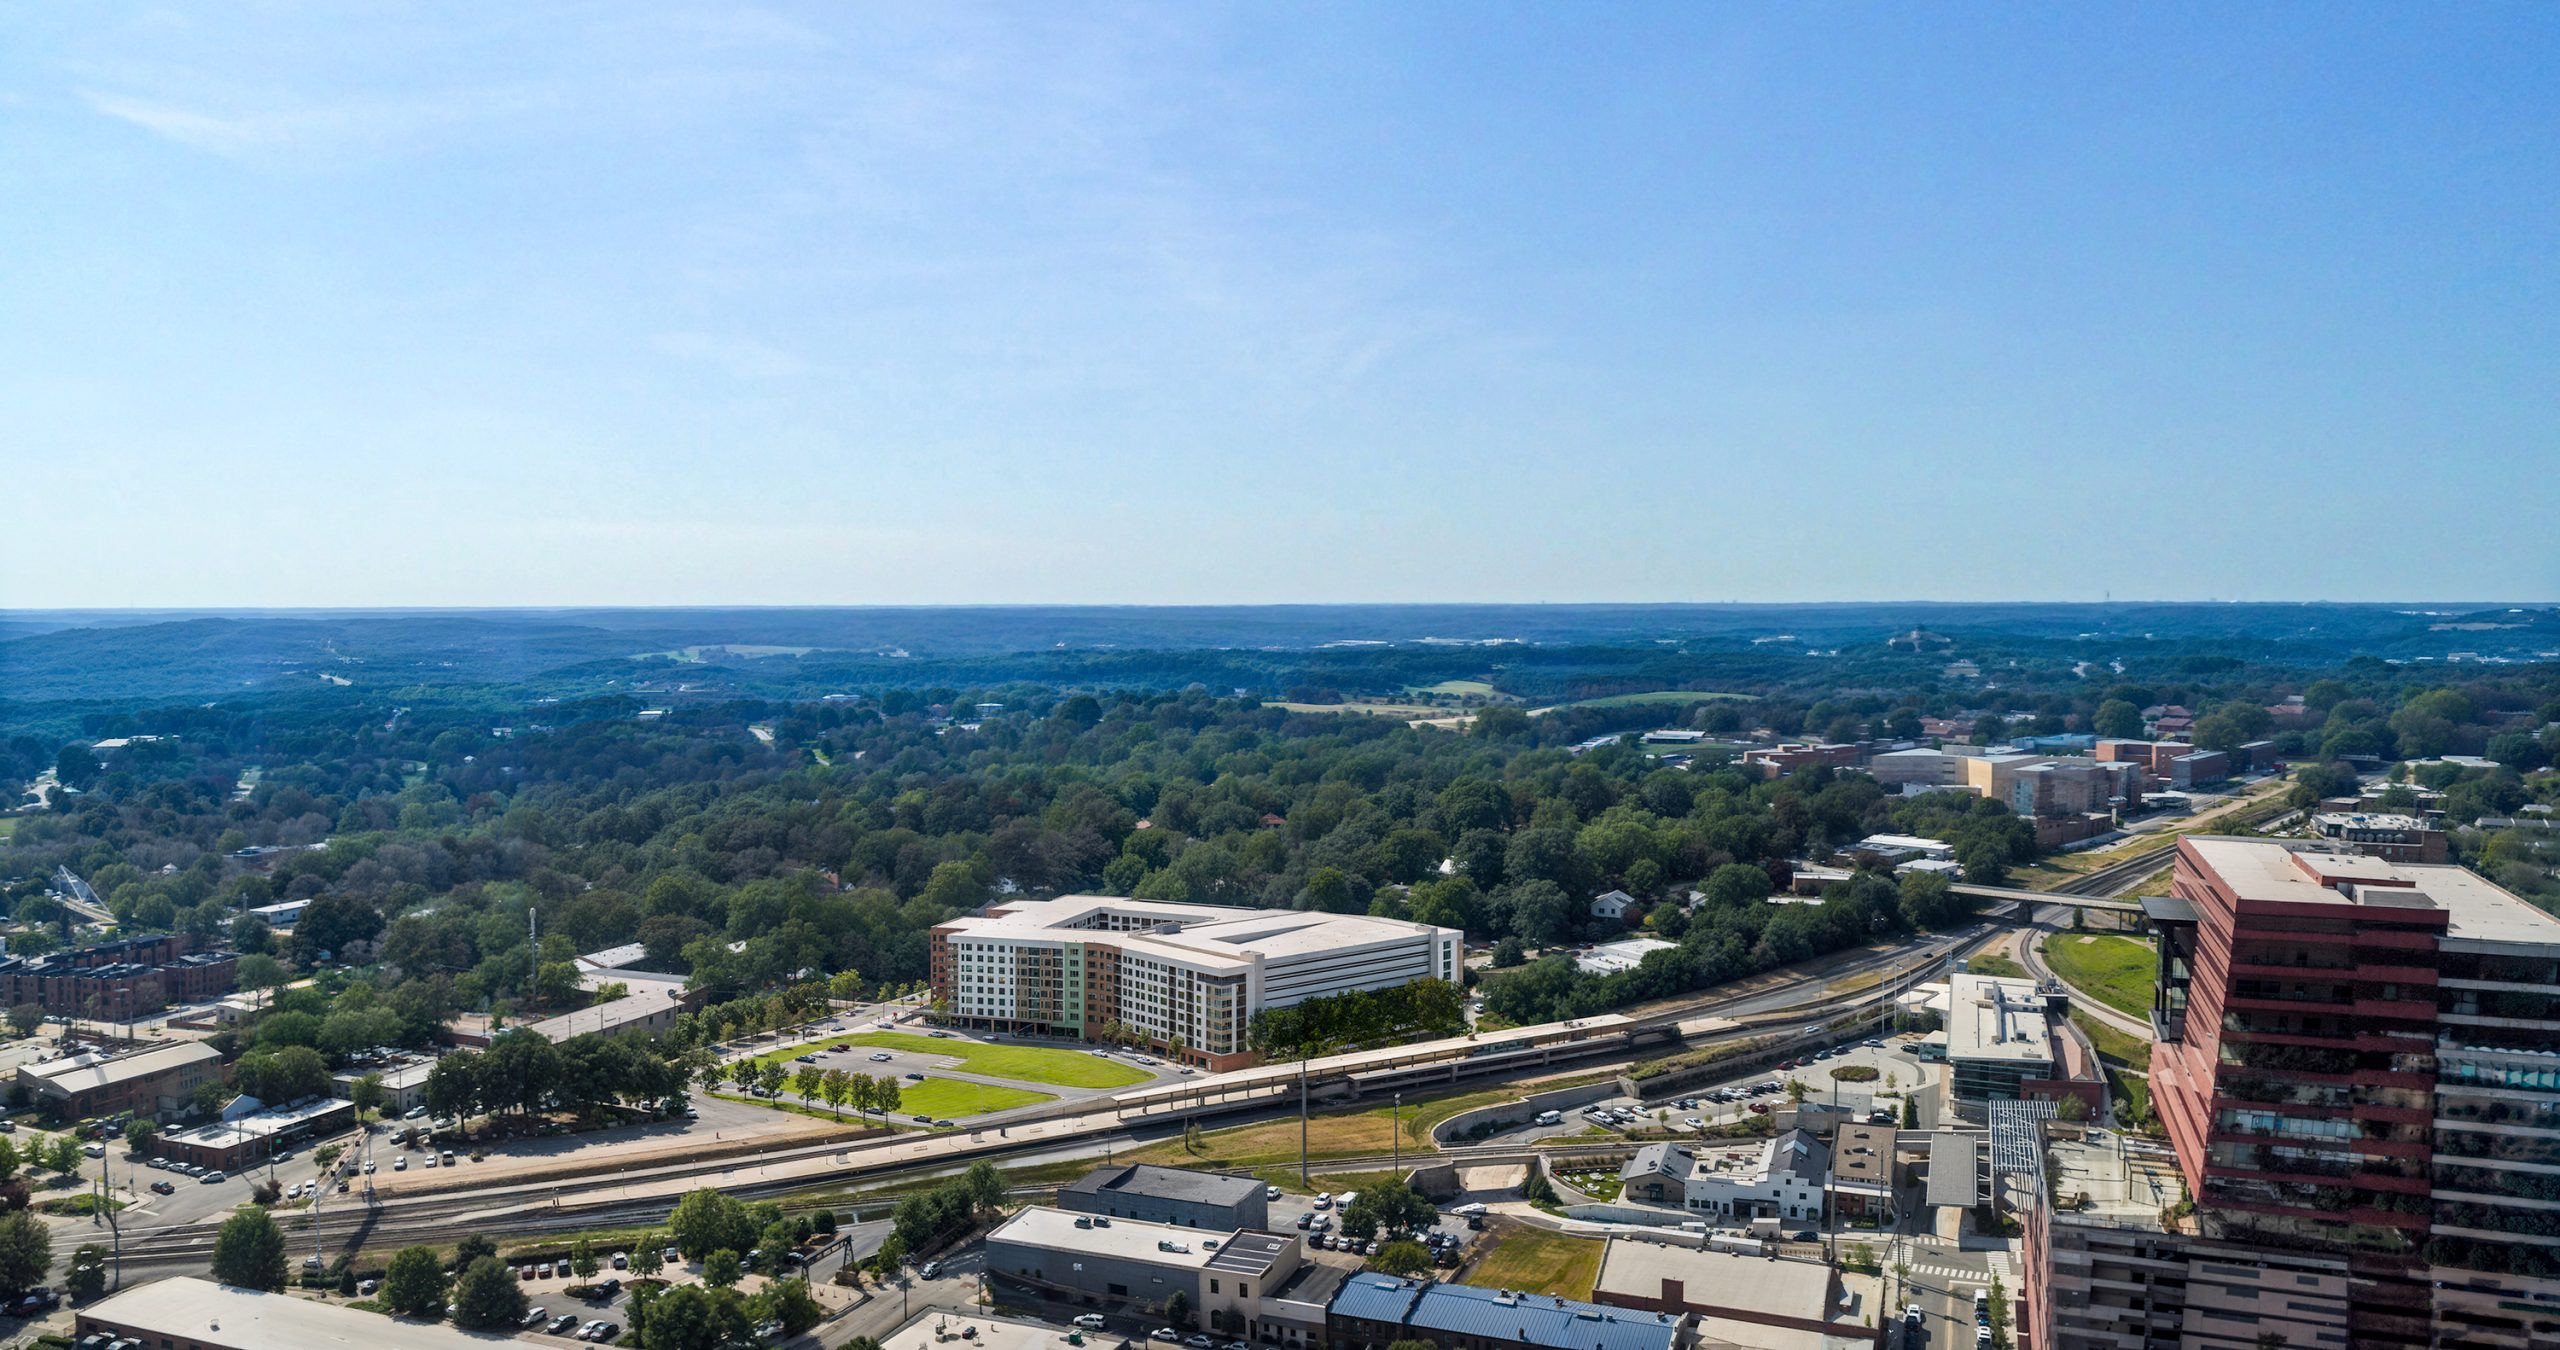
Platform Raleigh Union Station mixed-use development aerial rendering by Bogza.com. A wide daytime aerial perspective looking over the Platform apartment community, showcasing its location directly adjacent to the railroad tracks and Raleigh Union Station, surrounded by lush green tree canopies.
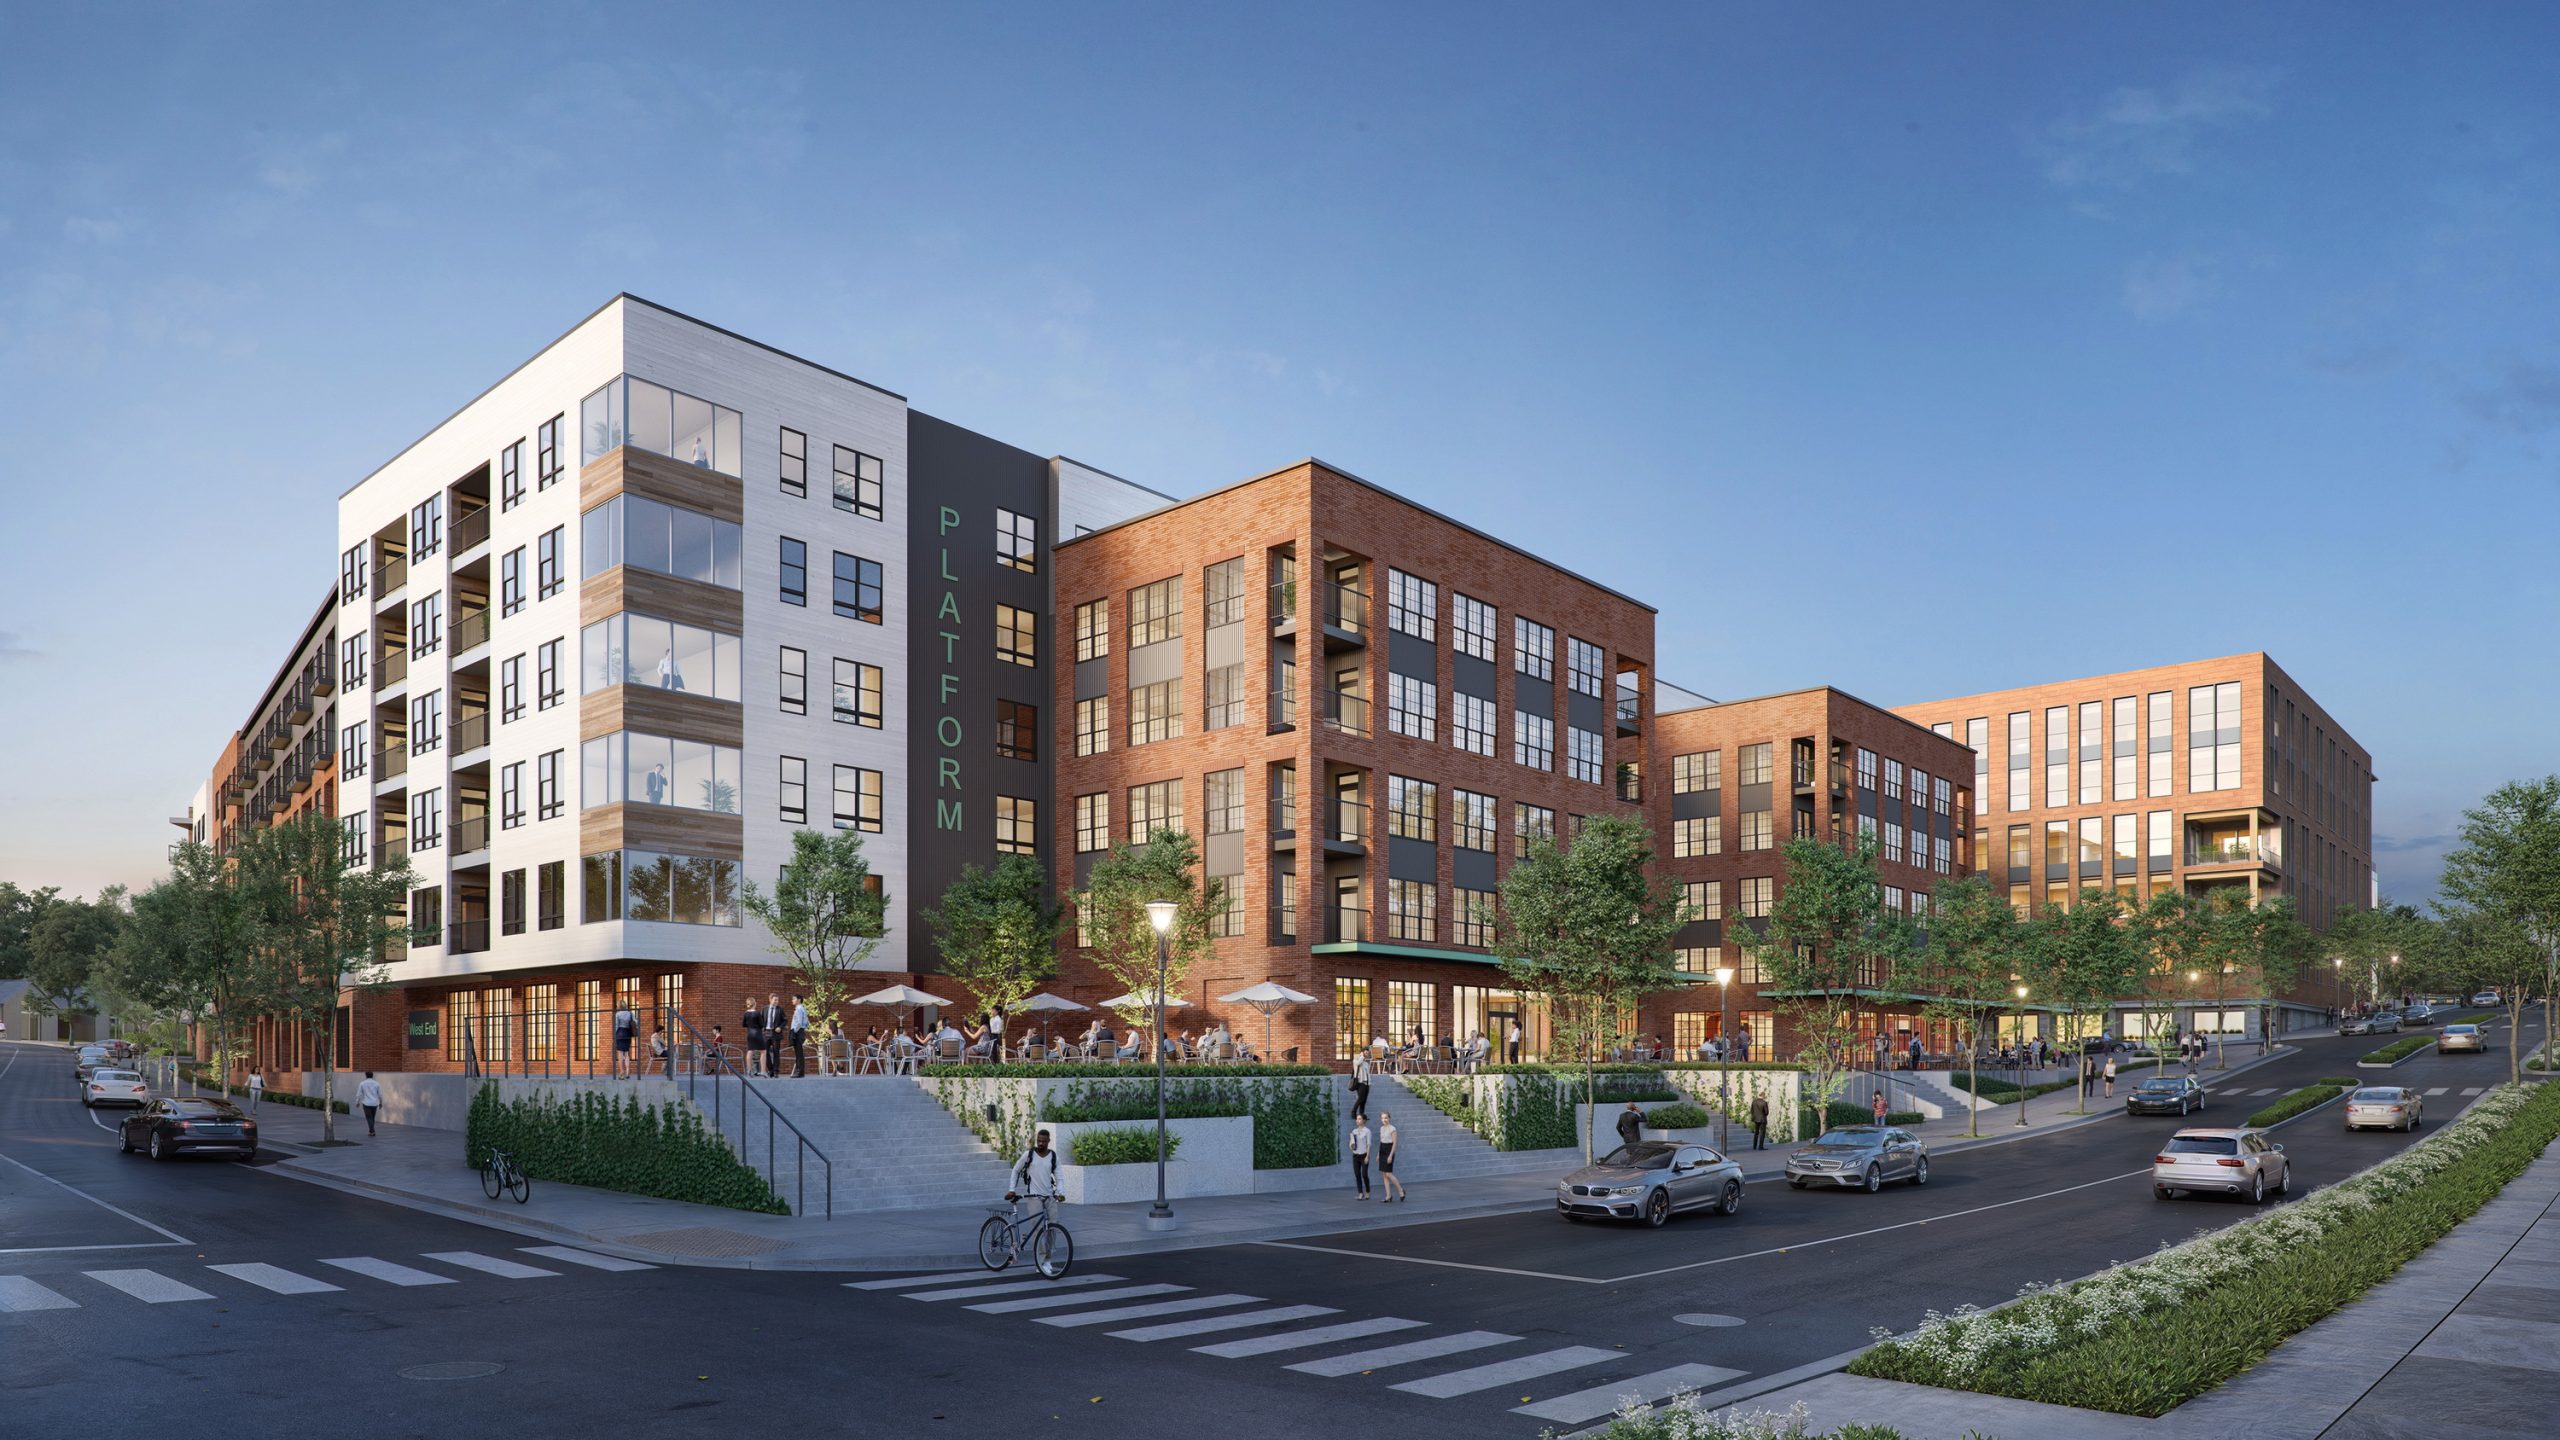
Platform Raleigh West End apartment exterior architectural rendering by Bogza.com. A bright daytime street-level perspective of the 7-story residential community, featuring a modern white and red brick facade, a prominent green
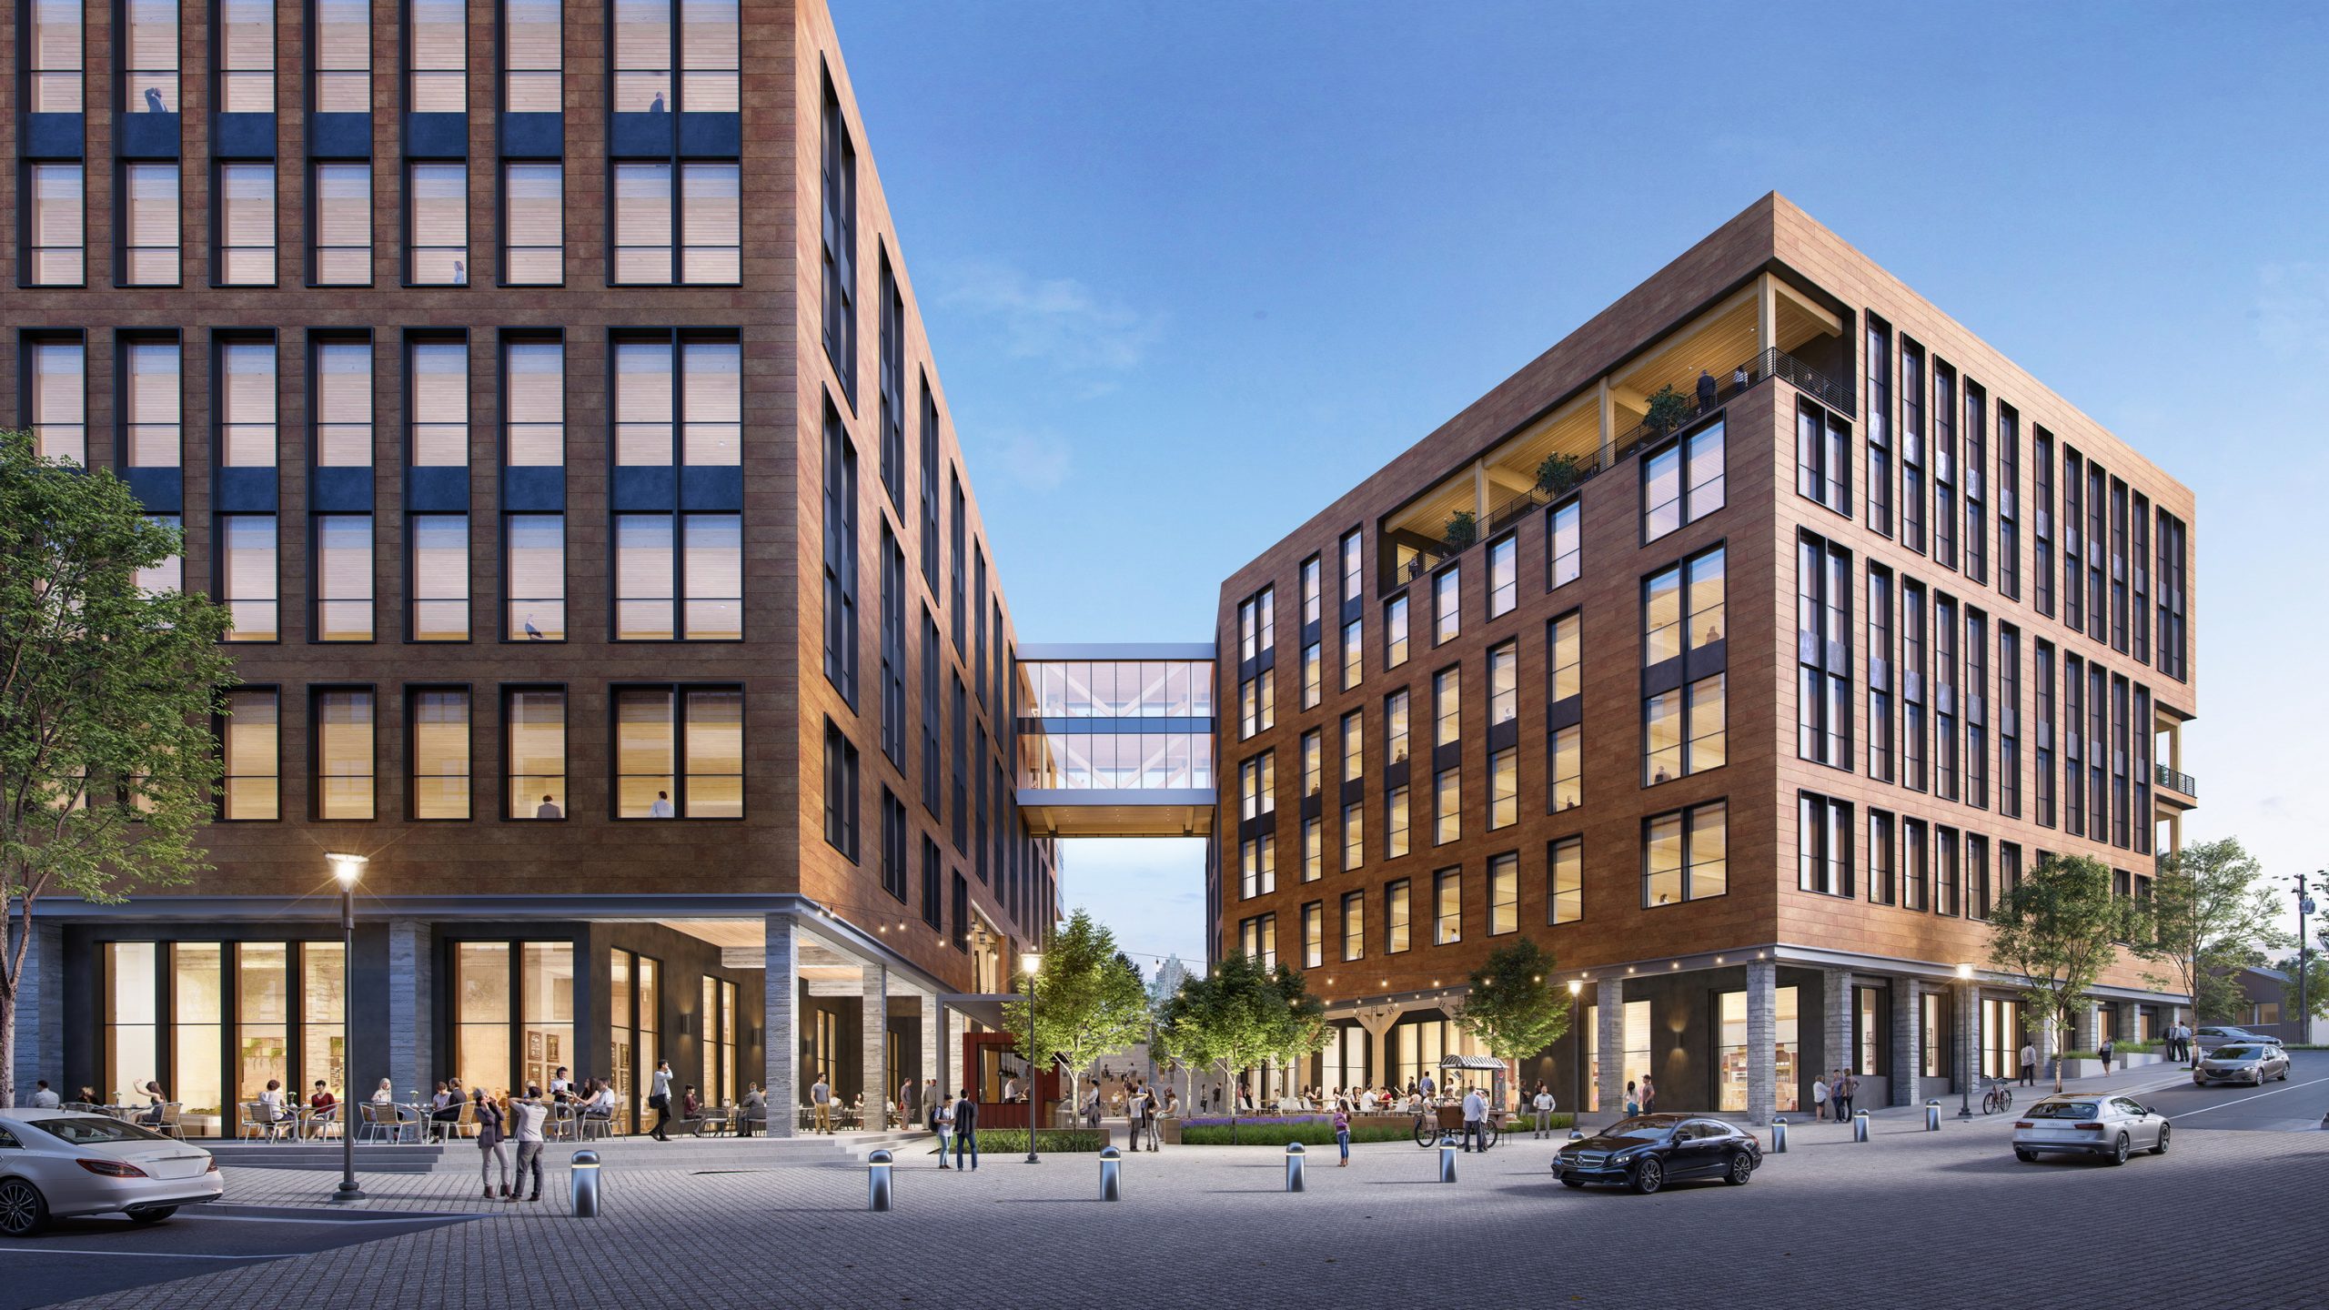
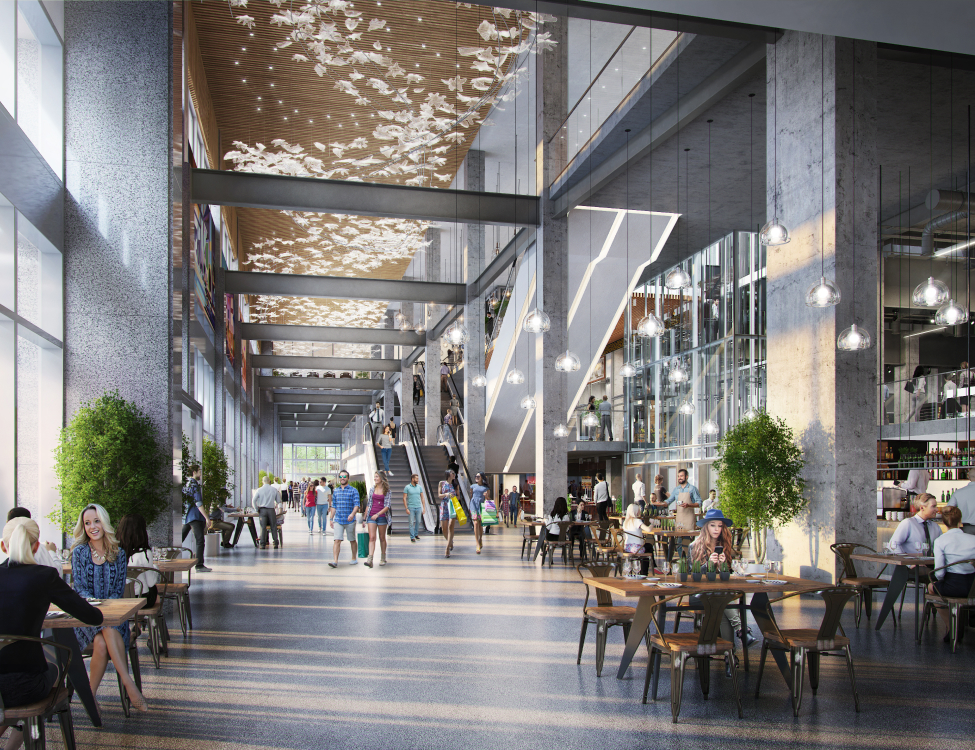
West End Raleigh commercial office skybridge exterior rendering by Bogza.com. A striking daytime pedestrian-level view of the new development on the former Clancy & Theys headquarters site, highlighting the dynamic glass skybridge linking two warm wood-toned buildings, above a bustling central courtyard with outdoor cafe seating.
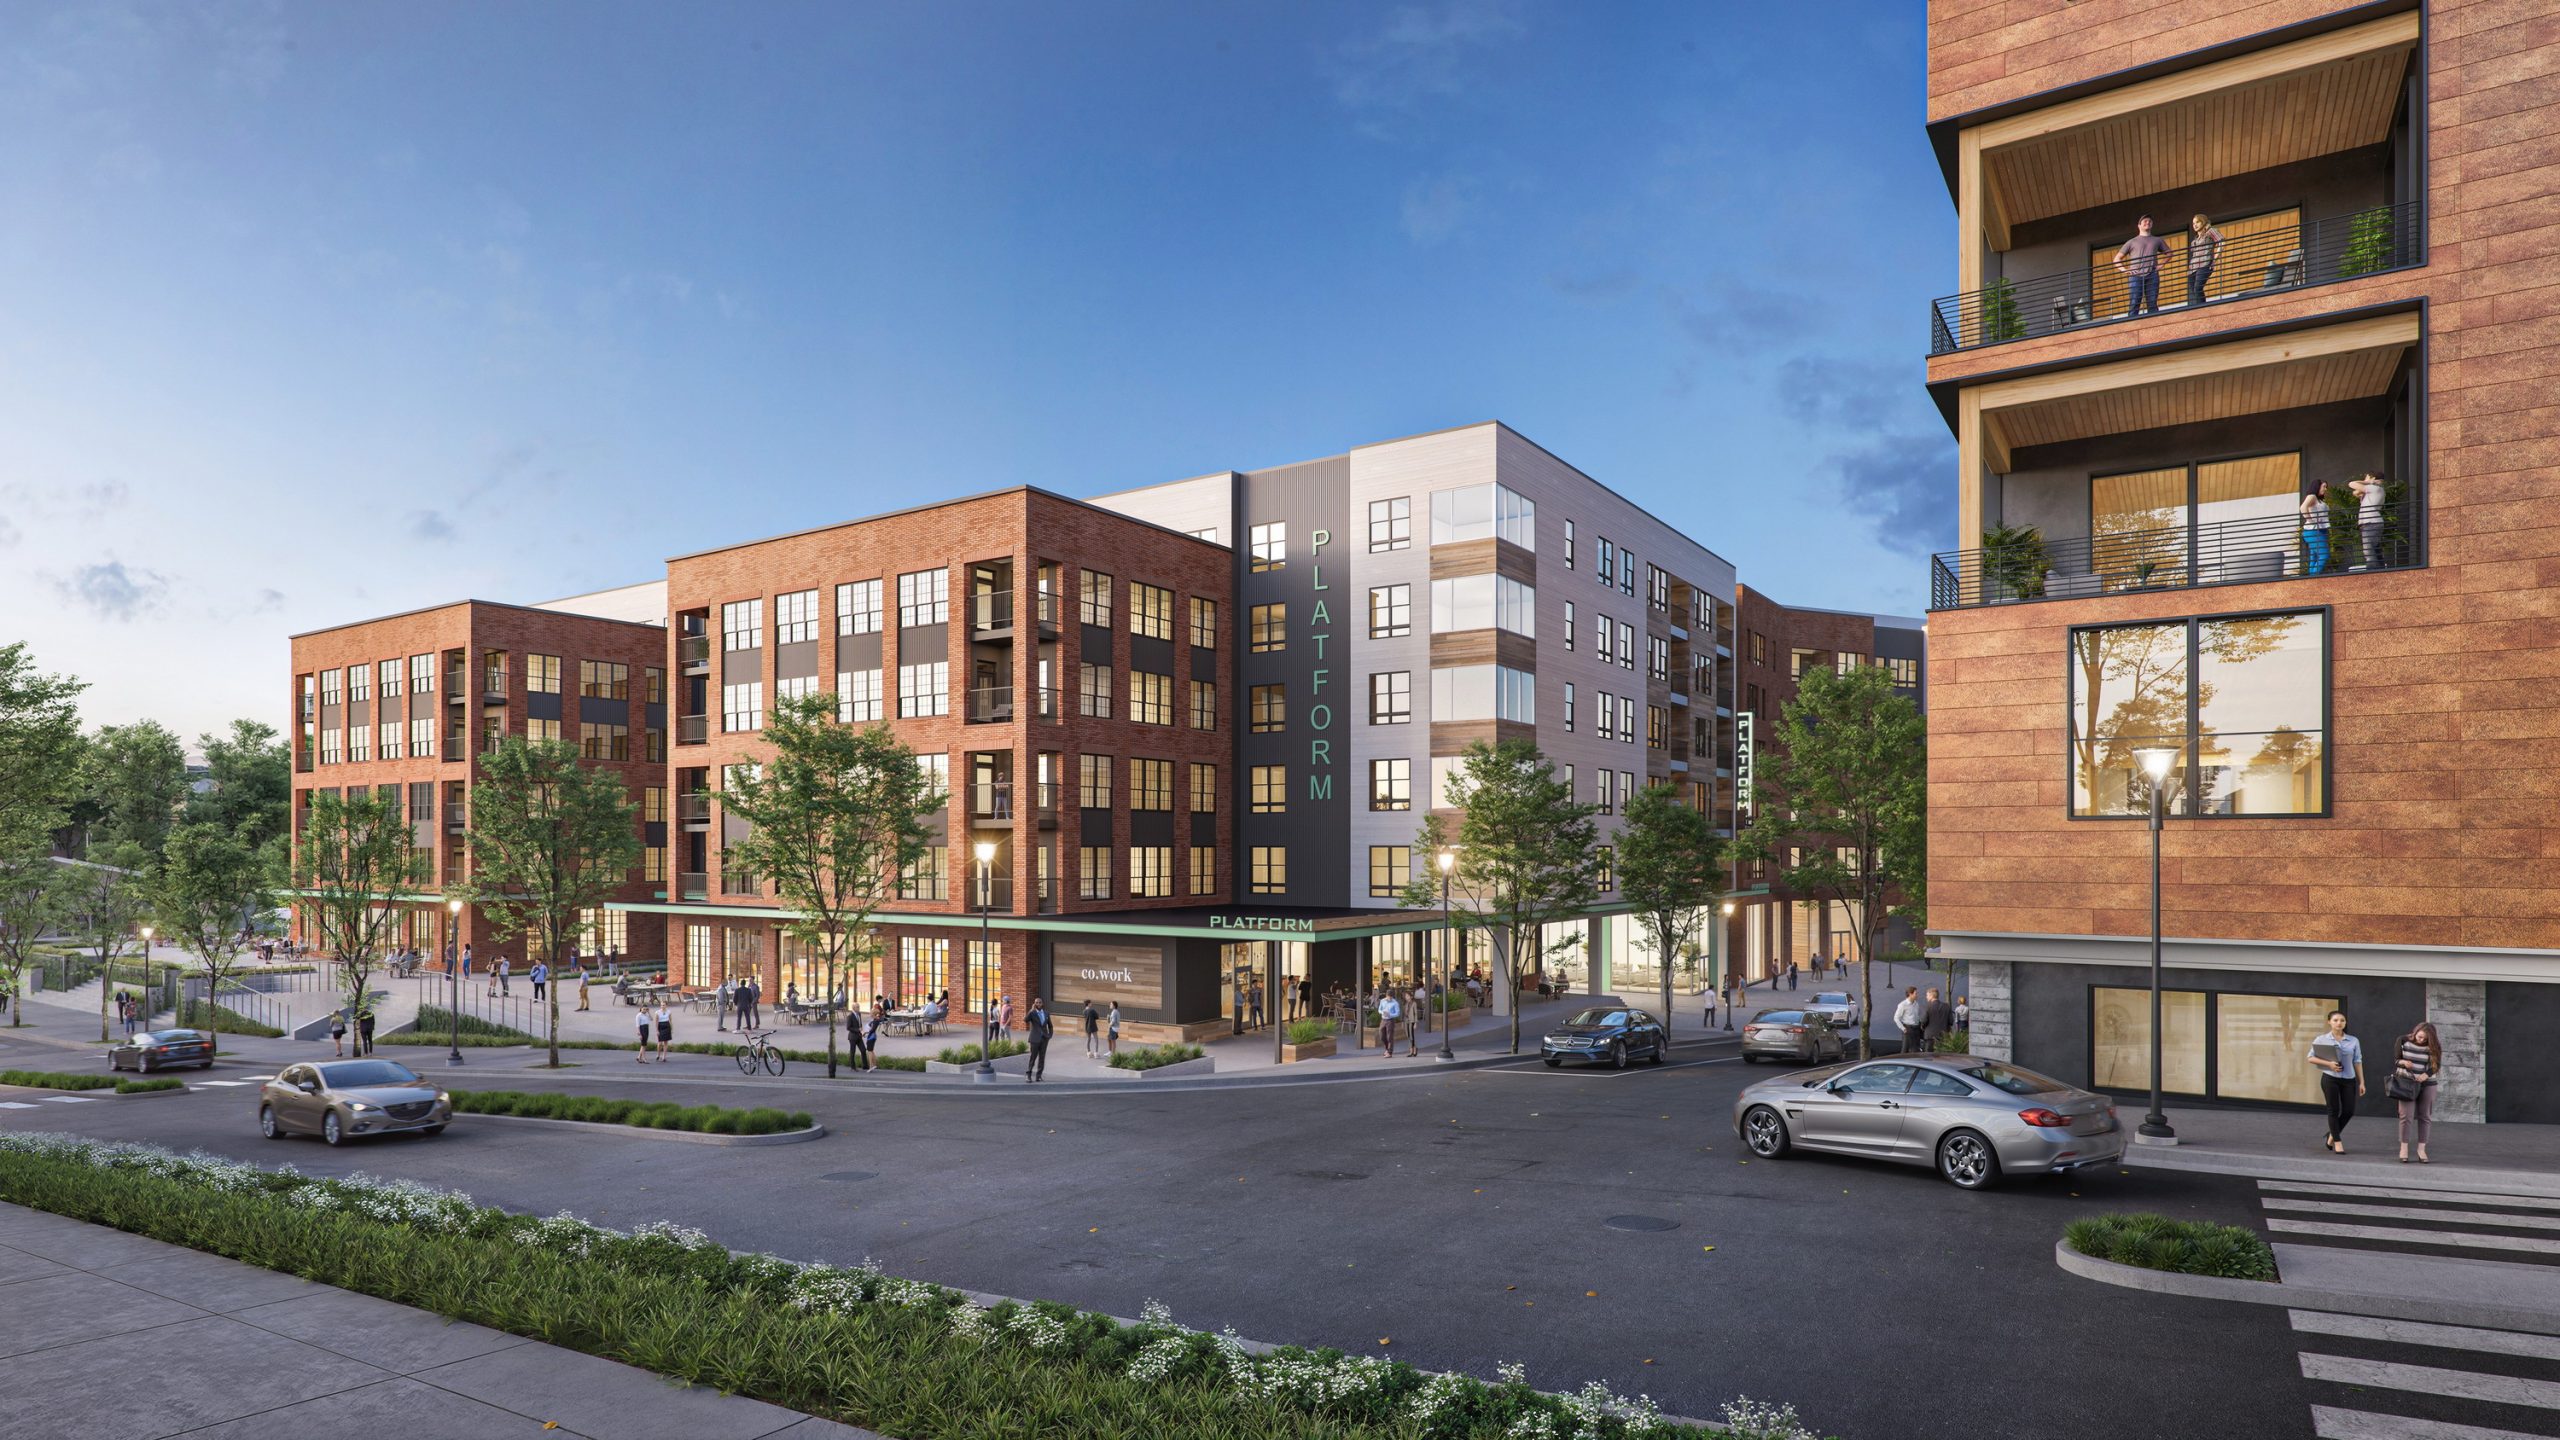
Platform Raleigh luxury apartments and coworking exterior rendering by Bogza.com. A dusk street-level corner view of the vibrant West End mixed-use community, showcasing the
West End Raleigh mixed-use office building exterior architectural rendering by Bogza.com. A bright twilight street-level view of the modern commercial development at the former Clancy & Theys site, featuring two distinct wood-paneled office buildings connected by an elevated glass skybridge, active ground-floor retail, and a vibrant pedestrian plaza.

Work

ResidentialProject type
Office & Mixed-useProject type
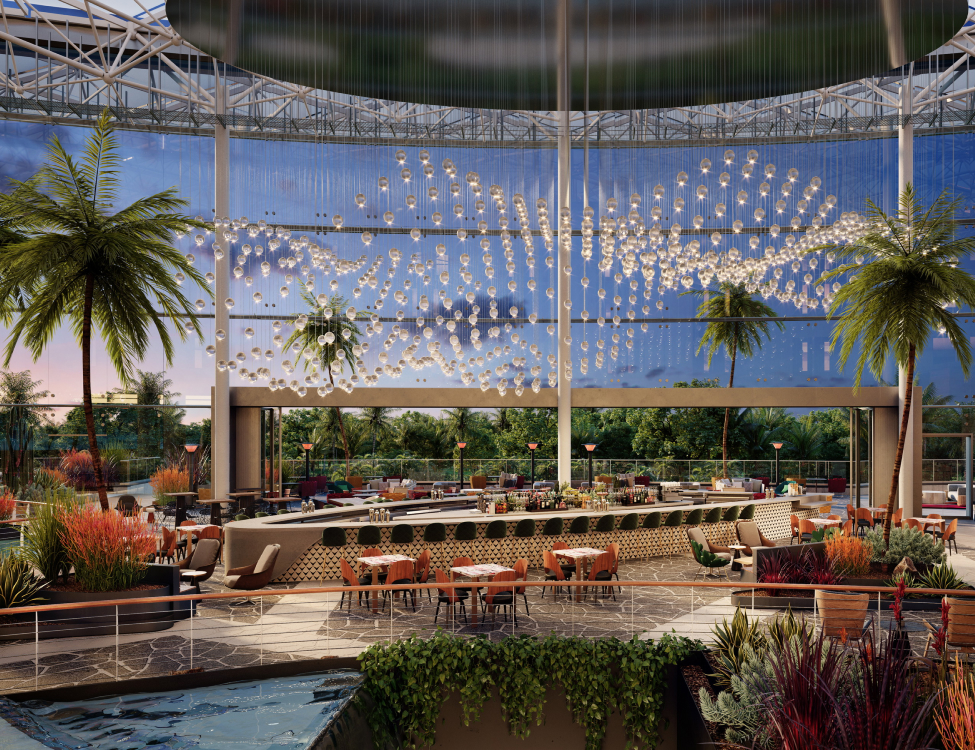
HospitalityProject type
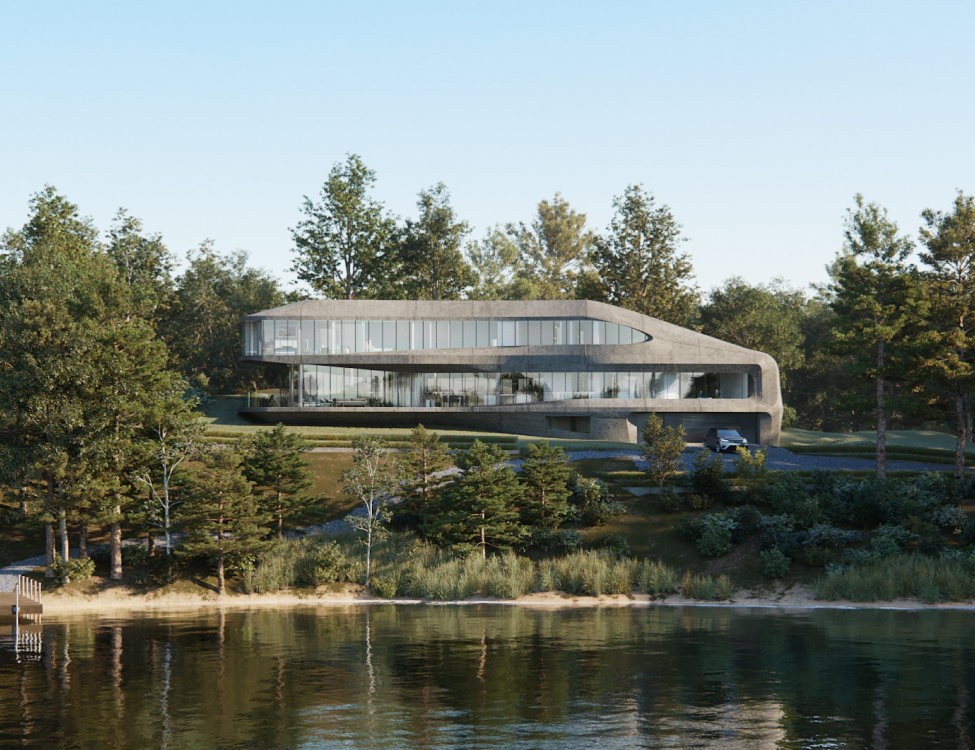
HousesProject type
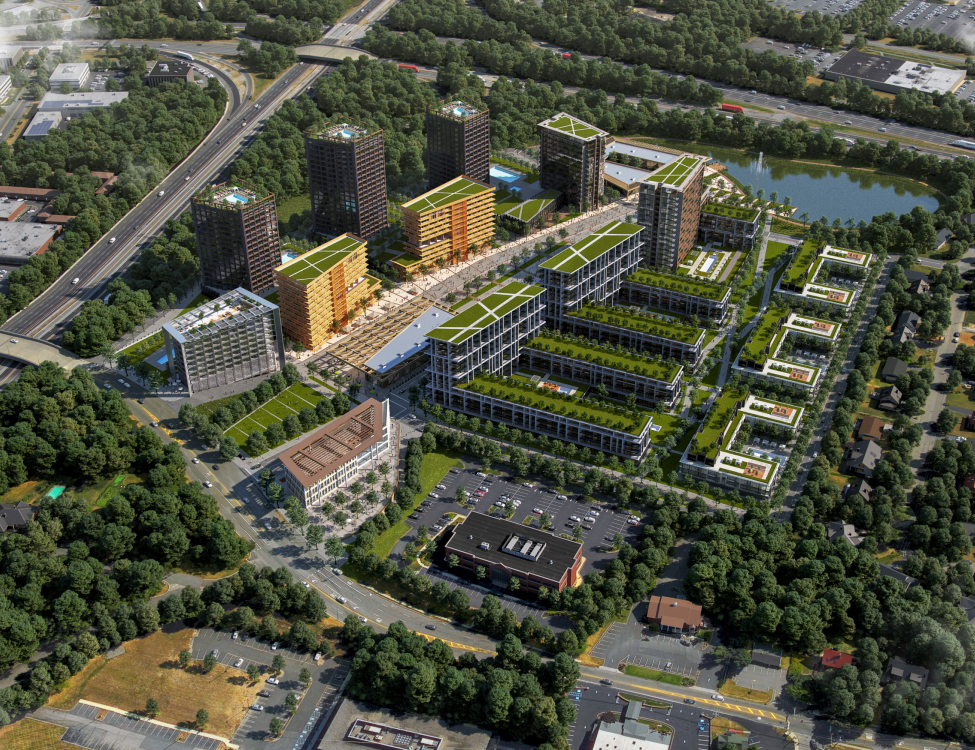
MasterplansProject type
360 ToursProject type
RetailProject type

Contact Us

Portland, OR  Office
525 3rd St Suite 200, Lake Oswego, OR 97034 USA
Office: 503.766.3523
Email: Hello@bogza.com
Send us a note. We would love to talk about your project. 
 BOGZA INC. © COPYRIGHT 2011 - 2026. ALL RIGHTS RESERVED