The Station at LoSo
'

Client: Beacon Partners
Year: 2022
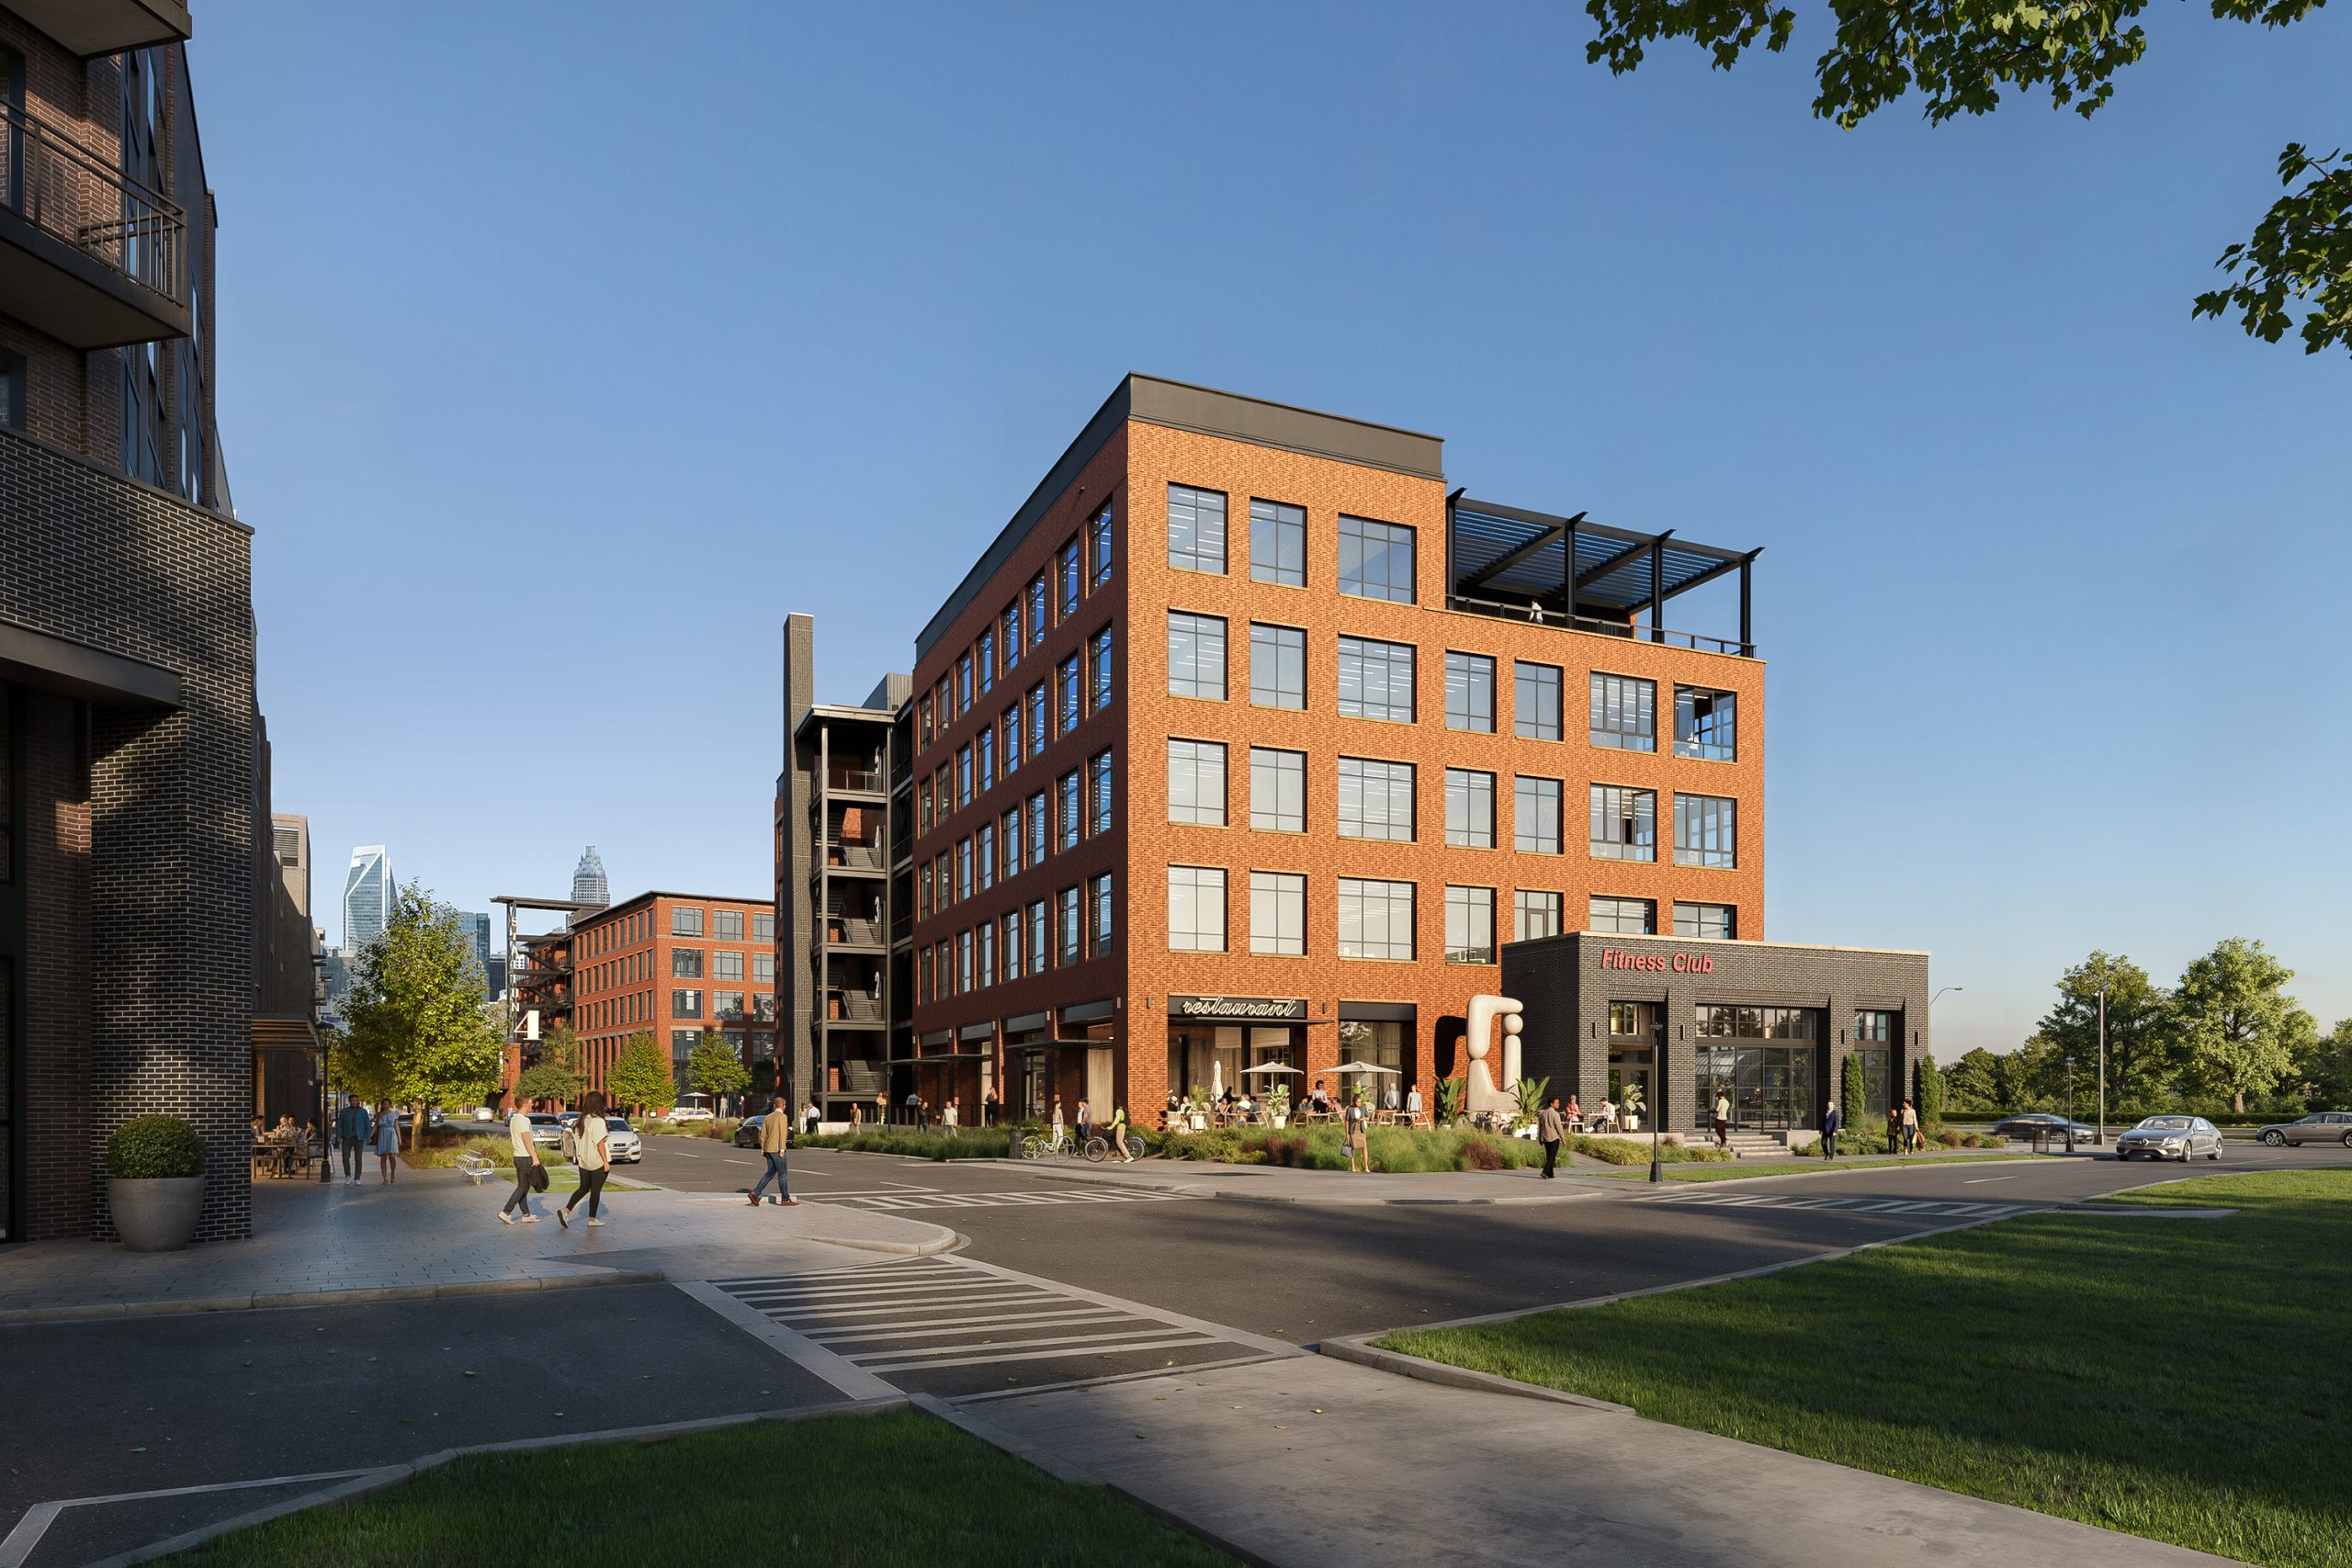
The Station at LoSo Charlotte mixed-use development exterior rendering by Bogza.com. A daytime street-level corner view highlighting the modern 5-story brick and steel creative office building, a vibrant ground-floor restaurant patio with outdoor seating, and pedestrian activity.
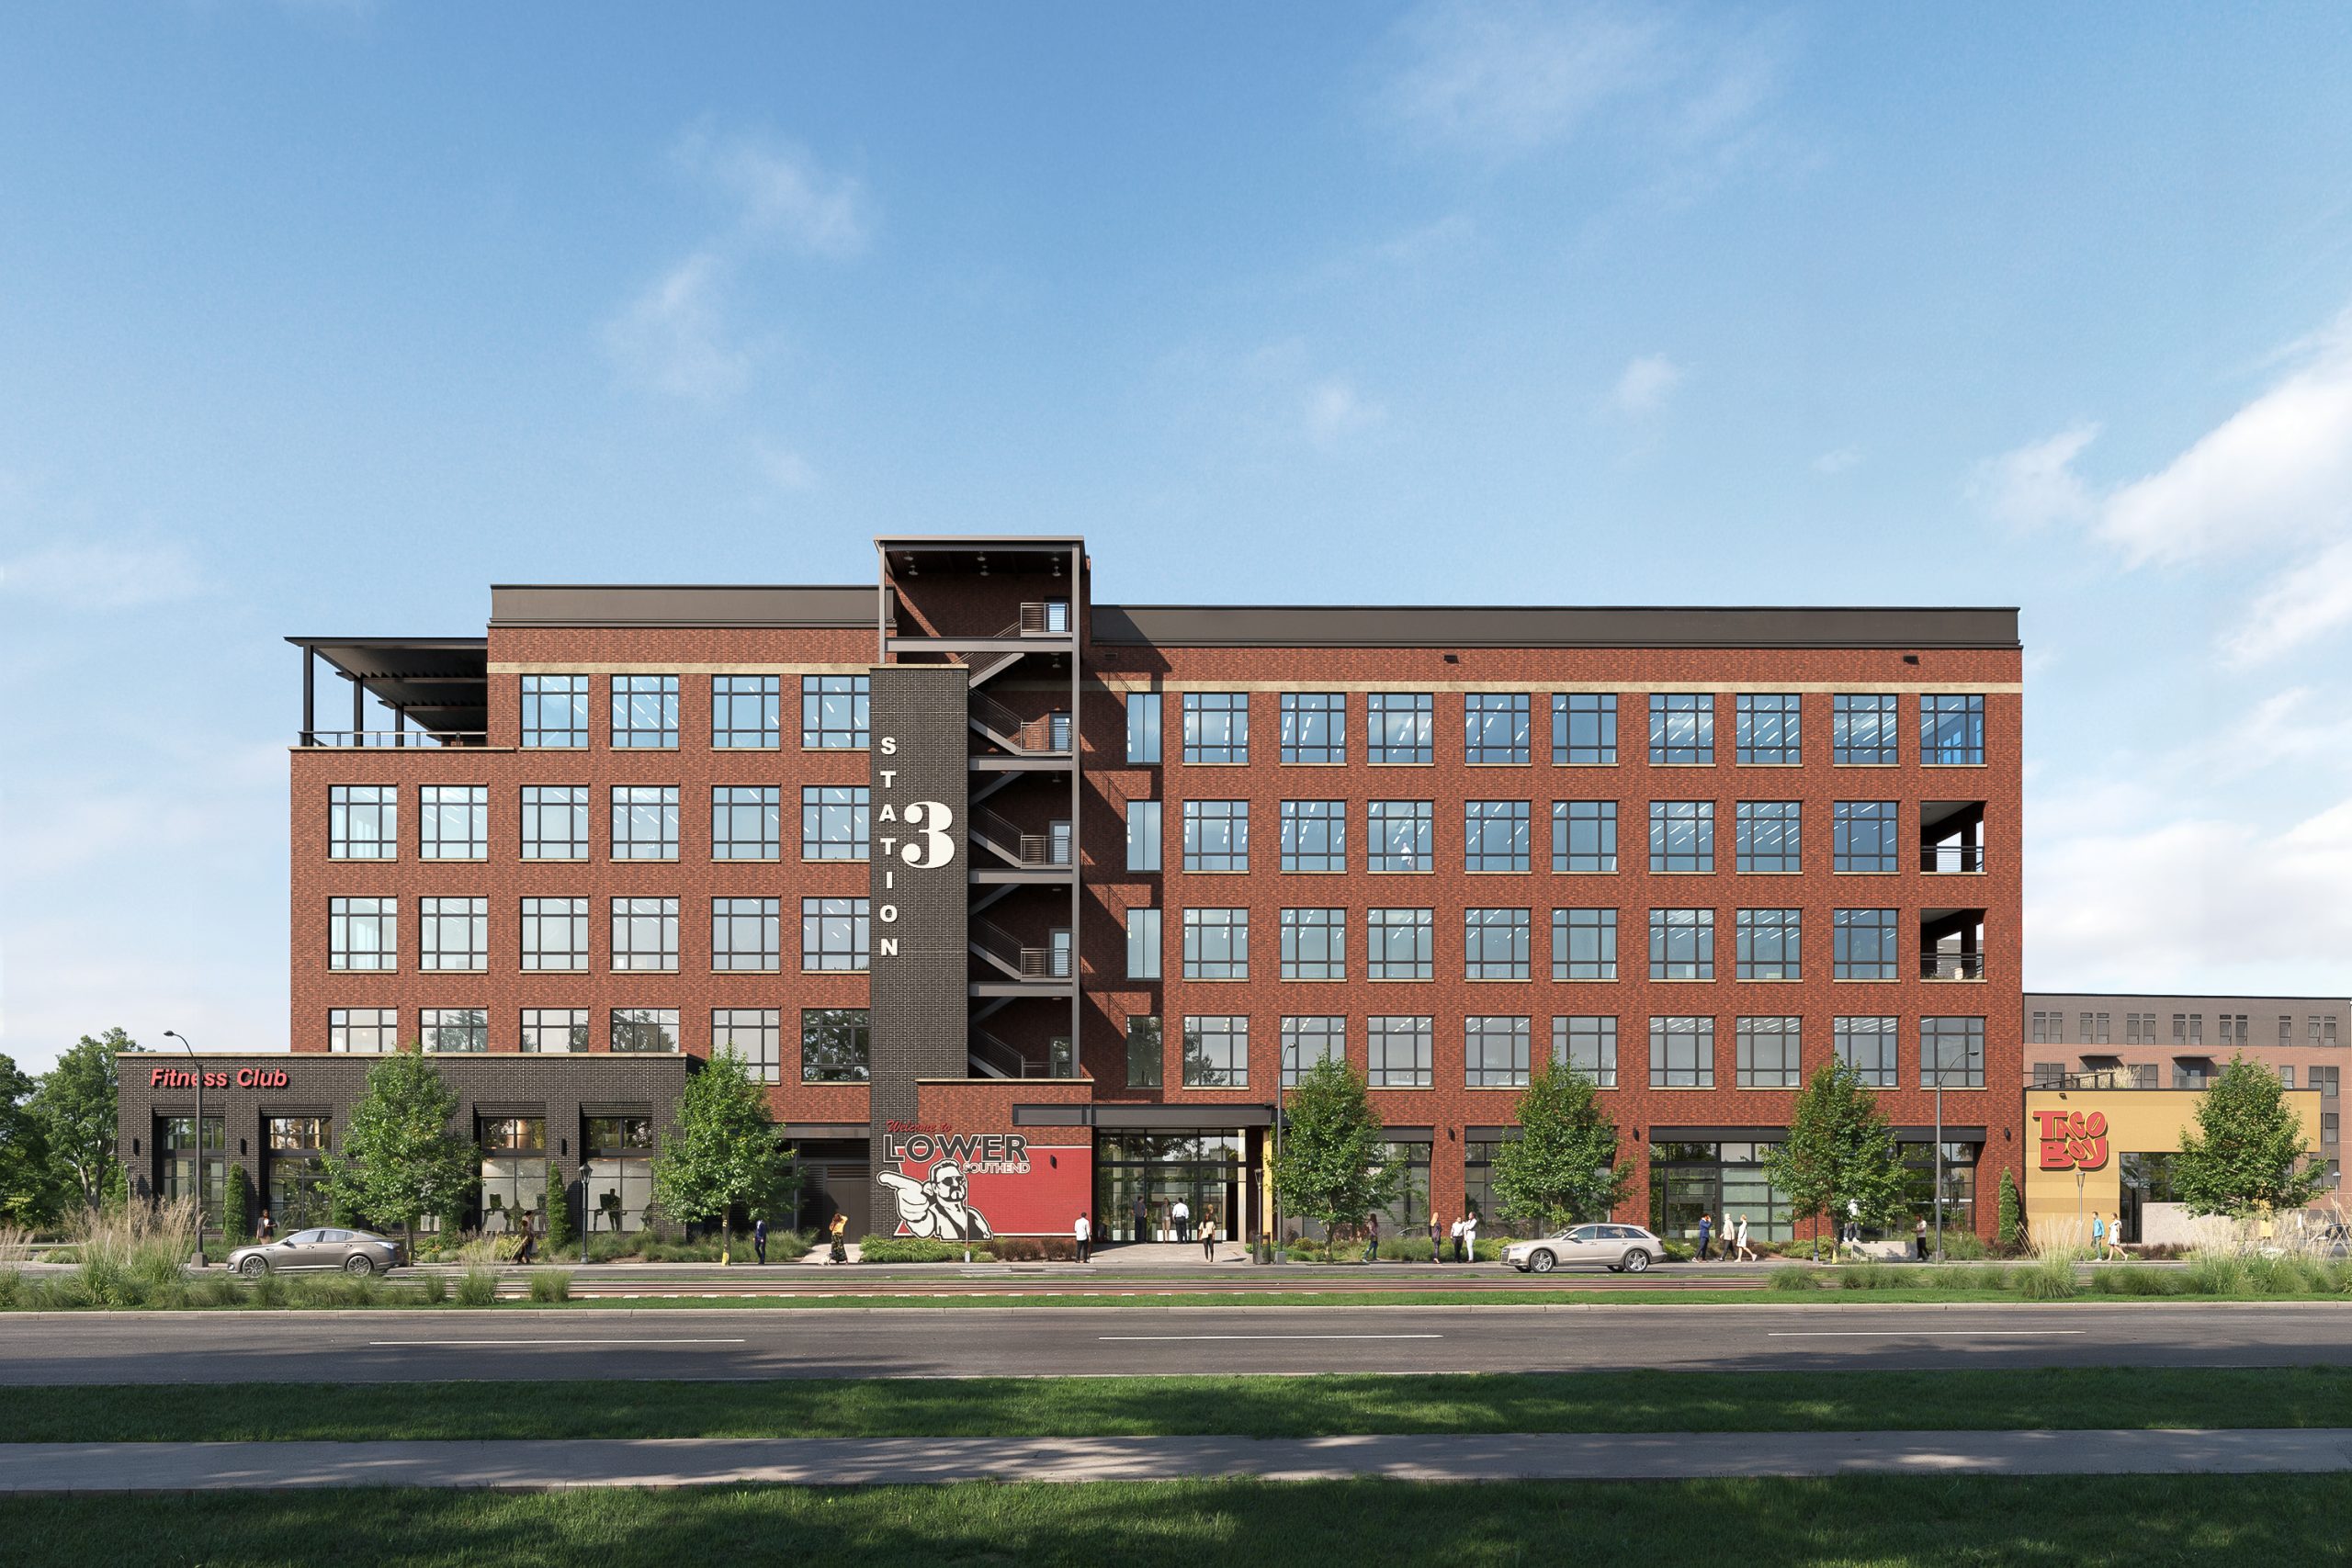
The Station at LoSo Charlotte office building exterior architectural rendering by Bogza.com. A bright daytime street-level view of Station 3, a 5-story creative office building, showcasing a modern industrial warehouse design with a red brick facade, dark metal accents, and ground-floor retail.
The Station at LoSo Charlotte creative office exterior rendering by Bogza.com. A bright daytime view of Station 3 in the Lower South End mixed-use development, showcasing the building's industrial-inspired red brick and metal facade, expansive windows, and the signature
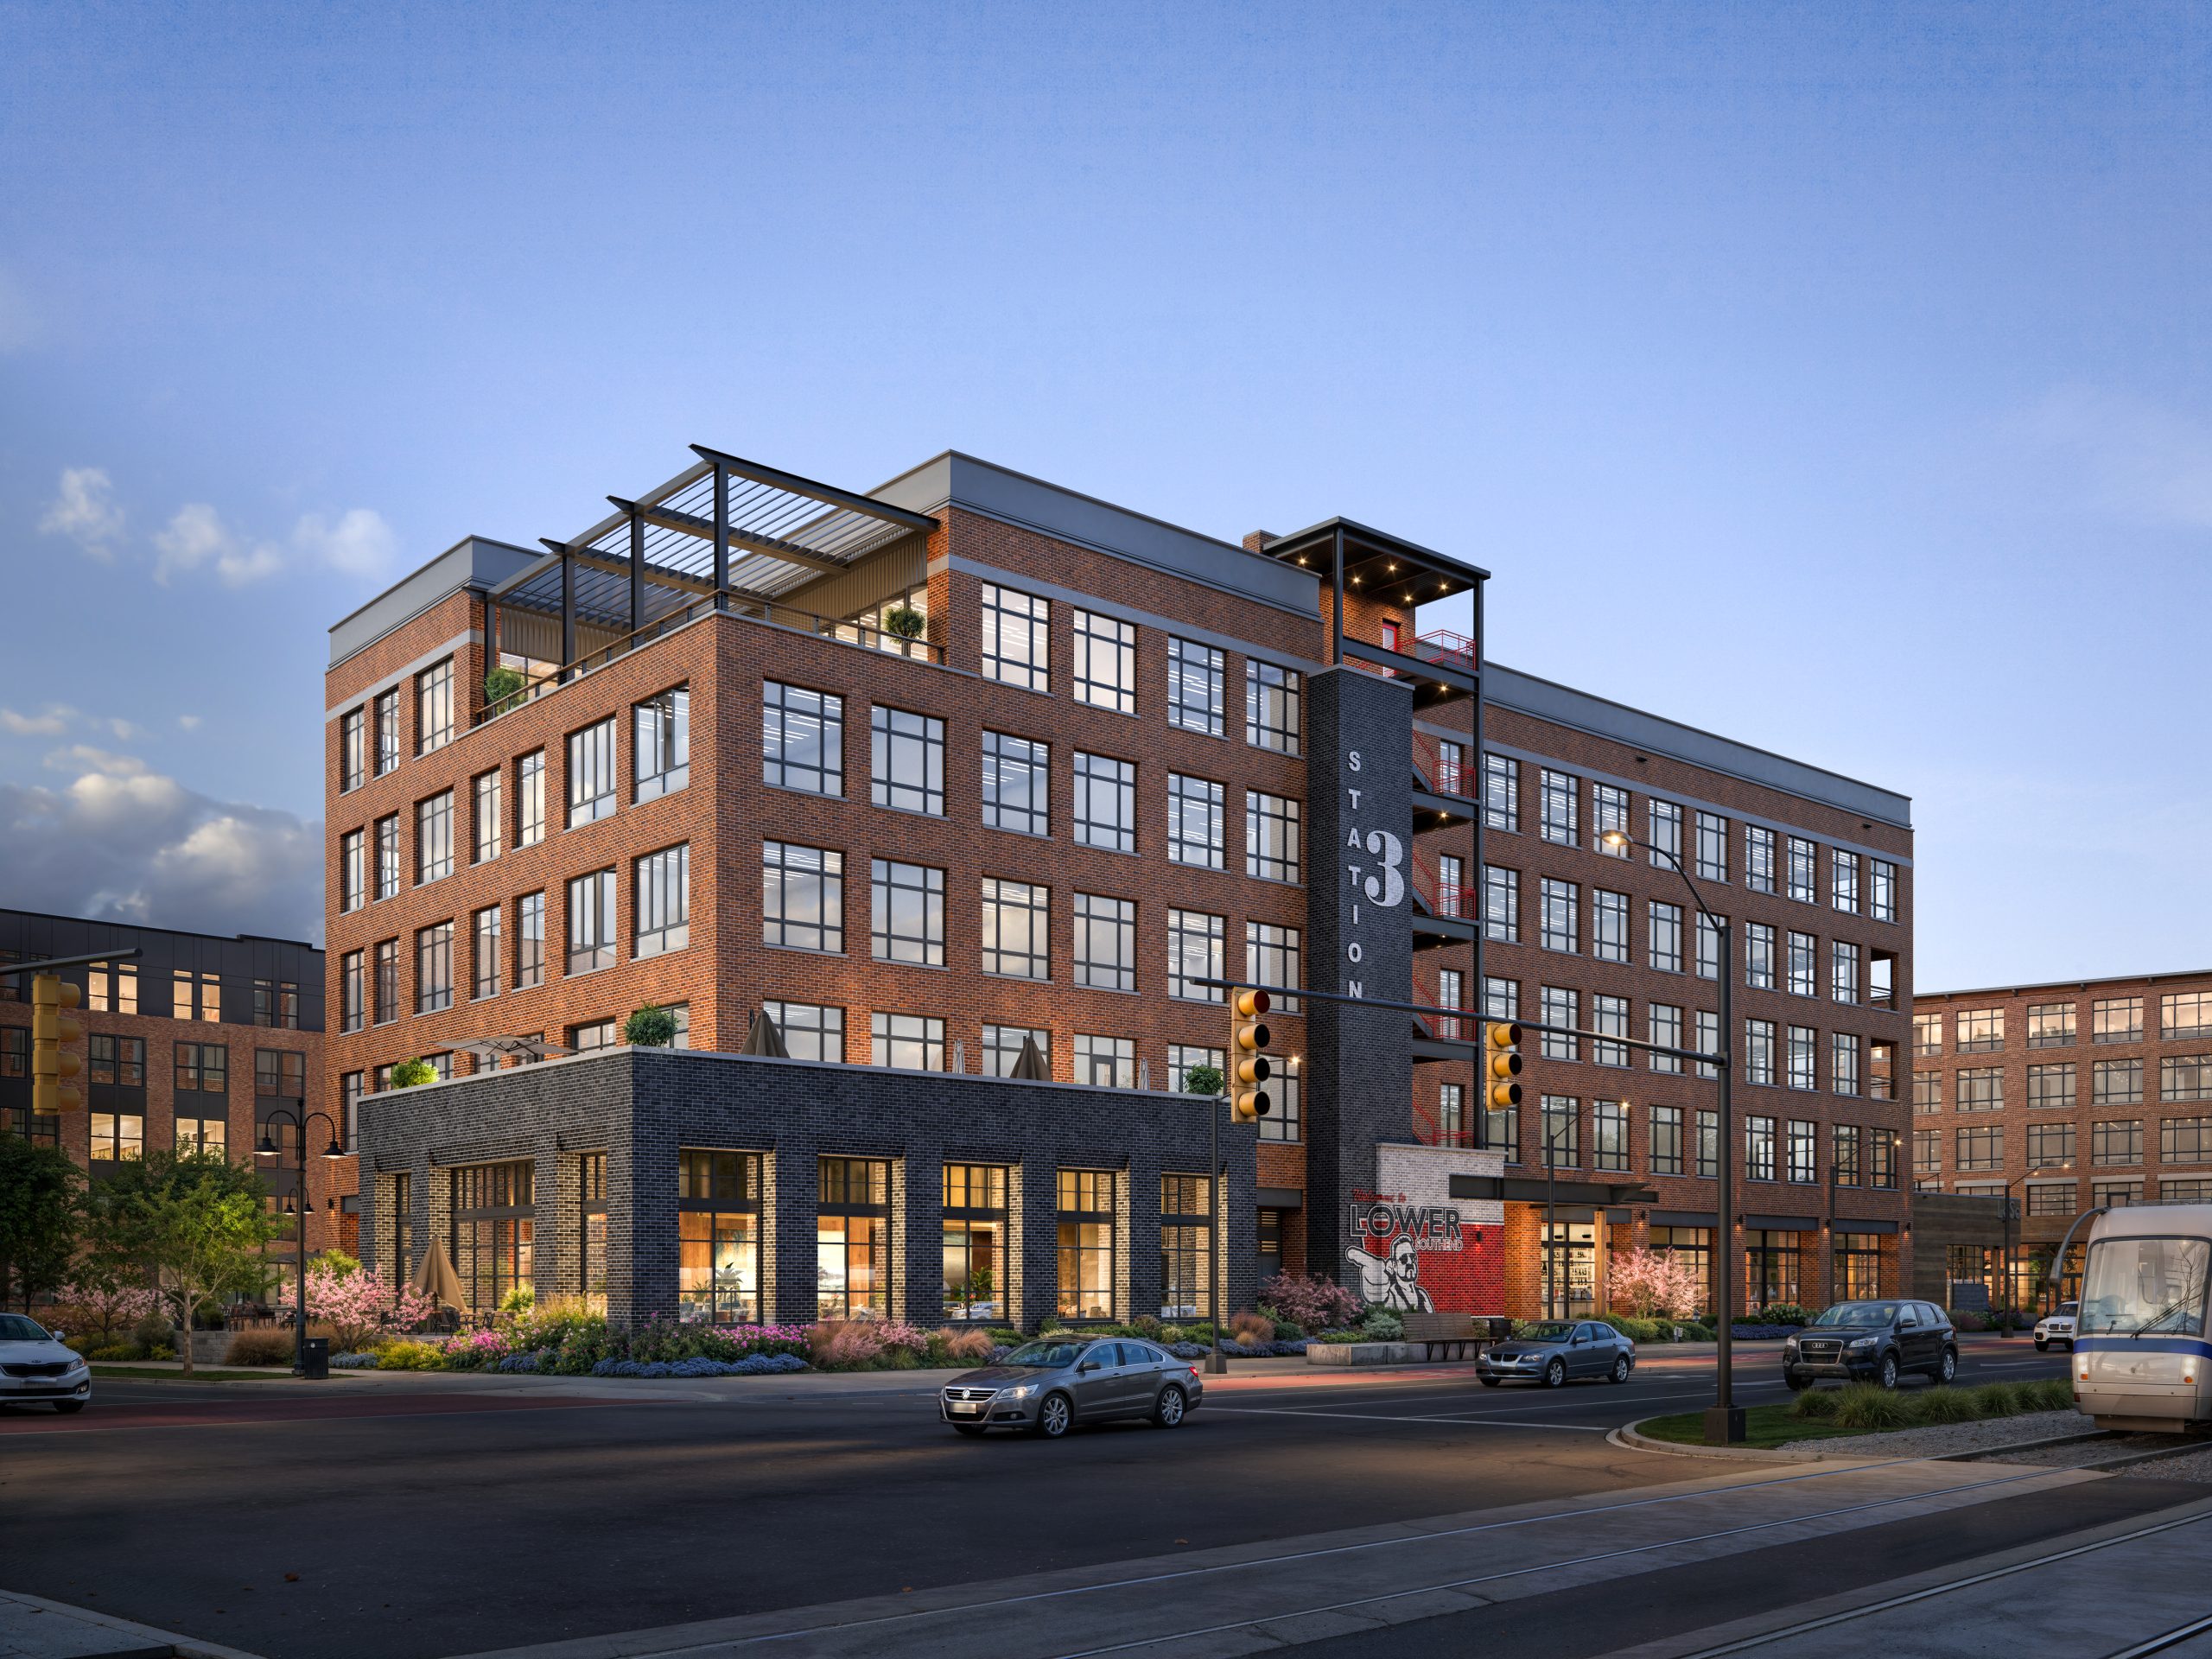
Station 3 at The Station at LoSo Charlotte architectural exterior rendering by Bogza.com. A twilight corner view of the luxury creative office building in Lower South End, featuring a red brick facade, expansive glass windows, and a prominent
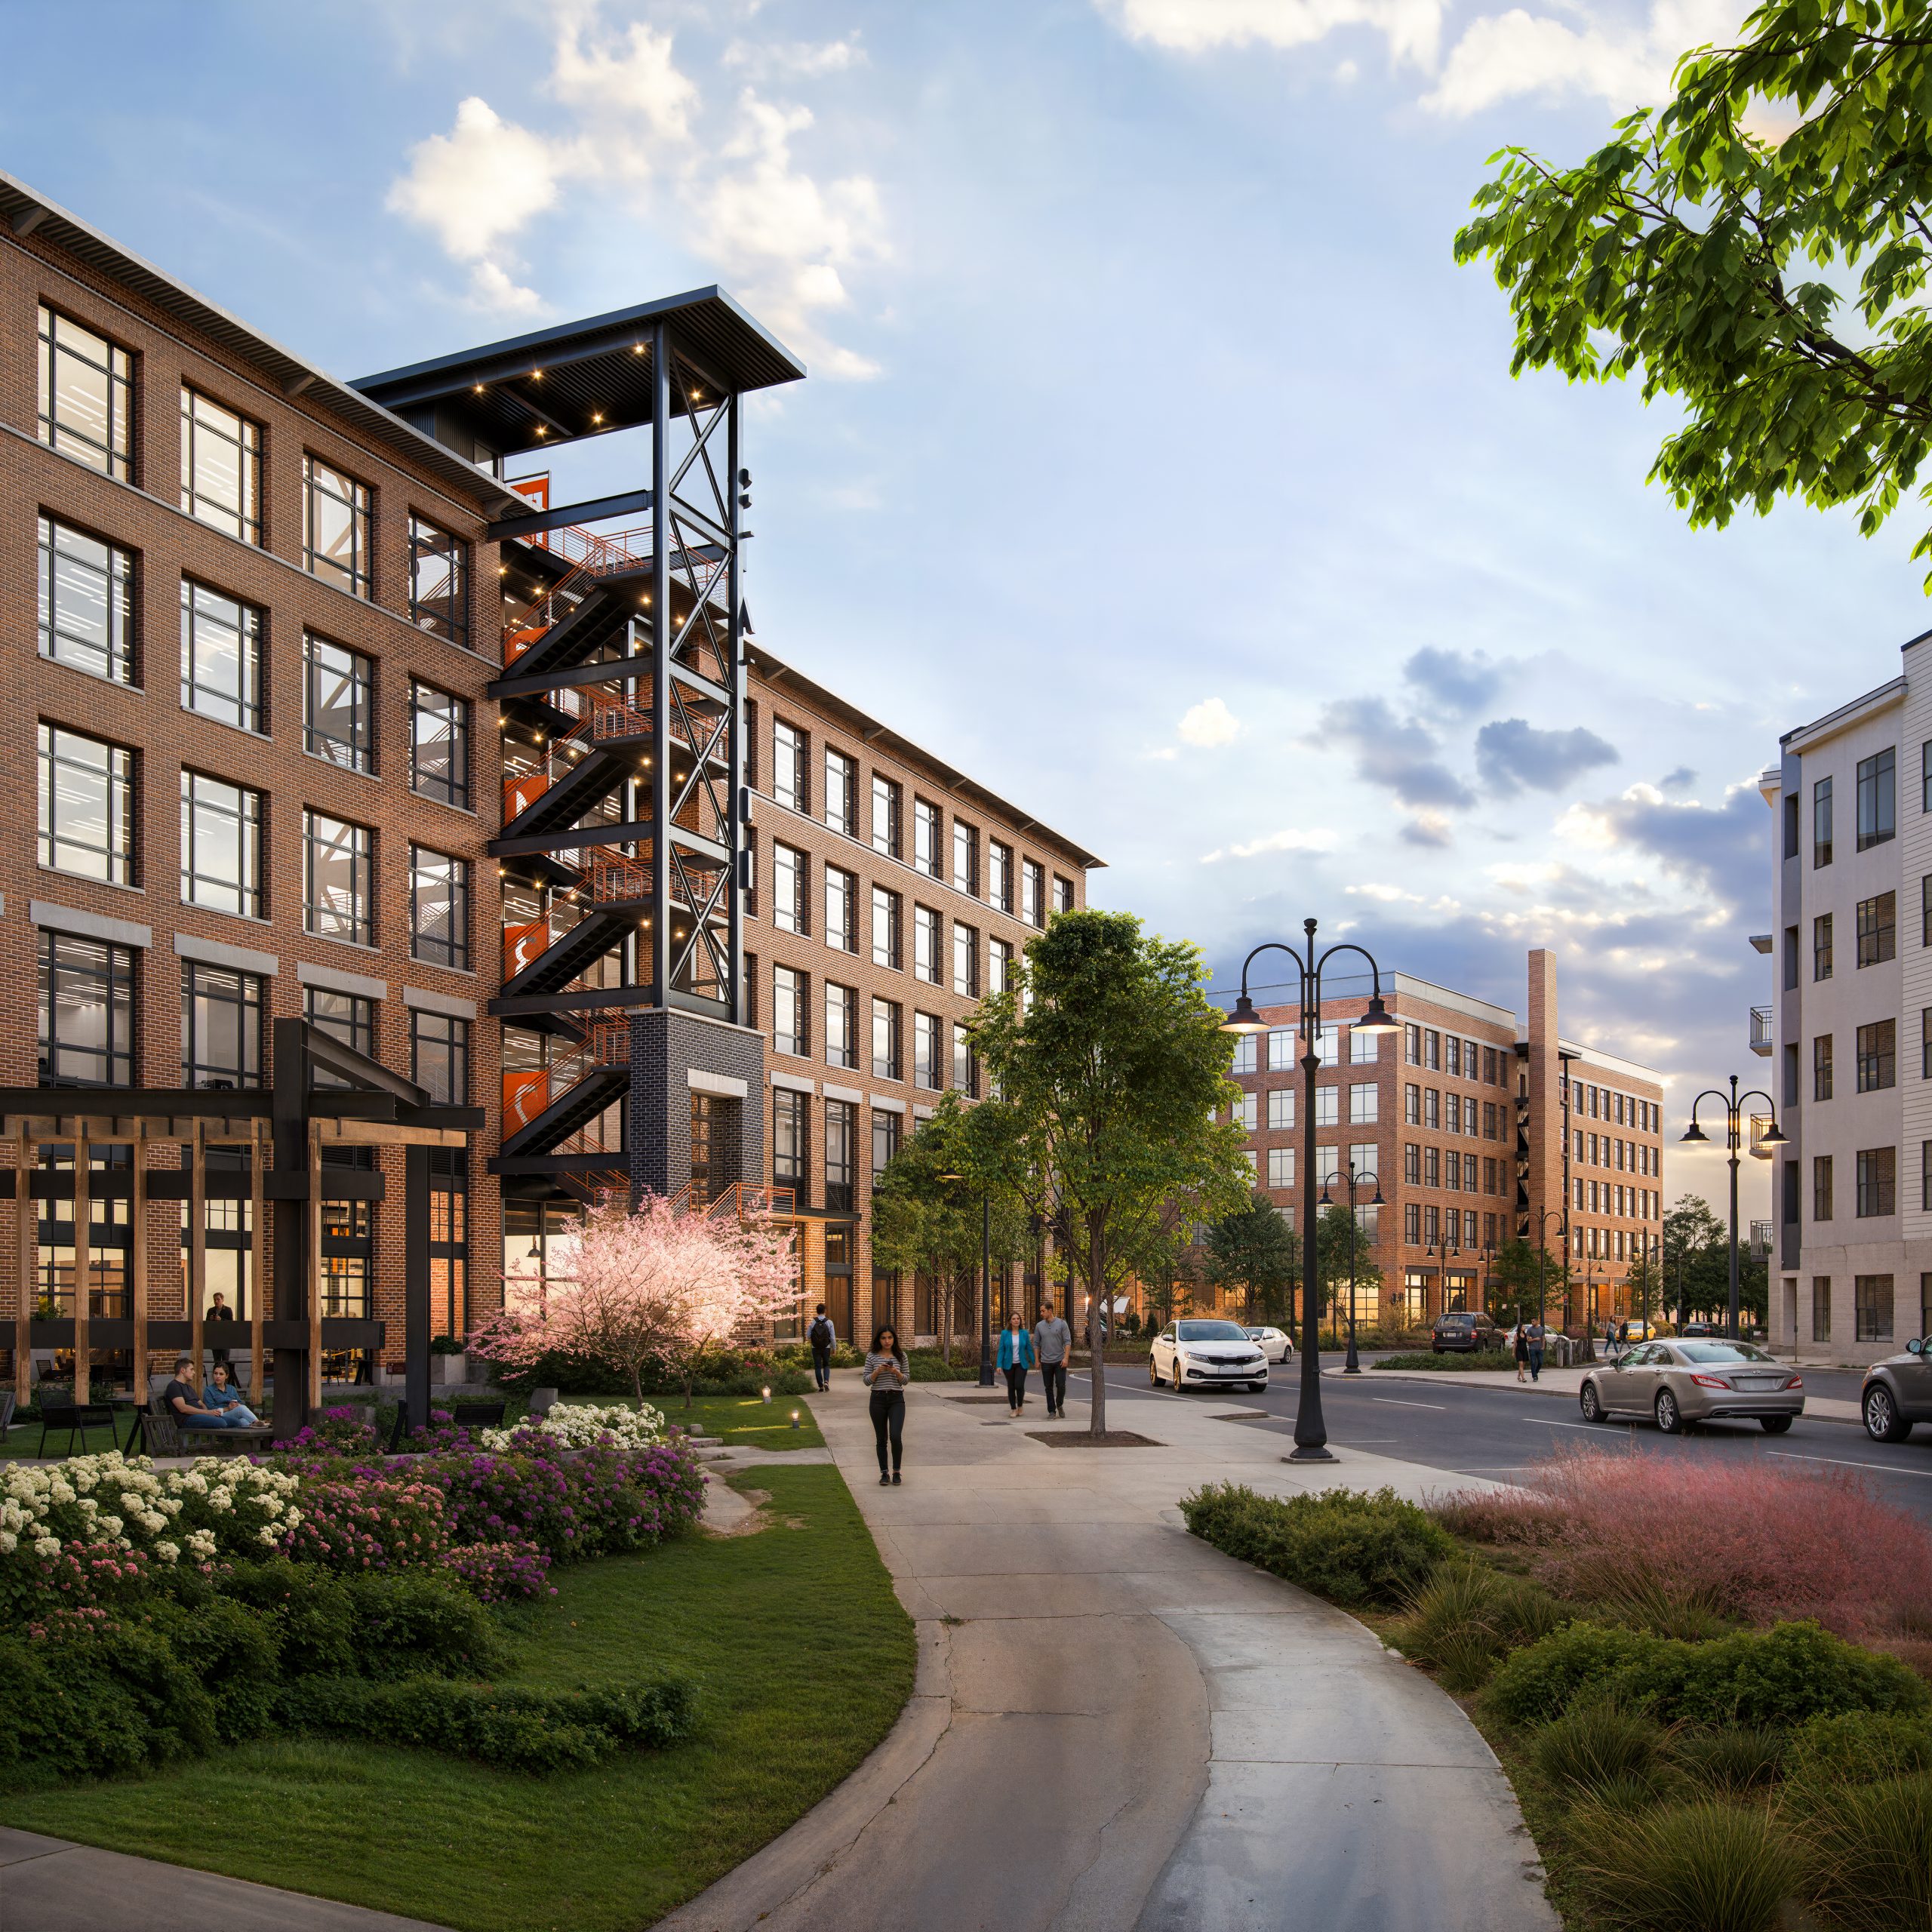
The Station at LoSo Charlotte pedestrian plaza exterior rendering by Bogza.com. A daytime view of the vibrant mixed-use community in Lower South End, featuring landscaped pedestrian walkways, active street life, modern brick office buildings, and an open-air covered pavilion.
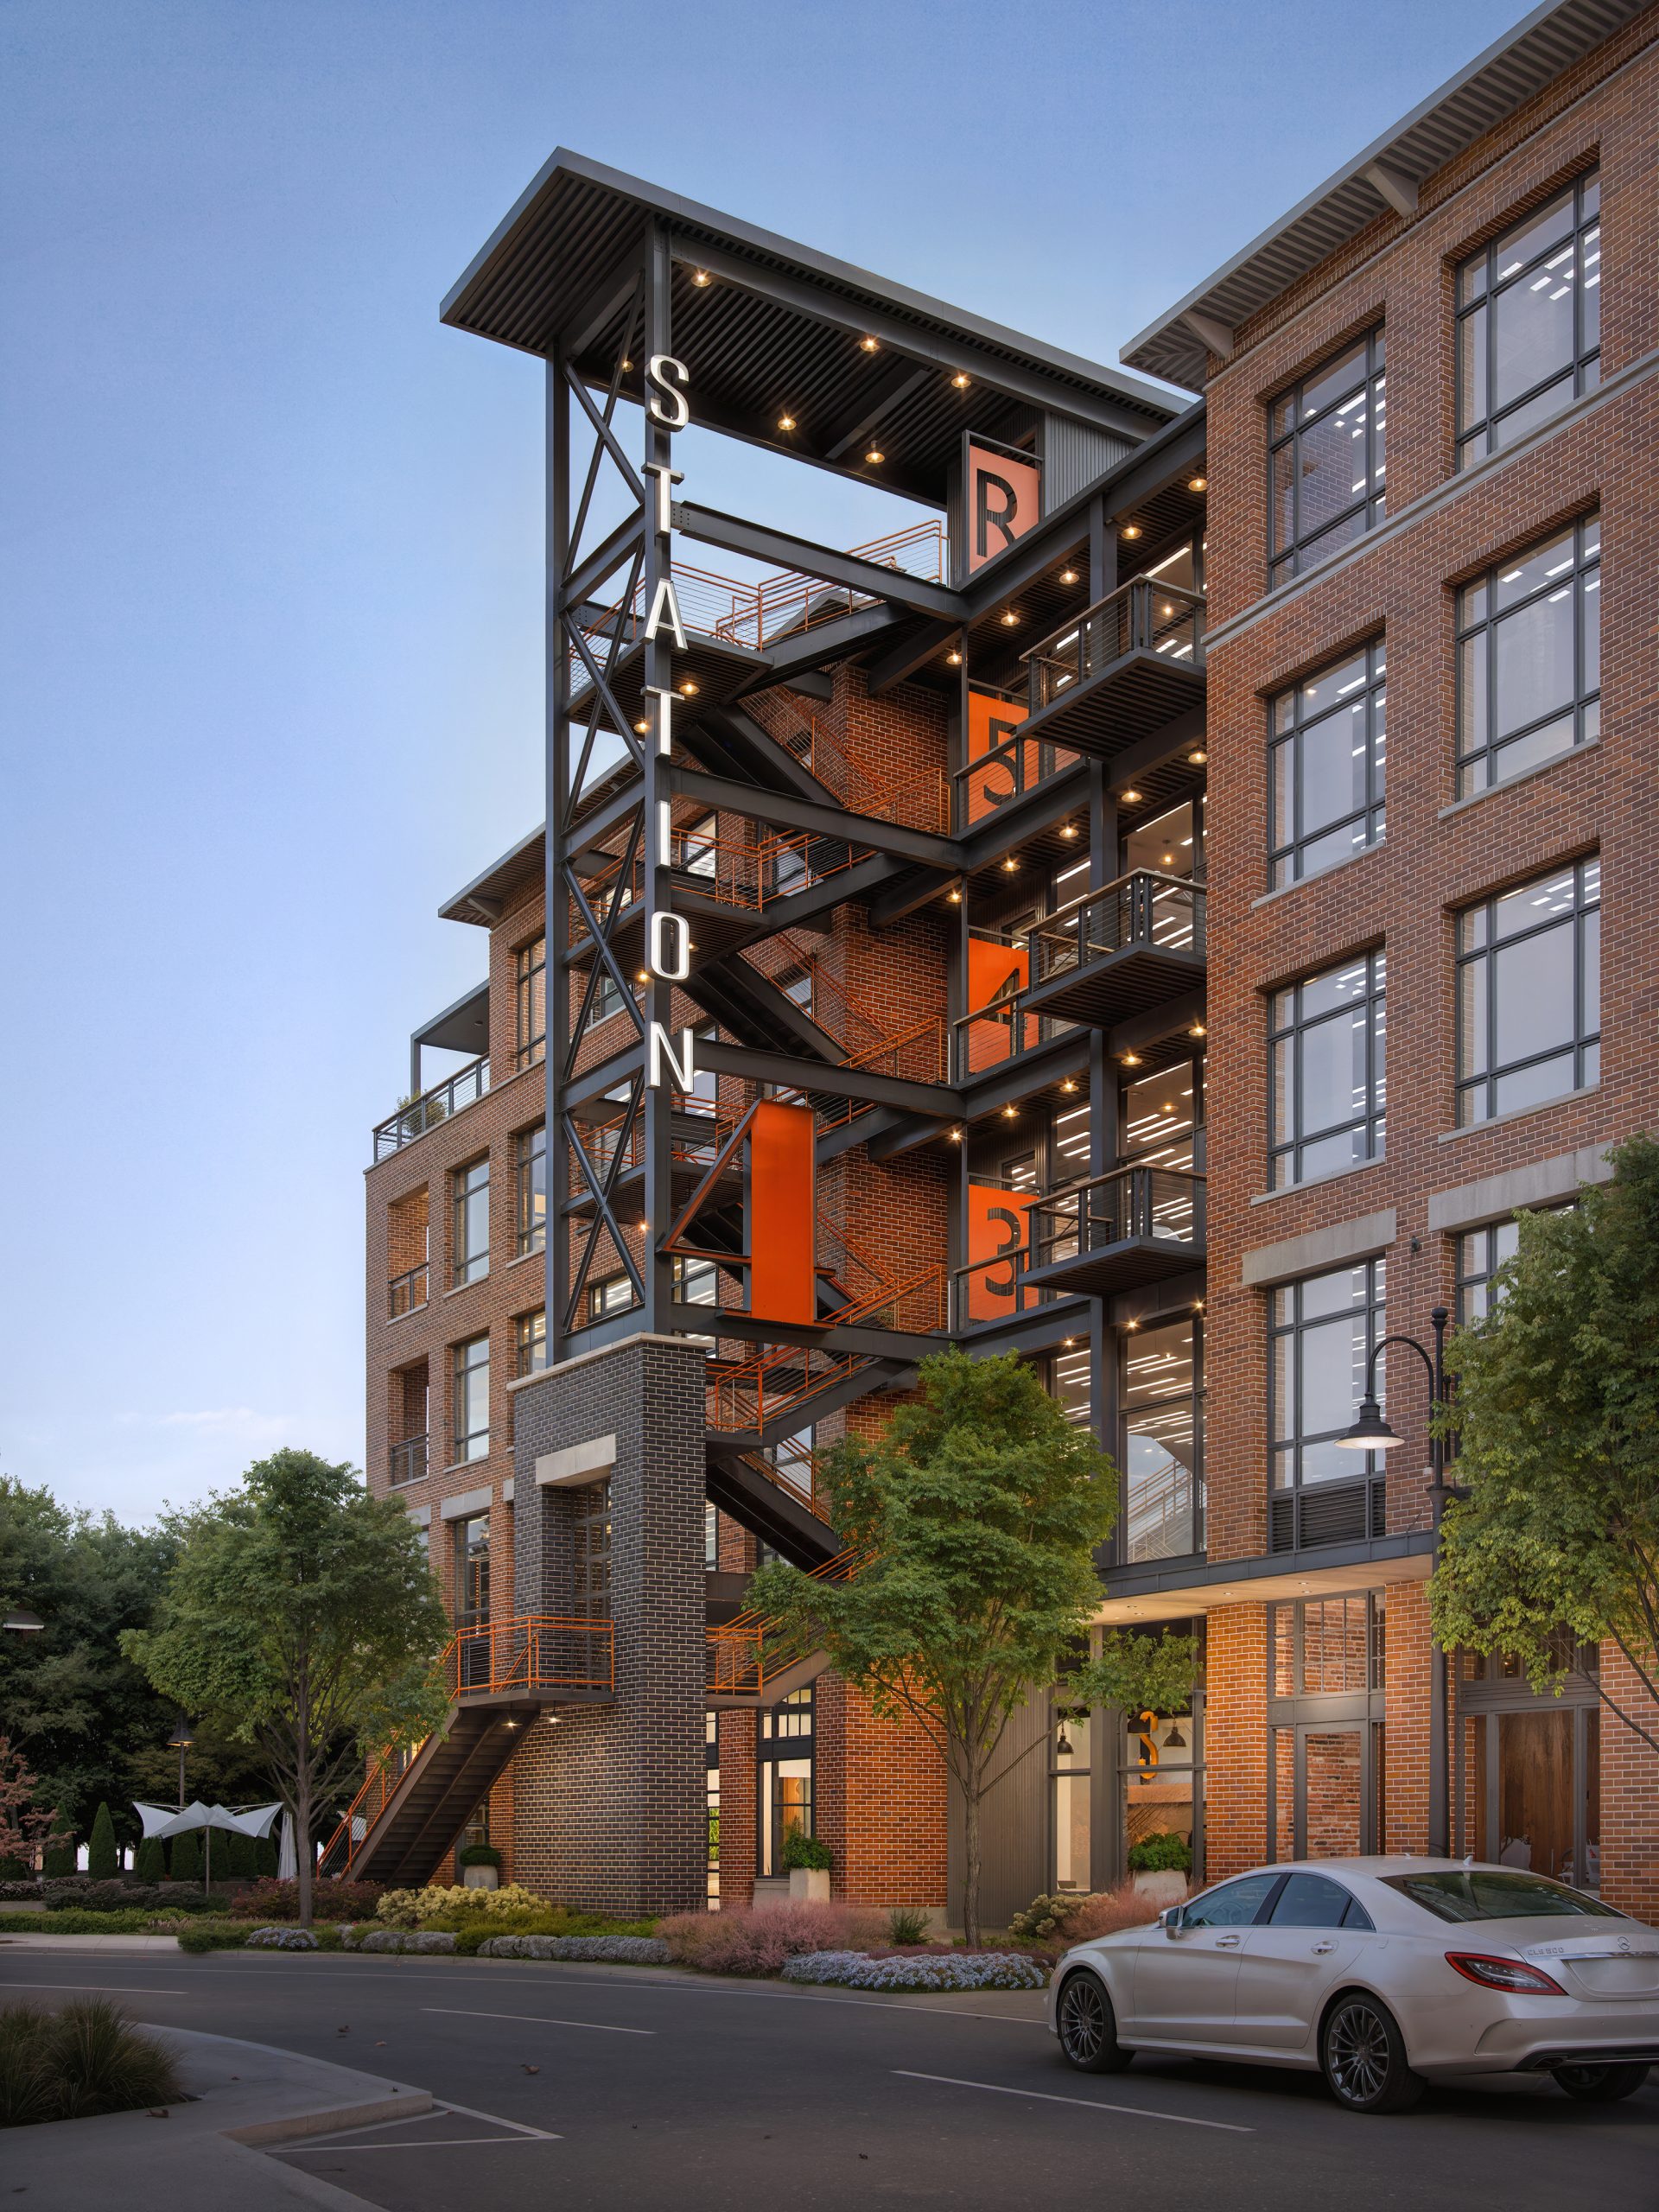
Station 4 at The Station at LoSo Charlotte exterior architectural rendering by Bogza.com. A twilight street-level view of the modern 5-story creative office building, showcasing a distinctive black steel exterior staircase structure with bright orange landing accents and a red brick facade.
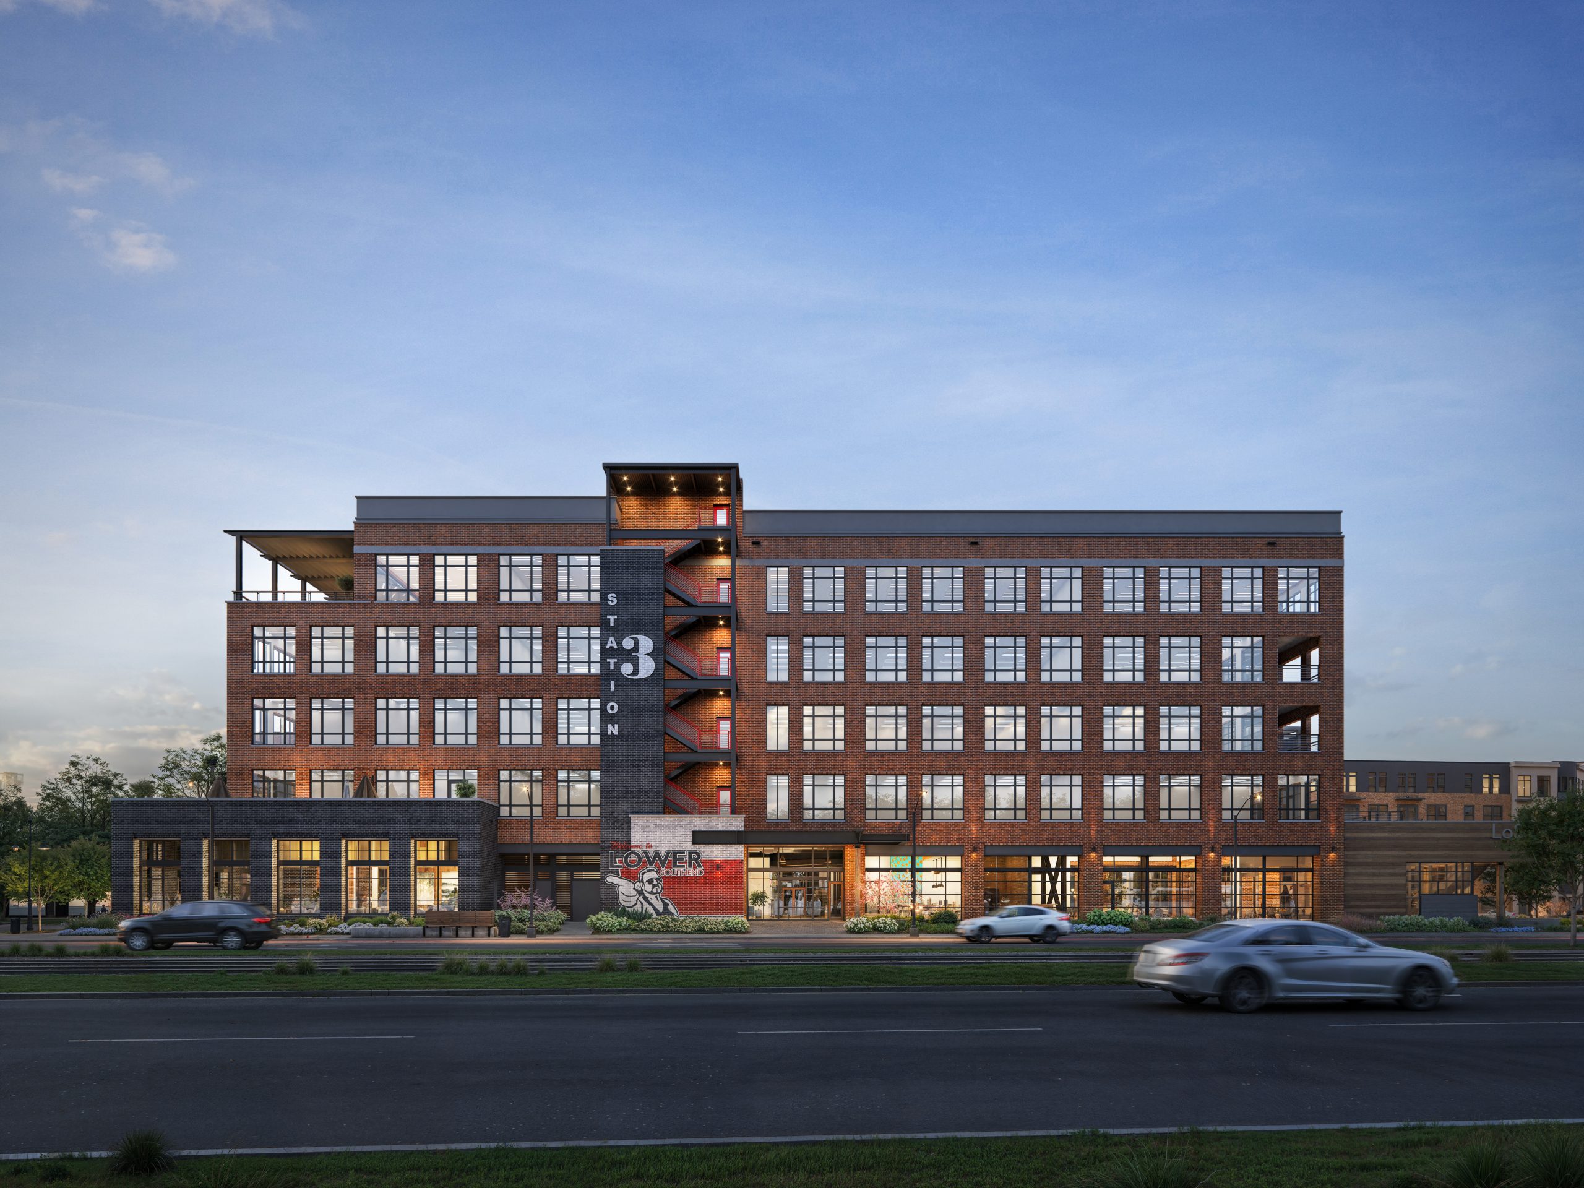
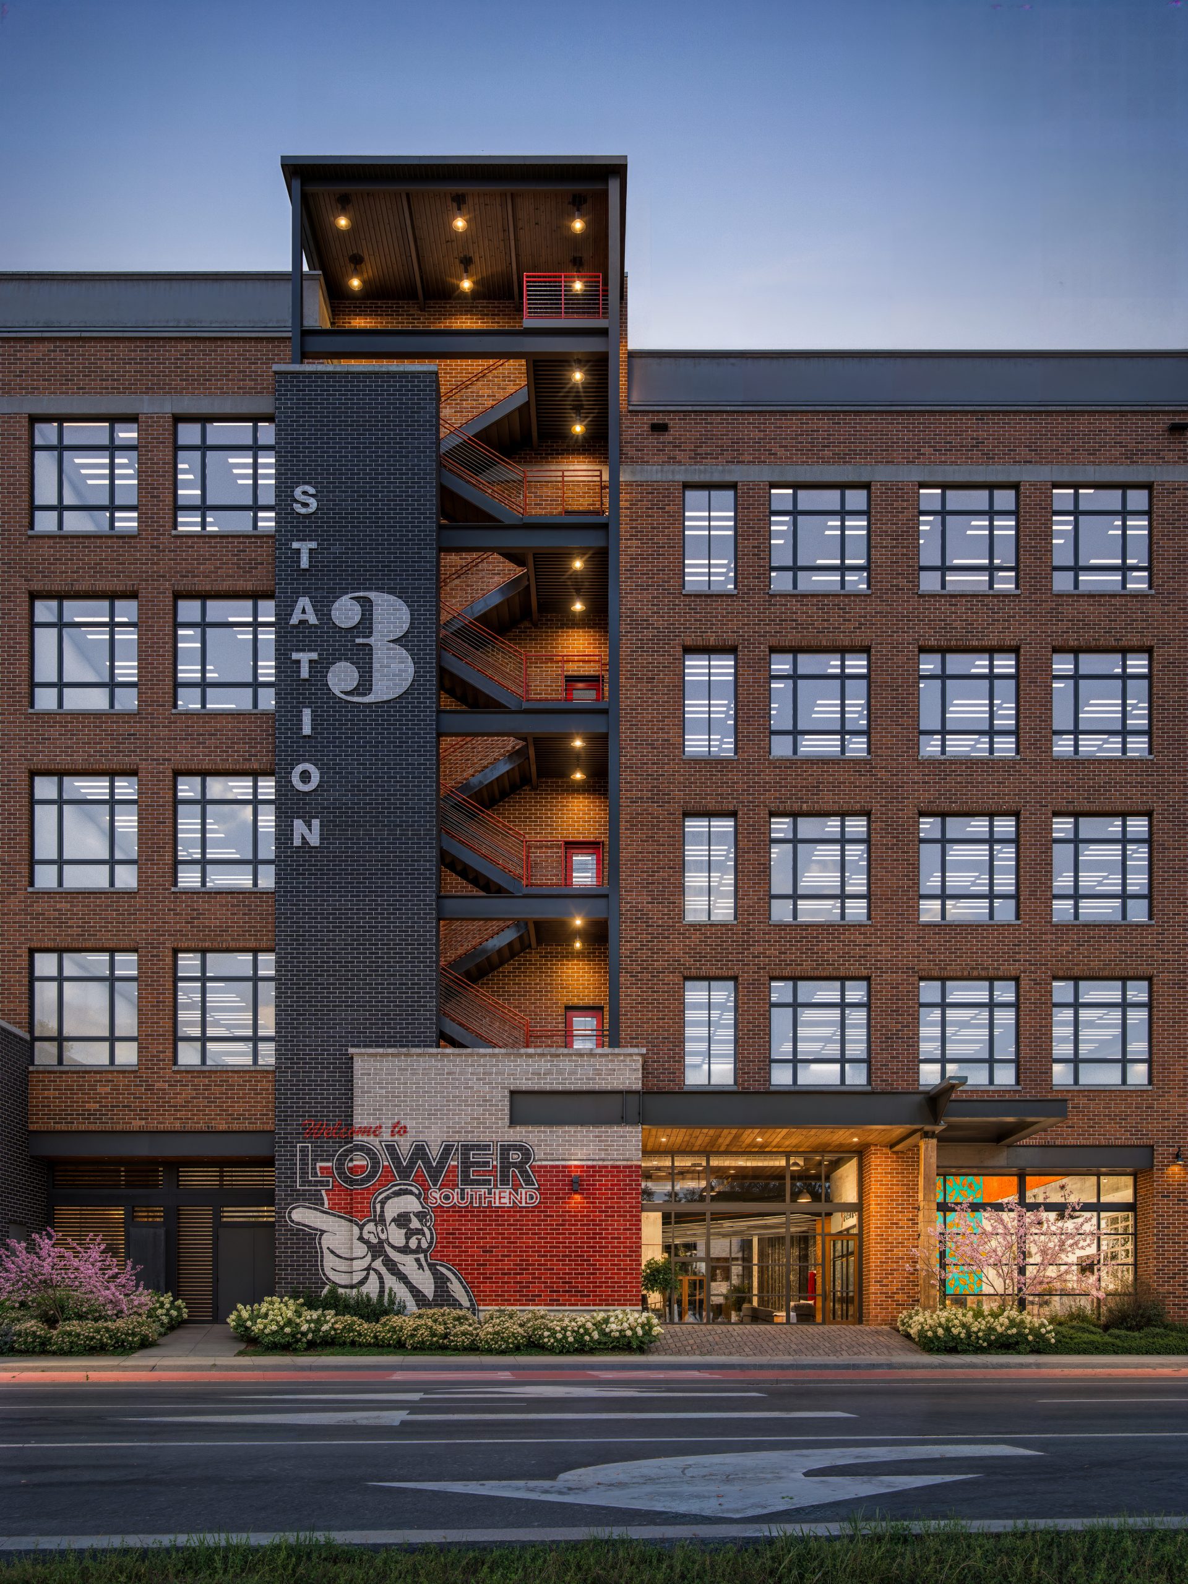
The Station at LoSo Charlotte office architecture exterior rendering by Bogza.com. A striking twilight close-up of Station 3's exterior, highlighting the red brick warehouse-style facade, large grid windows, and the prominent black steel exterior staircase column.
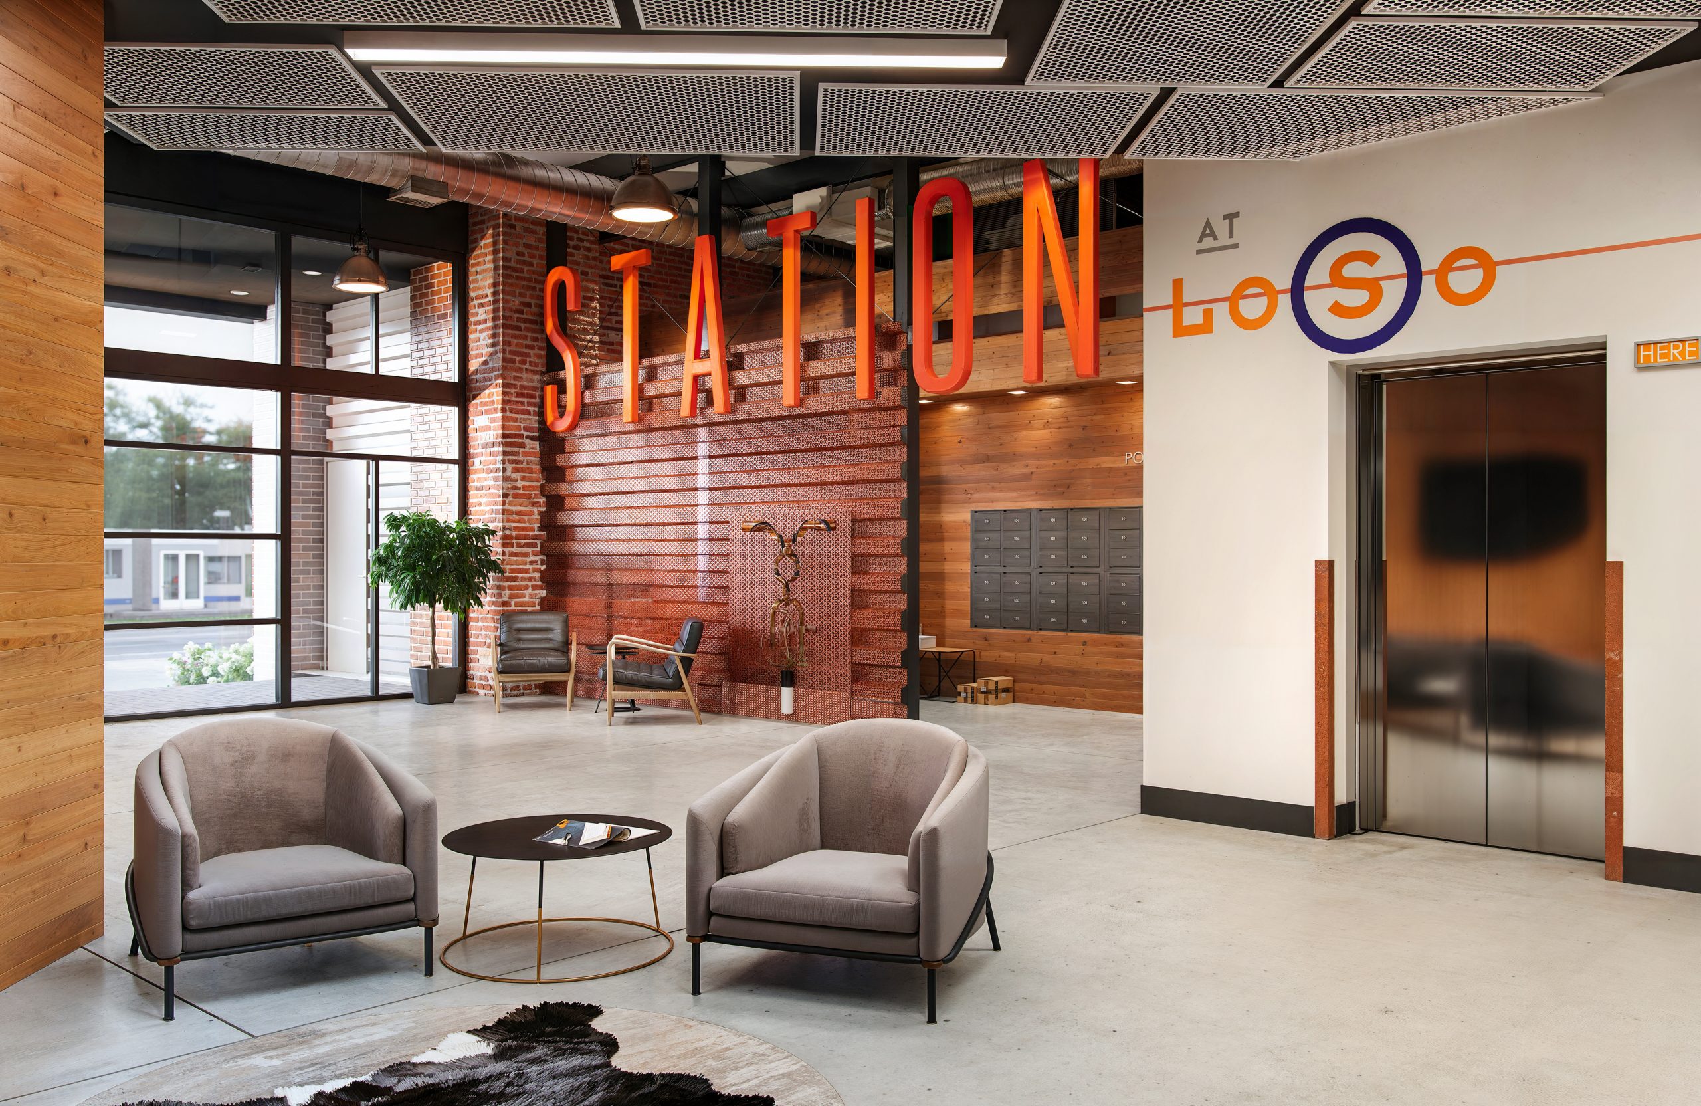
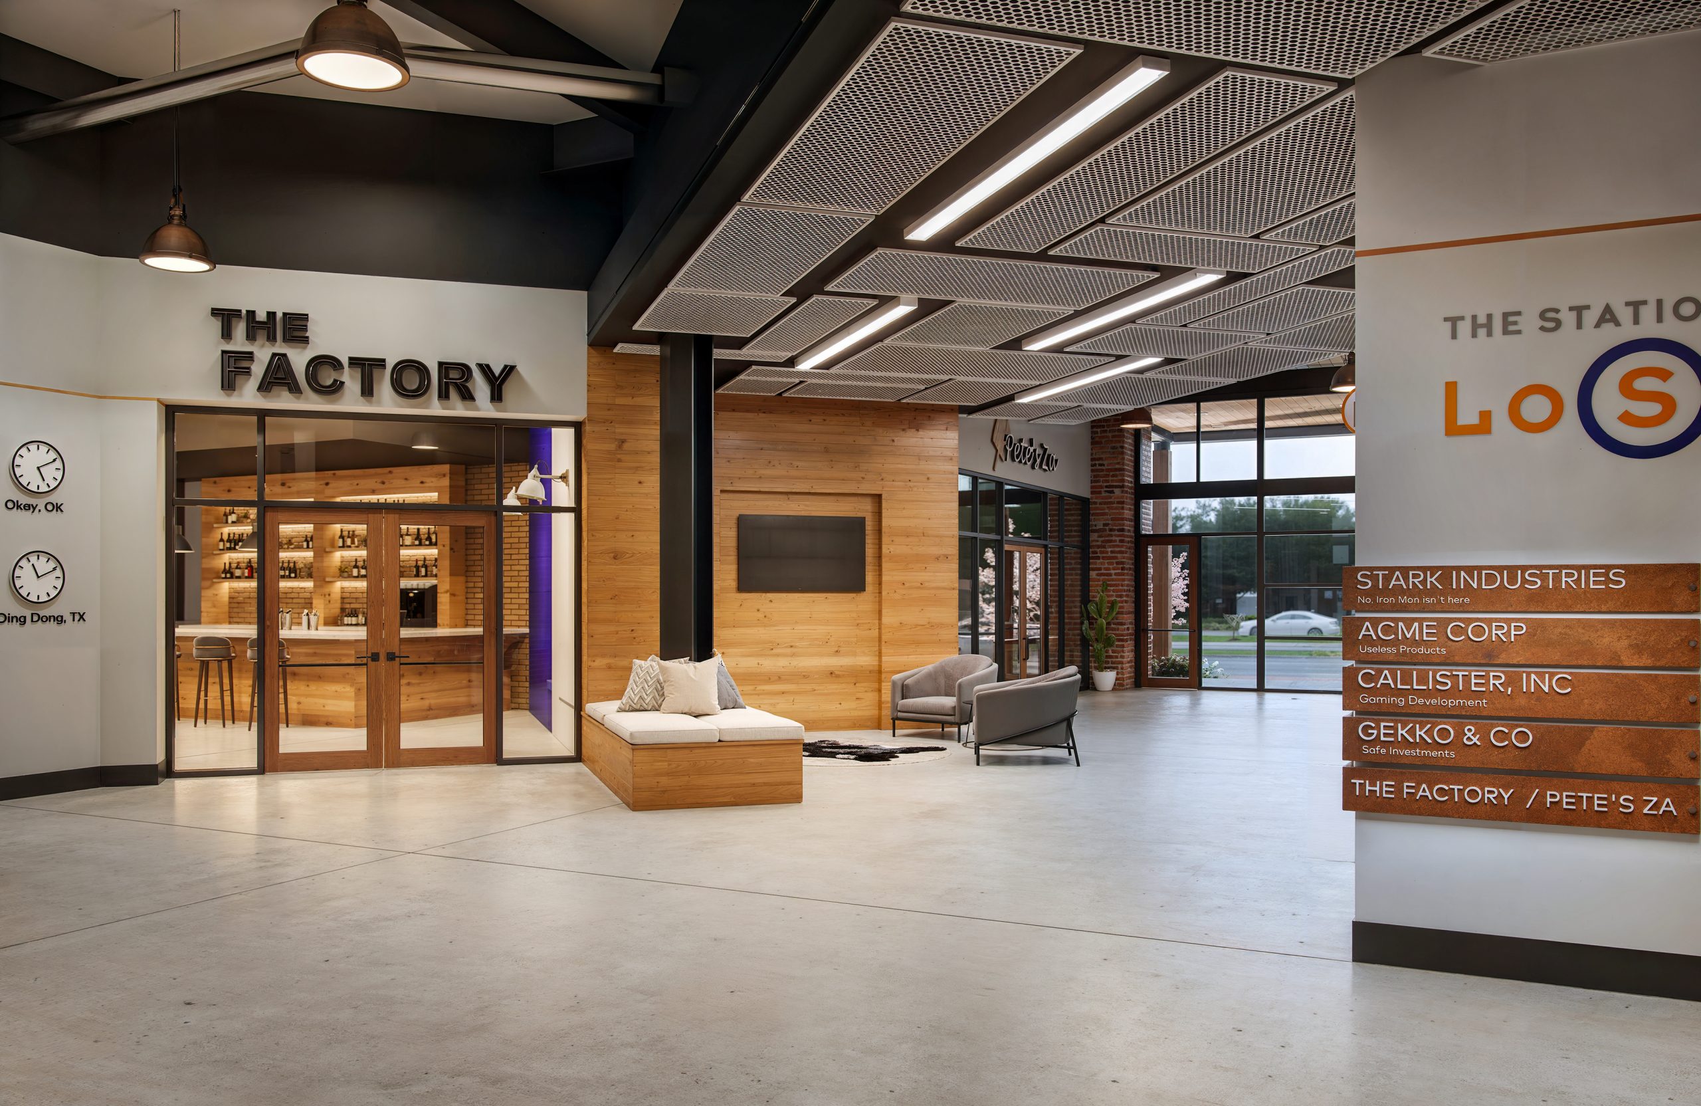
Station 3 at The Station at LoSo Charlotte office reception rendering by Bogza.com. A stylish industrial lobby featuring a massive
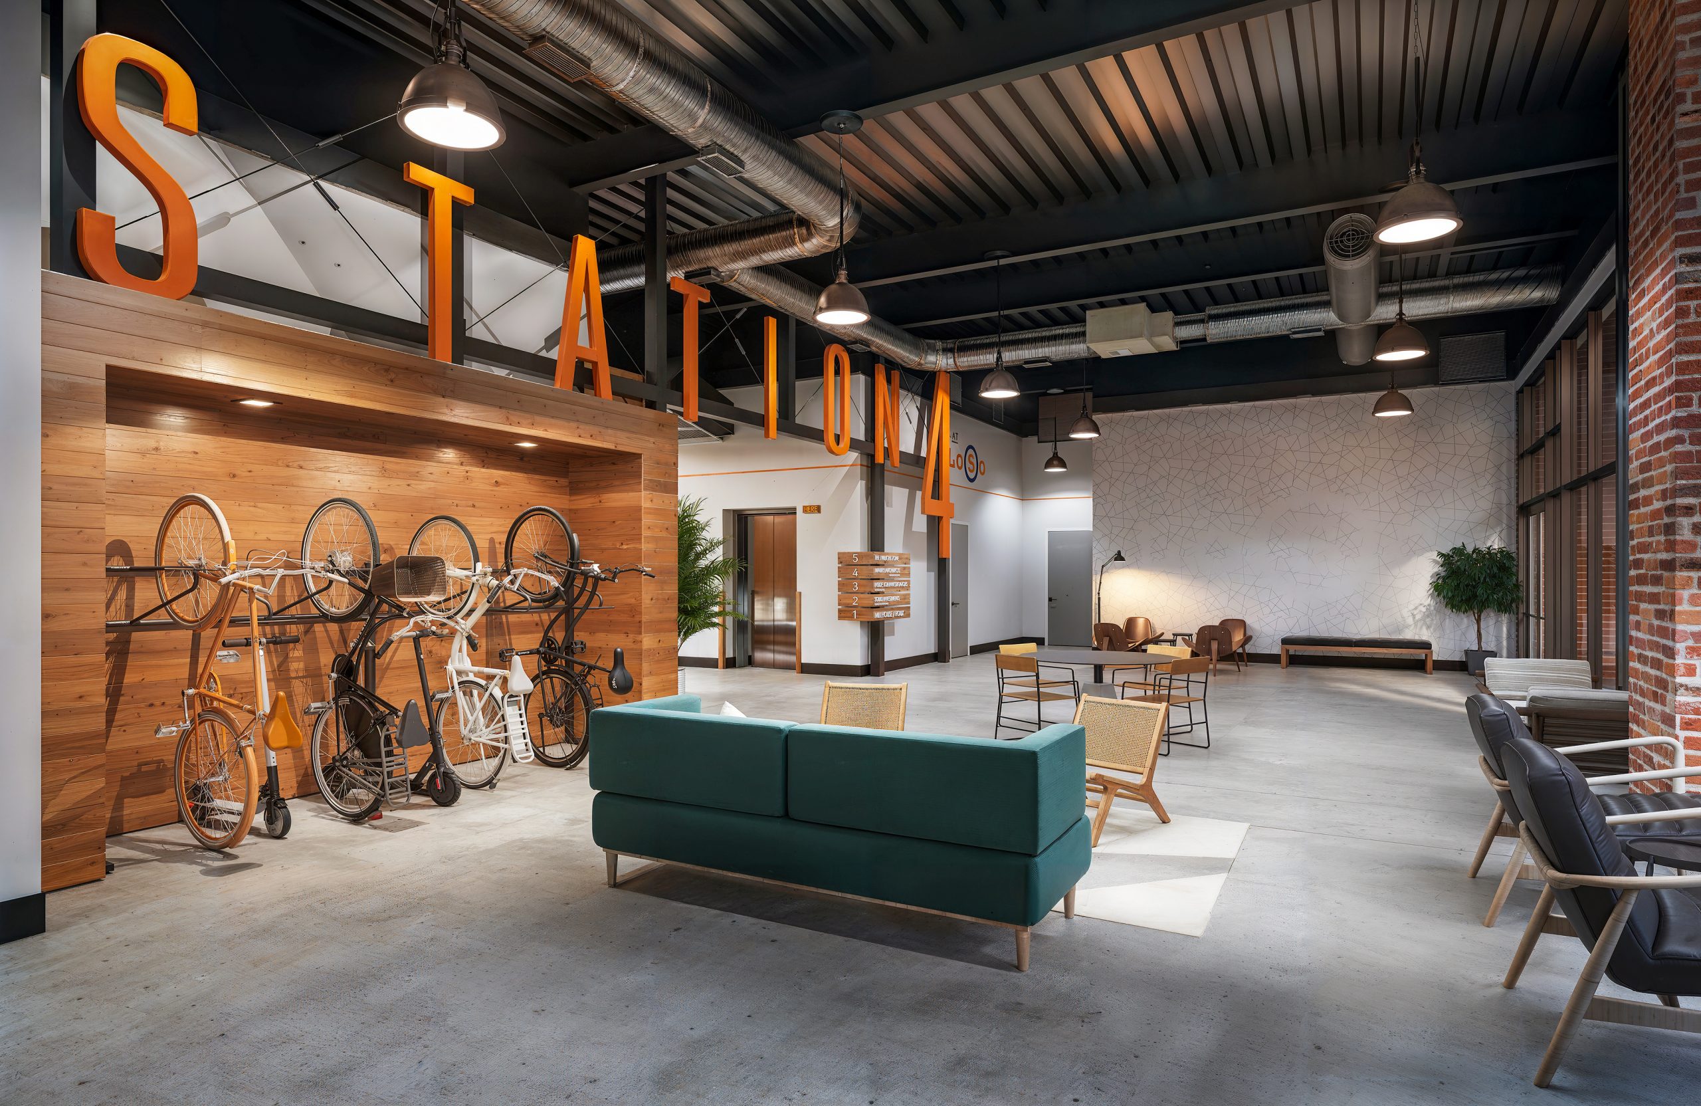
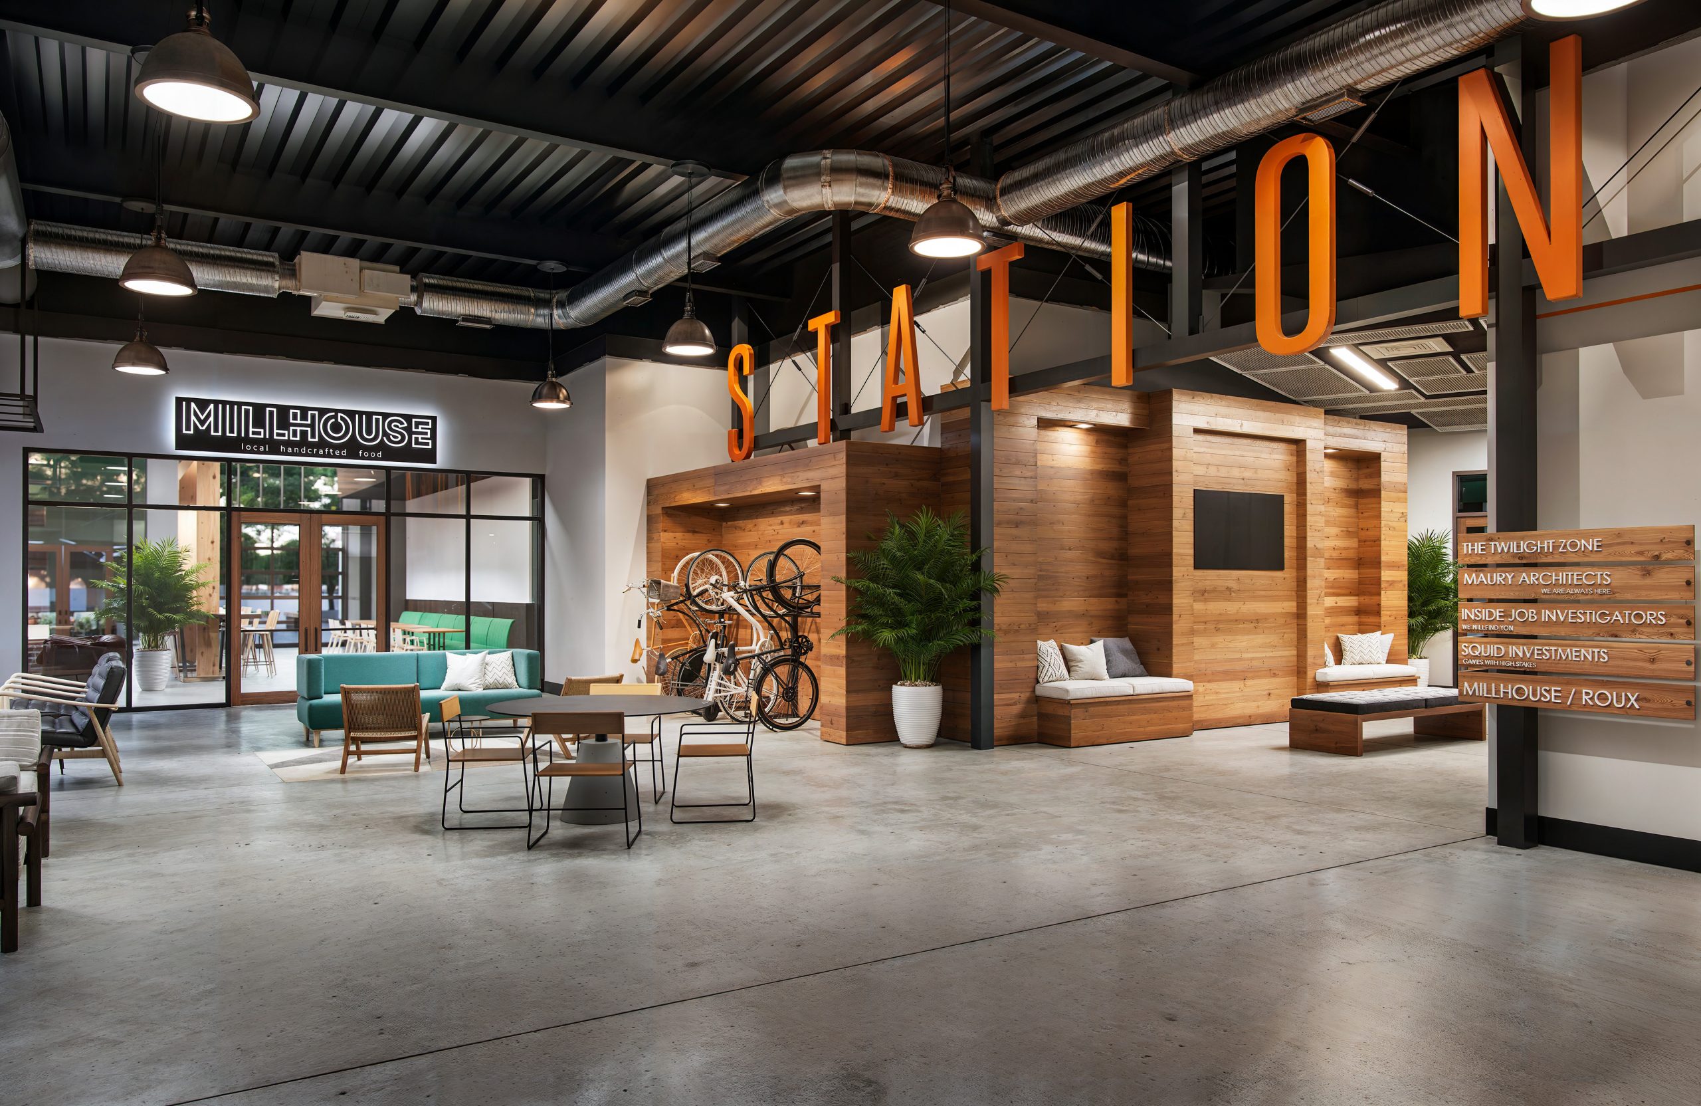
Station 4 at The Station at LoSo Charlotte lobby and lounge interior rendering by Bogza.com. A spacious industrial-chic communal area featuring a large orange
The Station at LoSo Charlotte Millhouse cafe interior rendering by Bogza.com. A vibrant mixed-use commercial space featuring a large overhead
TheStationatLoSo_Interior_Station3_Cam1_120125
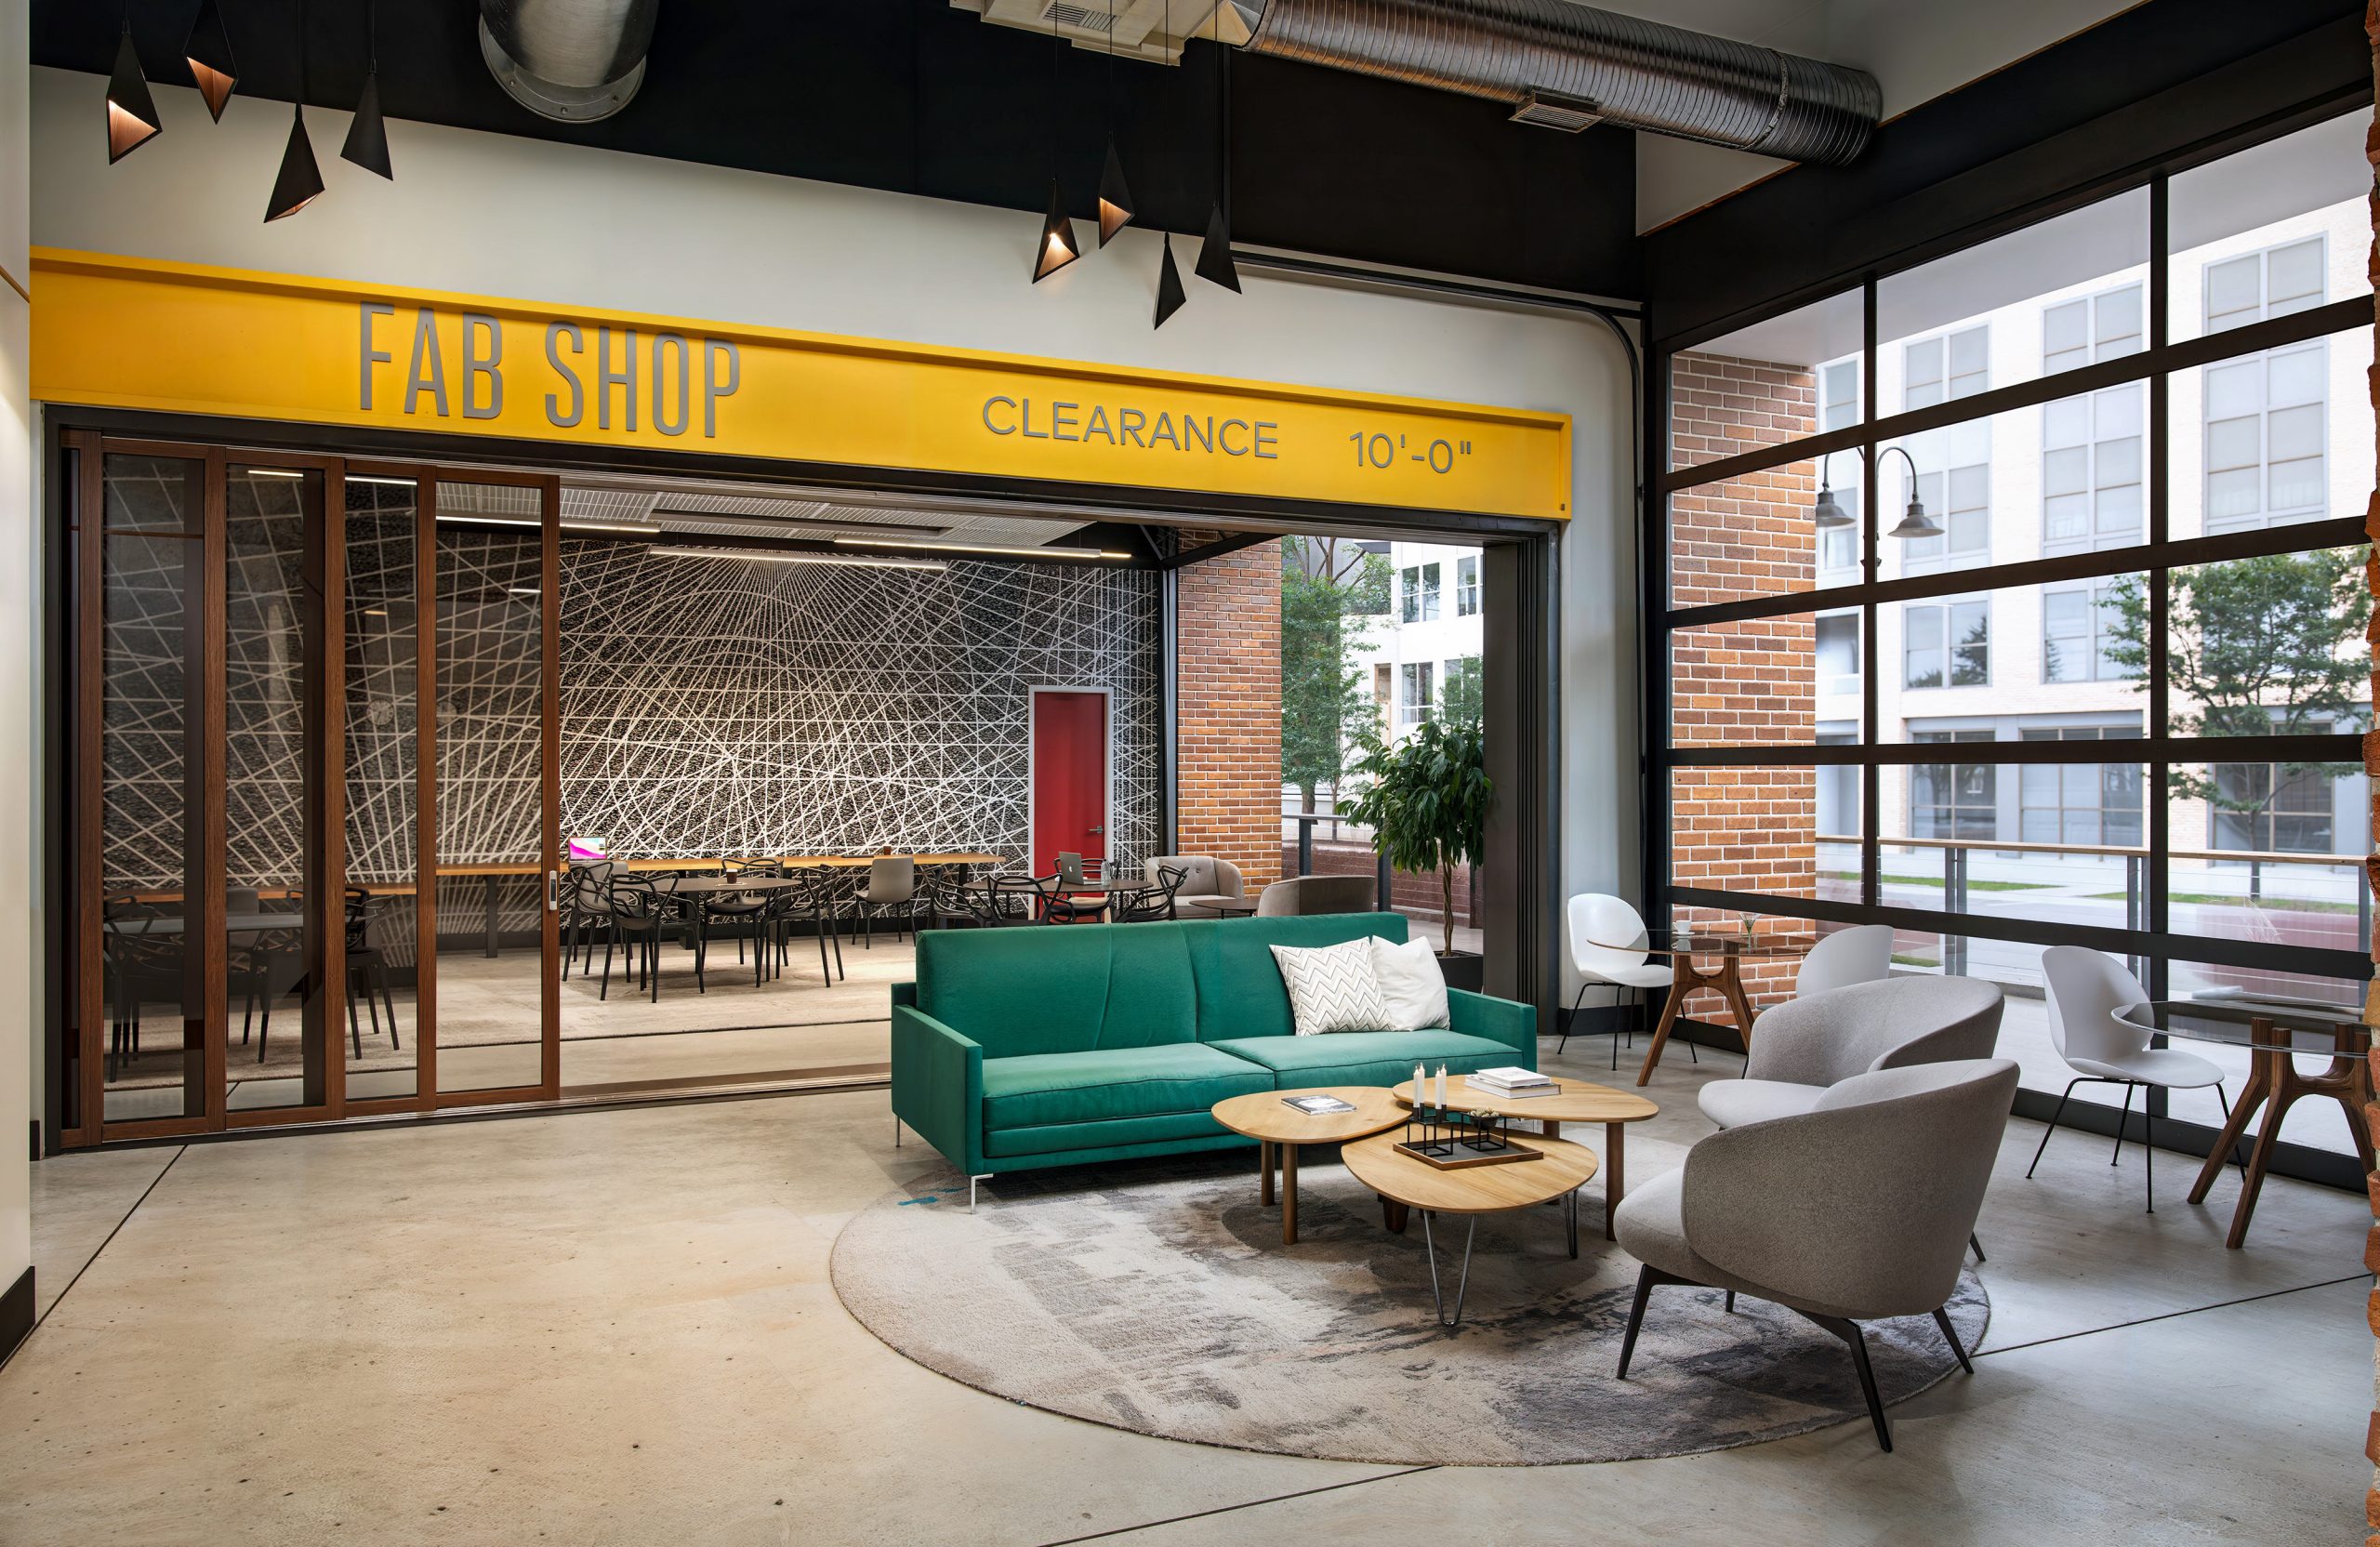
Station 3 at The Station at LoSo Charlotte FAB SHOP lounge interior rendering by Bogza.com. A contemporary indoor-outdoor amenity space featuring a green sofa, wood-paneled walls, an open garage door leading to an exterior courtyard, and modern industrial lighting.
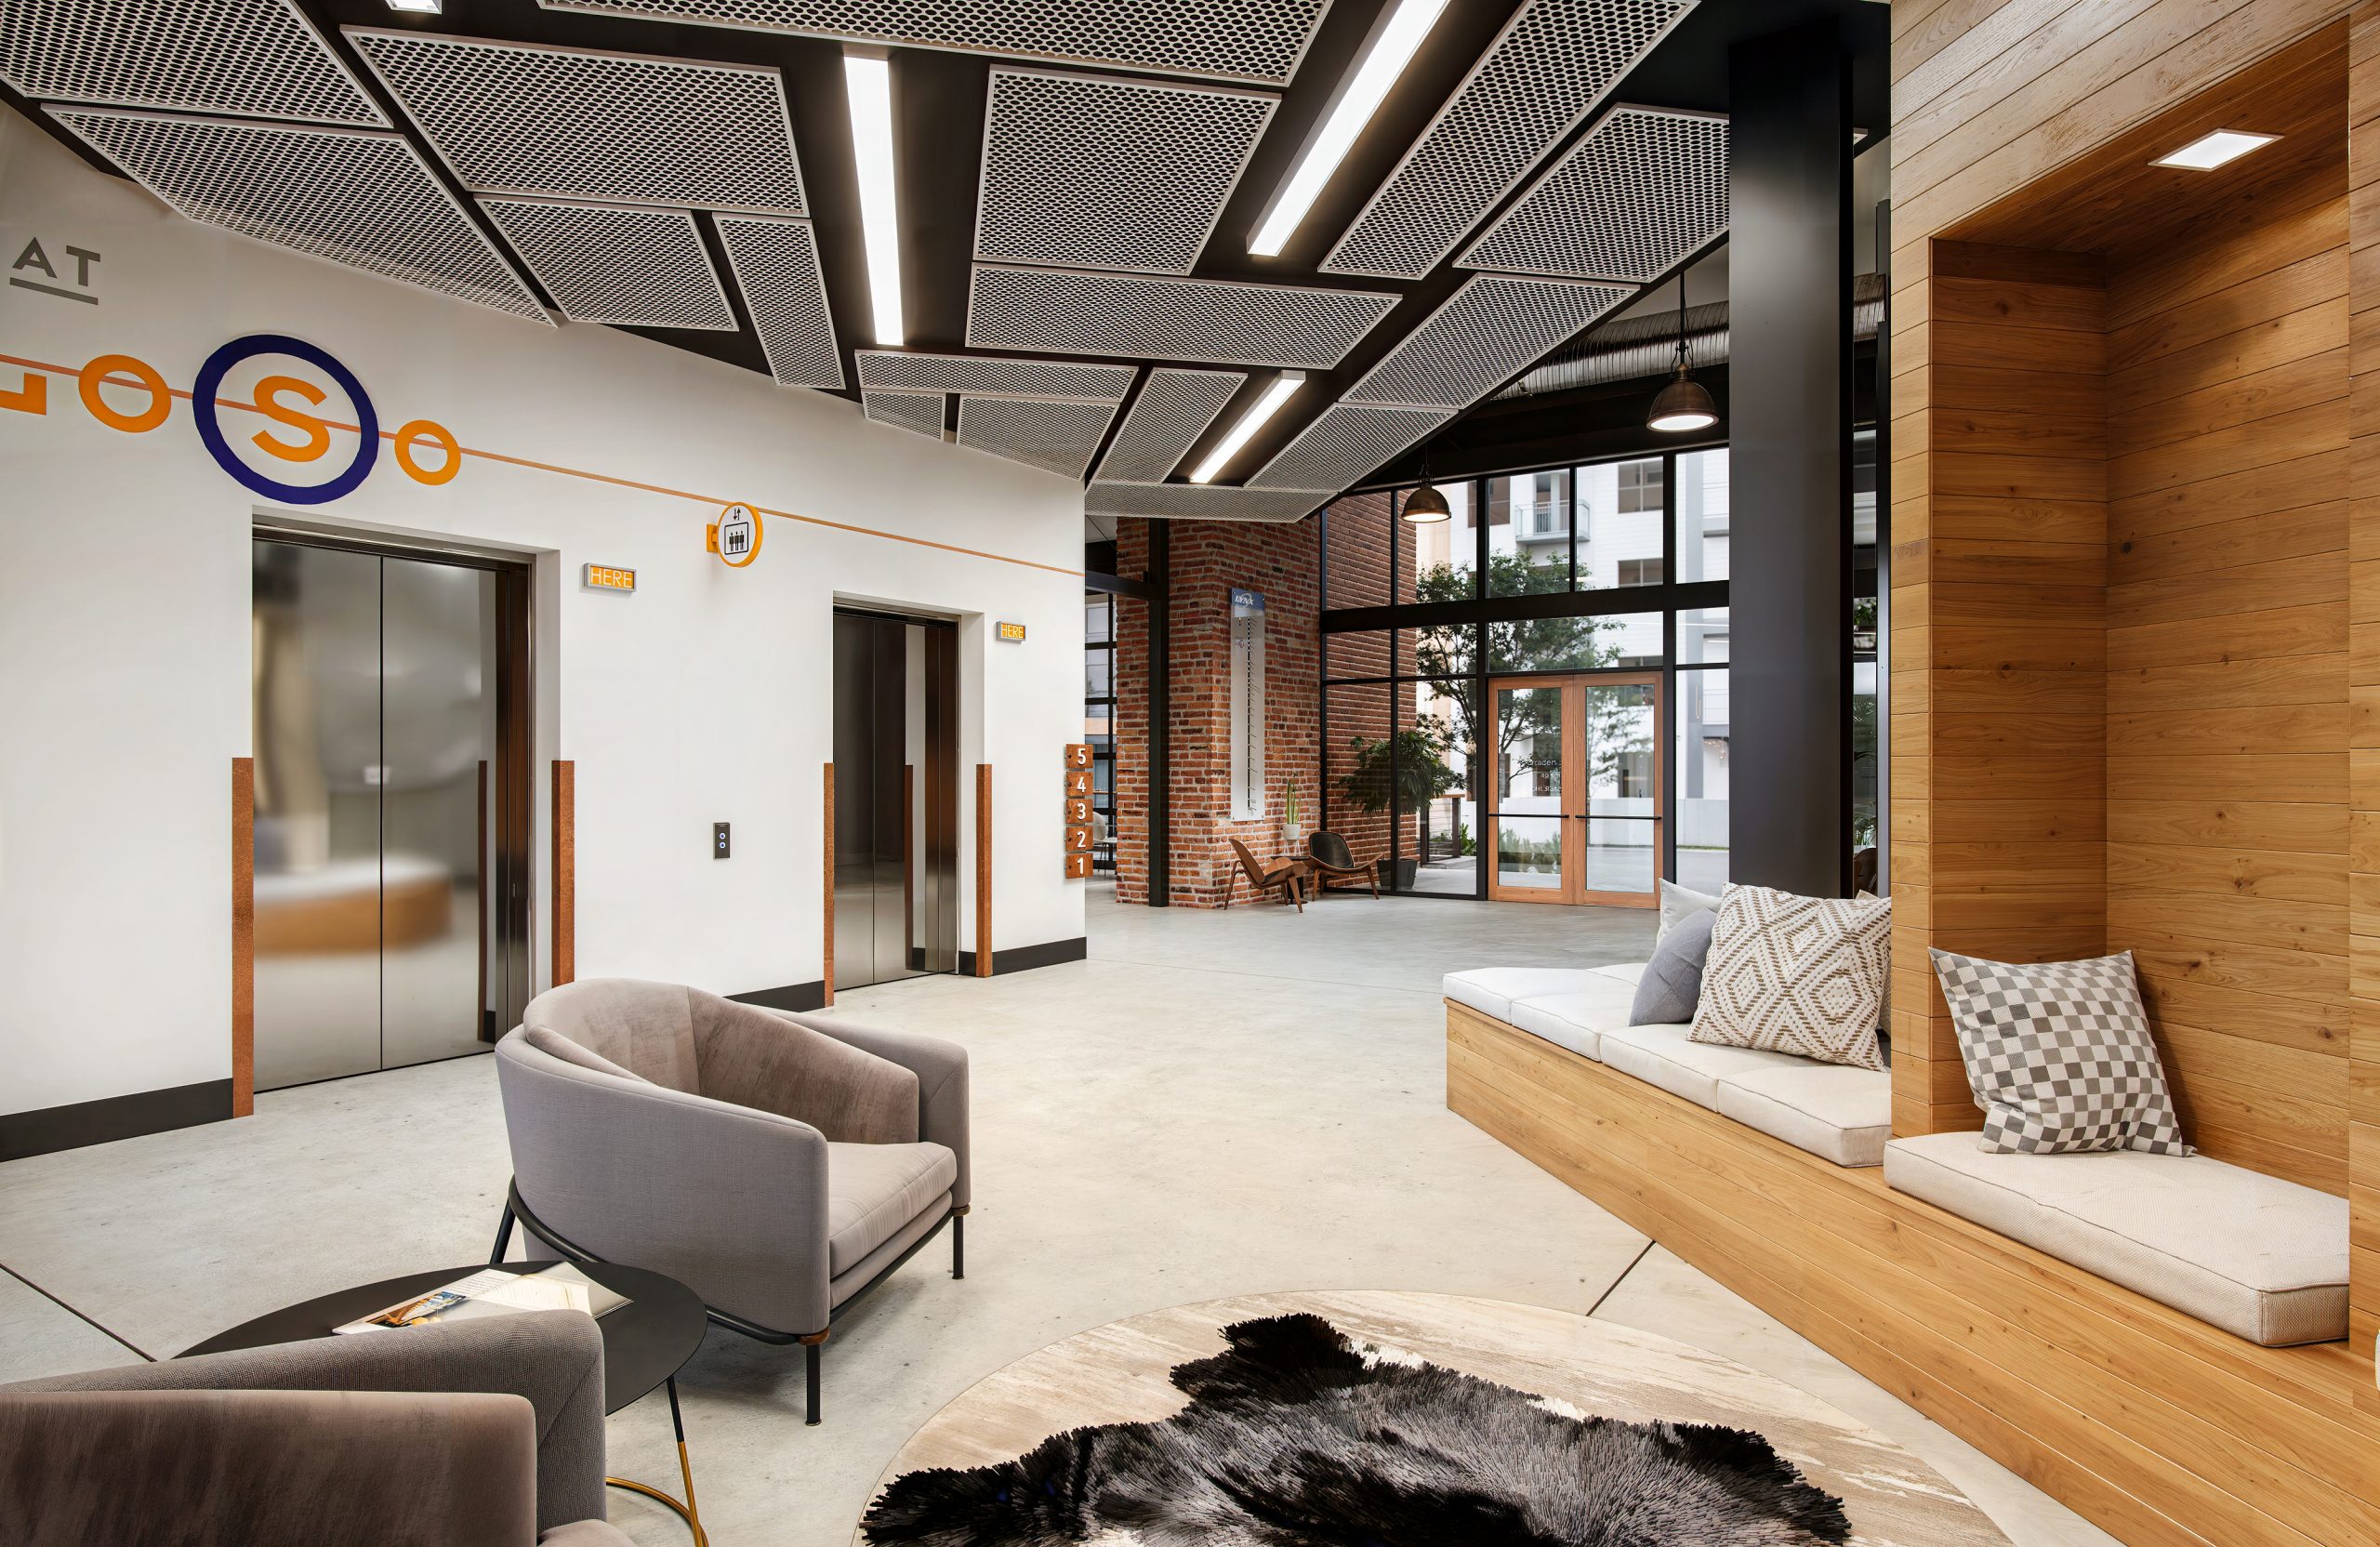
The Station at LoSo Charlotte elevator lobby interior architectural rendering by Bogza.com. A bright, modern commercial lobby featuring stainless steel elevators, an
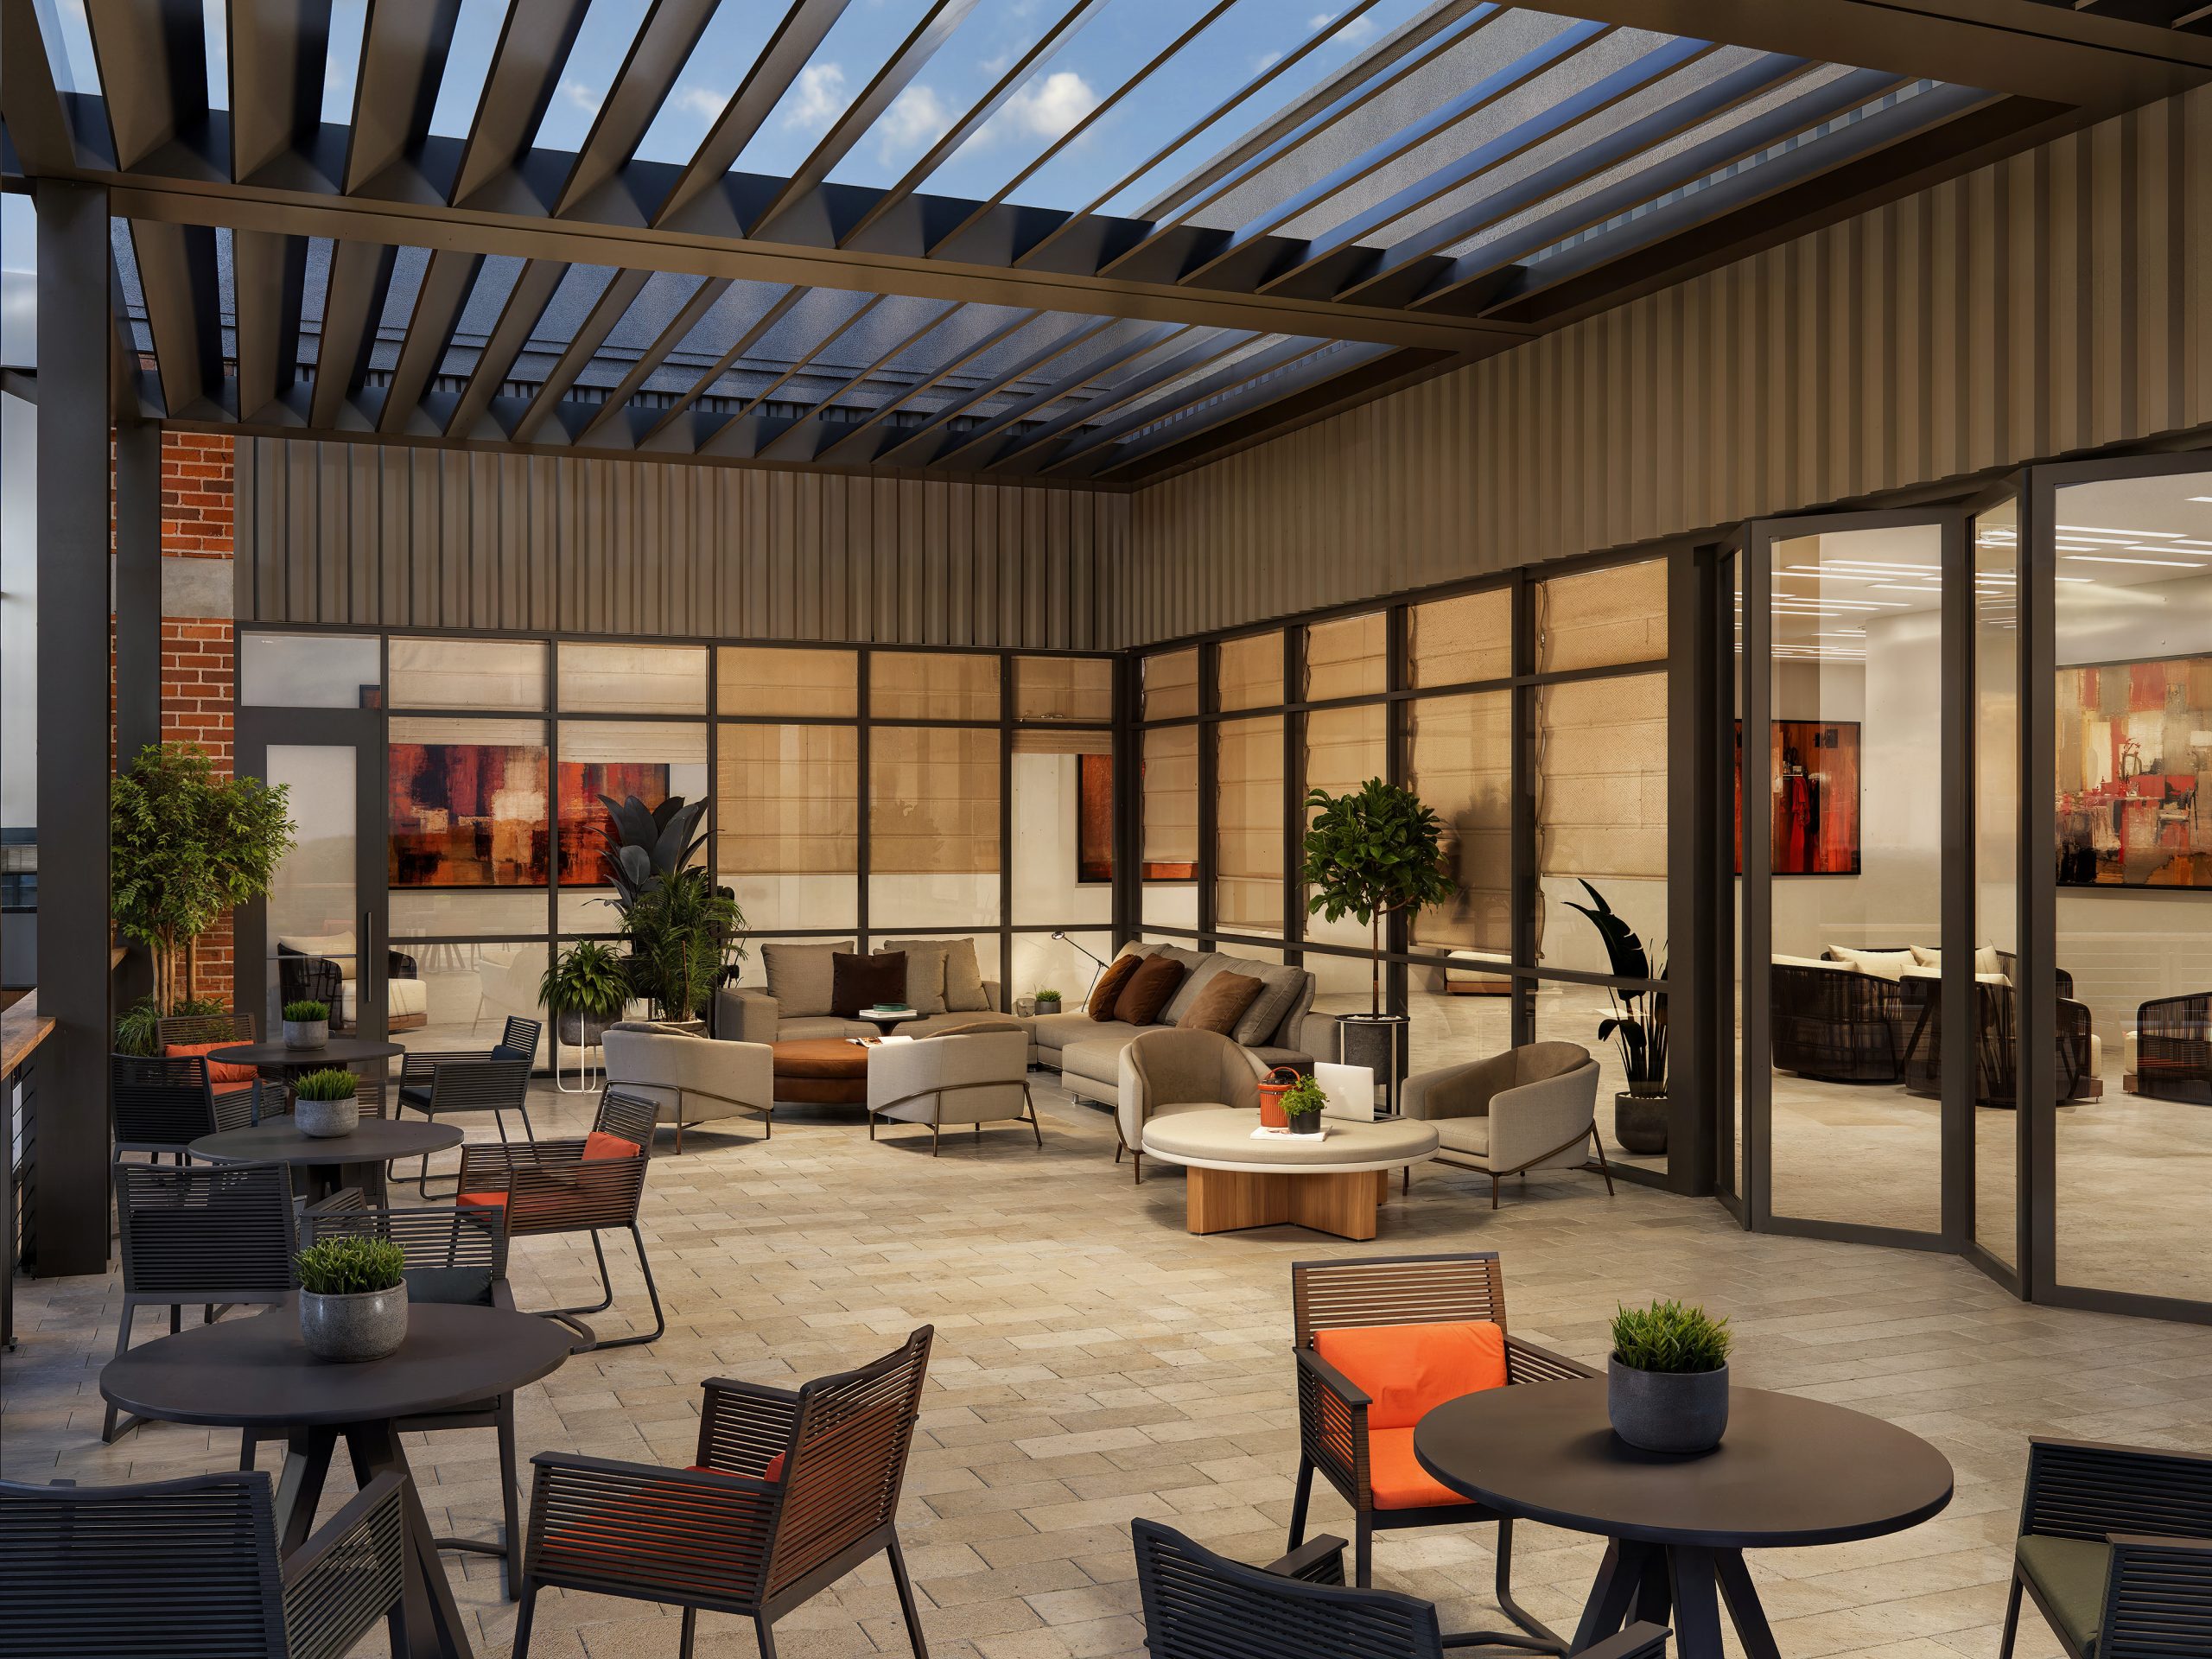
The Station at LoSo Charlotte office outdoor terrace amenity rendering by Bogza.com. A bright daytime view of an elevated outdoor tenant deck, featuring a modern louvered pergola, comfortable lounge seating, dark metal planters, and folding glass doors connecting to the indoor office space.
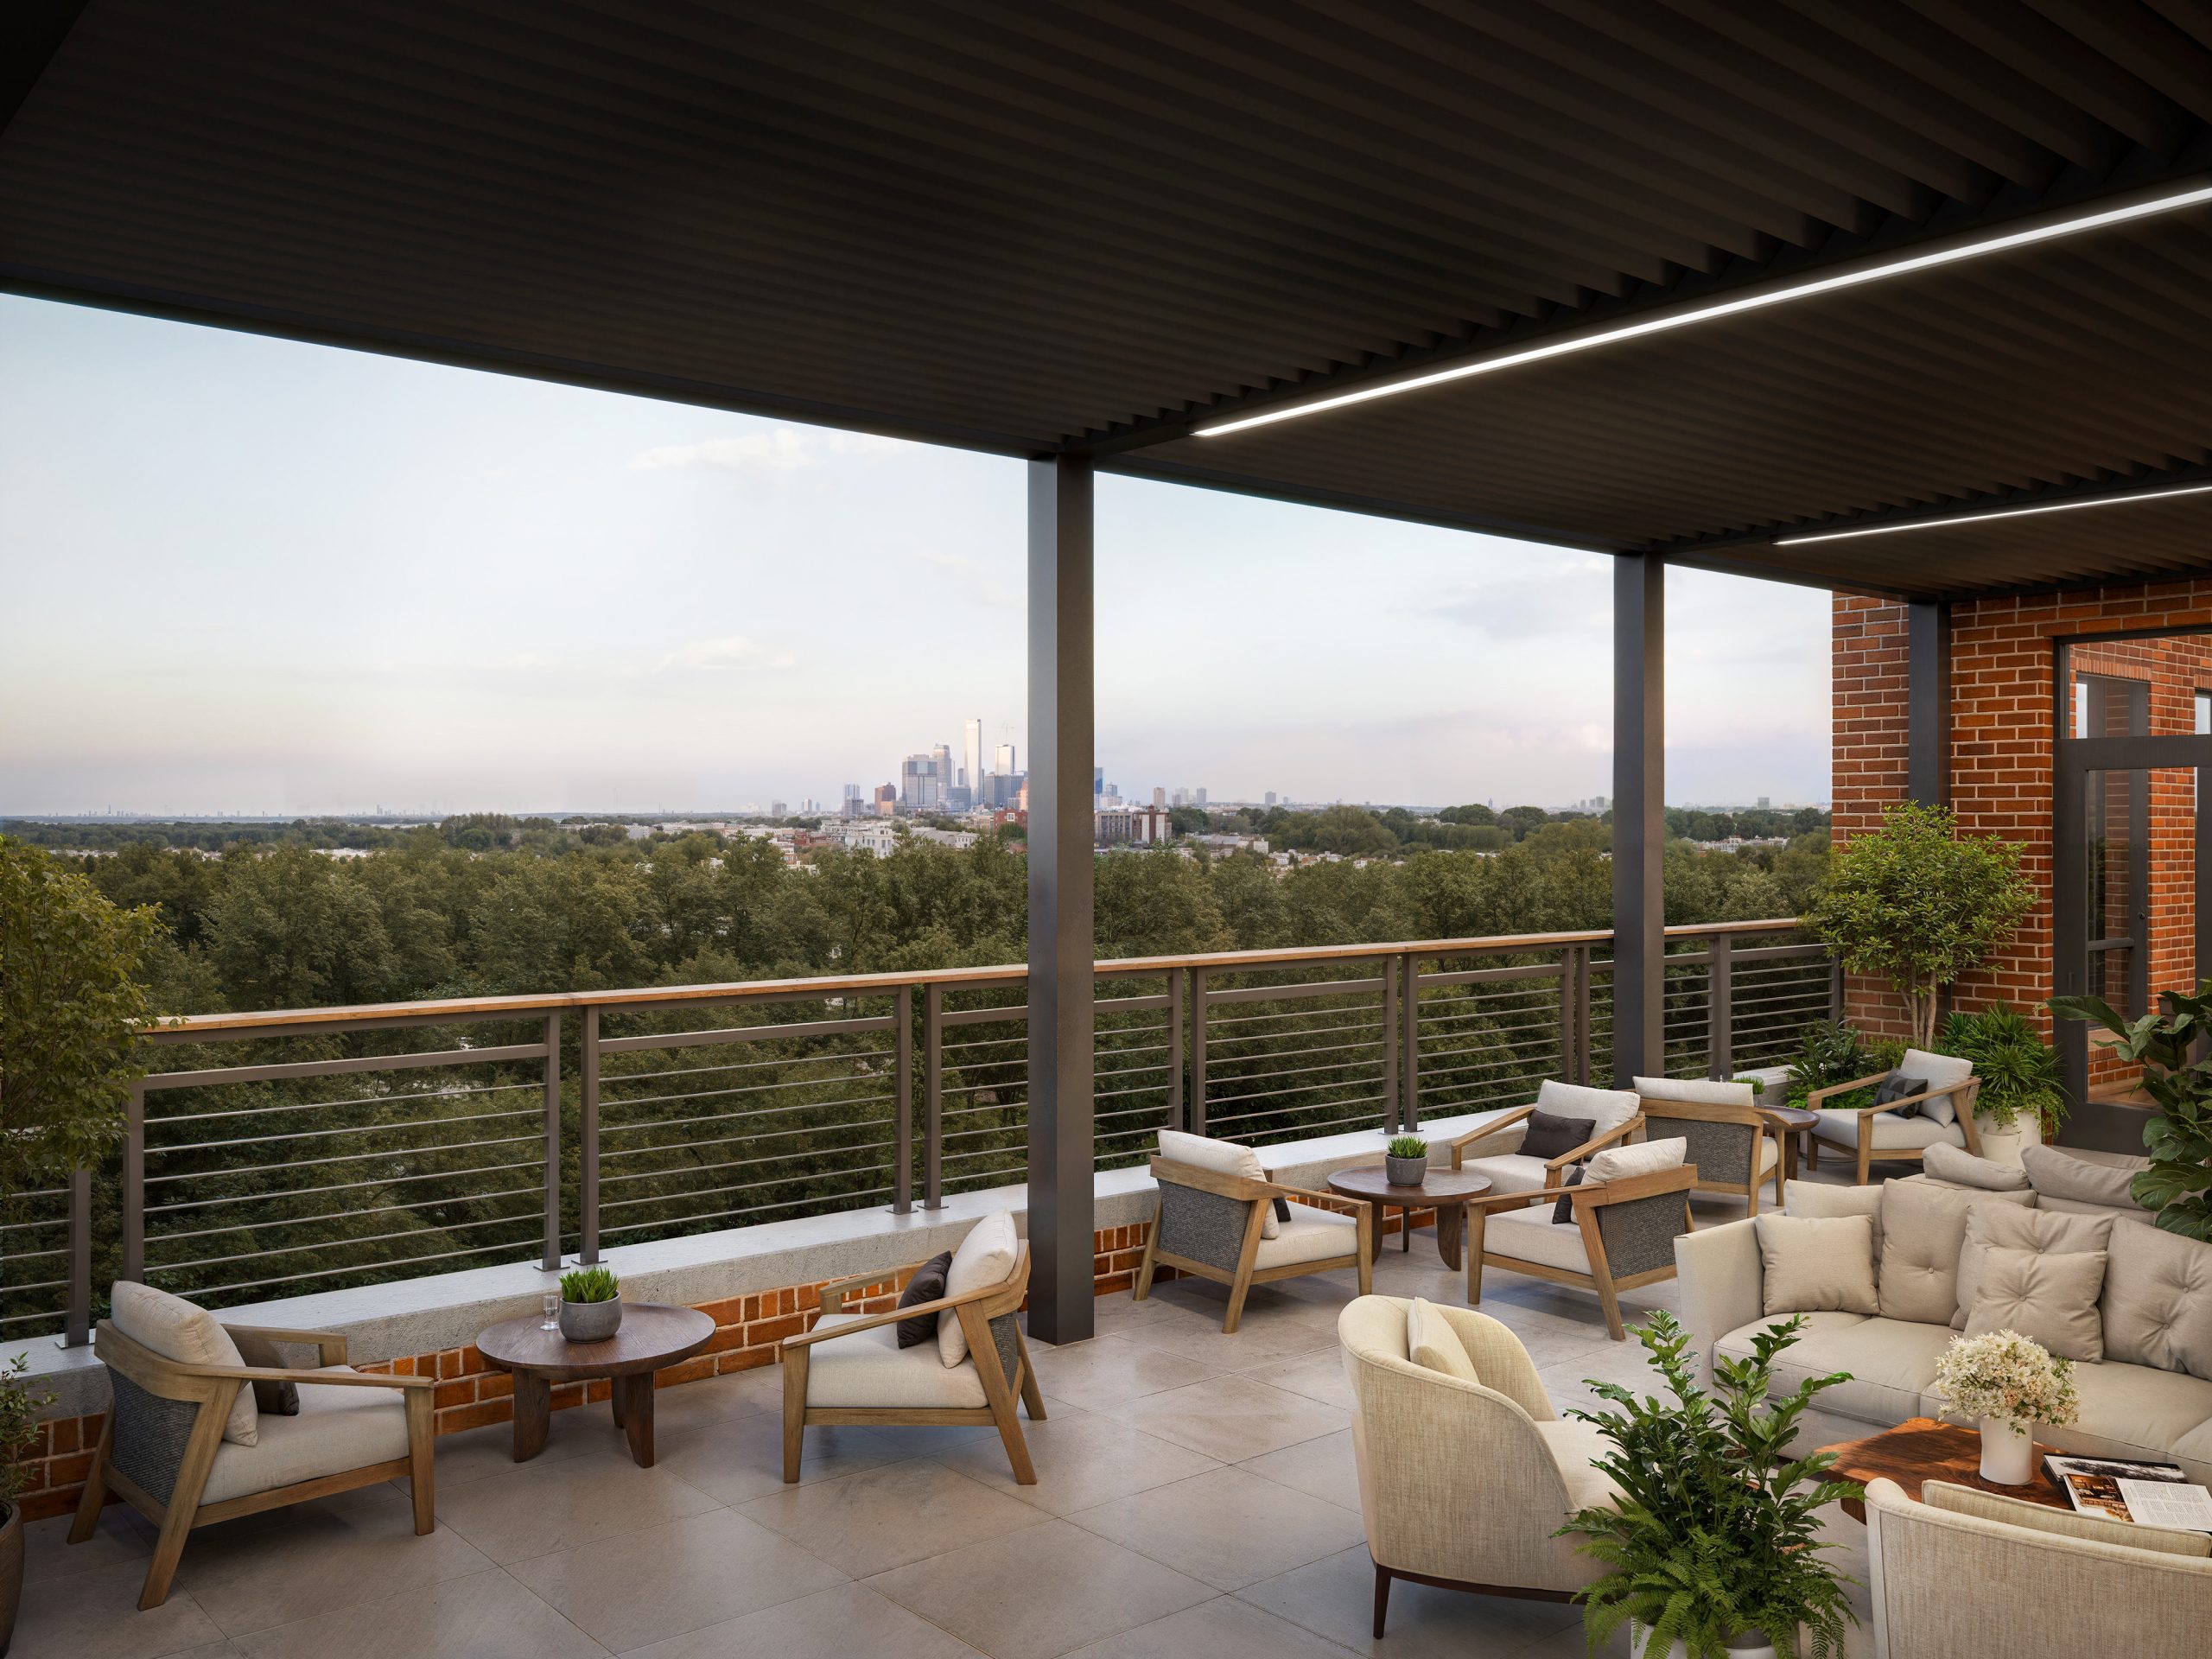
The Station at LoSo Charlotte rooftop terrace exterior rendering by Bogza.com. A twilight view of a luxurious covered outdoor office balcony, showcasing modern outdoor lounge furniture, a dark metal pergola canopy, string lights, and expansive views over the surrounding tree canopy.

Work

ResidentialProject type
Office & Mixed-useProject type
HospitalityProject type
HousesProject type
MasterplansProject type
360 ToursProject type
RetailProject type

Contact Us

Portland, OR  Office
525 3rd St Suite 200, Lake Oswego, OR 97034 USA
Office: 503.766.3523
Email: Hello@bogza.com
Send us a note. We would love to talk about your project. 
 BOGZA INC. © COPYRIGHT 2011 - 2026. ALL RIGHTS RESERVED