The Inn at Belle Harbour
'

Client: RJ development
Year: 2019
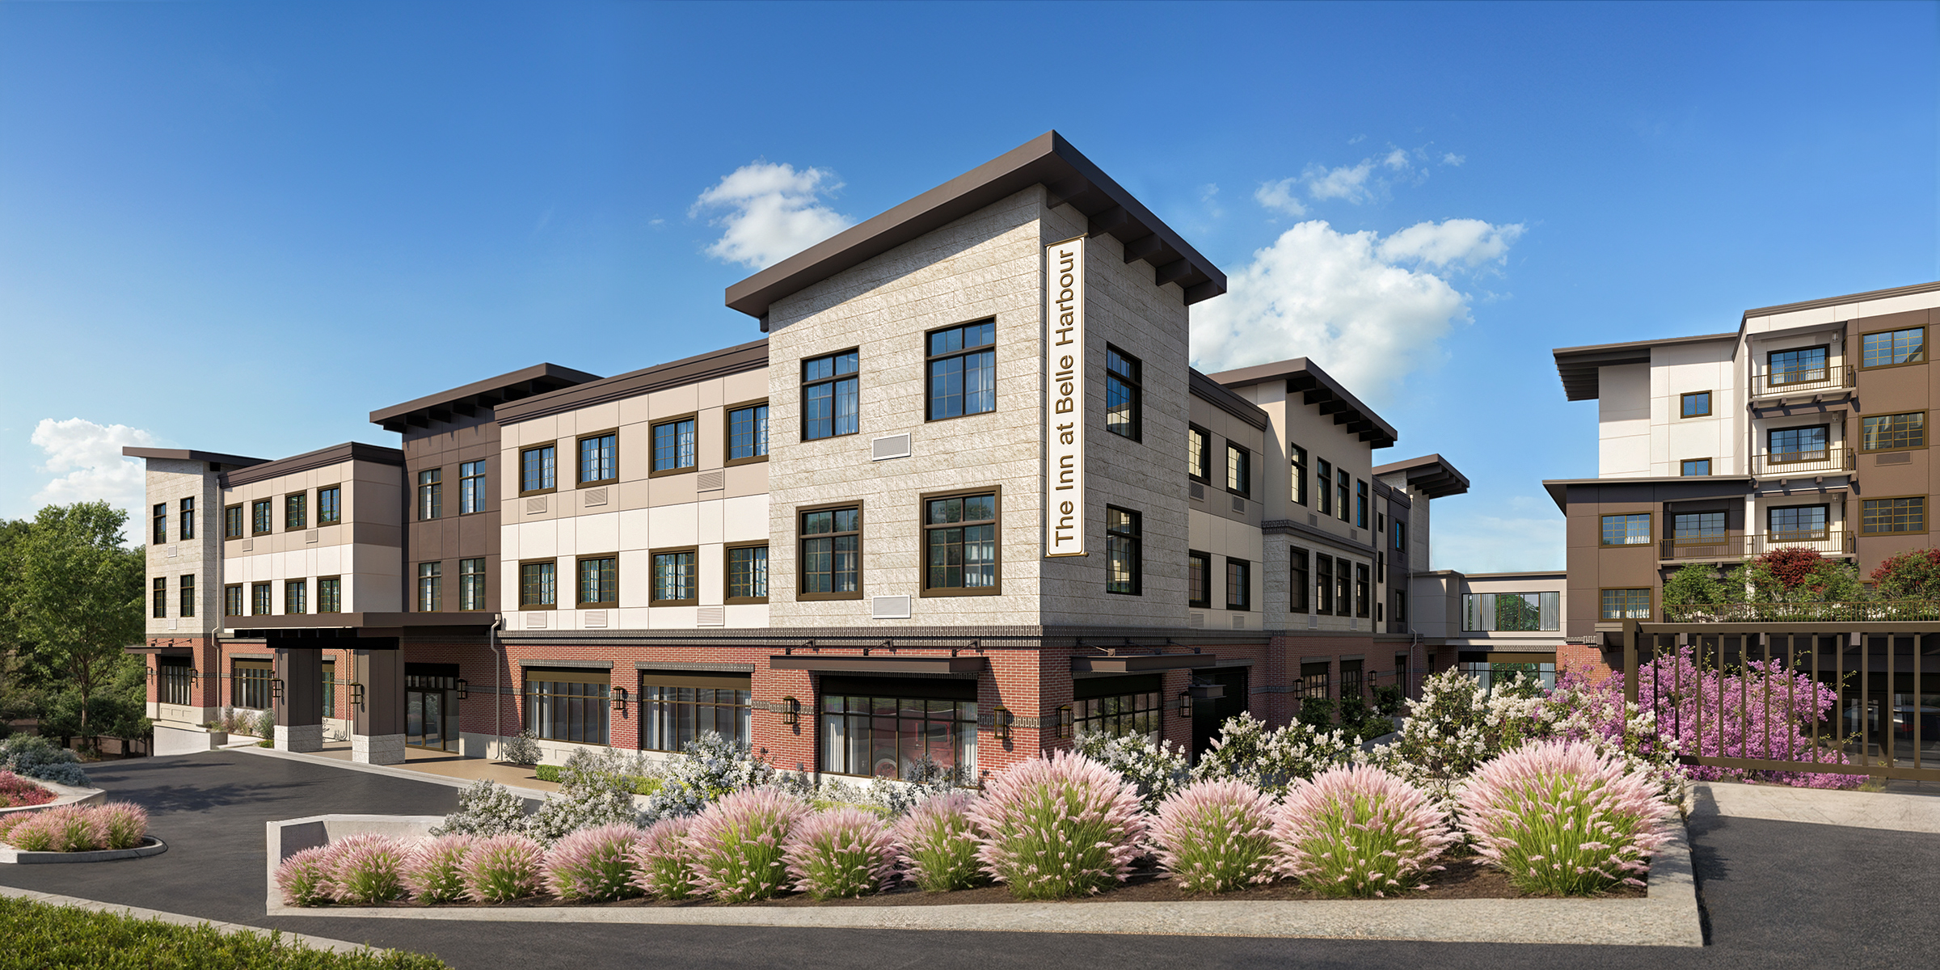
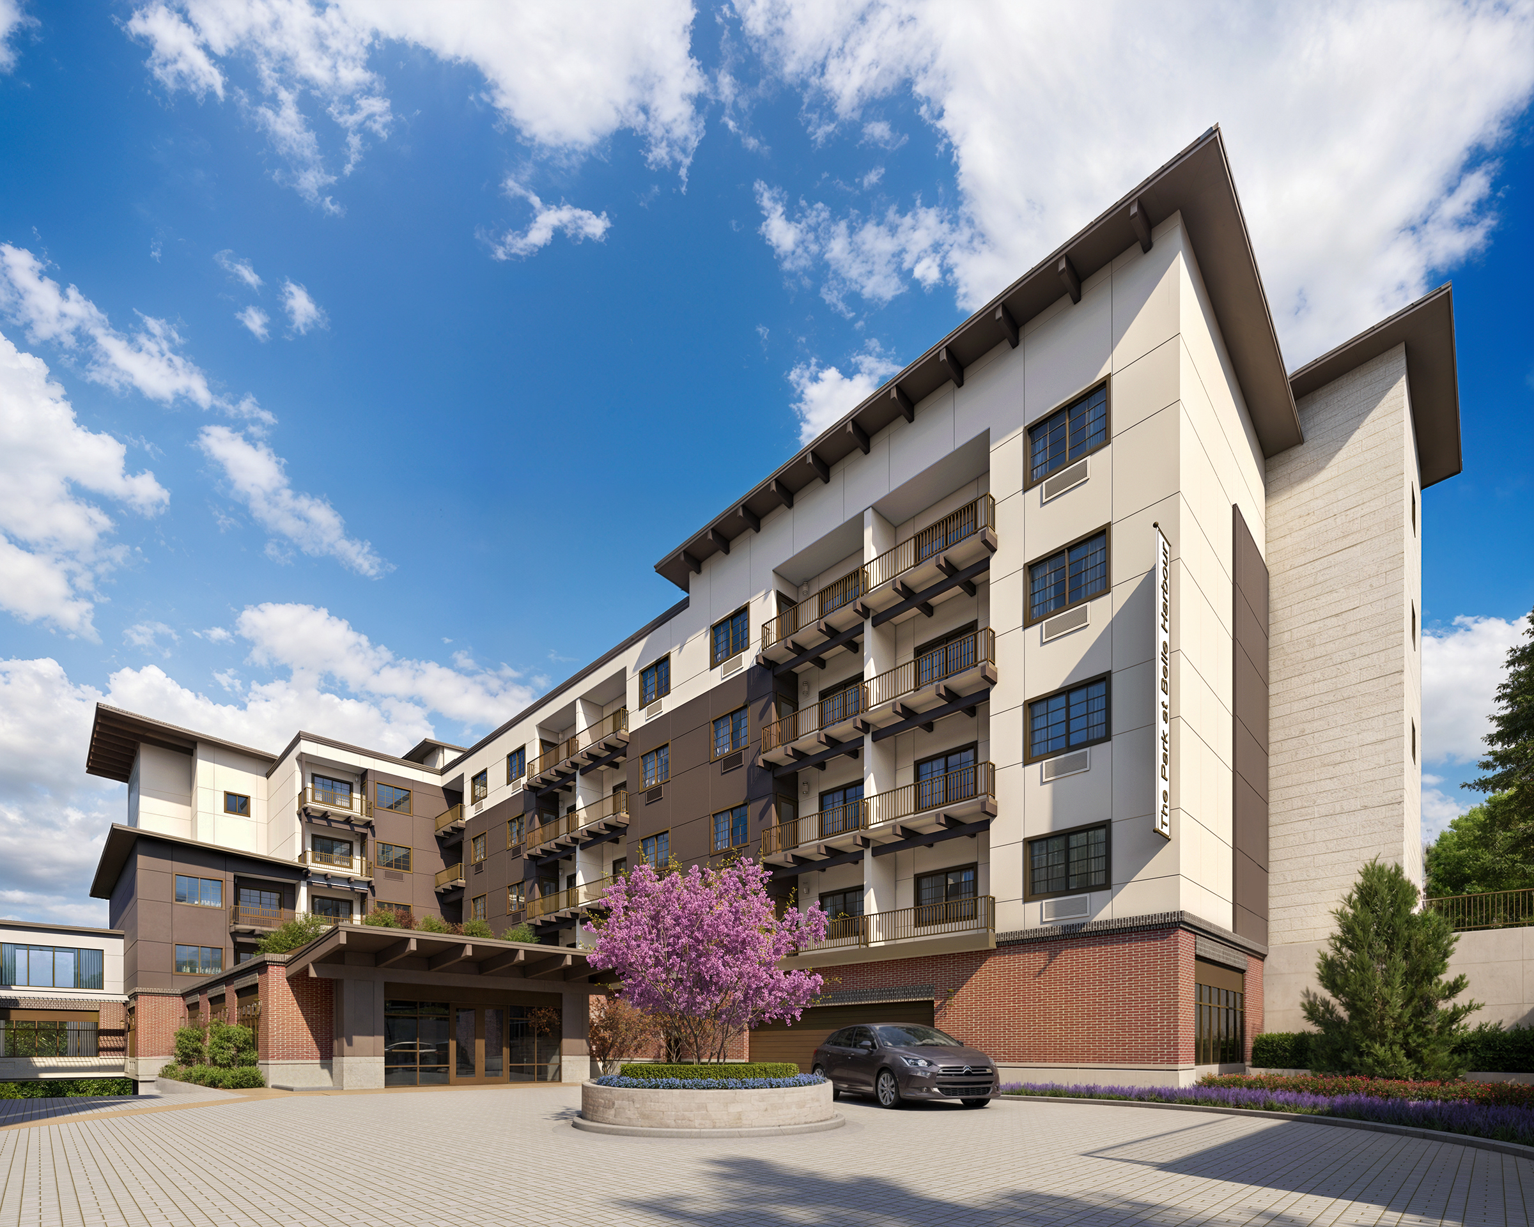
Bellevue Senior Living The Inn at Belle Harbour exterior architectural rendering by Bogza.com. A daytime view of the luxury memory care community in Bellevue, showcasing a modern classic facade, brick base, and lush native landscaping along the entrance driveway.
Bellevue Senior Living The Park at Belle Harbour exterior architectural rendering by Bogza.com. A daytime view of the luxury assisted living facility in Bellevue, featuring a modern classic facade, brick podium, and a welcoming landscaped entrance.
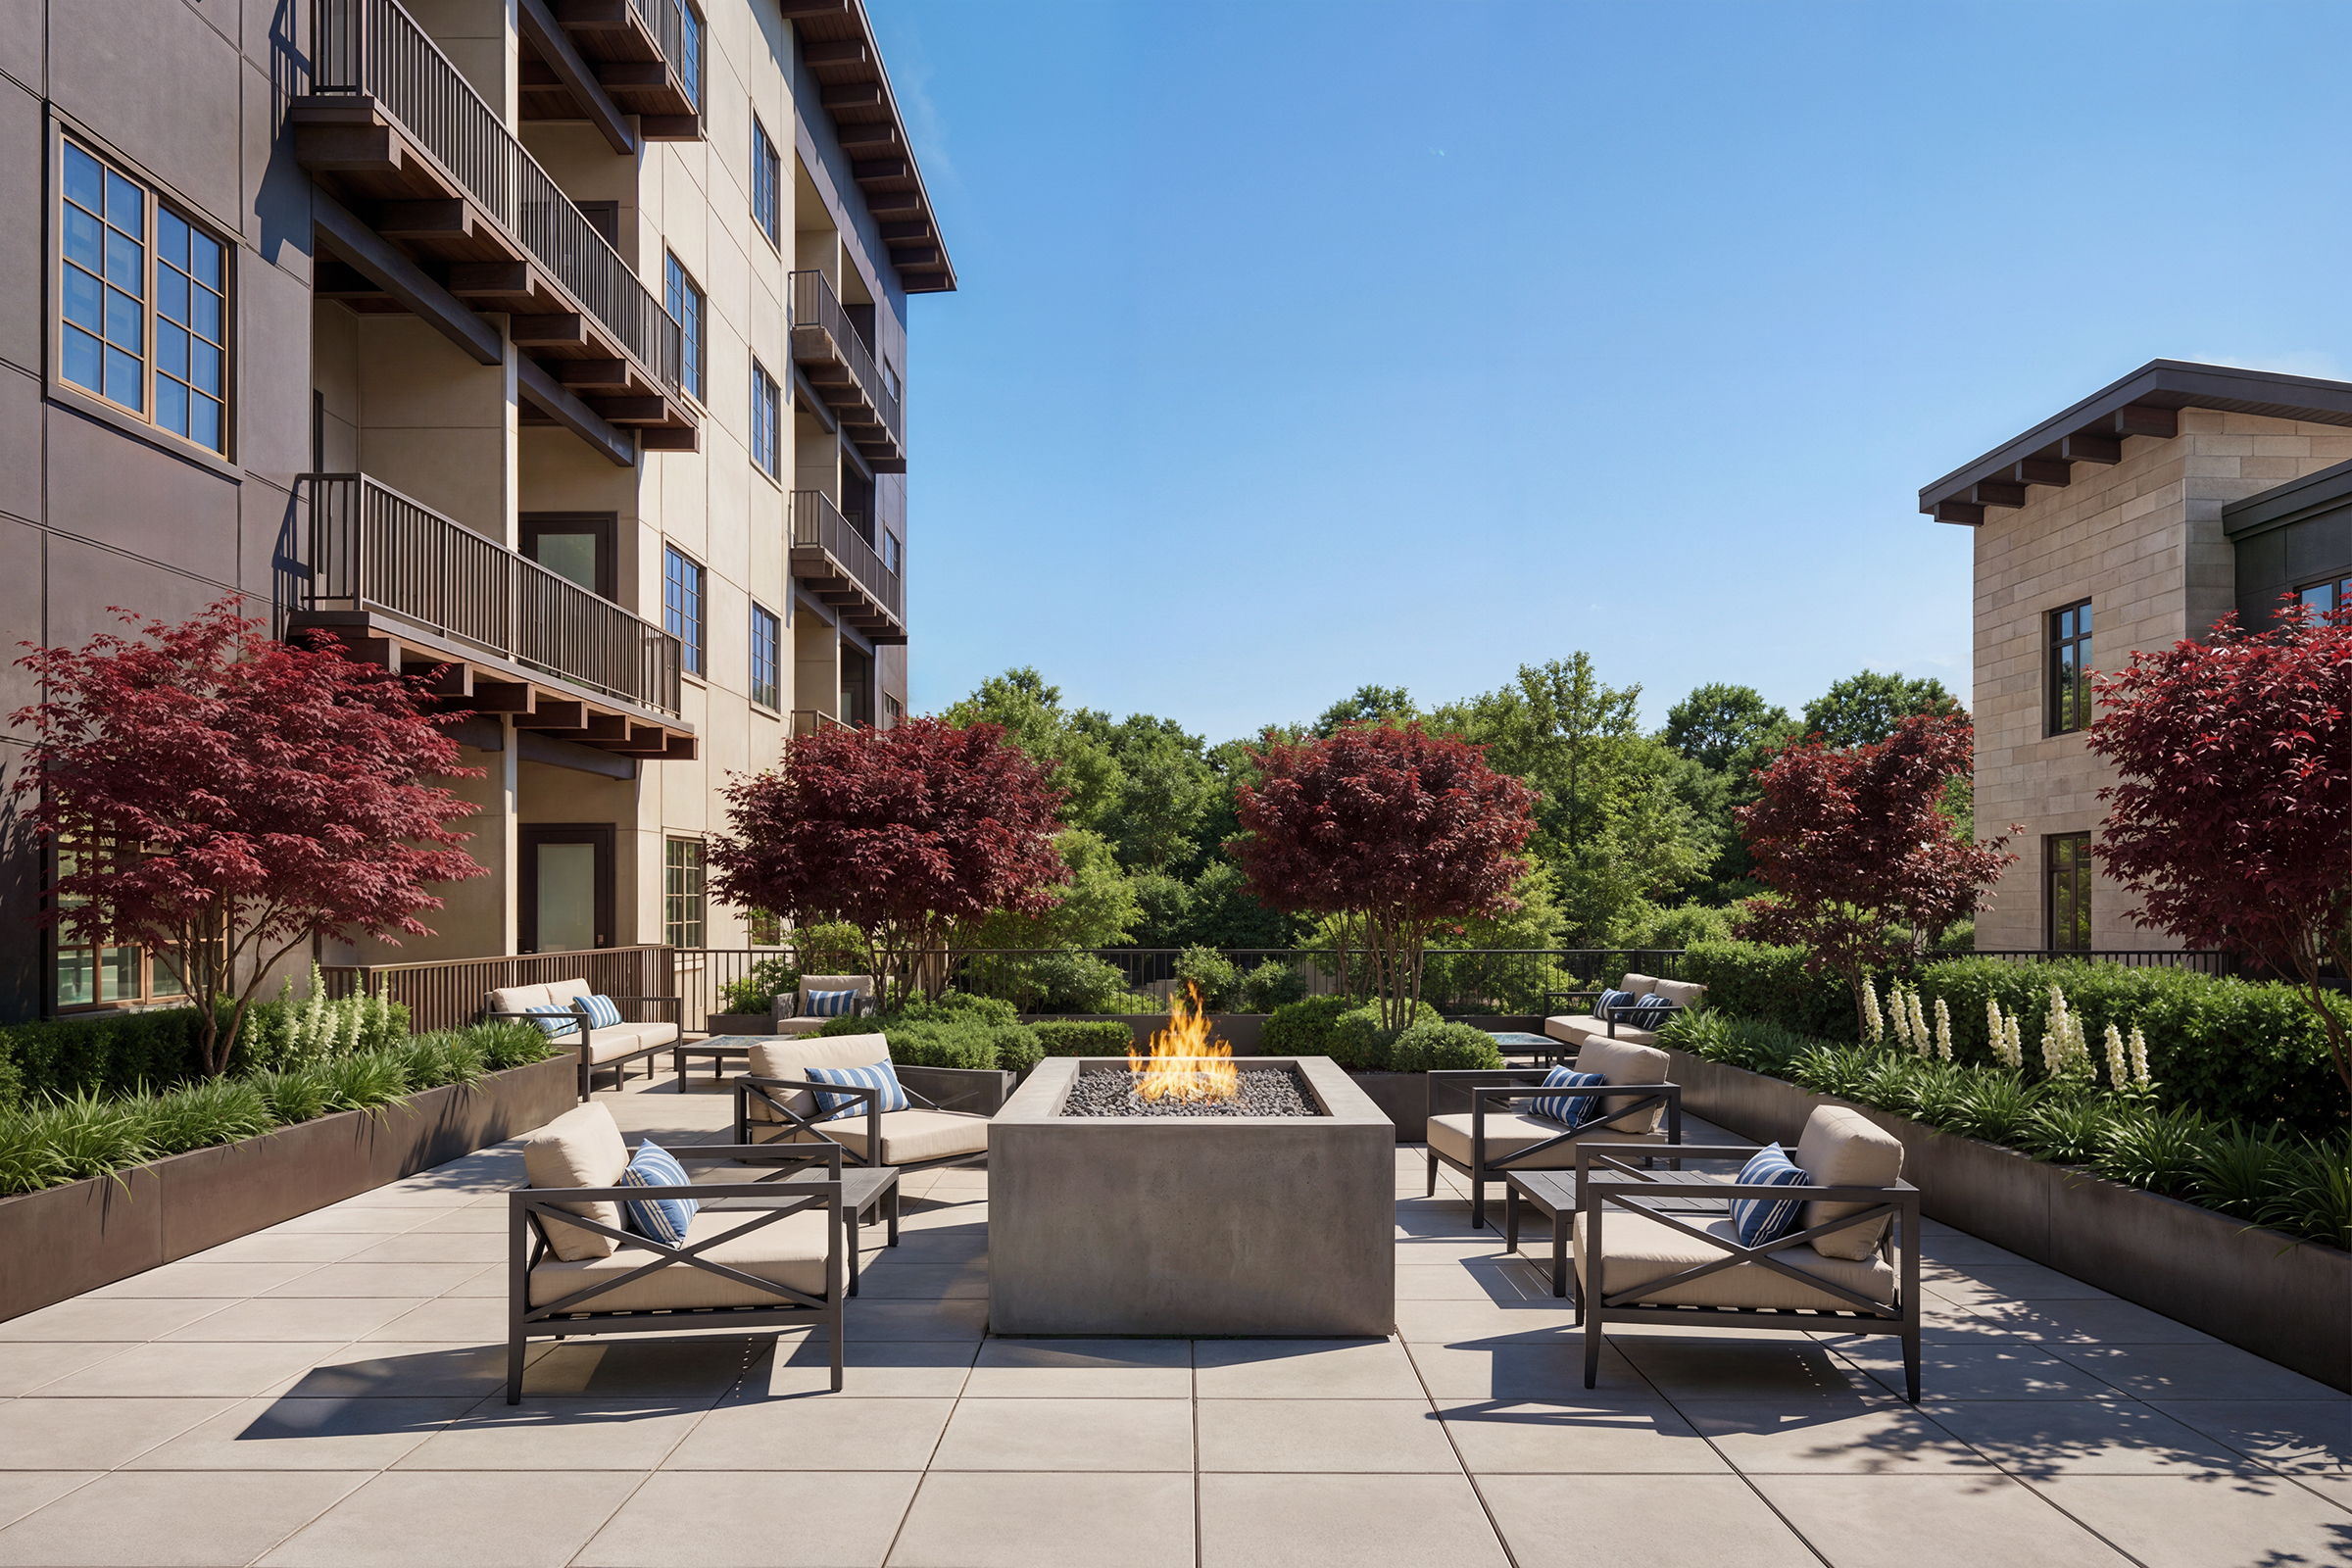
Bellevue Senior Living outdoor courtyard architectural rendering by Bogza.com. A daytime view of the luxury retirement community's landscaped terrace, featuring a modern square fire pit, comfortable lounge seating, red Japanese maple trees, and lush greenery.
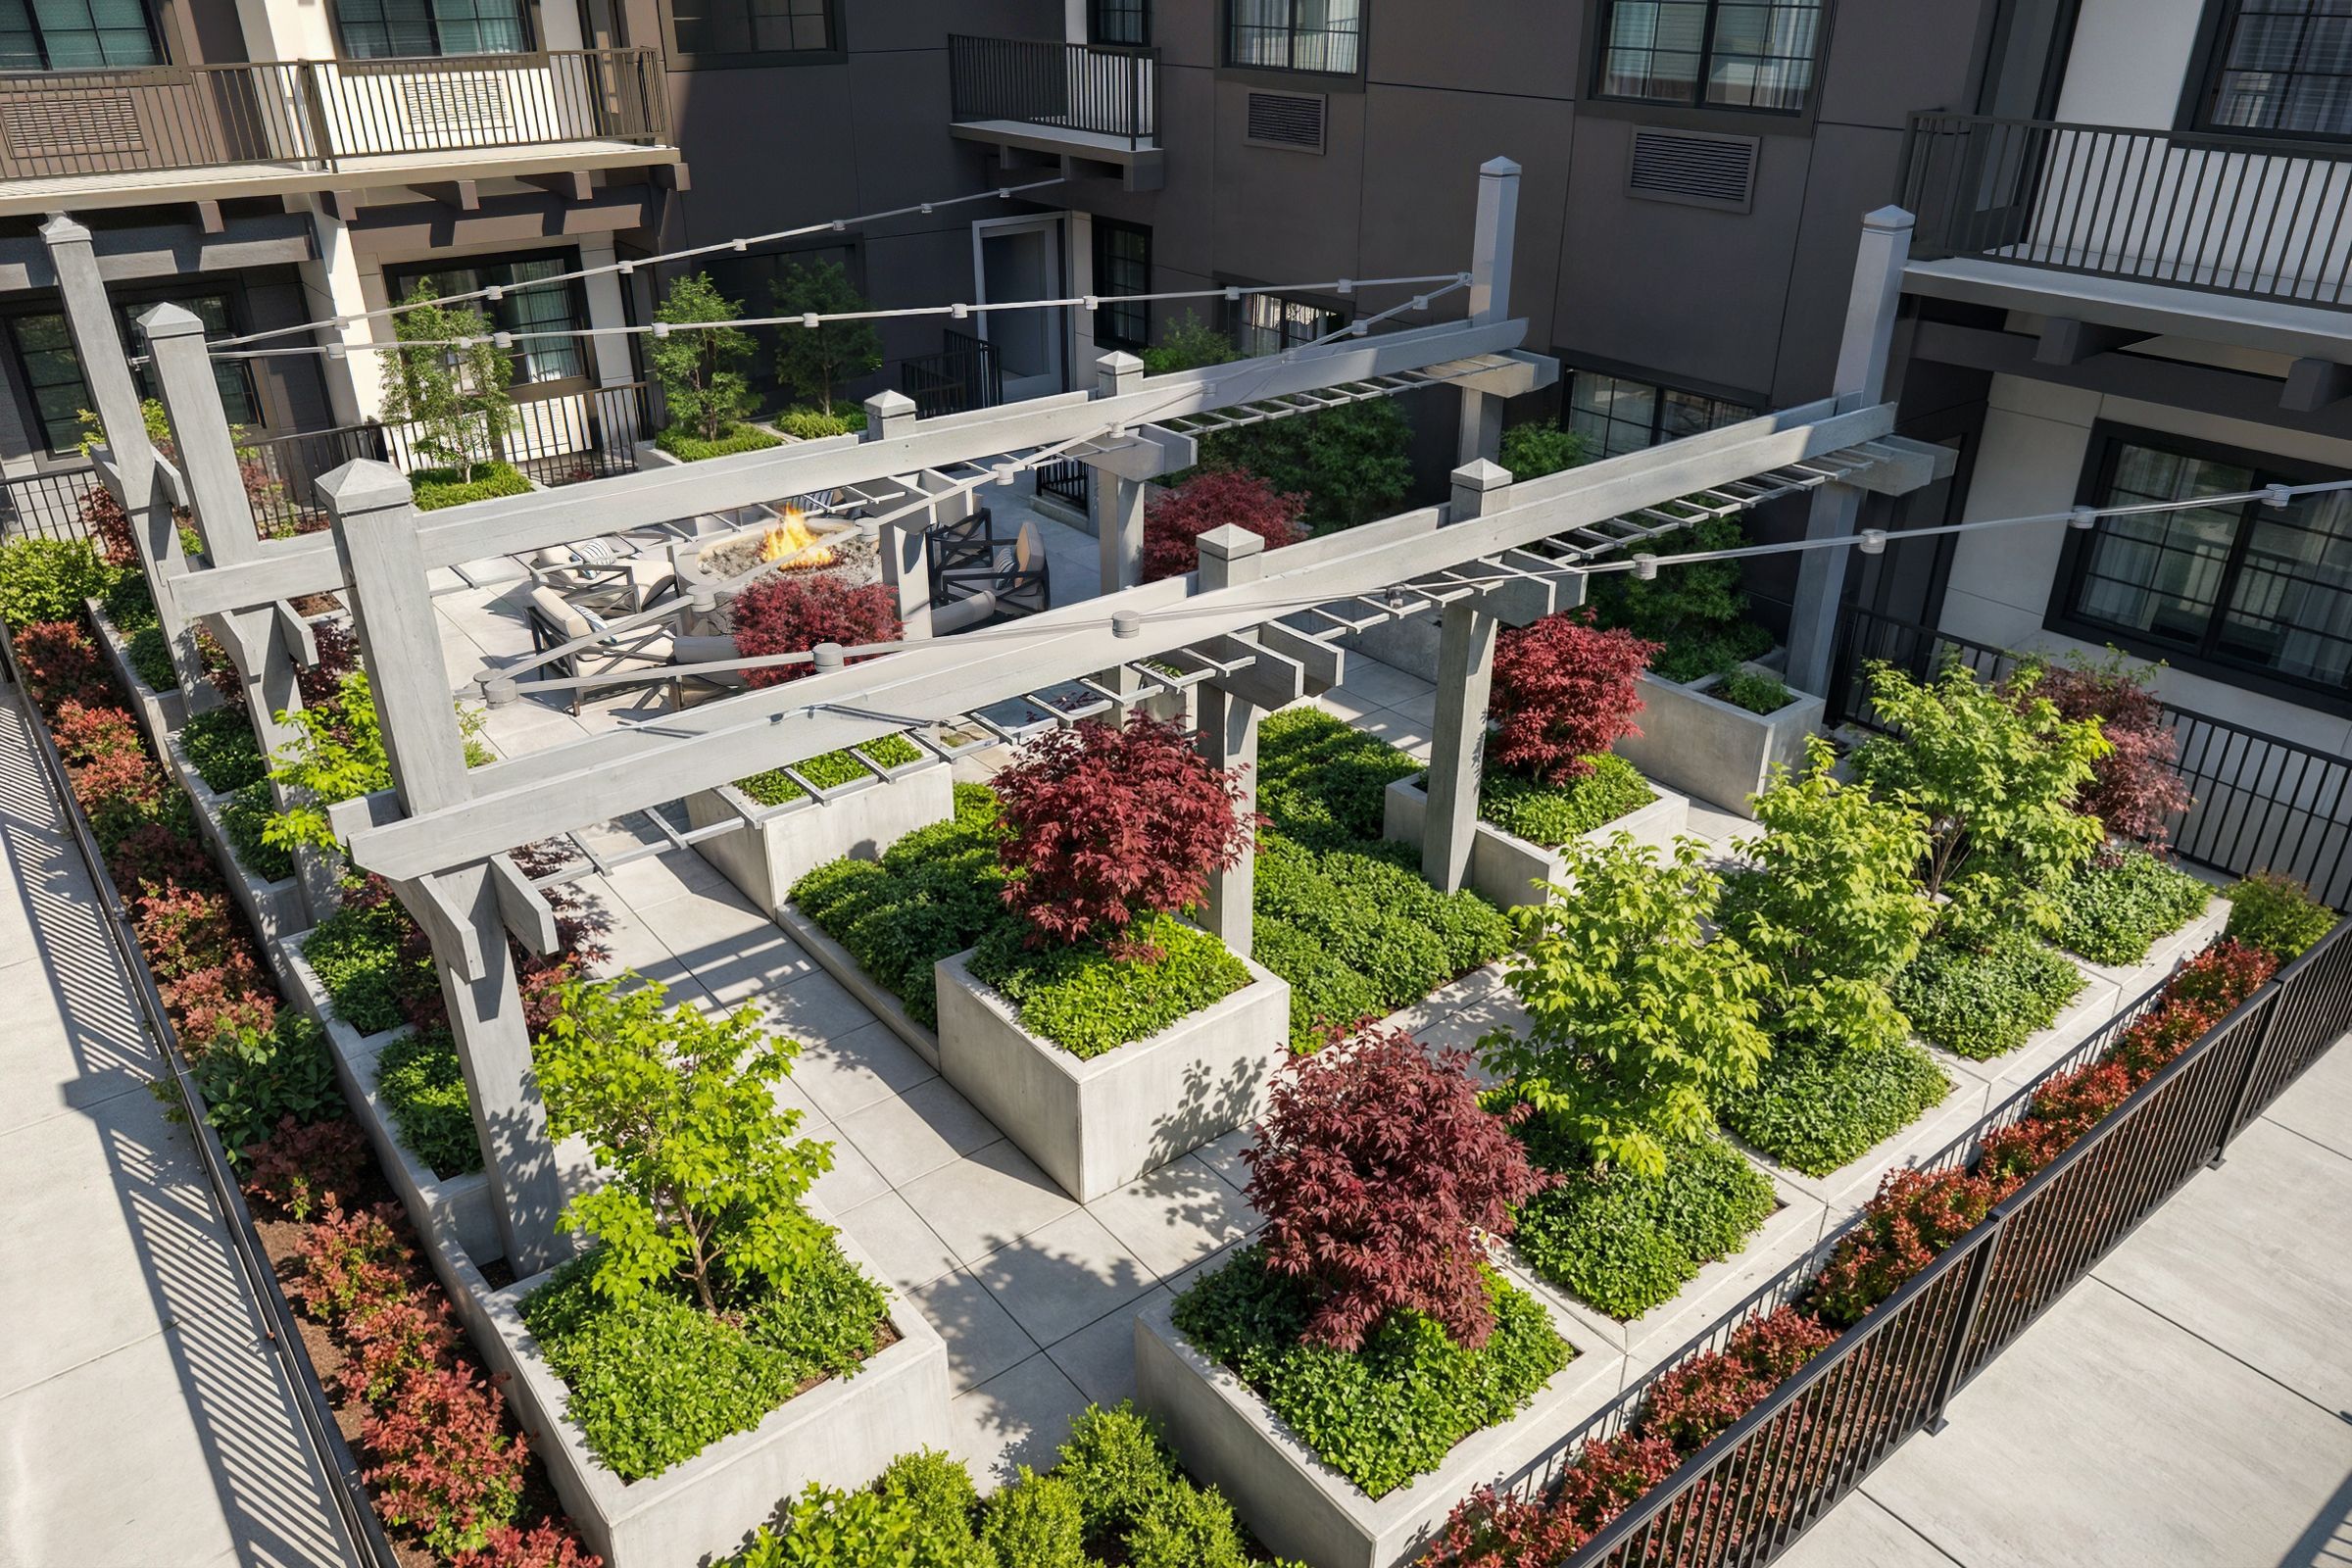
Bellevue Senior Living structured courtyard aerial rendering by Bogza.com. A high-angle daytime view looking down at the landscaped terrace featuring modern wooden pergolas, geometric concrete planters, a central fire pit, and lush greenery.
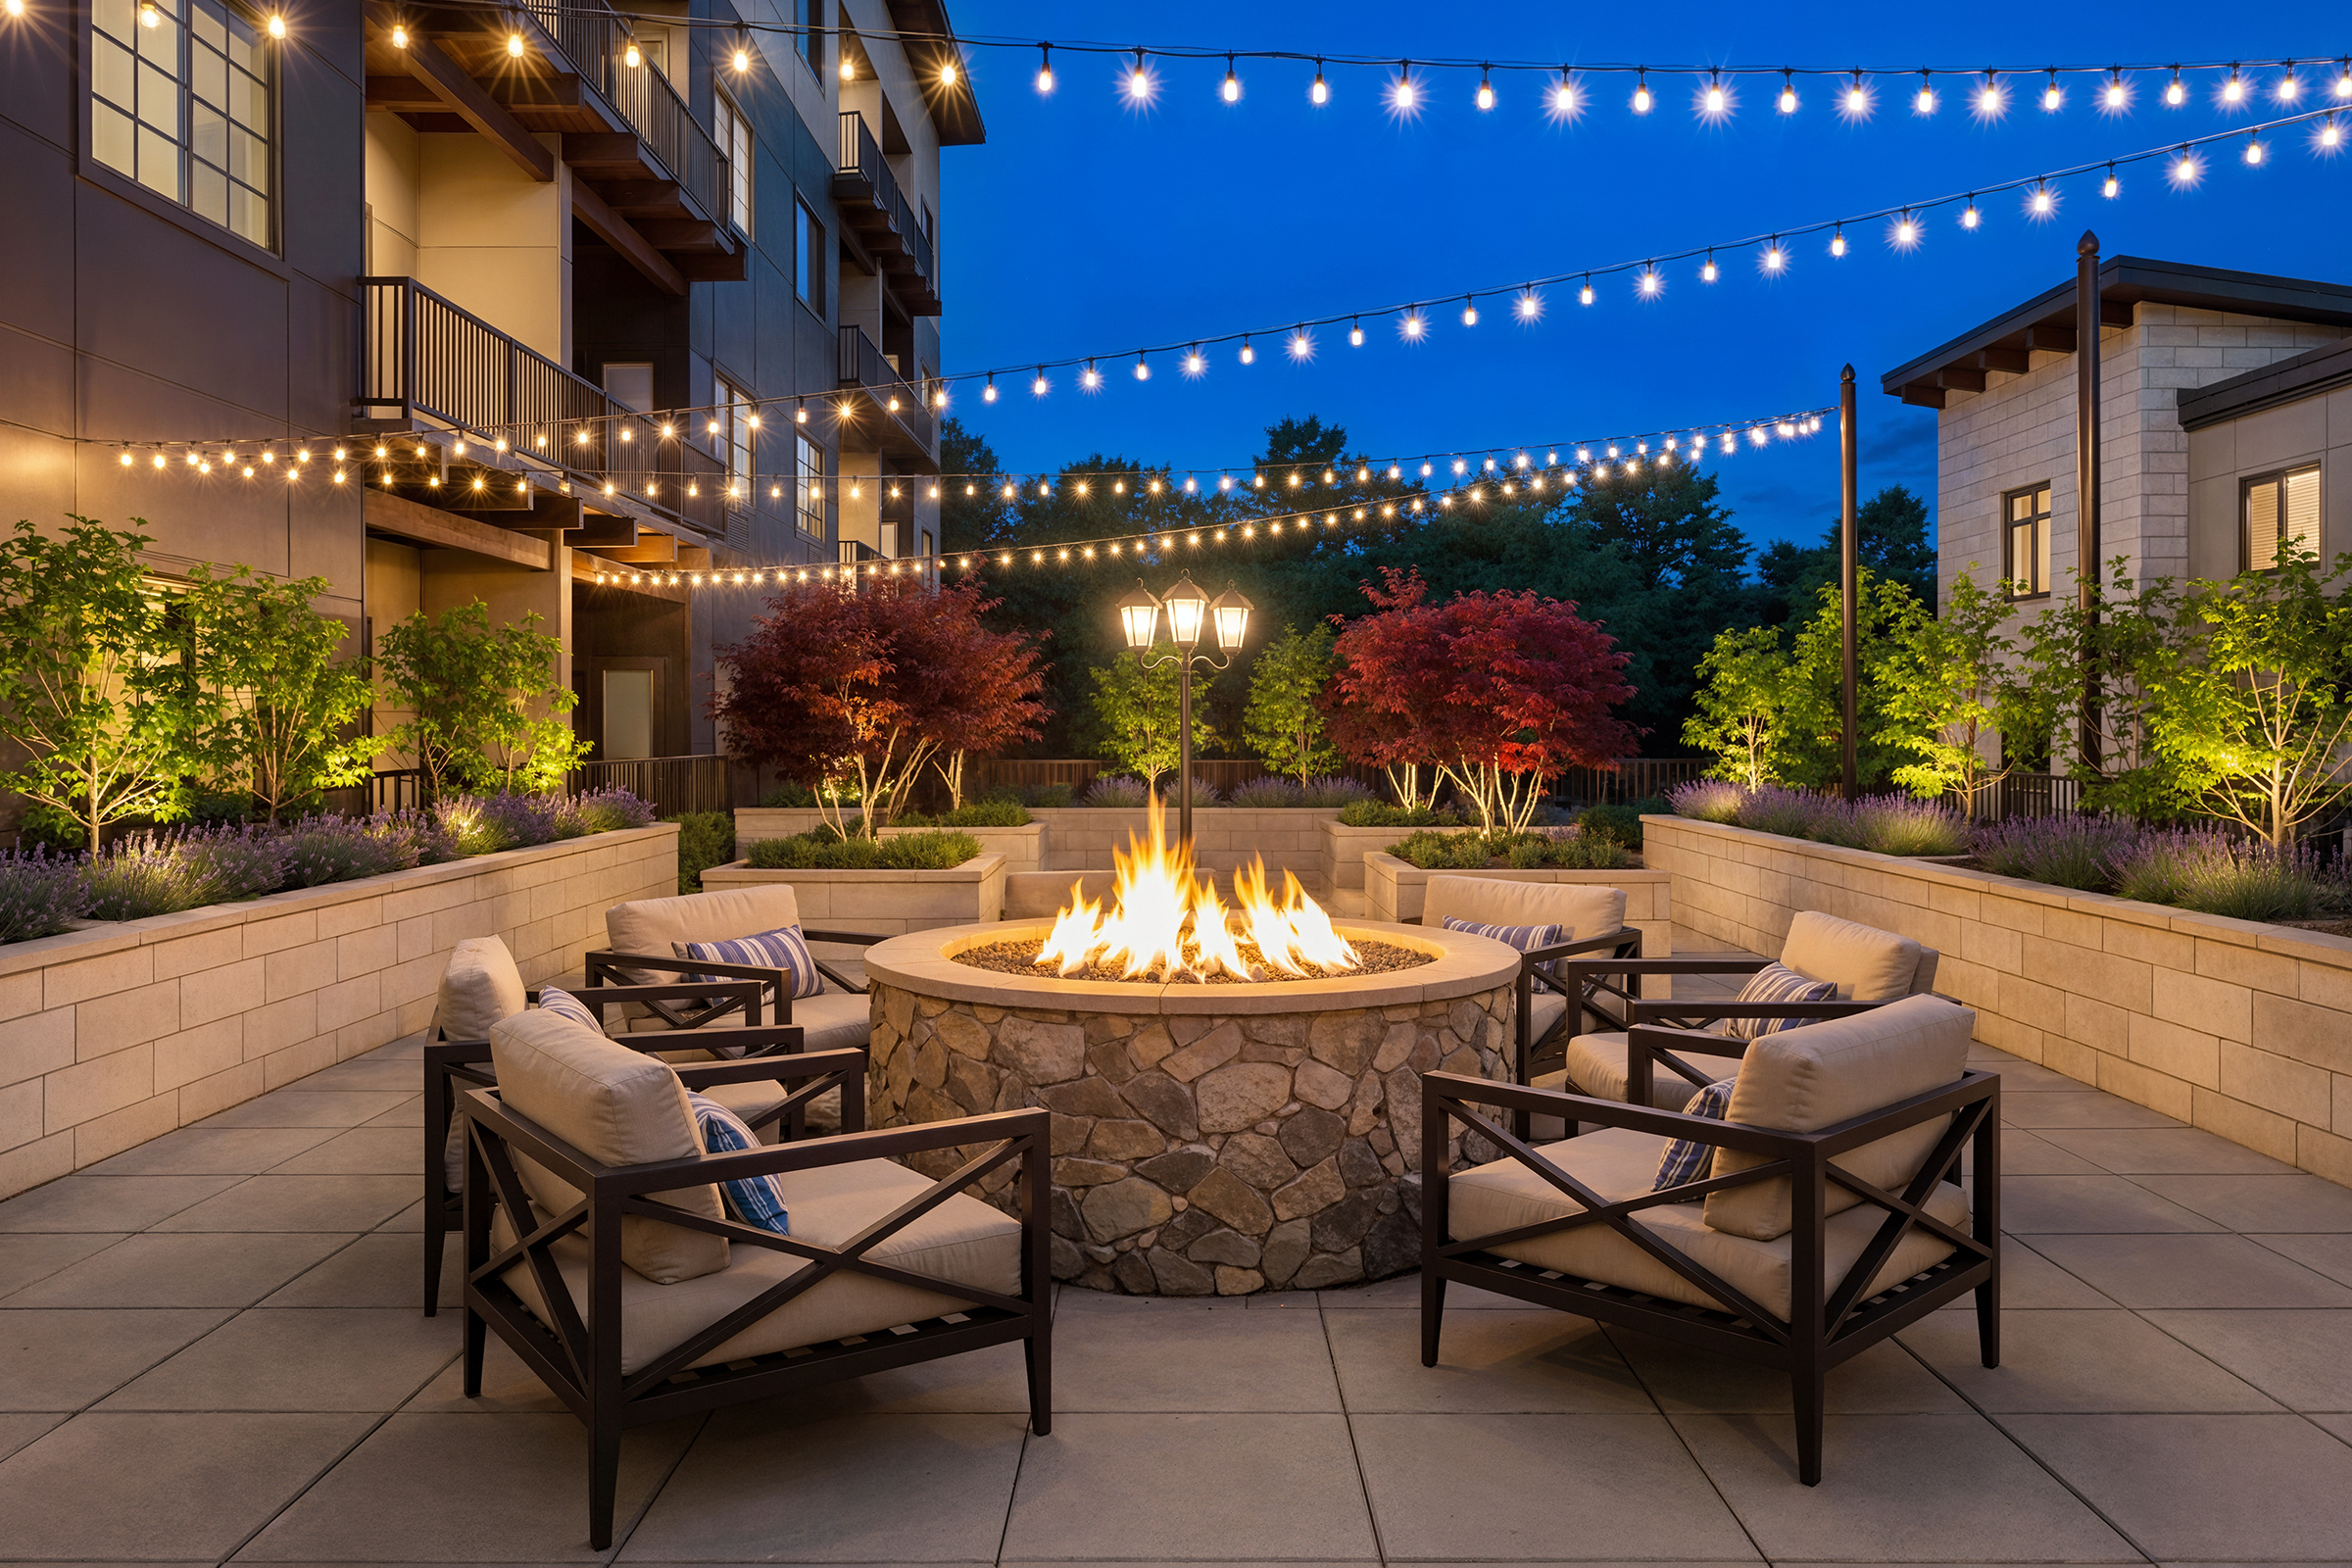
Bellevue Senior Living dusk courtyard architectural rendering by Bogza.com. An evening view of the outdoor terrace featuring a glowing fire pit, comfortable lounge seating, illuminated red Japanese maple trees, and overhead string lights.
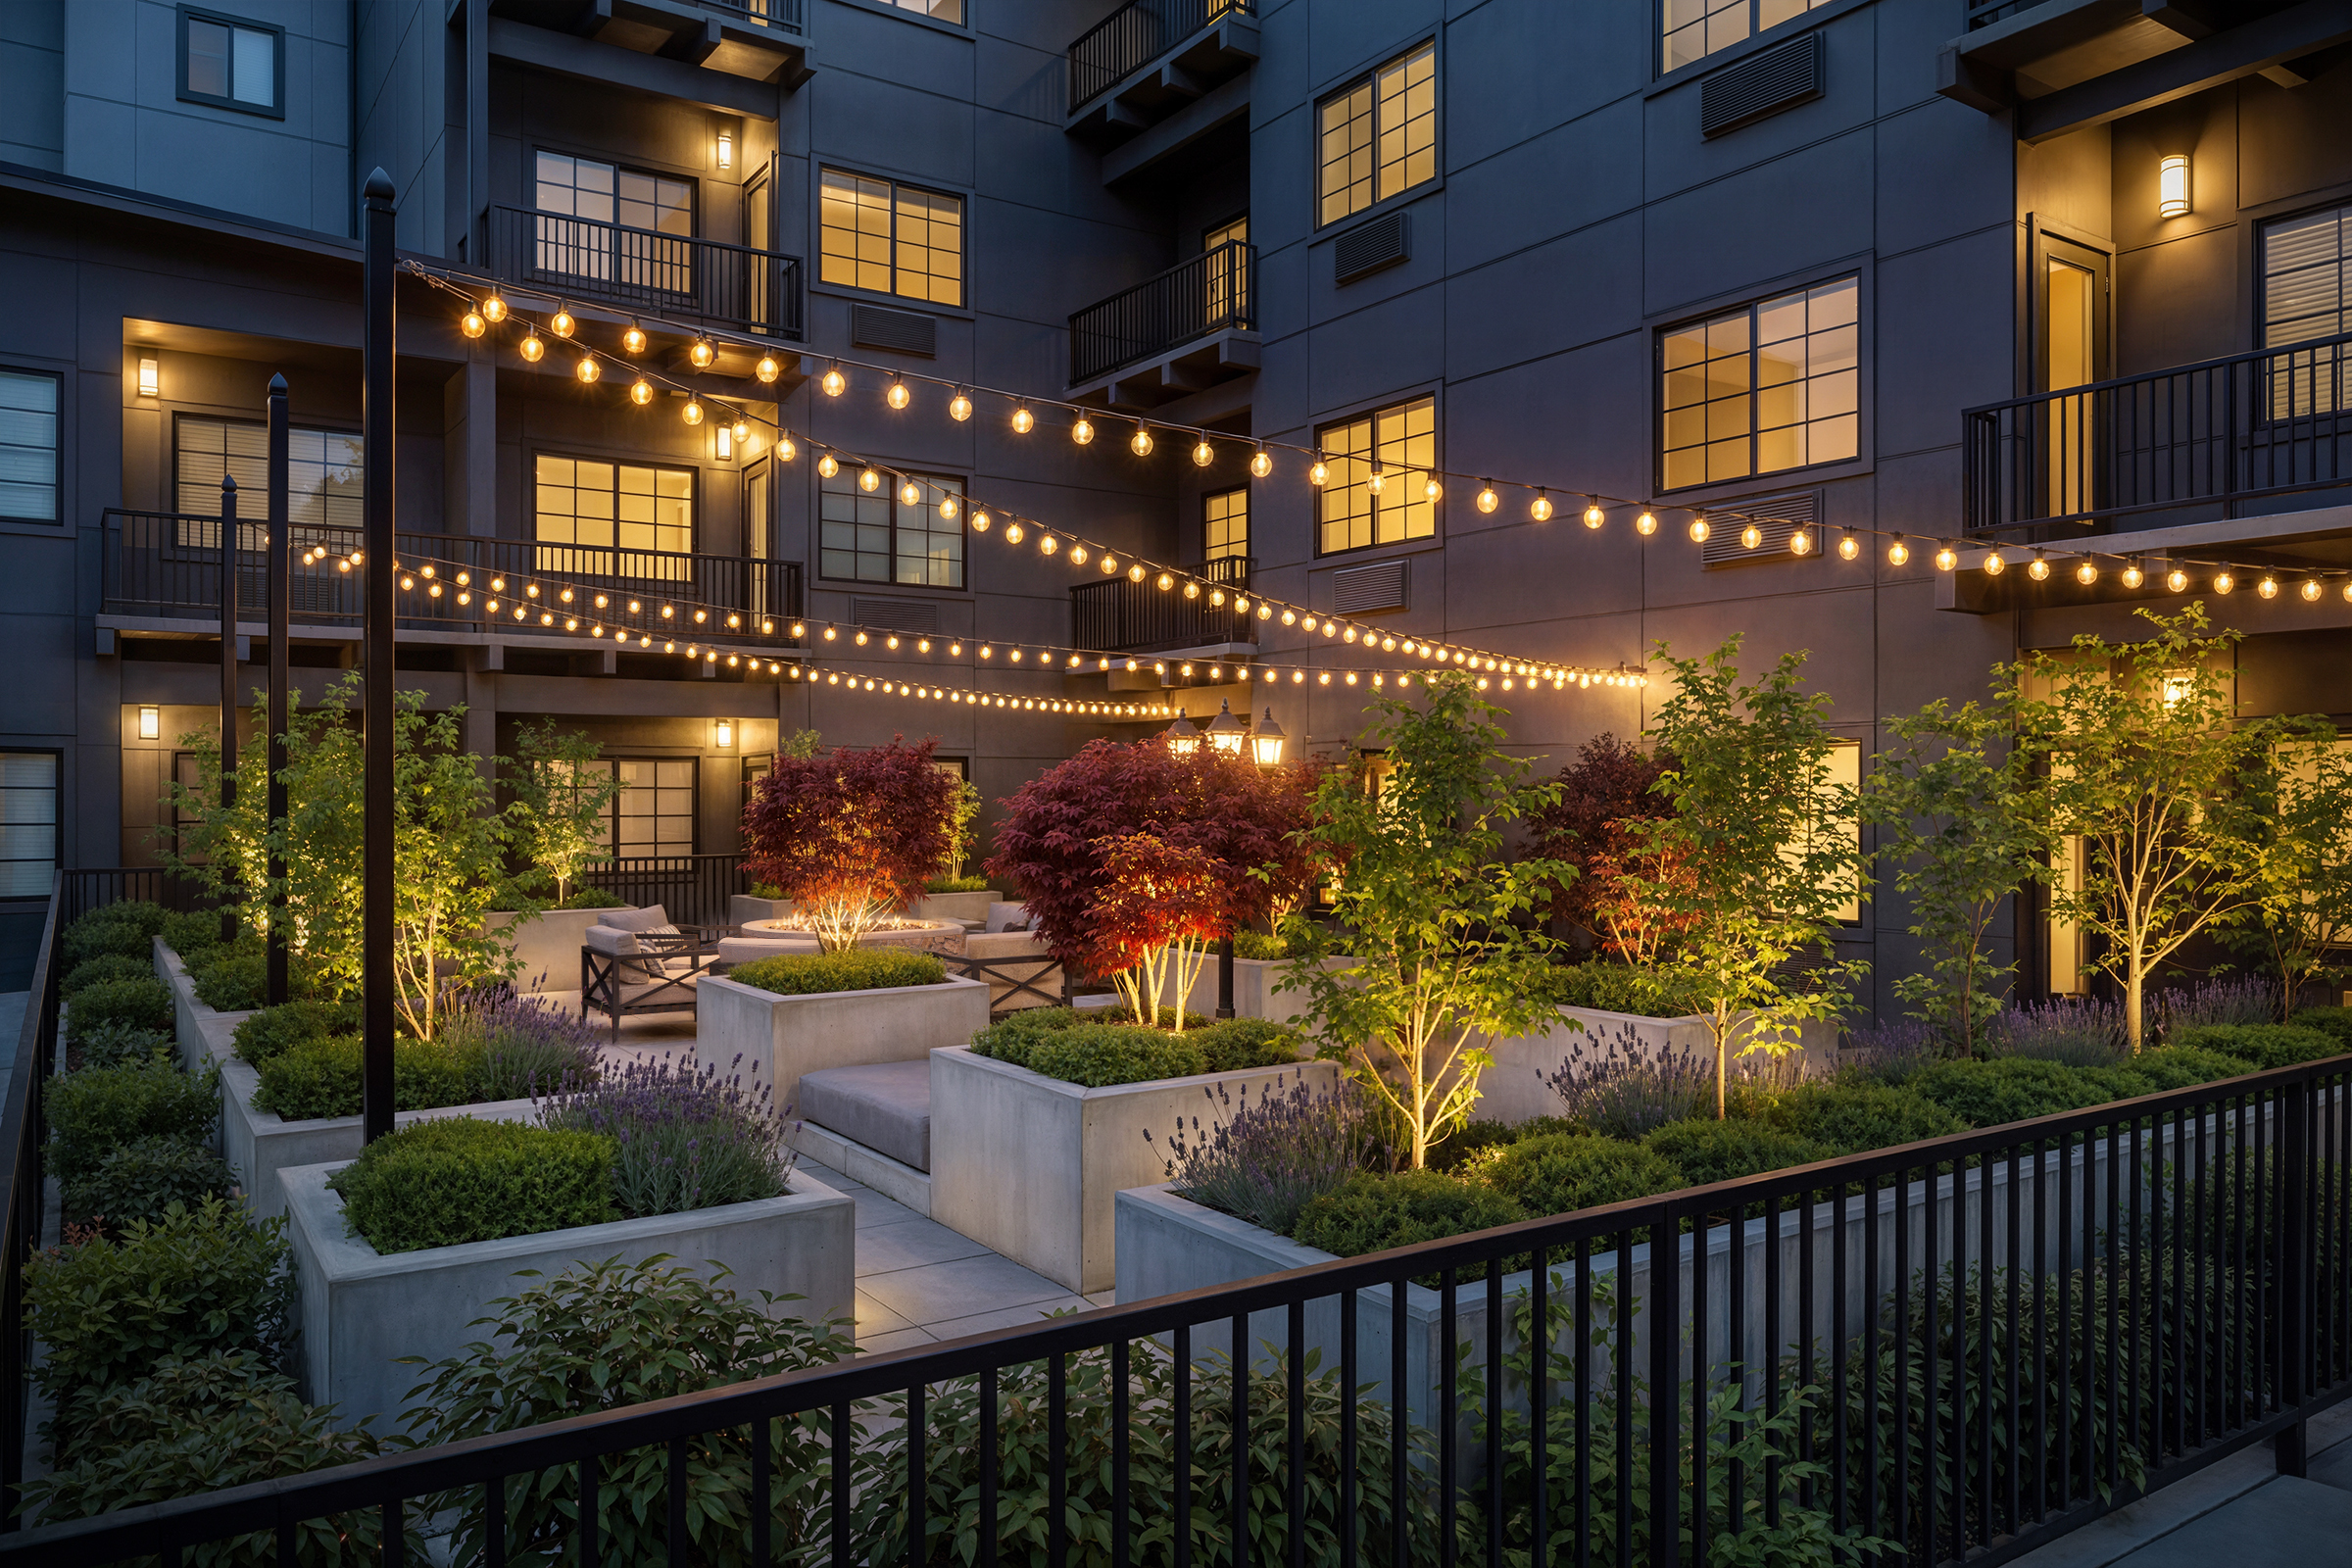
Bellevue Senior Living twilight courtyard architectural rendering by Bogza.com. An evening view of the pergola terrace at the Bellevue memory care community, featuring glowing string lights, illuminated planters, up-lit trees, and warm apartment windows.
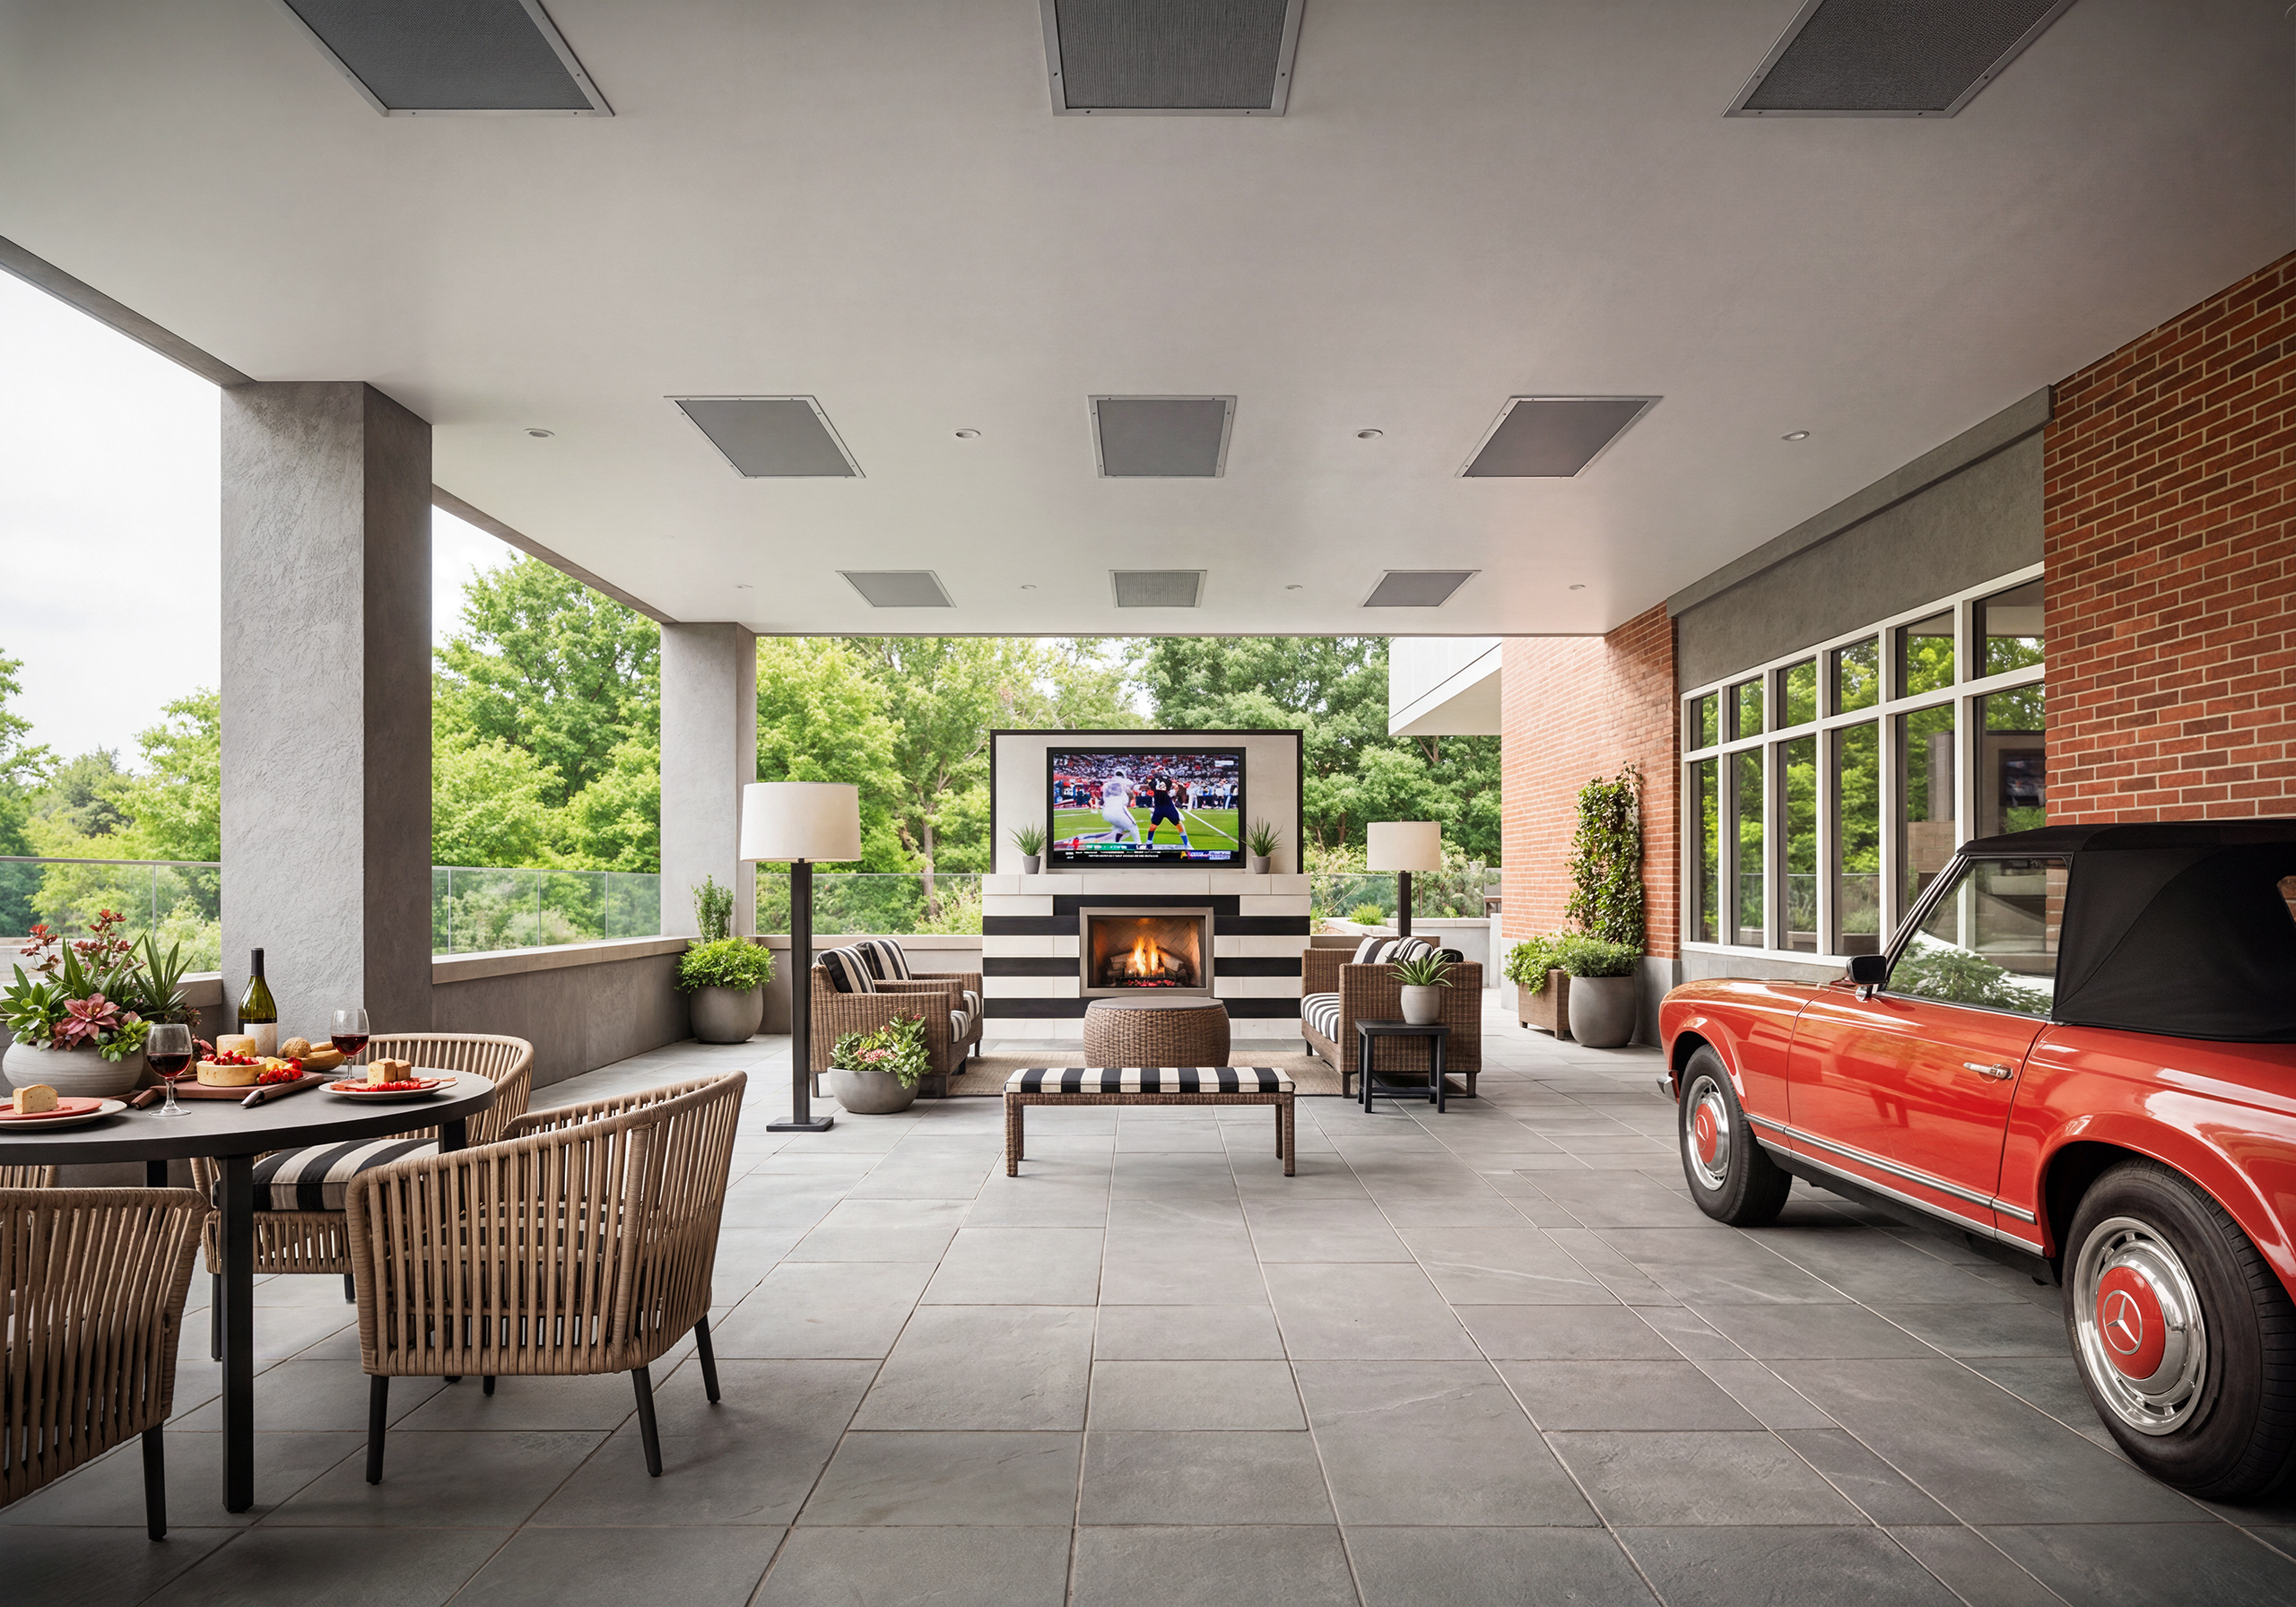
Bellevue Senior Living outdoor lounge architectural rendering by Bogza.com. A covered patio amenity space at the senior living community, featuring a modern striped fireplace, flat-screen TV, lounge seating, and a classic red Mercedes convertible on display.
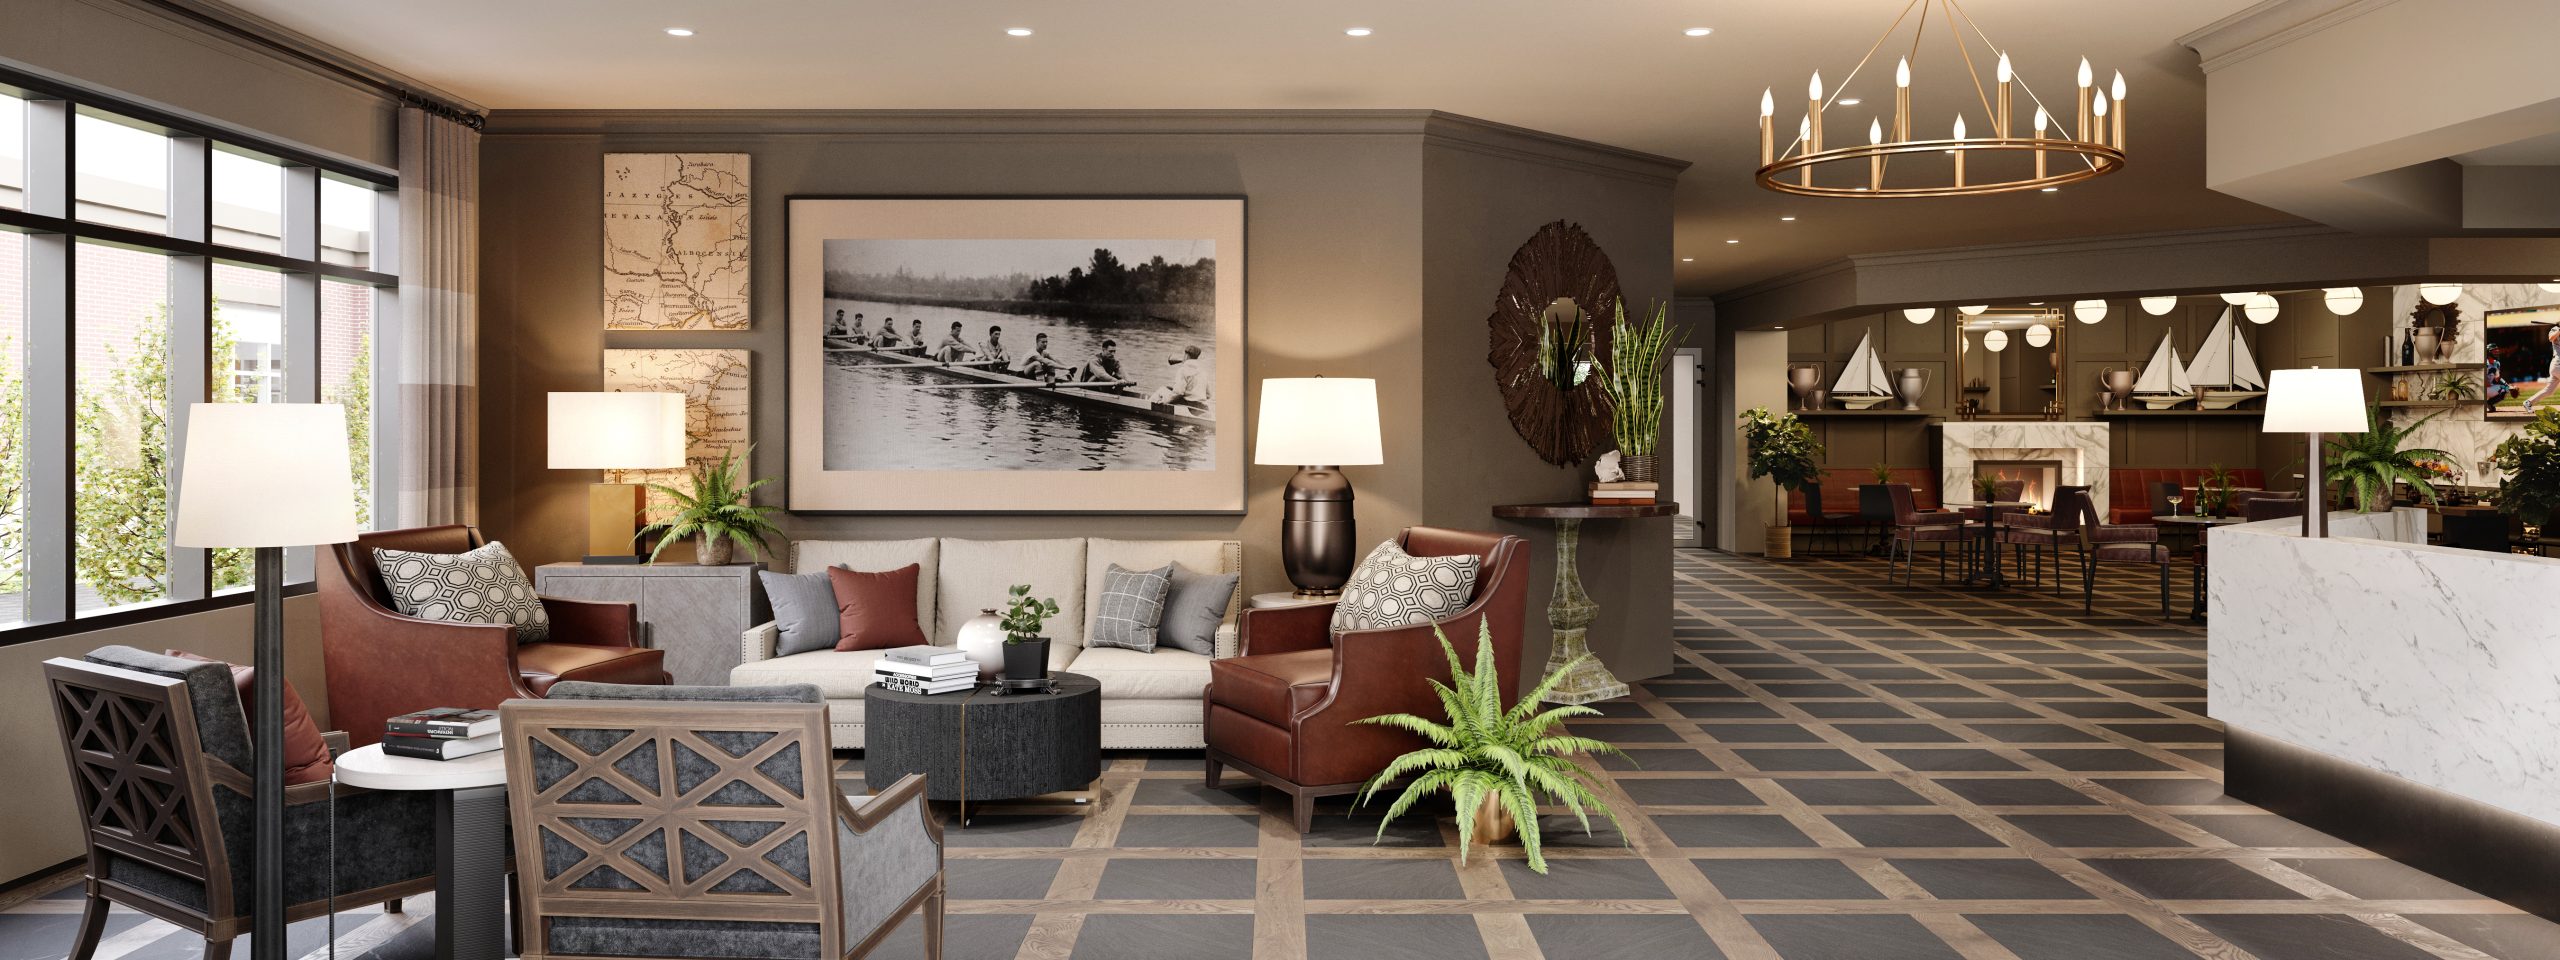
Bellevue Senior Living luxury lobby interior rendering by Bogza.com. A warm, inviting reception and lounge area featuring a marble desk, elegant leather armchairs, historic artwork, a fireplace, and a classic club-like atmosphere.
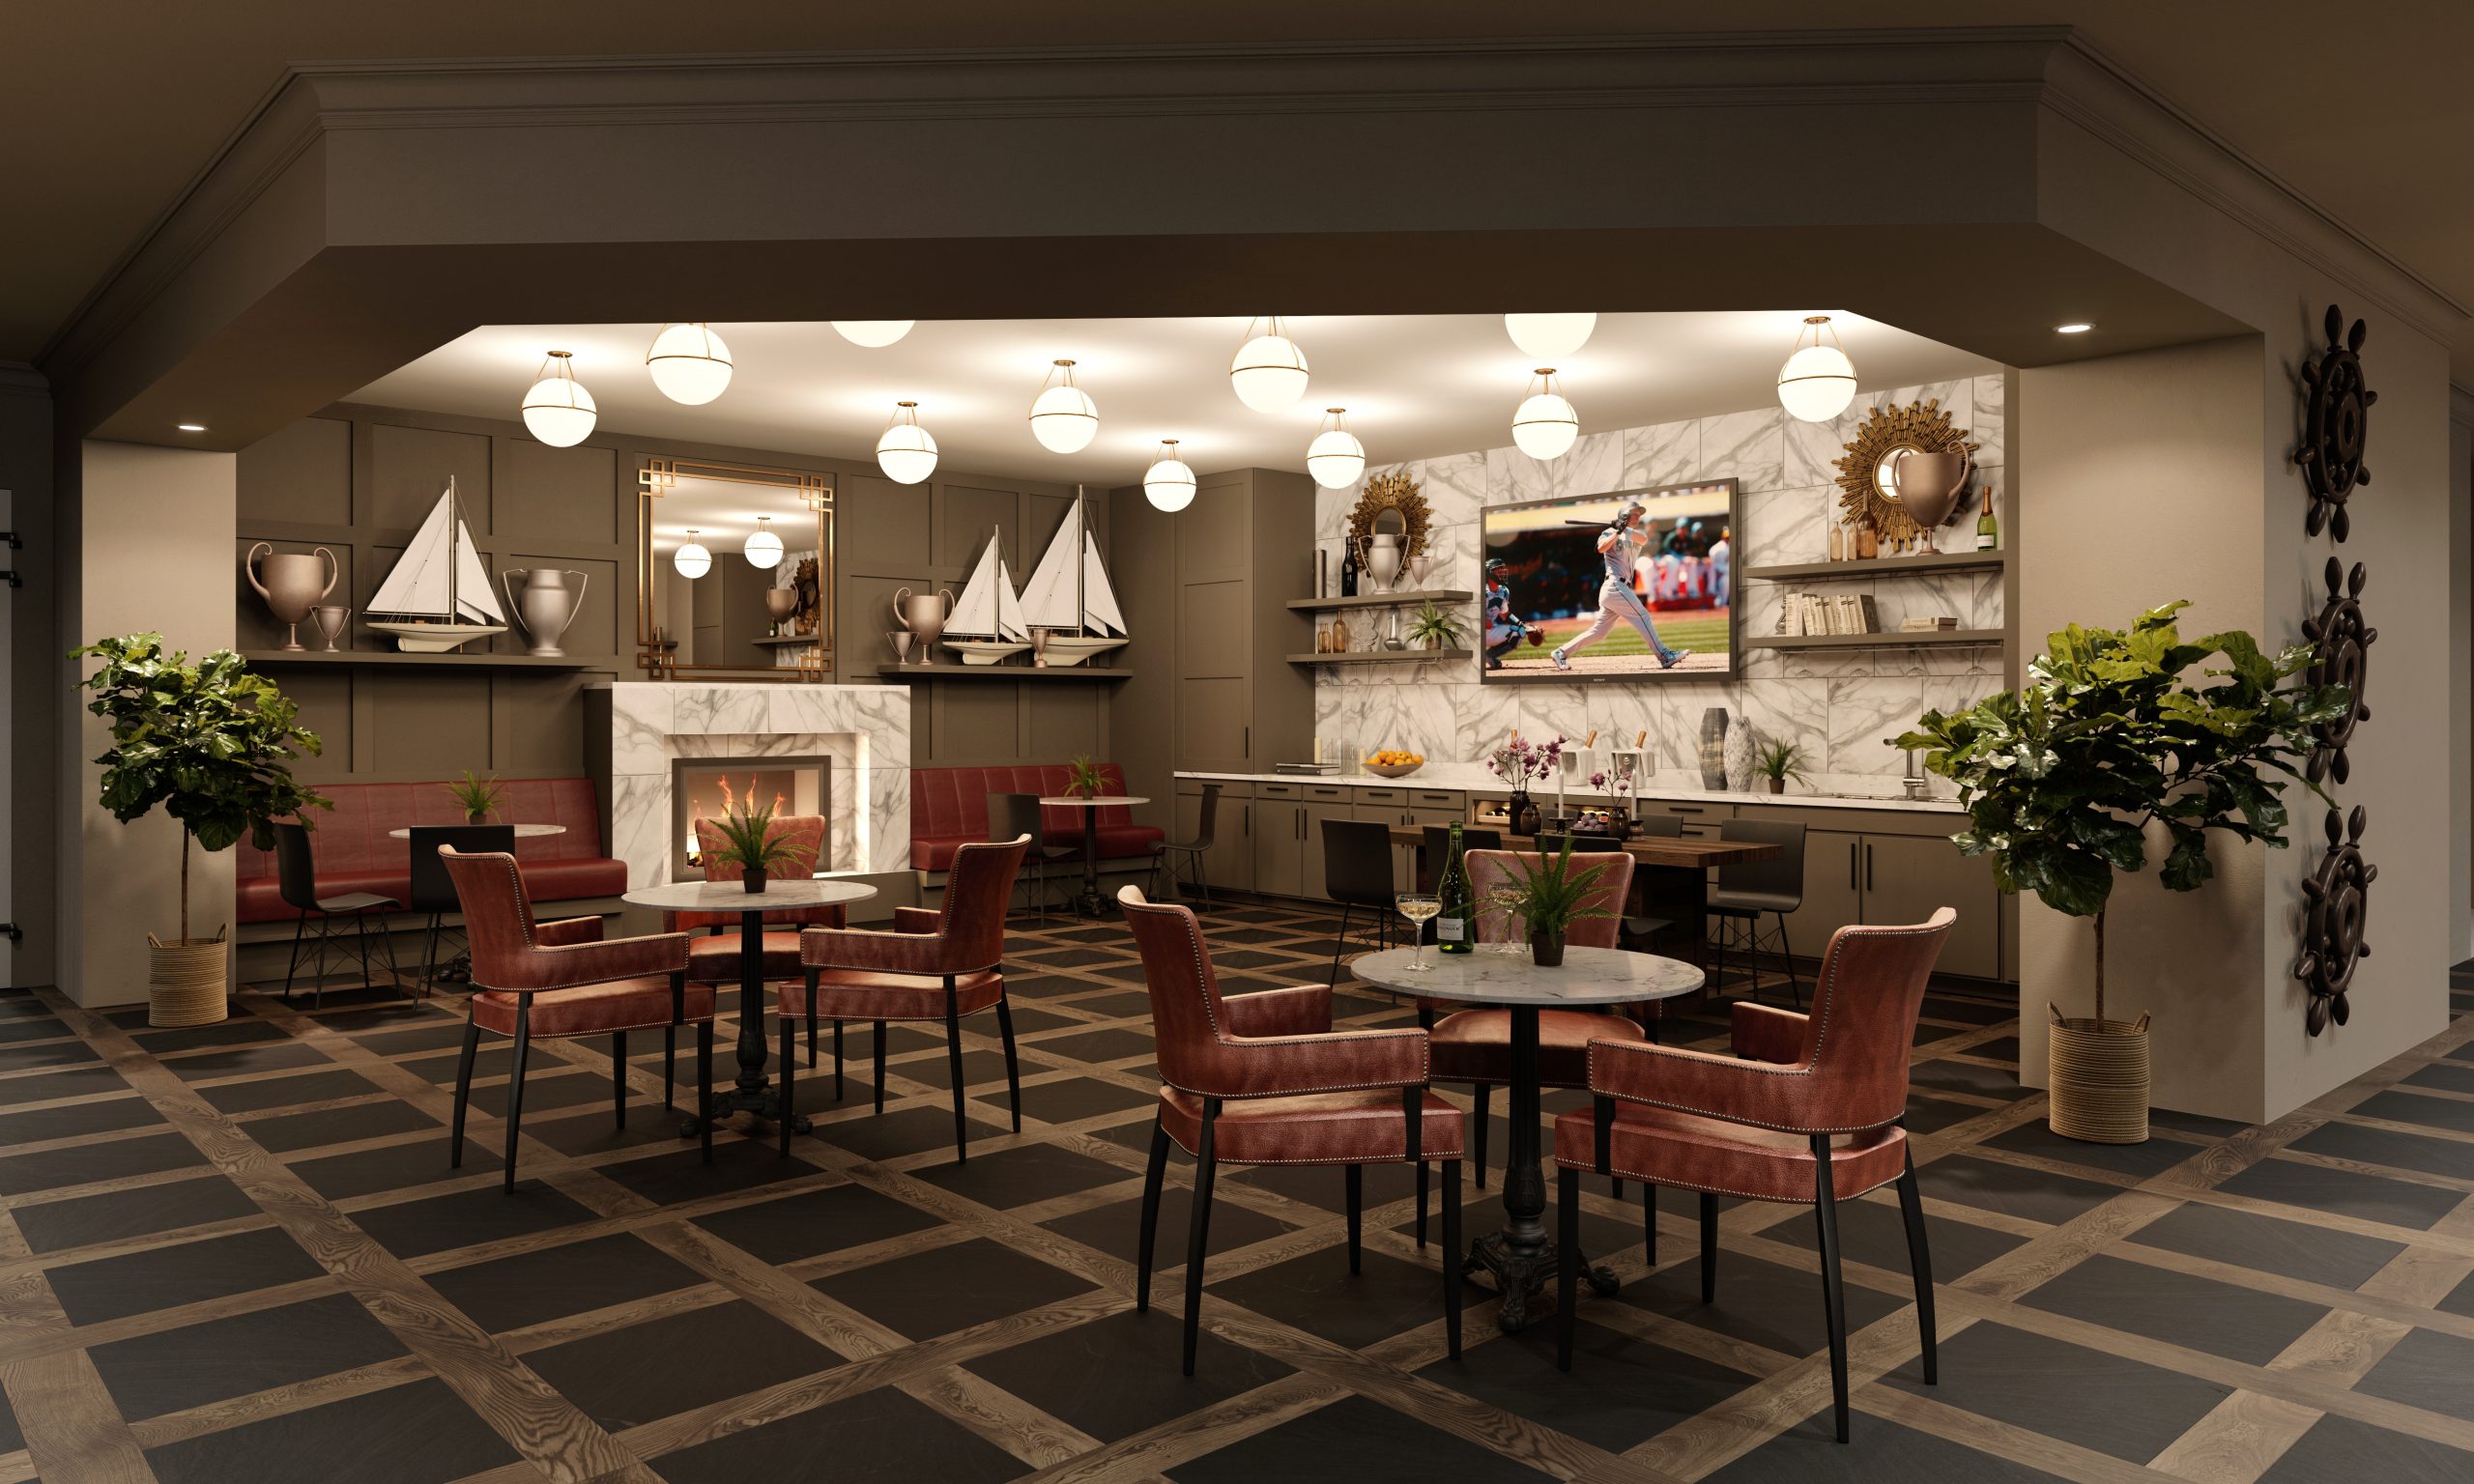
Bellevue Senior Living pub and lounge interior architectural rendering by Bogza.com. A warm, nautical-themed social space at the Belle Harbour campus, featuring a fireplace, marble bar, bistro seating, a flat-screen TV, and model sailboats.
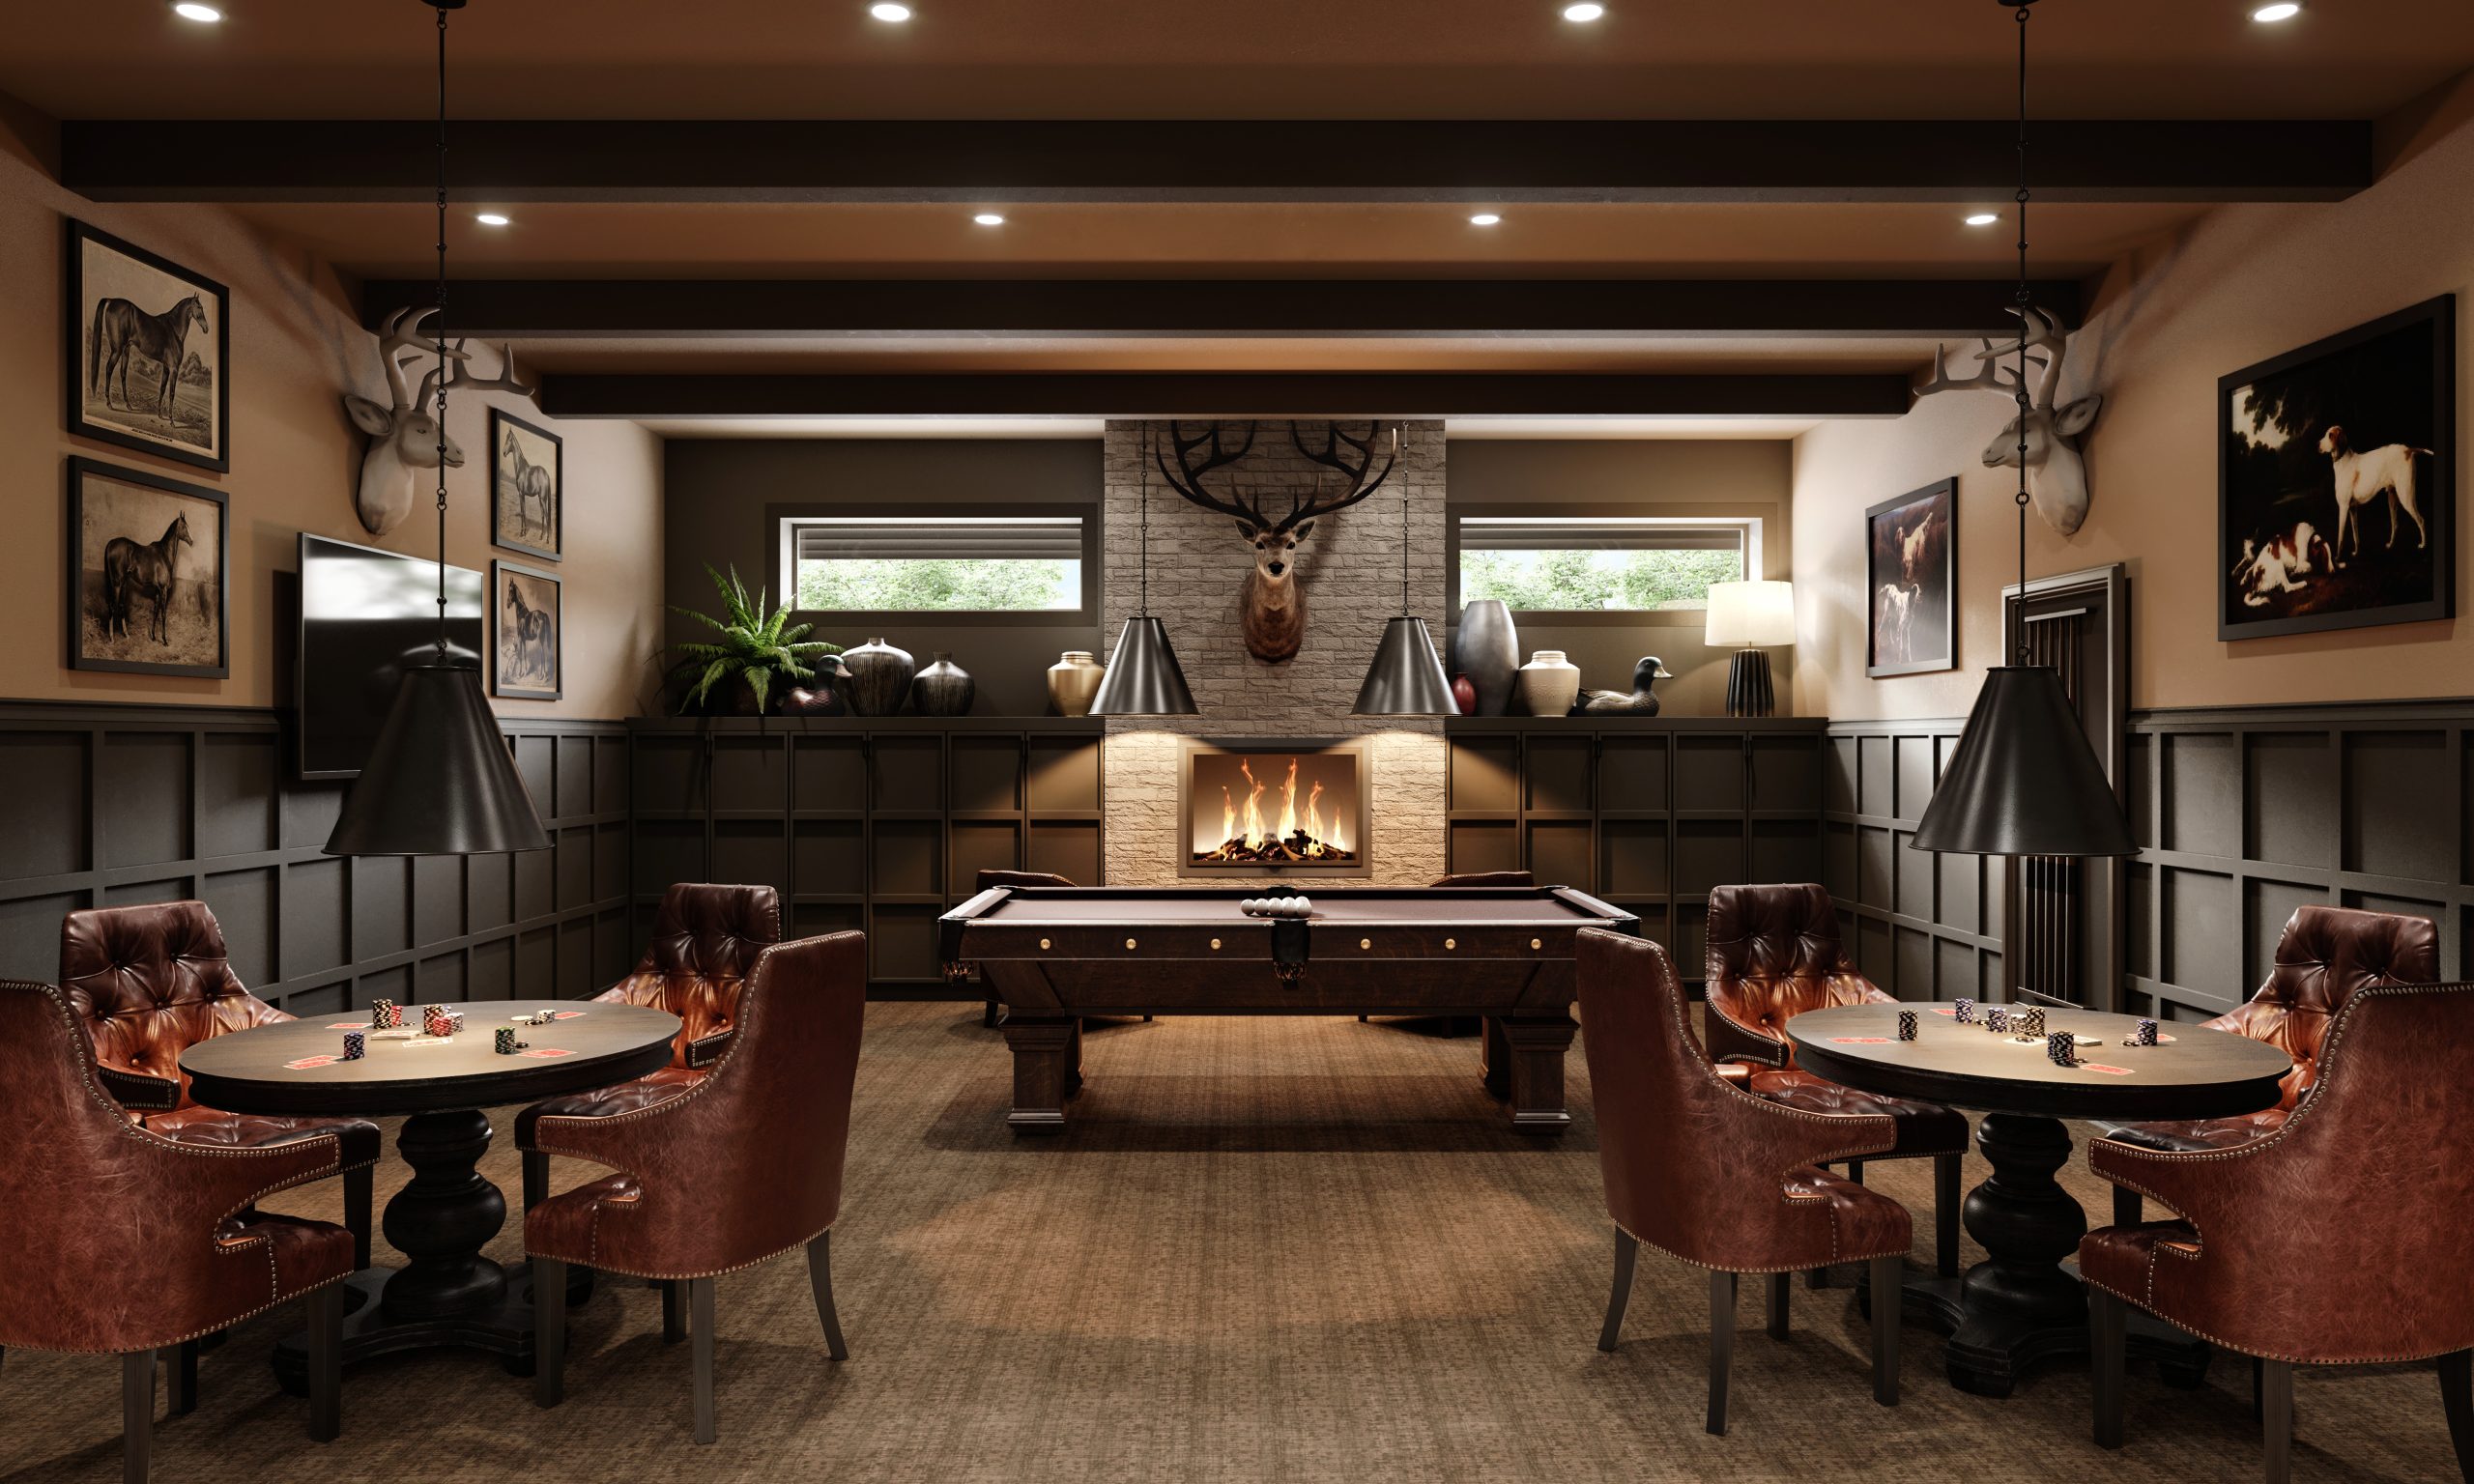
Bellevue Senior Living billiards and game room interior rendering by Bogza.com. A classic club-style amenity space featuring a pool table, round card tables with leather chairs, dark wainscoting, a warm fireplace, and a stag head mount.
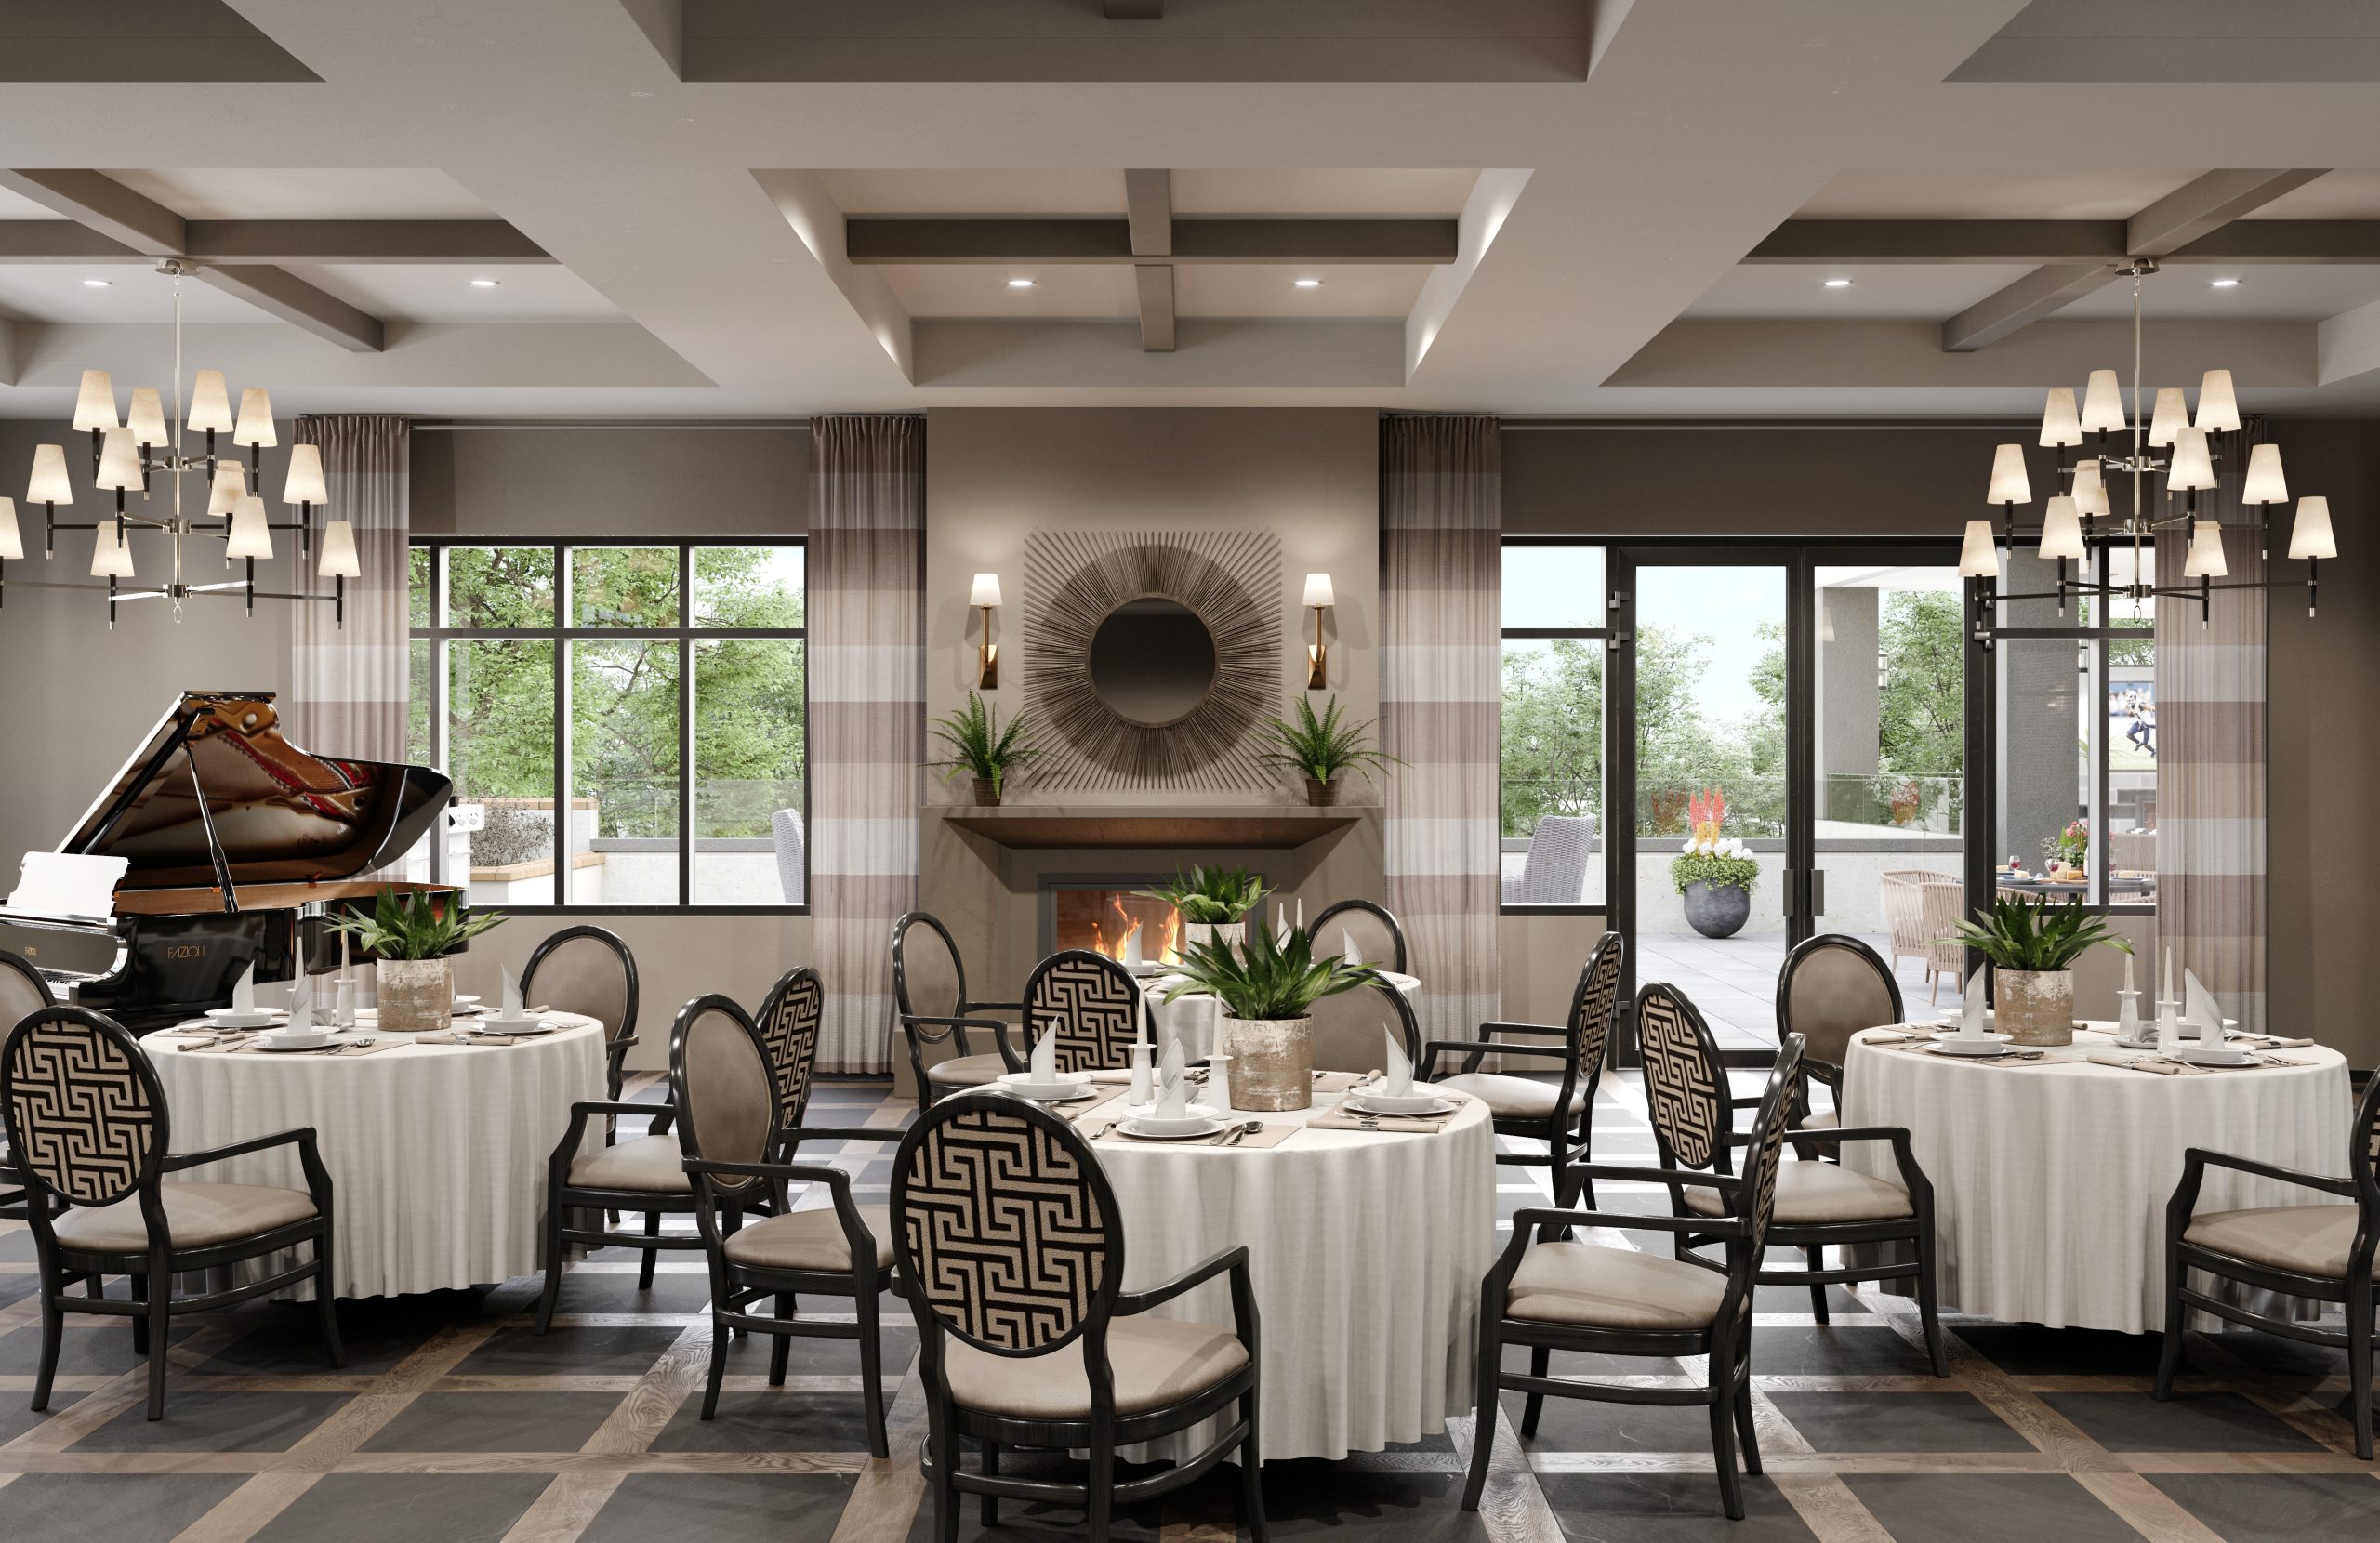
Bellevue Senior Living restaurant dining room interior rendering by Bogza.com. An upscale dining area at the assisted living facility, featuring elegant round tables, a grand piano, a glowing fireplace, a coffered ceiling, and access to an outdoor patio.
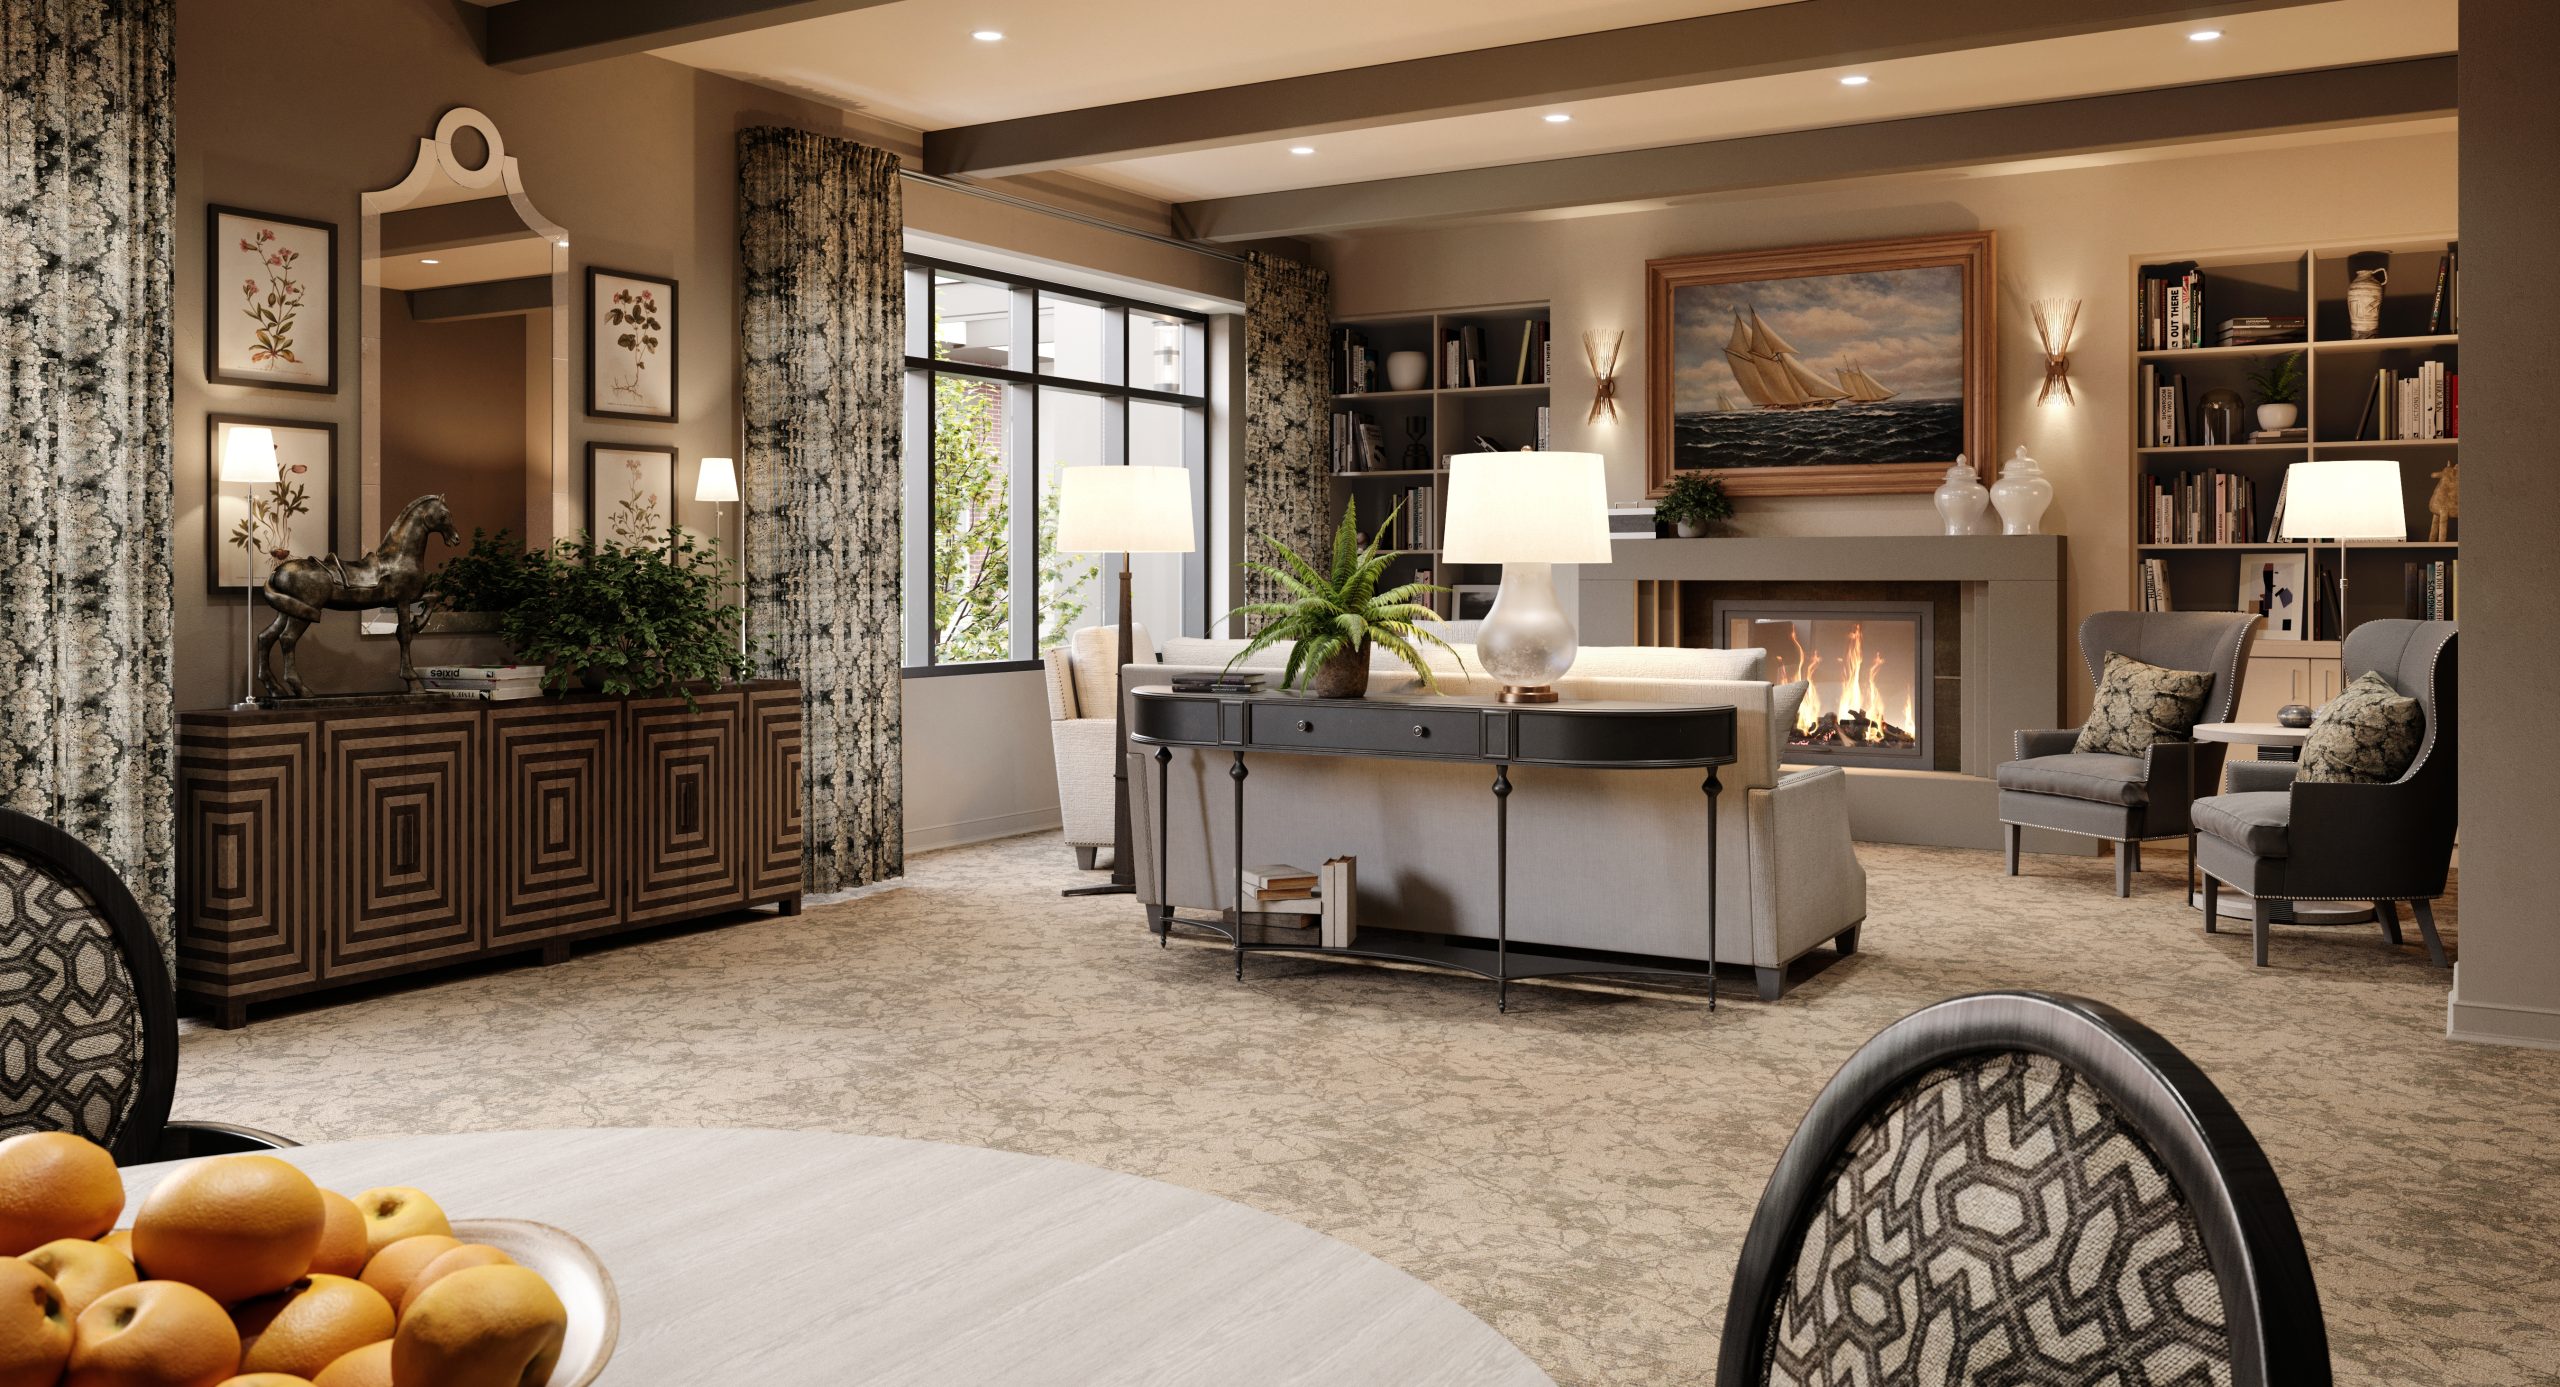
Bellevue Senior Living library and lounge interior rendering by Bogza.com. A cozy, elegant communal sitting area at the luxury retirement community, showcasing a warm fireplace, comfortable wingback chairs, built-in bookshelves, and classic nautical artwork.
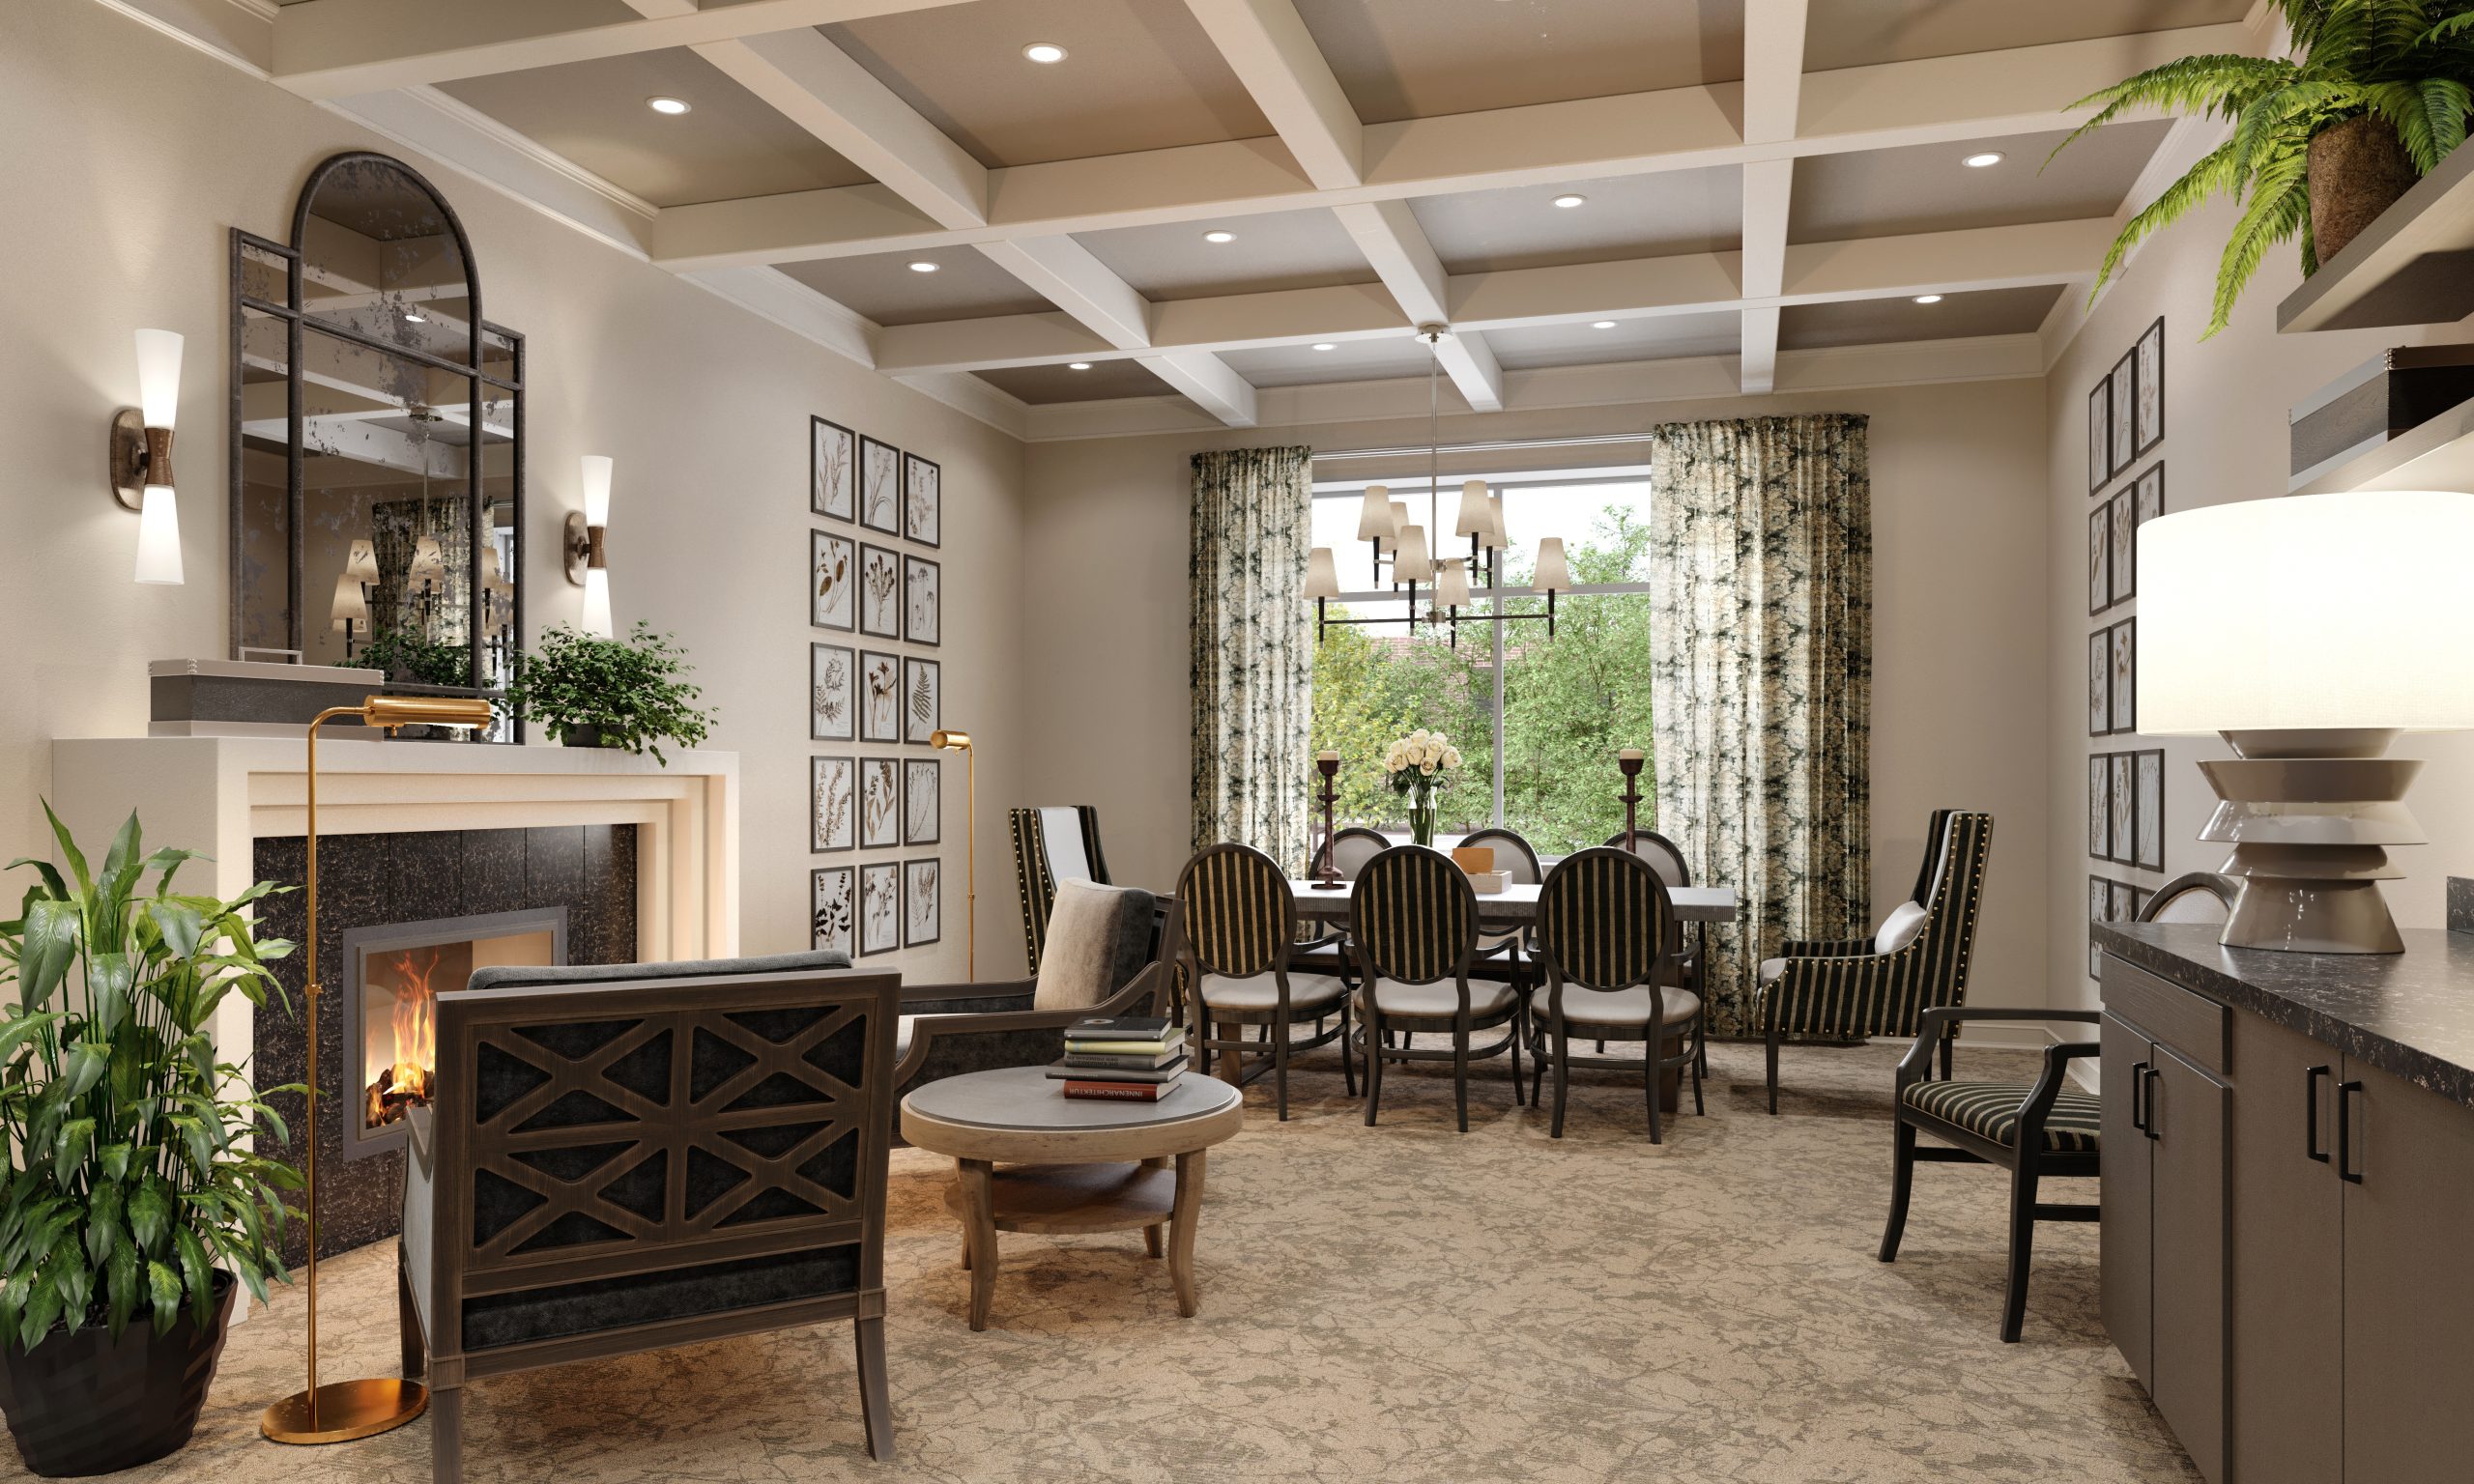
Bellevue Senior Living private dining room interior architectural rendering by Bogza.com. A sophisticated gathering space at the luxury senior community, featuring a long dining table, patterned armchairs, a modern fireplace, and framed botanical artwork.
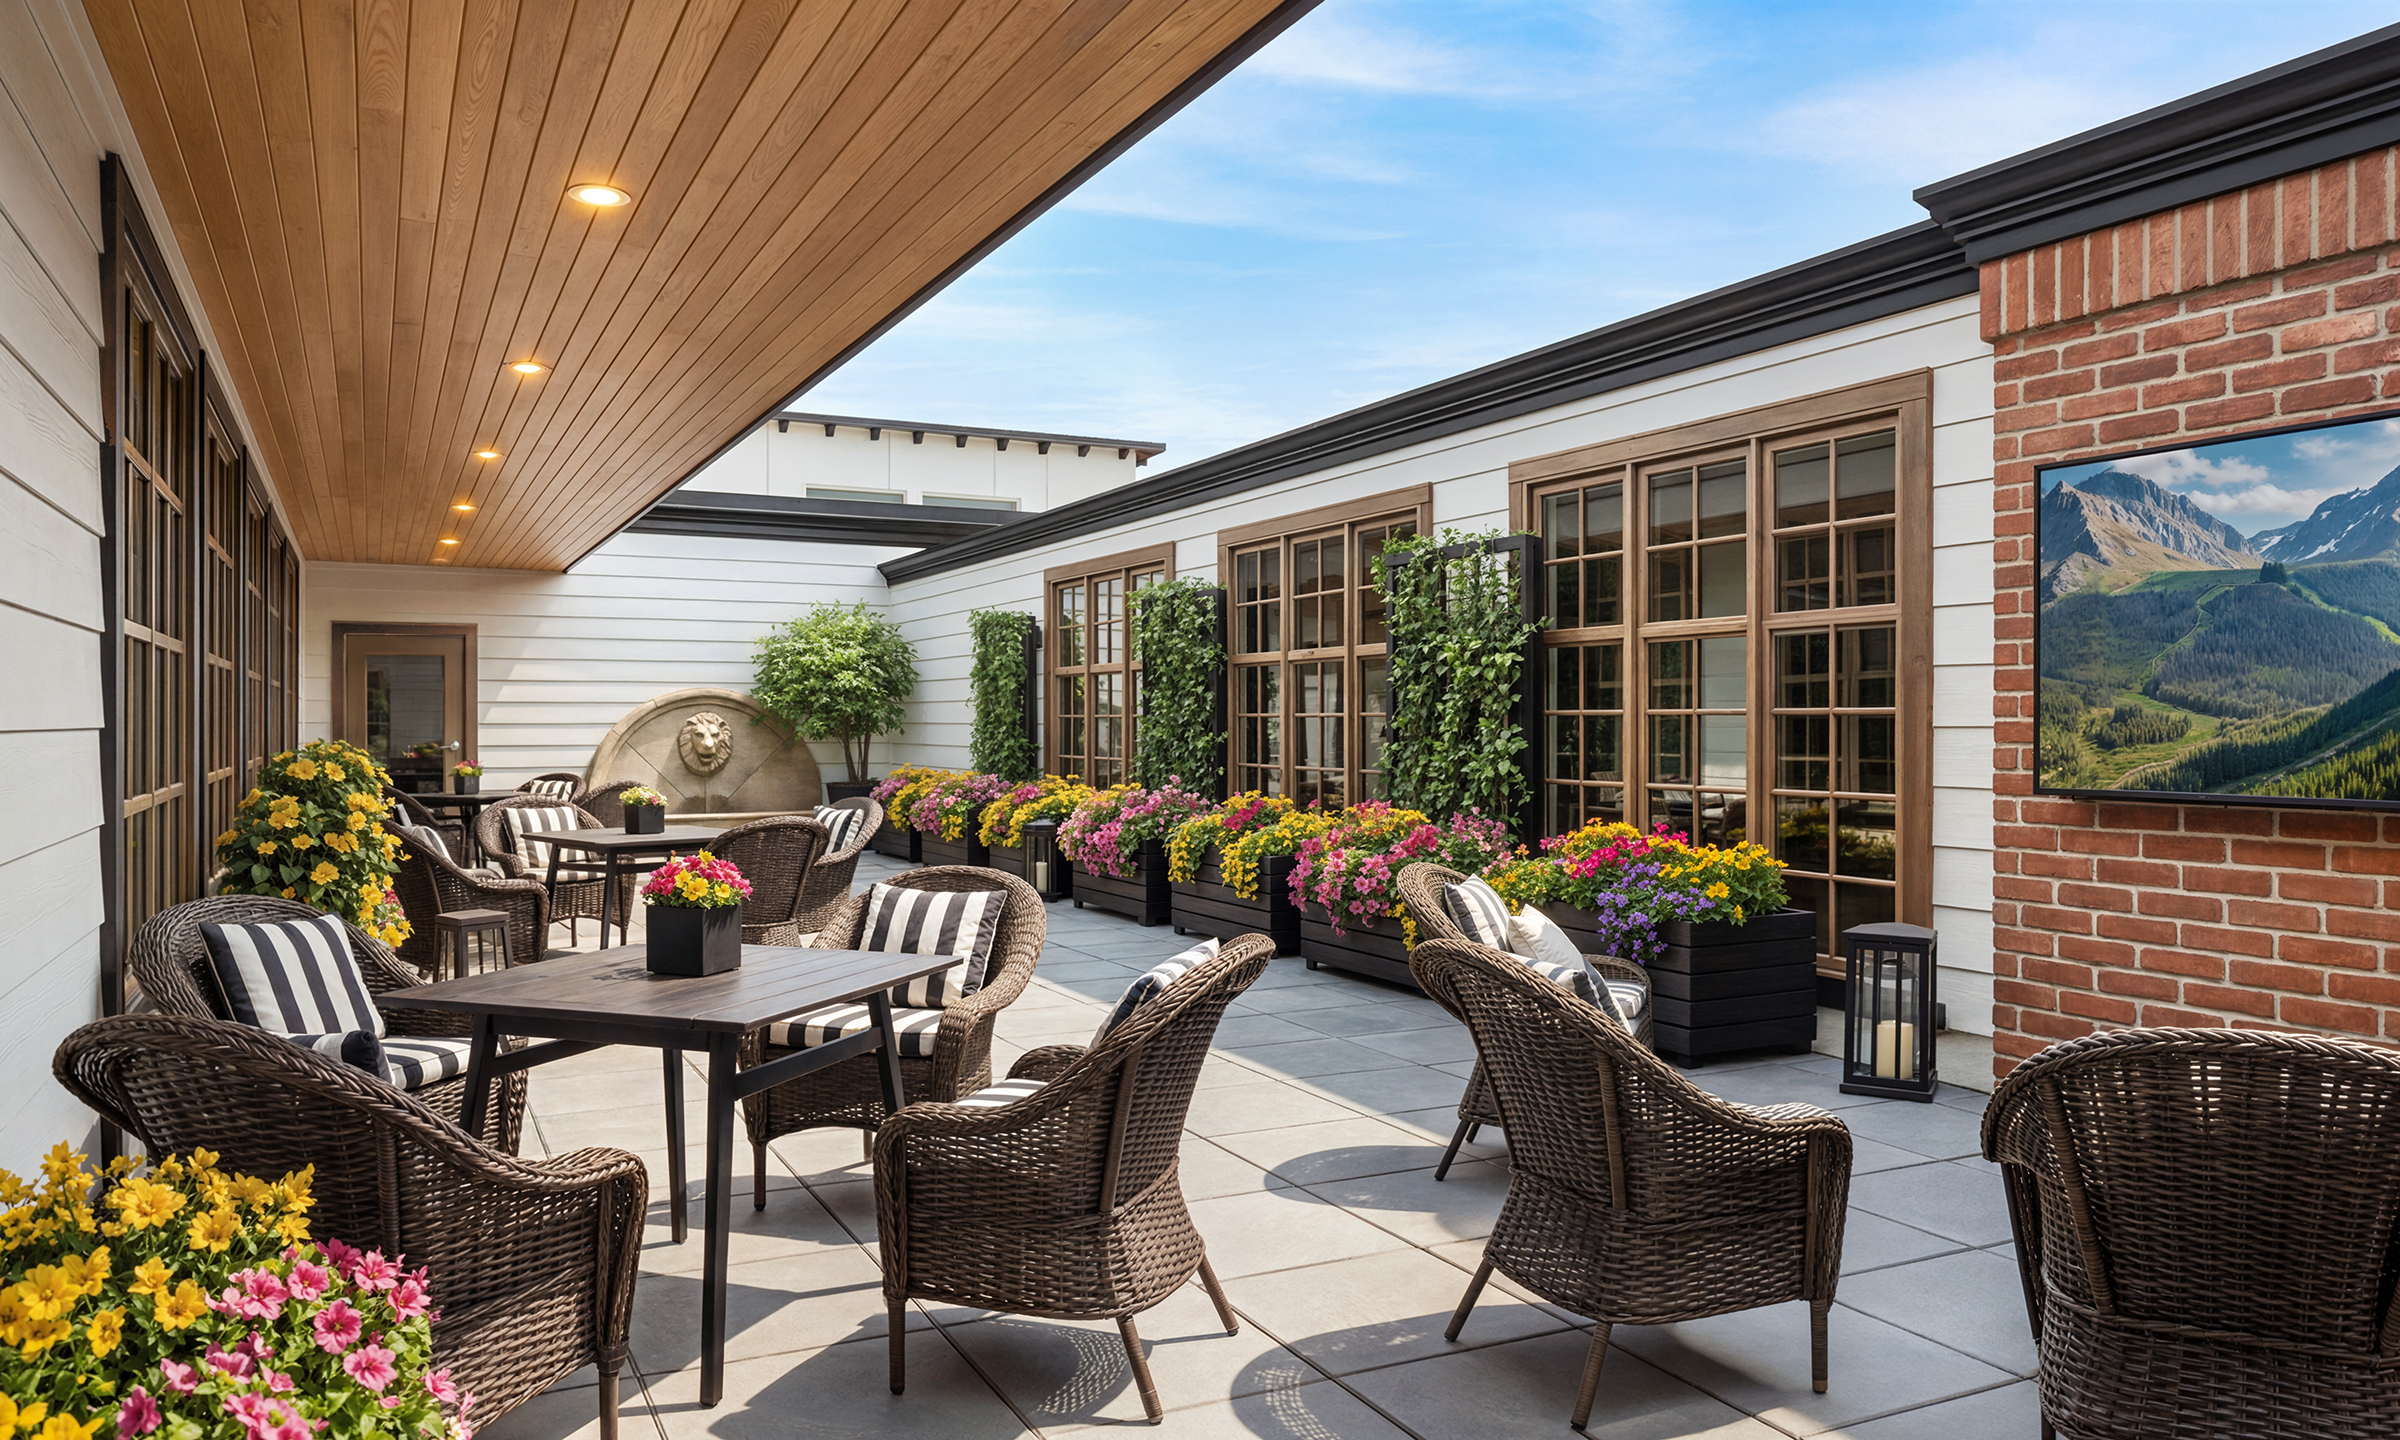
Bellevue Senior Living covered patio architectural rendering by Bogza.com. A shaded outdoor lounge area at the Bellevue luxury senior living community, featuring wicker dining arrangements, an outdoor TV, a water fountain, and colorful flower planters.
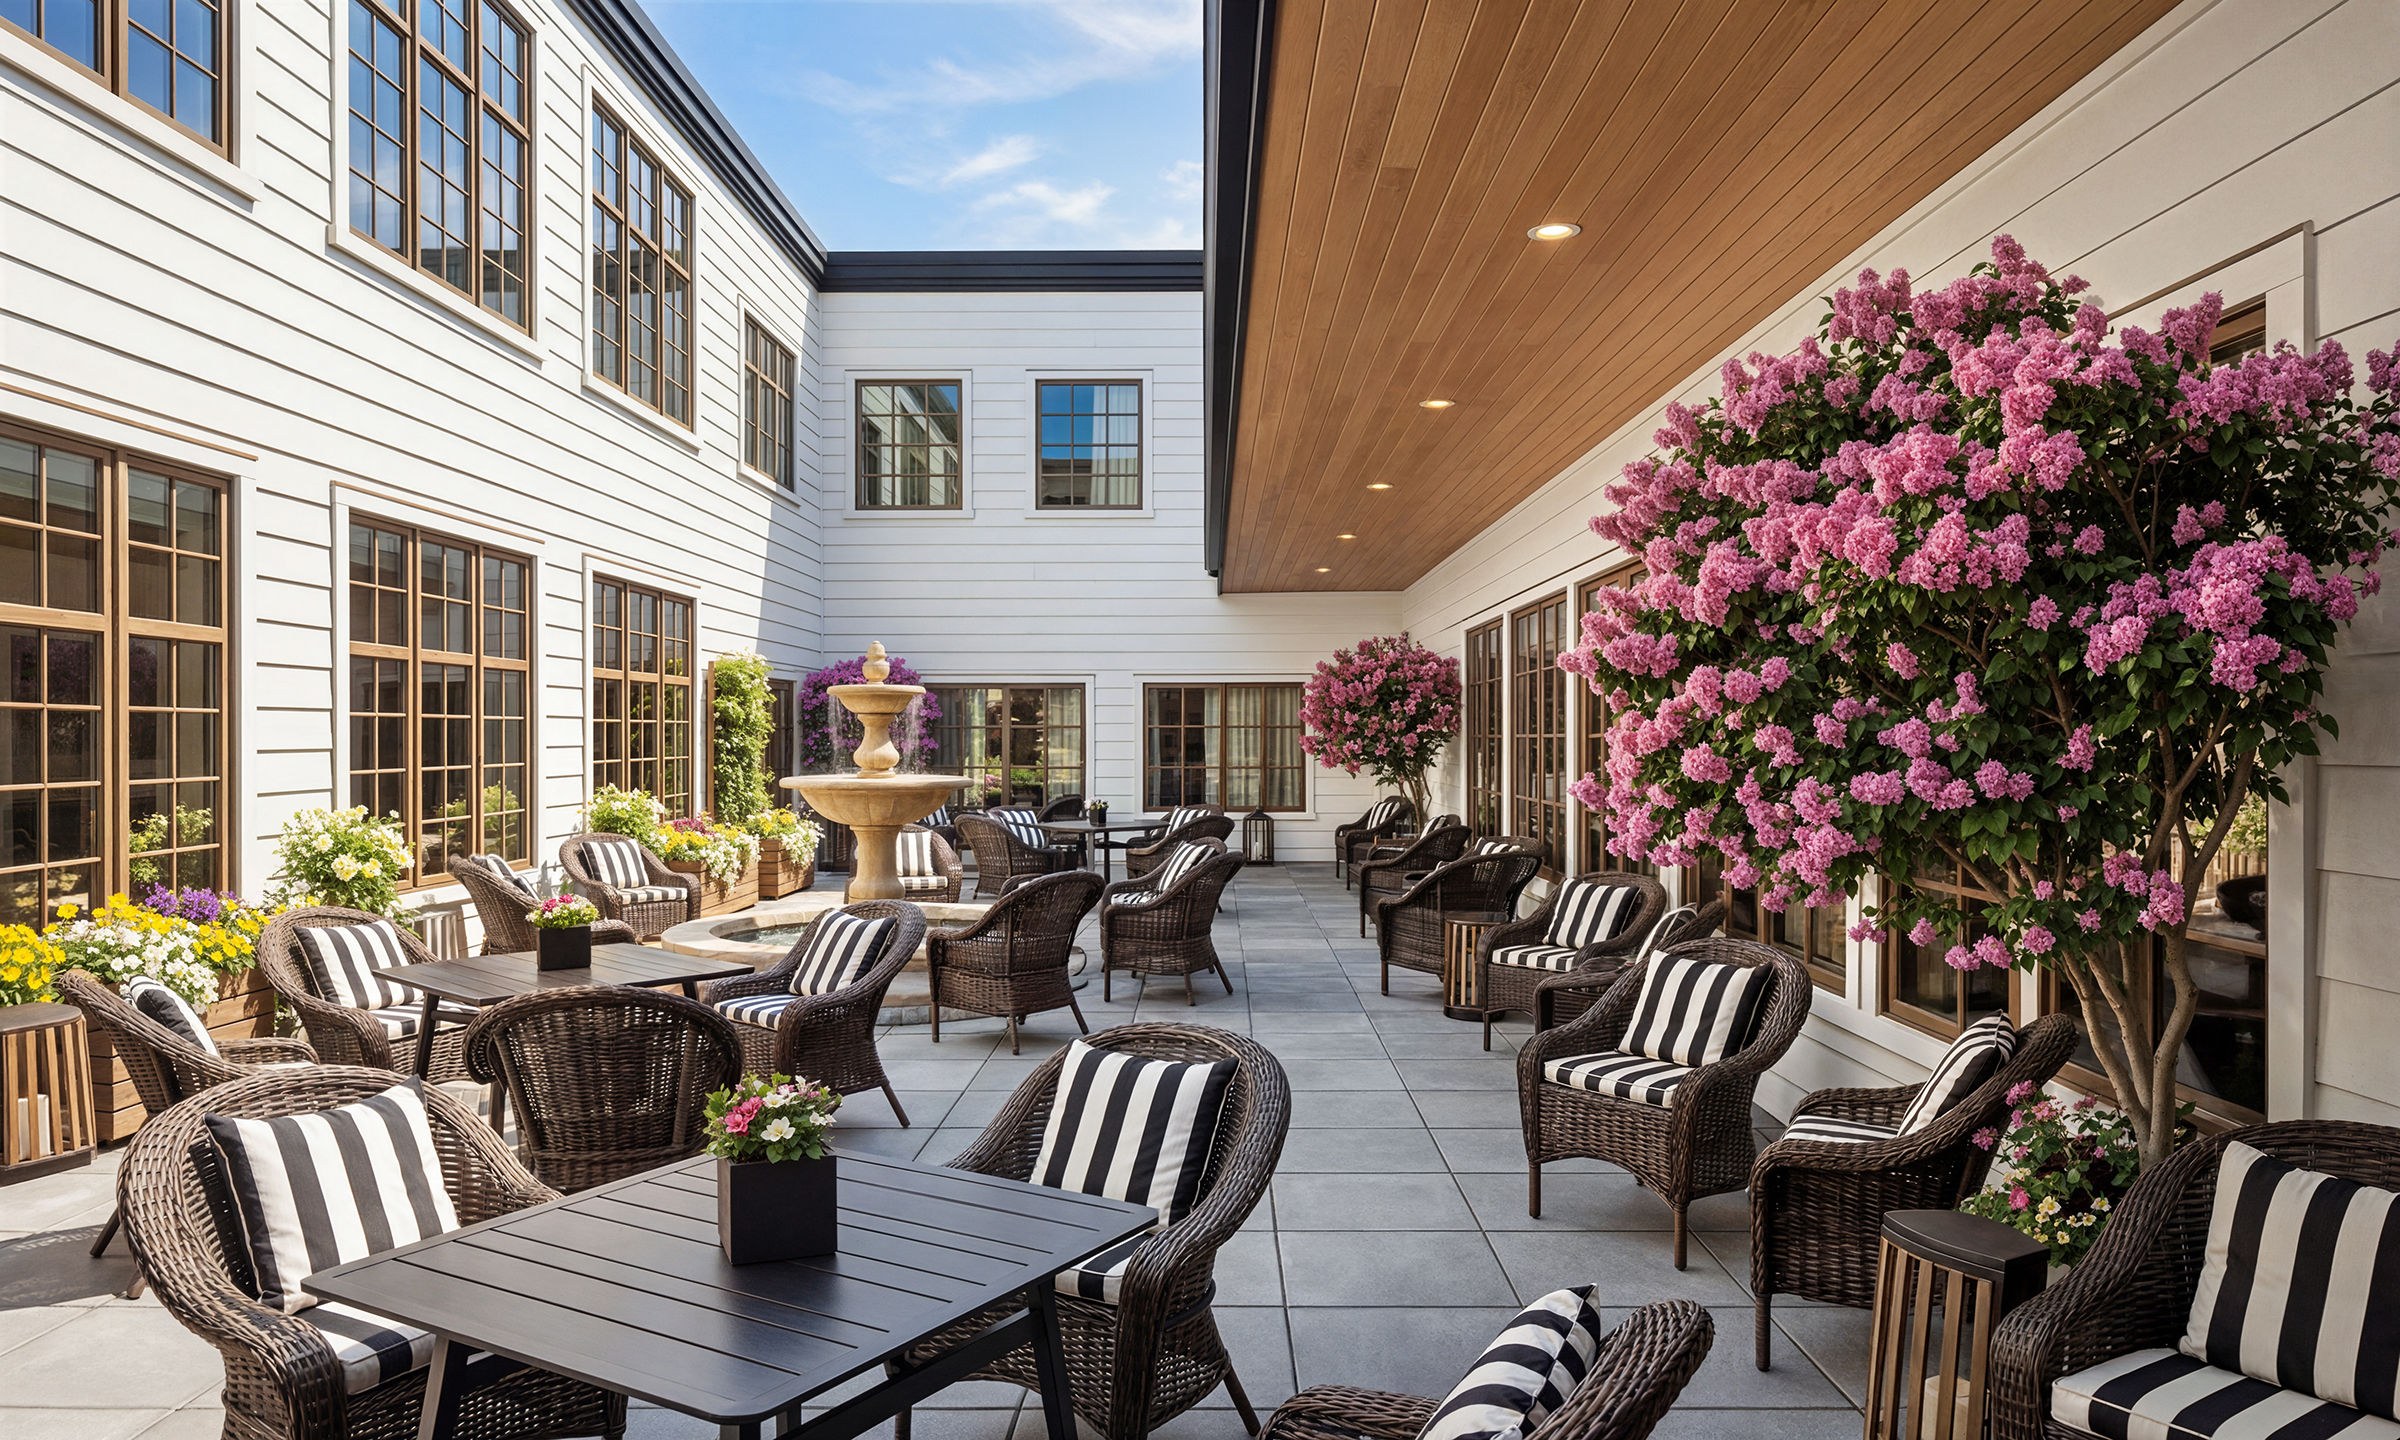
Bellevue Senior Living enclosed courtyard architectural rendering by Bogza.com. A bright daytime view of a tranquil outdoor patio for the assisted living community, featuring a tiered stone water fountain, wicker lounge seating, and vibrant blooming trees.
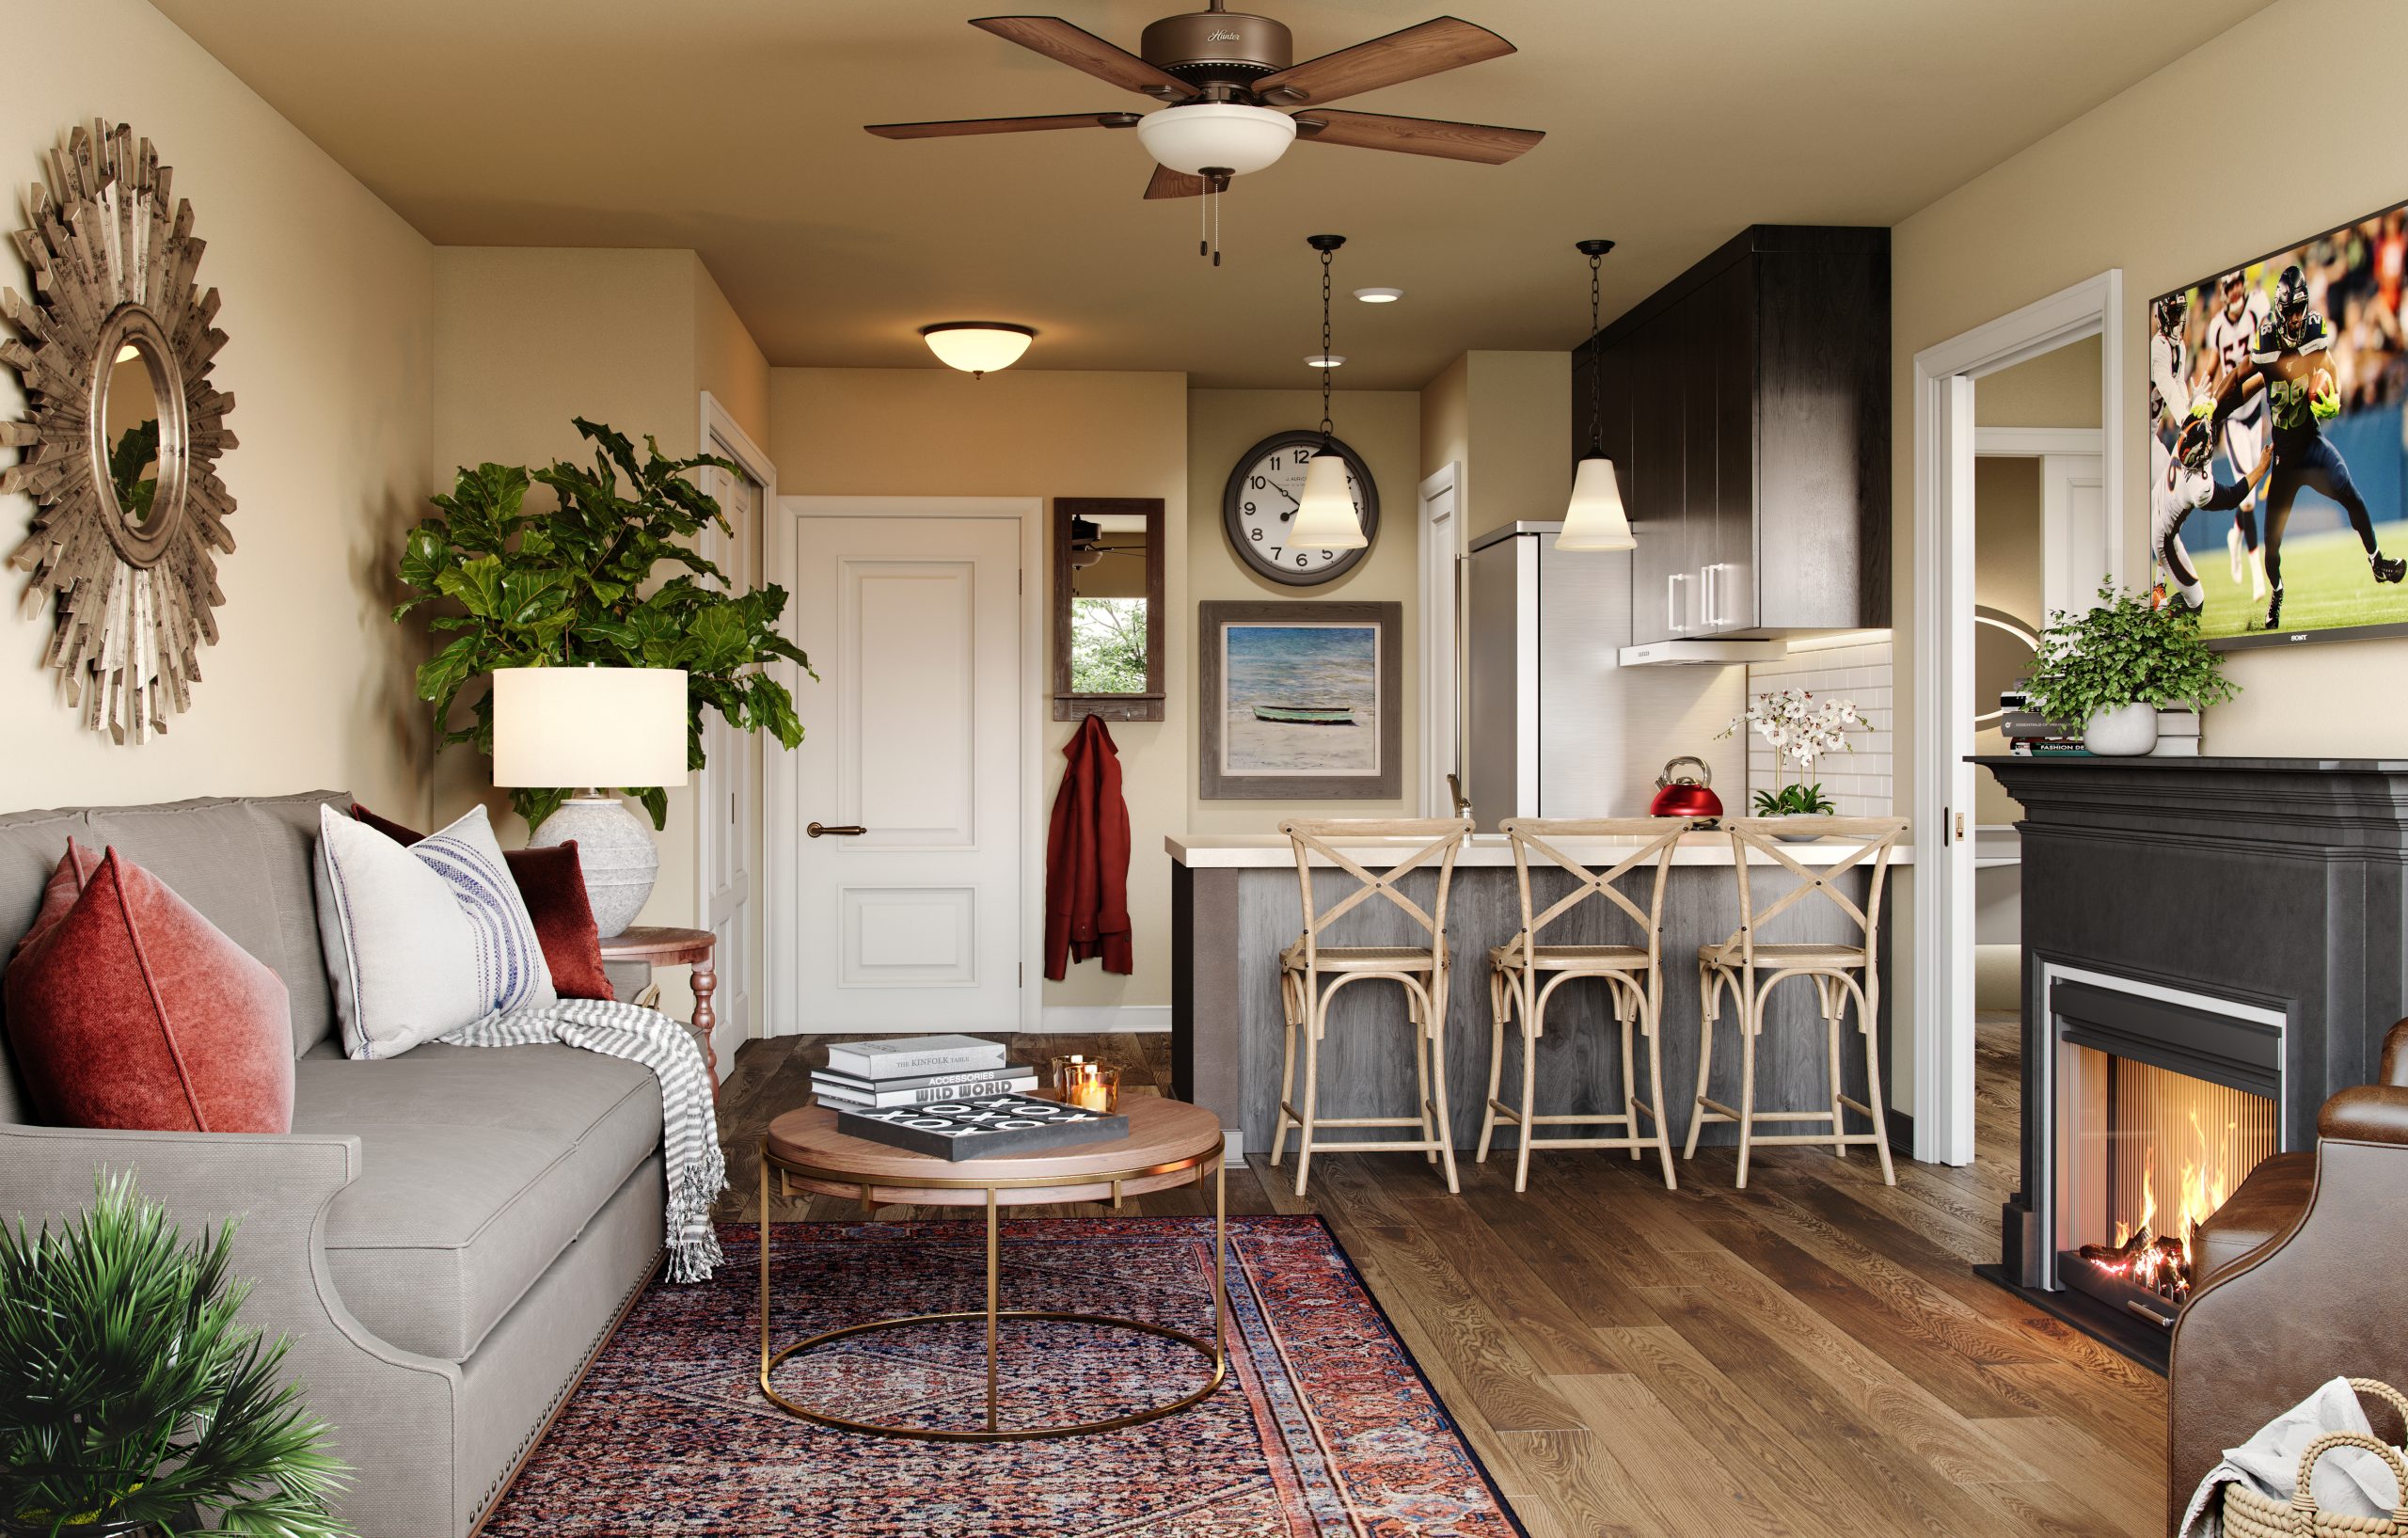
Bellevue Senior Living luxury apartment interior rendering by Bogza.com. A bright, private assisted living suite featuring a cozy living room with a fireplace, a modern kitchen with bar seating, and high-end finishes.

Work

ResidentialProject type
Office & Mixed-useProject type
HospitalityProject type
HousesProject type
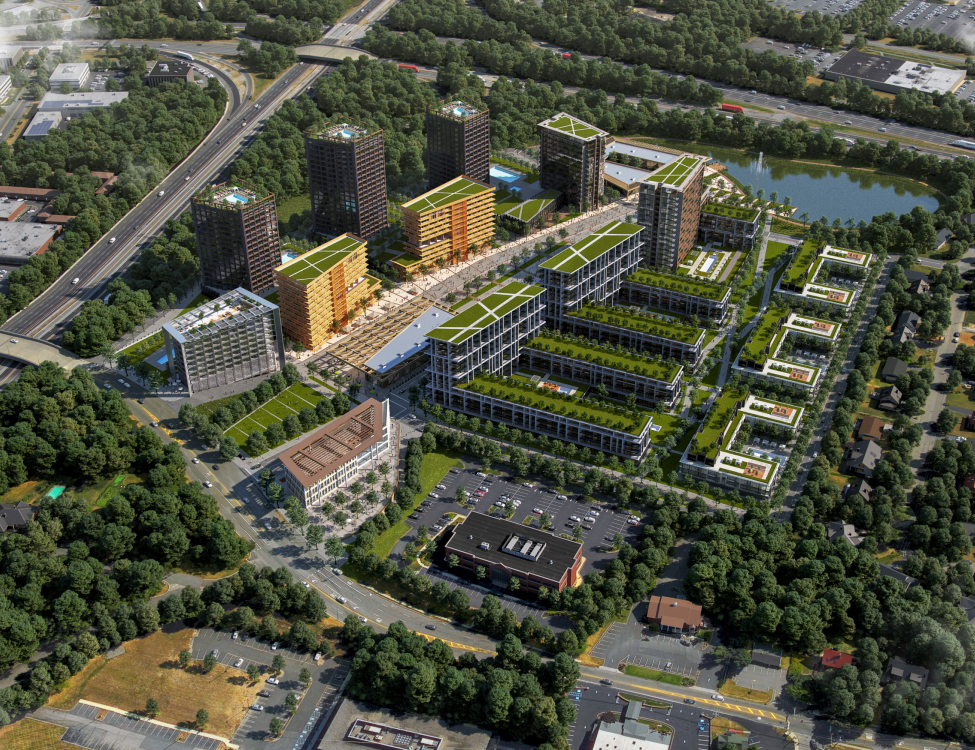
MasterplansProject type
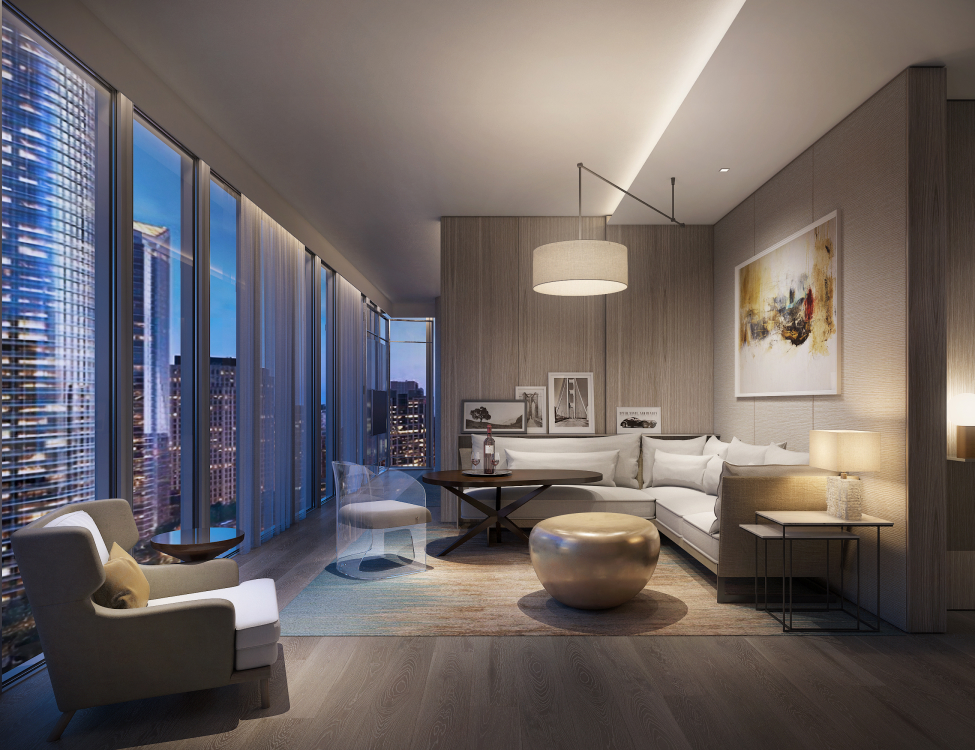
360 ToursProject type
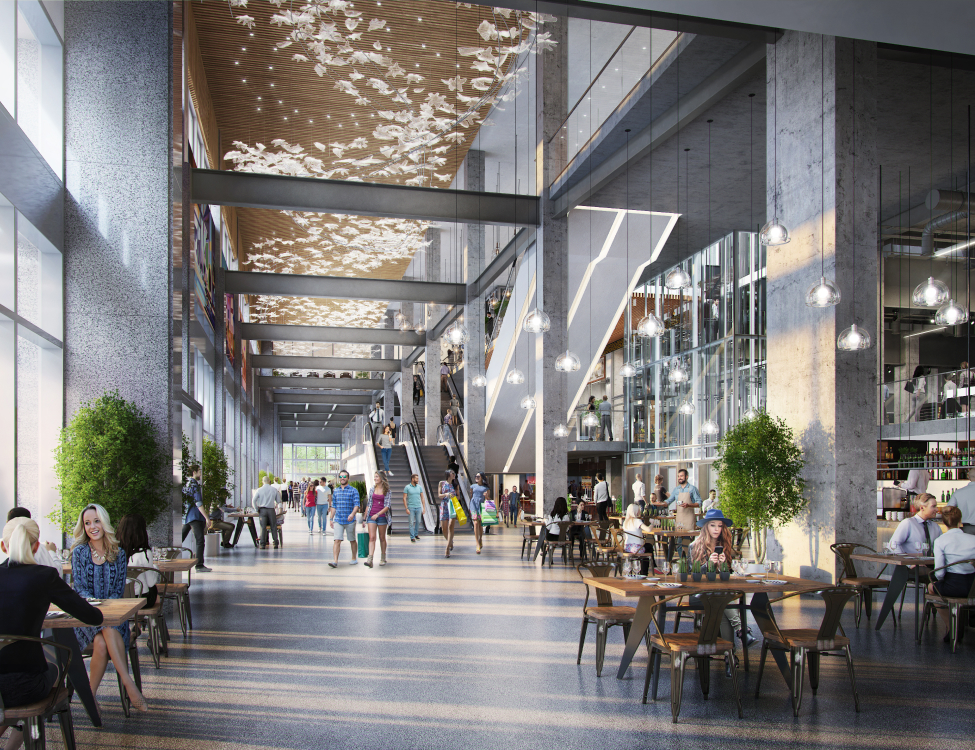
RetailProject type

Contact Us

Portland, OR  Office
525 3rd St Suite 200, Lake Oswego, OR 97034 USA
Office: 503.766.3523
Email: Hello@bogza.com
Send us a note. We would love to talk about your project. 
 BOGZA INC. © COPYRIGHT 2011 - 2026. ALL RIGHTS RESERVED