Koda Condos
'

Client: Da Li International
Year: 2018
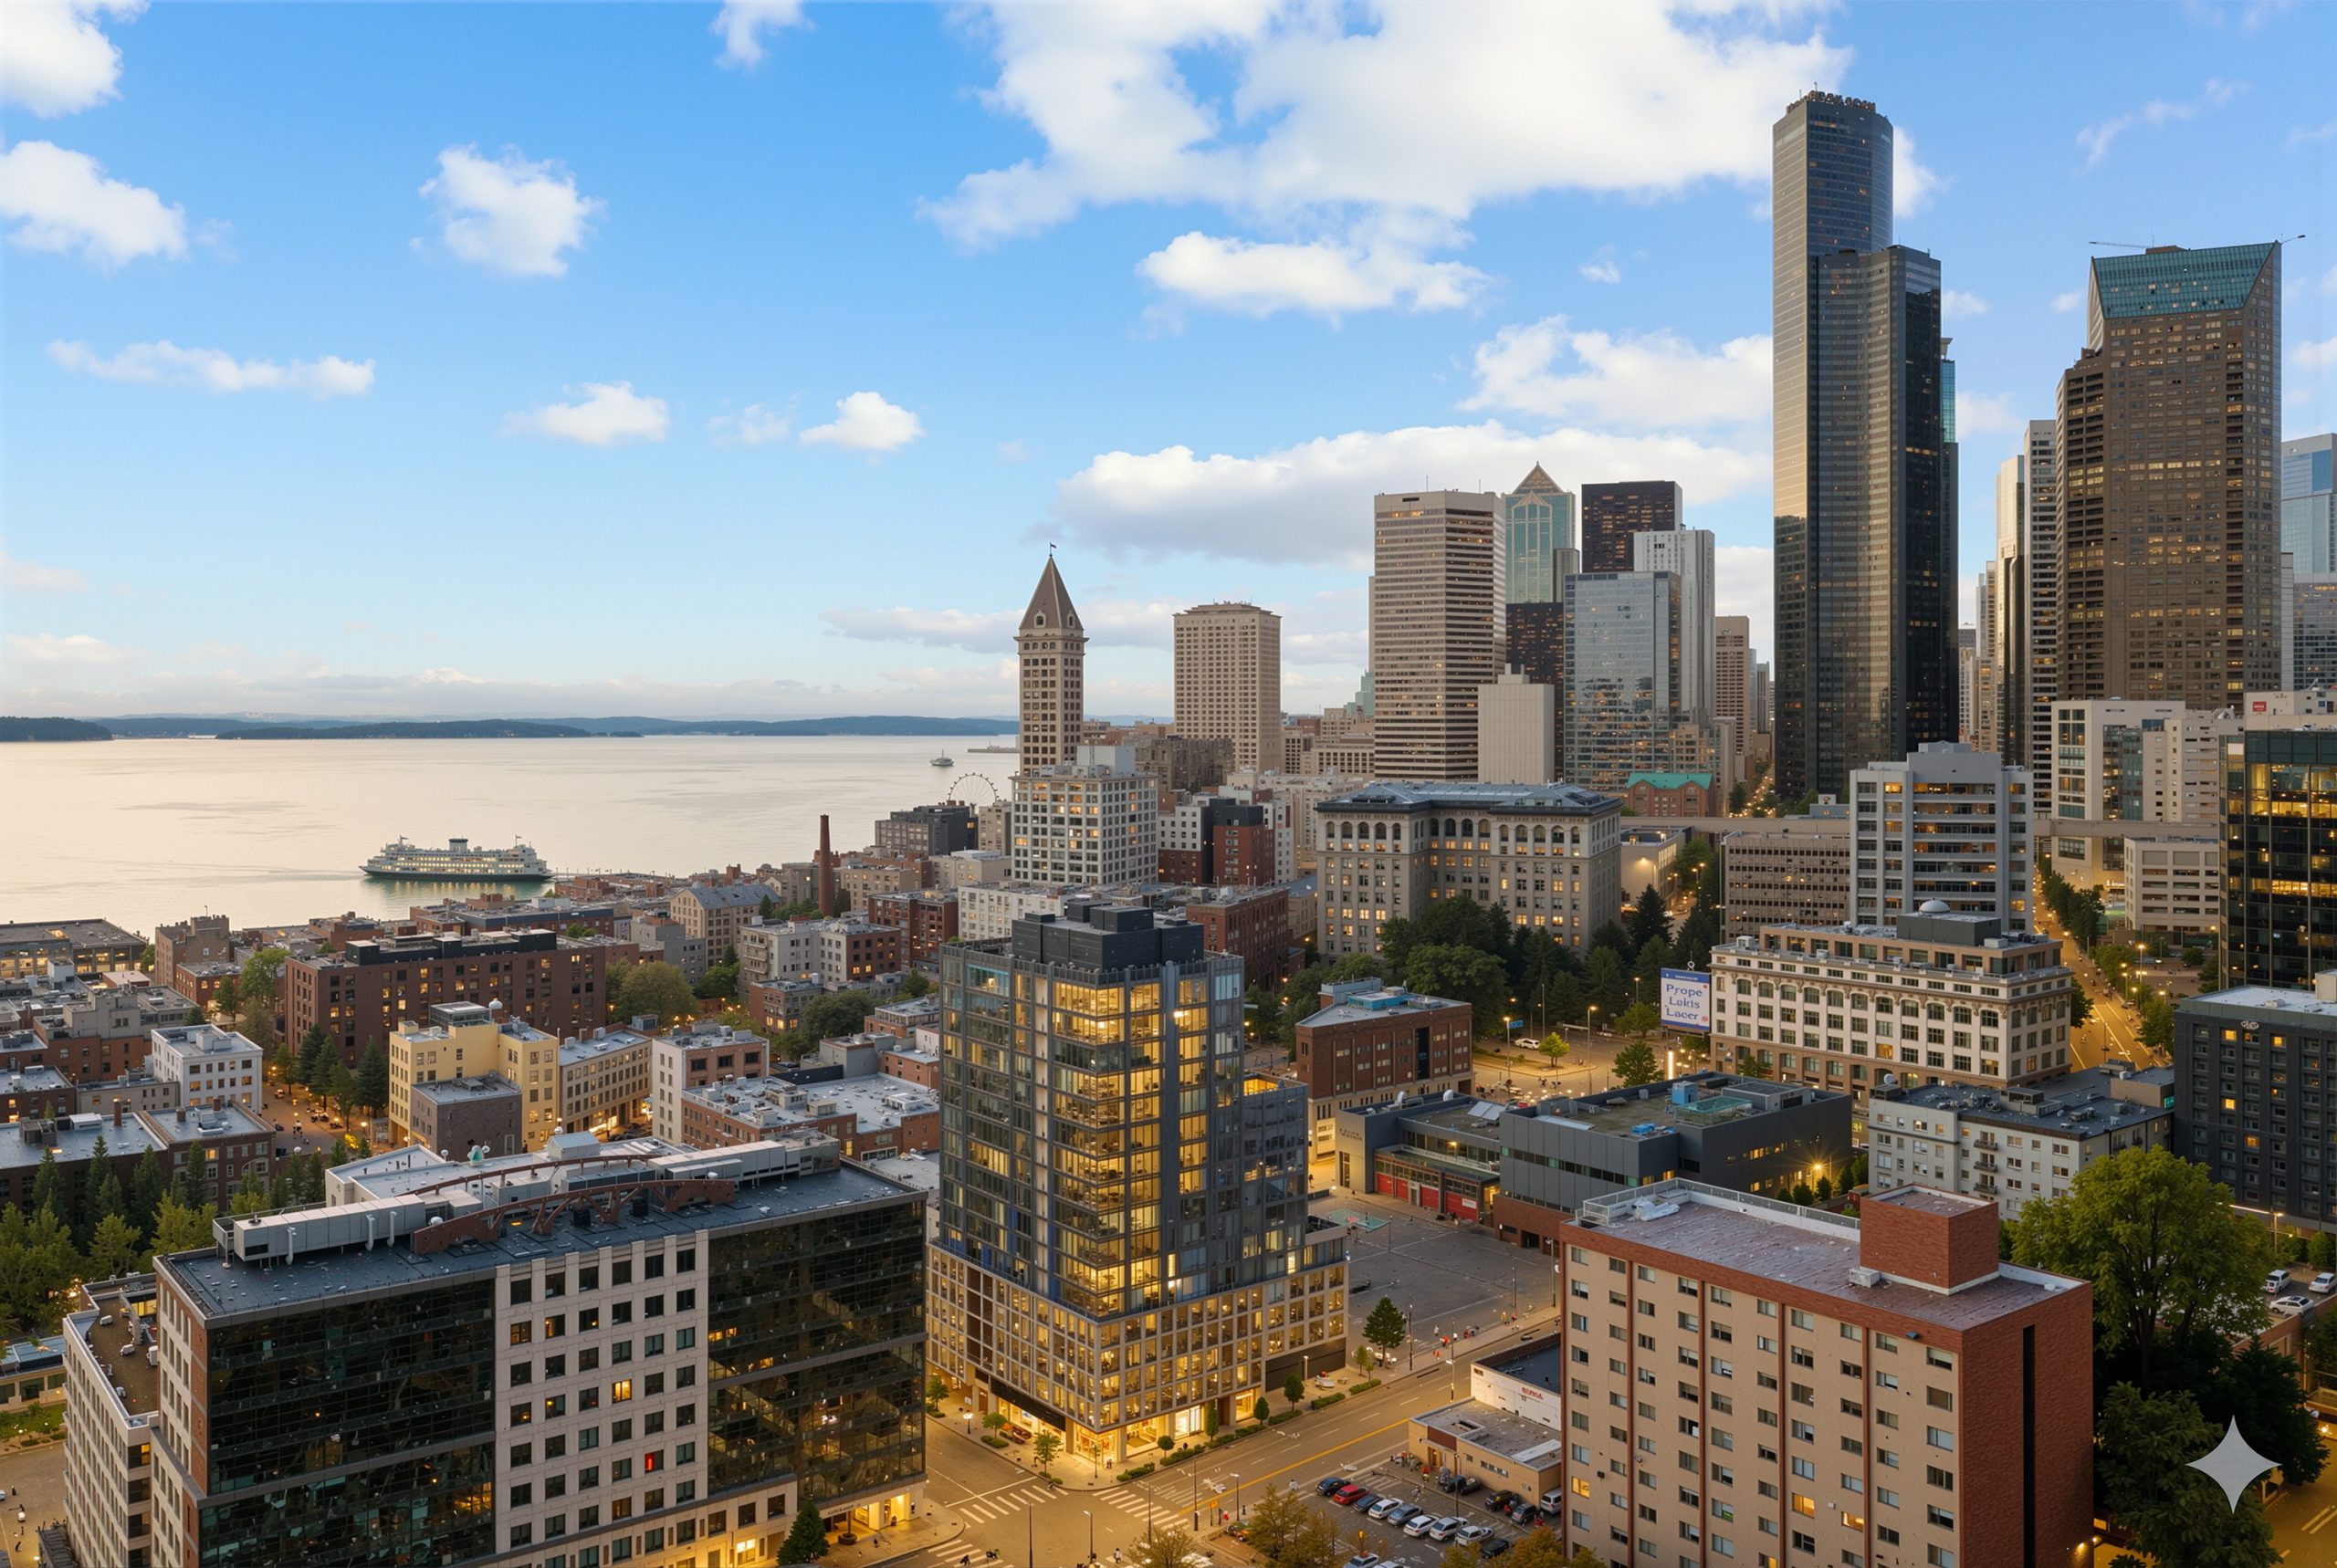
KODA Condominiums Seattle twilight aerial architectural rendering by Bogza.com. A stunning high-angle view over the Chinatown-International District, highlighting the 17-story luxury tower's illuminated glass facade, set against the backdrop of the downtown Seattle skyline and Elliott Bay.
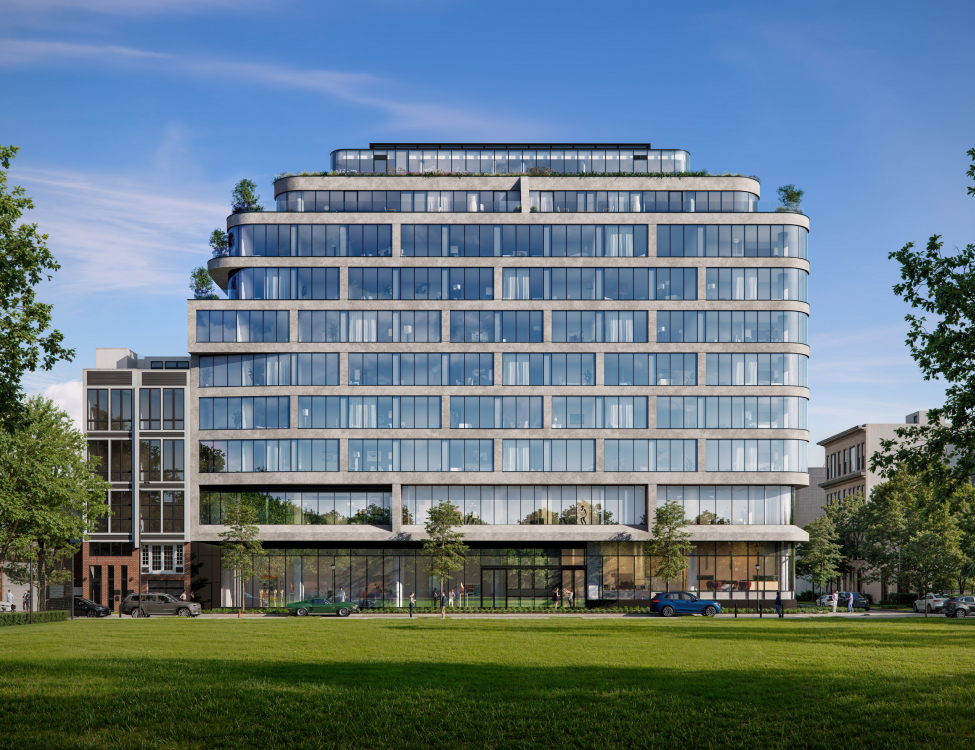
KODA Condominiums Seattle architectural exterior rendering by Bogza.com. A bright daytime view of the modern 17-story luxury glass high-rise standing prominently in the Chinatown-International District, featuring its distinctive tiered massing, expansive windows, and street-level activity.
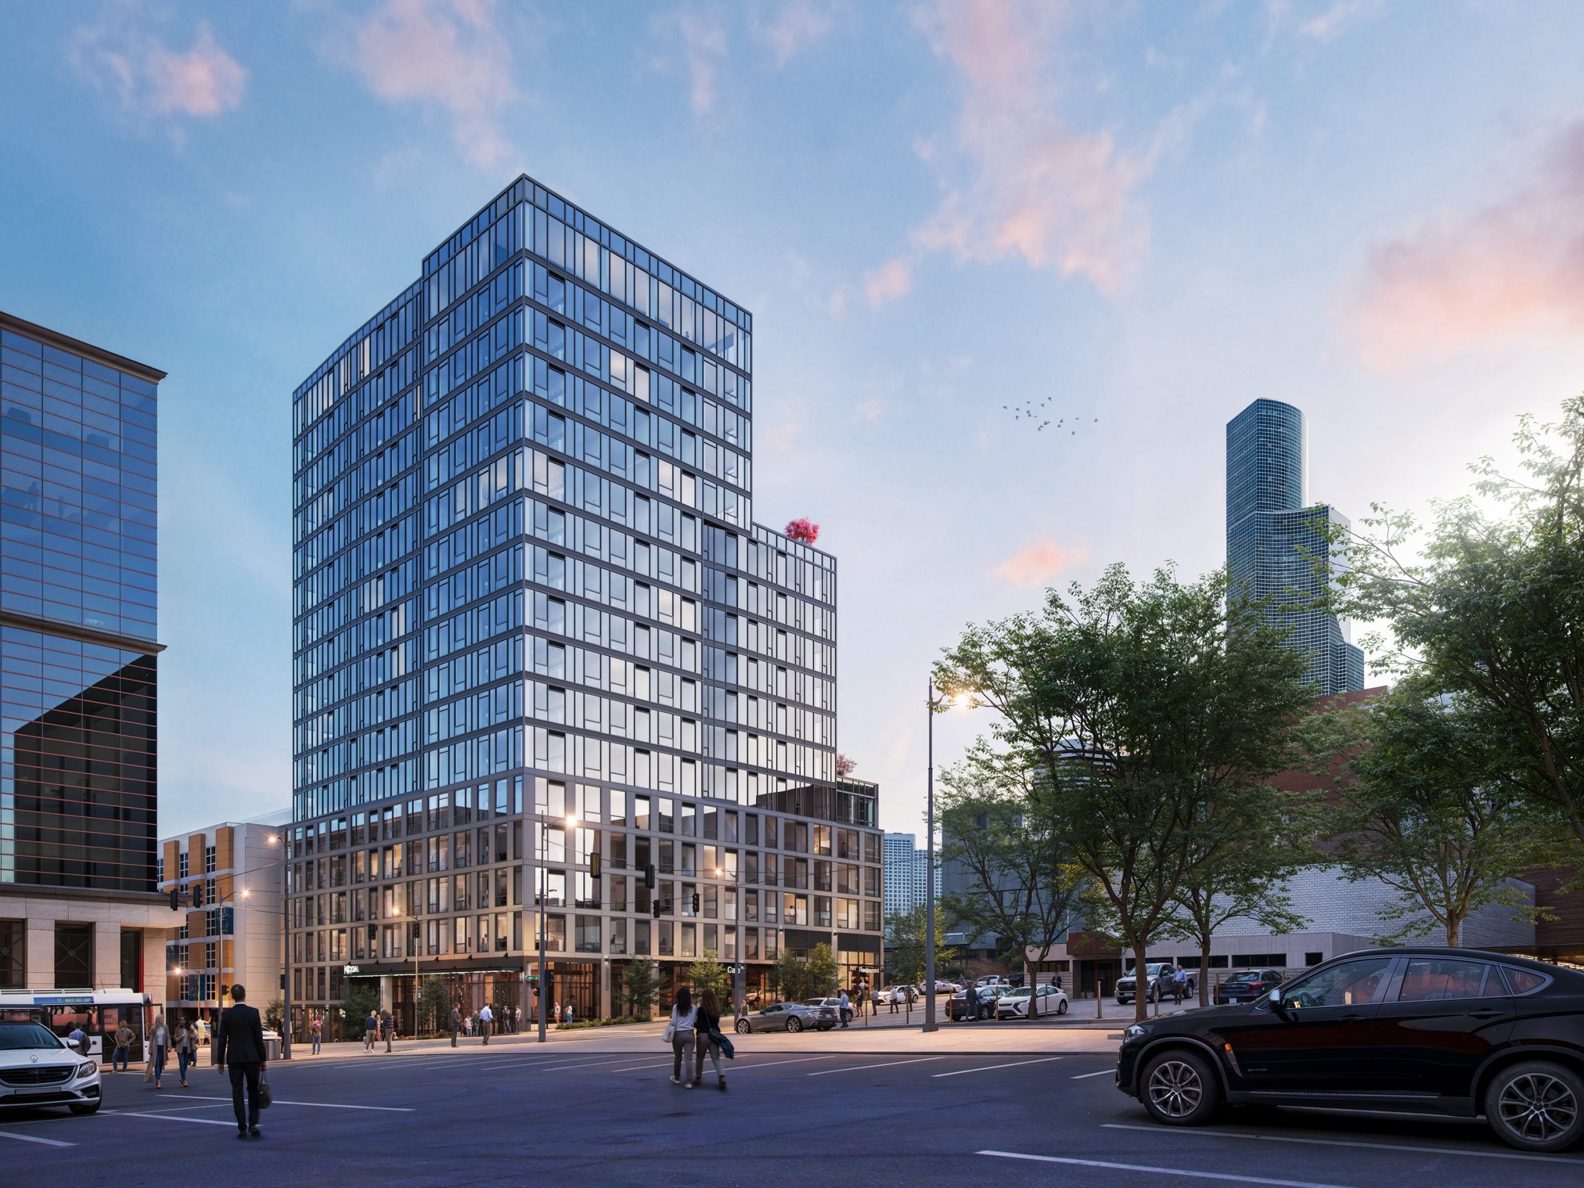
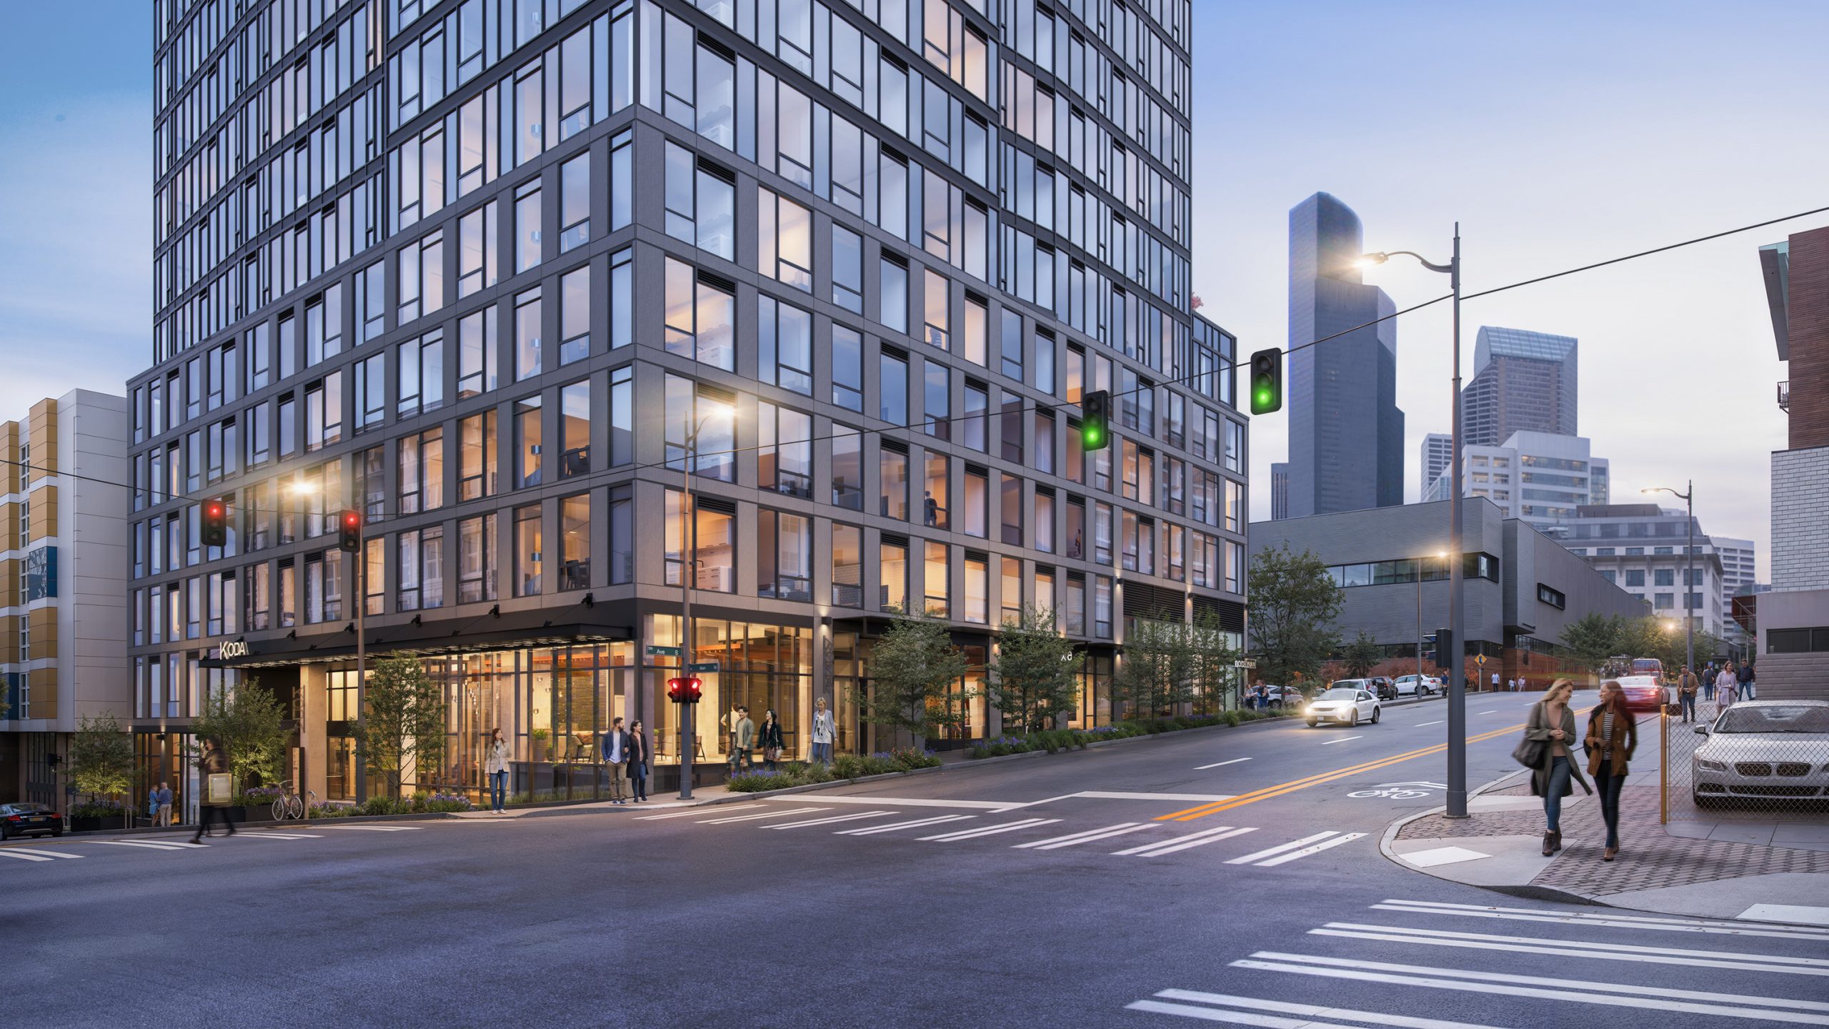
KODA Condos Seattle street-level exterior architectural rendering by Bogza.com. A twilight corner view of the 17-story residential tower at 5th Avenue and South Main Street, highlighting the warm, illuminated ground-floor retail spaces, large floor-to-ceiling windows, and active pedestrians.
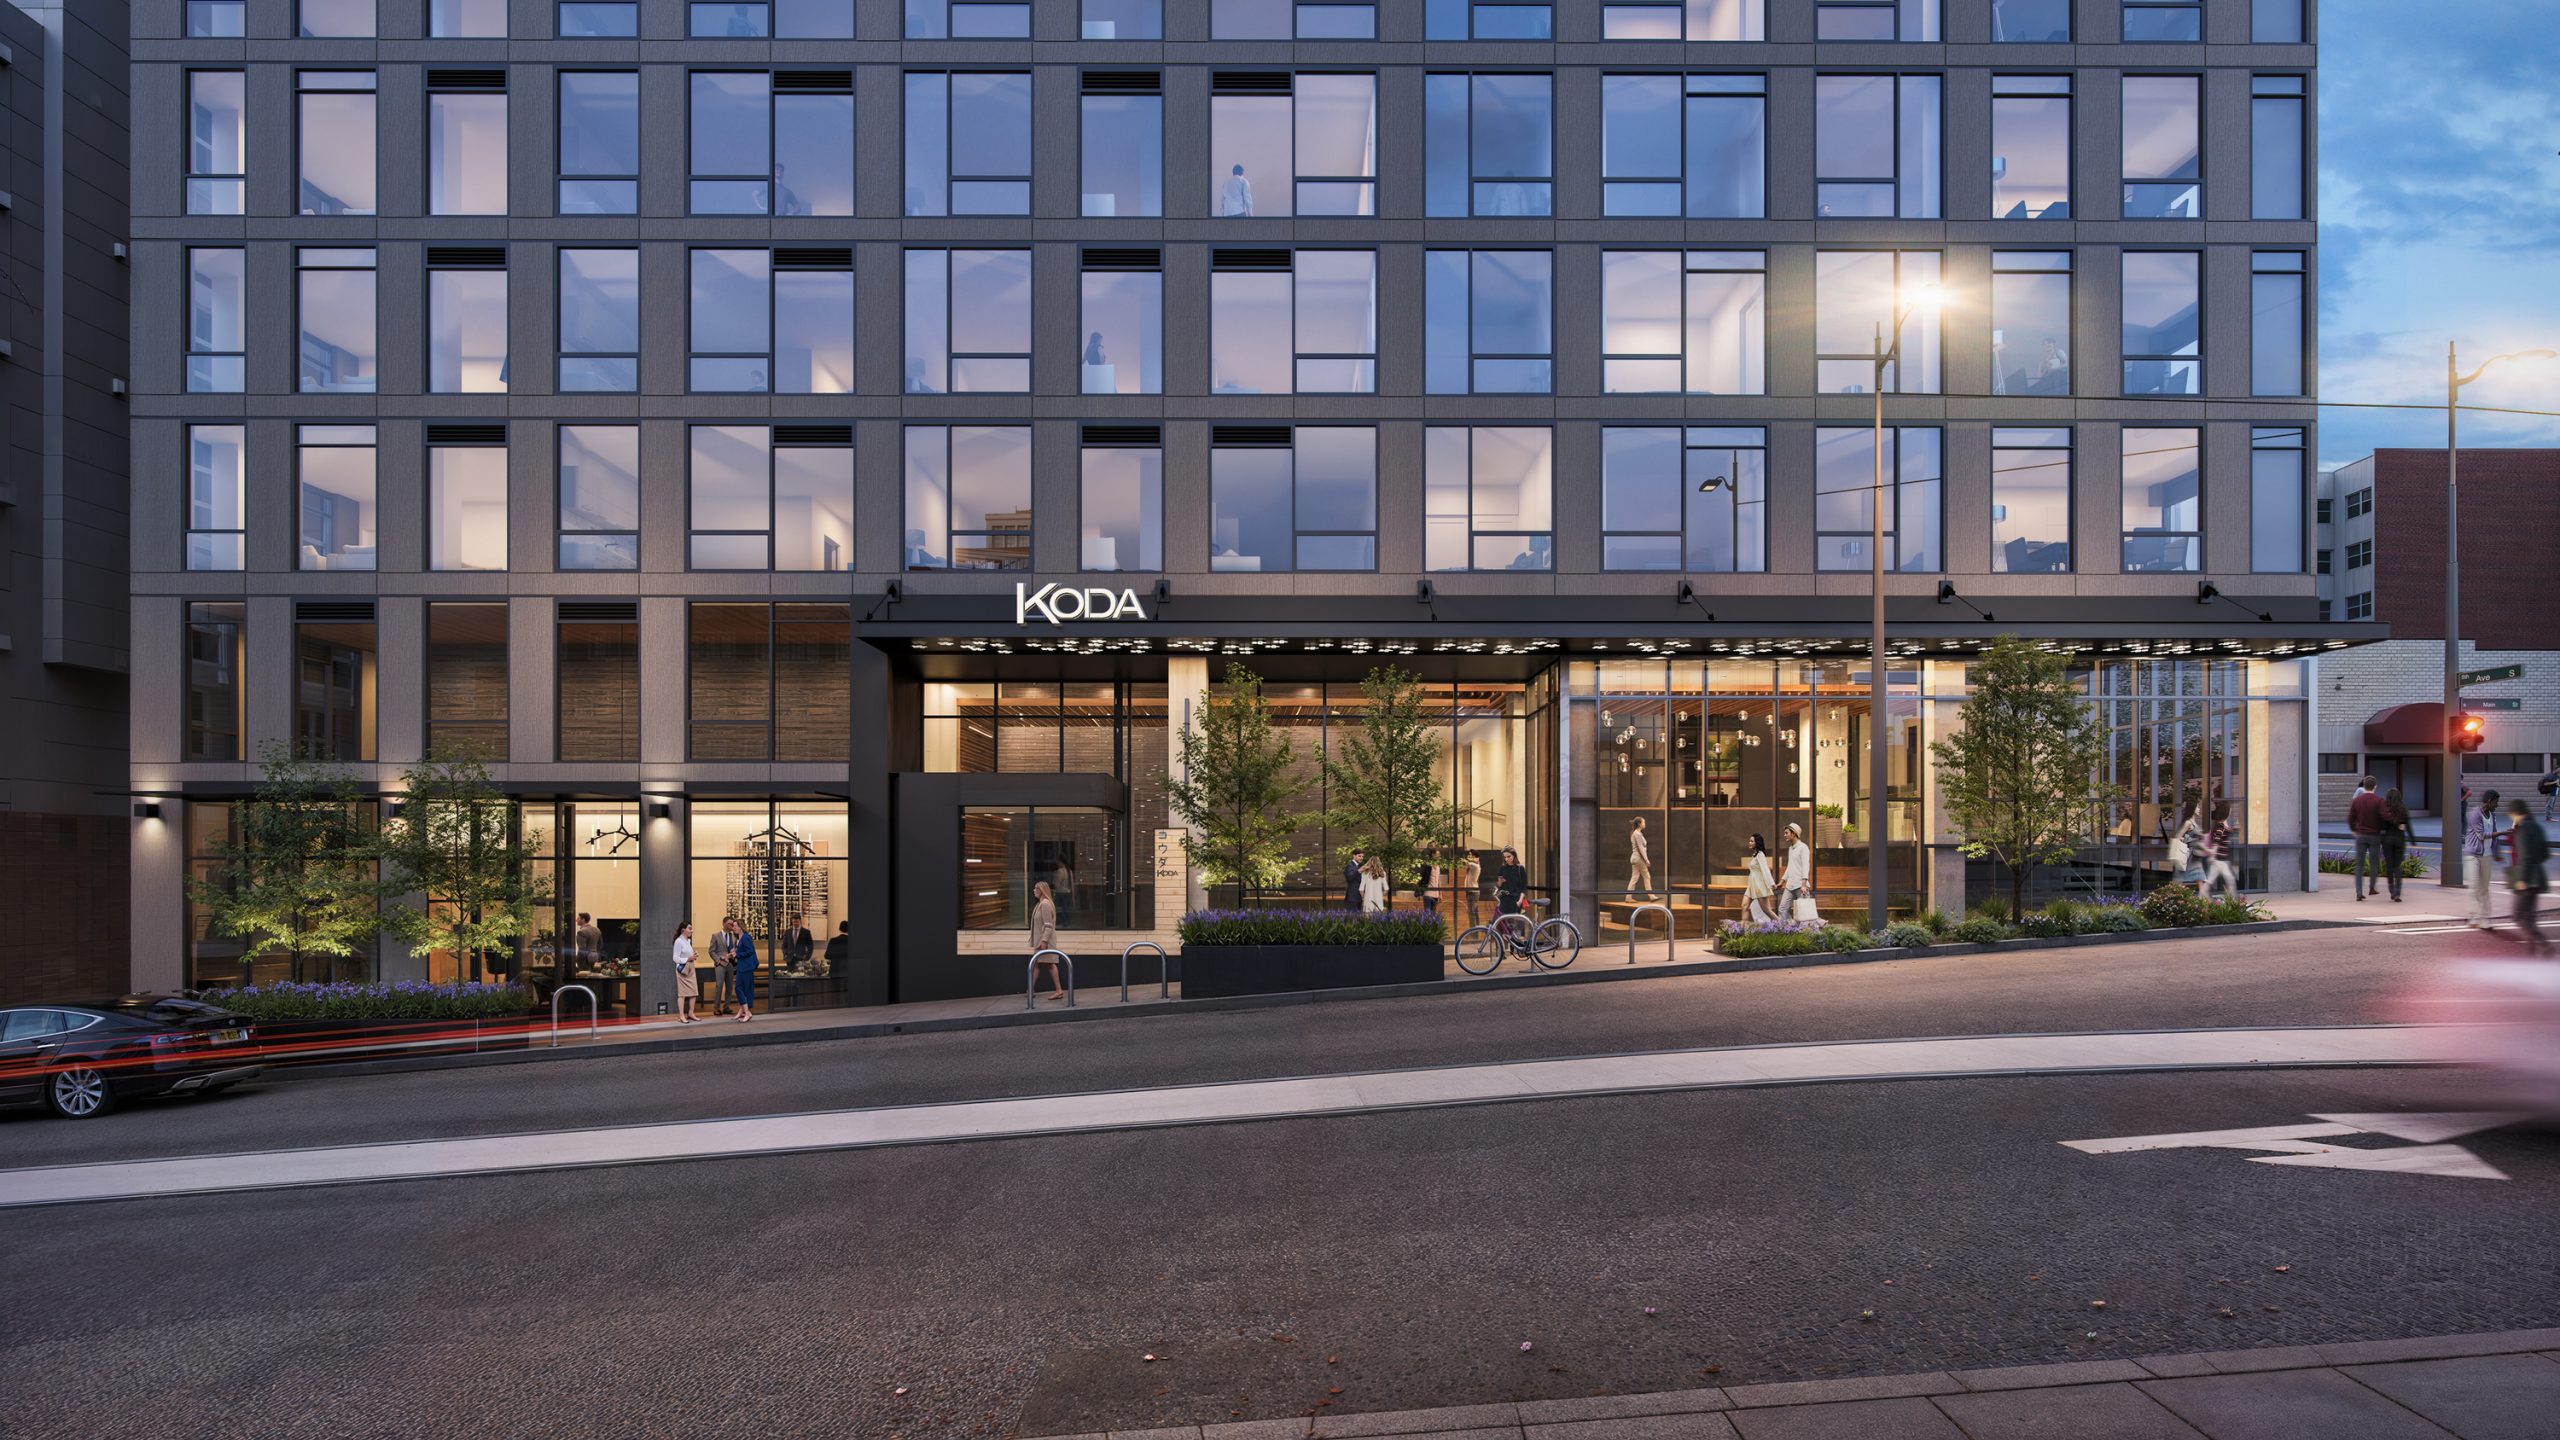
KODA Condominiums Seattle residential entrance architectural rendering by Bogza.com. A twilight view of the modern building's main lobby entrance and glowing marquee, showcasing expansive commercial storefronts, street planters, and a vibrant pedestrian streetscape in the International District.
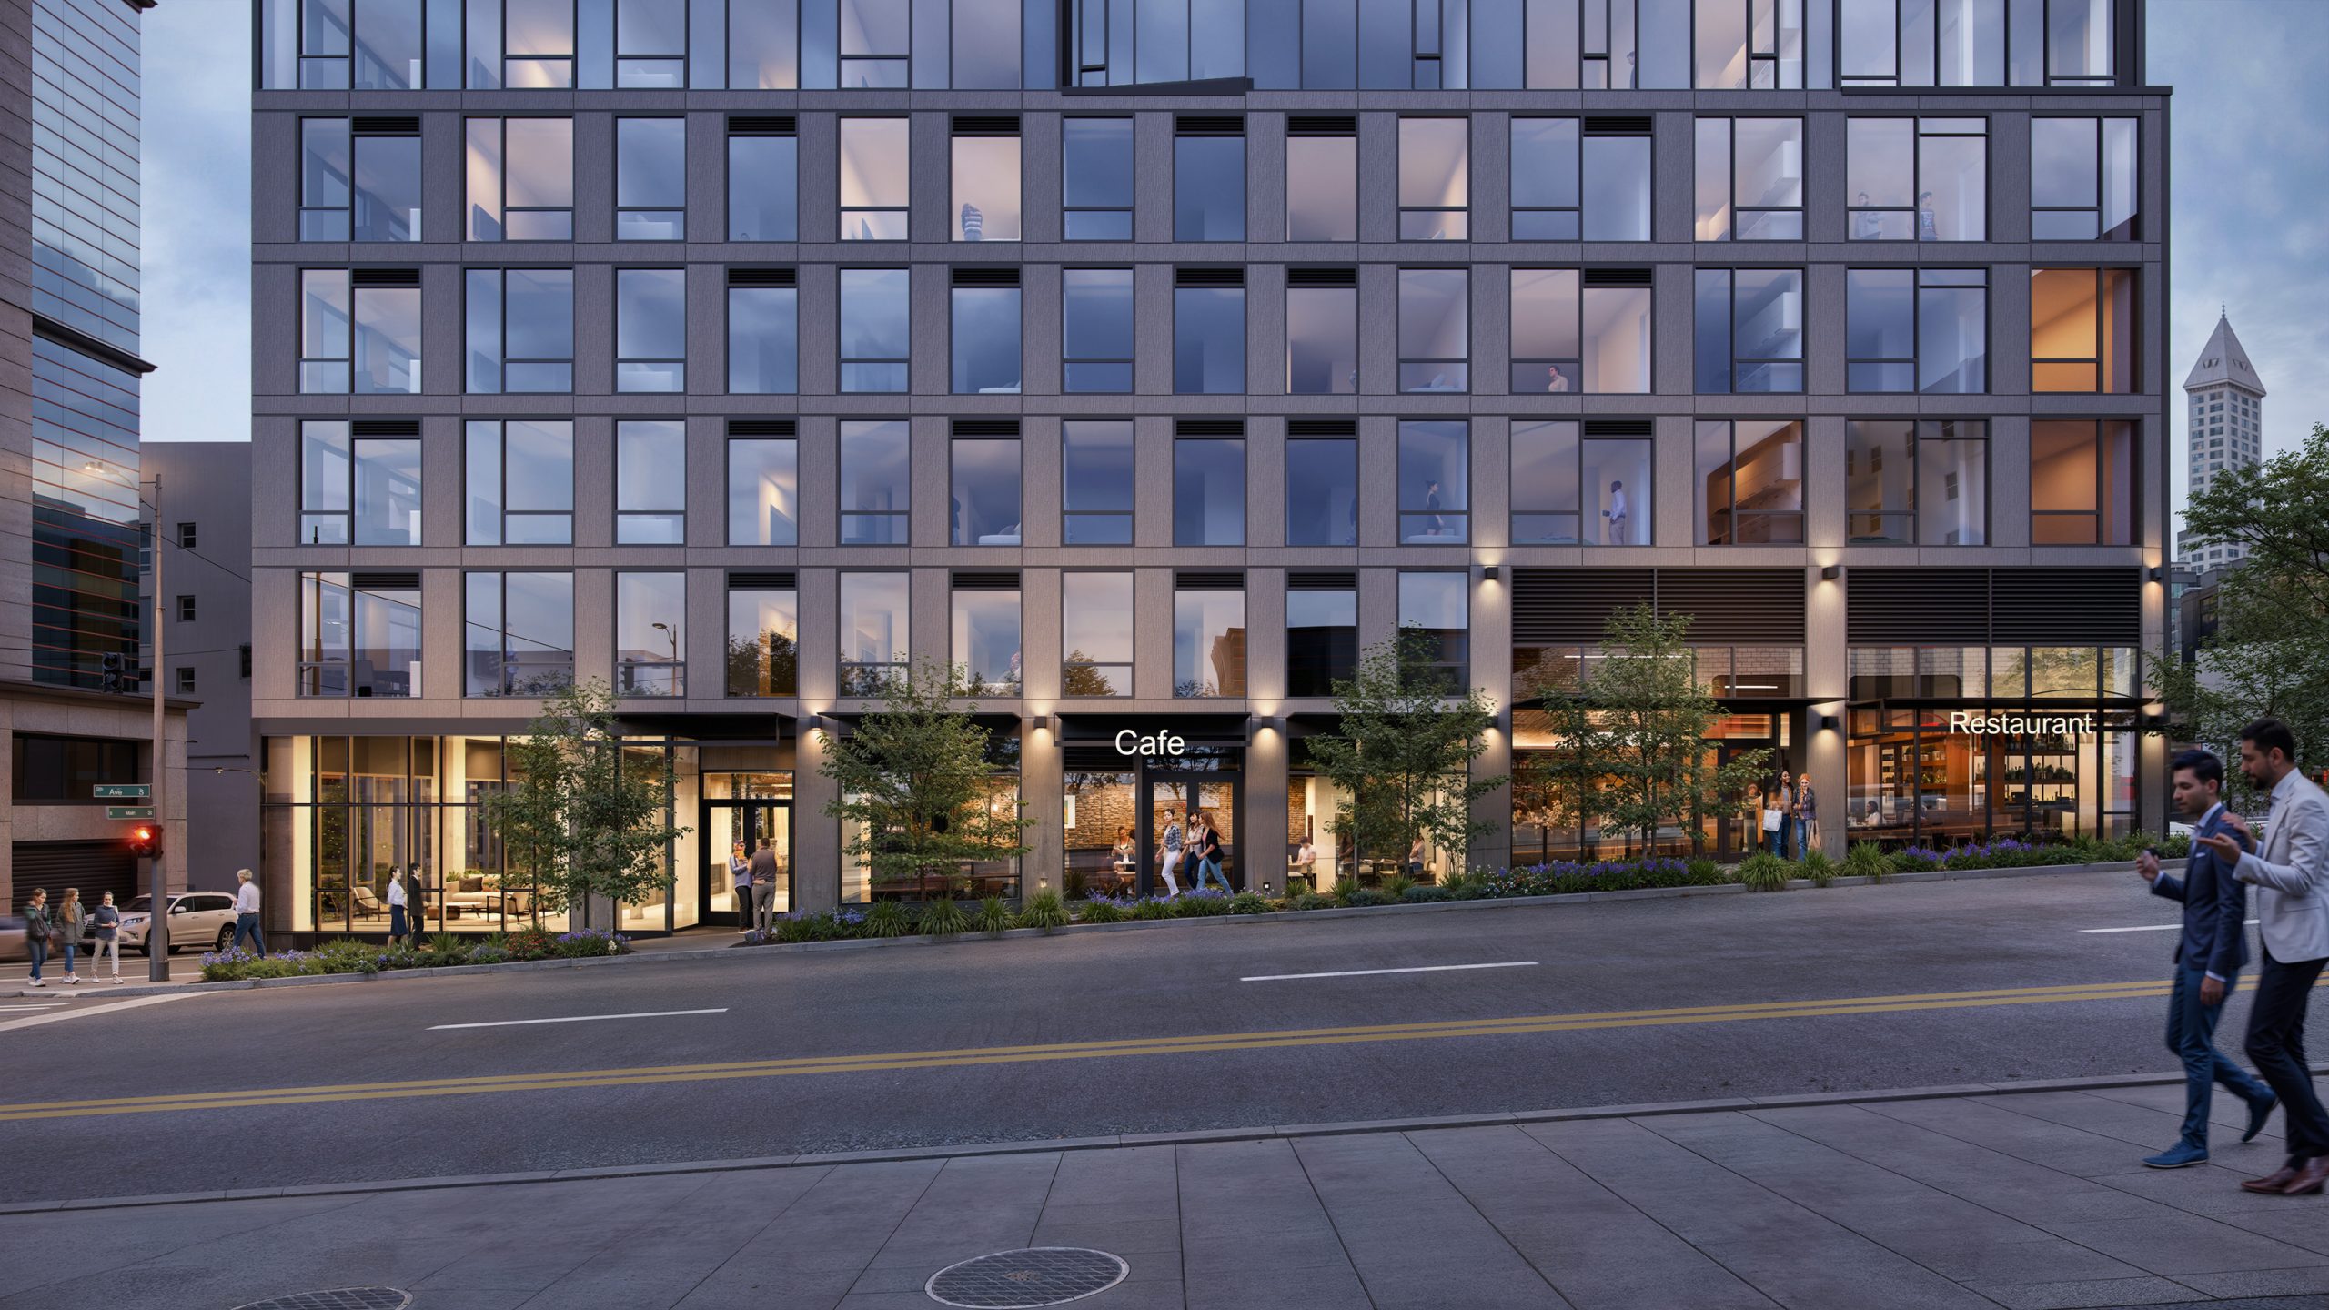
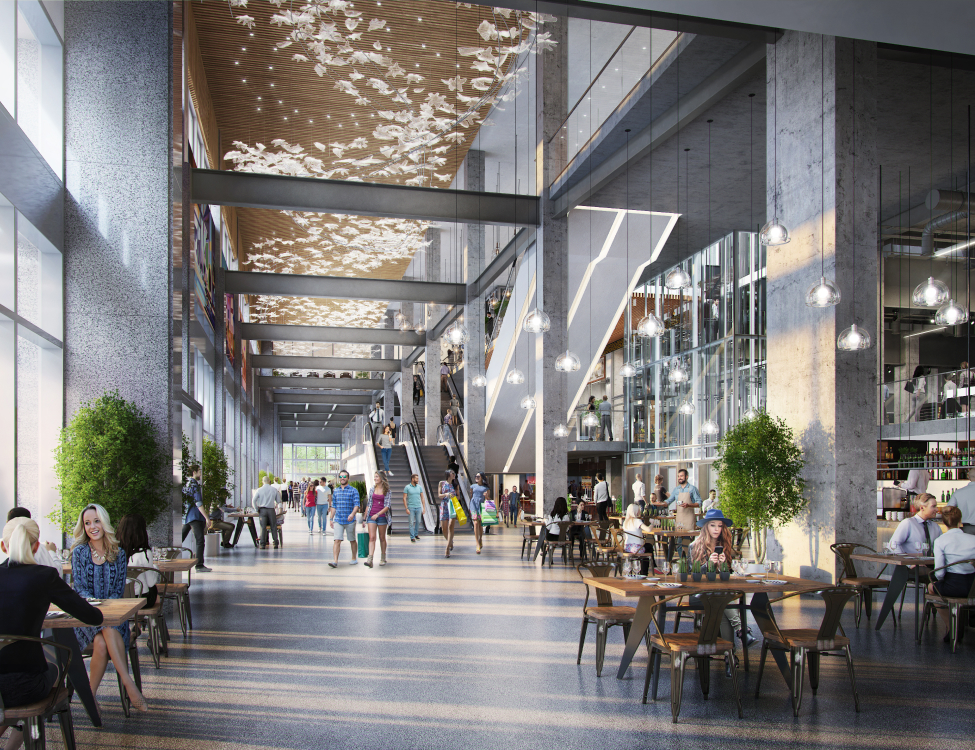
KODA Condominiums Seattle retail podium exterior rendering by Bogza.com. A dusk street-level view emphasizing the high-rise tower's commercial base, showcasing clear glass storefronts for a cafe and restaurant, glowing interior lights, and neighborhood pedestrian activity along South Main Street.
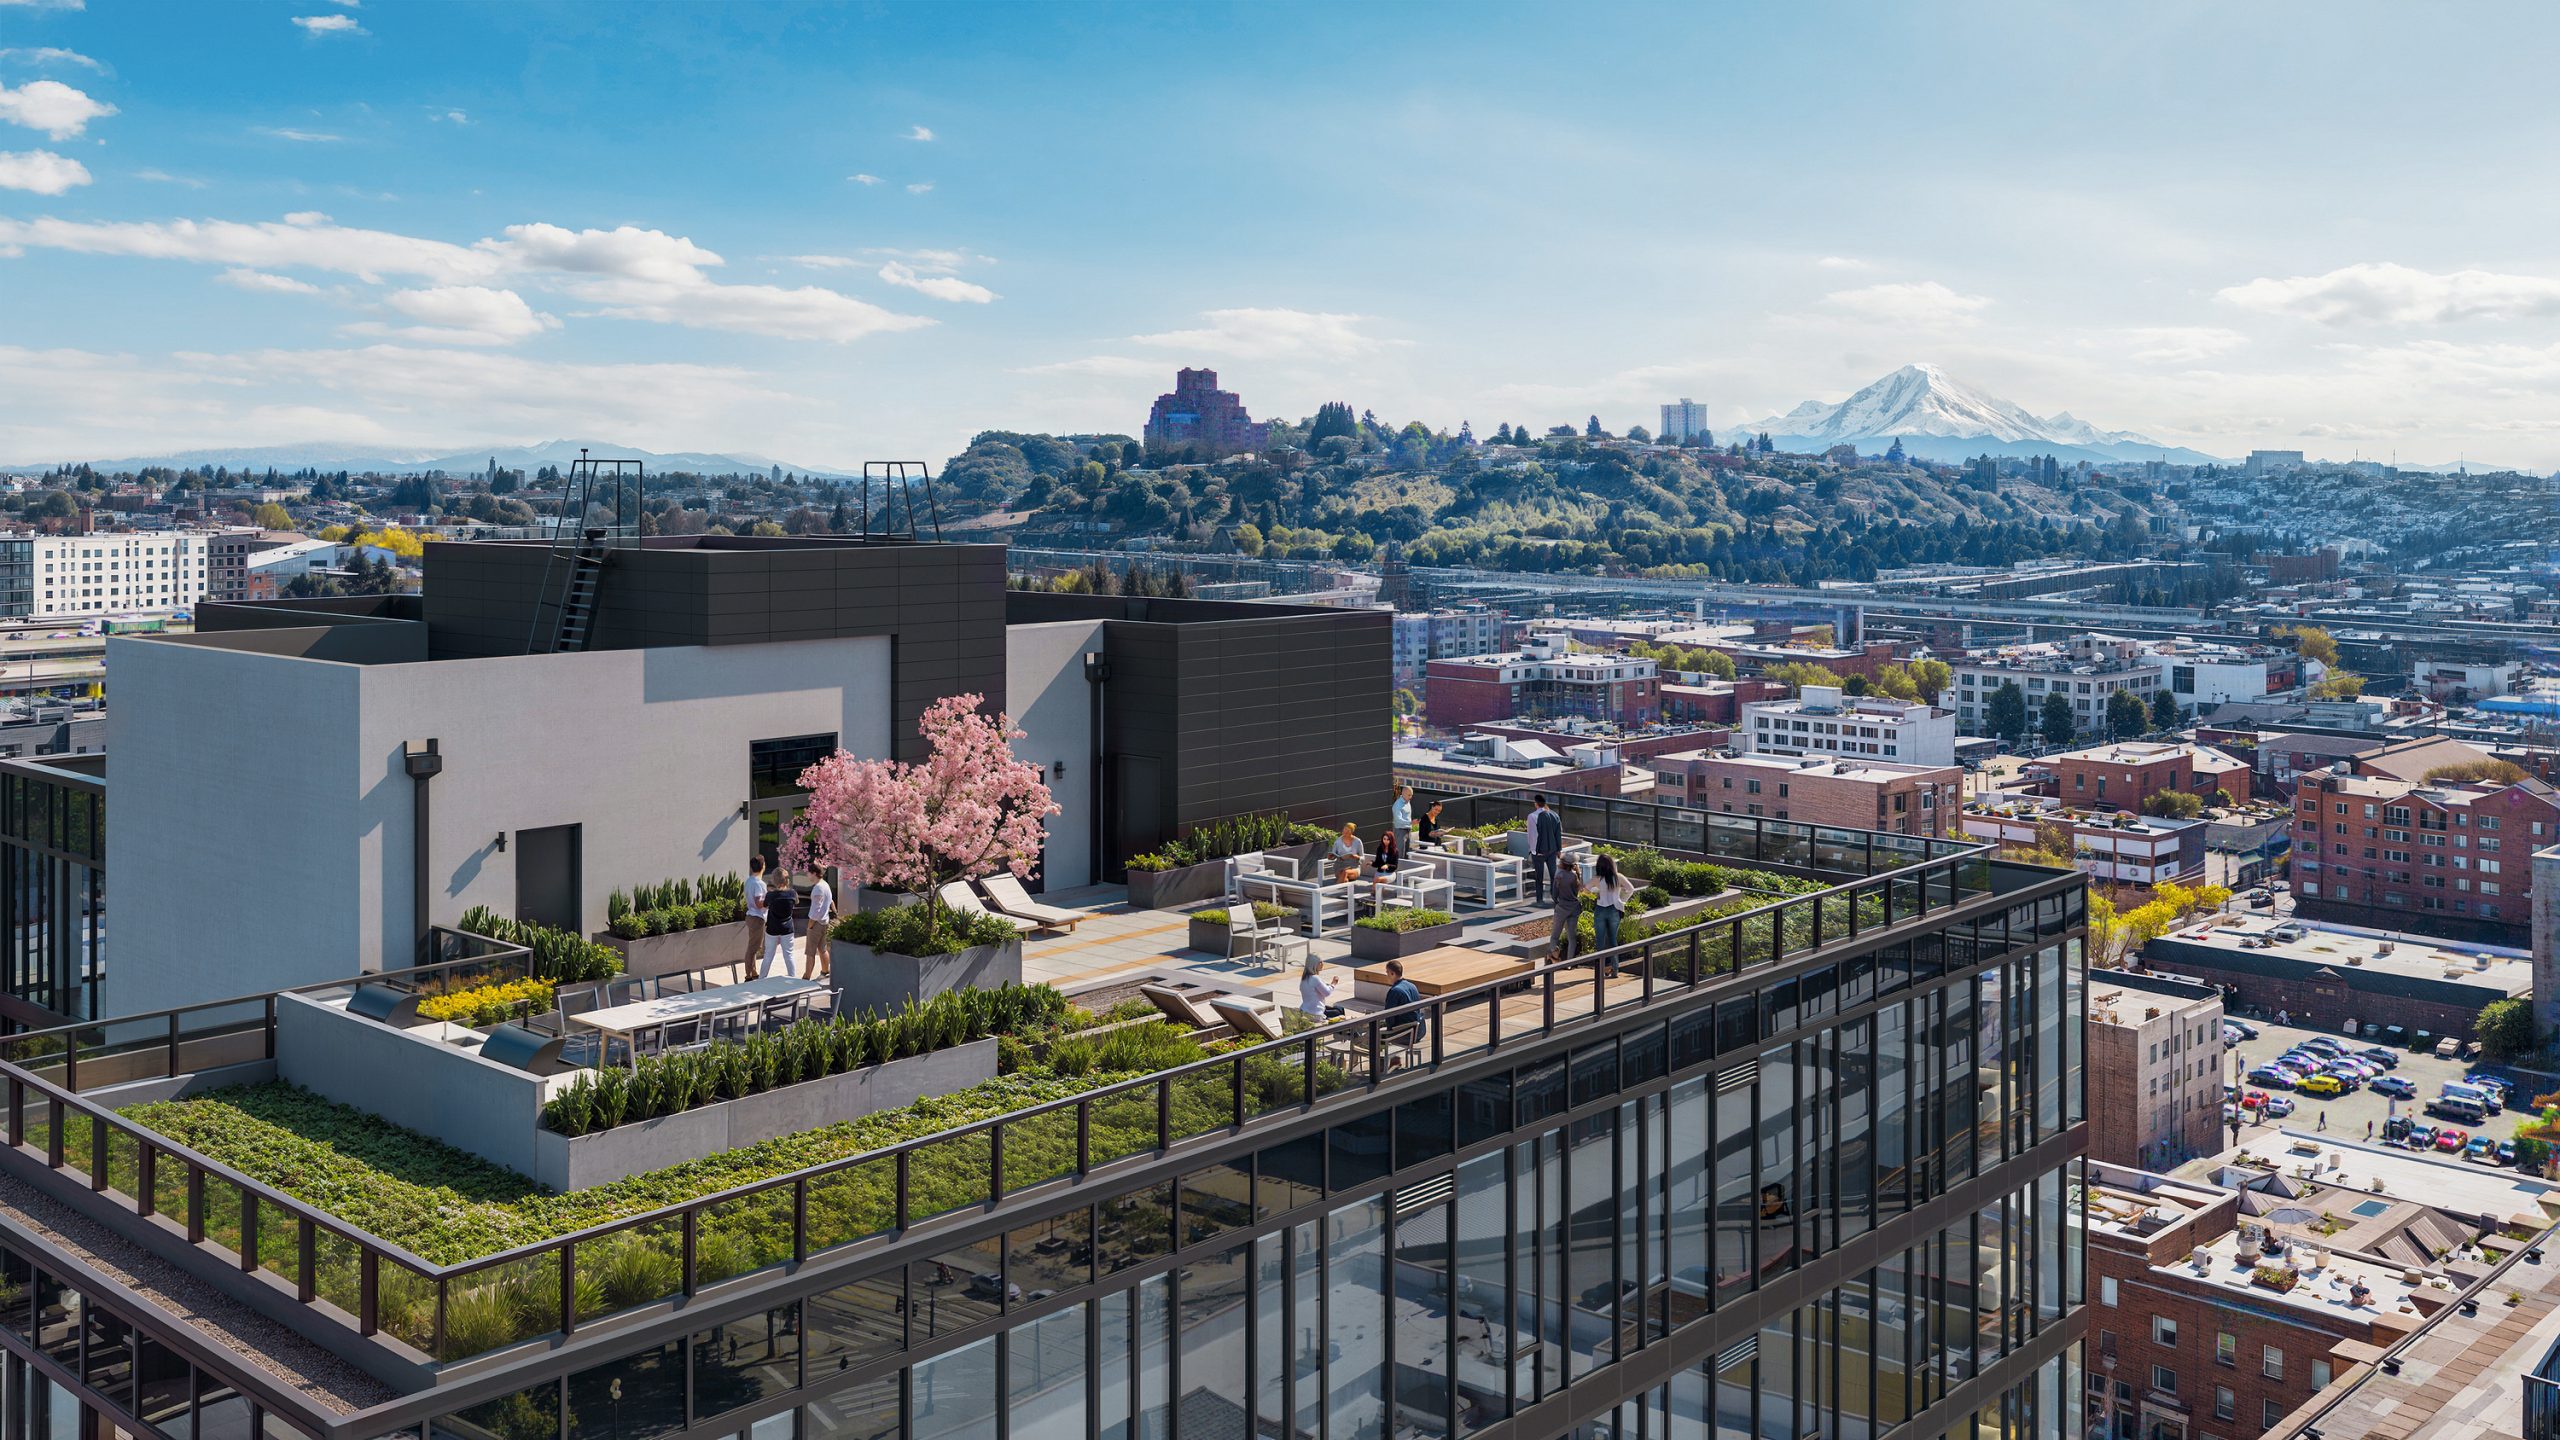
KODA Condos Seattle rooftop terrace amenity architectural rendering by Bogza.com. A high-angle daytime view of the luxury condominium's expansive outdoor sky park, featuring modern lounge seating, dining areas, lush green landscaping, and panoramic views stretching toward Mount Rainier.
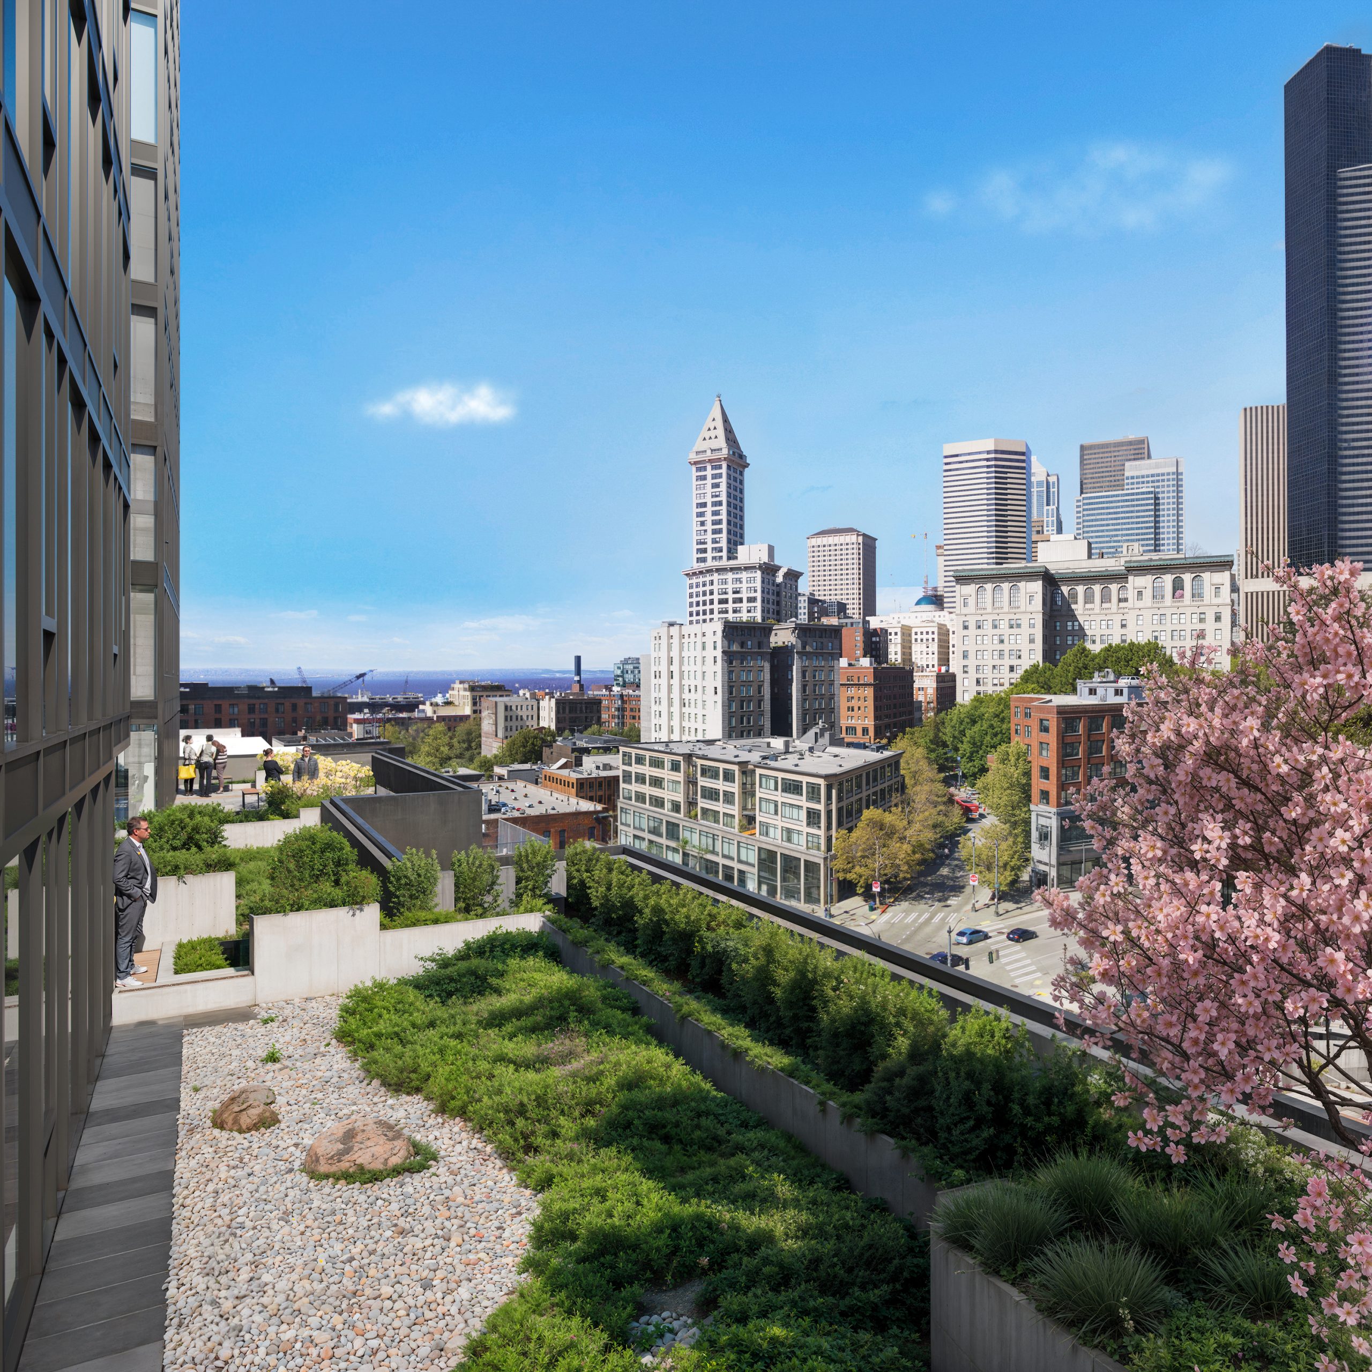
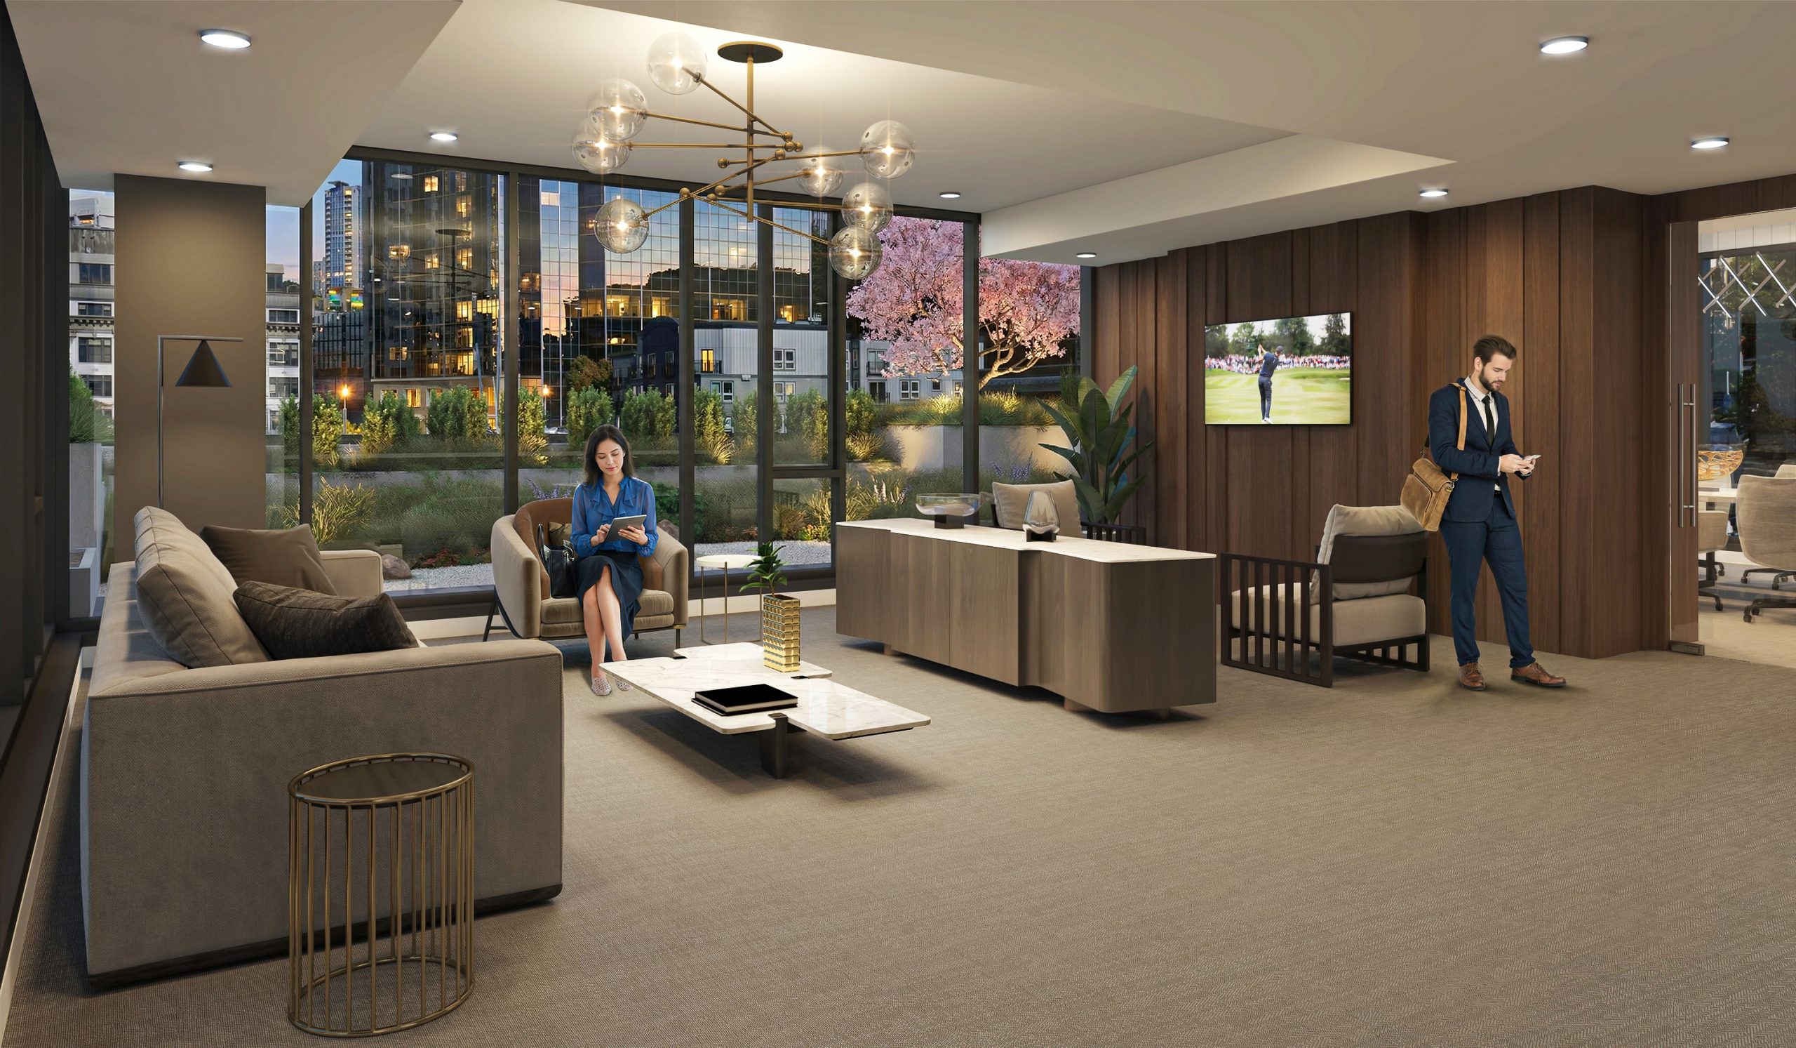
KODA Condos Seattle landscaped terrace and zen garden architectural rendering by Bogza.com. A sunny daytime view from the podium's elevated outdoor amenity deck, featuring a vibrant pink cherry blossom tree, native plantings, and a resident overlooking the surrounding historic Japantown neighborhood and Elliott Bay.
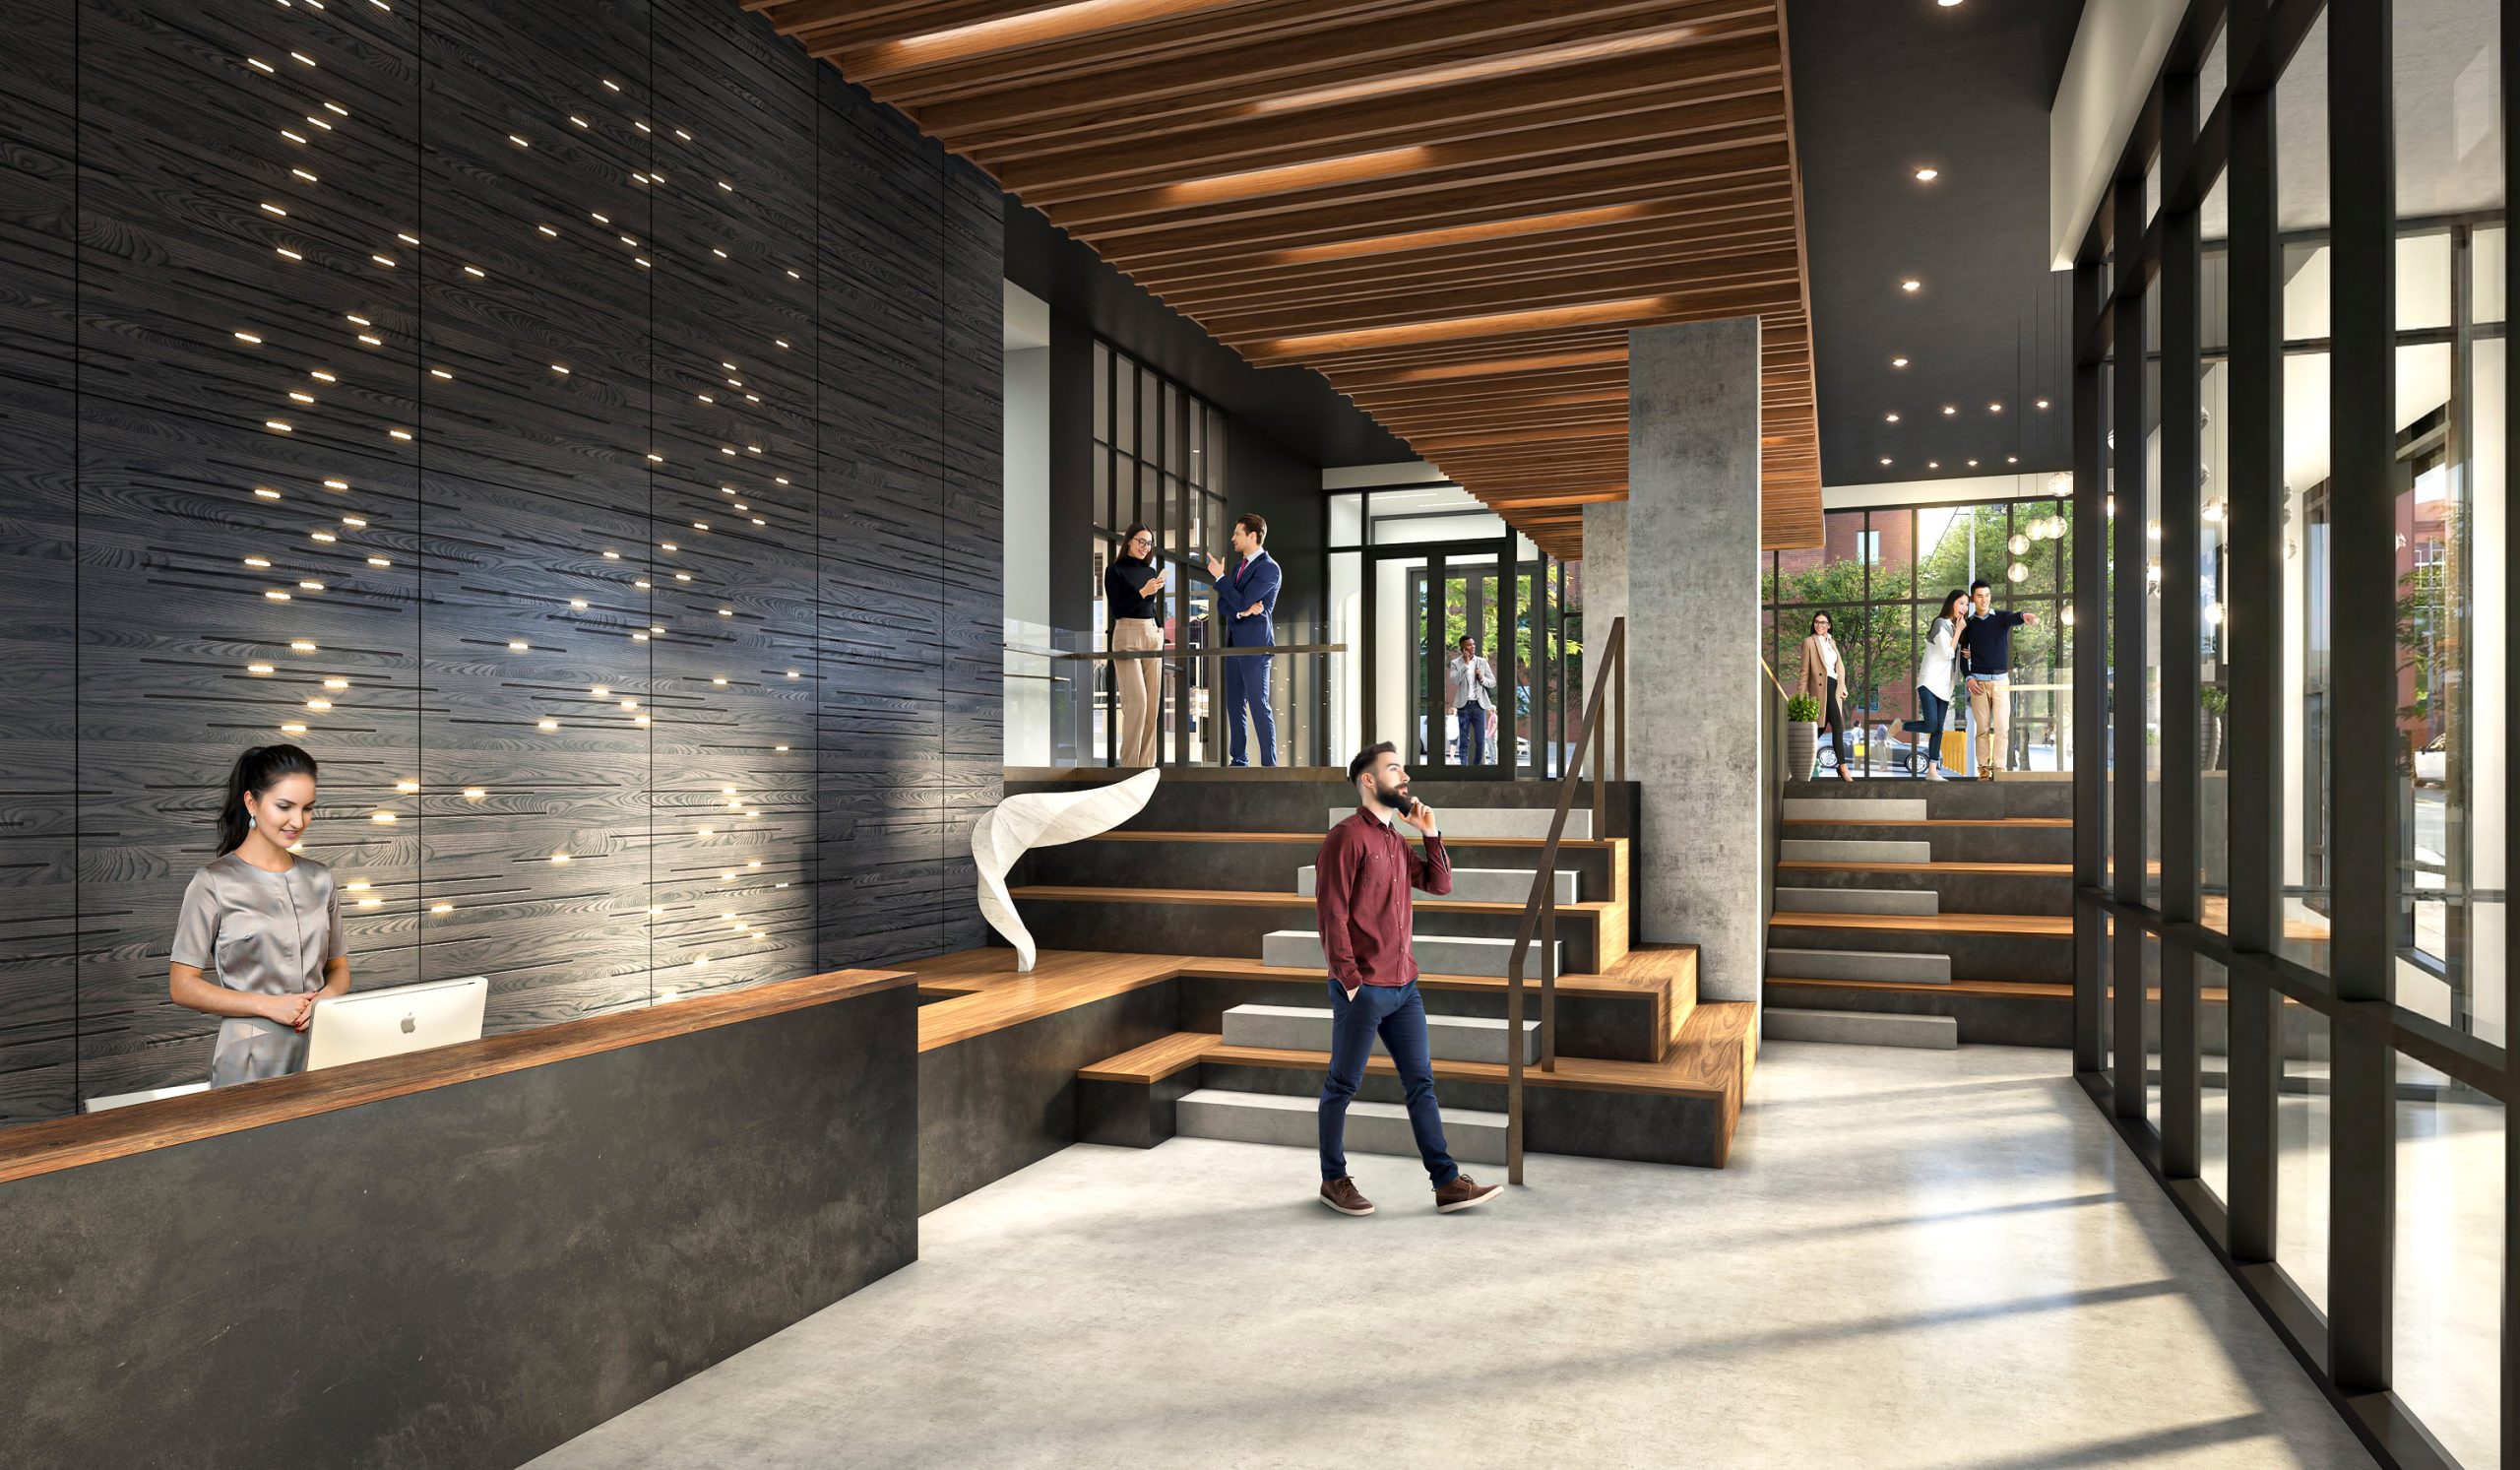
KODA Condominiums Seattle luxury lobby and coworking interior rendering by Bogza.com. A spacious, contemporary reception area featuring a sleek concrete concierge desk, a striking dark textured wall with inset lighting, a dramatic wooden stadium-seating staircase, and expansive windows.
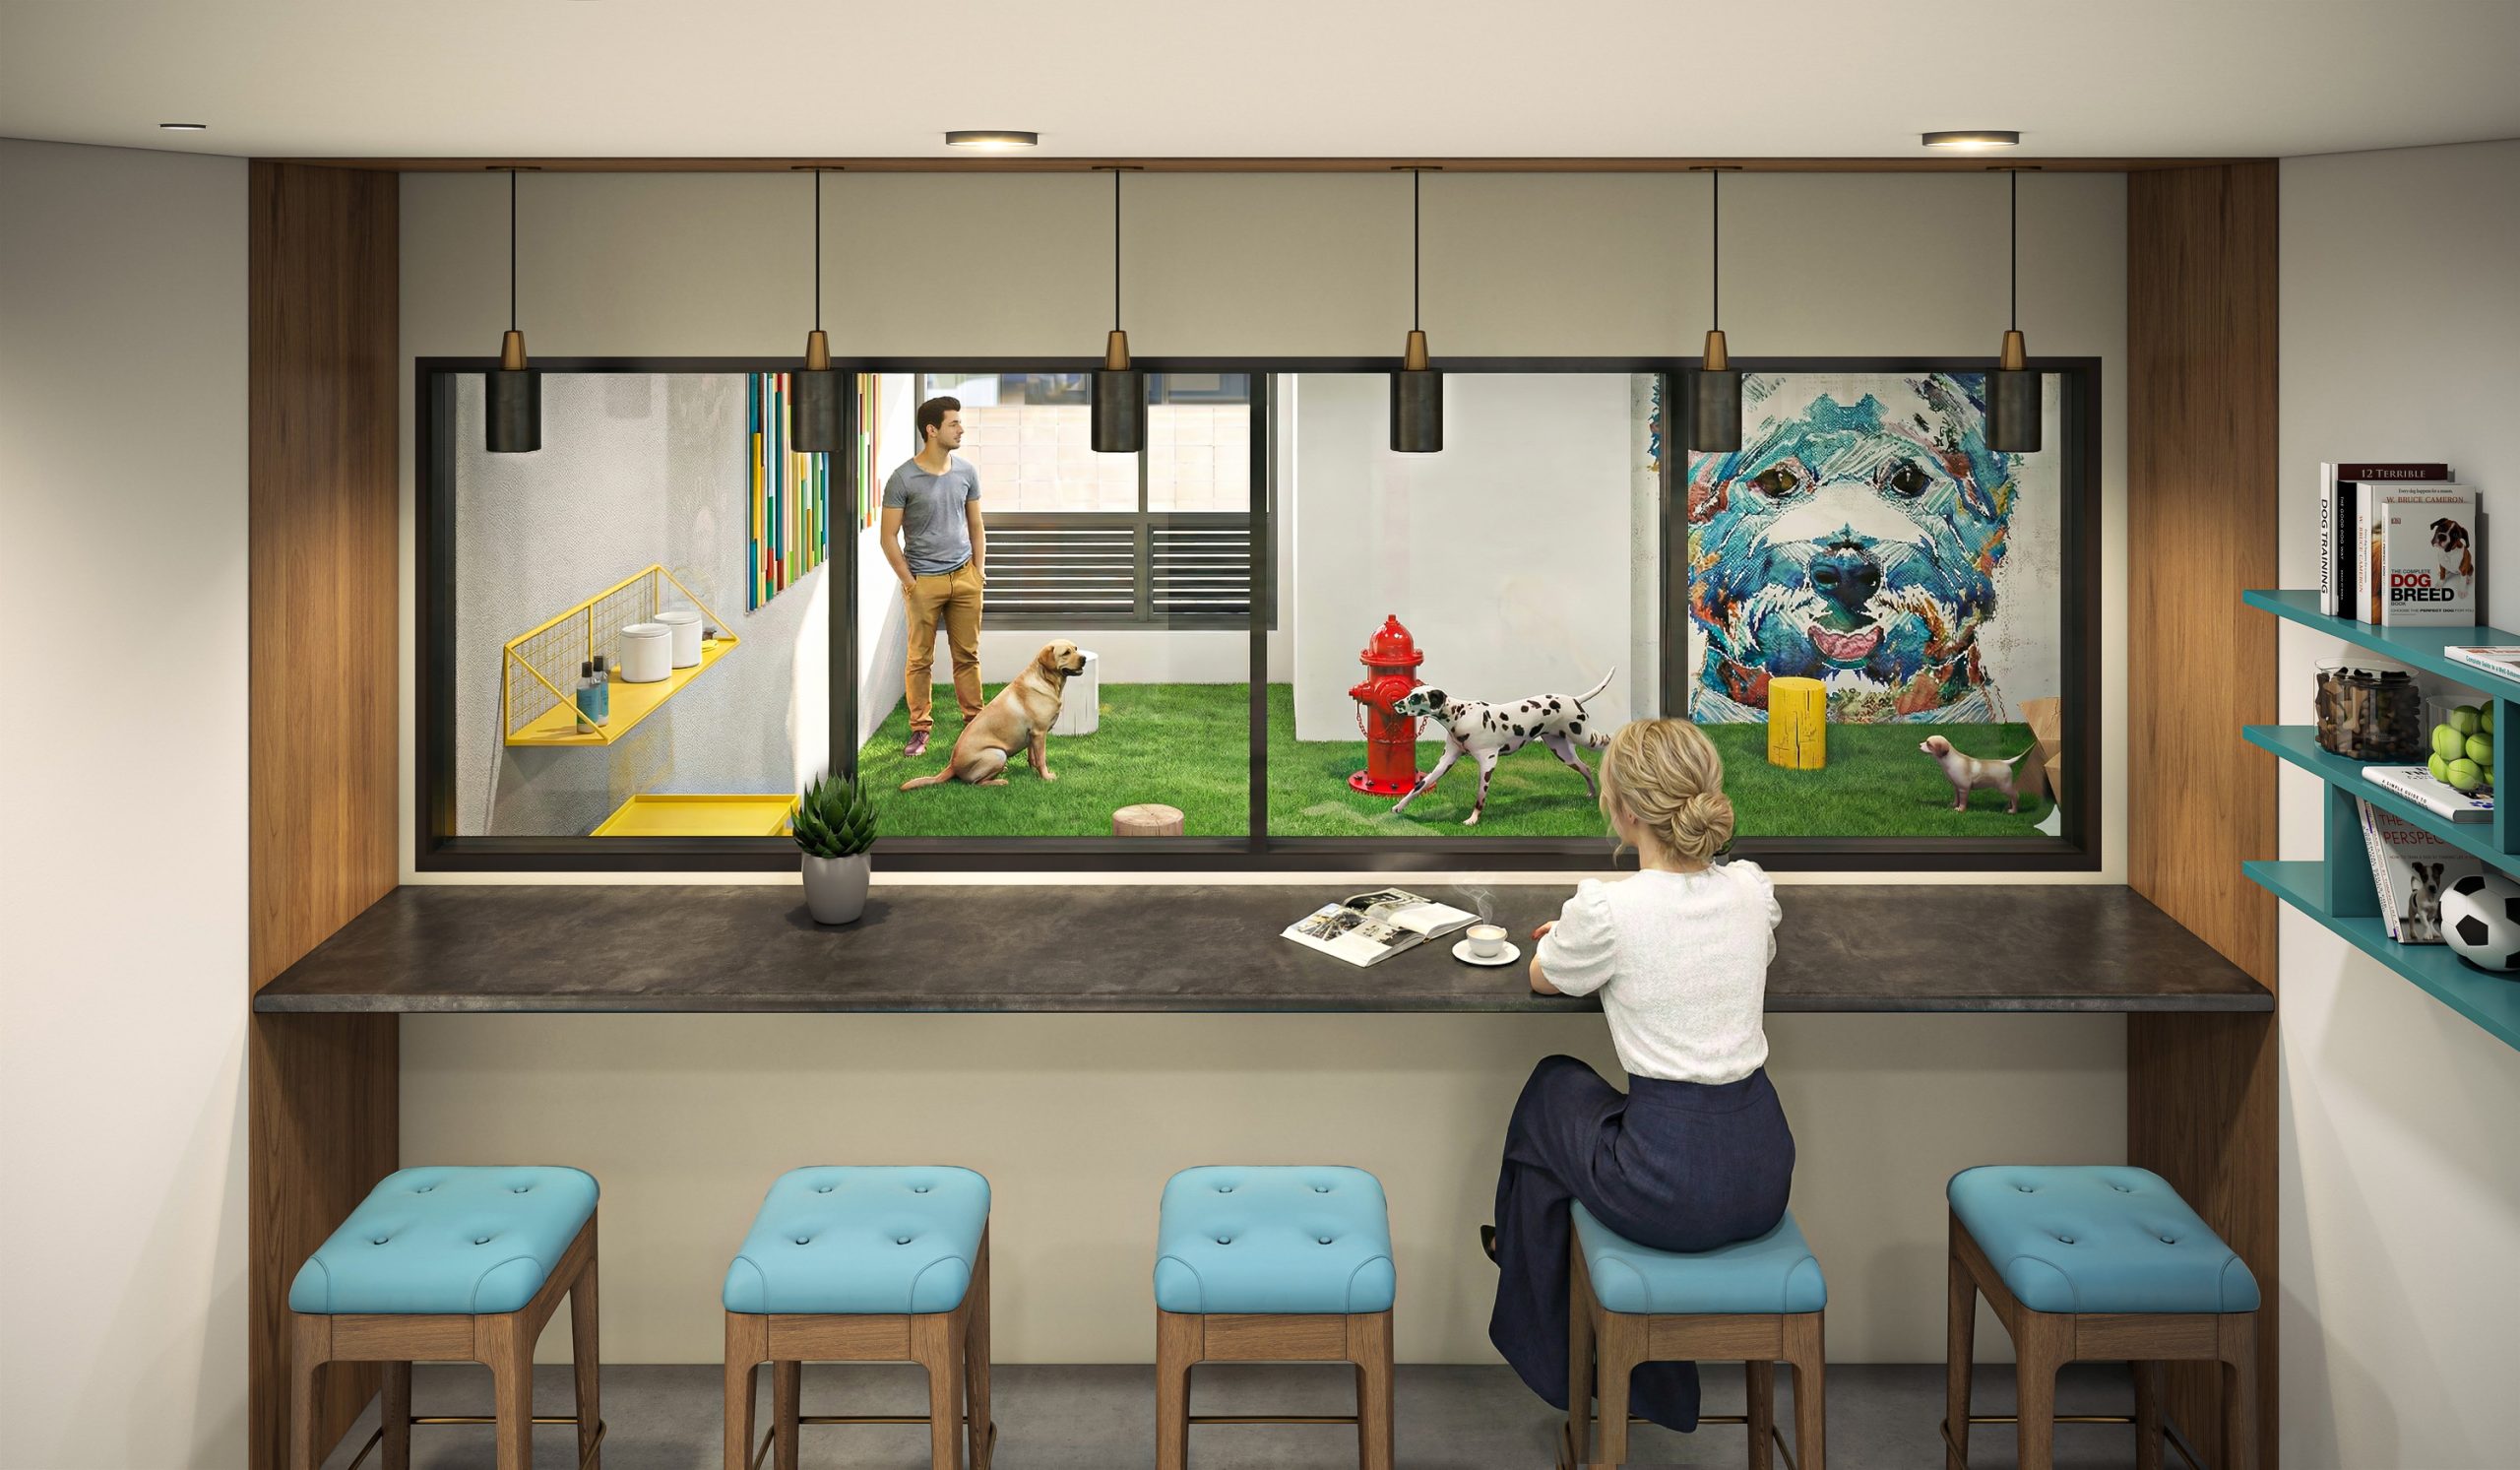
KODA Condos Seattle indoor dog lounge amenity interior rendering by Bogza.com. A modern, pet-friendly community space featuring a seating counter with teal stools for residents to relax while watching dogs play in a glass-enclosed indoor run with synthetic turf, a red fire hydrant, and a colorful mural.
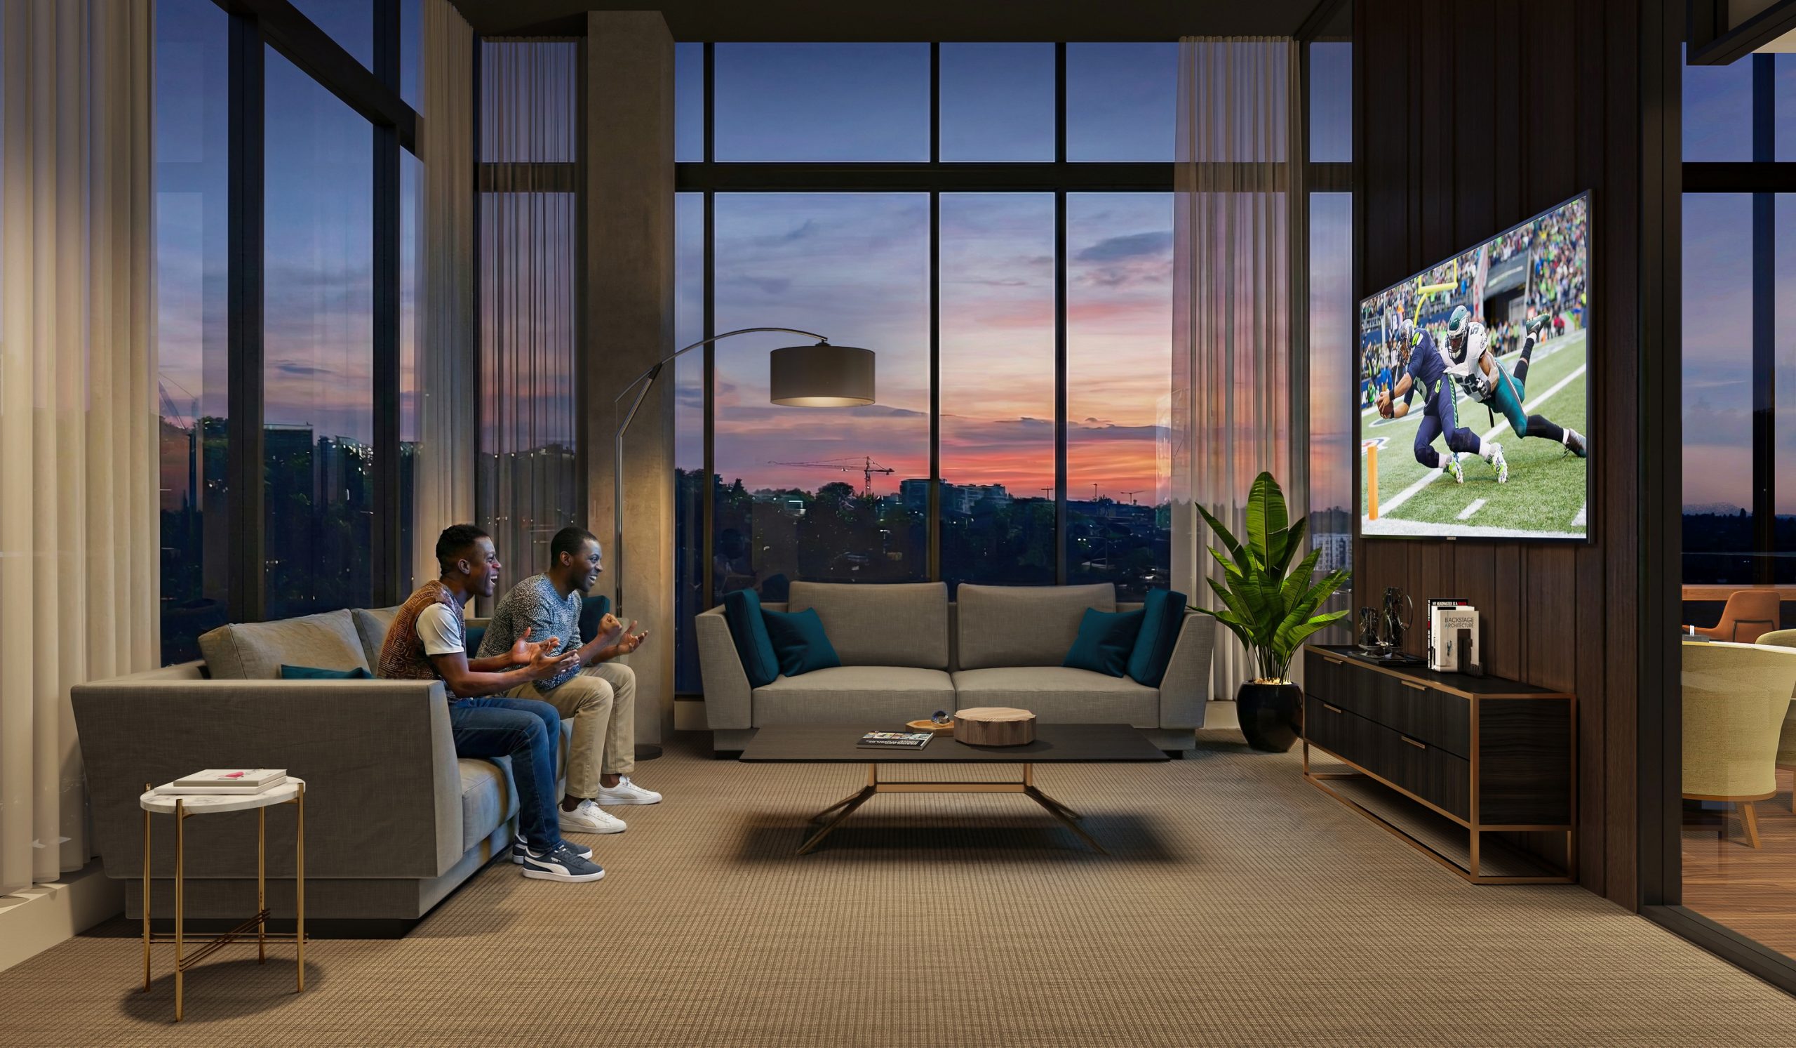
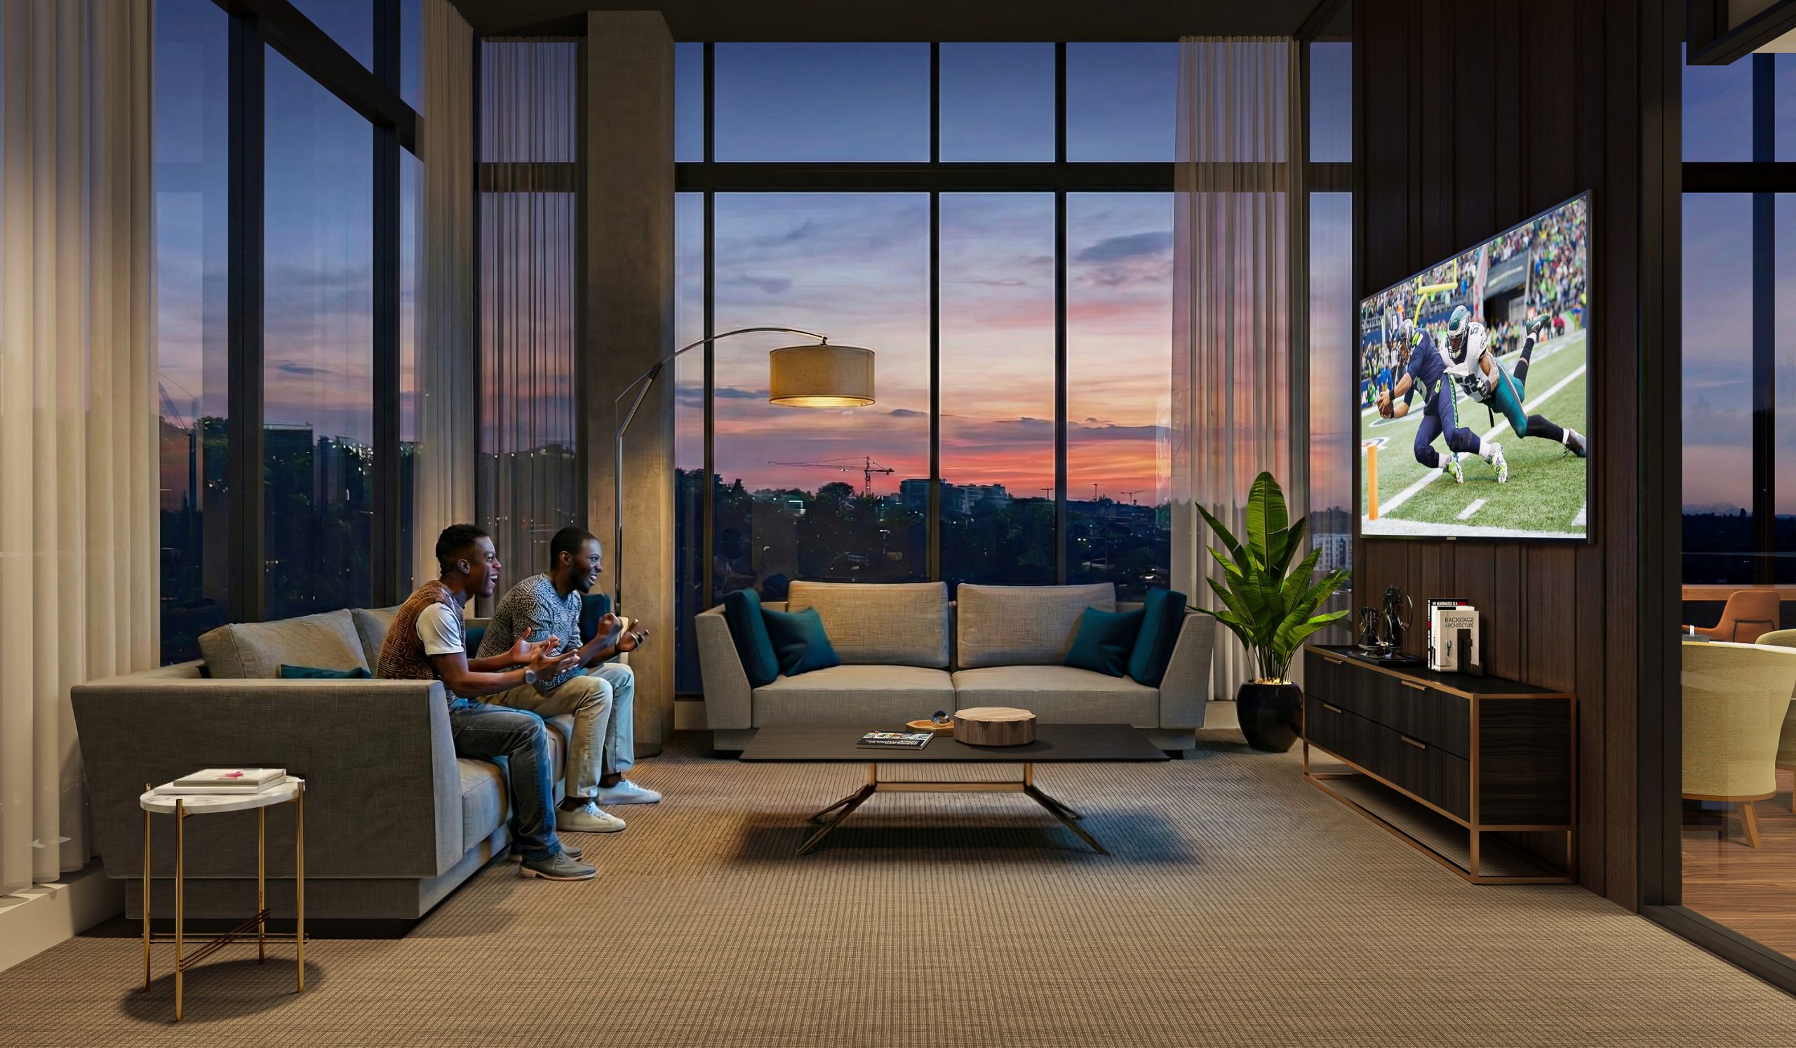
KODA Condominiums Seattle media lounge and screening room interior rendering by Bogza.com. A cozy, modern entertainment amenity space featuring residents relaxing on a comfortable grey sofa watching a football game on a large flat-screen TV, set against a dramatic sunset city view.
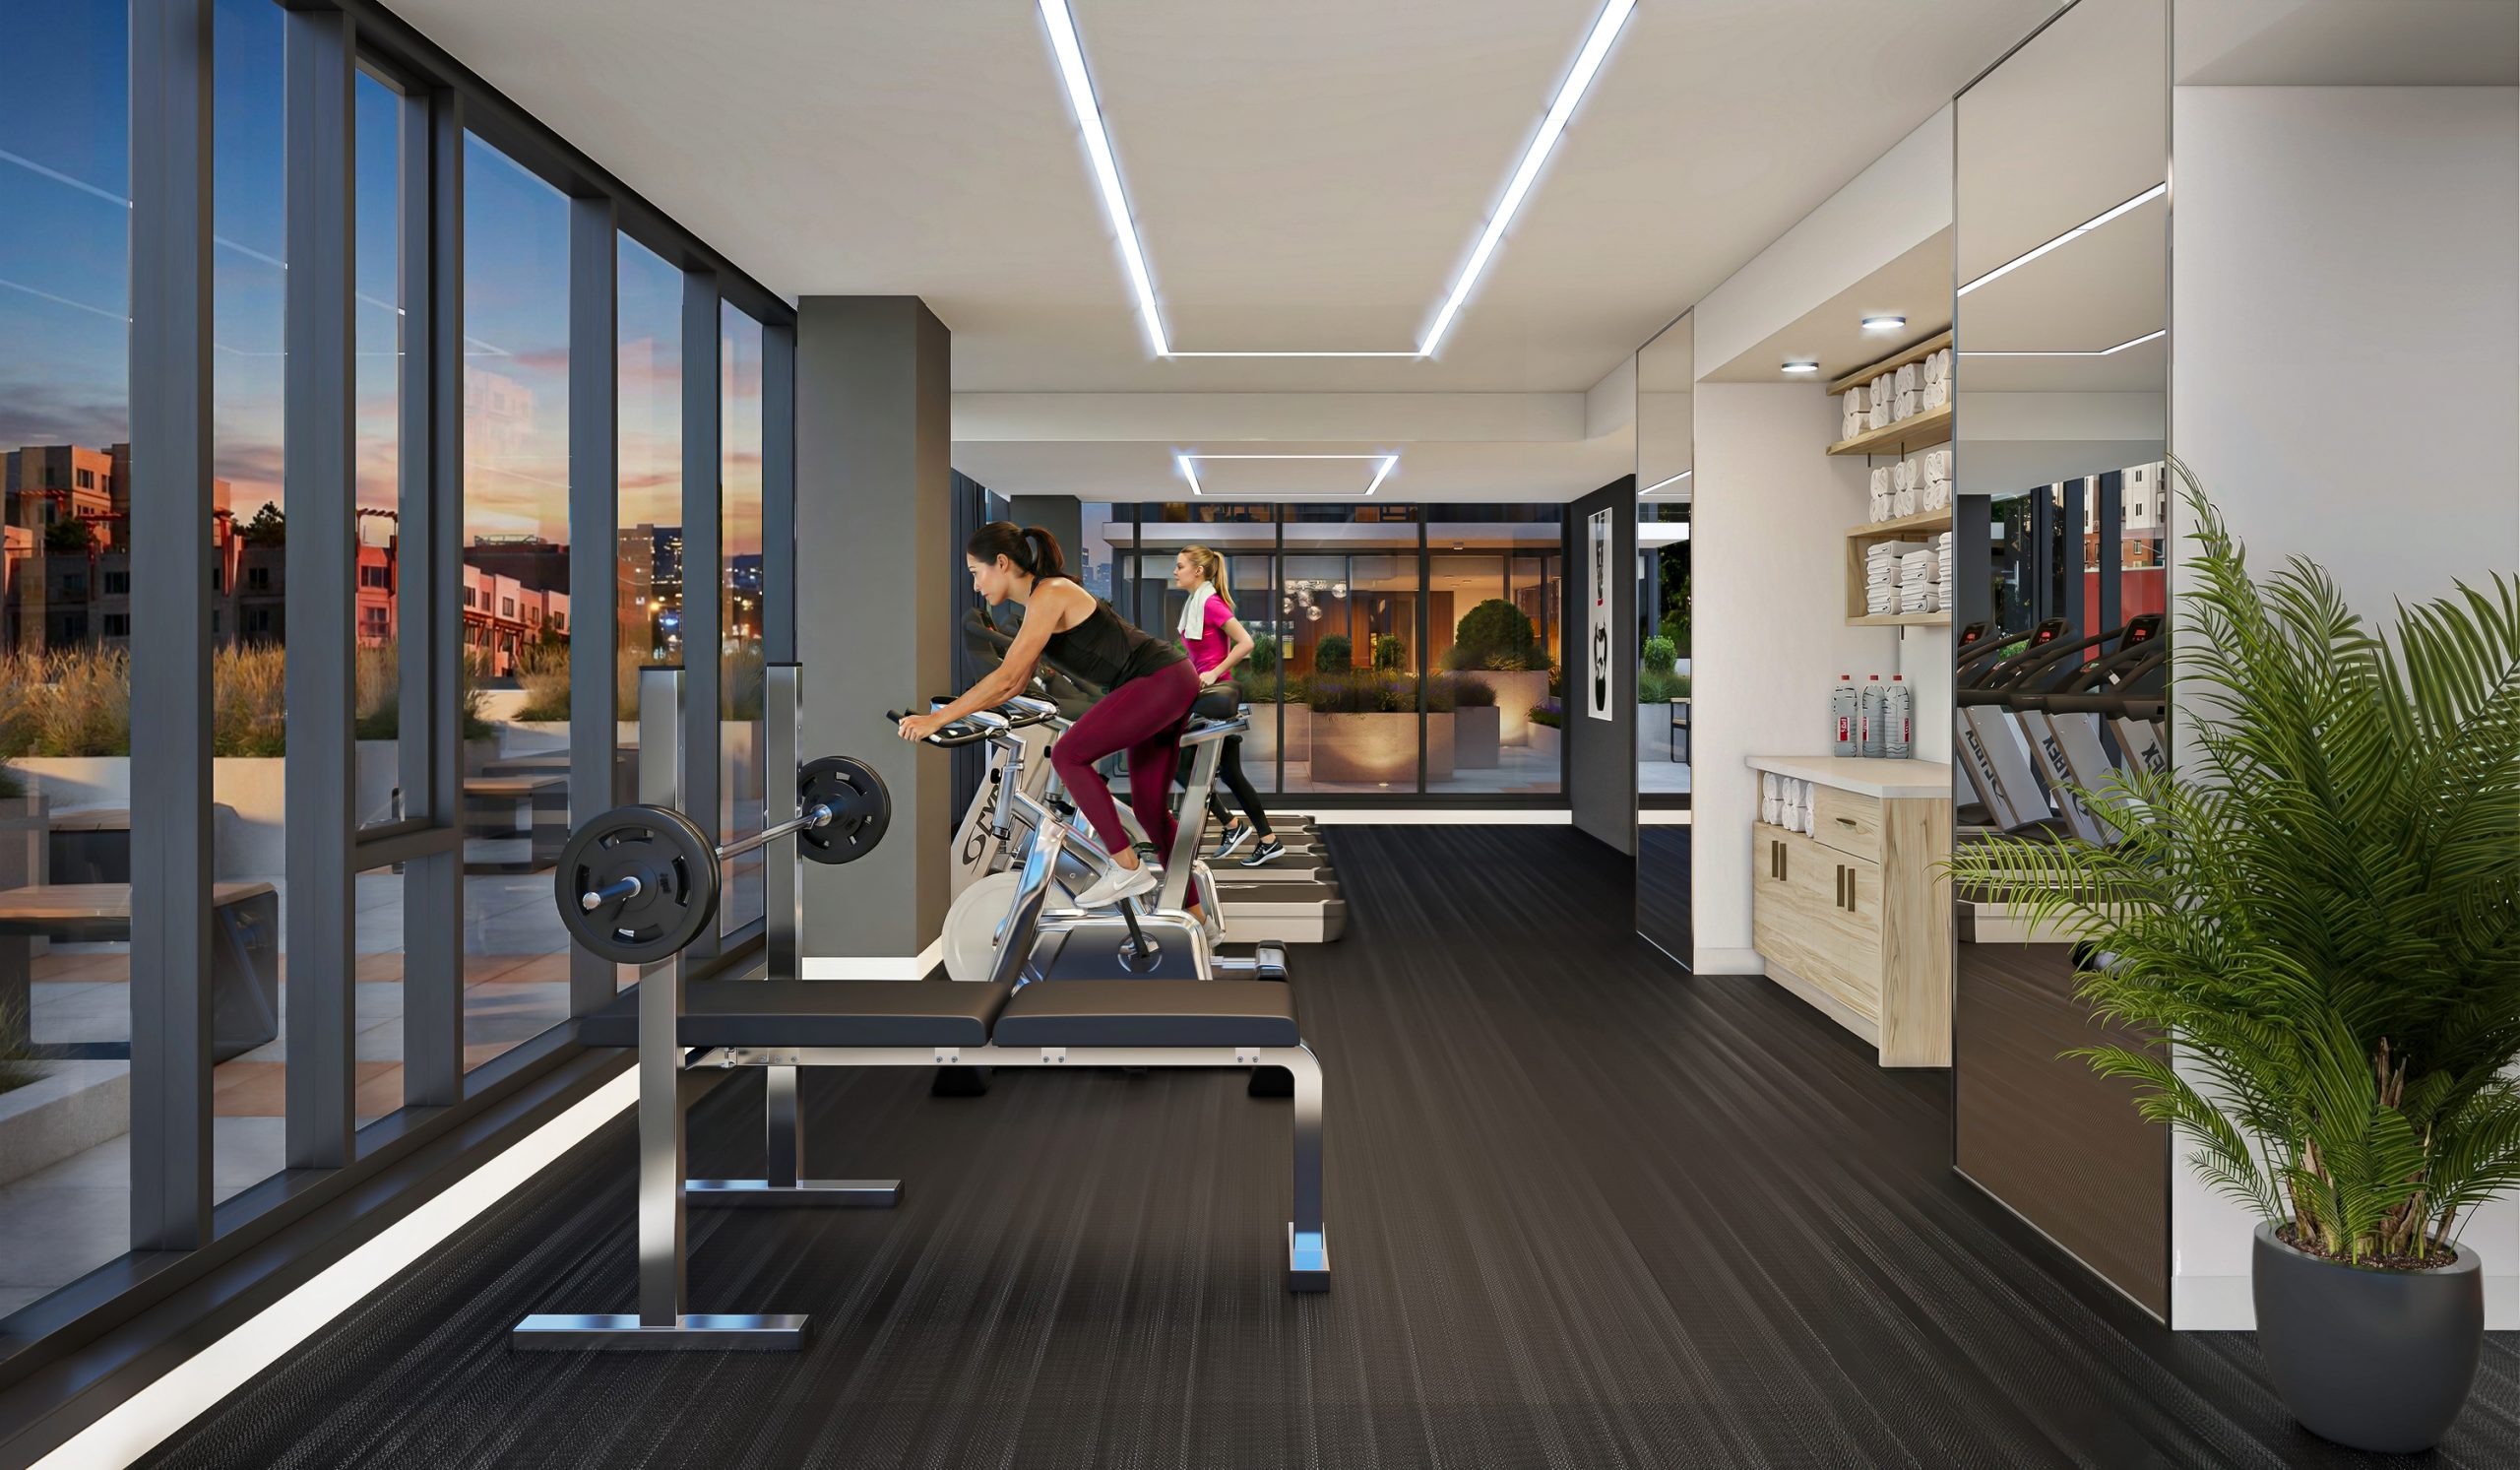
KODA Condominiums Seattle wellness center and gym interior rendering by Bogza.com. A modern, state-of-the-art 7th-floor fitness center featuring cardio exercise bikes, treadmills, a free-weight bench, and floor-to-ceiling windows revealing the landscaped outdoor terrace.
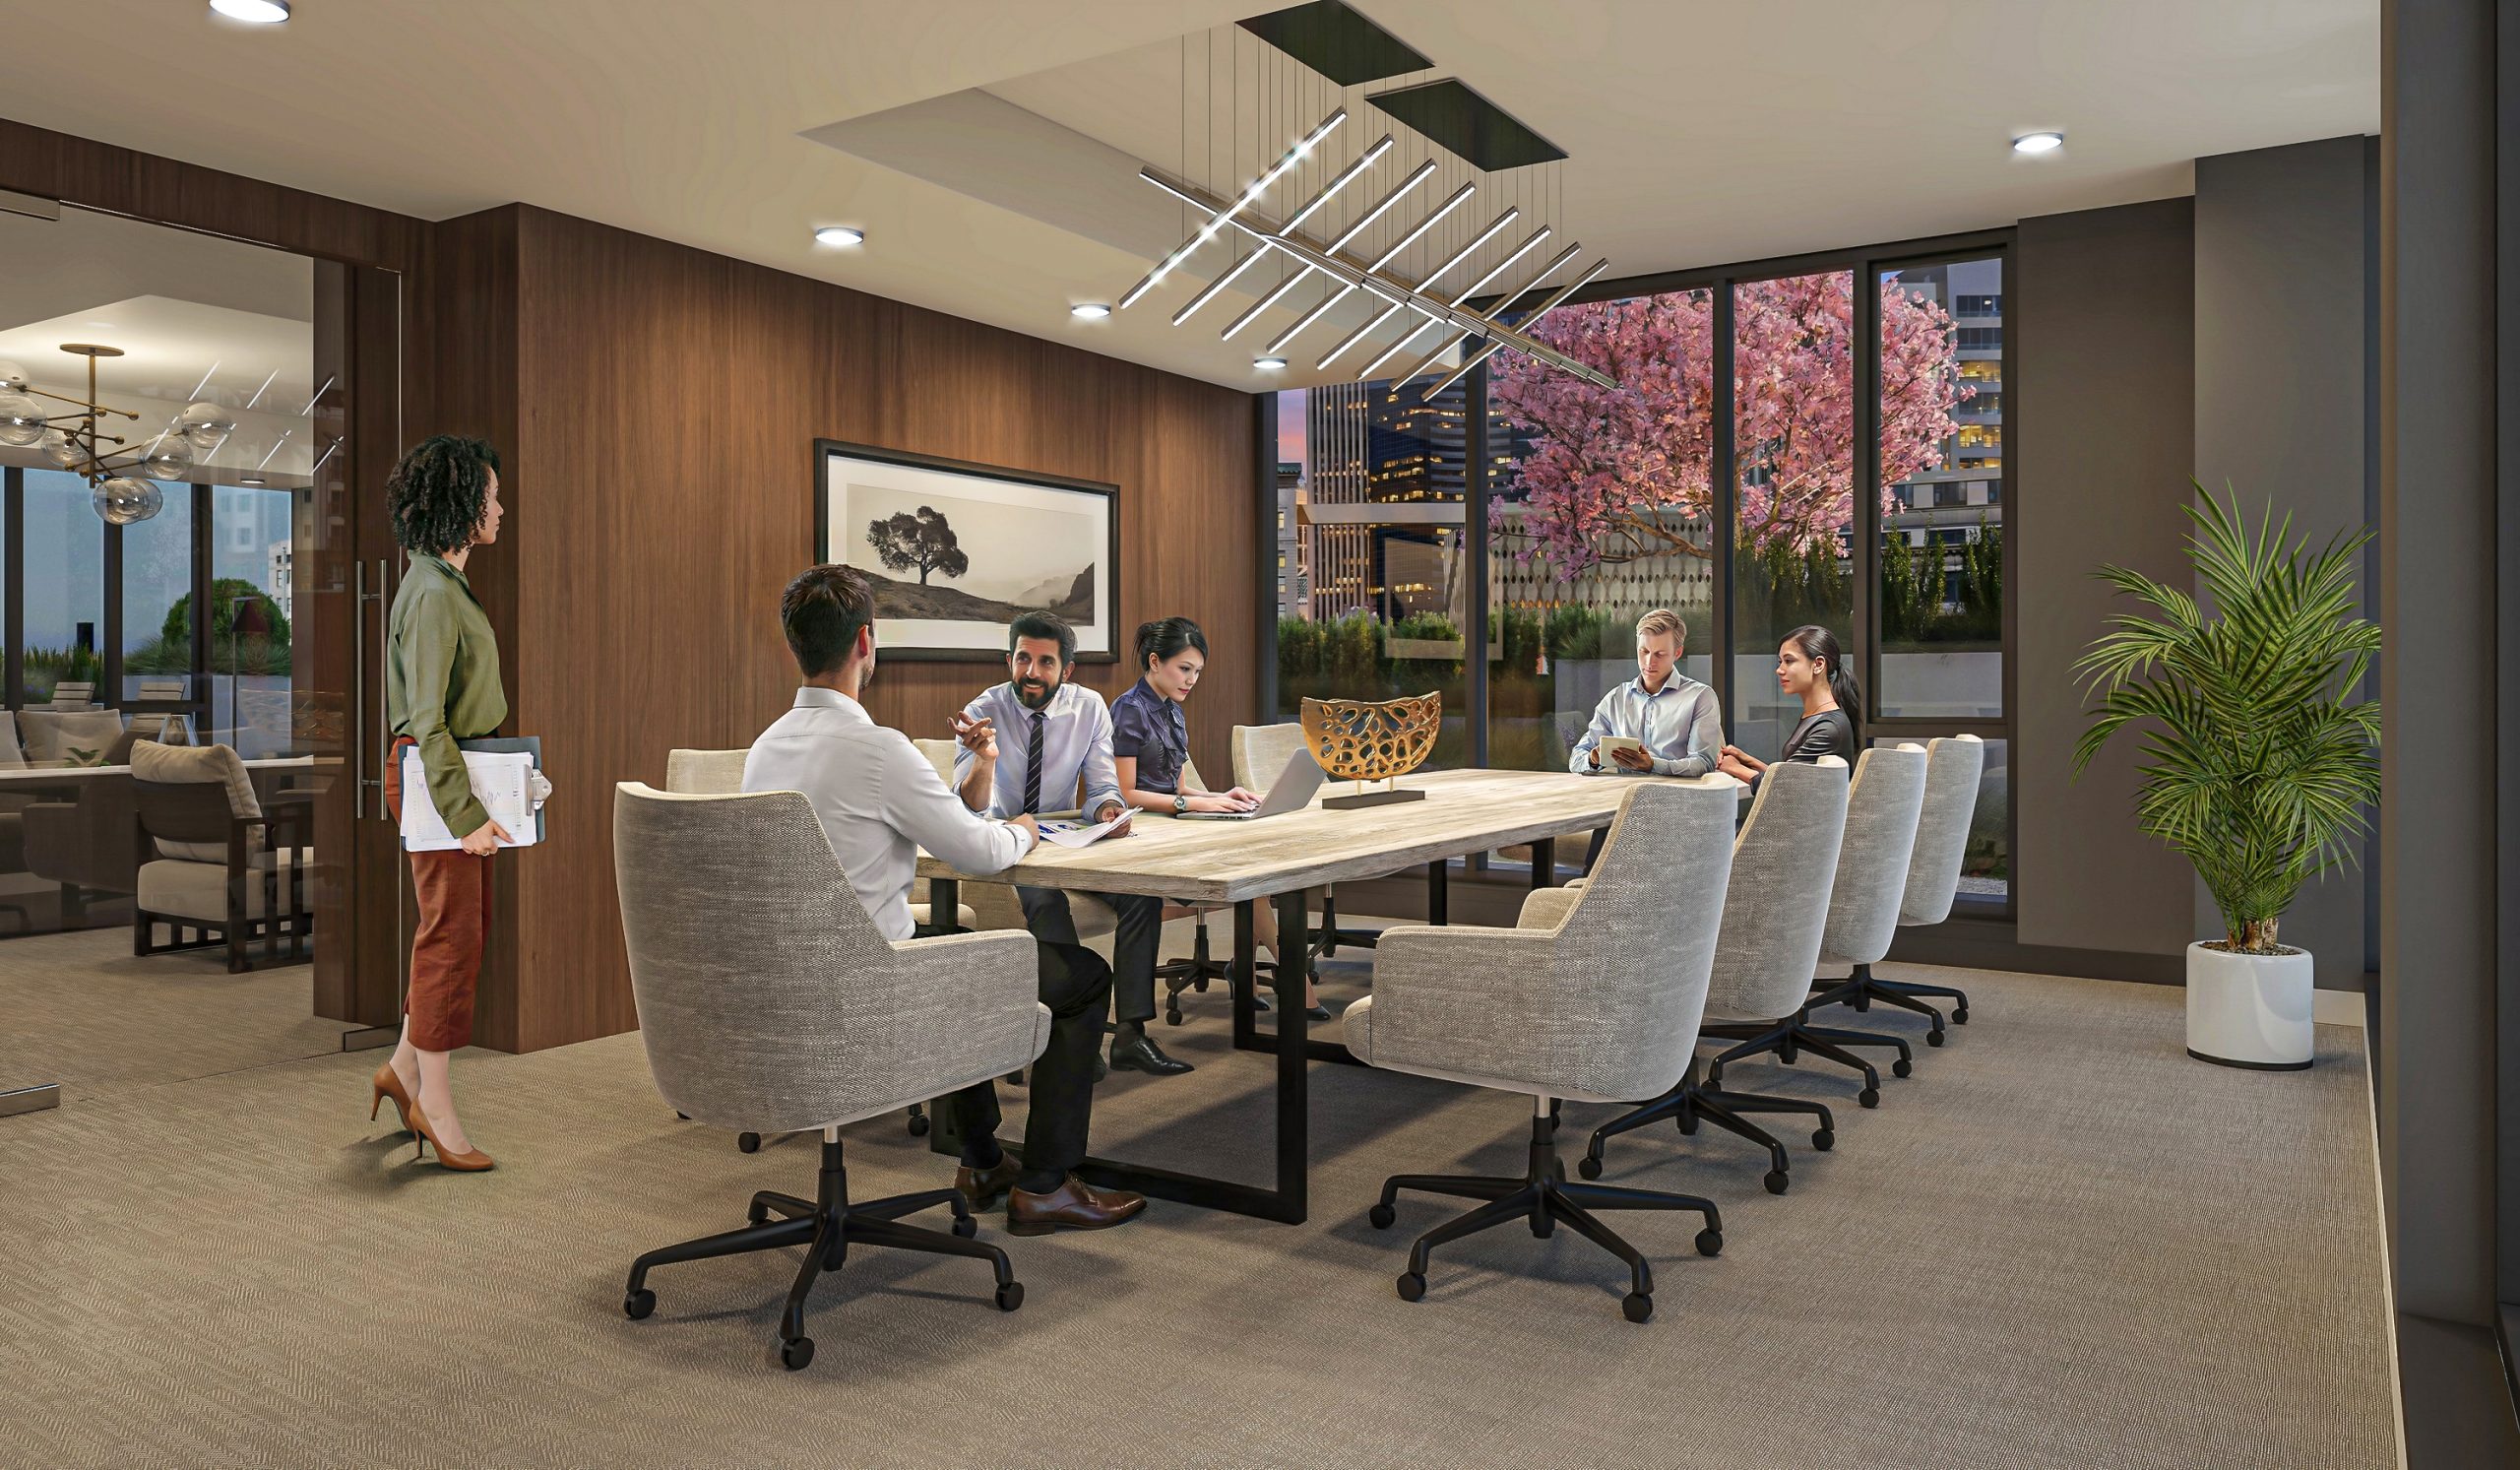
KODA Condos Seattle 7th floor conference room amenity interior rendering by Bogza.com. A professional co-working space and meeting room featuring warm wood paneling, a large rustic table with ergonomic chairs, working professionals, and large windows overlooking the outdoor Zen garden.
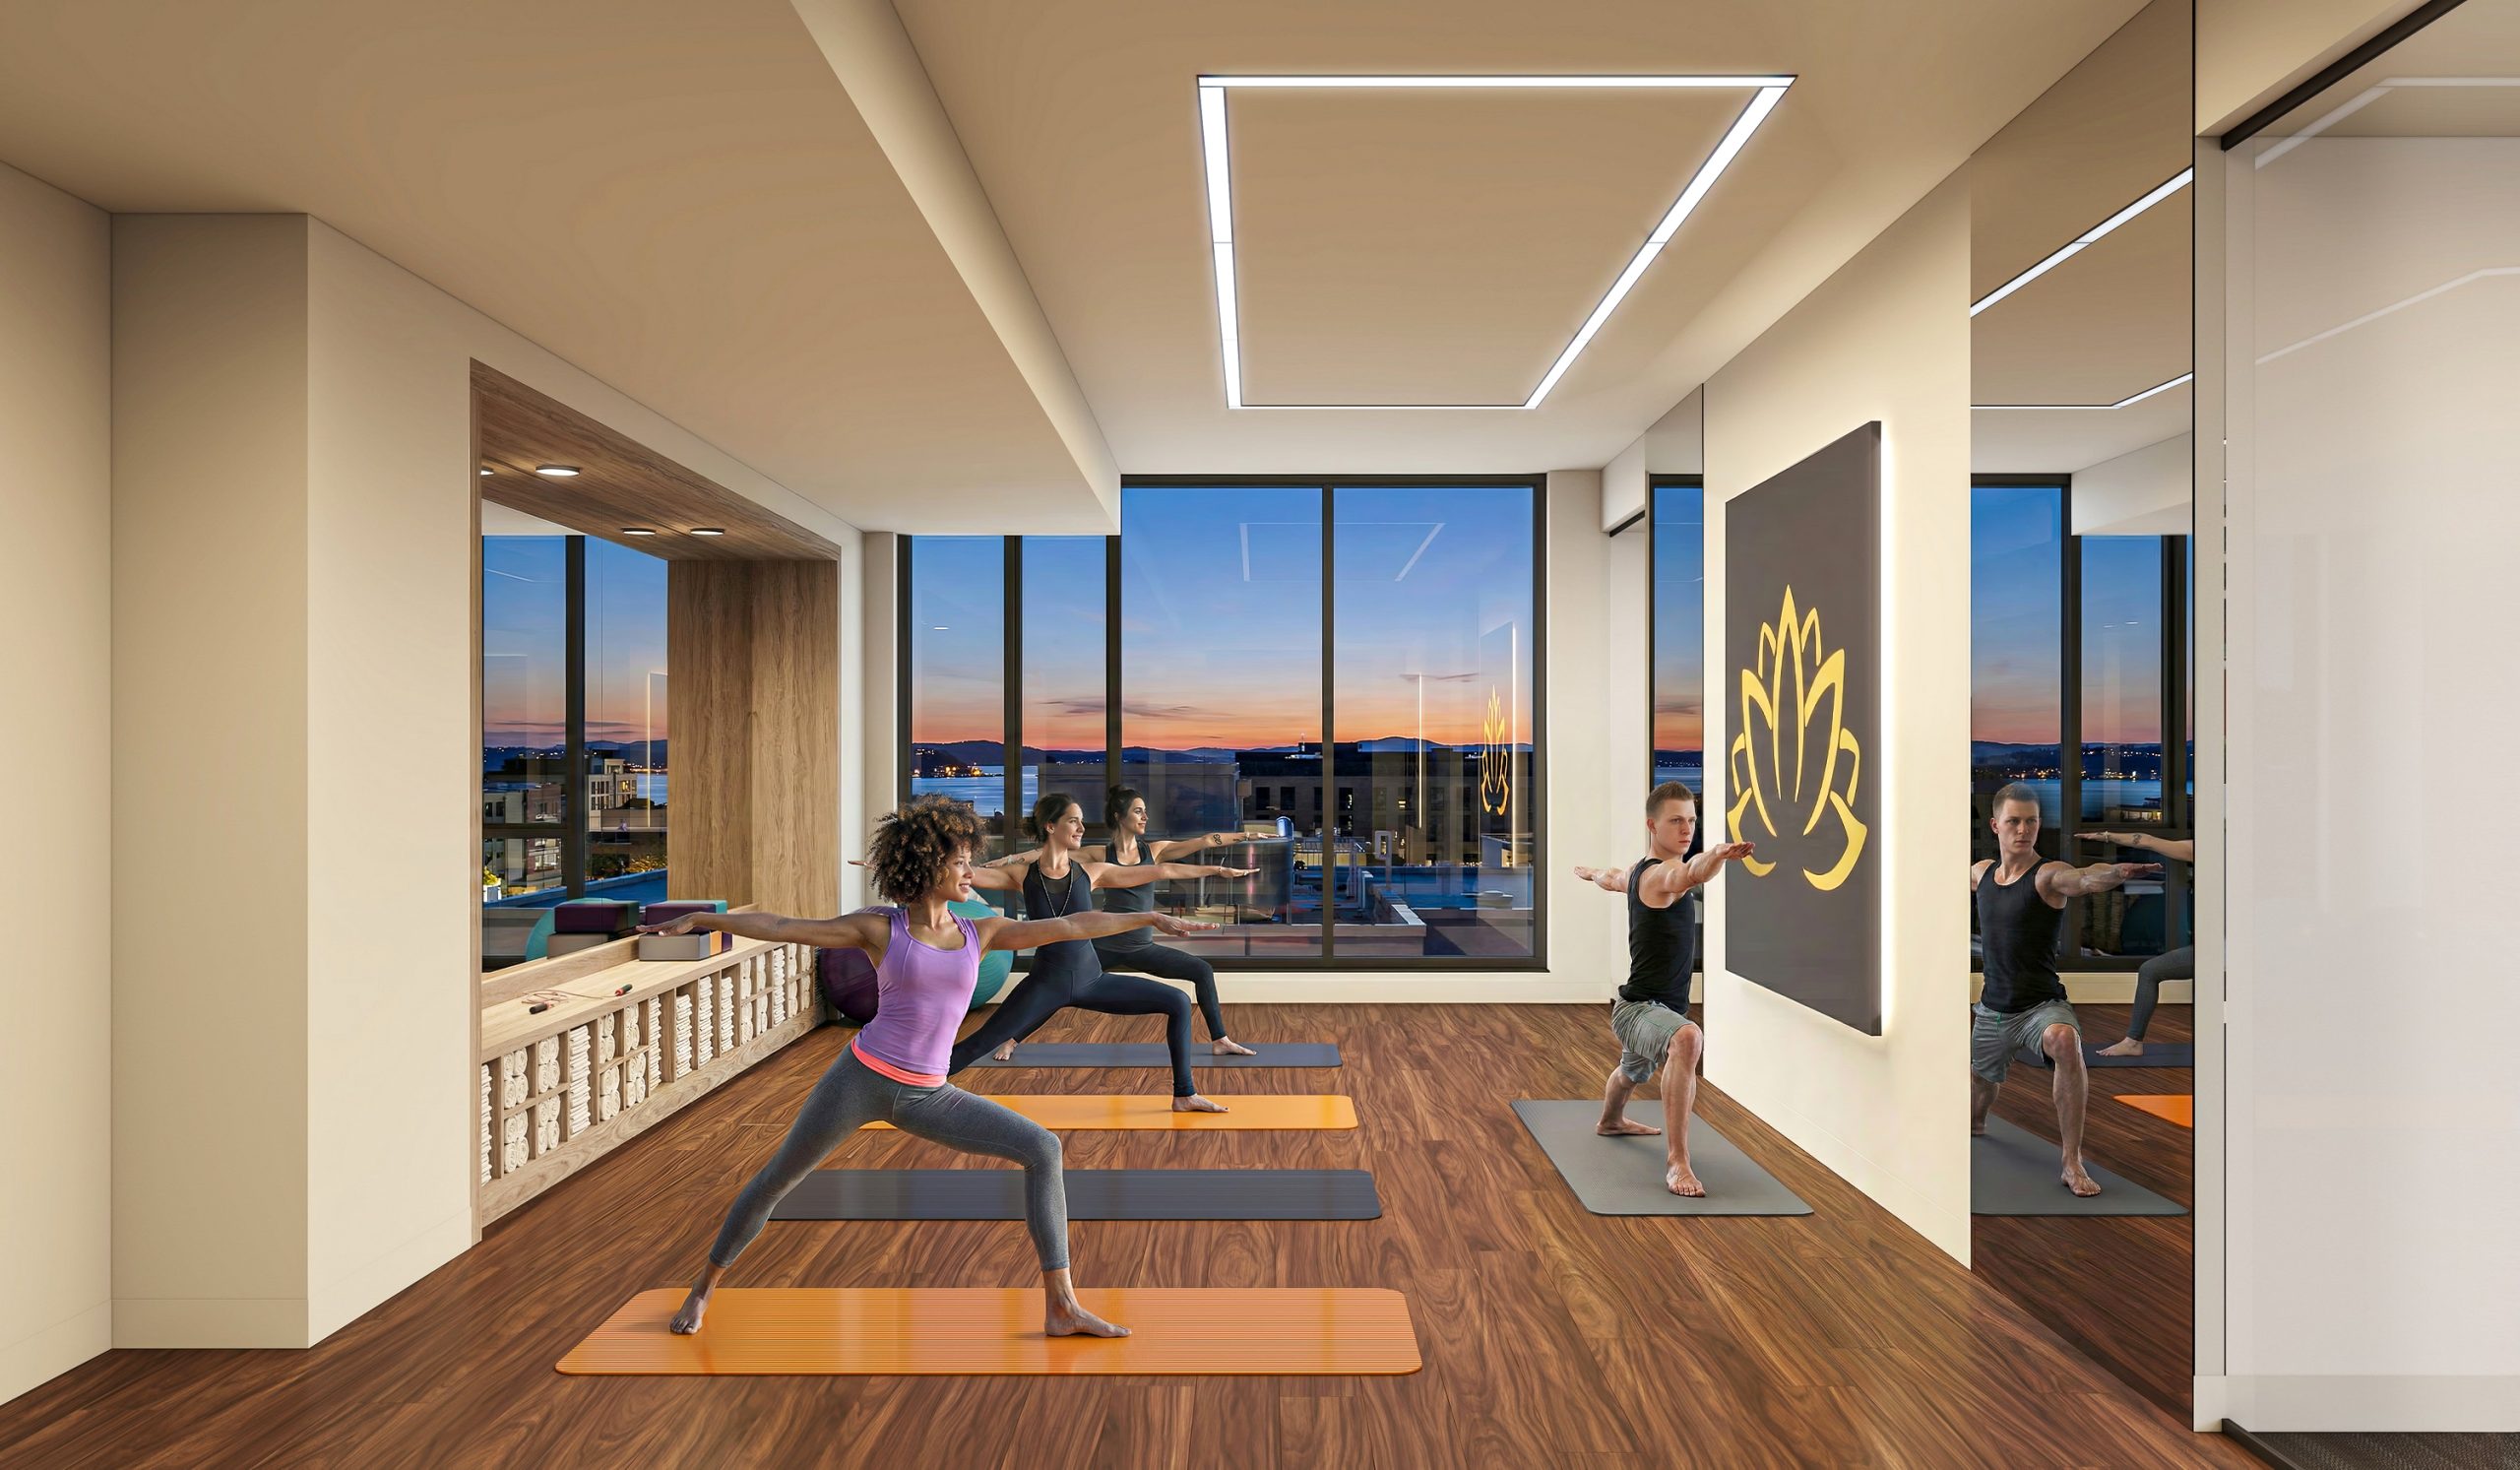
KODA Condos Seattle 7th floor yoga studio interior architectural rendering by Bogza.com. A dedicated wellness and fitness space featuring warm wood flooring, a large wall mirror, residents practicing on yoga mats, and expansive windows capturing a beautiful sunset over the city skyline.
KODA Condos Seattle 7th floor library and lounge interior rendering by Bogza.com. A quiet, elegant resident workspace featuring comfortable modern armchairs, a sleek credenza, rich wood paneled walls, and expansive windows offering a view of the blooming Zen garden terrace.
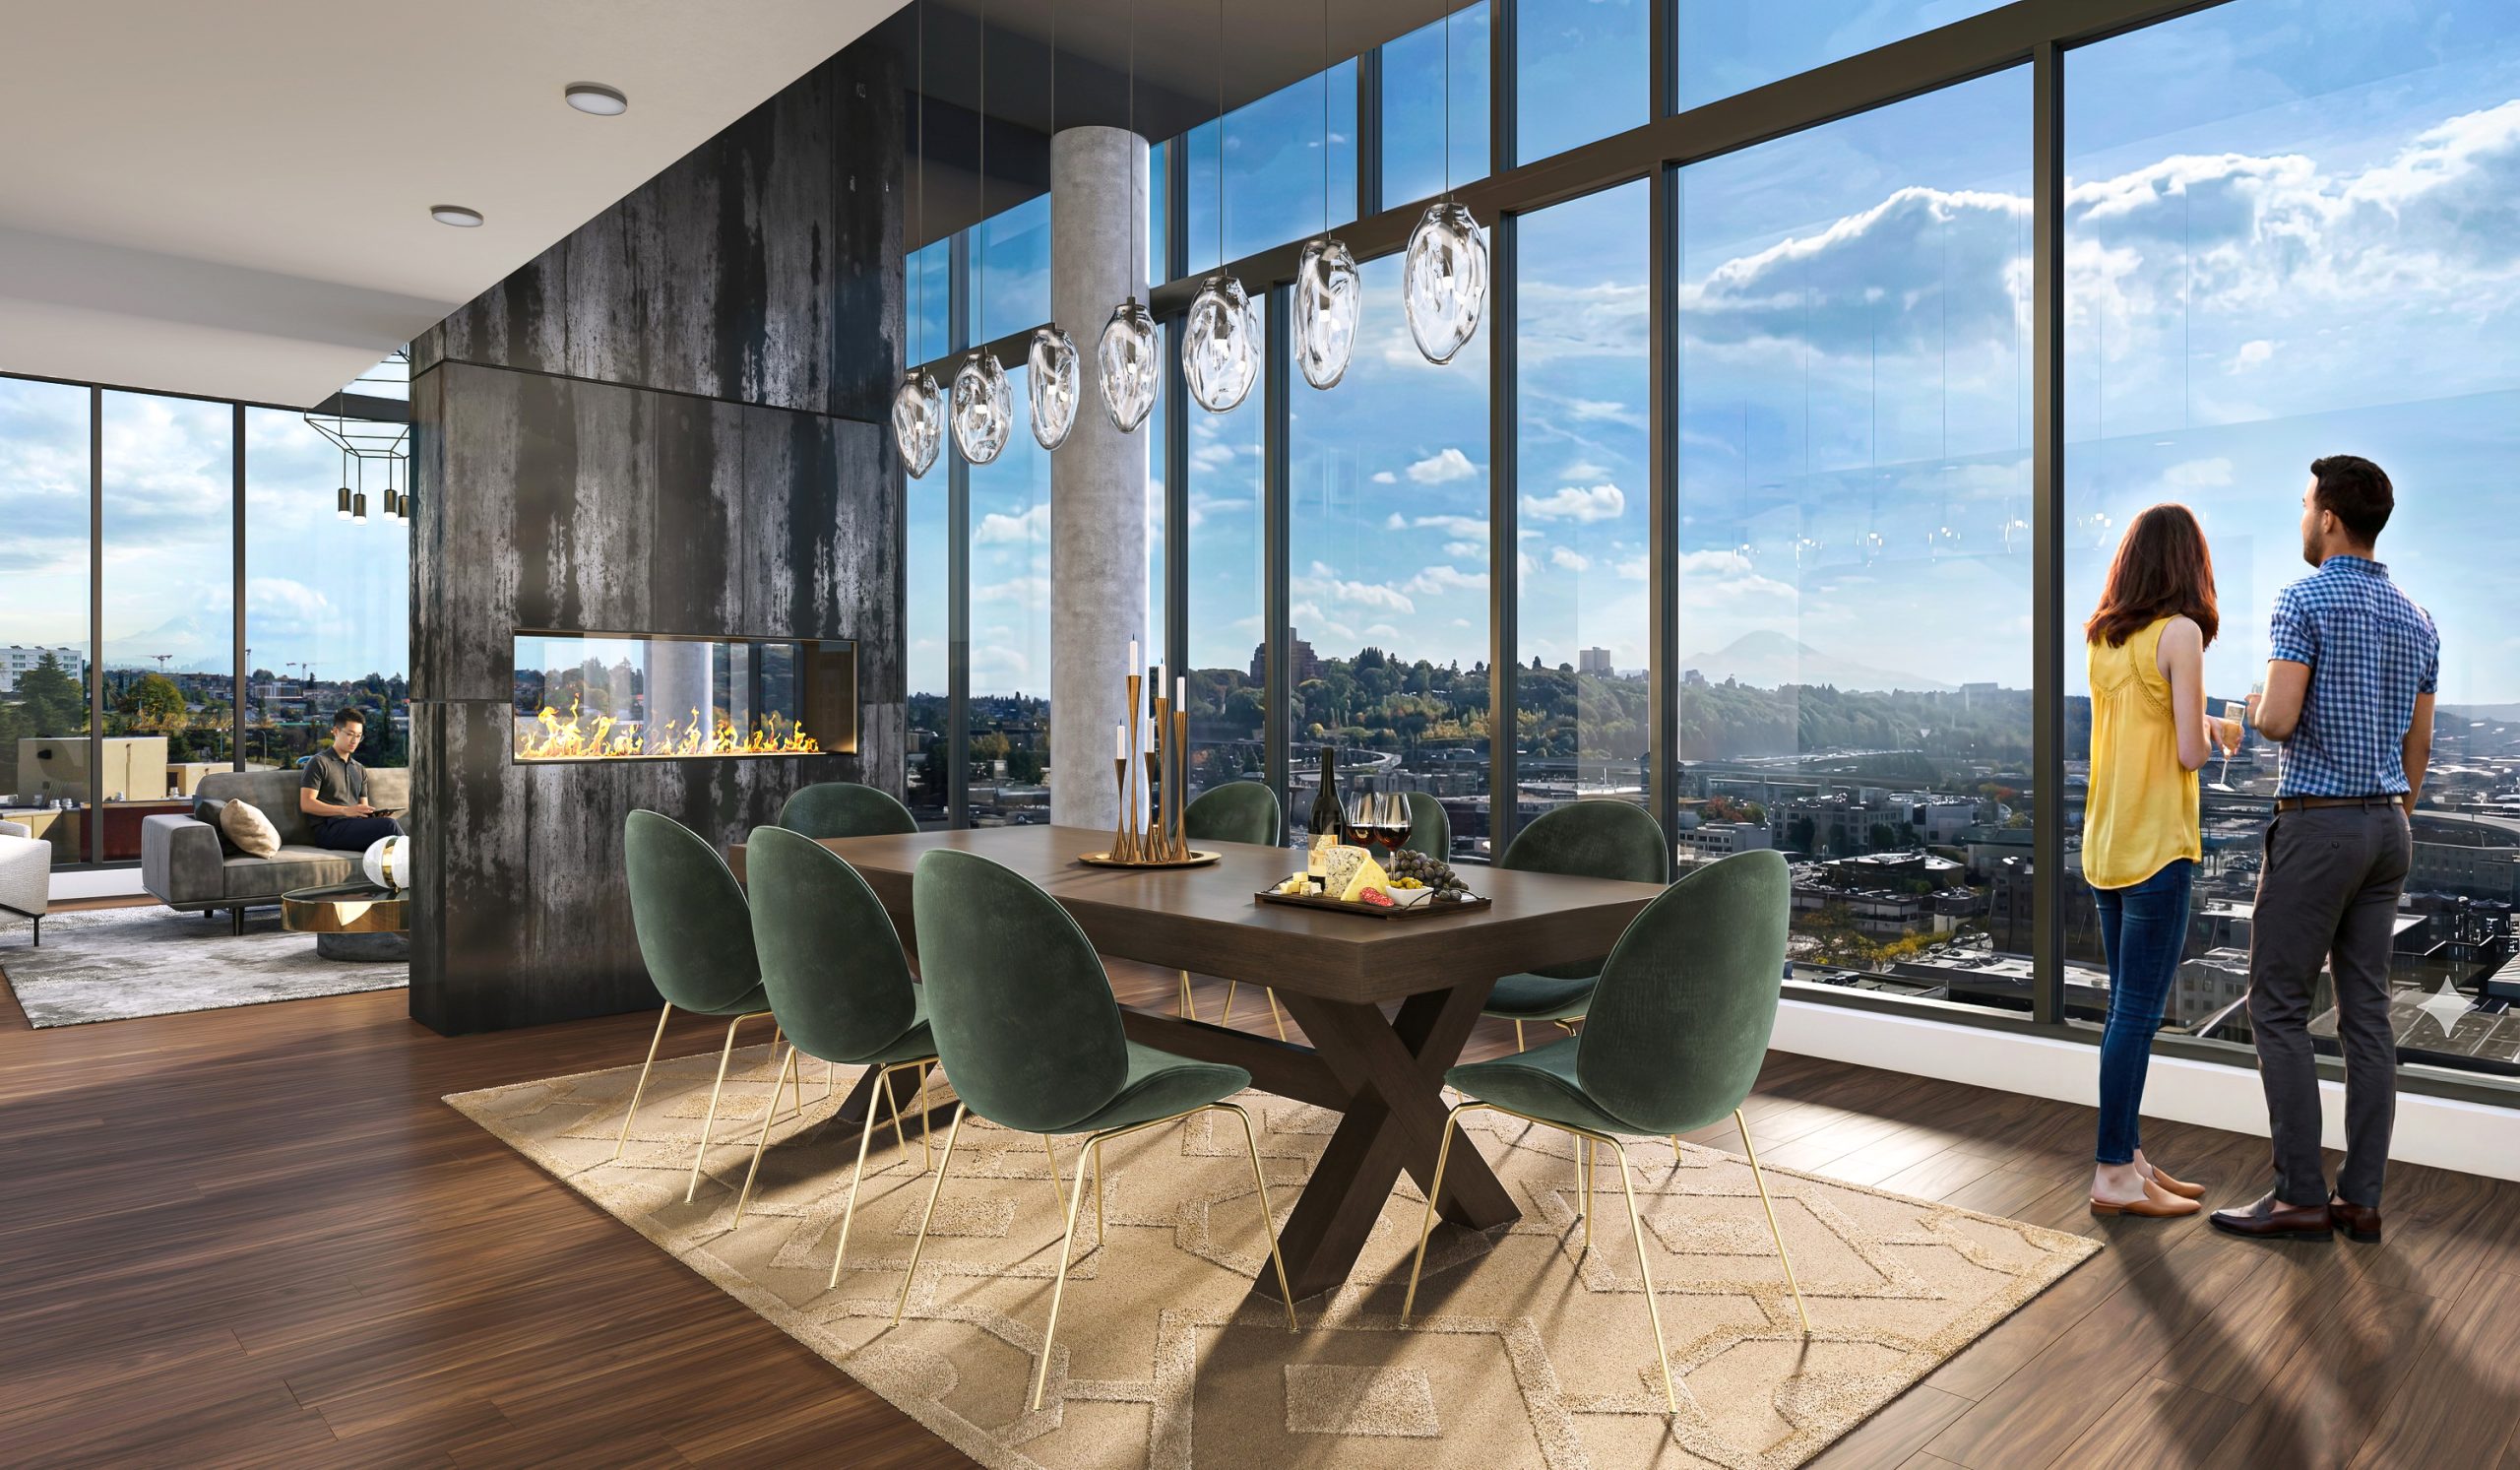
KODA Condos Seattle 17th floor private dining room interior rendering by Bogza.com. An elegant Club KODA entertainment space featuring a modern see-through fireplace, a long dining table with green velvet chairs, and floor-to-ceiling windows offering sweeping views of the Seattle skyline and Mount Rainier.
KODA Condominiums Seattle media lounge and screening room interior rendering by Bogza.com. A cozy, modern entertainment amenity space featuring residents relaxing on a comfortable grey sofa watching a football game on a large flat-screen TV, set against a dramatic sunset city view.
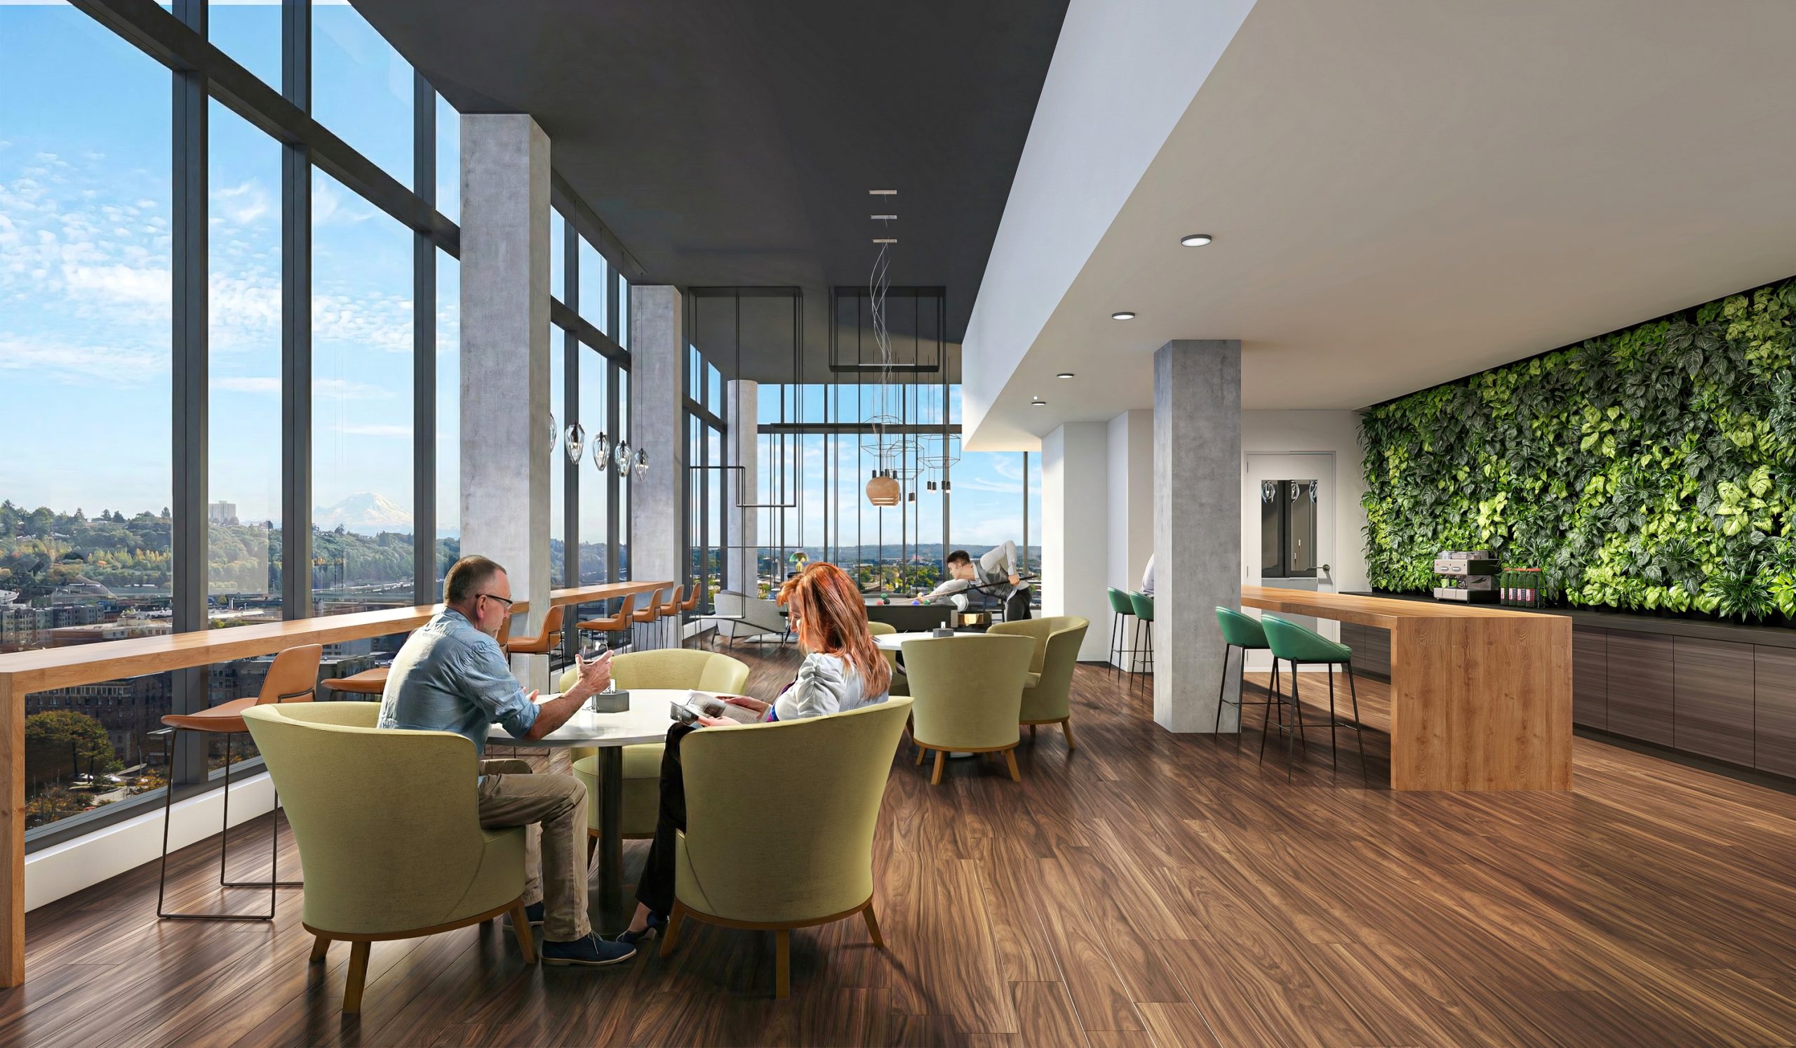
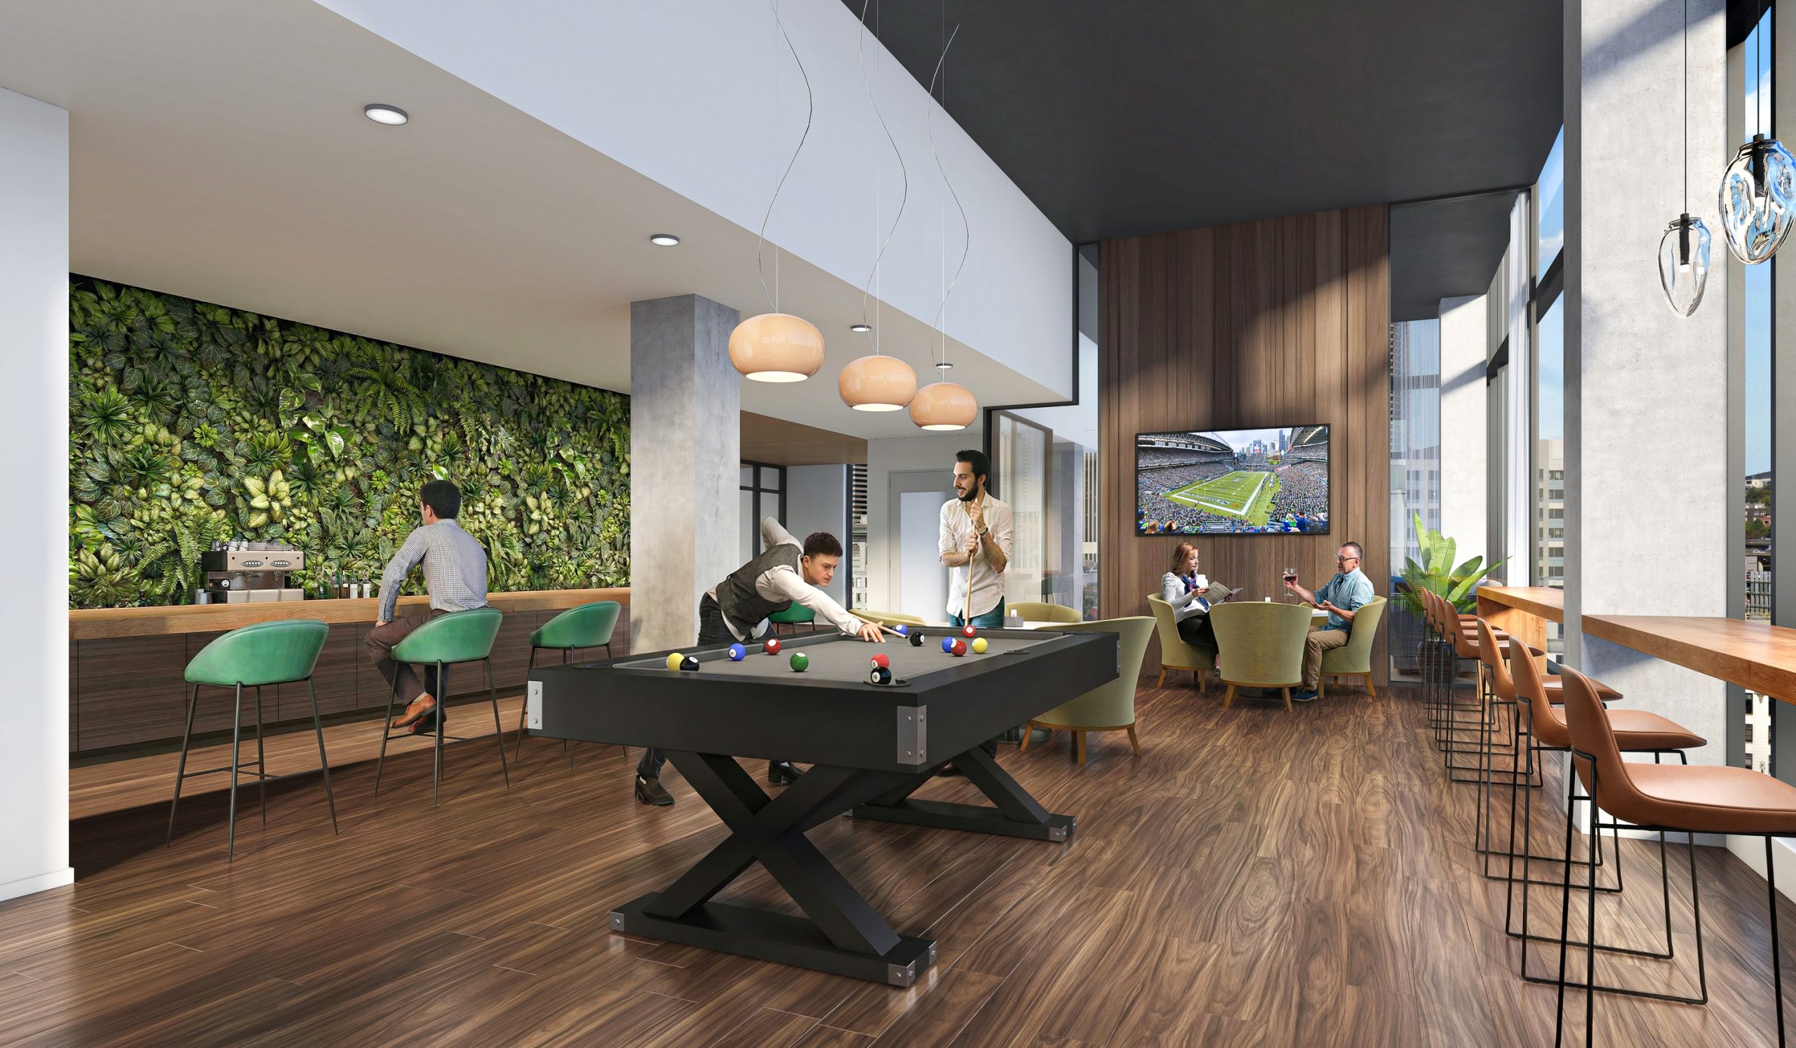
KODA Condominiums Seattle 17th floor Club KODA social zone interior architectural rendering by Bogza.com. An expansive community amenity space featuring a green living wall behind a sleek bar, a billiards table, modern lounge seating, and residents enjoying sweeping views of Mount Rainier and the Seattle skyline.
KODA Condominiums Seattle 17th floor Club KODA lounge interior rendering by Bogza.com. A vibrant social amenity space featuring a modern billiards pool table, a lush green living wall behind a sleek bar, comfortable lounge seating, a TV, and residents enjoying the high-rise views.
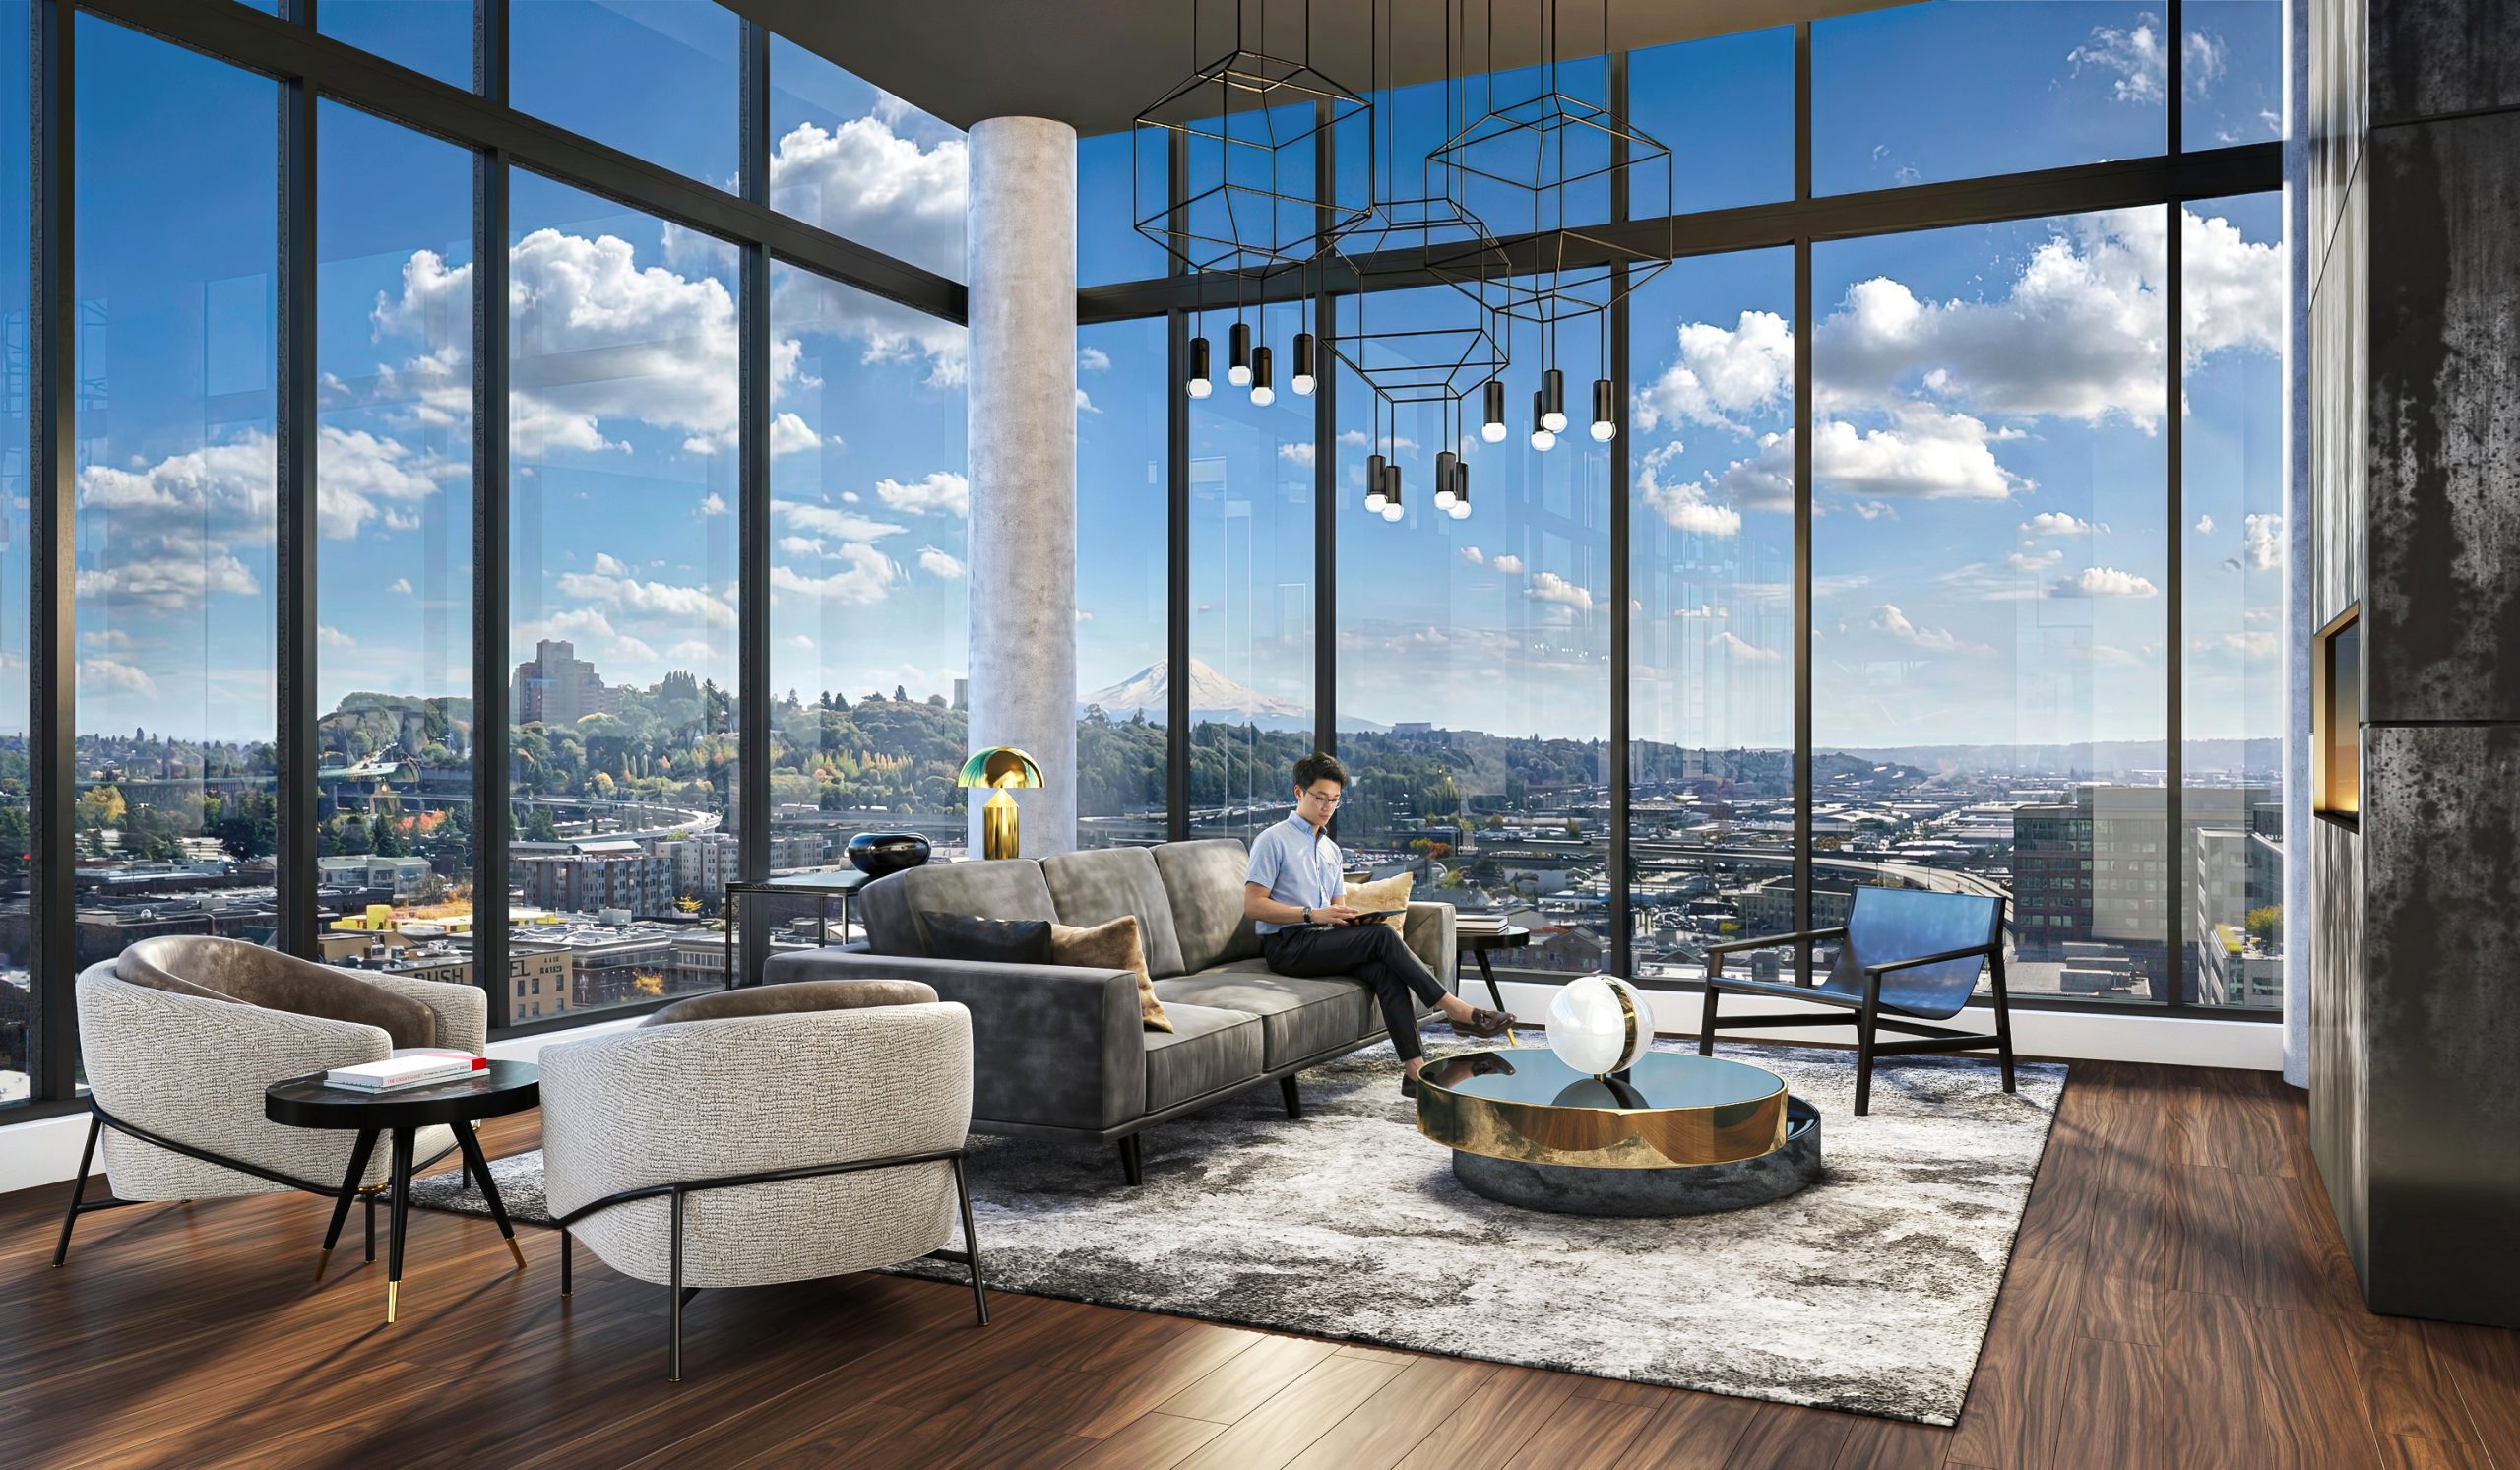
KODA Condominiums Seattle 17th floor Club KODA lounge interior rendering by Bogza.com. A bright, high-rise fireside viewing lounge, featuring floor-to-ceiling windows with panoramic views of Mount Rainier, modern seating, and a resident relaxing in the sophisticated amenity space.
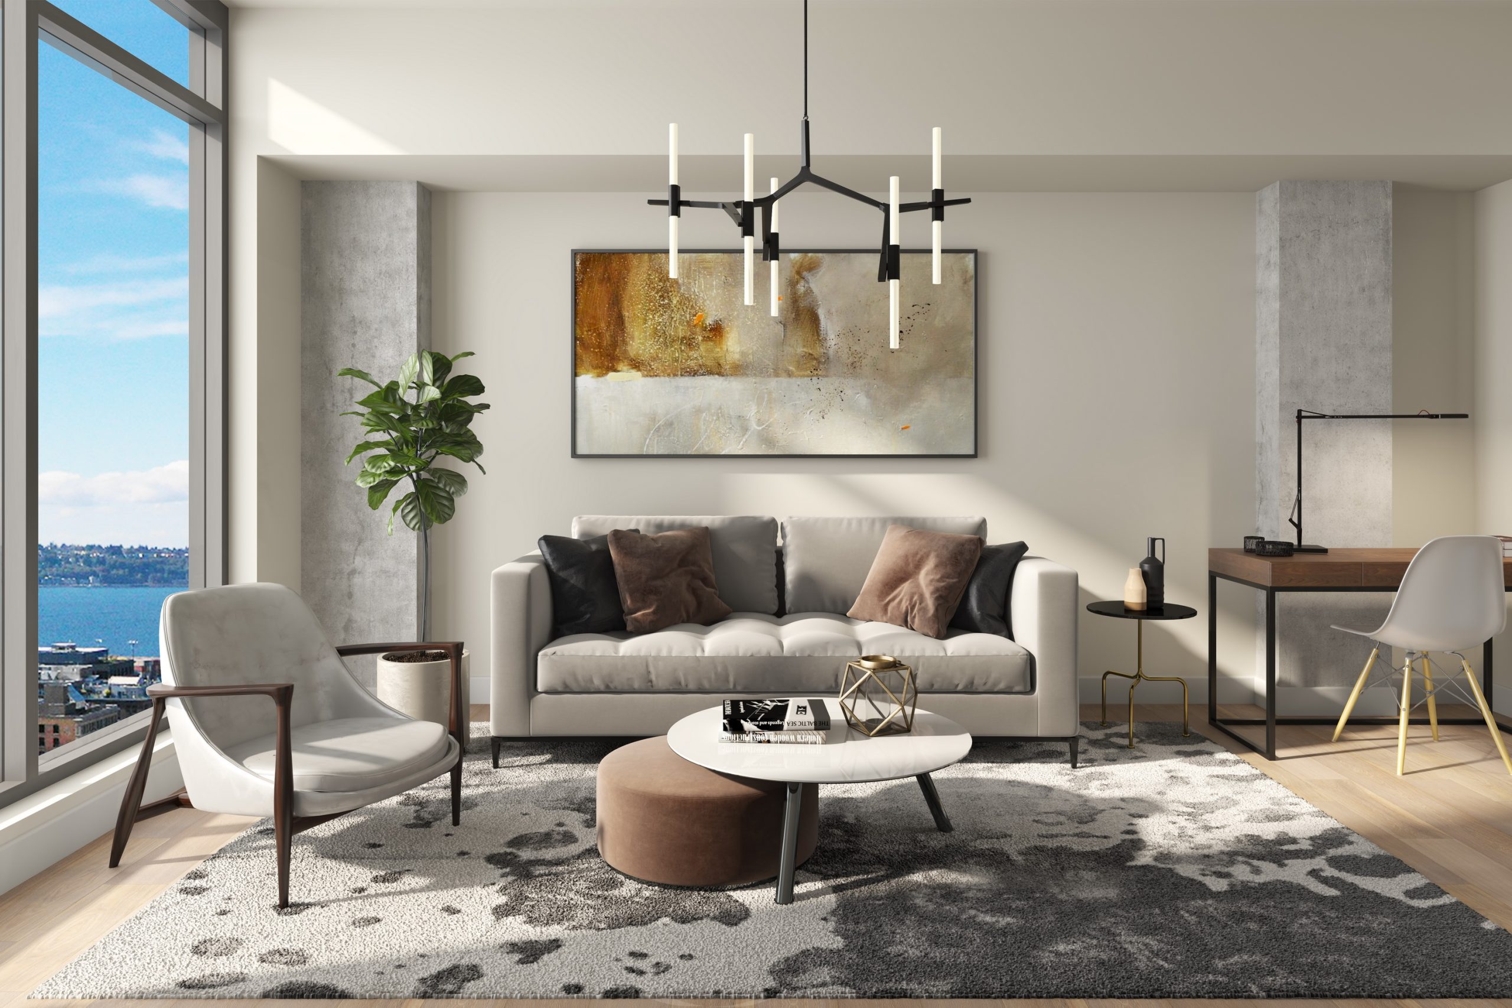
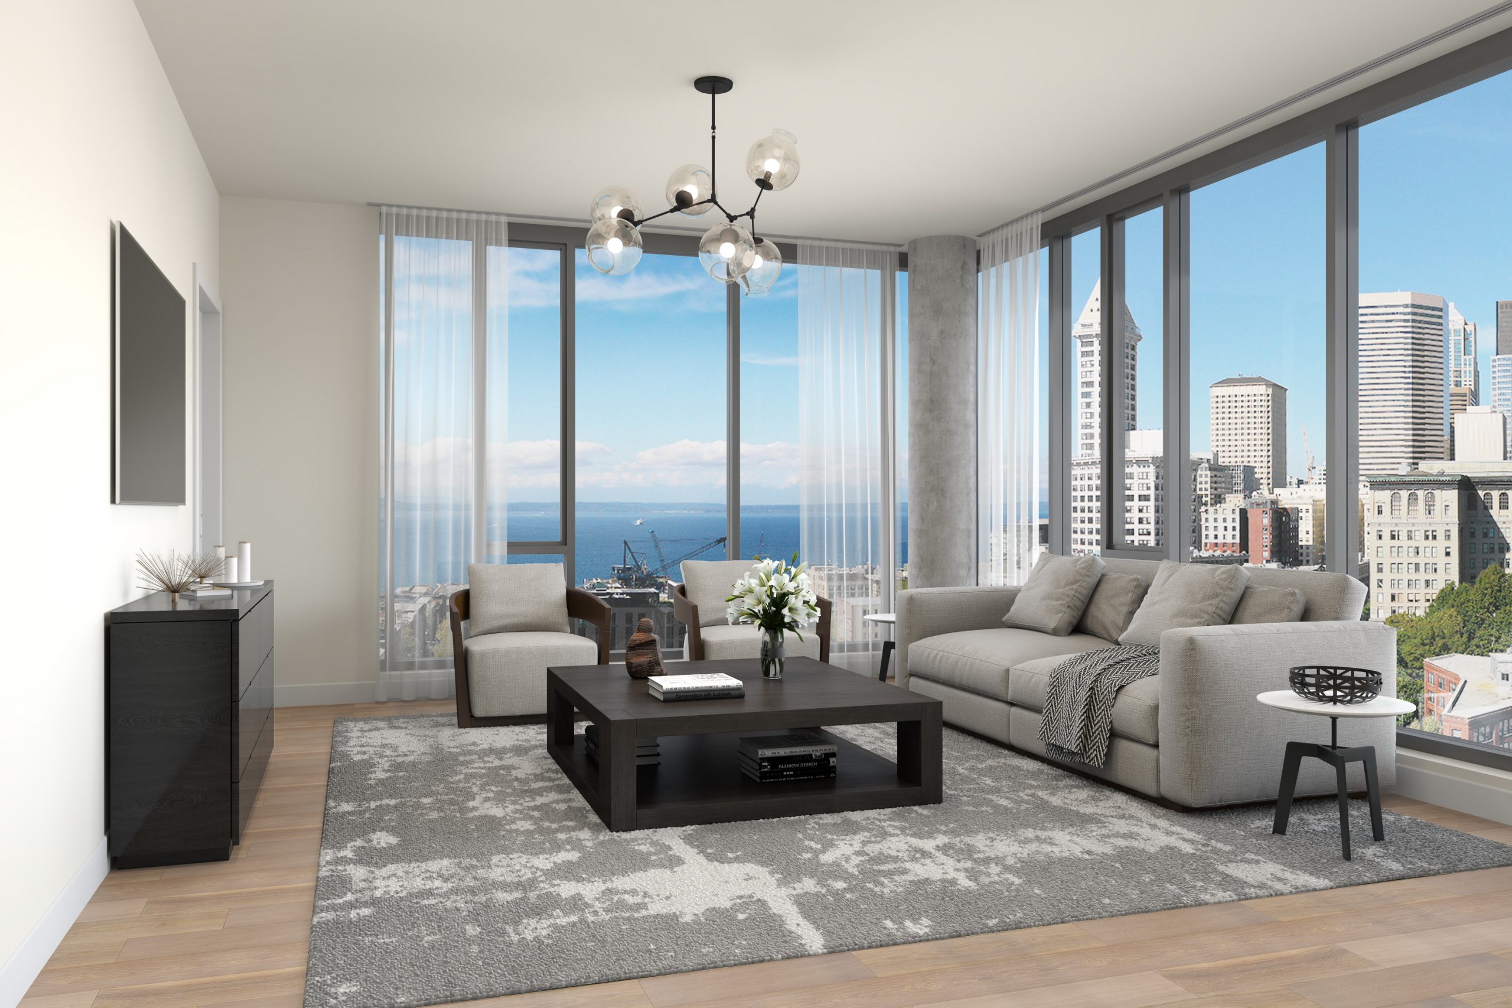
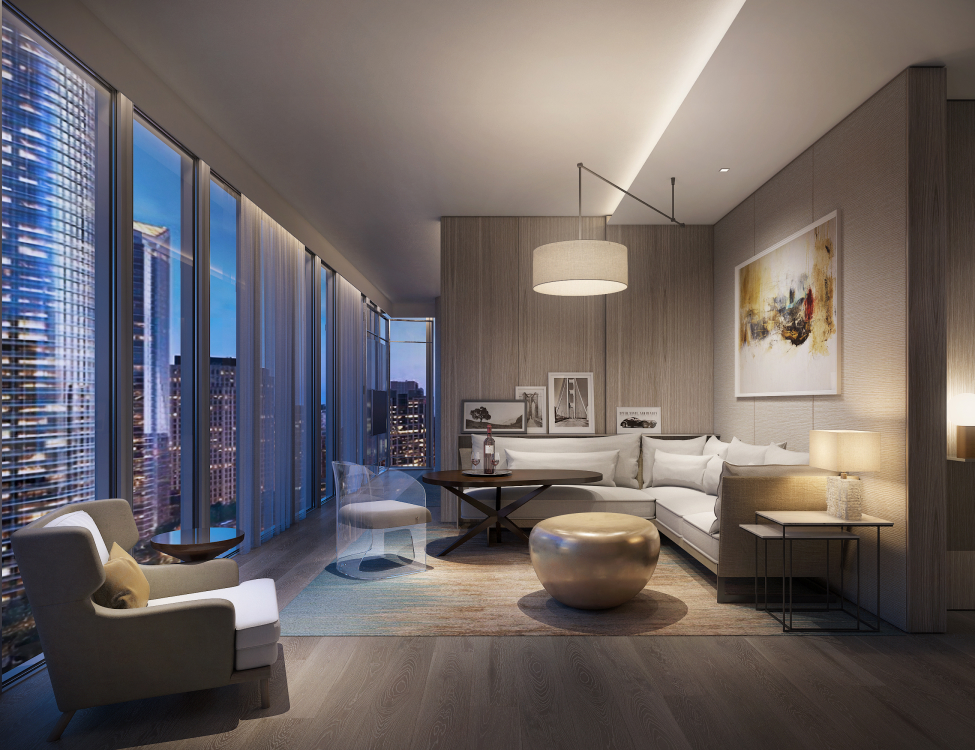
KODA Condos Seattle luxury apartment living room interior rendering by Bogza.com. A bright, sophisticated condominium residence showcasing a modern gray sofa, a striking contemporary chandelier, a built-in home office workspace, and floor-to-ceiling windows framing unobstructed views of Elliott Bay.
KODA Condominiums Seattle luxury apartment living room interior rendering by Bogza.com. A sophisticated, light-filled condominium residence showcasing hardwood floors, a modern chandelier, cozy seating, a home workspace, and floor-to-ceiling windows framing unobstructed views of Elliott Bay.
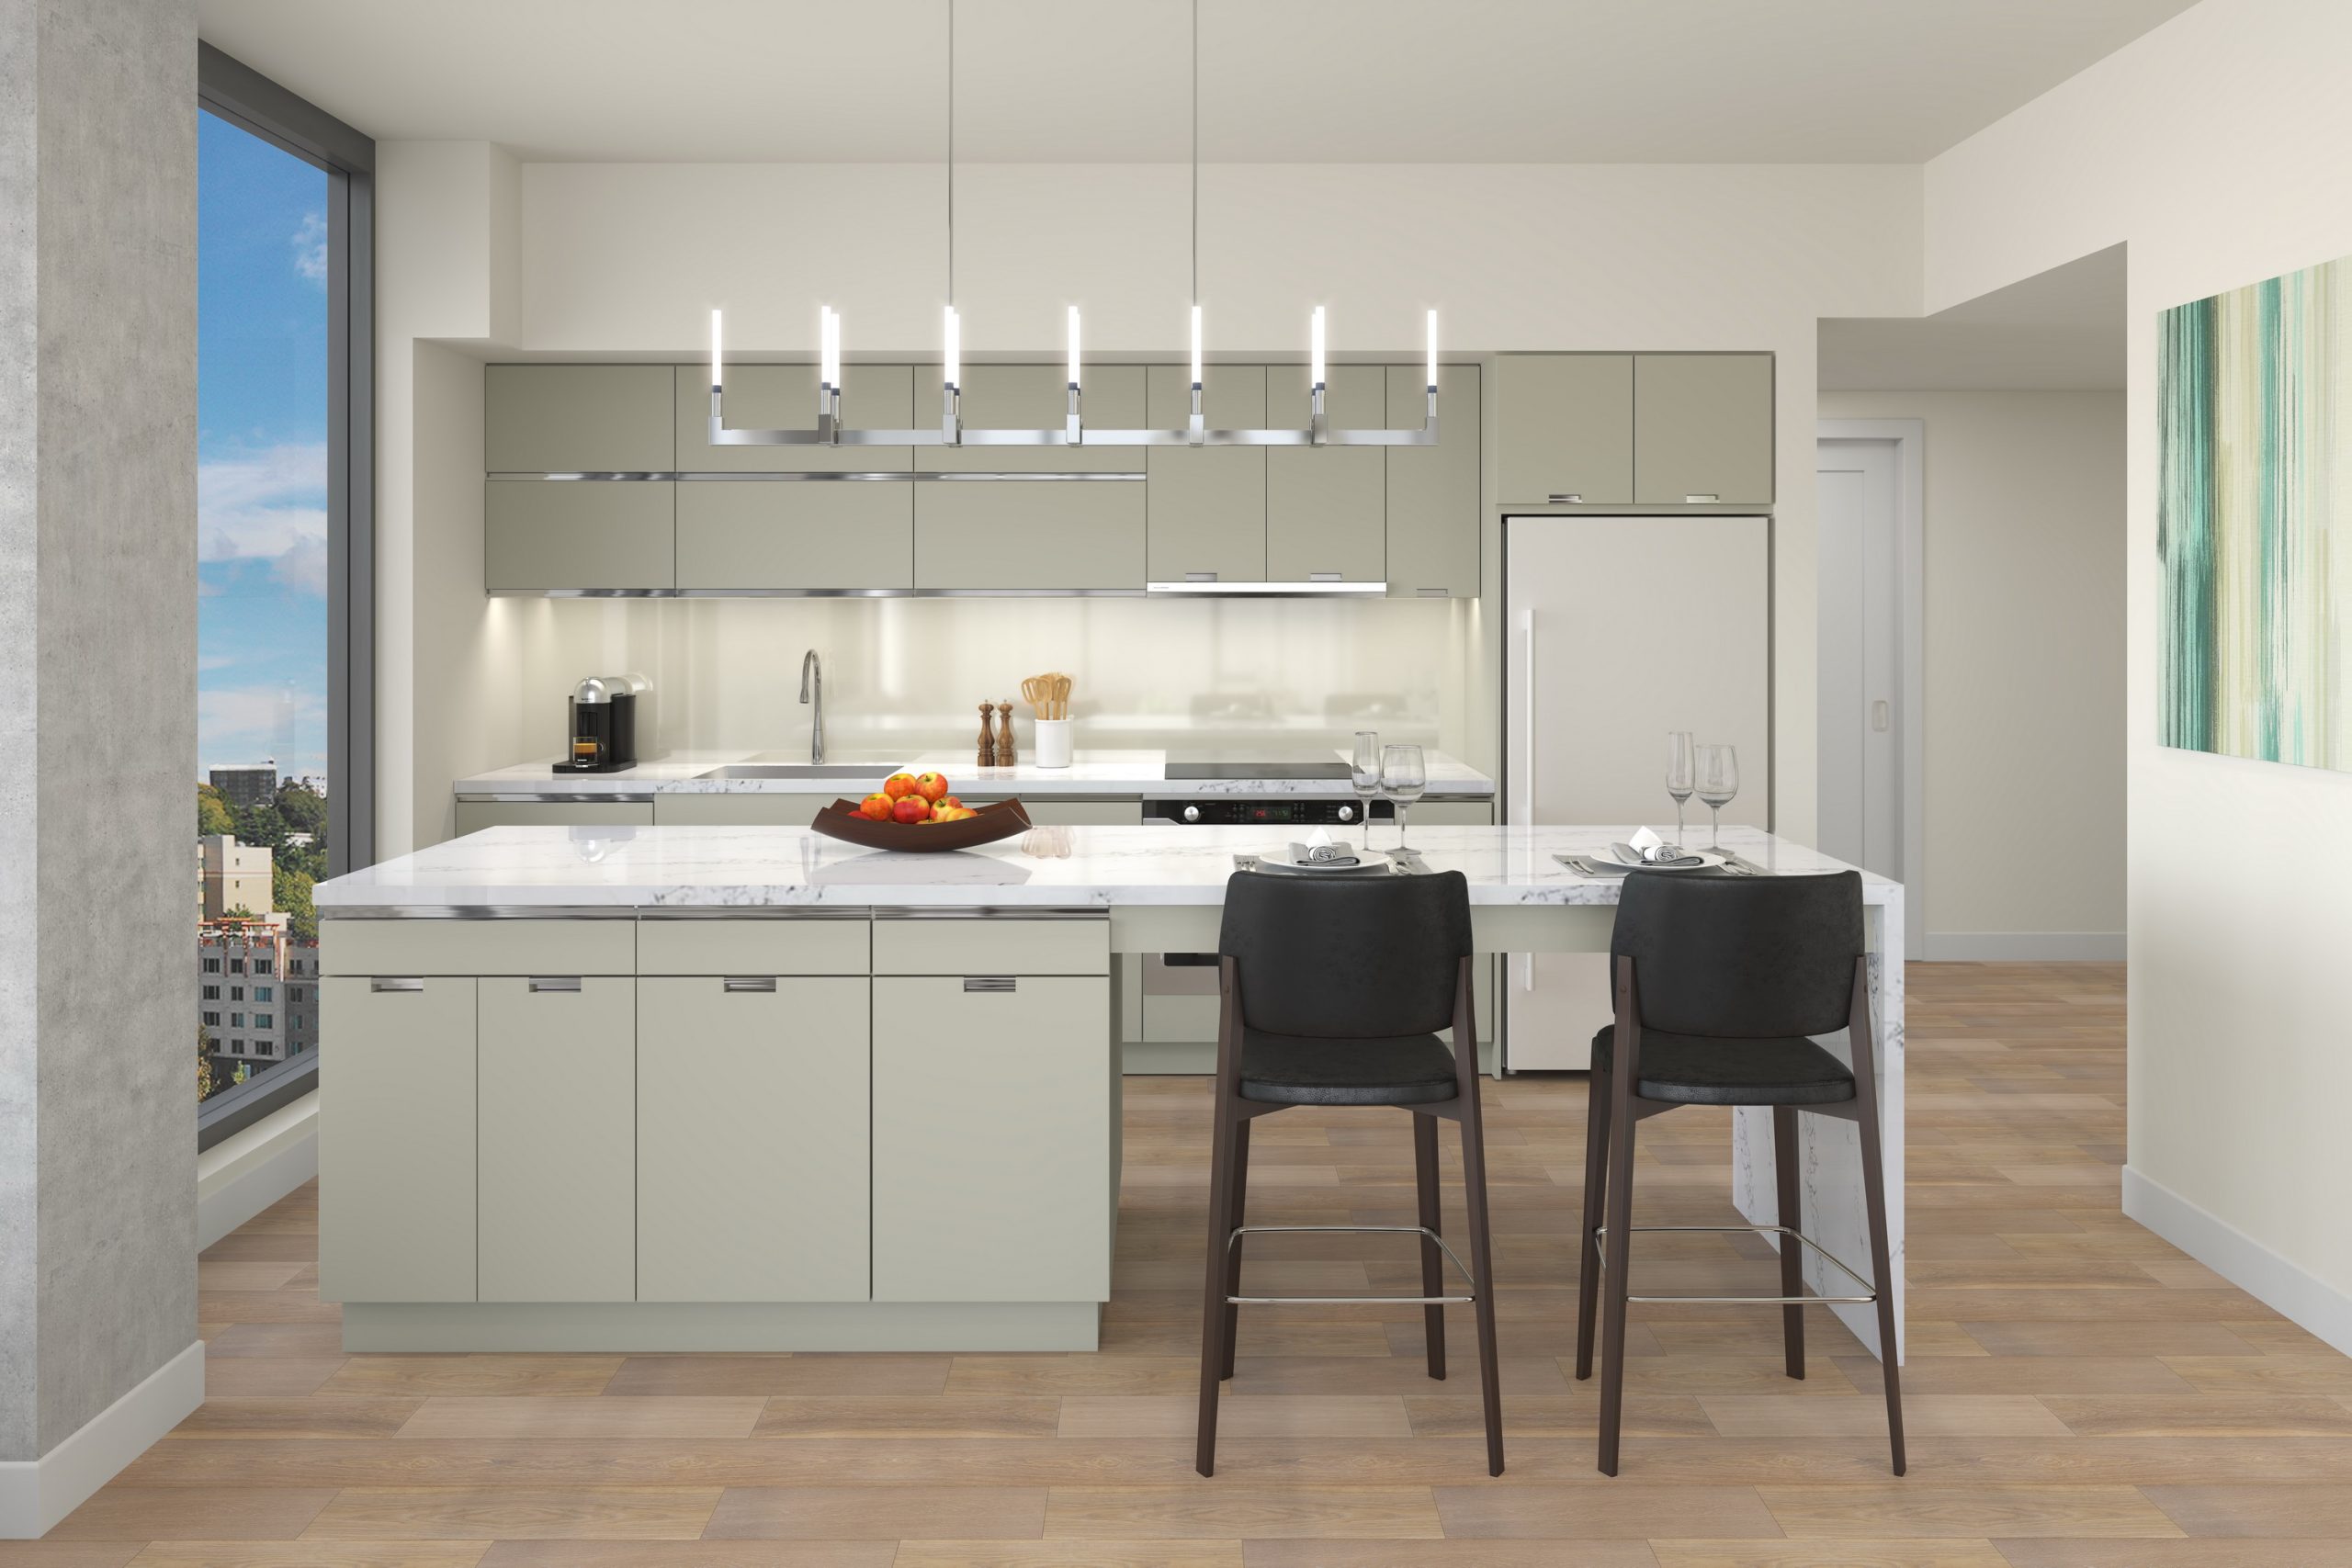
KODA Condos Seattle modern kitchen interior rendering by Bogza.com. A bright, contemporary open-concept kitchen in a luxury high-rise, featuring light flat-panel cabinetry, a large quartz island with bar seating, stainless steel appliances, and hardwood floors.
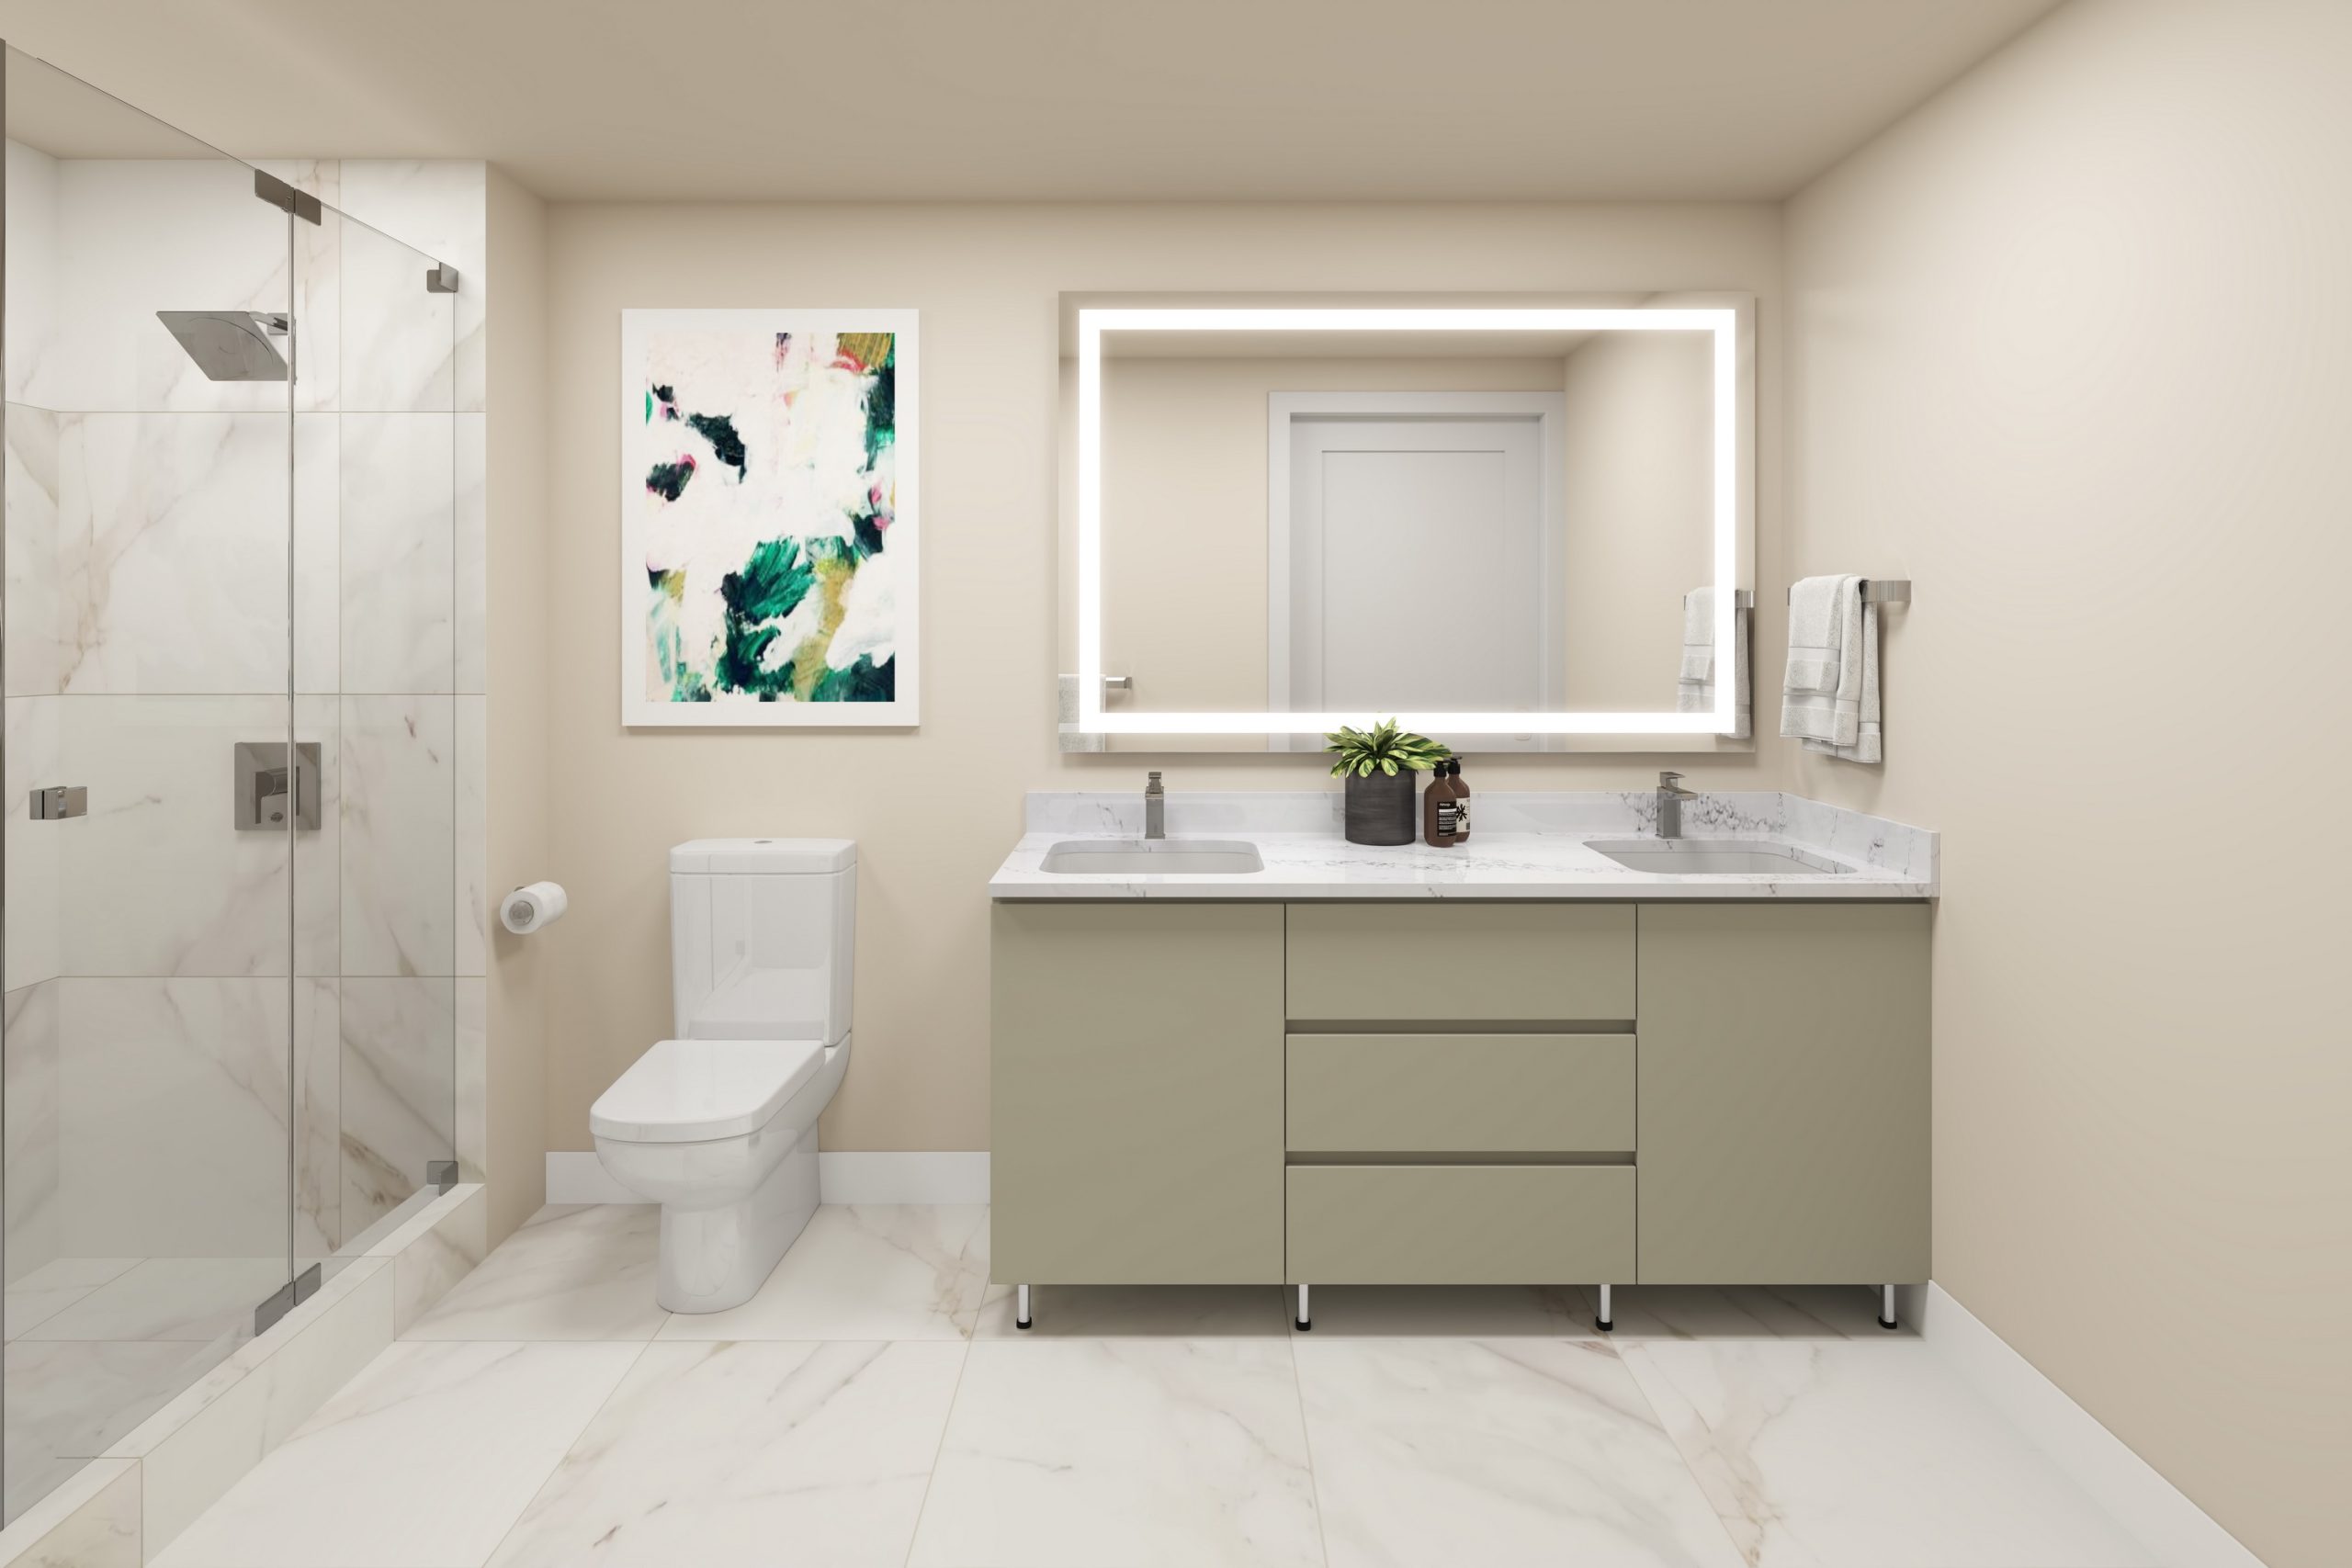
KODA Condominiums Seattle luxury bathroom interior architectural rendering by Bogza.com. A bright, European-inspired primary bathroom featuring a light color scheme, a frameless glass walk-in shower, a modern double vanity with quartz countertops, and a large illuminated mirror.

Work

ResidentialProject type
Office & Mixed-useProject type
HospitalityProject type
HousesProject type
MasterplansProject type
360 ToursProject type
RetailProject type

Contact Us

Portland, OR  Office
525 3rd St Suite 200, Lake Oswego, OR 97034 USA
Office: 503.766.3523
Email: Hello@bogza.com
Send us a note. We would love to talk about your project. 
 BOGZA INC. © COPYRIGHT 2011 - 2026. ALL RIGHTS RESERVED