3D imagery
- Exterior view
- $1,700–2,200
- Interior view
- $1,300–1,700
- Master plan / aerial view
- $2,500+
Per finished view.
Services
Imagery, motion, and immersive experiences. Four ways to help your audience see and understand your project.
See pricing01 / Still imagery


02 / In motion
From the first approach to the smallest detail. Films bring the architecture into focus and reveal how a place feels.
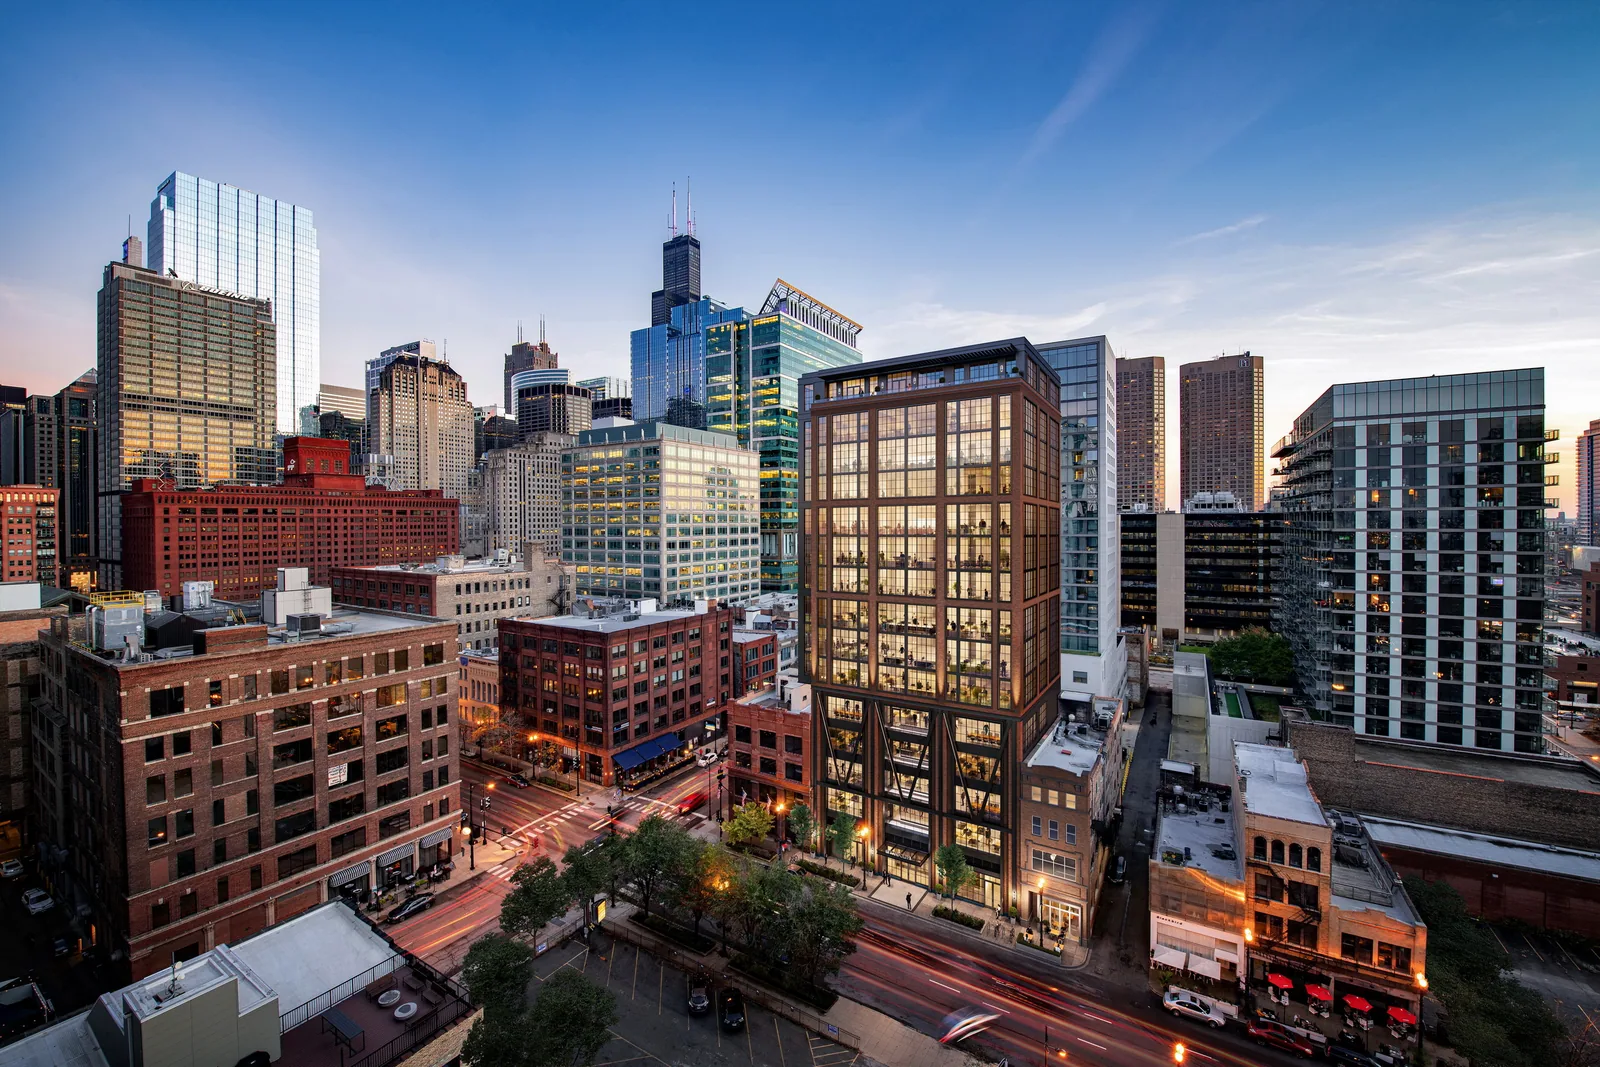 Watch this film1:48
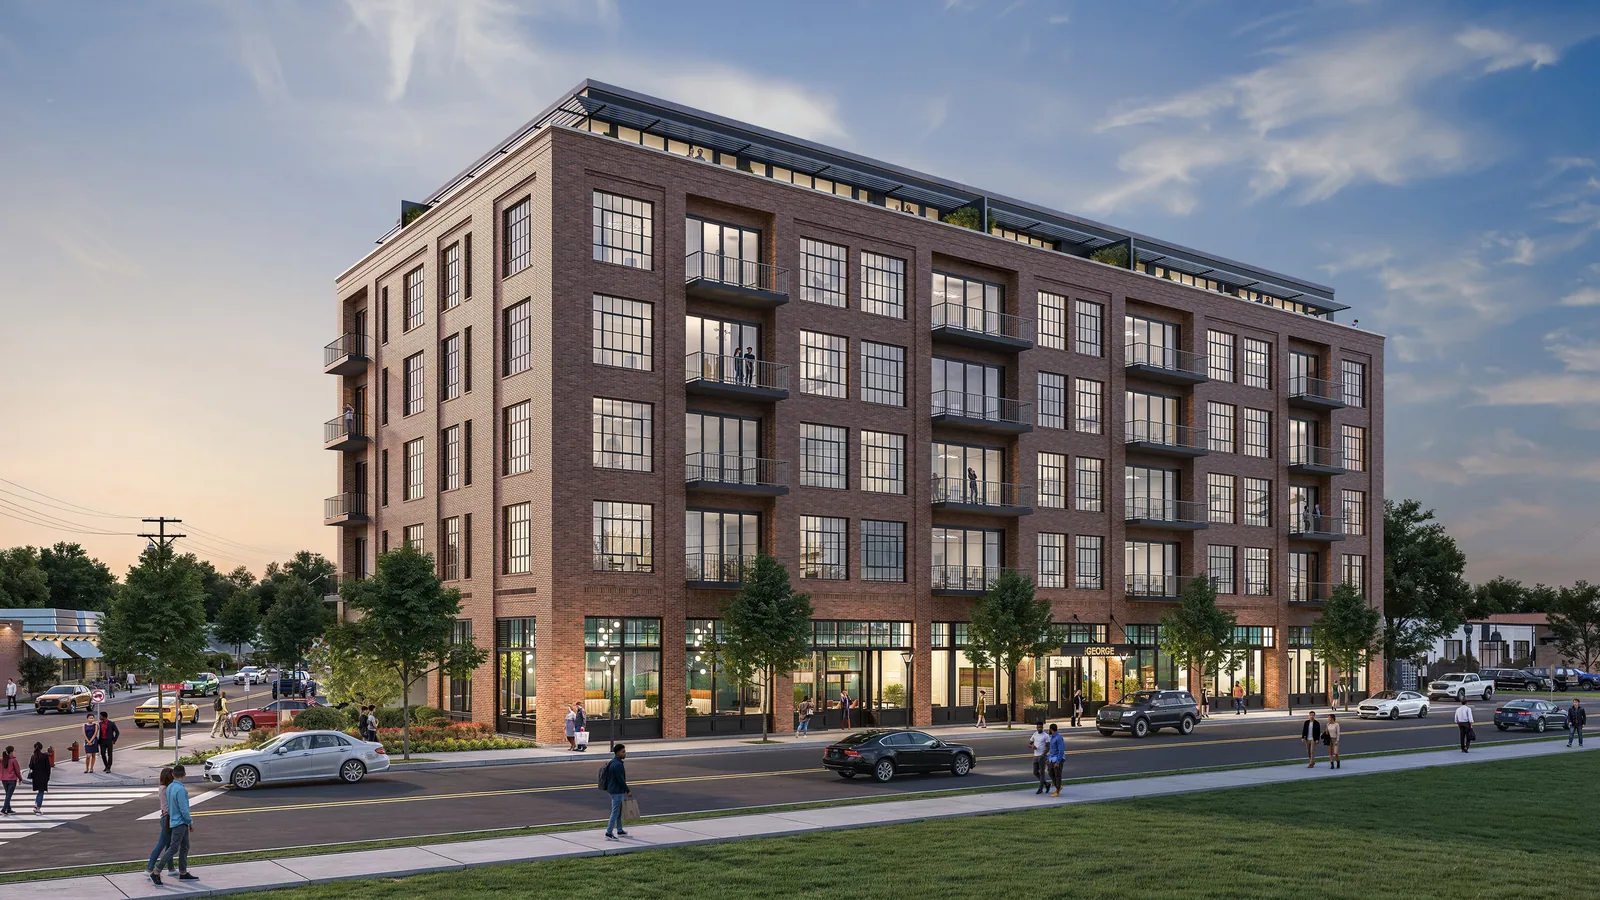 Watch this film2:40
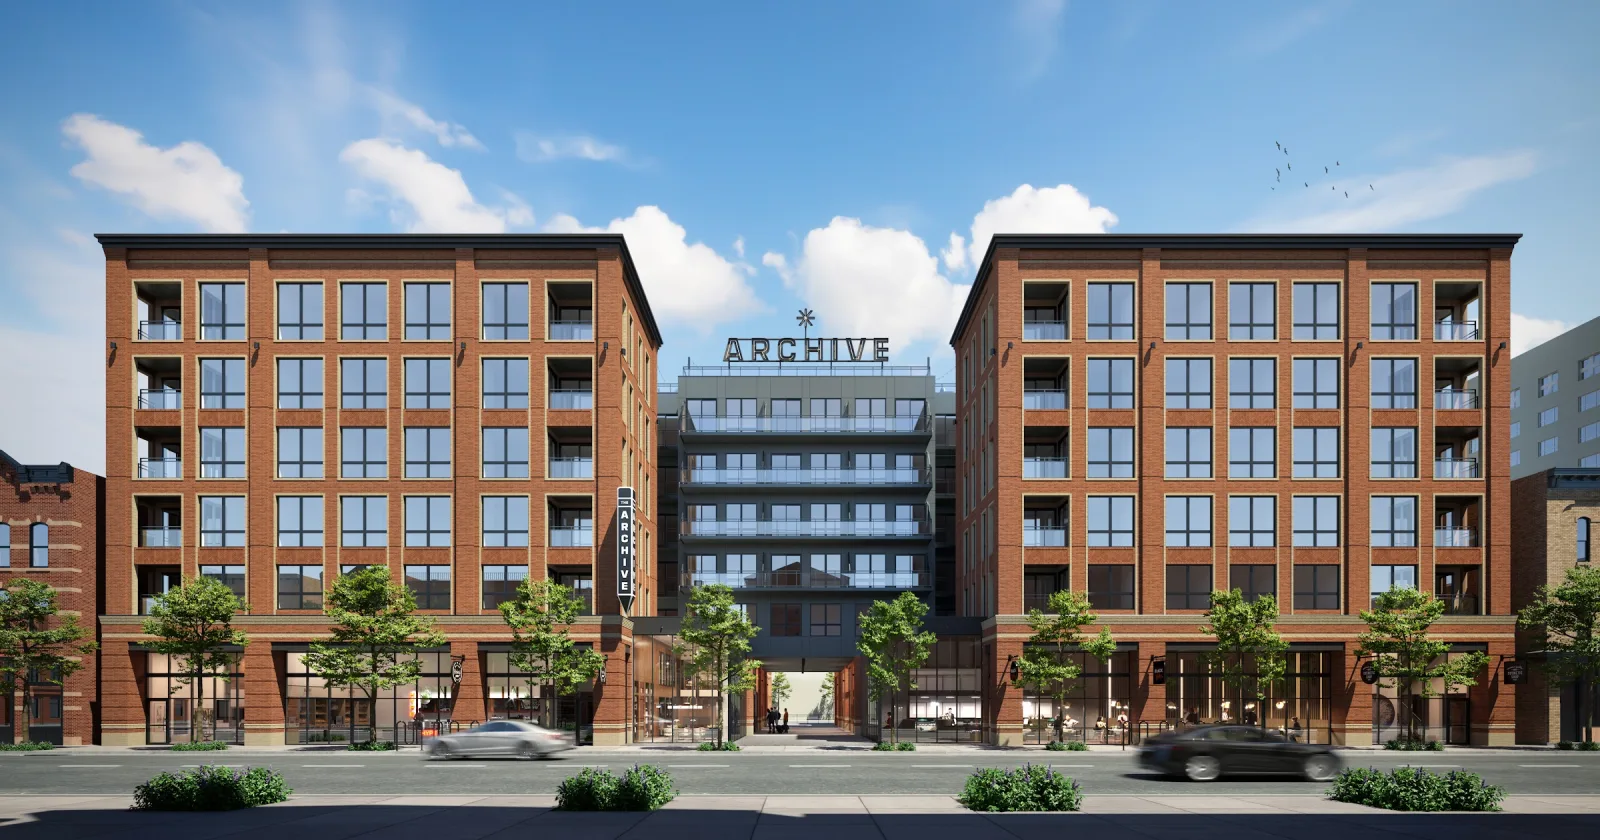 Watch this film4:08
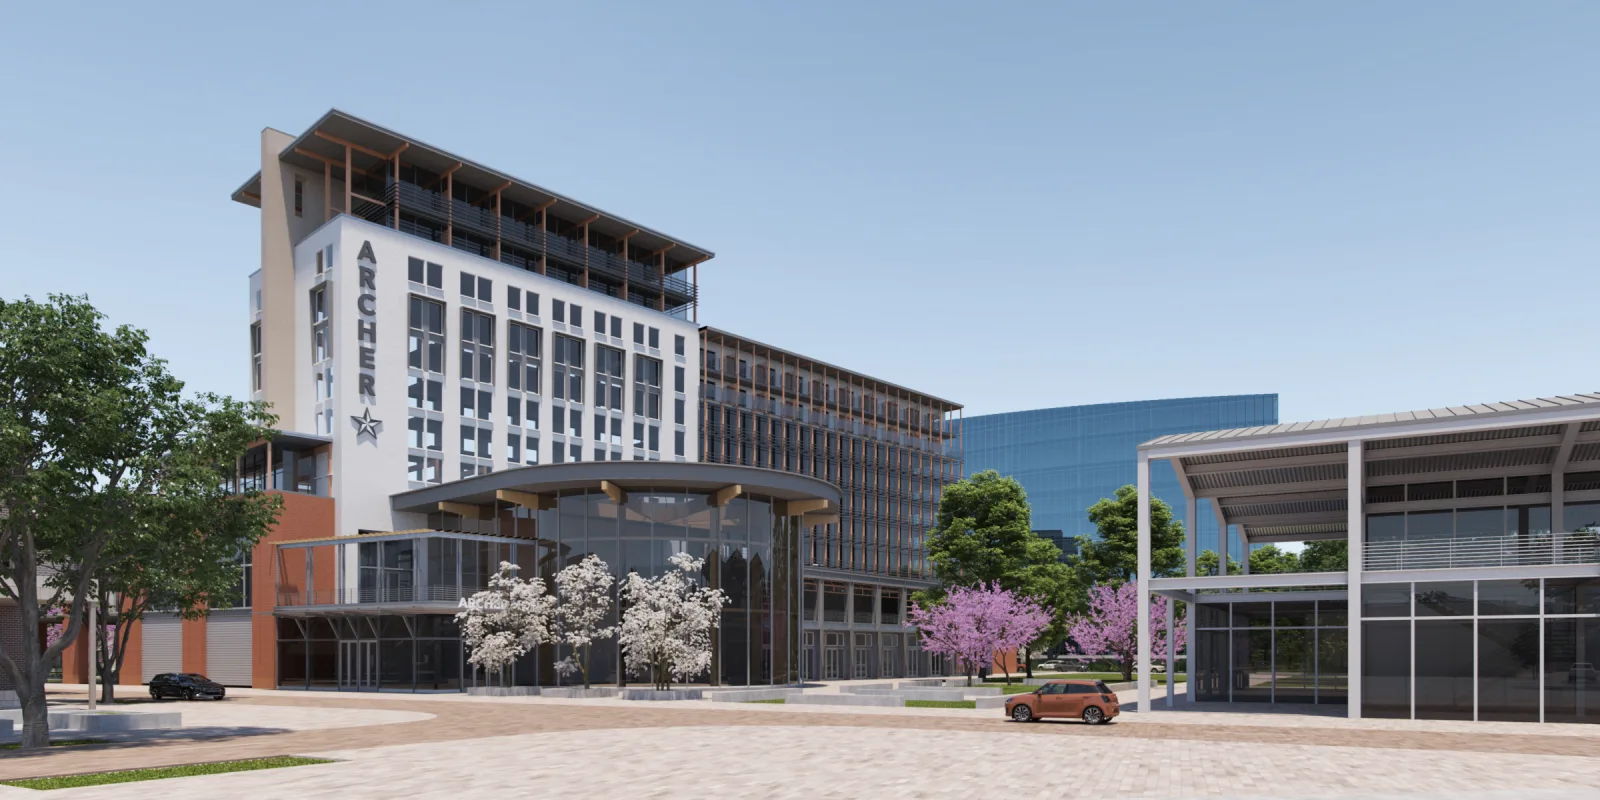 Watch this film2:27
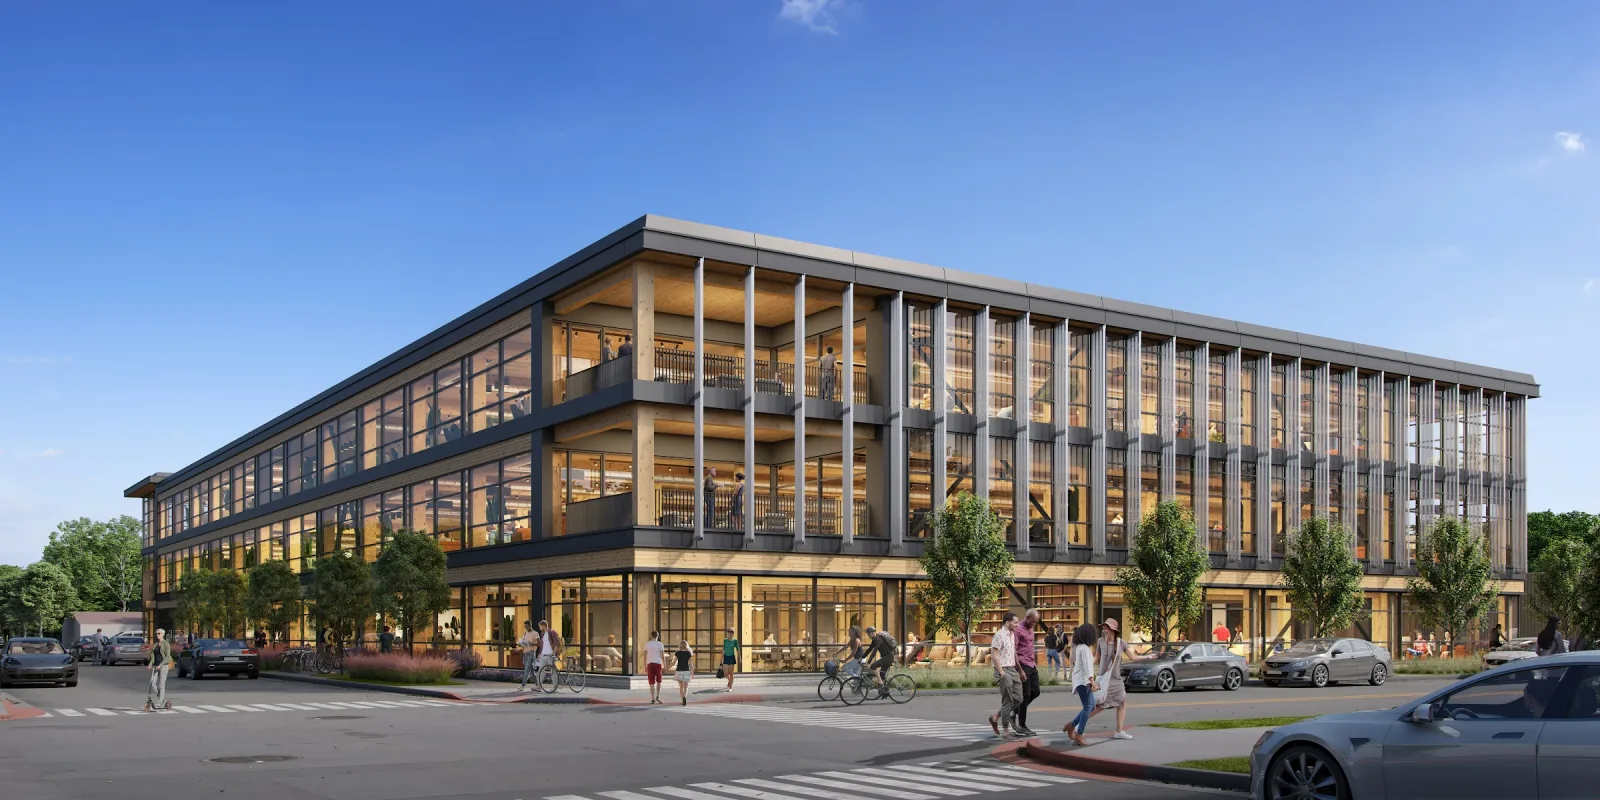 Watch this film2:46
03 / Look around
Give people control of the view. Explore complete spaces at your own pace, with immersive panoramas for presentations, websites, and sales suites.
Step inside
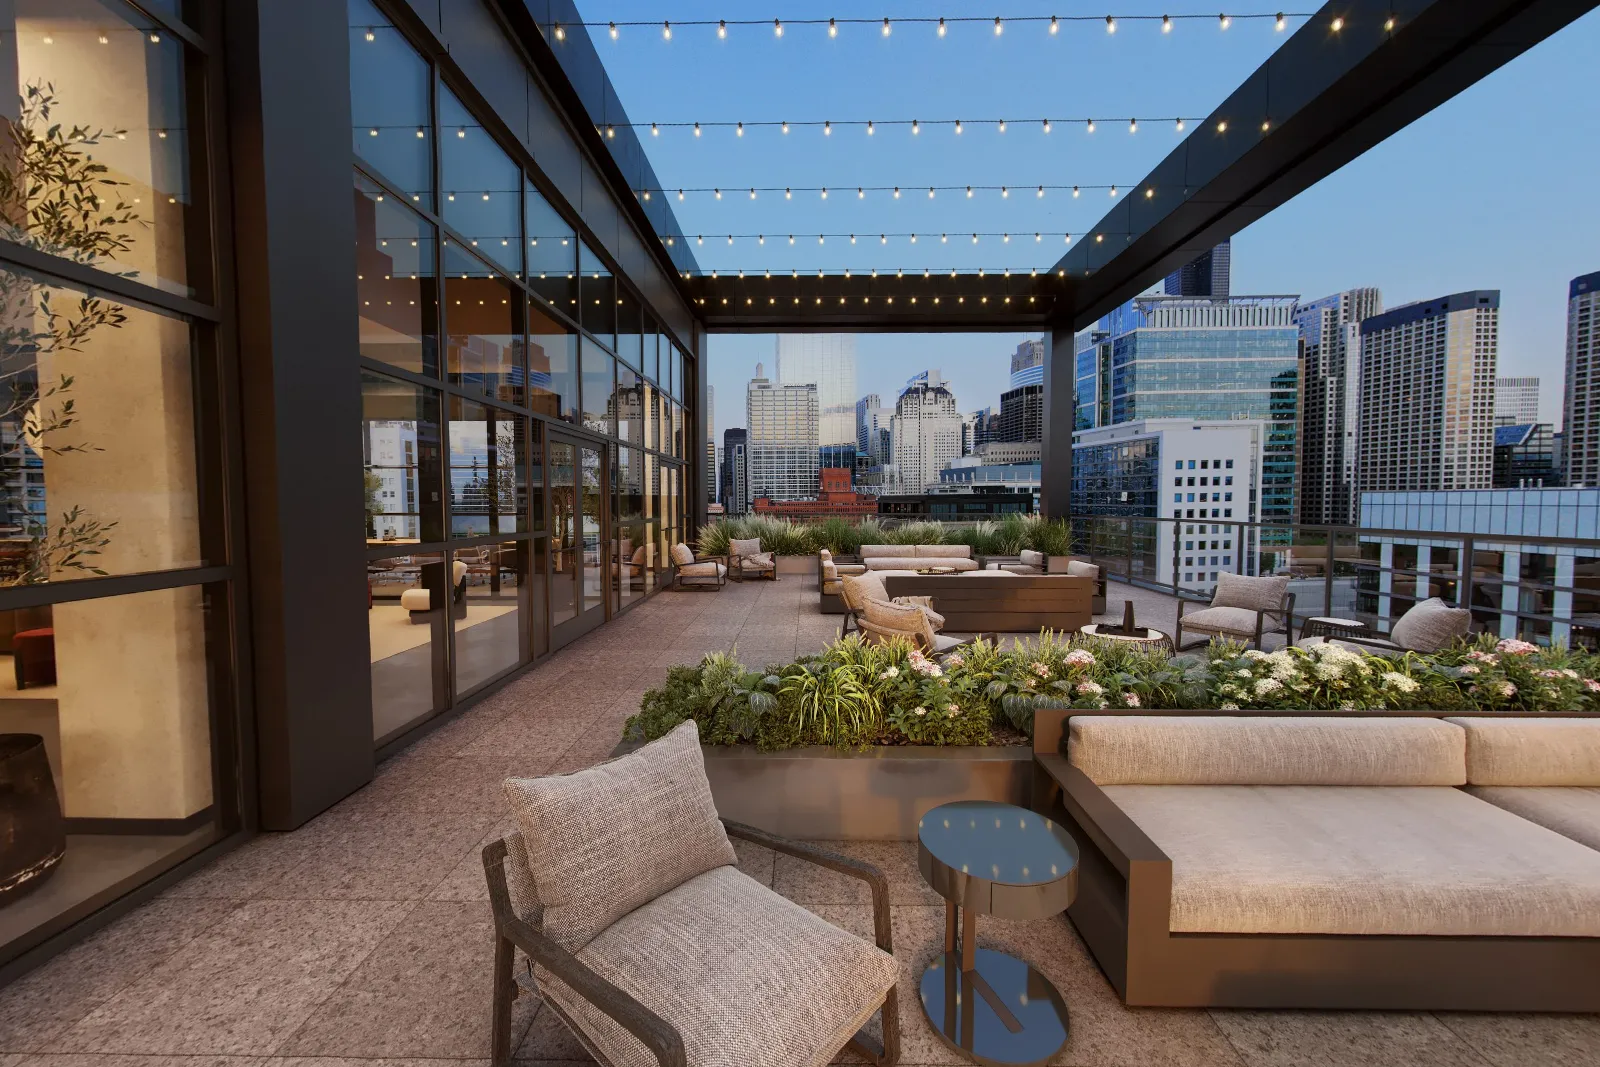
04 / In your hands
Put the project in your audience’s hands. Touchscreen, iPad, VR, and AR experiences bring the design into the room.
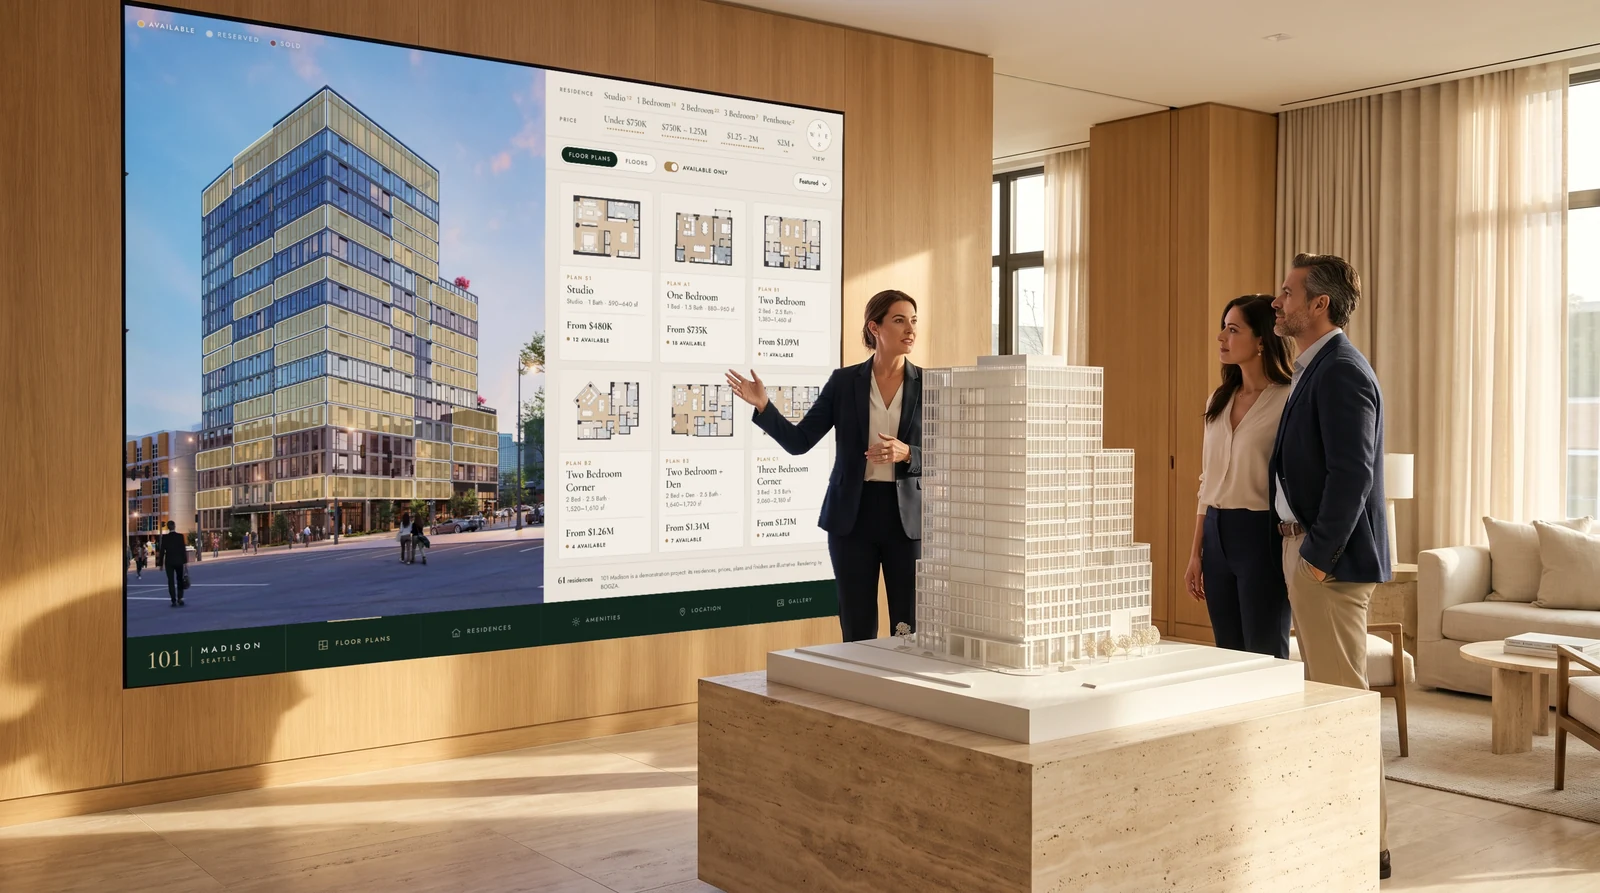
Built around your project
We tailor the experience to the project, the audience, and the way it will be presented. See how an interactive presentation could work in your sales gallery or design review.
Meet FloorStack, our interactive sales appA personal walkthrough with our team.
Project pricing
Know what’s included before work begins. These starting rates help you plan; your proposal sets out the scope, deliverables, and price upfront. Any changes to the agreed scope are discussed and priced before additional work begins.
Per finished view.
From a short introduction to a complete film.
Connected views, made to explore.
A presentation tailored to your project, audience, and sales environment.
Working together
Different teams need different views of a project. We shape the imagery and experience around the decisions you need to make.
Build confidence in the development, from early investment conversations to the first lease or sale. We create a consistent visual story across the building, residences, and amenities.
Present the design with clarity and care. We work through materials, light, and composition with your team, creating views that communicate the intent behind the architecture.
Help buyers and tenants see what a space could become. Give your team persuasive visuals for listings, pitches, and conversations before the project is built.
A drawing set, a 3D model, or even an early concept. Share the location, intended audience, deliverables, and timeline, and we’ll help define the right scope.
Yes. We can begin while the design is developing and help explore its visual direction. Your proposal will define review stages and how design changes are handled.
Most projects take 2–6 weeks. The scope, deliverables, and review schedule affect timing. We’ll confirm a schedule when we prepare your proposal.
We prepare a proposal around your project’s complexity, deliverables, schedule, and revision needs. Start a conversation for a clear scope and project-specific price.
A typical rendering covers scene setup, materials, lighting, landscaping, people and other scene details, image production, and finishing. The proposal specifies the deliverables and review process included in your project.
Your proposal defines the review stages and included revisions. Significant architectural changes, or changes to previously approved work, can add cost. We discuss any adjustments to the agreed scope and price before additional work begins.