FNB Tower
'

Client: Duda|Paine Architects
Year: 2025
121 Fayetteville downtown Raleigh office tower exterior architectural rendering by Bogza.com. A twilight street-level view of the modern 32-story glass skyscraper, showcasing the integrated parking podium and the prominent 15th-floor sky lobby and outdoor terrace.
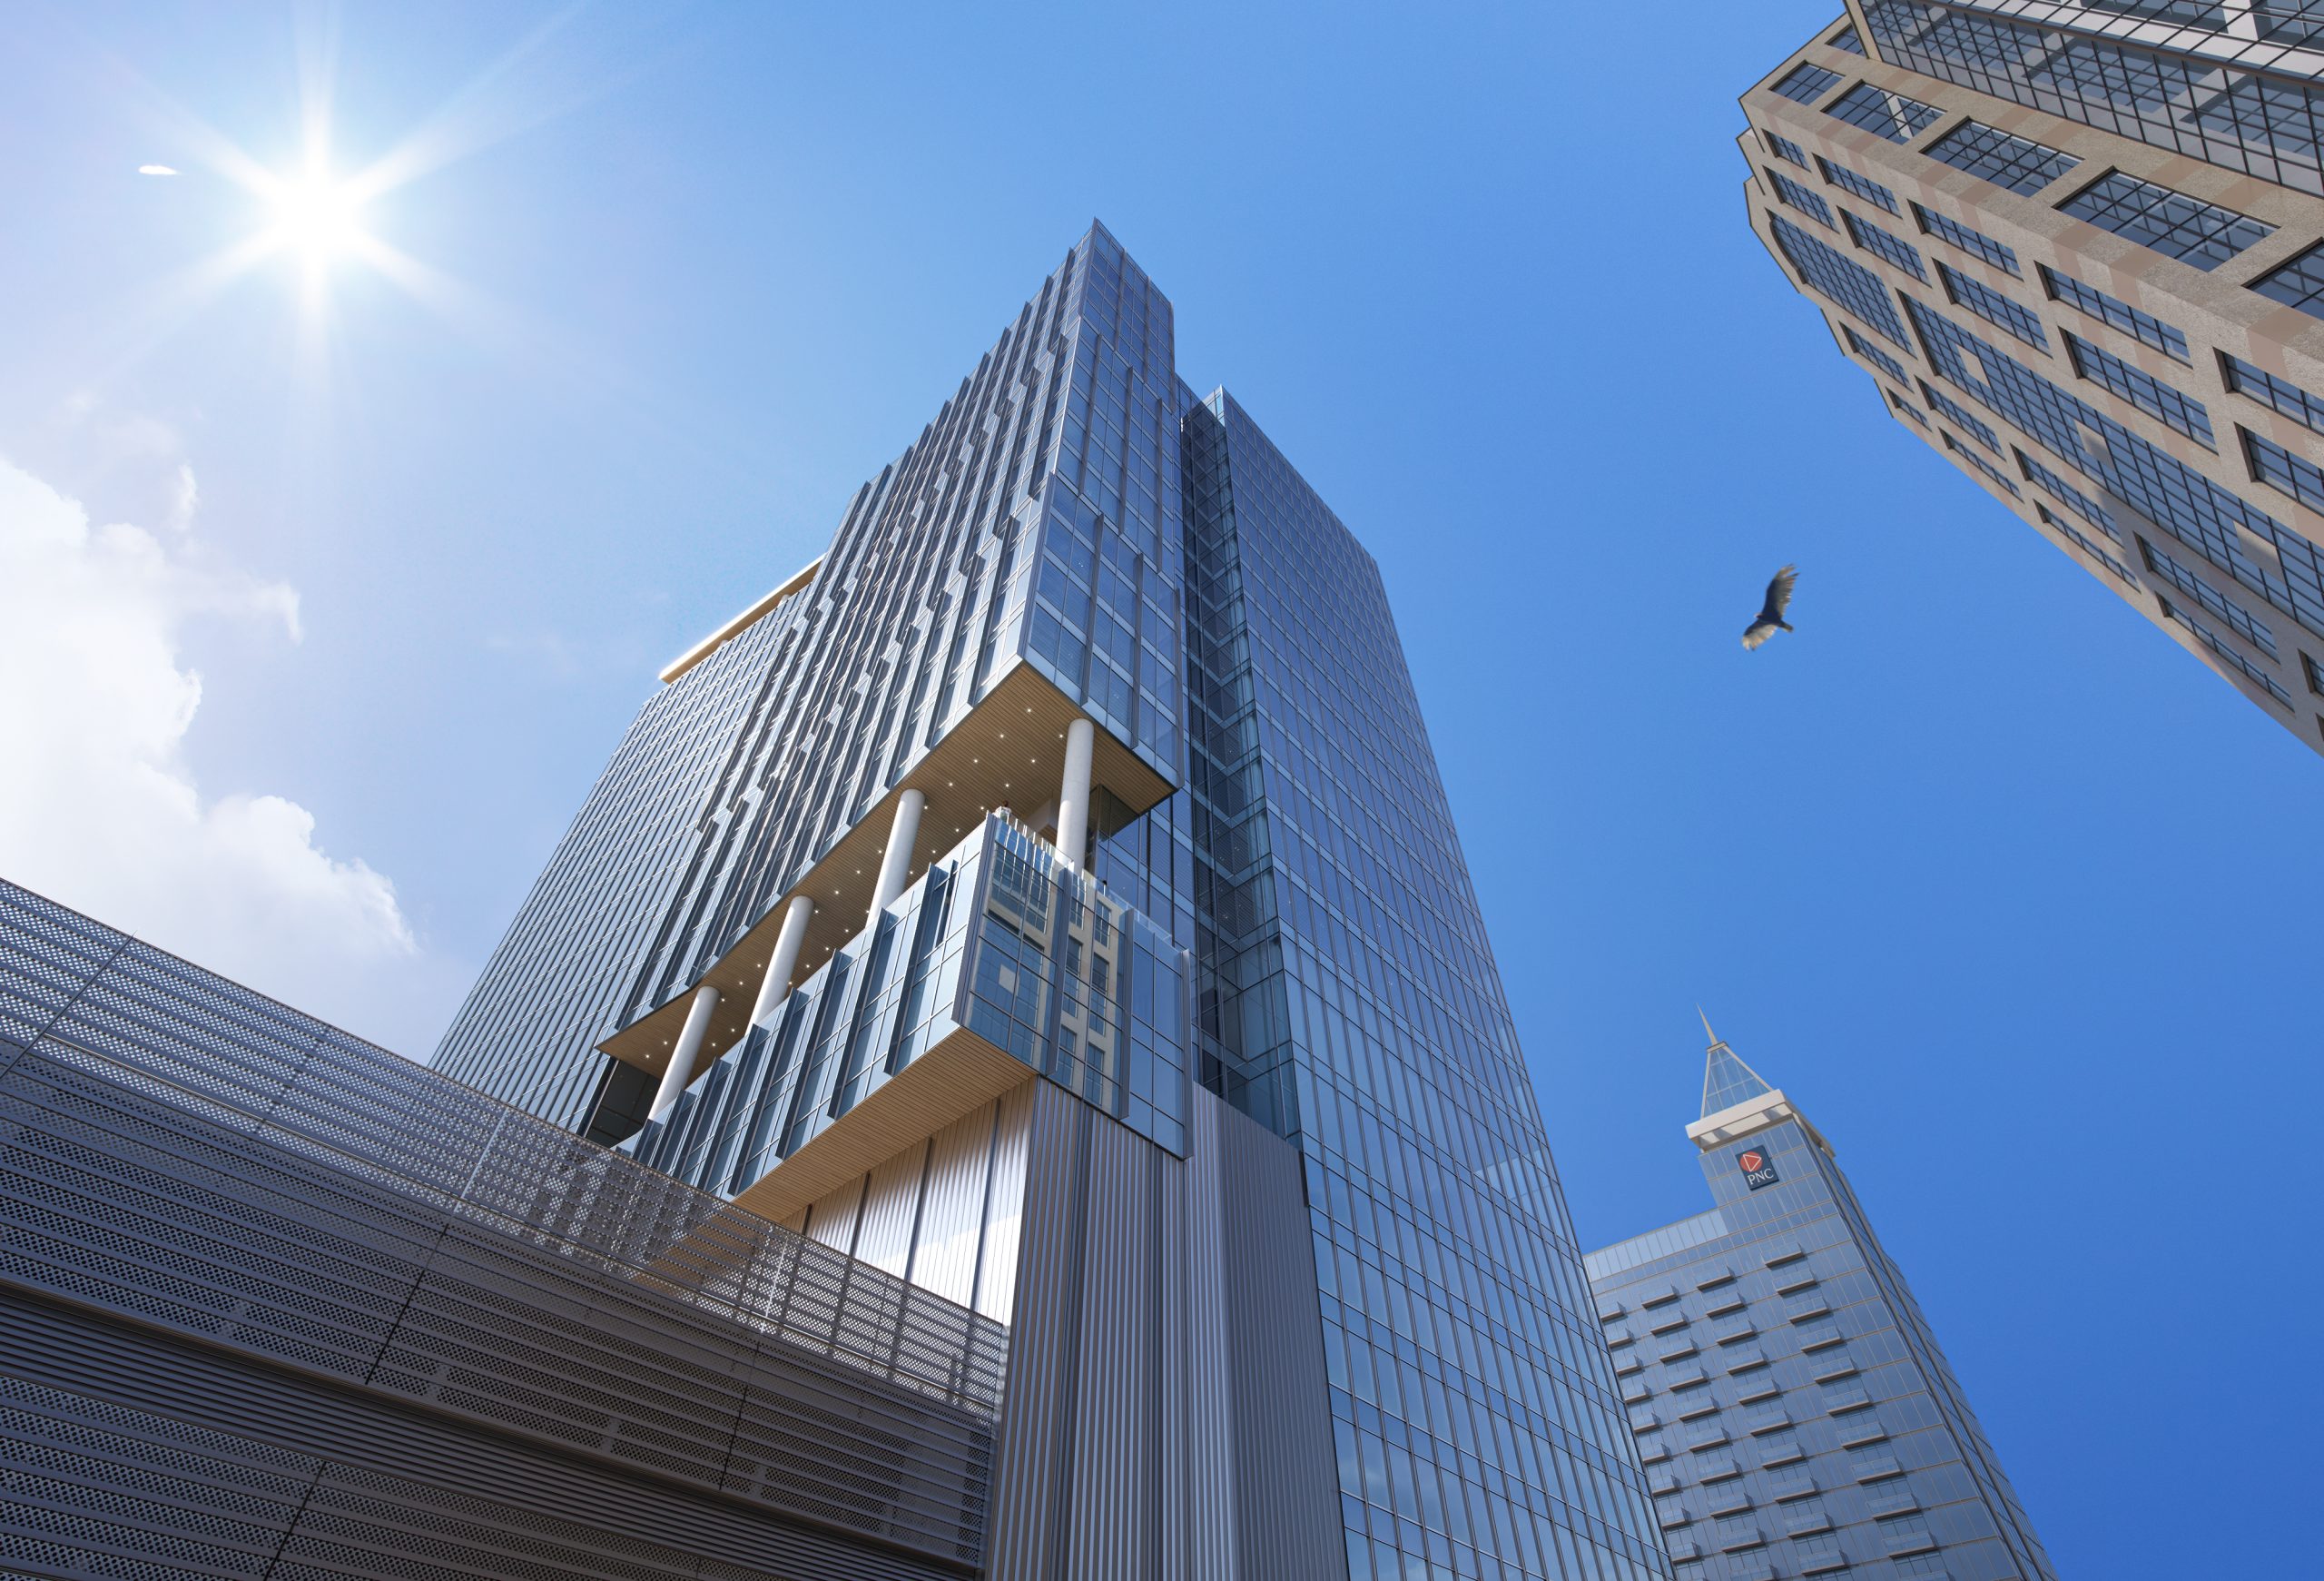
121 Fayetteville Raleigh commercial high-rise exterior rendering by Bogza.com. A bright daytime low-angle view looking up at the sleek glass curtain wall of the 30-plus story office tower, highlighting the striking cantilevered architectural design of the sky terrace.
121 Fayetteville Raleigh office building entrance exterior rendering by Bogza.com. A dusk street-level view of the luxury commercial tower's main lobby entrance, featuring modern glass doors, elegant travertine stone walls, warm exterior lighting, and professionals gathering on the pedestrian streetscape.
121 Fayetteville Raleigh luxury office lobby interior rendering by Bogza.com. A grand ground-floor reception area featuring elegant travertine stone walls, a warm slatted wood ceiling, a large abstract art piece, and professionals walking near the elevator bank.
121 Fayetteville Raleigh outdoor sky terrace amenity rendering by Bogza.com. A stunning evening view of the 15th-floor outdoor lounge, featuring modern seating, large folding glass doors connecting to the interior, and a dramatic illuminated starry night wall mural.
121 Fayetteville Raleigh office amenity lounge interior rendering by Bogza.com. A sophisticated indoor gathering space featuring a modern bar and restaurant area, comfortable lounge seating, and a striking starry night wall mural, designed for tenant collaboration.
121 Fayetteville Raleigh sky lobby elevator interior architectural rendering by Bogza.com. A bright, contemporary 15th-floor elevator lobby, featuring elegant stone walls, polished floors, and expansive floor-to-ceiling windows leading out to the outdoor tenant terrace.
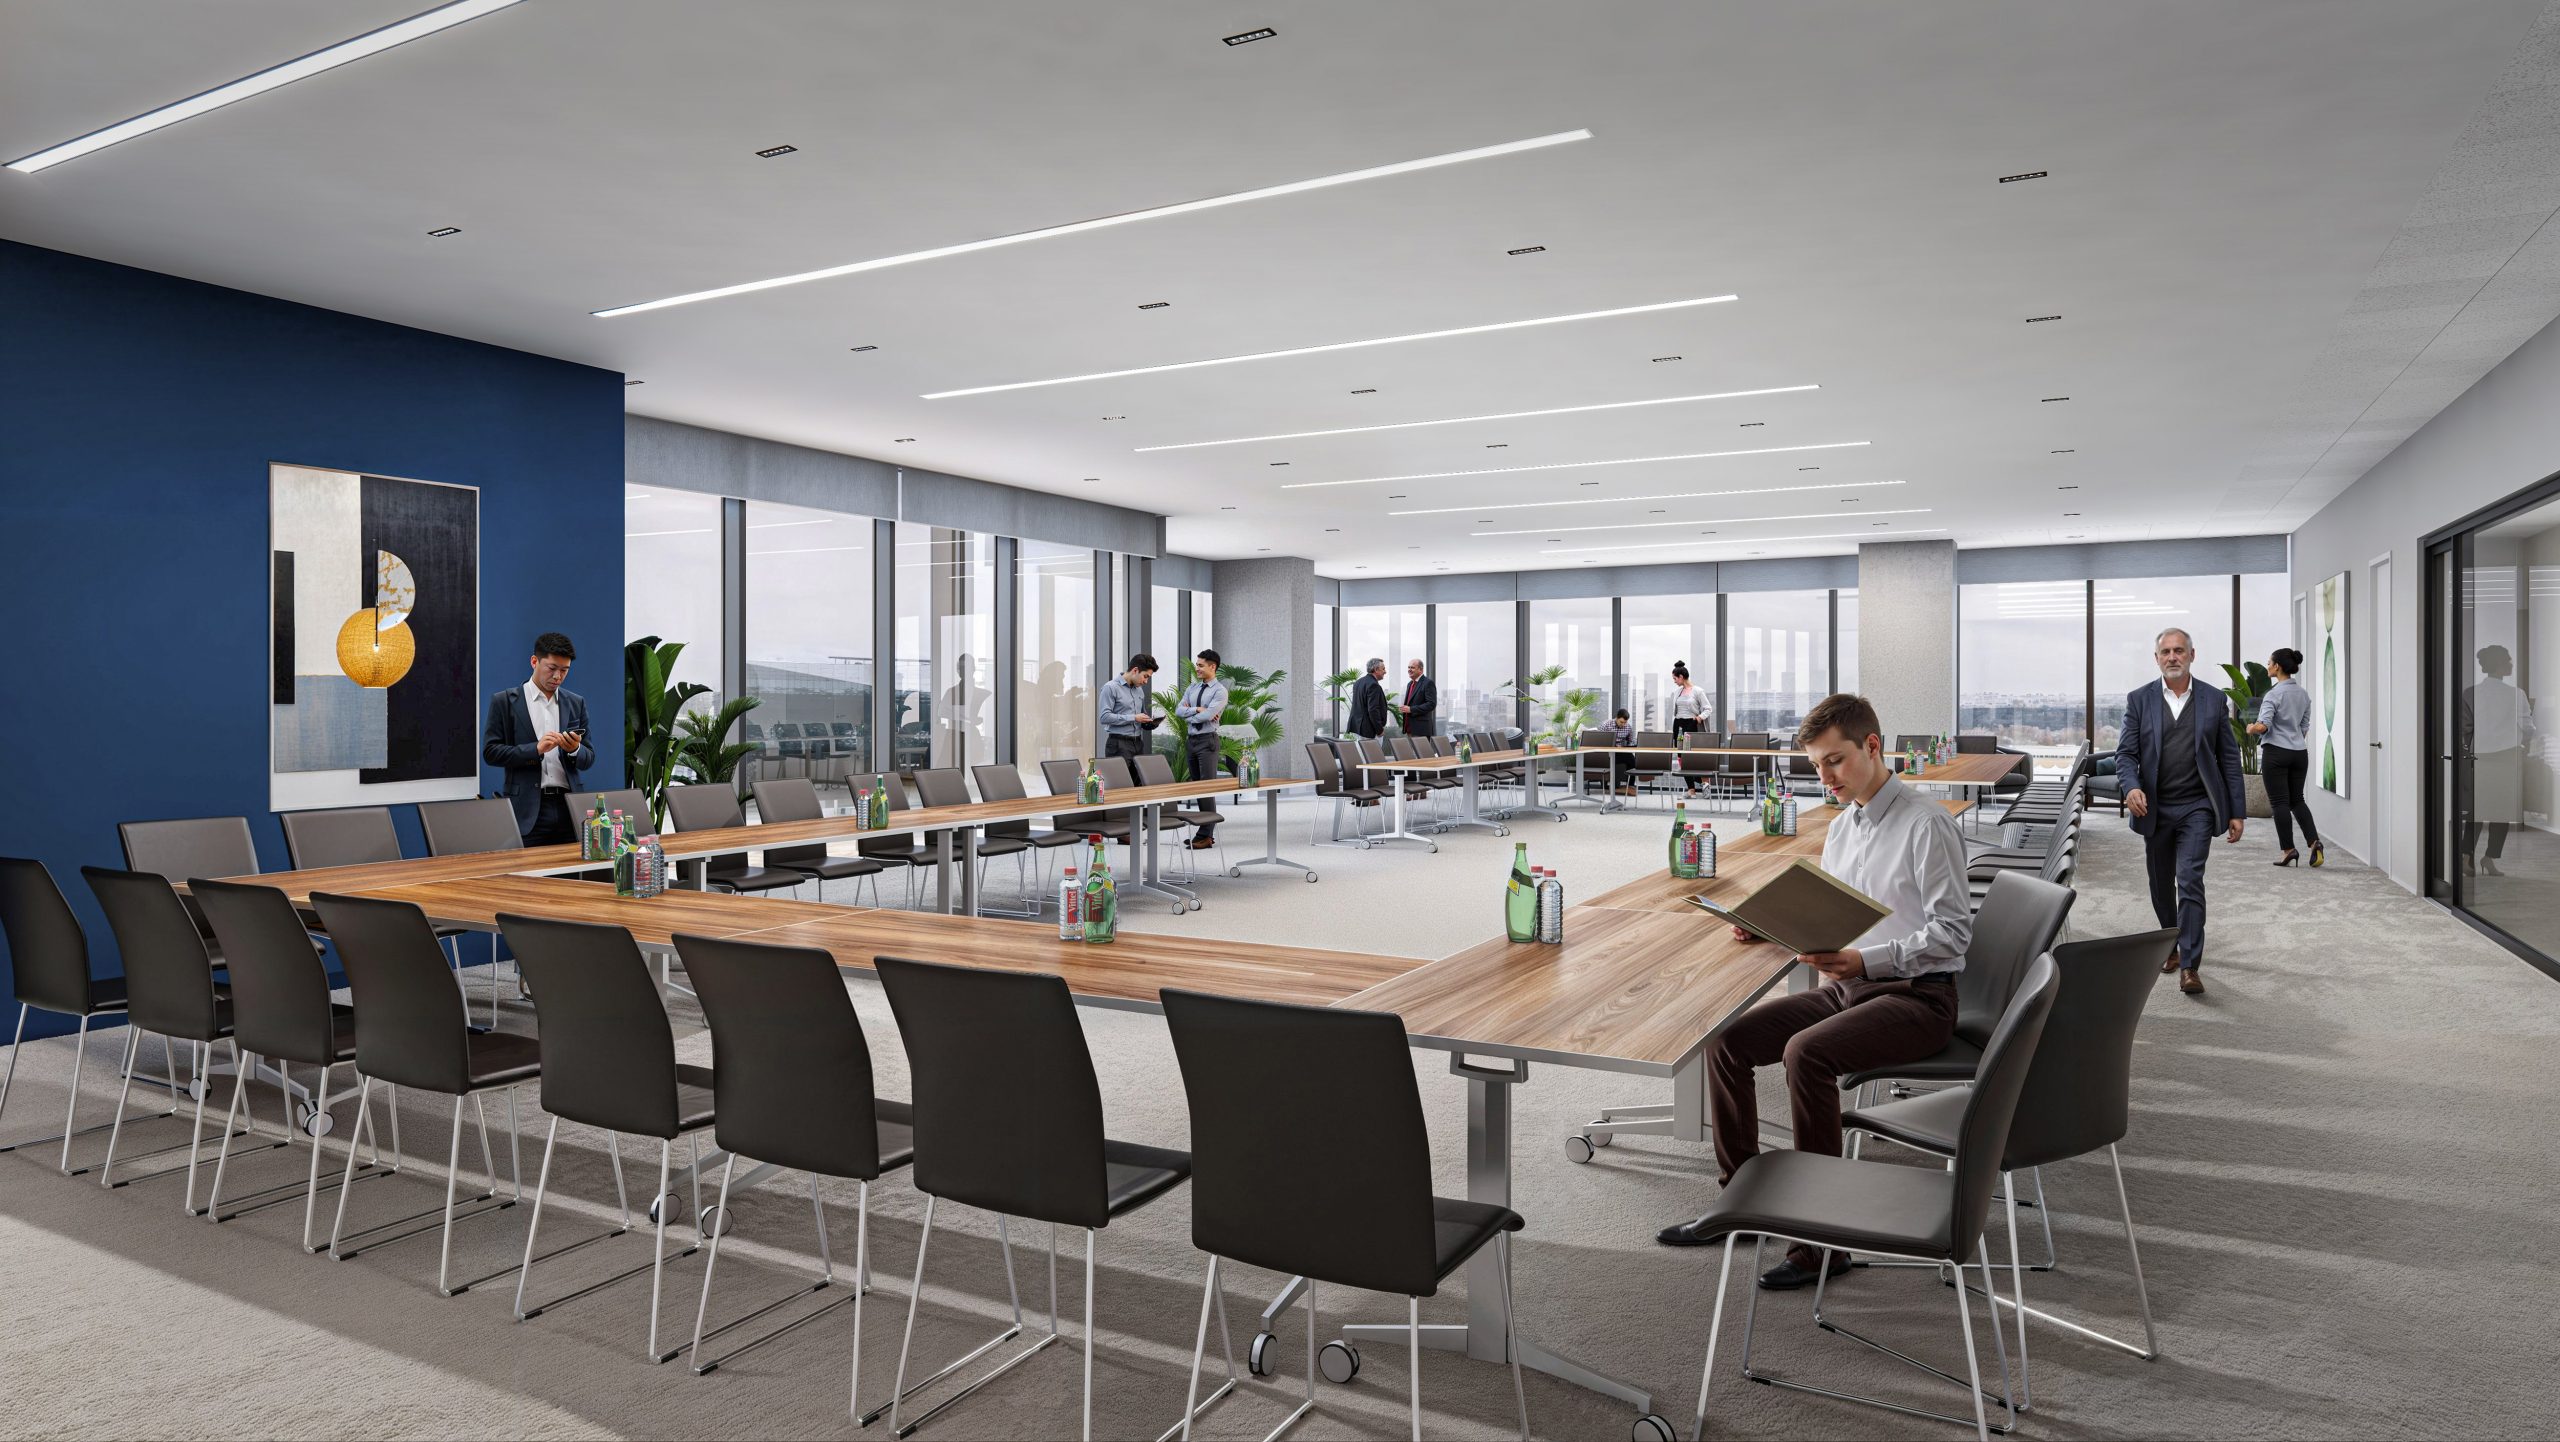
121 Fayetteville Raleigh executive conference room interior rendering by Bogza.com. A spacious, modern corporate meeting space featuring a large U-shaped wooden conference table, ergonomic black chairs, and panoramic city views through floor-to-ceiling windows.
121 Fayetteville Raleigh office fitness center interior rendering by Bogza.com. A bright, state-of-the-art tenant gym amenity featuring cardio treadmills, spin bikes, weight machines, exposed concrete ceilings, and sweeping views of the downtown Raleigh skyline.

Work

ResidentialProject type
Office & Mixed-useProject type
HospitalityProject type
HousesProject type
MasterplansProject type
360 ToursProject type
RetailProject type

Contact Us

Portland, OR  Office
525 3rd St Suite 200, Lake Oswego, OR 97034 USA
Office: 503.766.3523
Email: Hello@bogza.com
Send us a note. We would love to talk about your project. 
 BOGZA INC. © COPYRIGHT 2011 - 2026. ALL RIGHTS RESERVED