12th Place
'

Client: Weber Thompson
Year: 2021
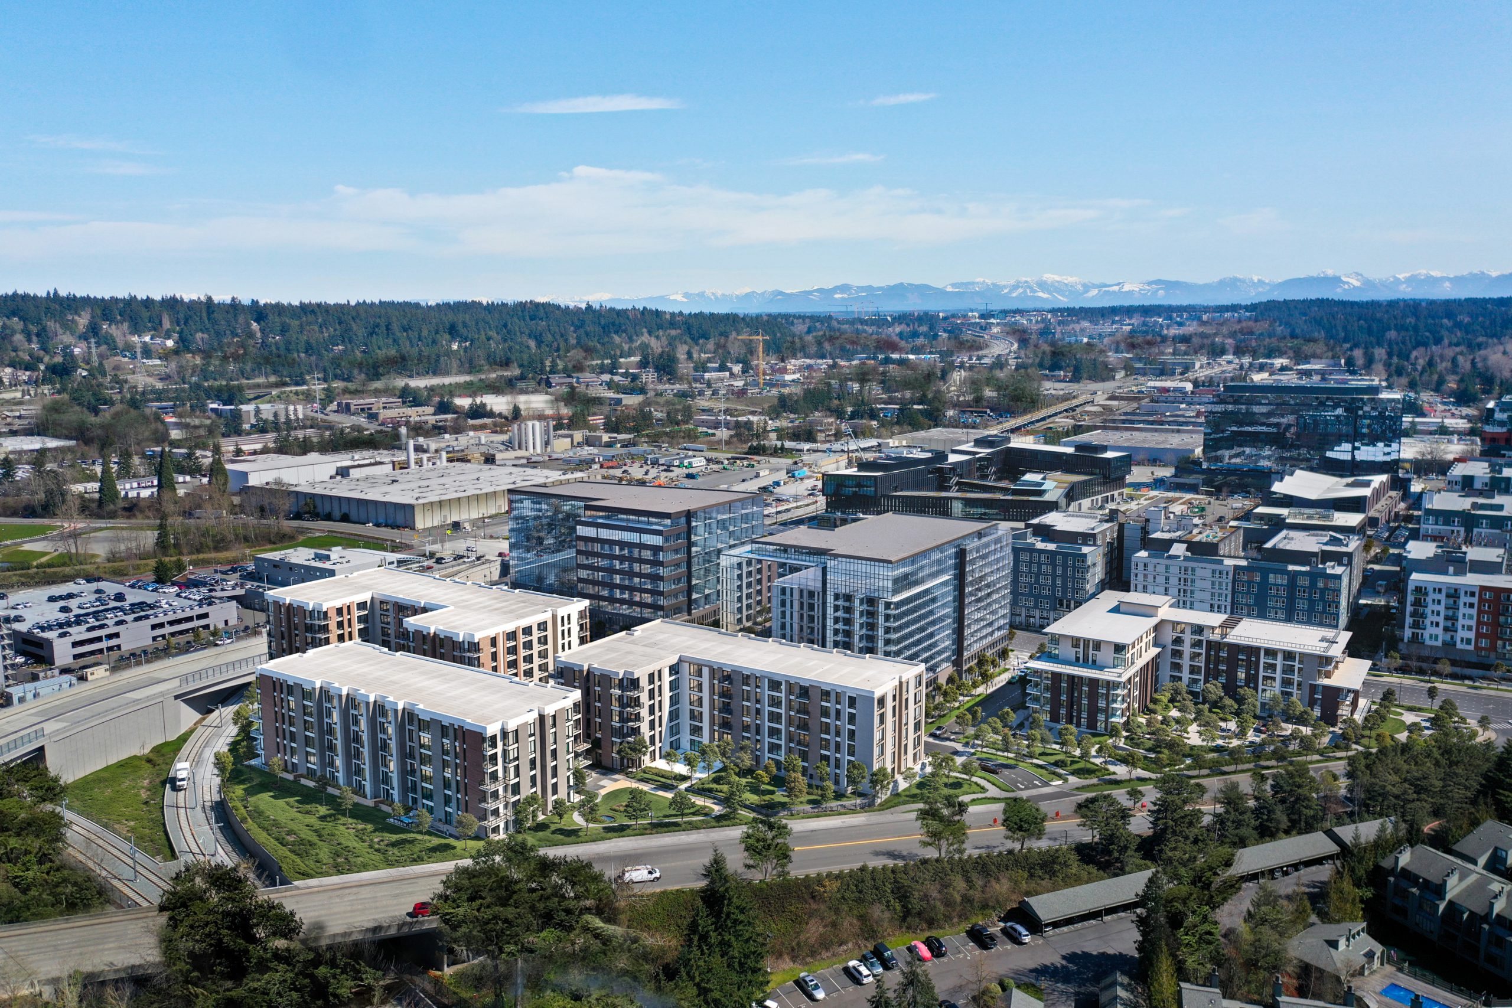
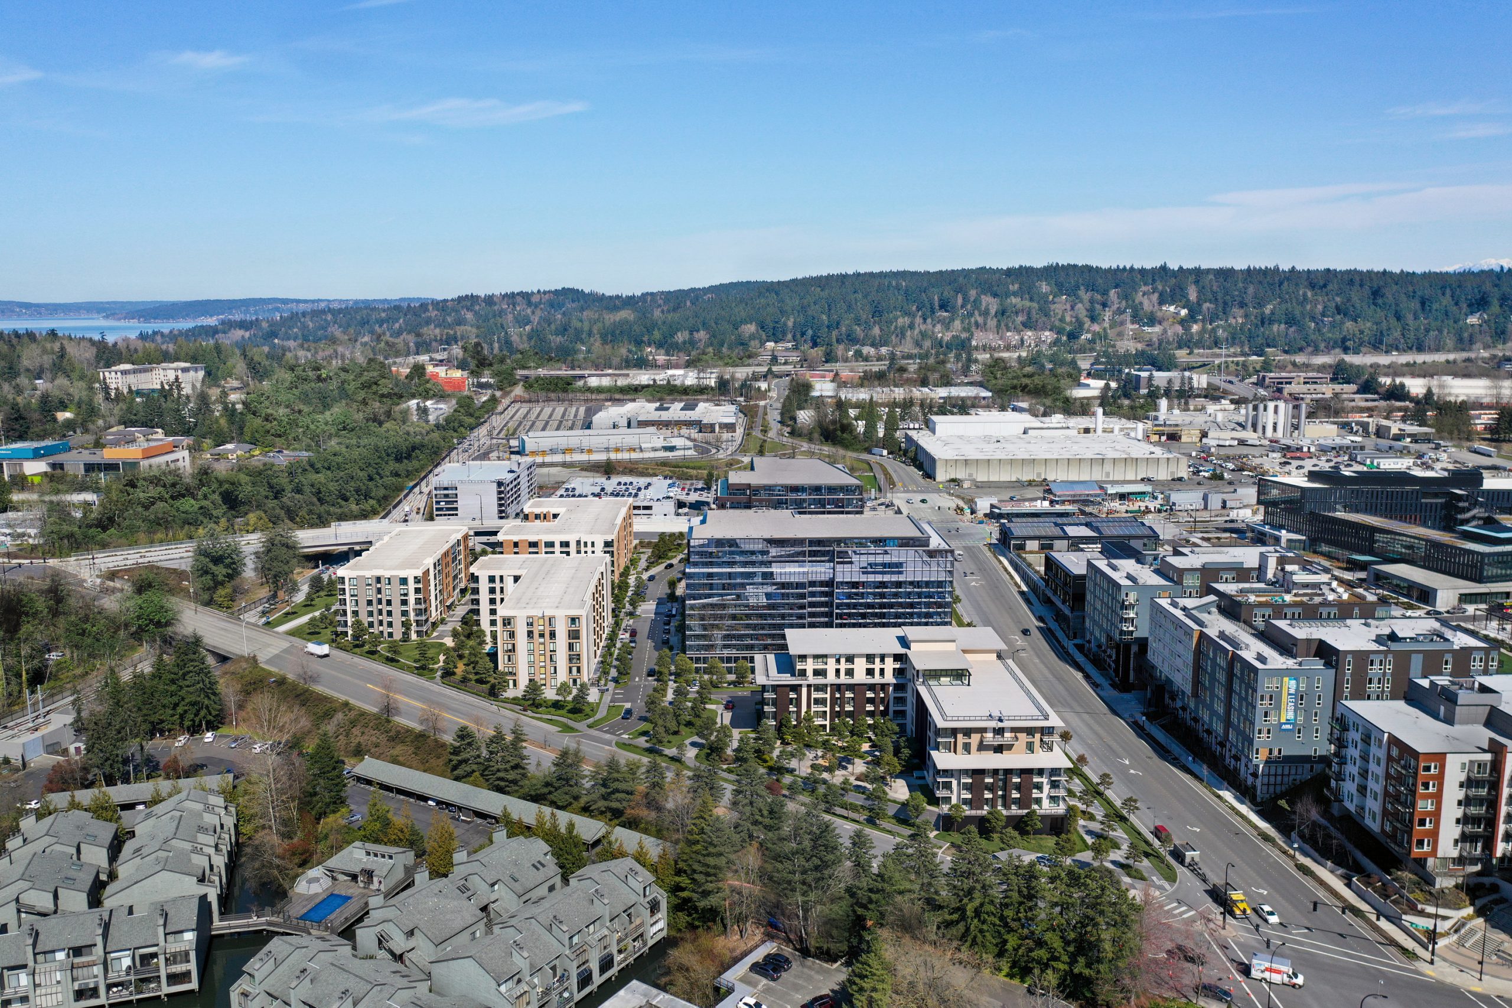
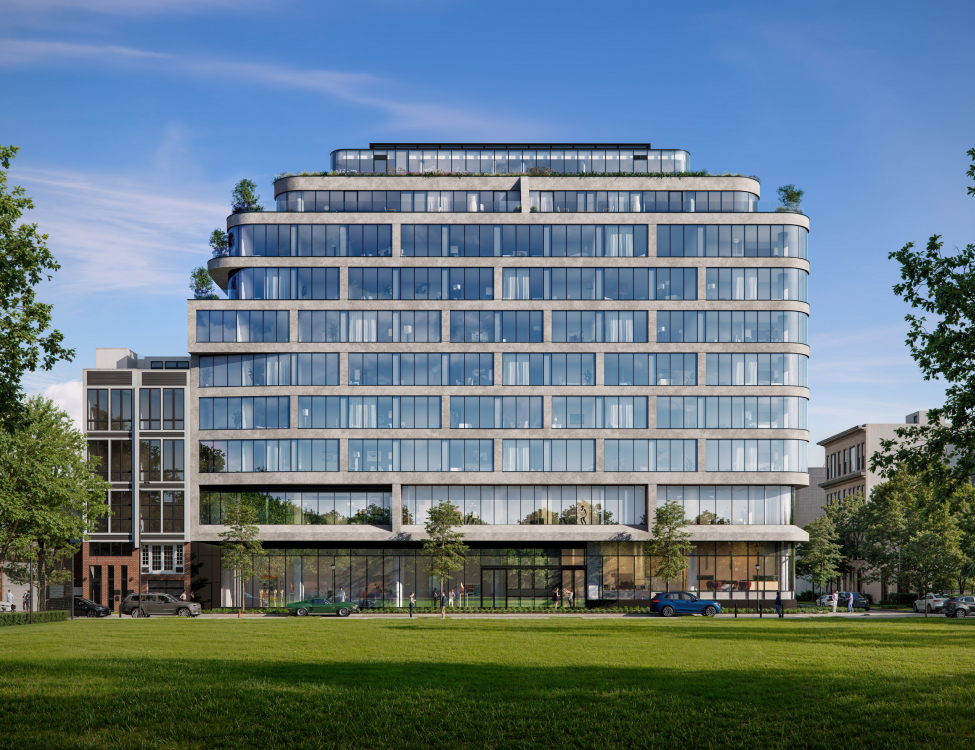
12th Place Development Bellevue residential aerial architectural rendering by Bogza.com. A focused view of the mid-rise apartment buildings featuring landscaped courtyards, set against adjacent glass office towers and distant mountain ranges.
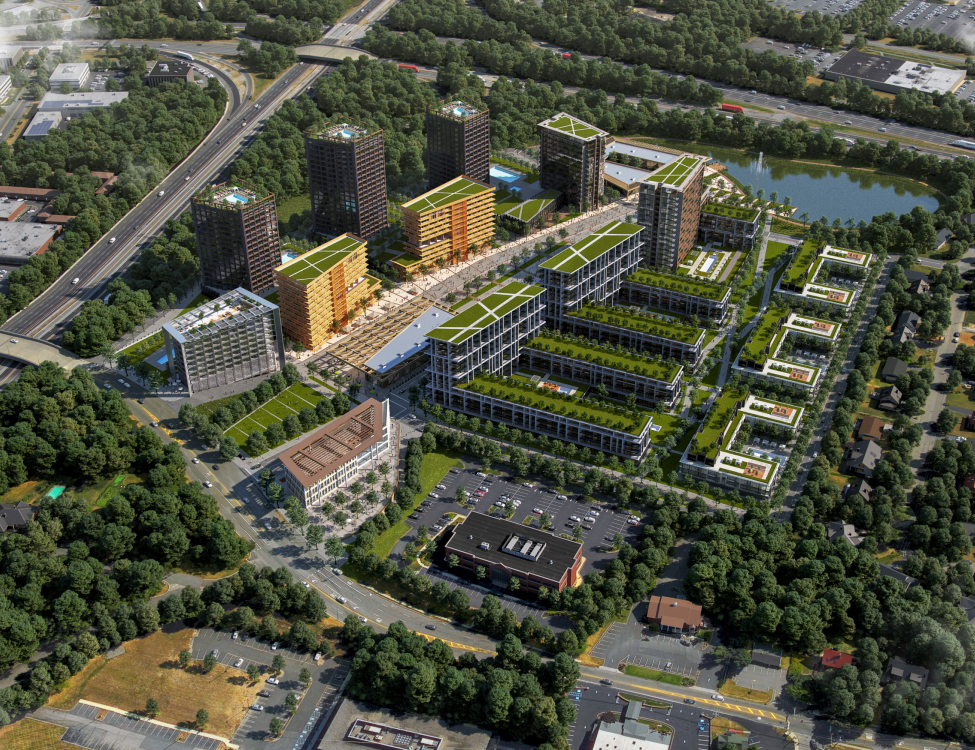
12th Place Development Bellevue high-angle aerial rendering by Bogza.com. A wide master plan view in the Bel-Red corridor highlighting a mix of residential apartments, sleek glass office structures, and surrounding neighborhood infrastructure.
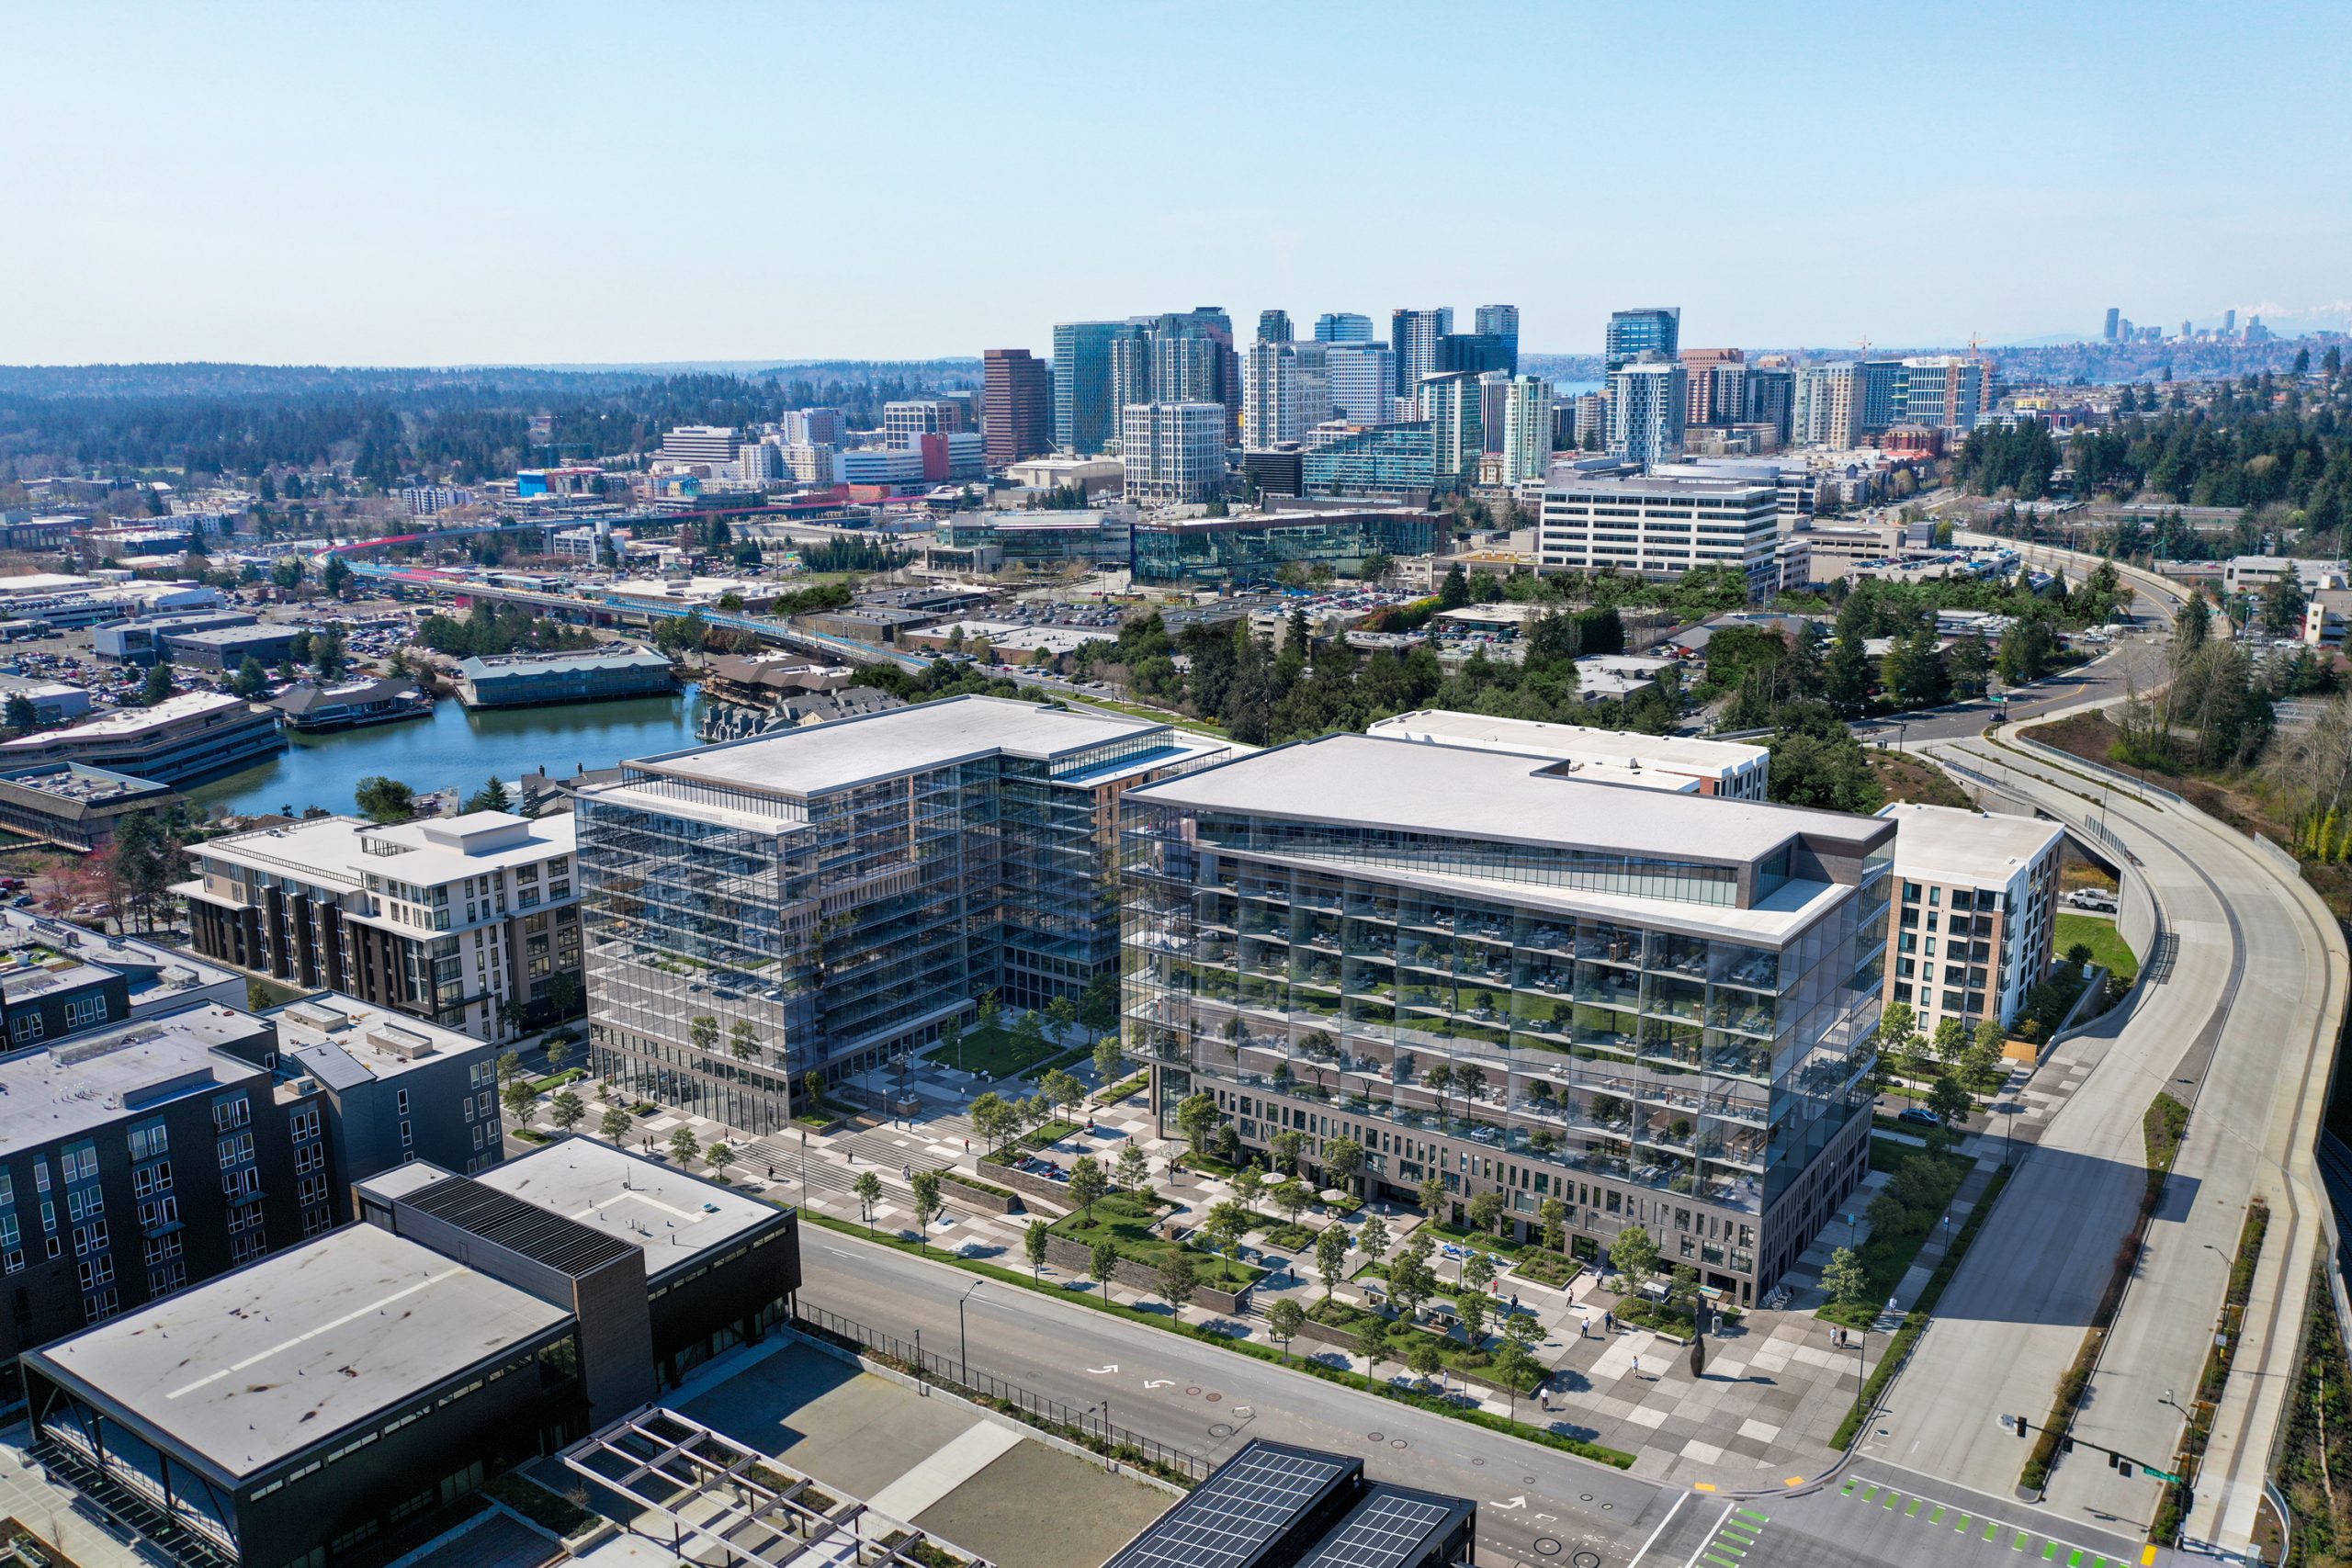
12th Place Development Bellevue aerial architectural rendering by Bogza.com. An elevated view of the Spring District master plan featuring modern glass office buildings and mid-rise residential apartments next to an elevated light rail track.
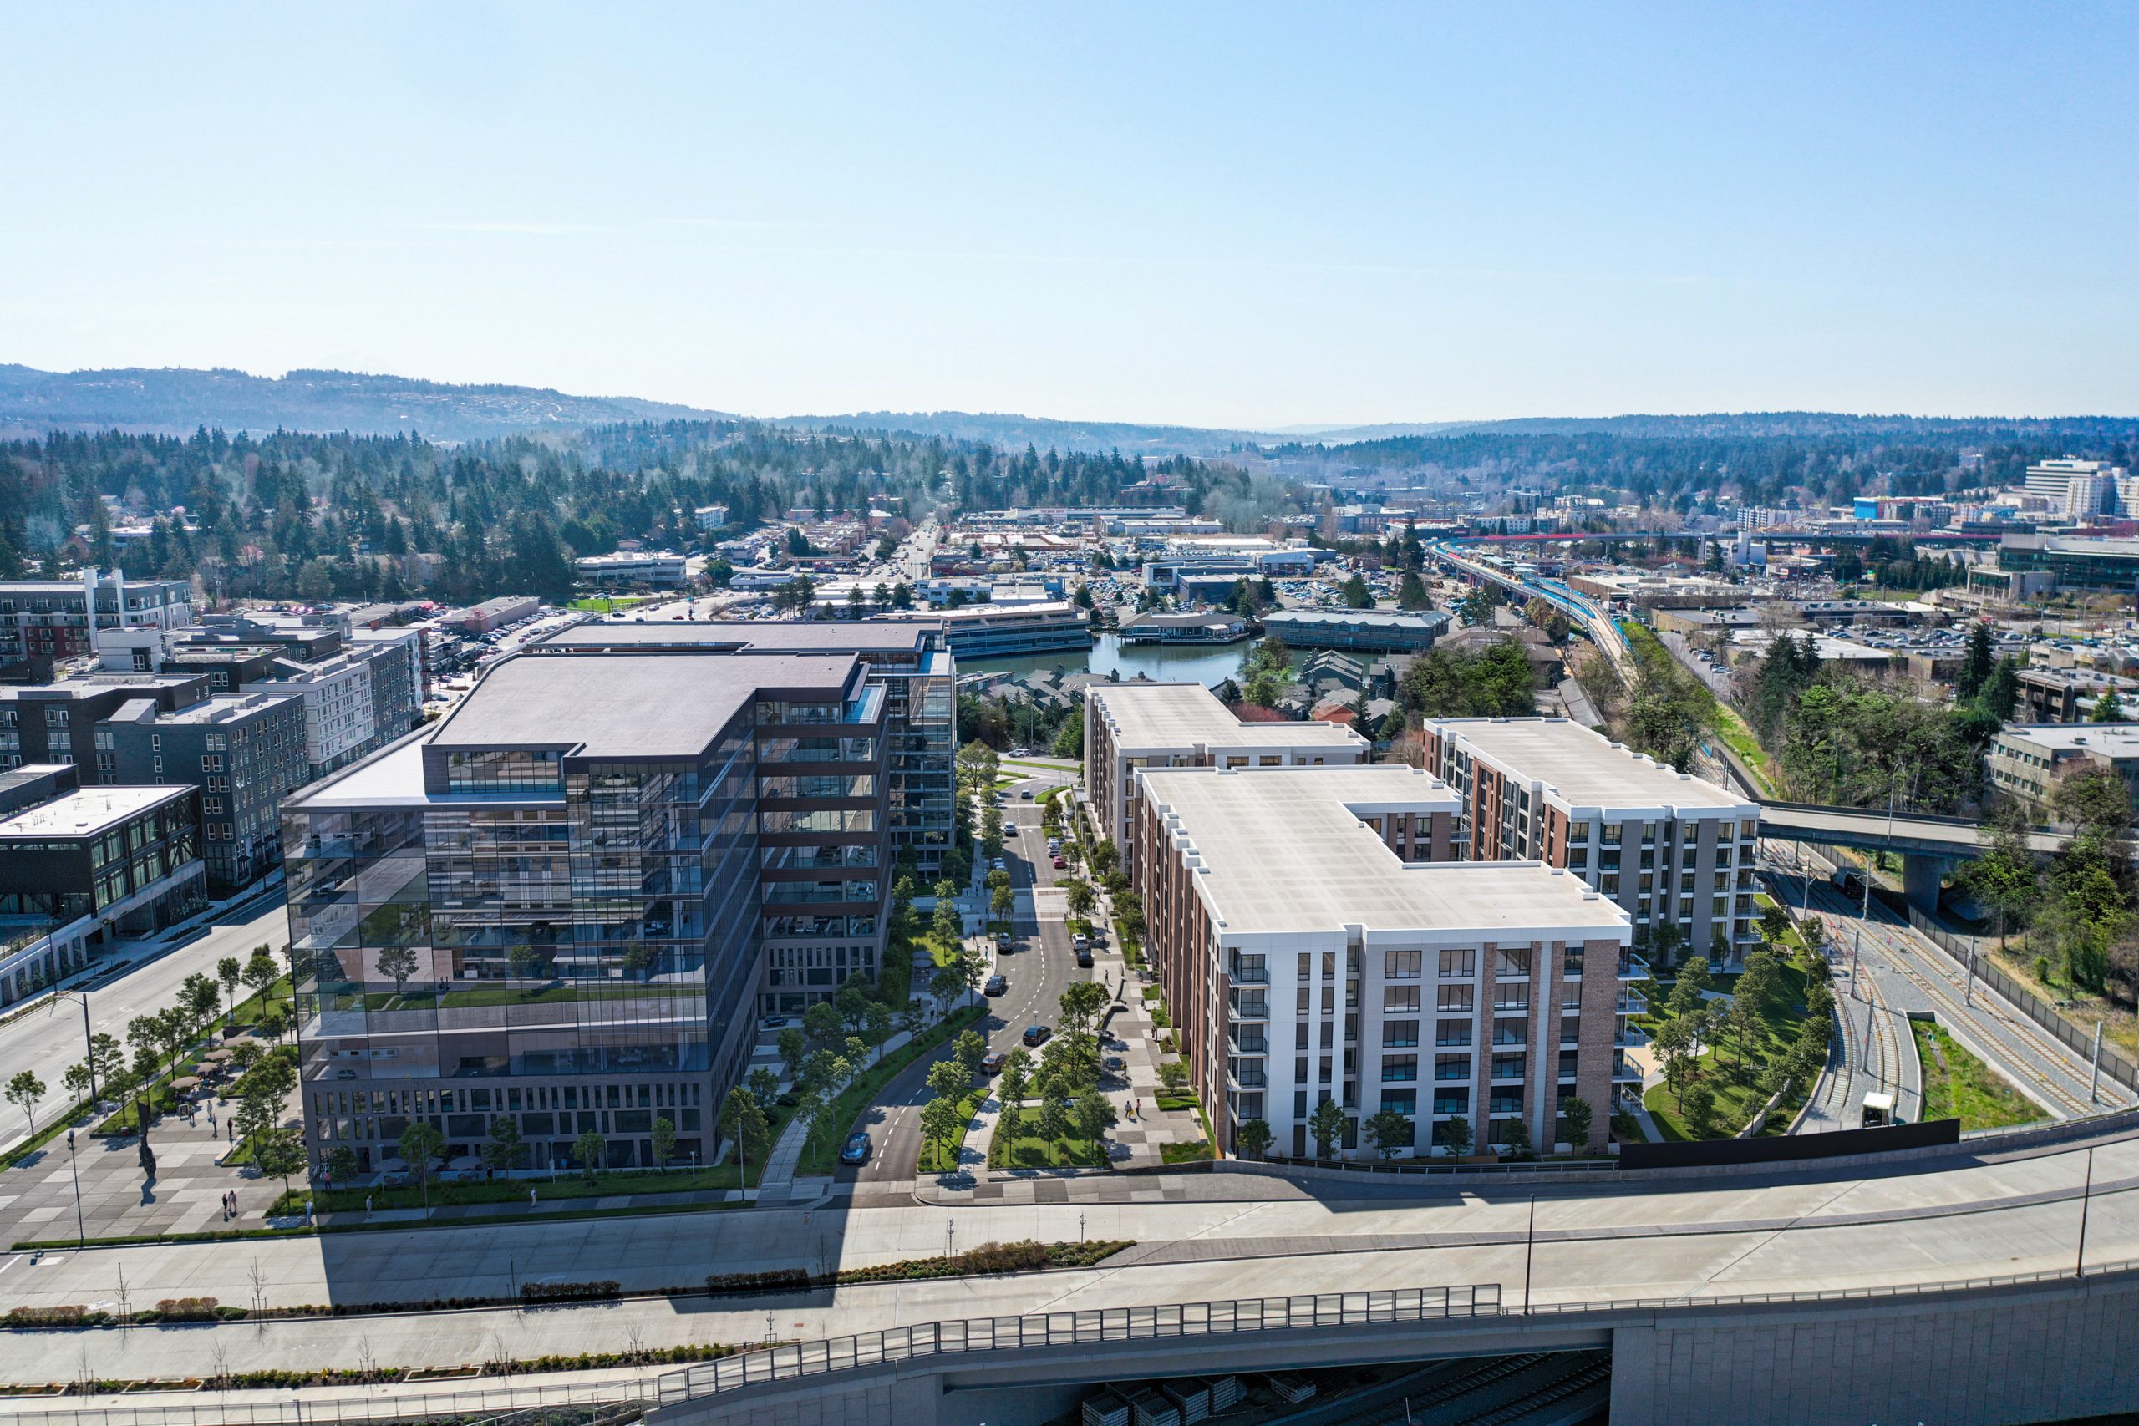
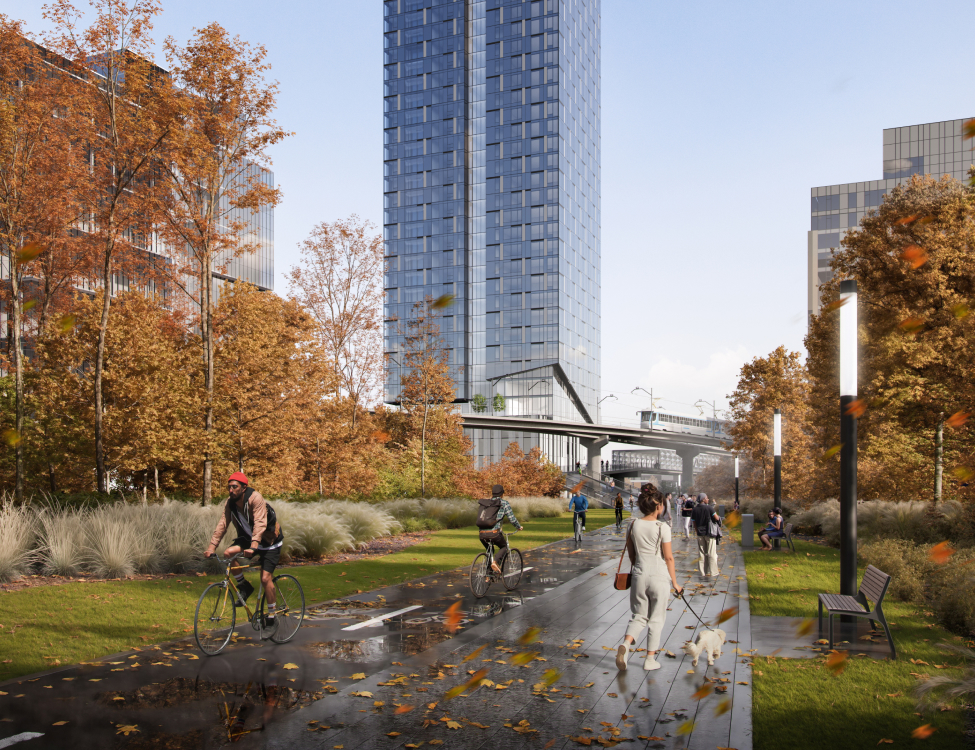
12th Place Development Bellevue mid-level aerial architectural rendering by Bogza.com. The view highlights the landscaped pedestrian street and public plaza separating modern glass office buildings from residential apartments alongside the light rail line.
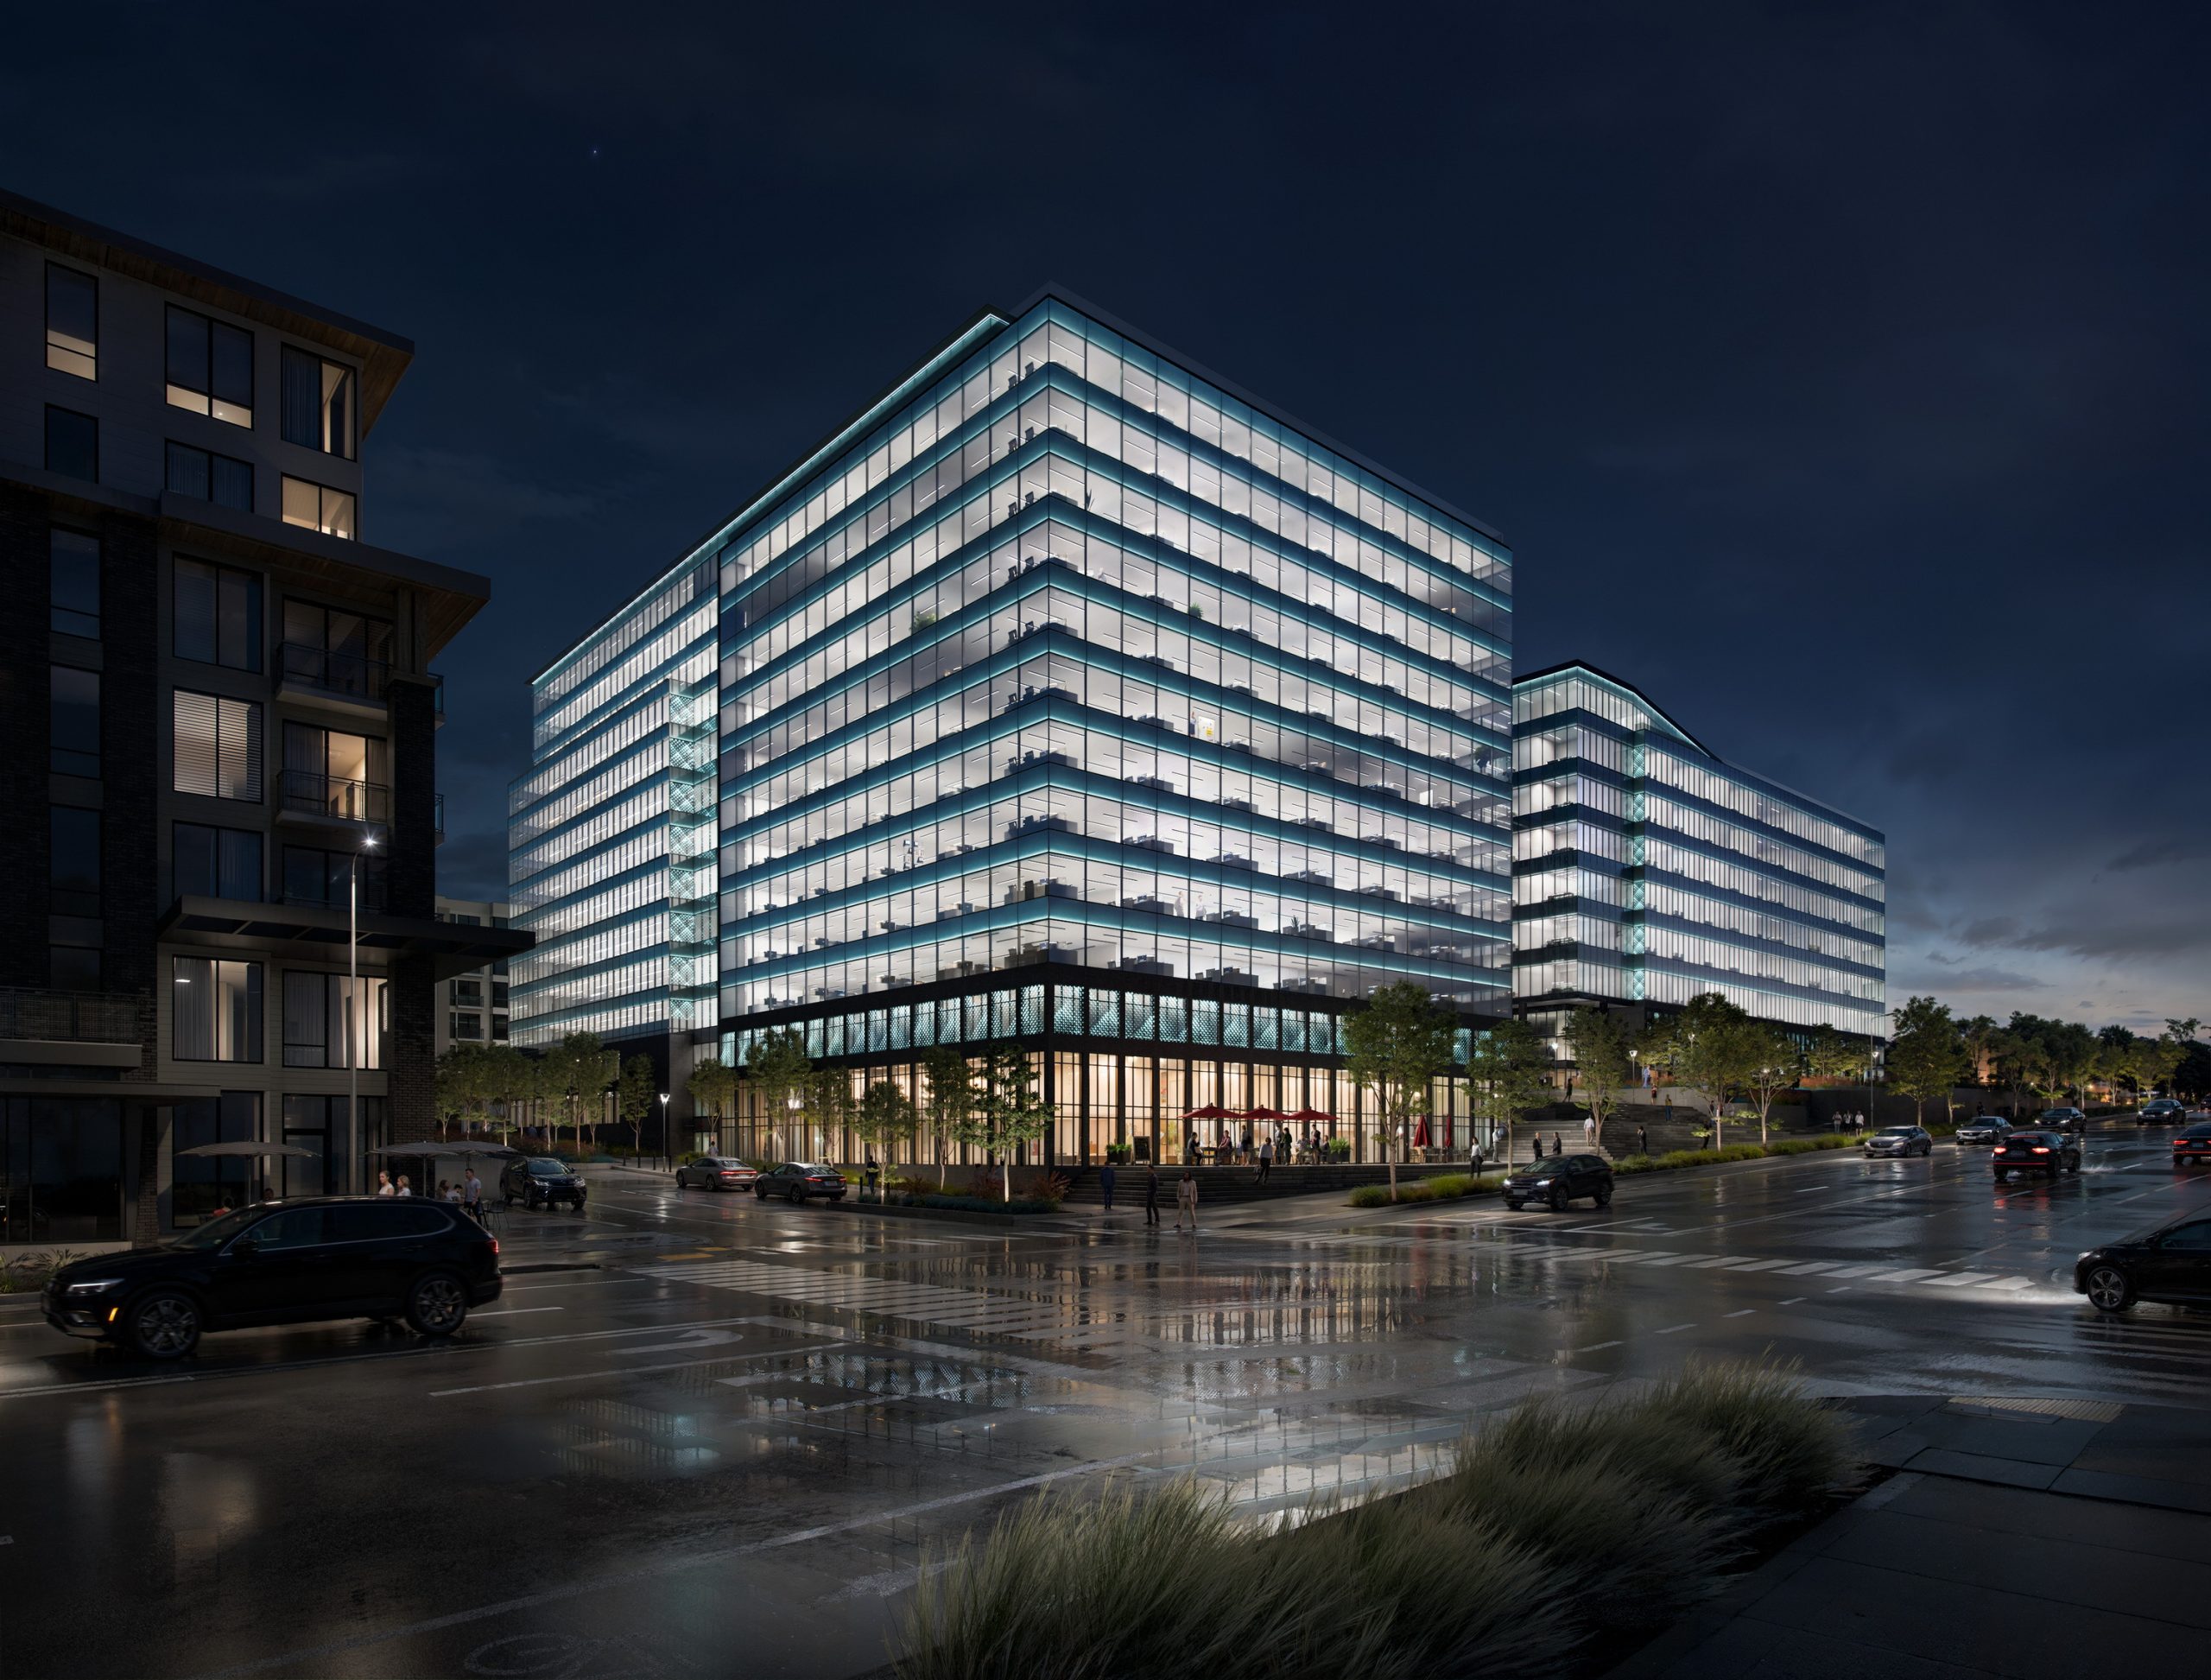
12th Place Development Bellevue dusk street-level architectural rendering by Bogza.com. A modern glass office building in the Spring District featuring illuminated interiors, glowing blue horizontal accents, a warm street-level retail base, and pedestrians.

Work

ResidentialProject type
Office & Mixed-useProject type
HospitalityProject type
HousesProject type
MasterplansProject type
360 ToursProject type
RetailProject type

Contact Us

Portland, OR  Office
525 3rd St Suite 200, Lake Oswego, OR 97034 USA
Office: 503.766.3523
Email: Hello@bogza.com
Send us a note. We would love to talk about your project. 
 BOGZA INC. © COPYRIGHT 2011 - 2026. ALL RIGHTS RESERVED