The Line
'

Client: Foundry Commercial
Year: 2021
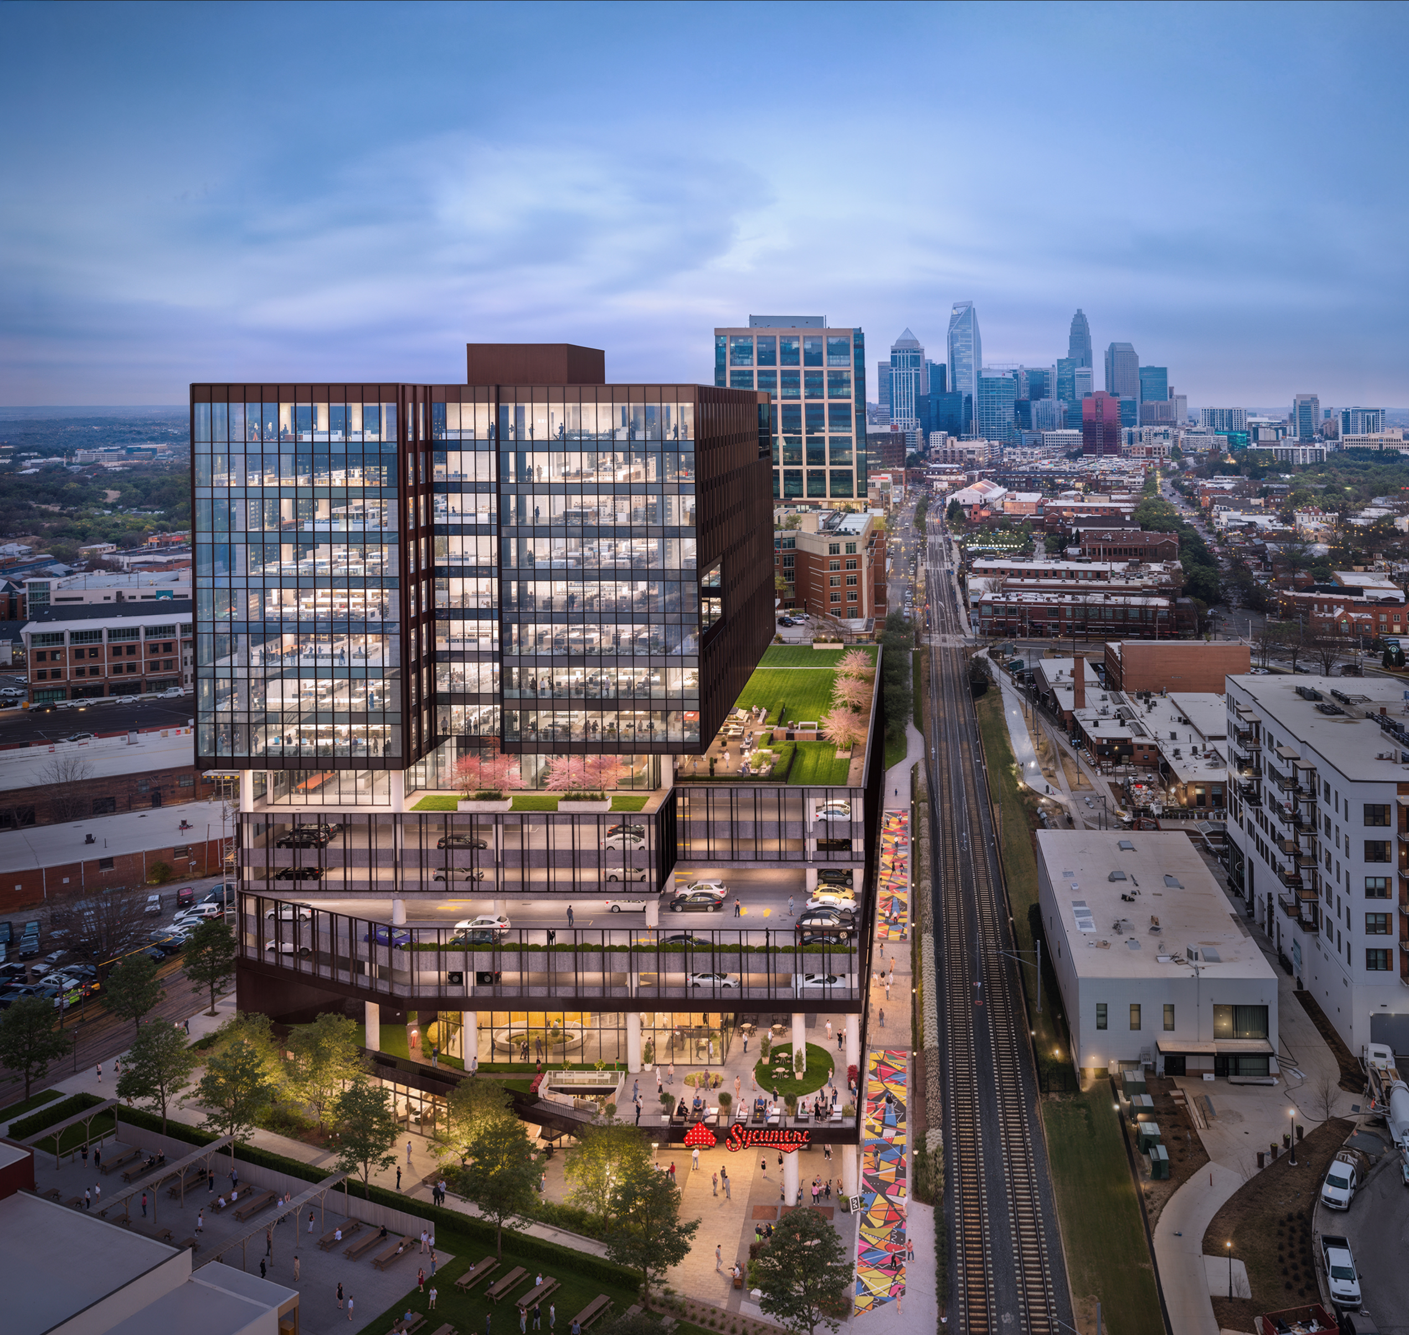
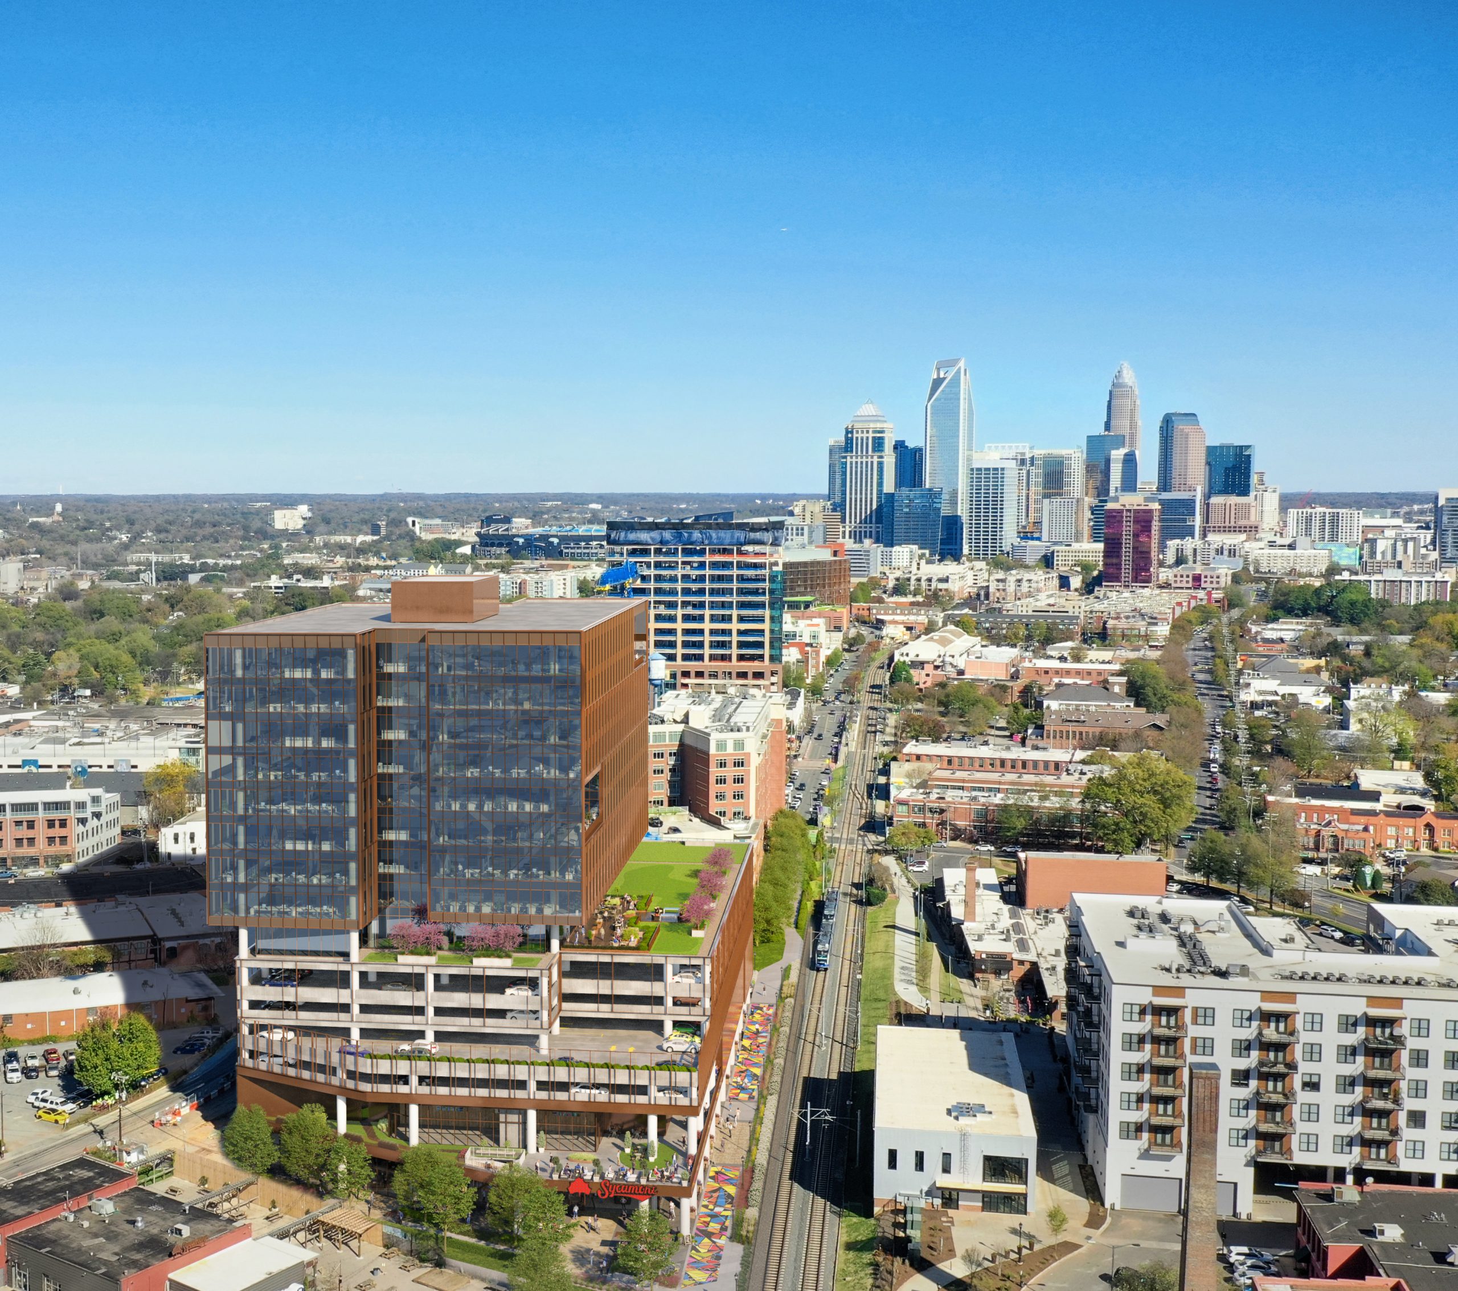
The Line 2151 Hawkins Charlotte mixed-use development aerial rendering by Bogza.com. A twilight drone view of the 16-story Class A office building in South End, featuring a modern glass tower above a massive parking podium, a green rooftop terrace, ground-floor Sycamore Brewing, the adjacent Rail Trail, and the Uptown Charlotte skyline in the background.
The Line 2151 Hawkins Charlotte skyline aerial photomontage rendering by Bogza.com. A bright daytime bird's-eye view integrating the modern 16-story glass and concrete office tower into the South End neighborhood, showcasing its proximity to the Rail Trail and offering a clear view of the towering Uptown Charlotte skyline.
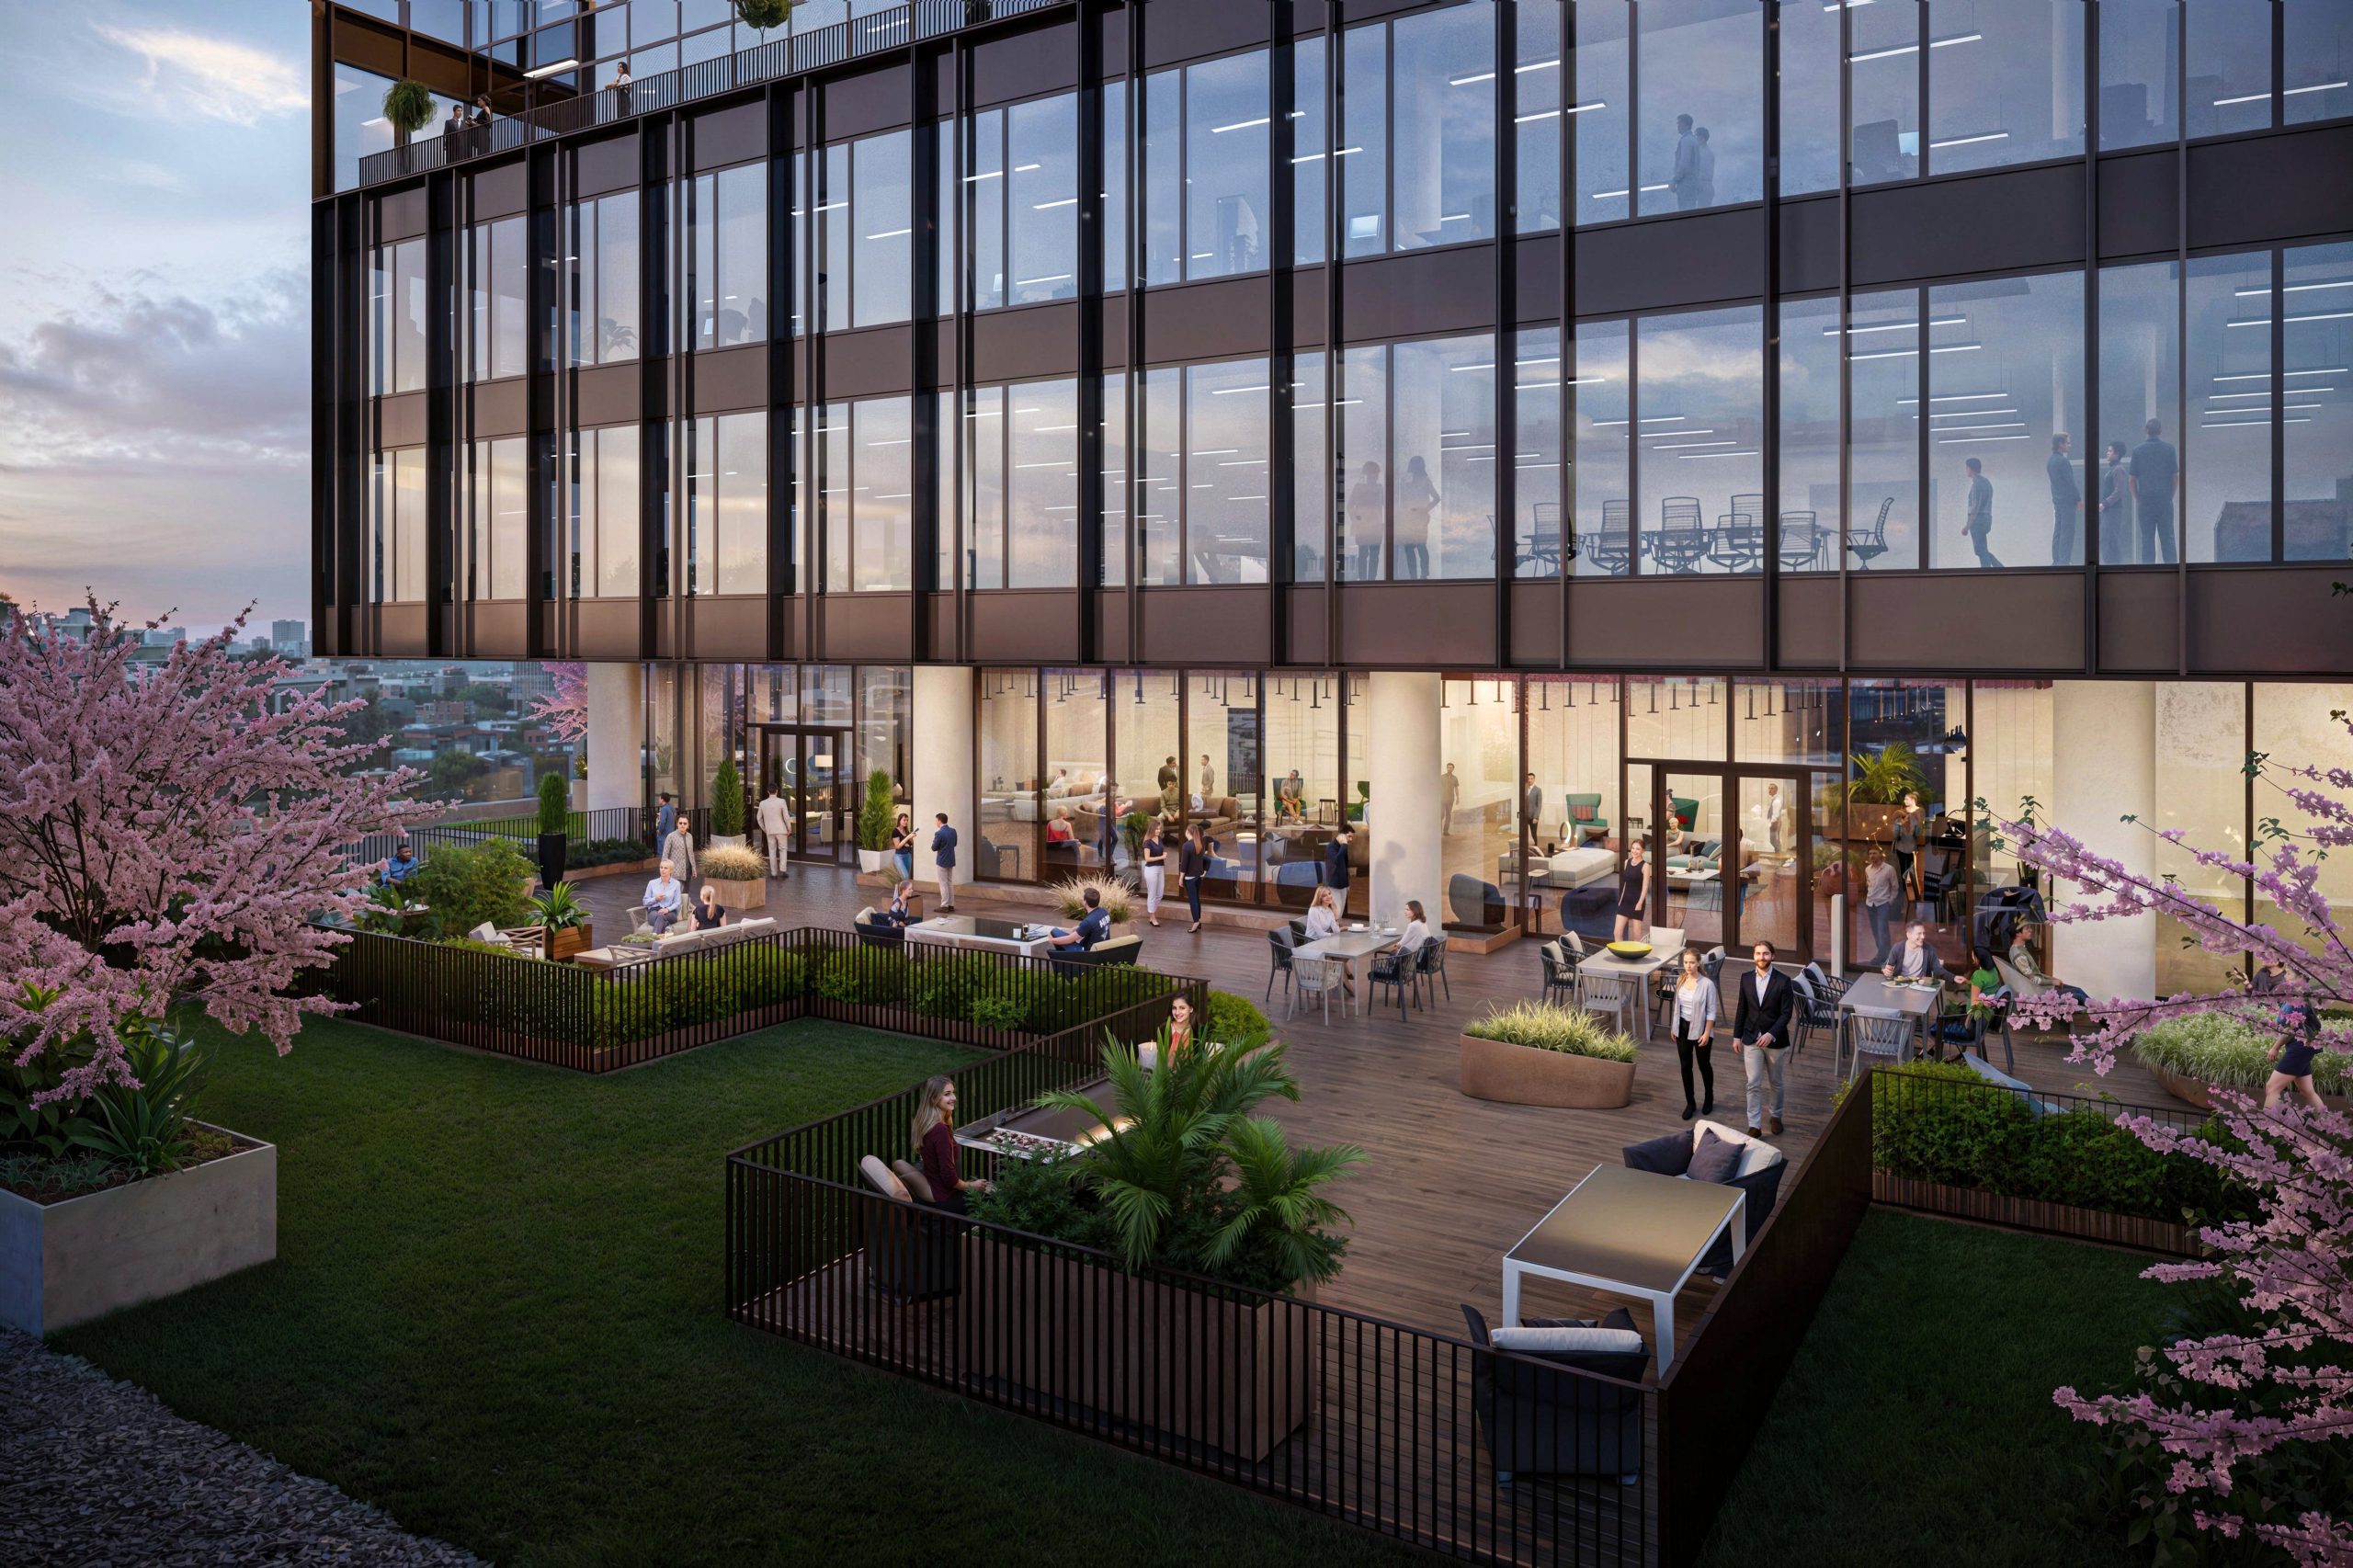
The Line 2151 Hawkins Charlotte office building exterior architectural rendering by Bogza.com. A stunning twilight street-level view of the modern 16-story mixed-use tower in South End, showcasing a sleek glass facade over a multi-level parking podium, the vibrant ground-floor Sycamore Brewing patio, and active pedestrians along the Rail Trail.
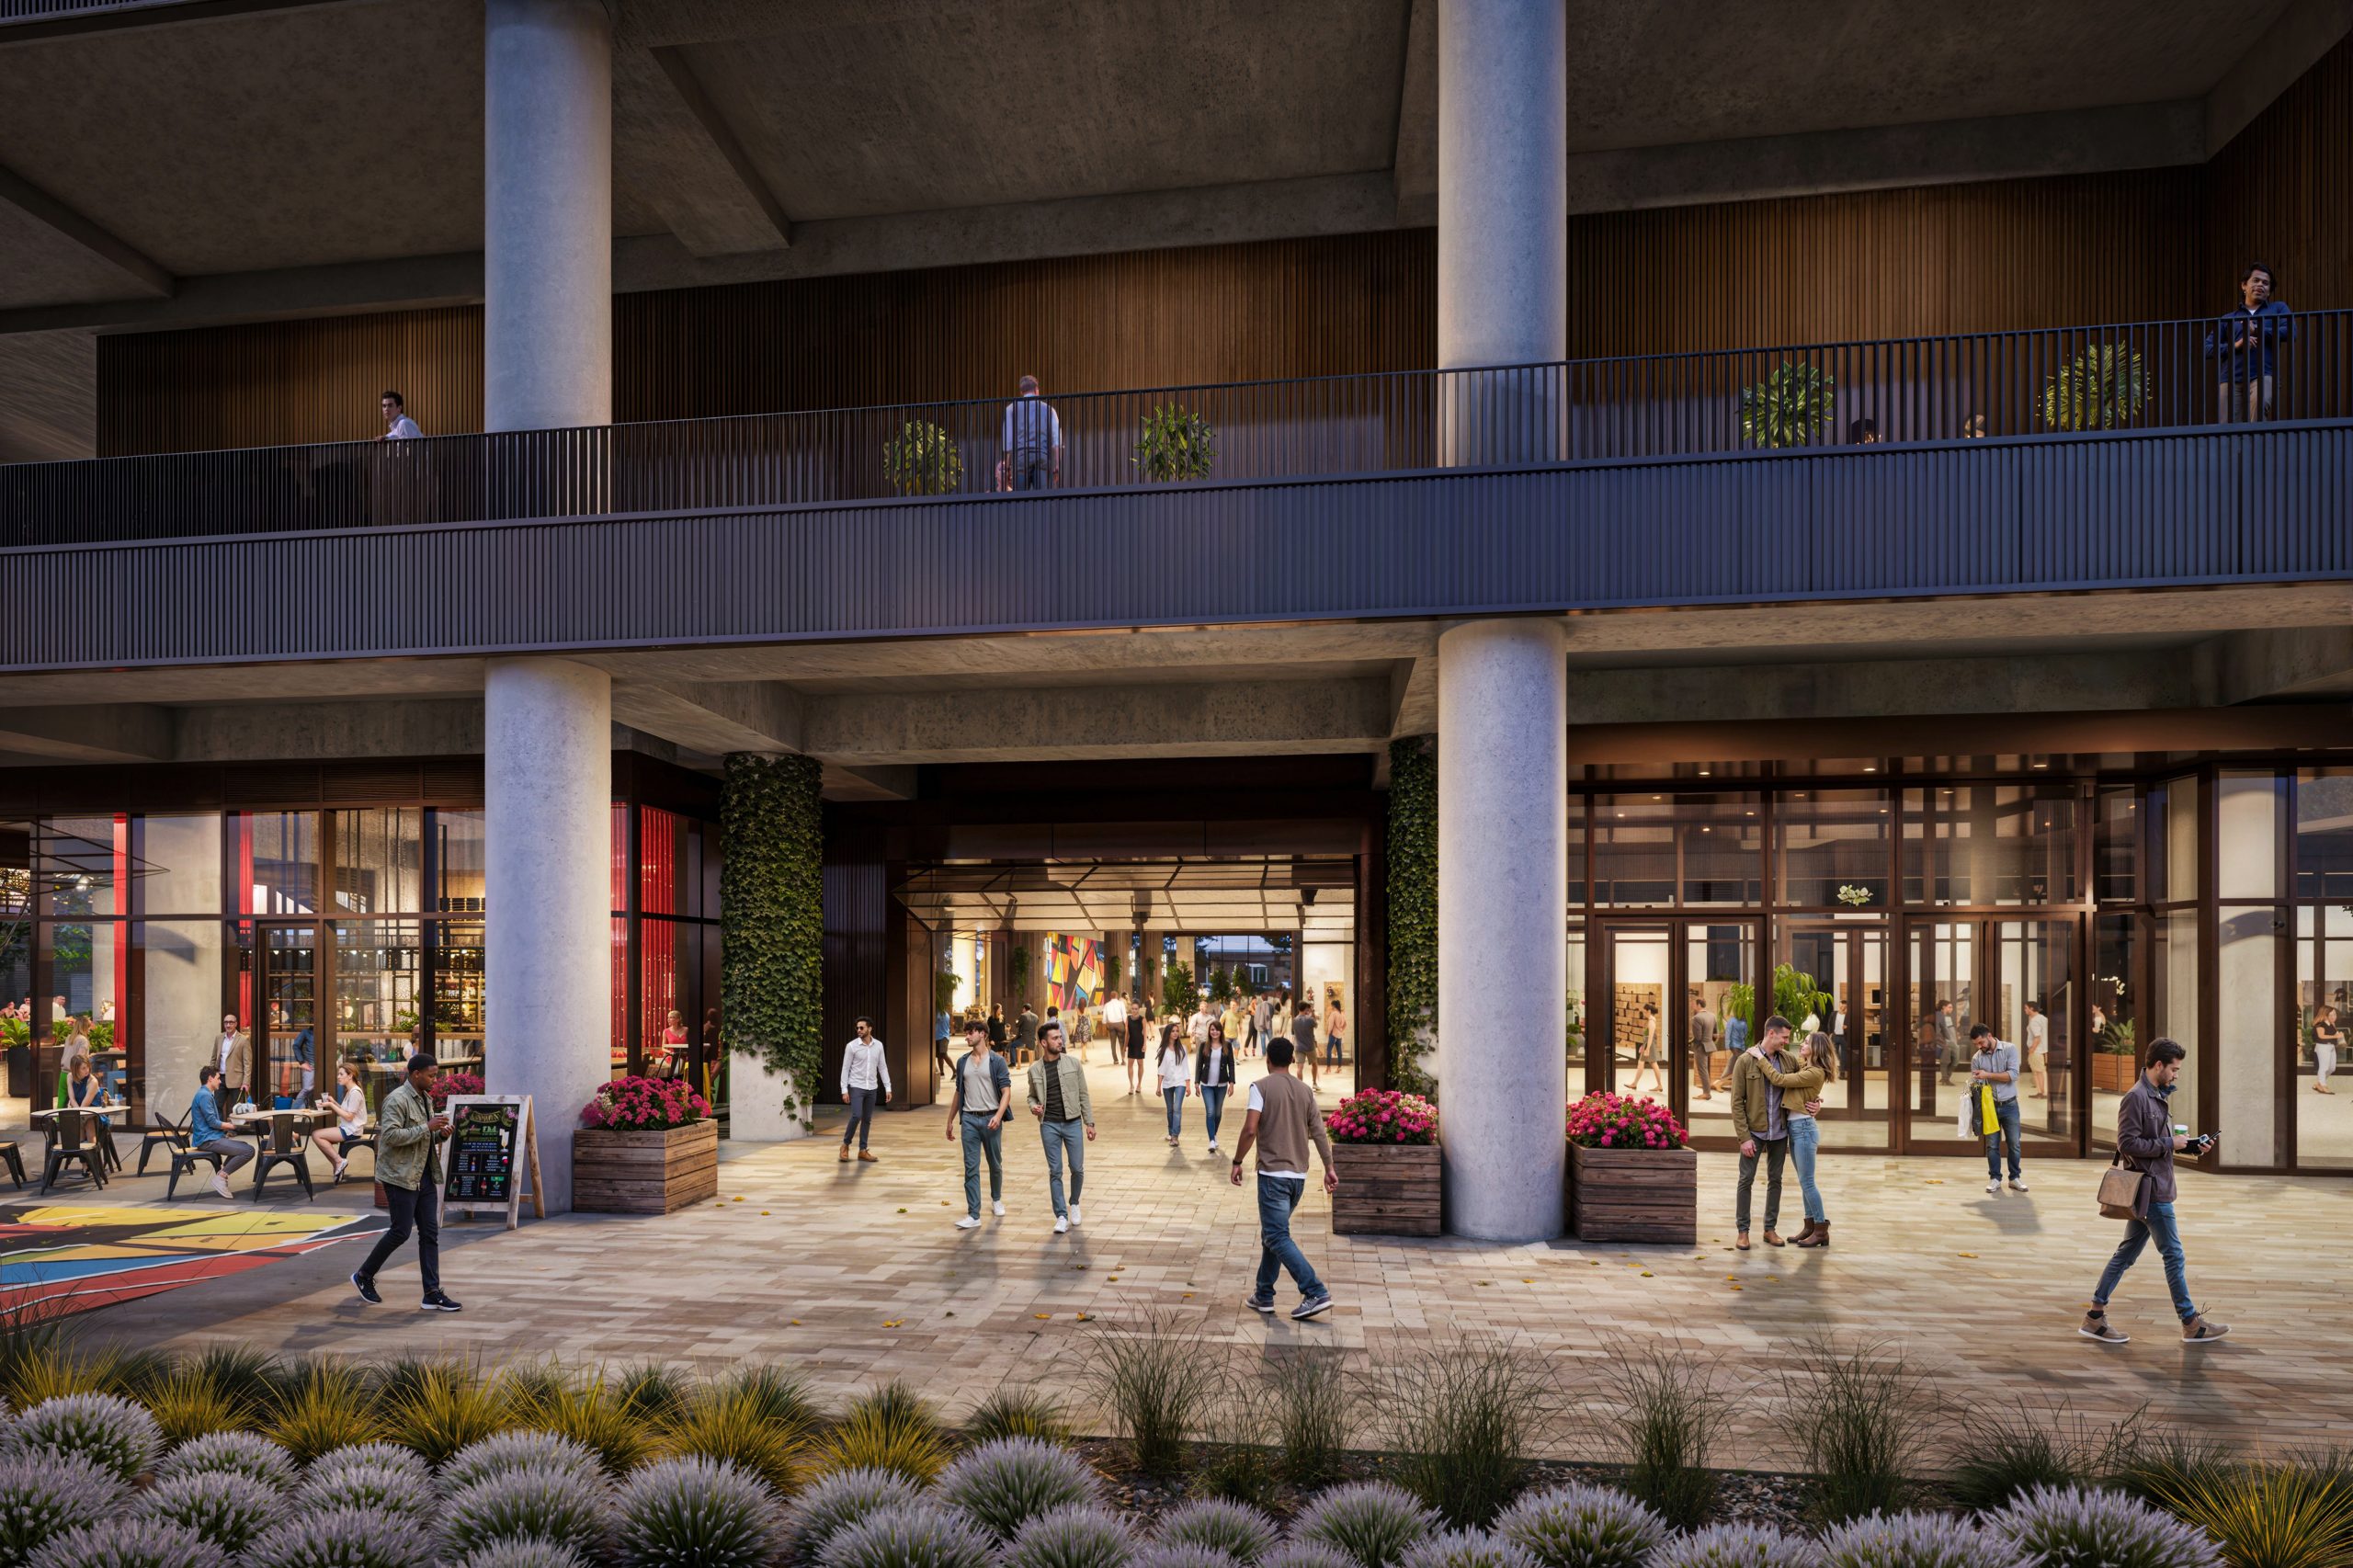
The Line South End Charlotte retail and office exterior rendering by Bogza.com. A dusk pedestrian-level corner view of the contemporary high-rise at 2151 Hawkins Street, highlighting the bustling Sycamore Brewing restaurant with outdoor seating, exposed concrete pillars, the LYNX Blue Line tracks, and lush streetscape landscaping.
Hawkins_Exterior
Hawkins_Terrace
Hawkins_Office
Hawkins_Lobby
Hawkins_Lobby2

Work

ResidentialProject type
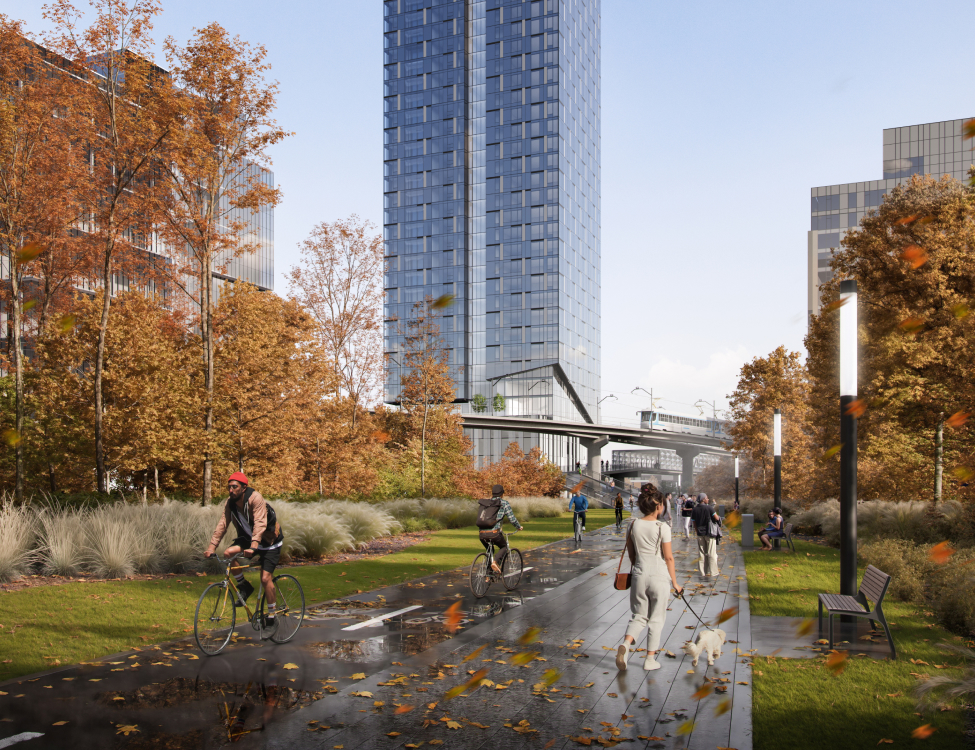
Office & Mixed-useProject type
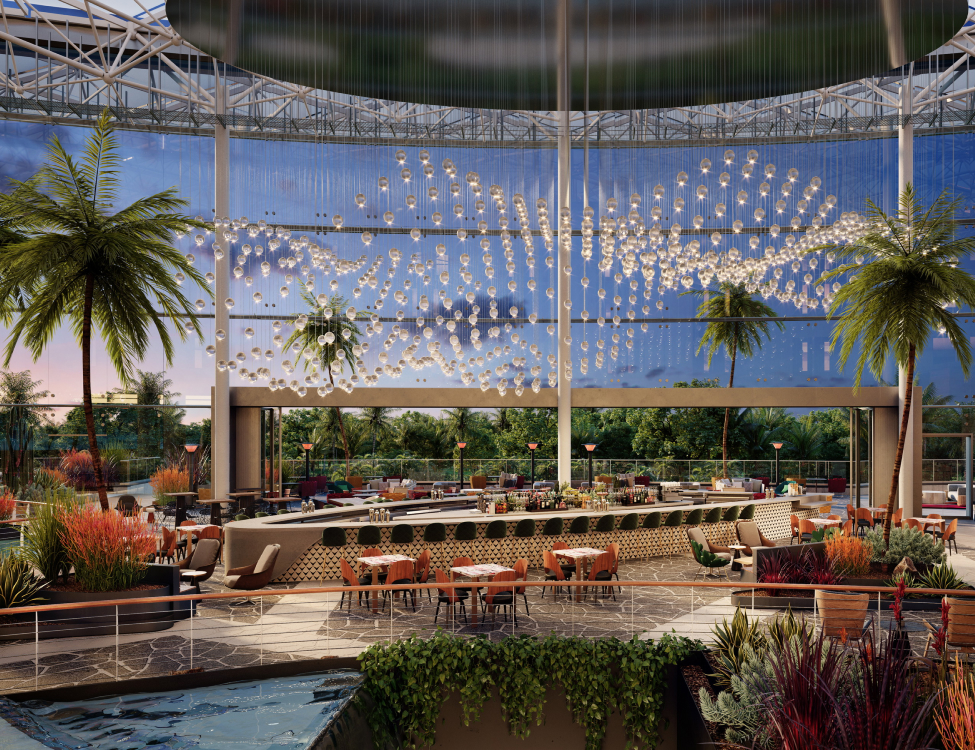
HospitalityProject type
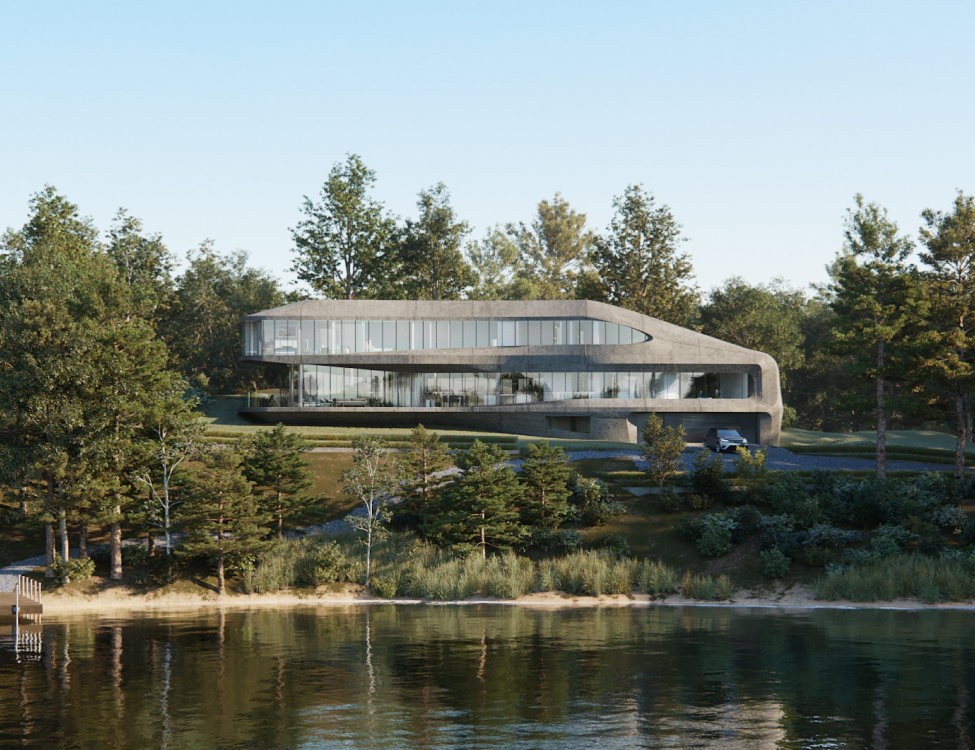
HousesProject type
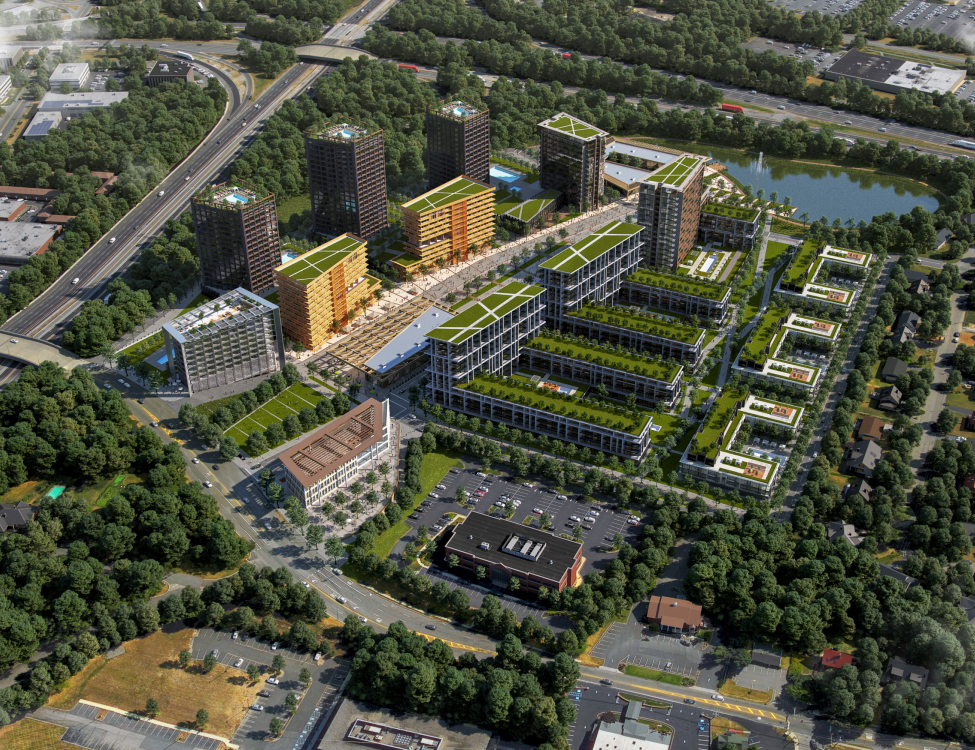
MasterplansProject type
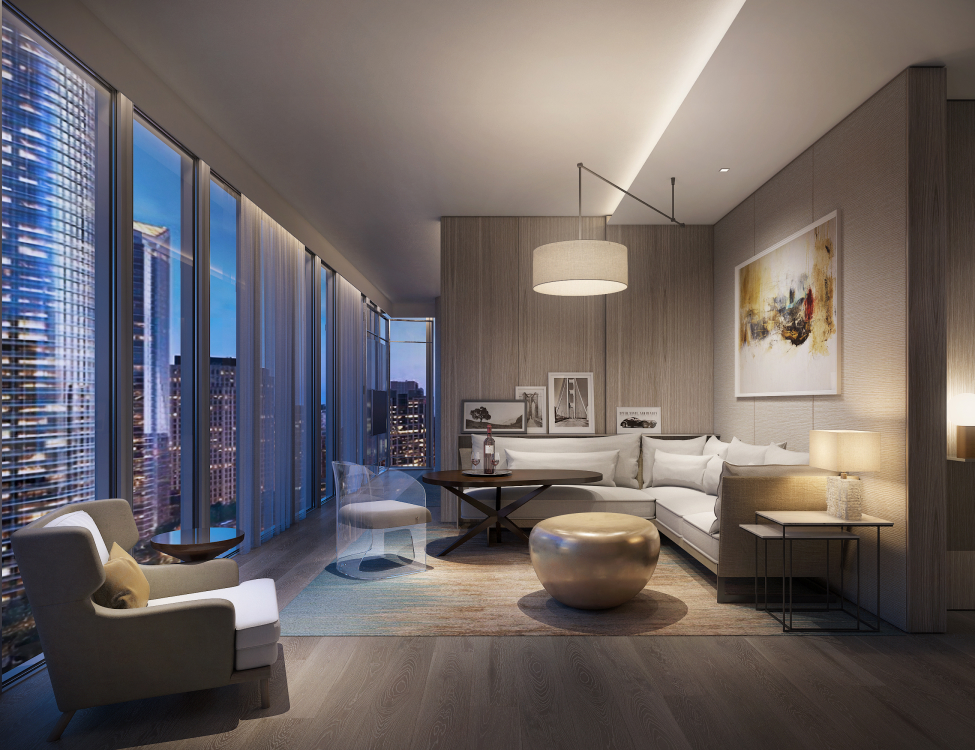
360 ToursProject type
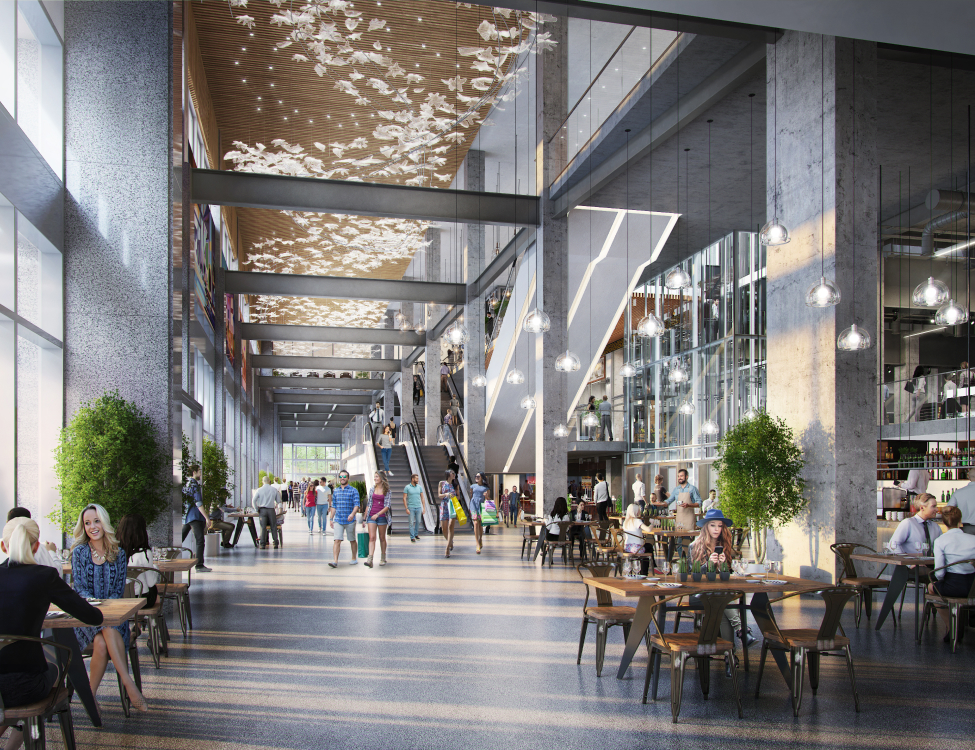
RetailProject type

Contact Us

Portland, OR  Office
525 3rd St Suite 200, Lake Oswego, OR 97034 USA
Office: 503.766.3523
Email: Hello@bogza.com
Send us a note. We would love to talk about your project. 
 BOGZA INC. © COPYRIGHT 2011 - 2026. ALL RIGHTS RESERVED