Alston Yards
'

Client: Heritage Capital Partners
Year: 2025
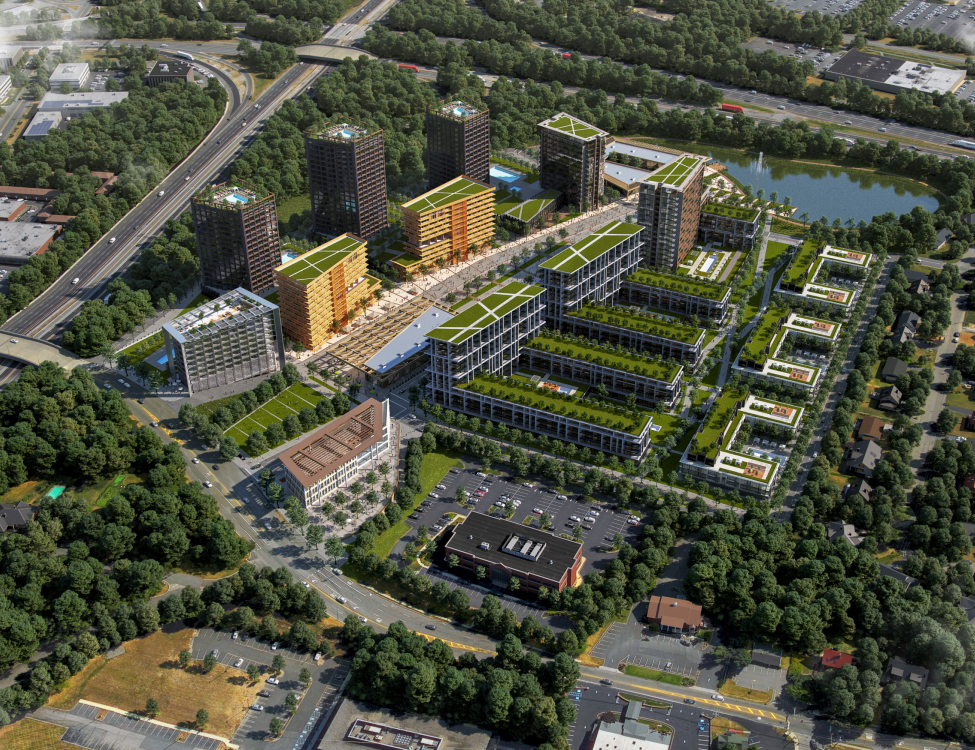
Alston Yards Cary NC mixed-use development aerial architectural rendering by Bogza.com. A high-angle daytime drone view of the massive 41-acre master-planned community, showcasing the mid-rise apartment buildings, retail core, parking structures, and surrounding lush green forest.
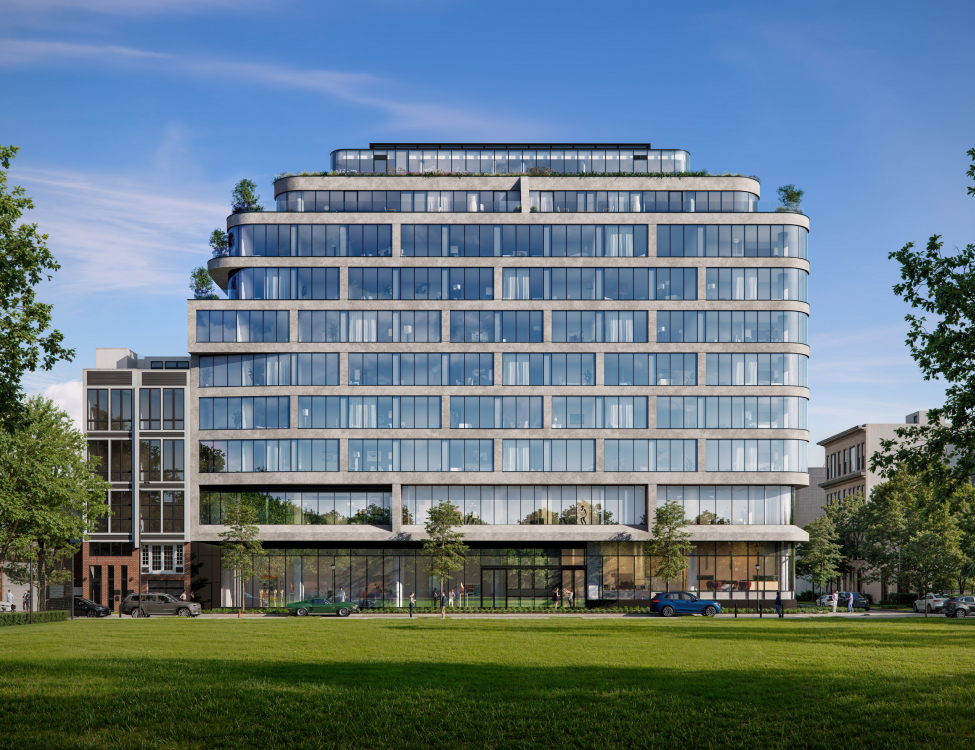
Alston Yards Cary NC office building exterior architectural rendering by Bogza.com. A twilight view of a modern glass-facade commercial office building, featuring a rooftop terrace, ground-floor retail and restaurant spaces with outdoor seating, and a beautifully landscaped streetscape.
Alston Yards Cary NC modern office building exterior rendering by Bogza.com. A twilight street-level view of the commercial office space, highlighting a sleek glass and brick facade, a glowing ground-floor restaurant, an upper-level terrace, and an illuminated monument sign.
Alston Yards Cary NC apartment exterior architectural rendering by Bogza.com. A daytime street-level corner view of the modern residential building at the intersection of NC Highway 55 and O'Kelly Chapel Road, featuring an elevated amenity deck and the prominent Alston Yards monument sign.
Alston Yards Cary NC retail storefront exterior architectural rendering by Bogza.com. A dusk street-level view of the vibrant commercial core, showcasing modern retail spaces with large windows and brick accents, illuminated signage, and pedestrians crossing the paved intersection.
Alston Yards Cary NC mid-rise apartment exterior rendering by Bogza.com. A bright daytime view of the modern luxury residential building featuring a large elevated outdoor amenity terrace, ground-floor retail including a coffee shop, and a landscaped pedestrian pathway connecting to nature trails.
Alston Yards Cary NC apartment courtyard and pool amenity rendering by Bogza.com. A bright daytime view of the luxury mid-rise residential community's outdoor spaces, showcasing a large swimming pool, private cabanas, lawn games, an outdoor kitchen, and an elevated wooden bridge lounge.
Alston Yards Cary NC community park exterior rendering by Bogza.com. A lively dusk view of the central town park, showcasing a live musical performance on a covered stage, crowds relaxing on the lawn, and the nearby boutique Hotel Bradford and mid-rise residential buildings.
Alston Yards Cary NC mixed-use pedestrian plaza rendering by Bogza.com. A dusk street-level view of the vibrant retail core, showcasing modern commercial storefronts, a central rusted metal sculptural monument, terraced wooden seating, and active pedestrians enjoying the landscaped public space.
Alston Yards Cary NC outdoor entertainment plaza rendering by Bogza.com. A twilight view of the community gathering area, featuring residents and families watching a movie on a large outdoor screen from the central lawn, surrounded by vibrant retail and dining establishments.
Alston Yards Cary NC town park and retail exterior rendering by Bogza.com. A sunset view of the expansive public lawn, featuring families relaxing on the grass, a live band playing on a stage, and surrounding modern retail storefronts and office buildings.
Alston Yards Cary NC retail plaza exterior architectural rendering by Bogza.com. A twilight view of the vibrant mixed-use community gathering area, featuring a modern multi-story office building, ground-floor restaurants with outdoor dining, illuminated sculptural art, and active pedestrians.
Alston Yards Cary NC greenway trail and pond rendering by Bogza.com. A peaceful daytime view of the community's integrated nature elements, featuring pedestrians walking dogs along a paved pathway beside a tranquil pond with a fountain, surrounded by lush trees and a parking structure.
Alston Yards Cary NC park and playground exterior rendering by Bogza.com. A bright daytime view of the development's family-friendly green space, featuring children playing on natural wooden play structures, a red climbing dome, and surrounding walking trails connected to Wake County's greenway system.

Work

ResidentialProject type
Office & Mixed-useProject type
HospitalityProject type
HousesProject type
MasterplansProject type
360 ToursProject type
RetailProject type

Contact Us

Portland, OR  Office
525 3rd St Suite 200, Lake Oswego, OR 97034 USA
Office: 503.766.3523
Email: Hello@bogza.com
Send us a note. We would love to talk about your project. 
 BOGZA INC. © COPYRIGHT 2011 - 2026. ALL RIGHTS RESERVED