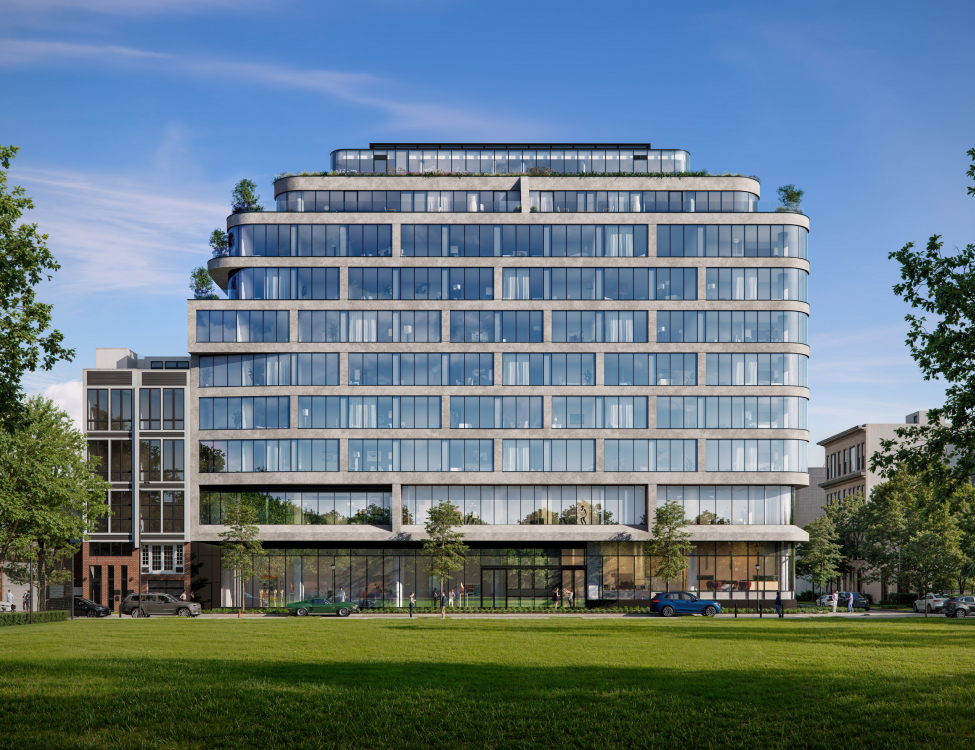
Hyde Square
'

Client: Carmel Partners
Year: 2017
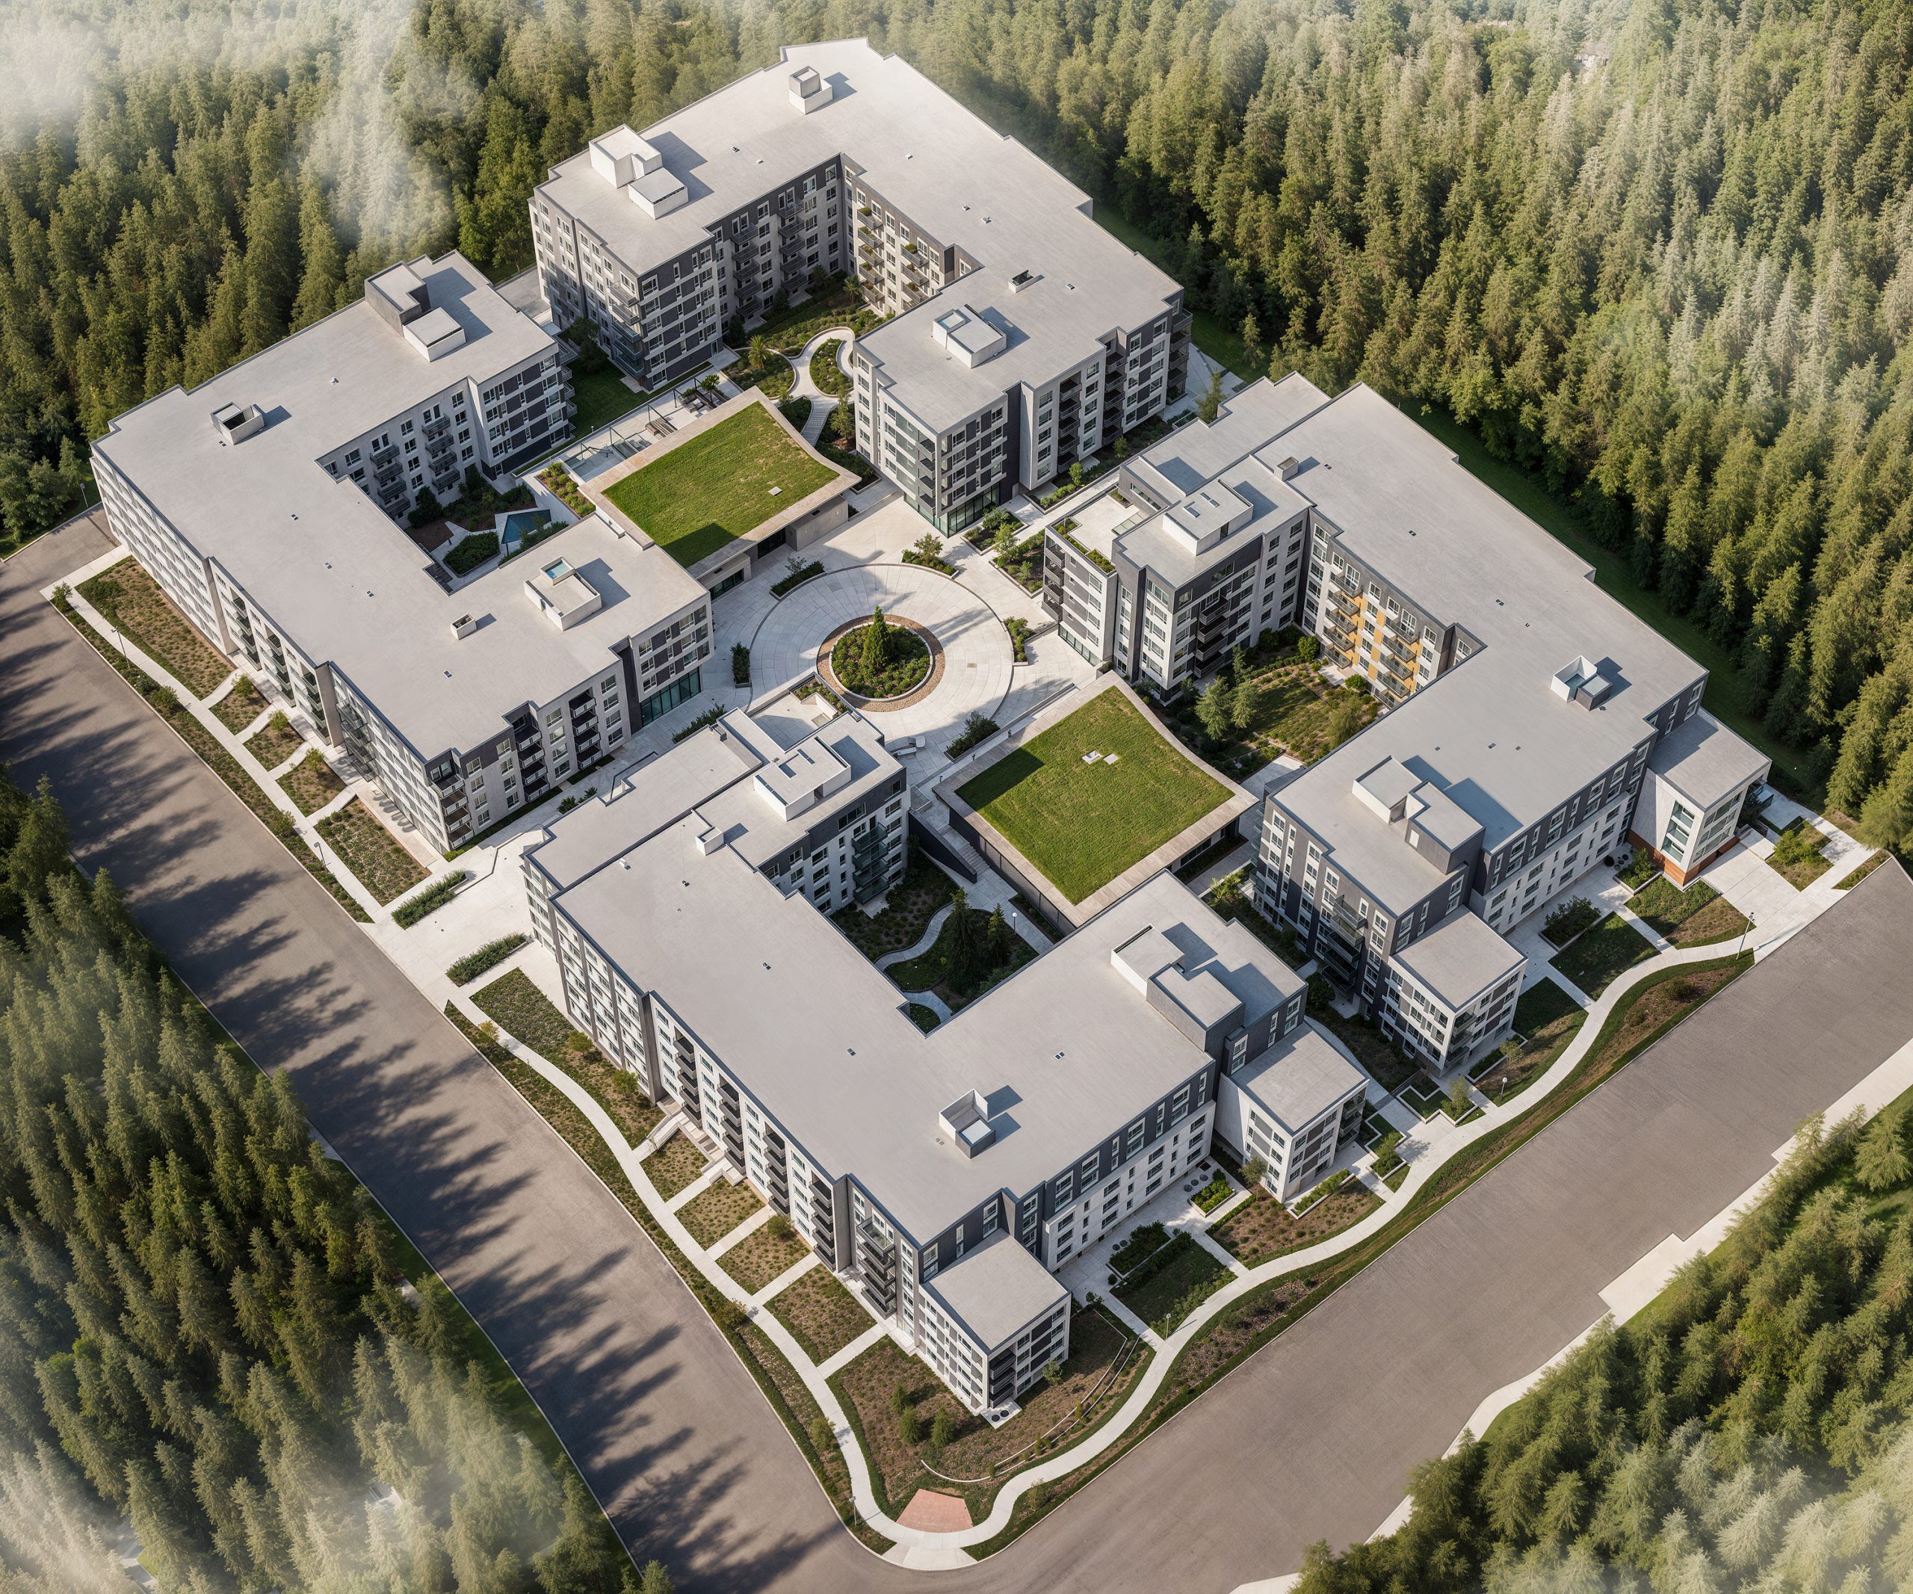
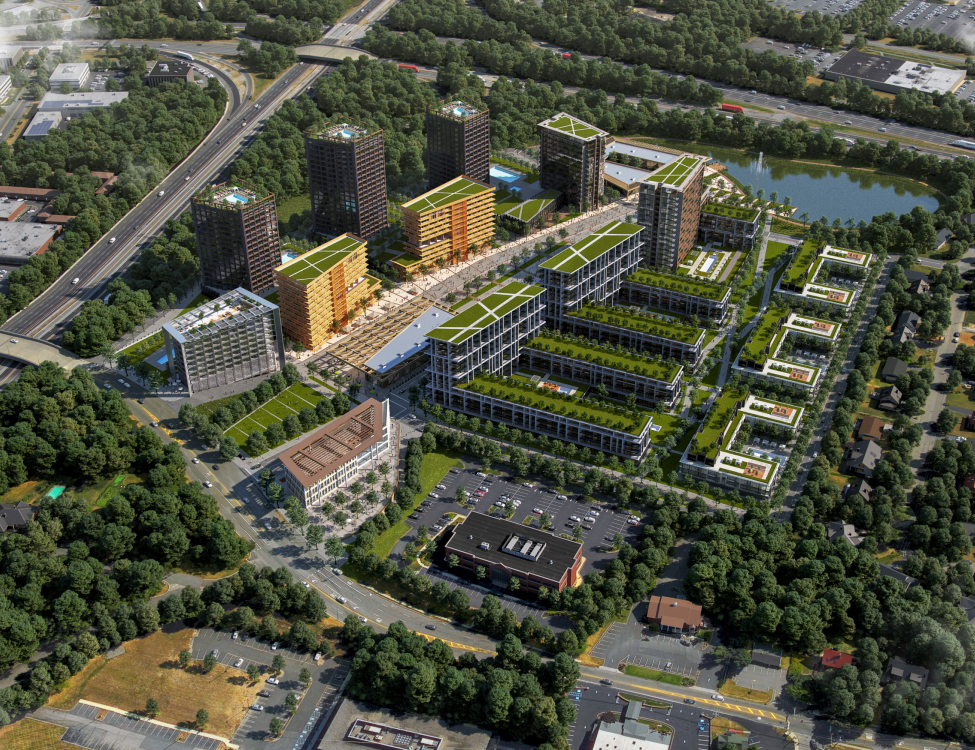
Hyde Square Bellevue aerial architectural rendering by Bogza.com. A high-angle bird's-eye view looking down at the expansive 618-unit luxury apartment community, showcasing the four connected mid-rise buildings, green living roofs, a central roundabout, and lush interior courtyards.
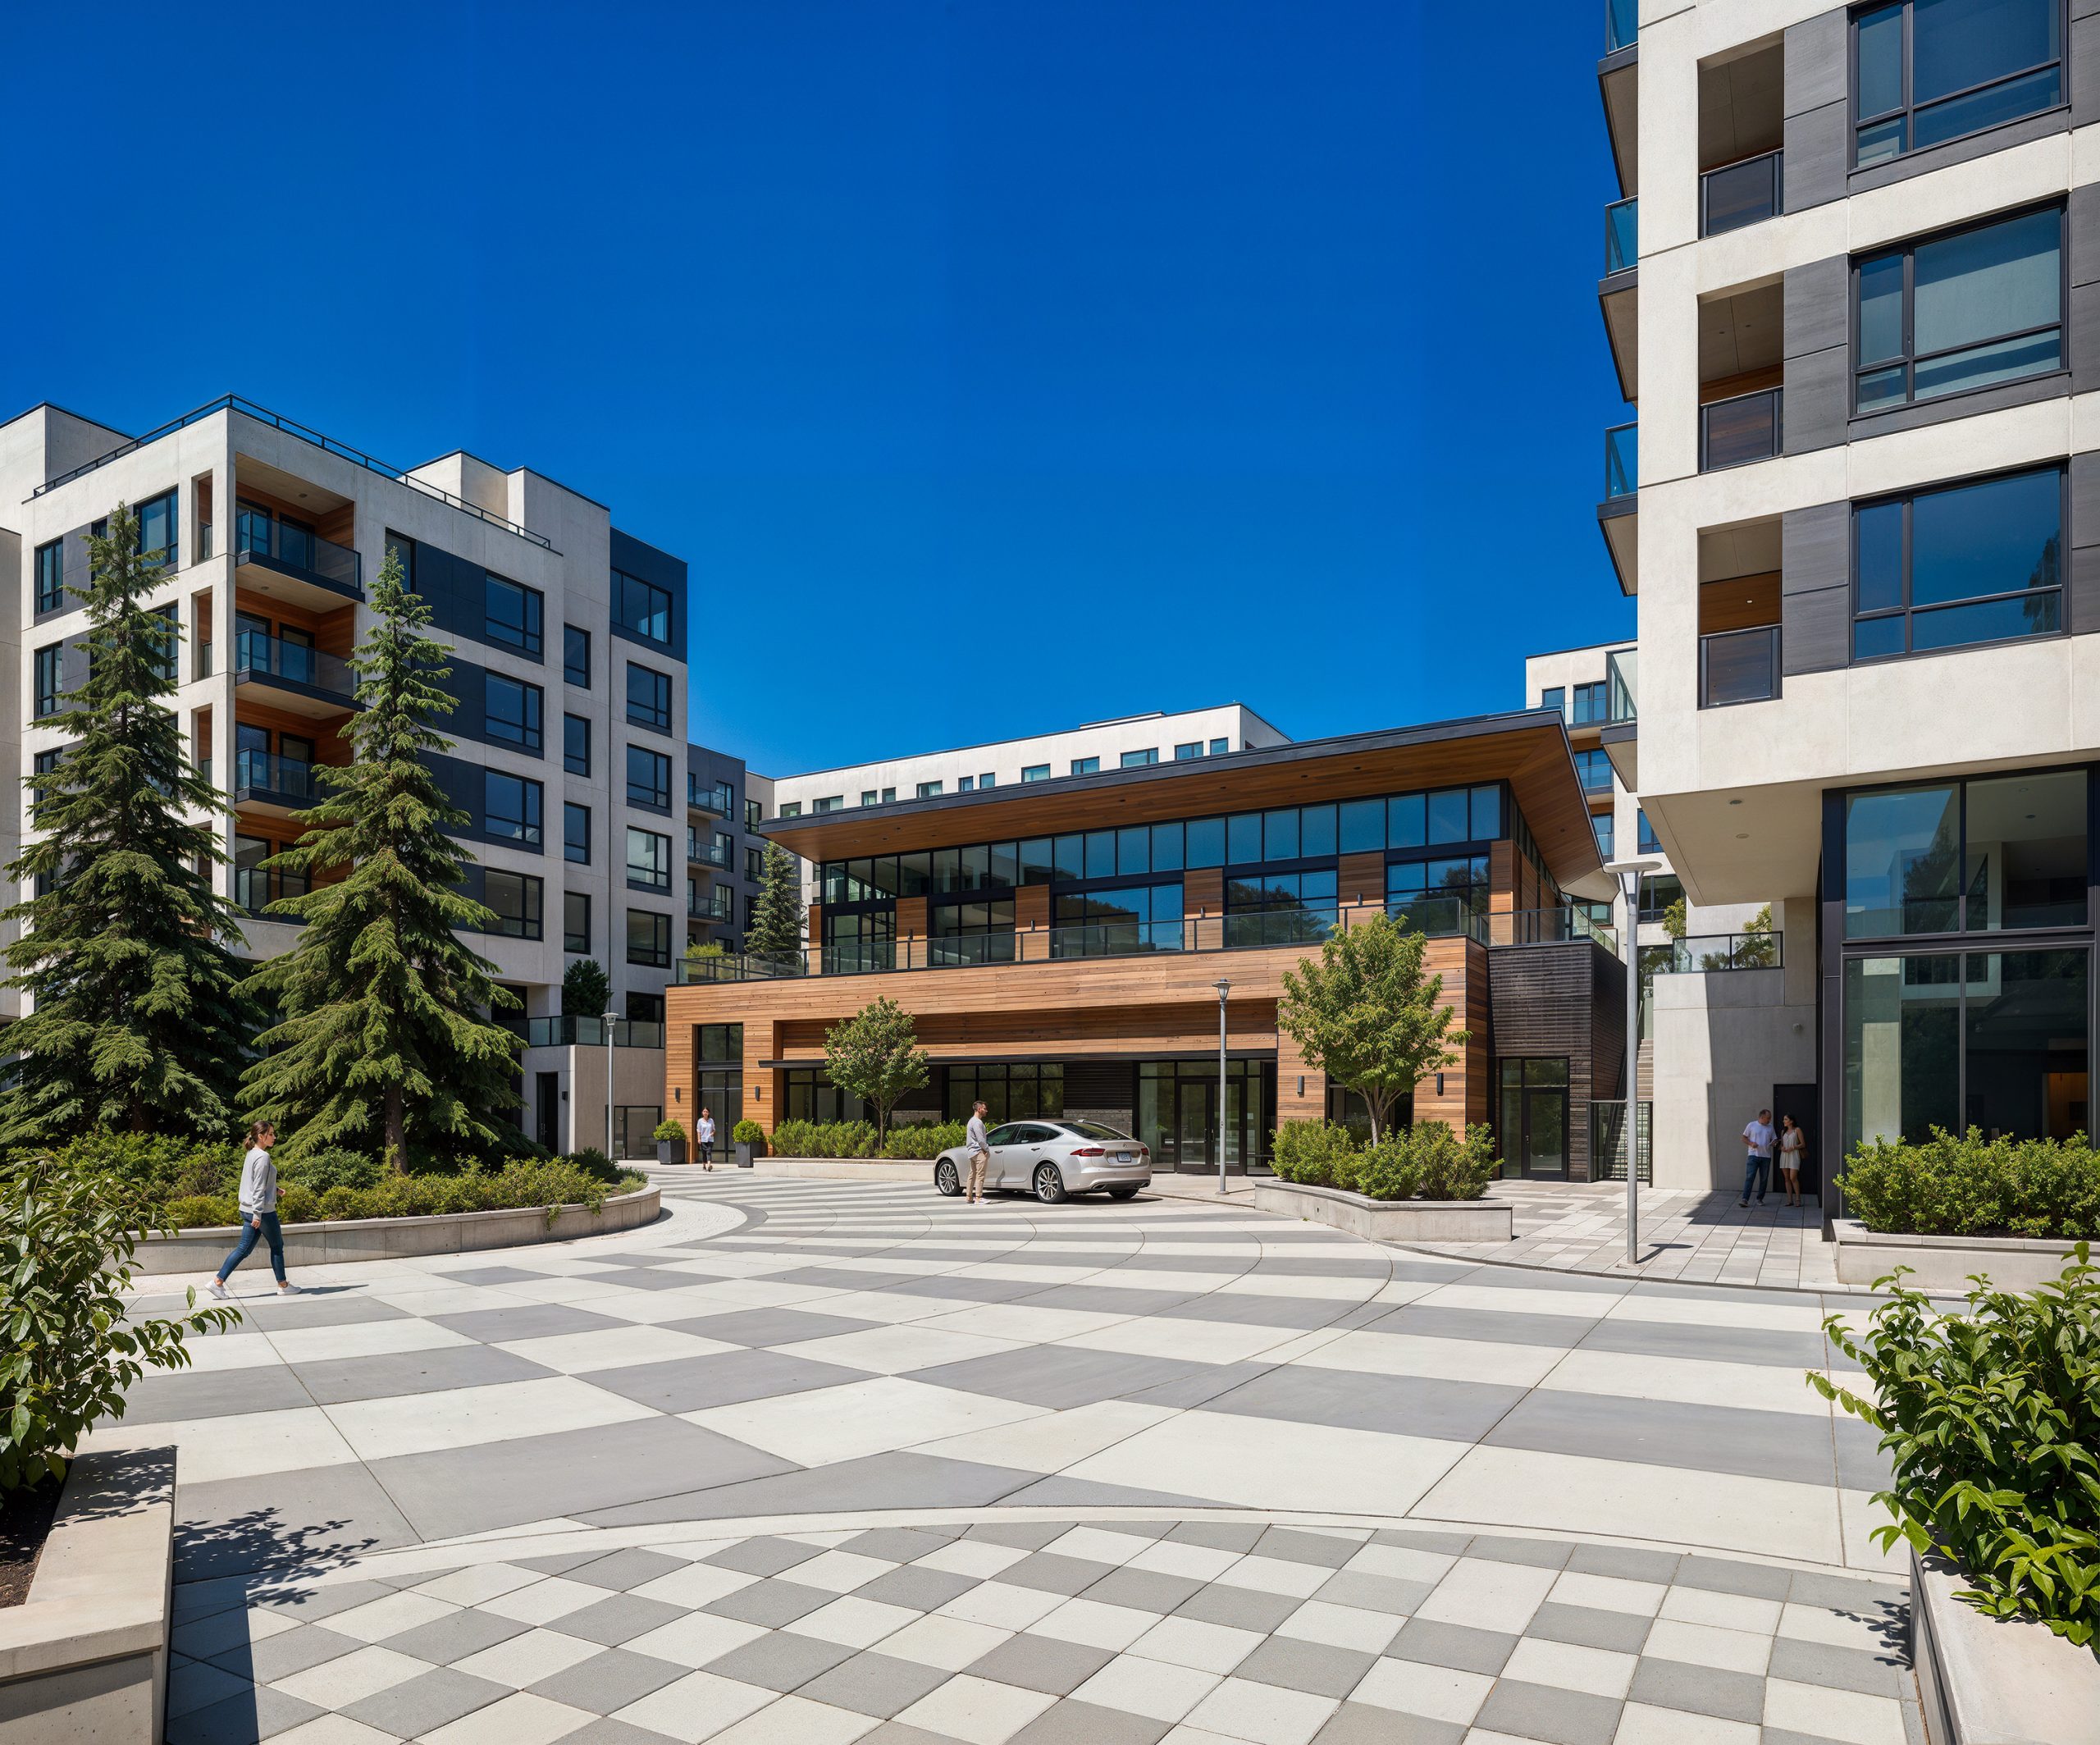
Hyde Square Bellevue apartment exterior architectural rendering by Bogza.com. A bright daytime street-level view of the modern luxury residential community, featuring a central paved roundabout, a striking wood-and-glass amenity pavilion, and surrounding mid-rise buildings with white and dark gray panels.
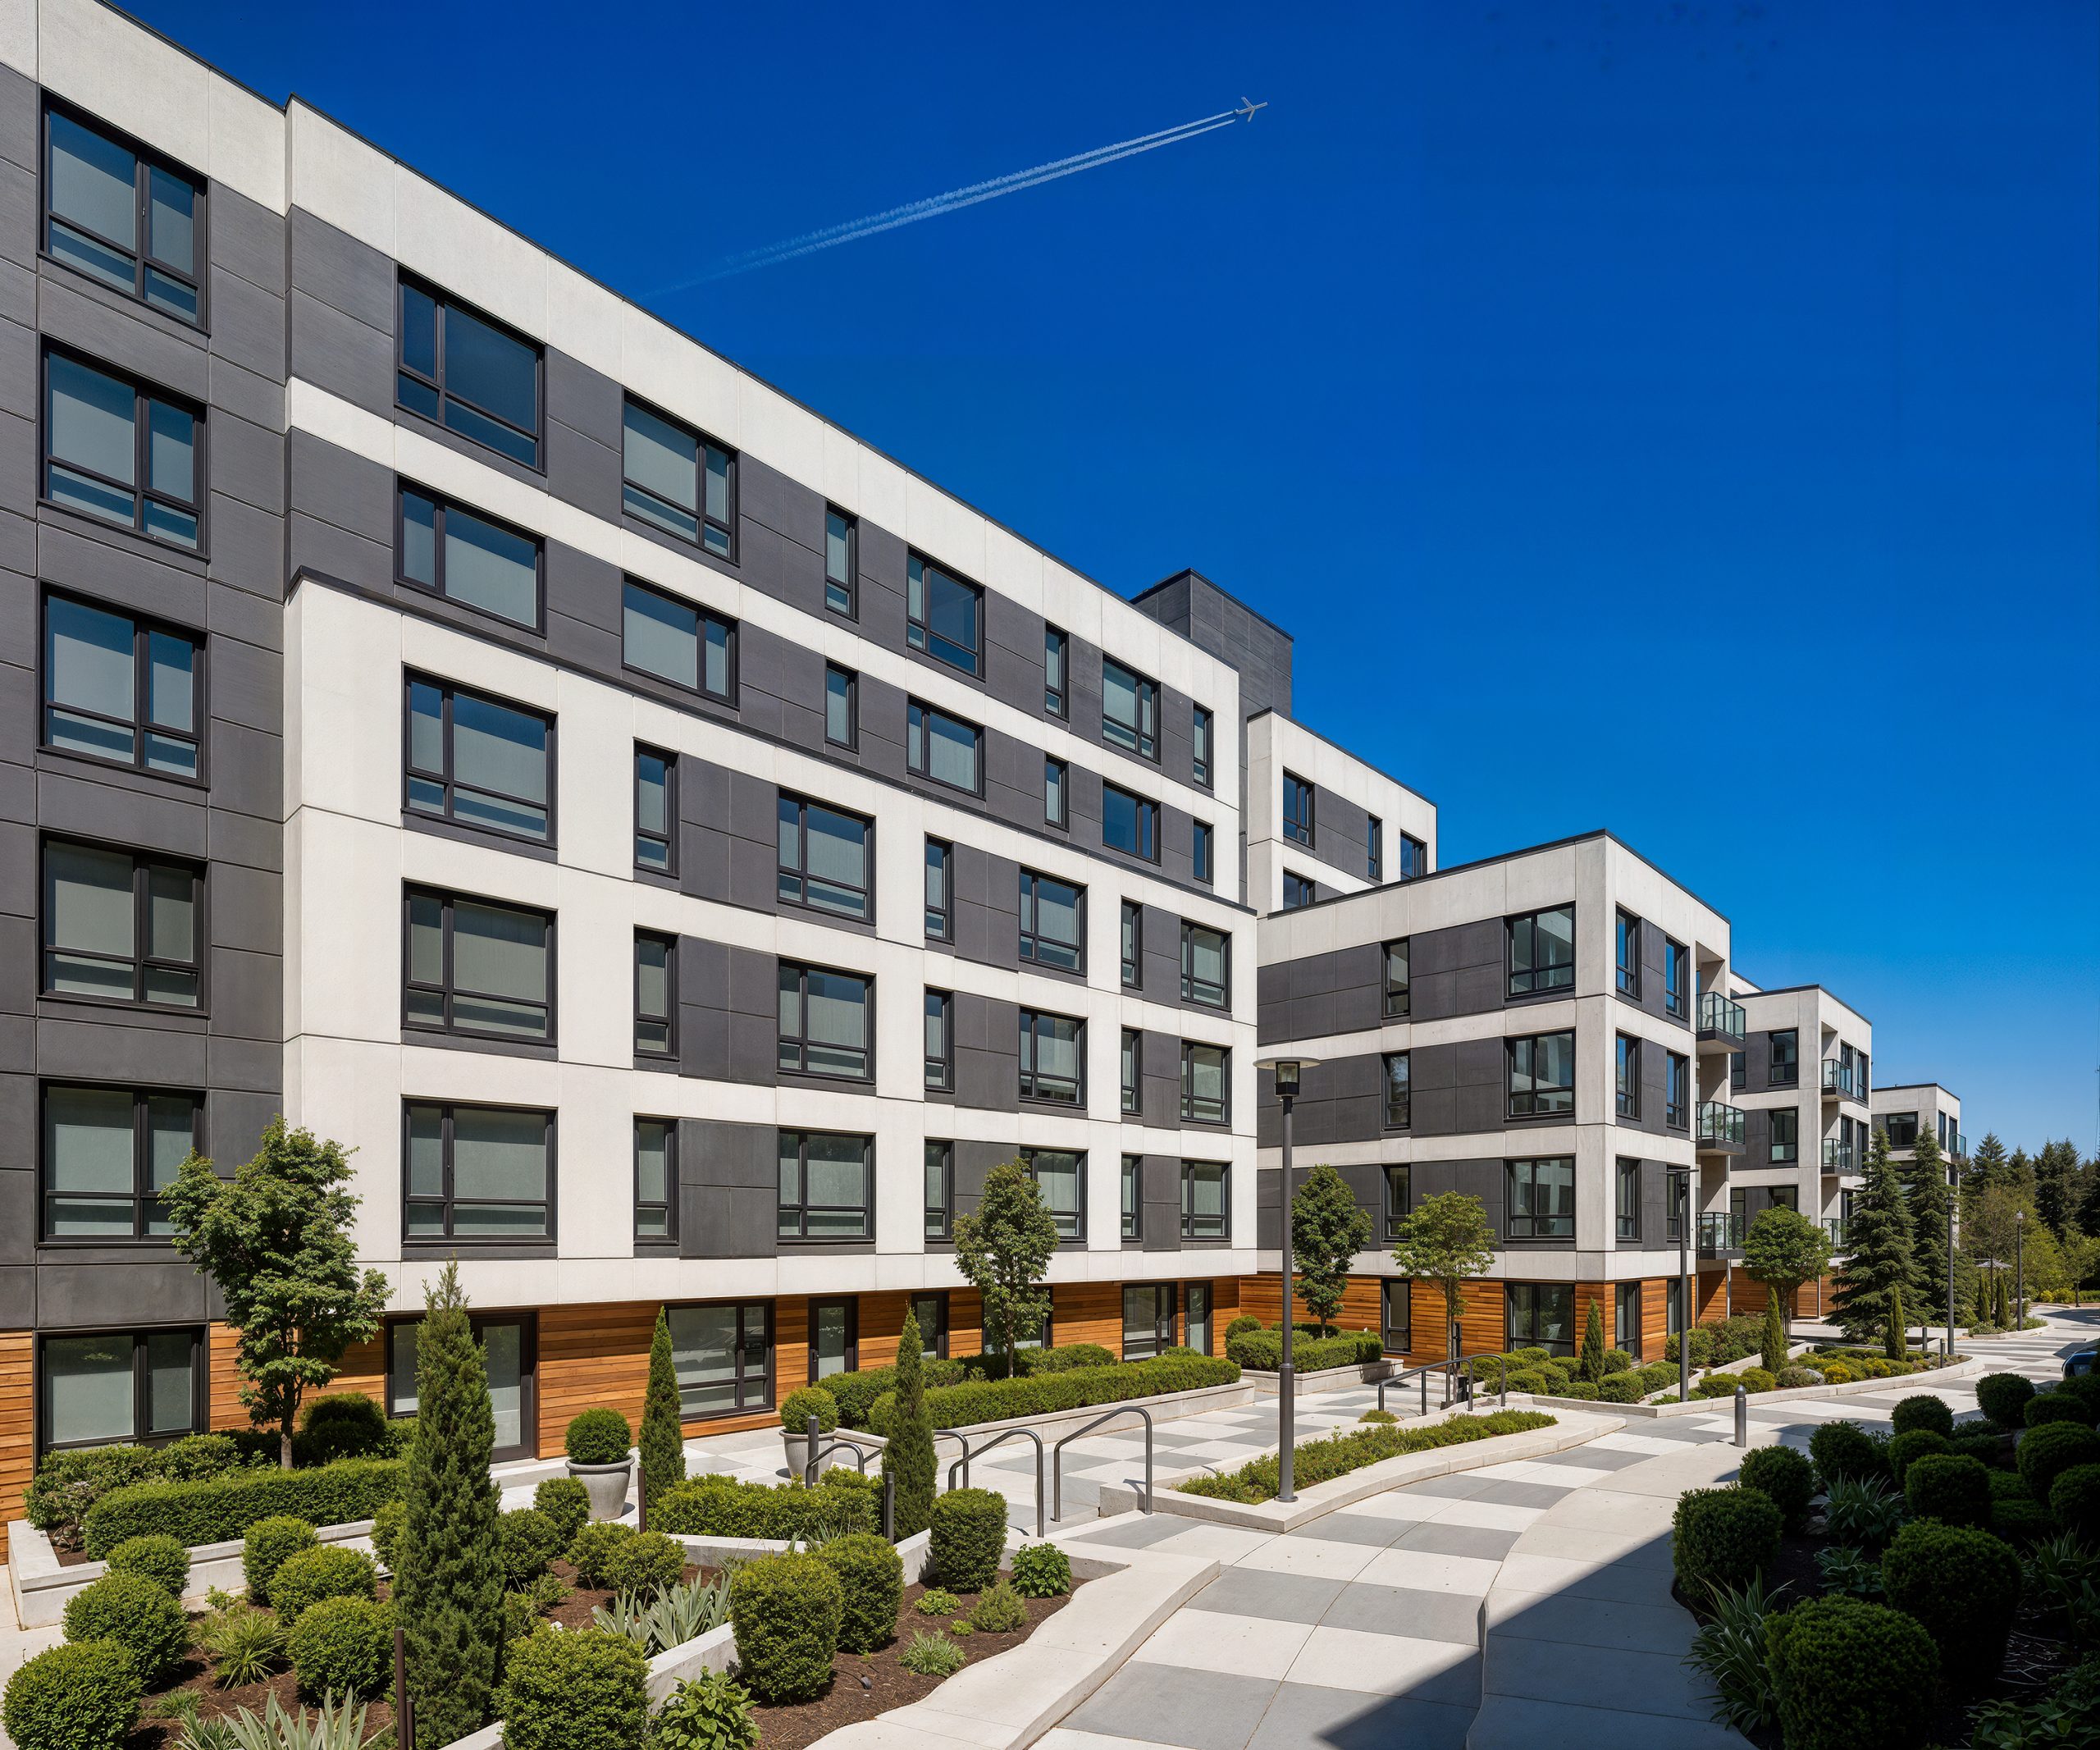
Hyde Square Bellevue apartments courtyard architectural rendering by Bogza.com. A daytime view of a beautifully landscaped pedestrian pathway winding between the modern mid-rise residential buildings, highlighting the white and dark gray facade with warm wood ground-floor accents.
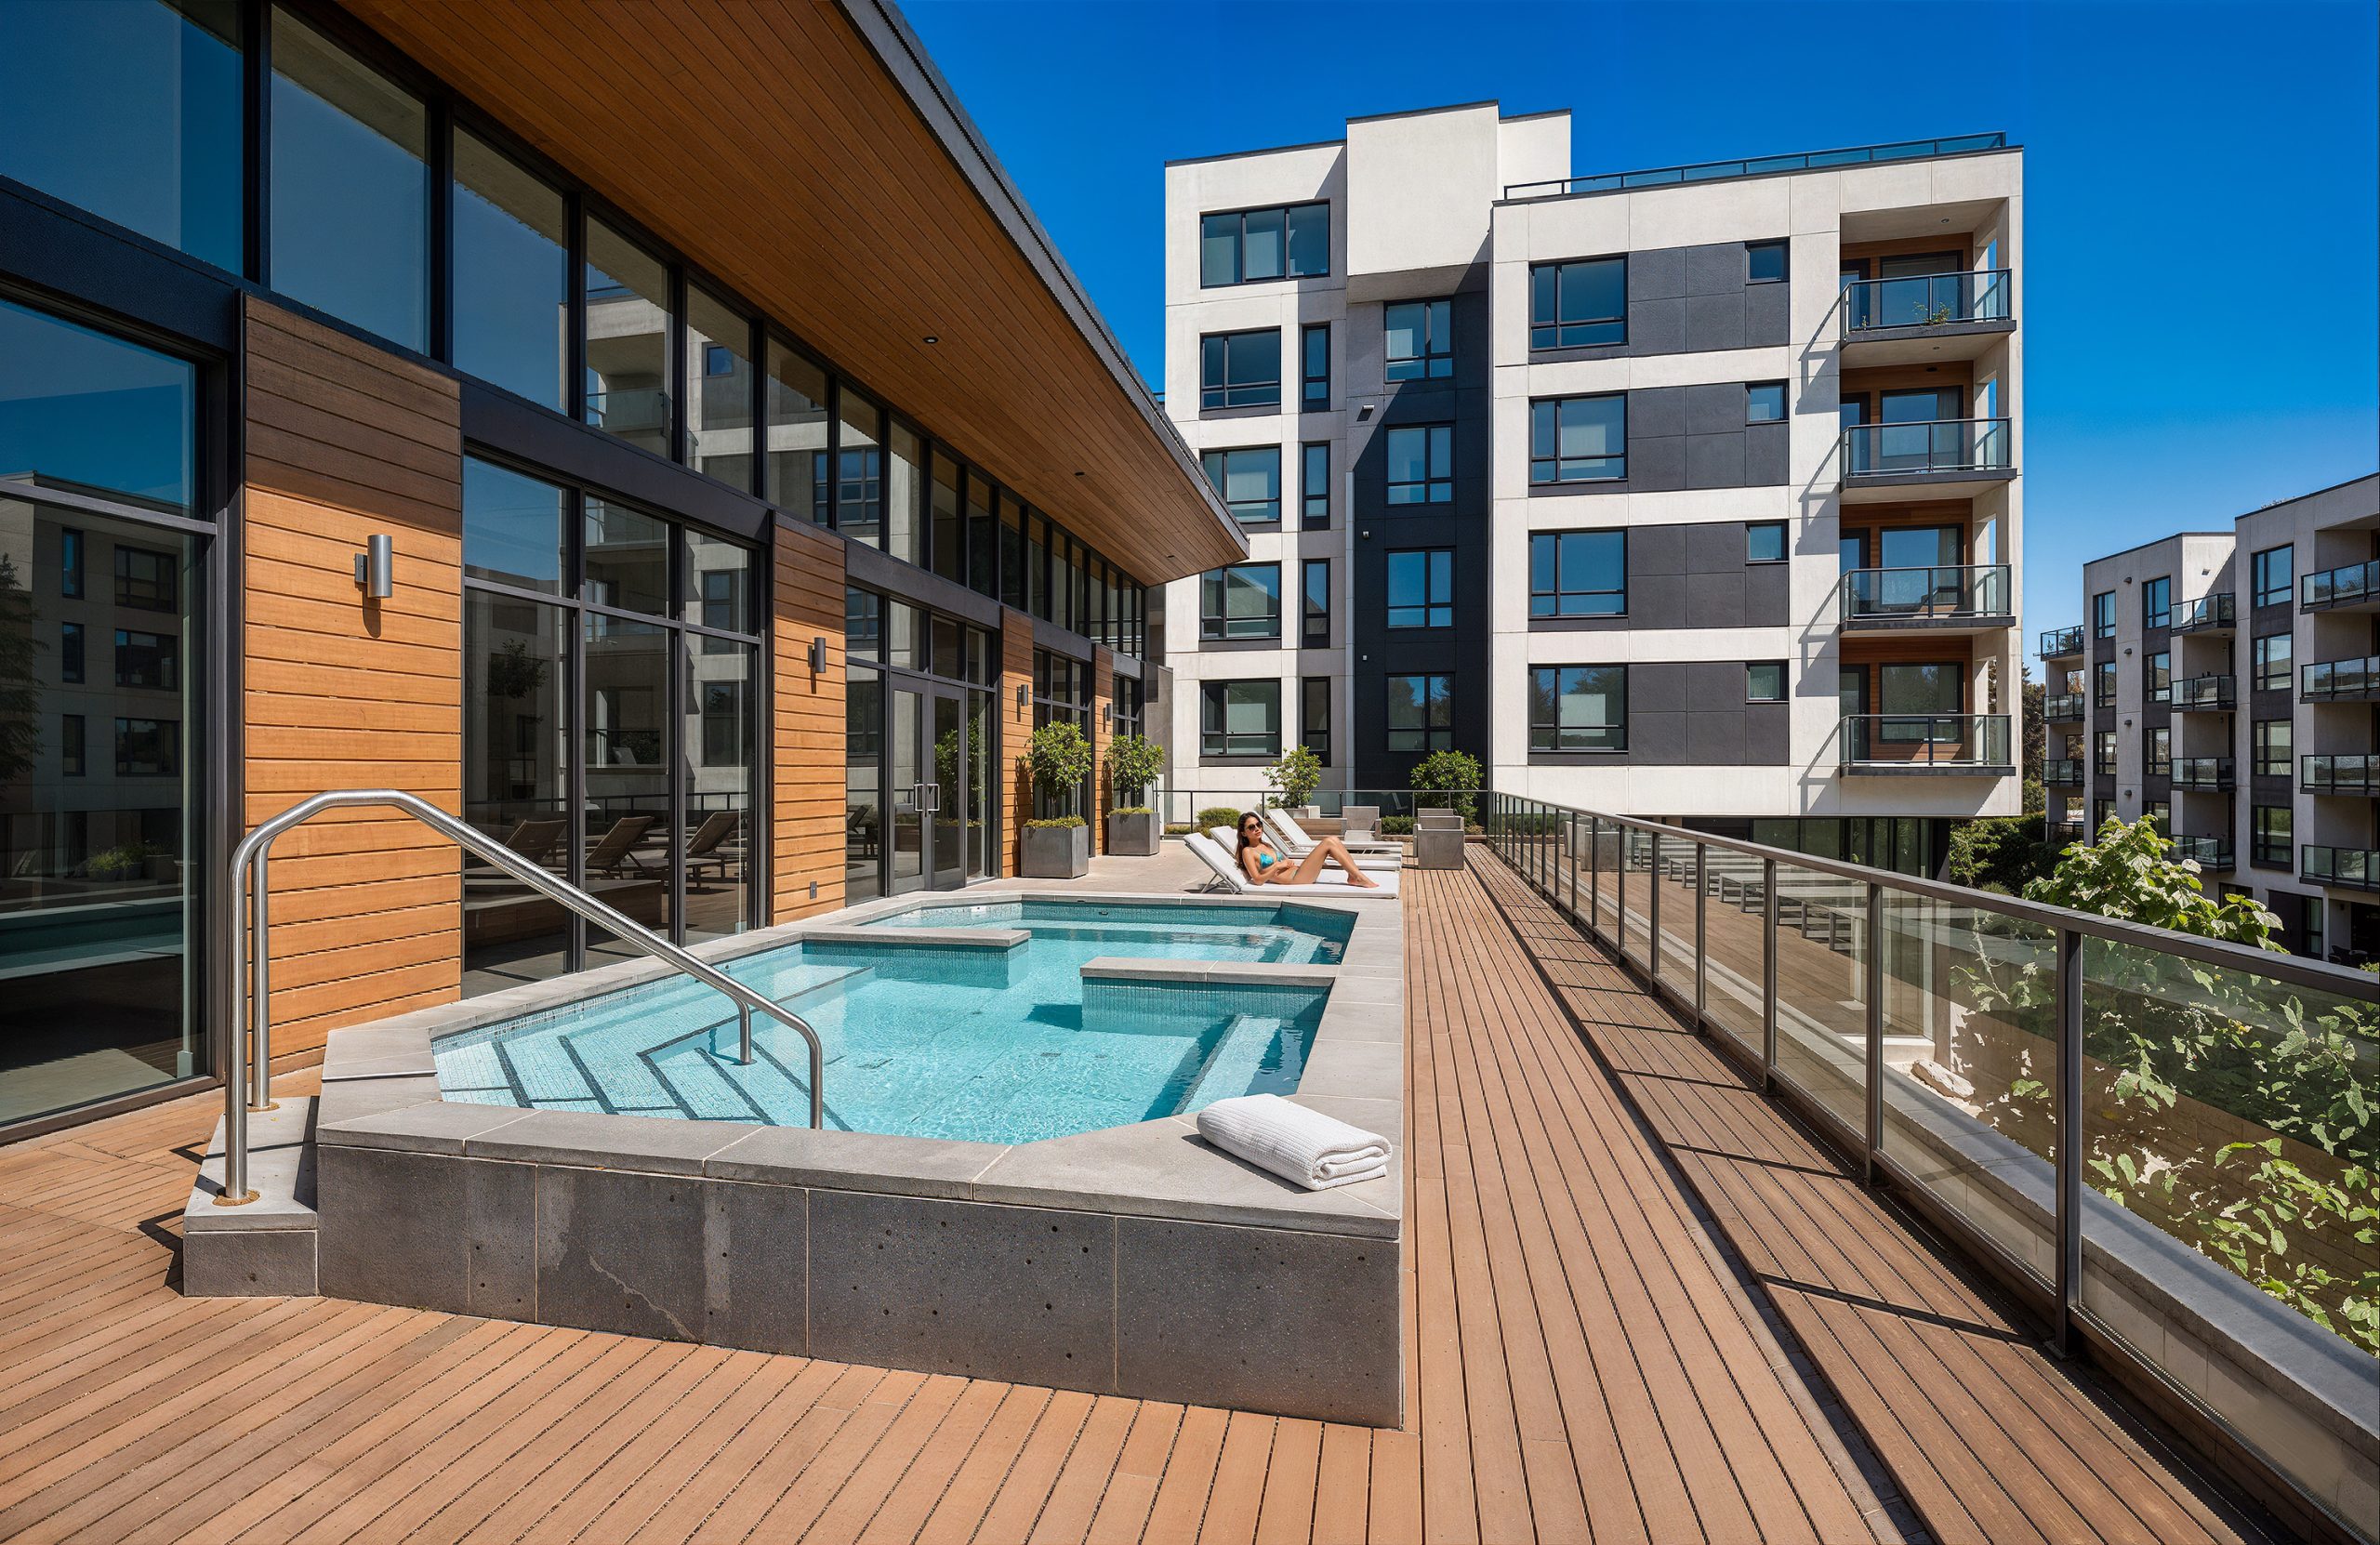
Hyde Square Bellevue apartment pool and amenity deck architectural rendering by Bogza.com. A bright daytime view of an elevated outdoor terrace featuring a modern geometric hot tub, lounge chairs, a wood-paneled pavilion, and the surrounding contemporary residential building.
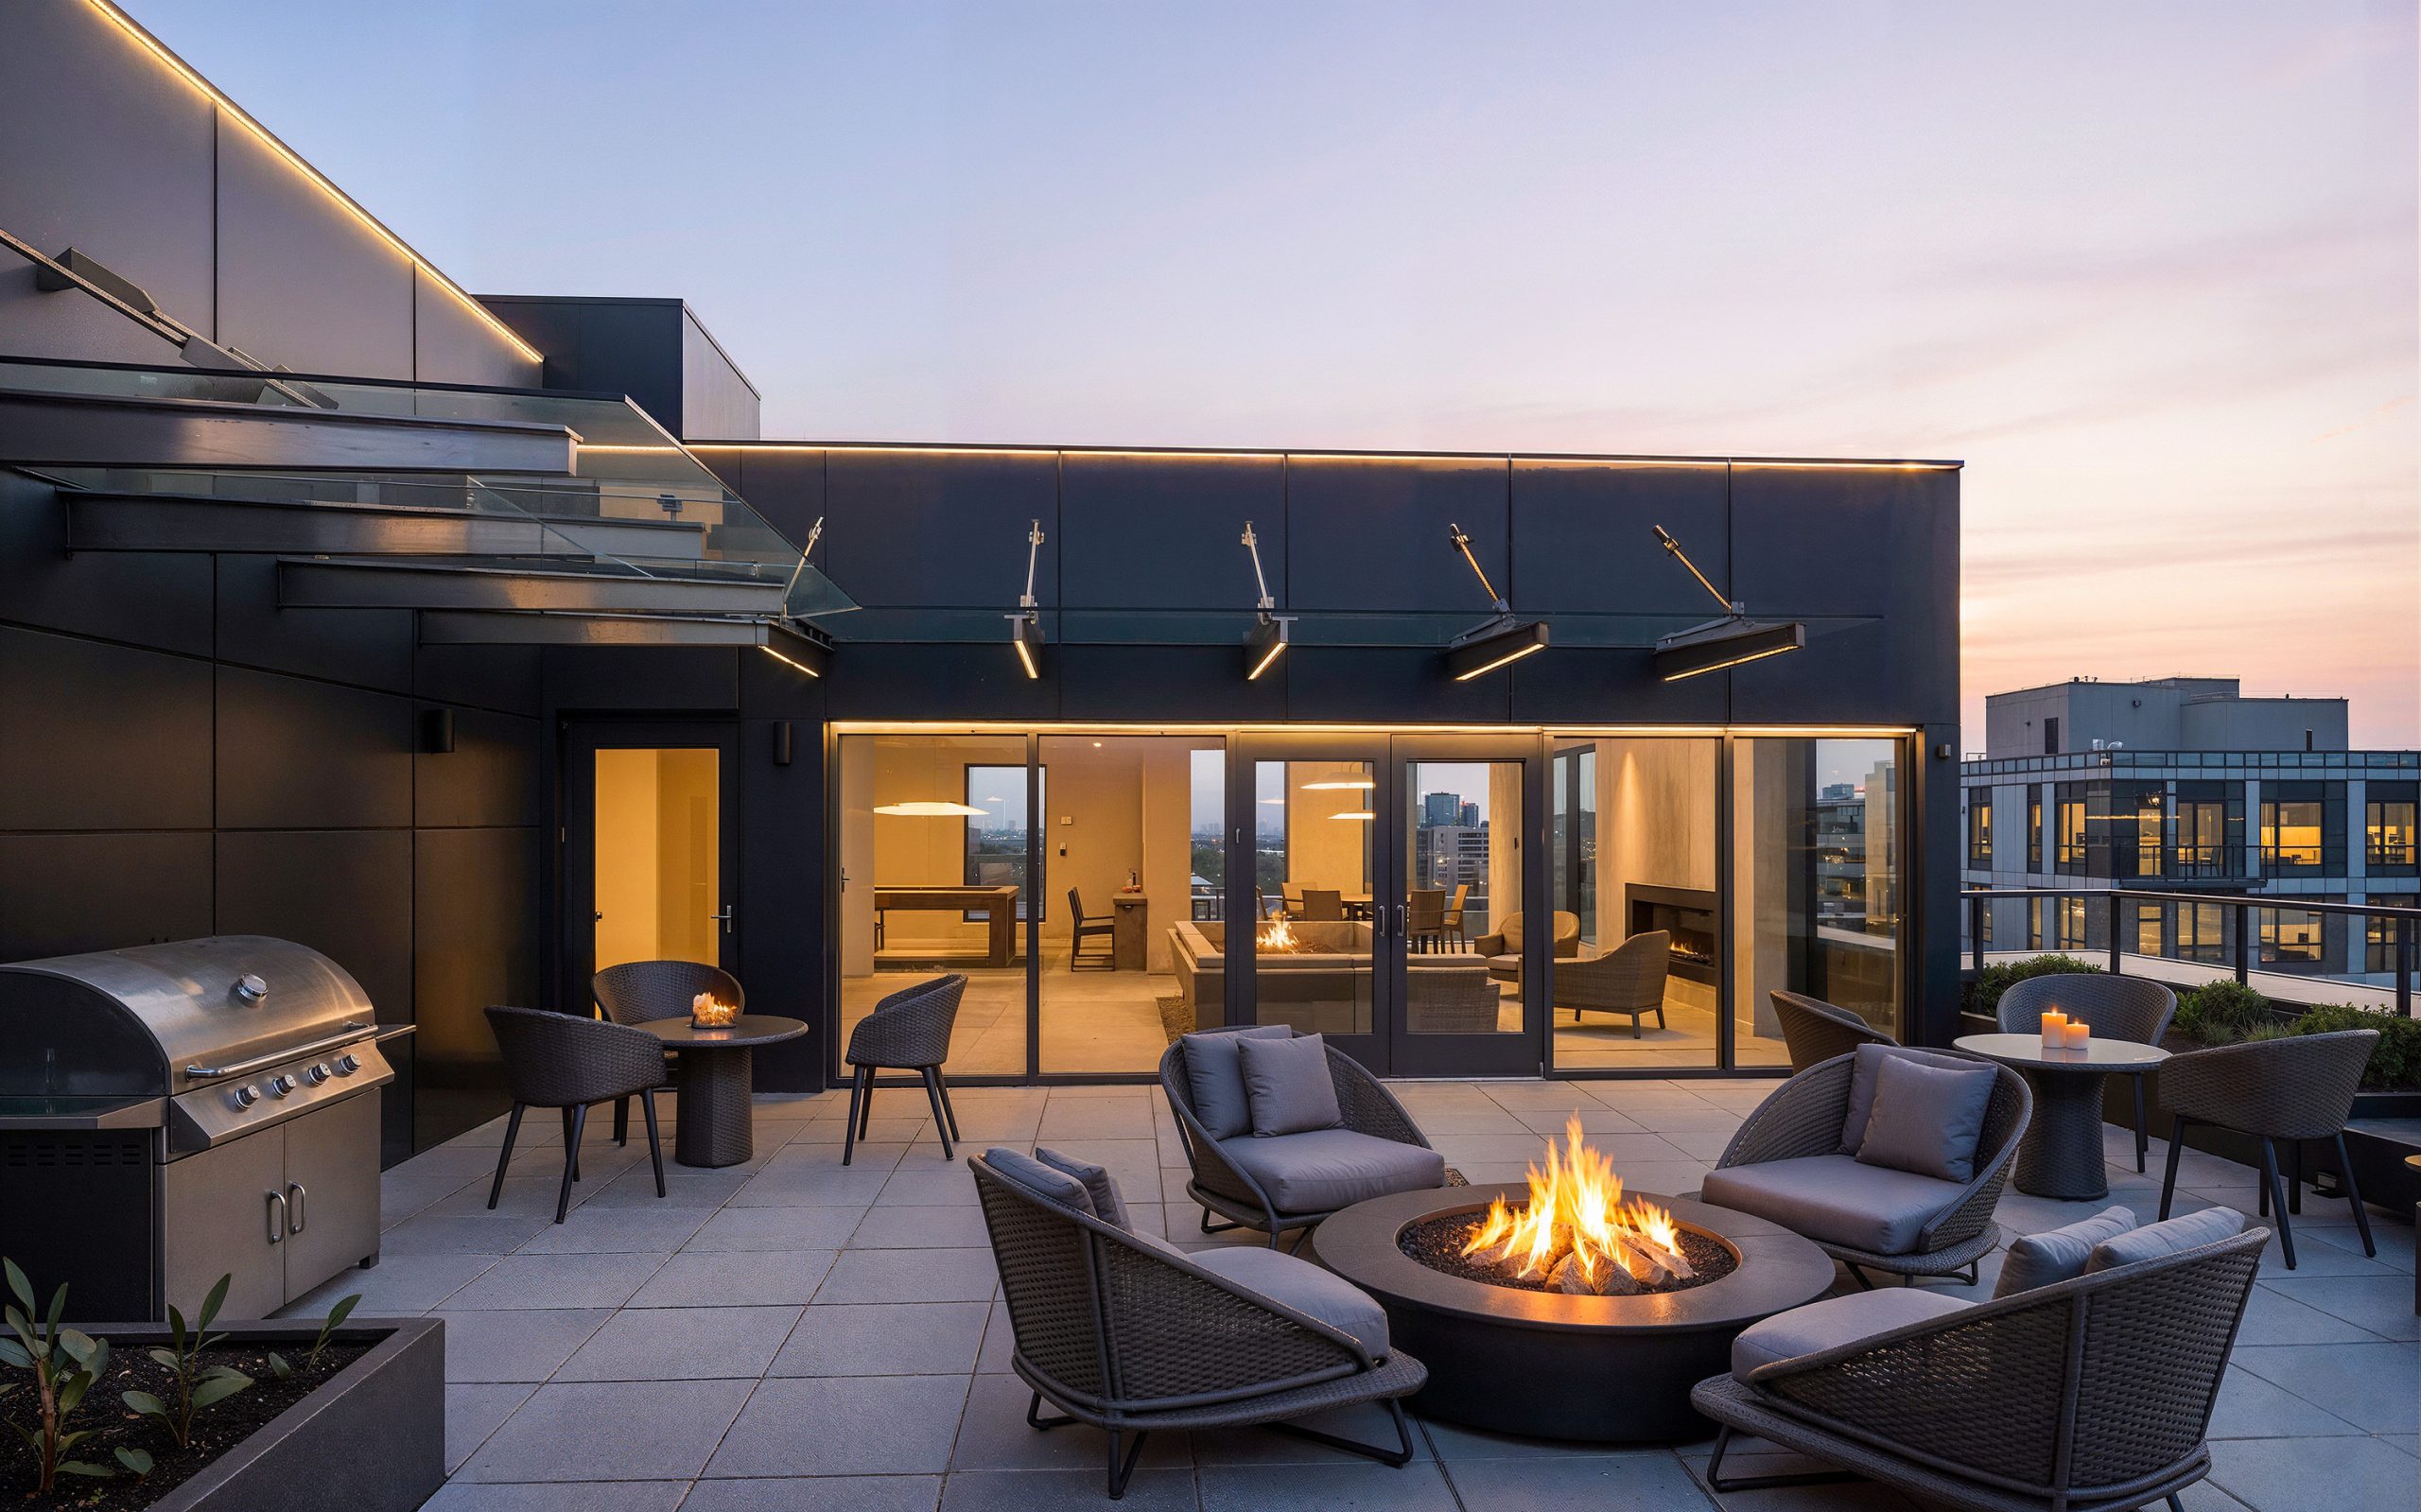
Hyde Square Bellevue rooftop lounge exterior architectural rendering by Bogza.com. A stunning twilight view of the luxury apartment community's sky deck, featuring a round fire pit surrounded by wicker chairs, a BBQ grill, an indoor clubhouse, and expansive views.
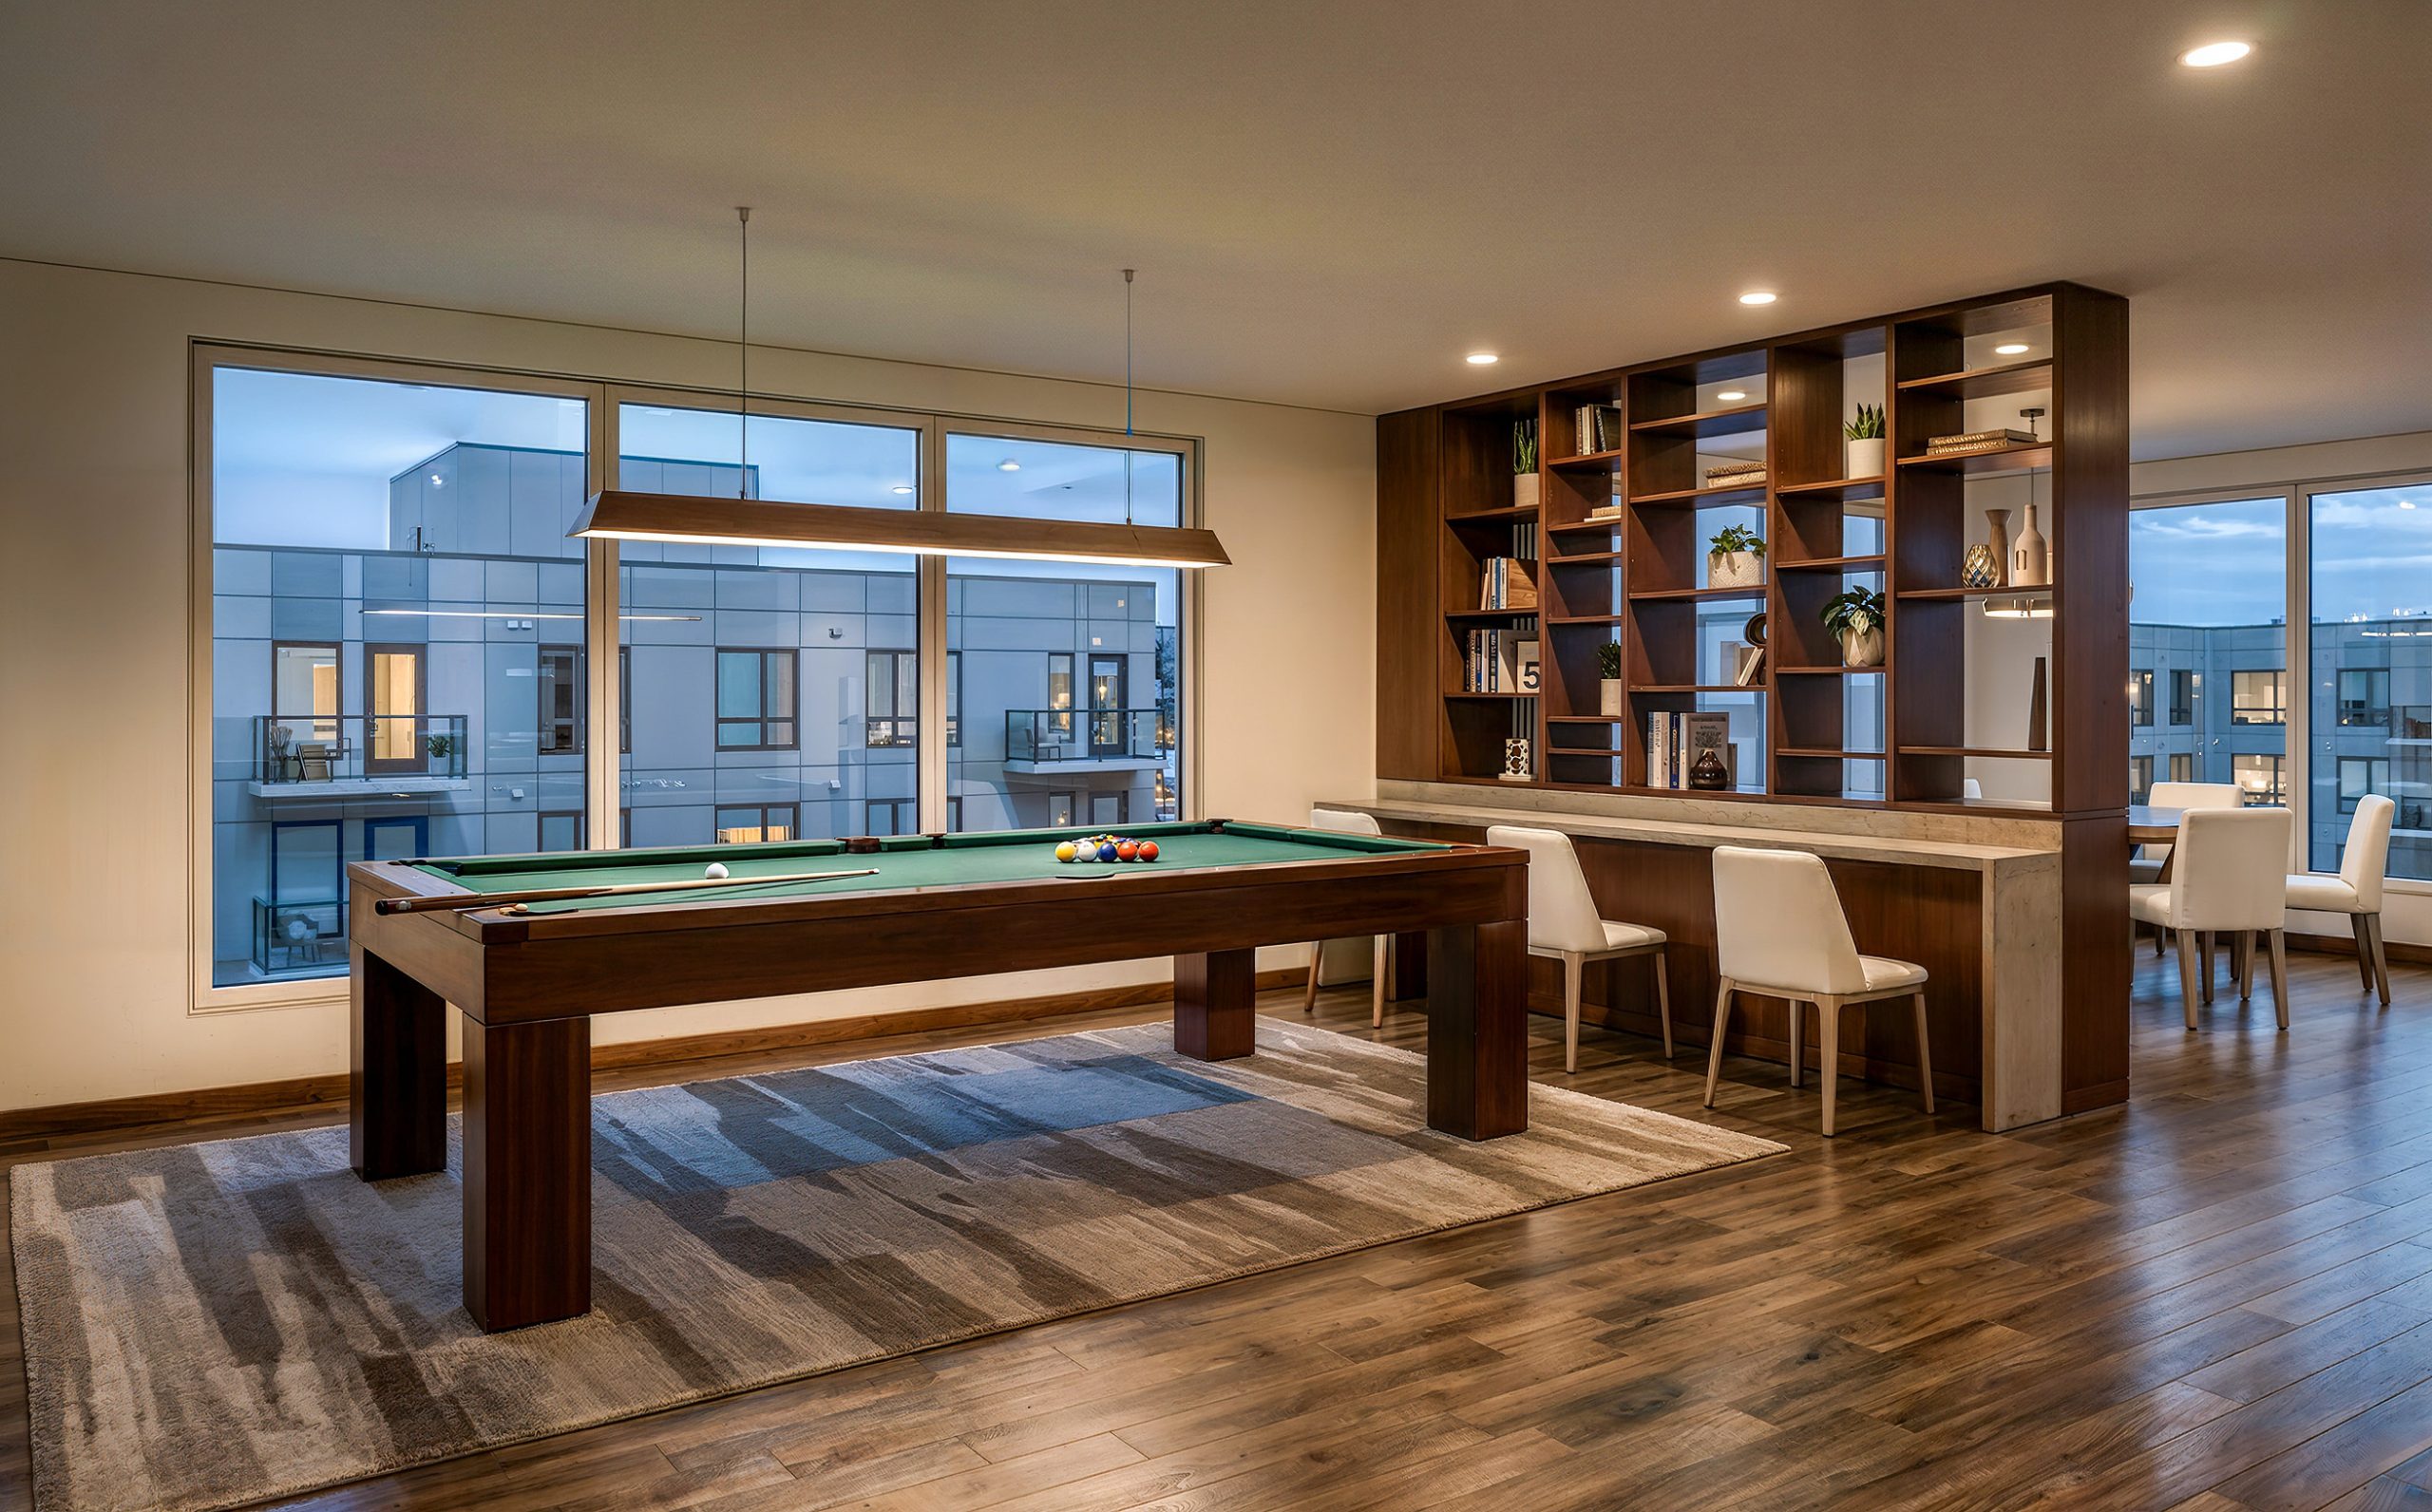
Hyde Square Bellevue game room and lounge interior rendering by Bogza.com. A contemporary resident amenity space featuring a green billiards pool table, warm wood flooring, a built-in room divider with decorative shelving, and bar seating looking out the window.
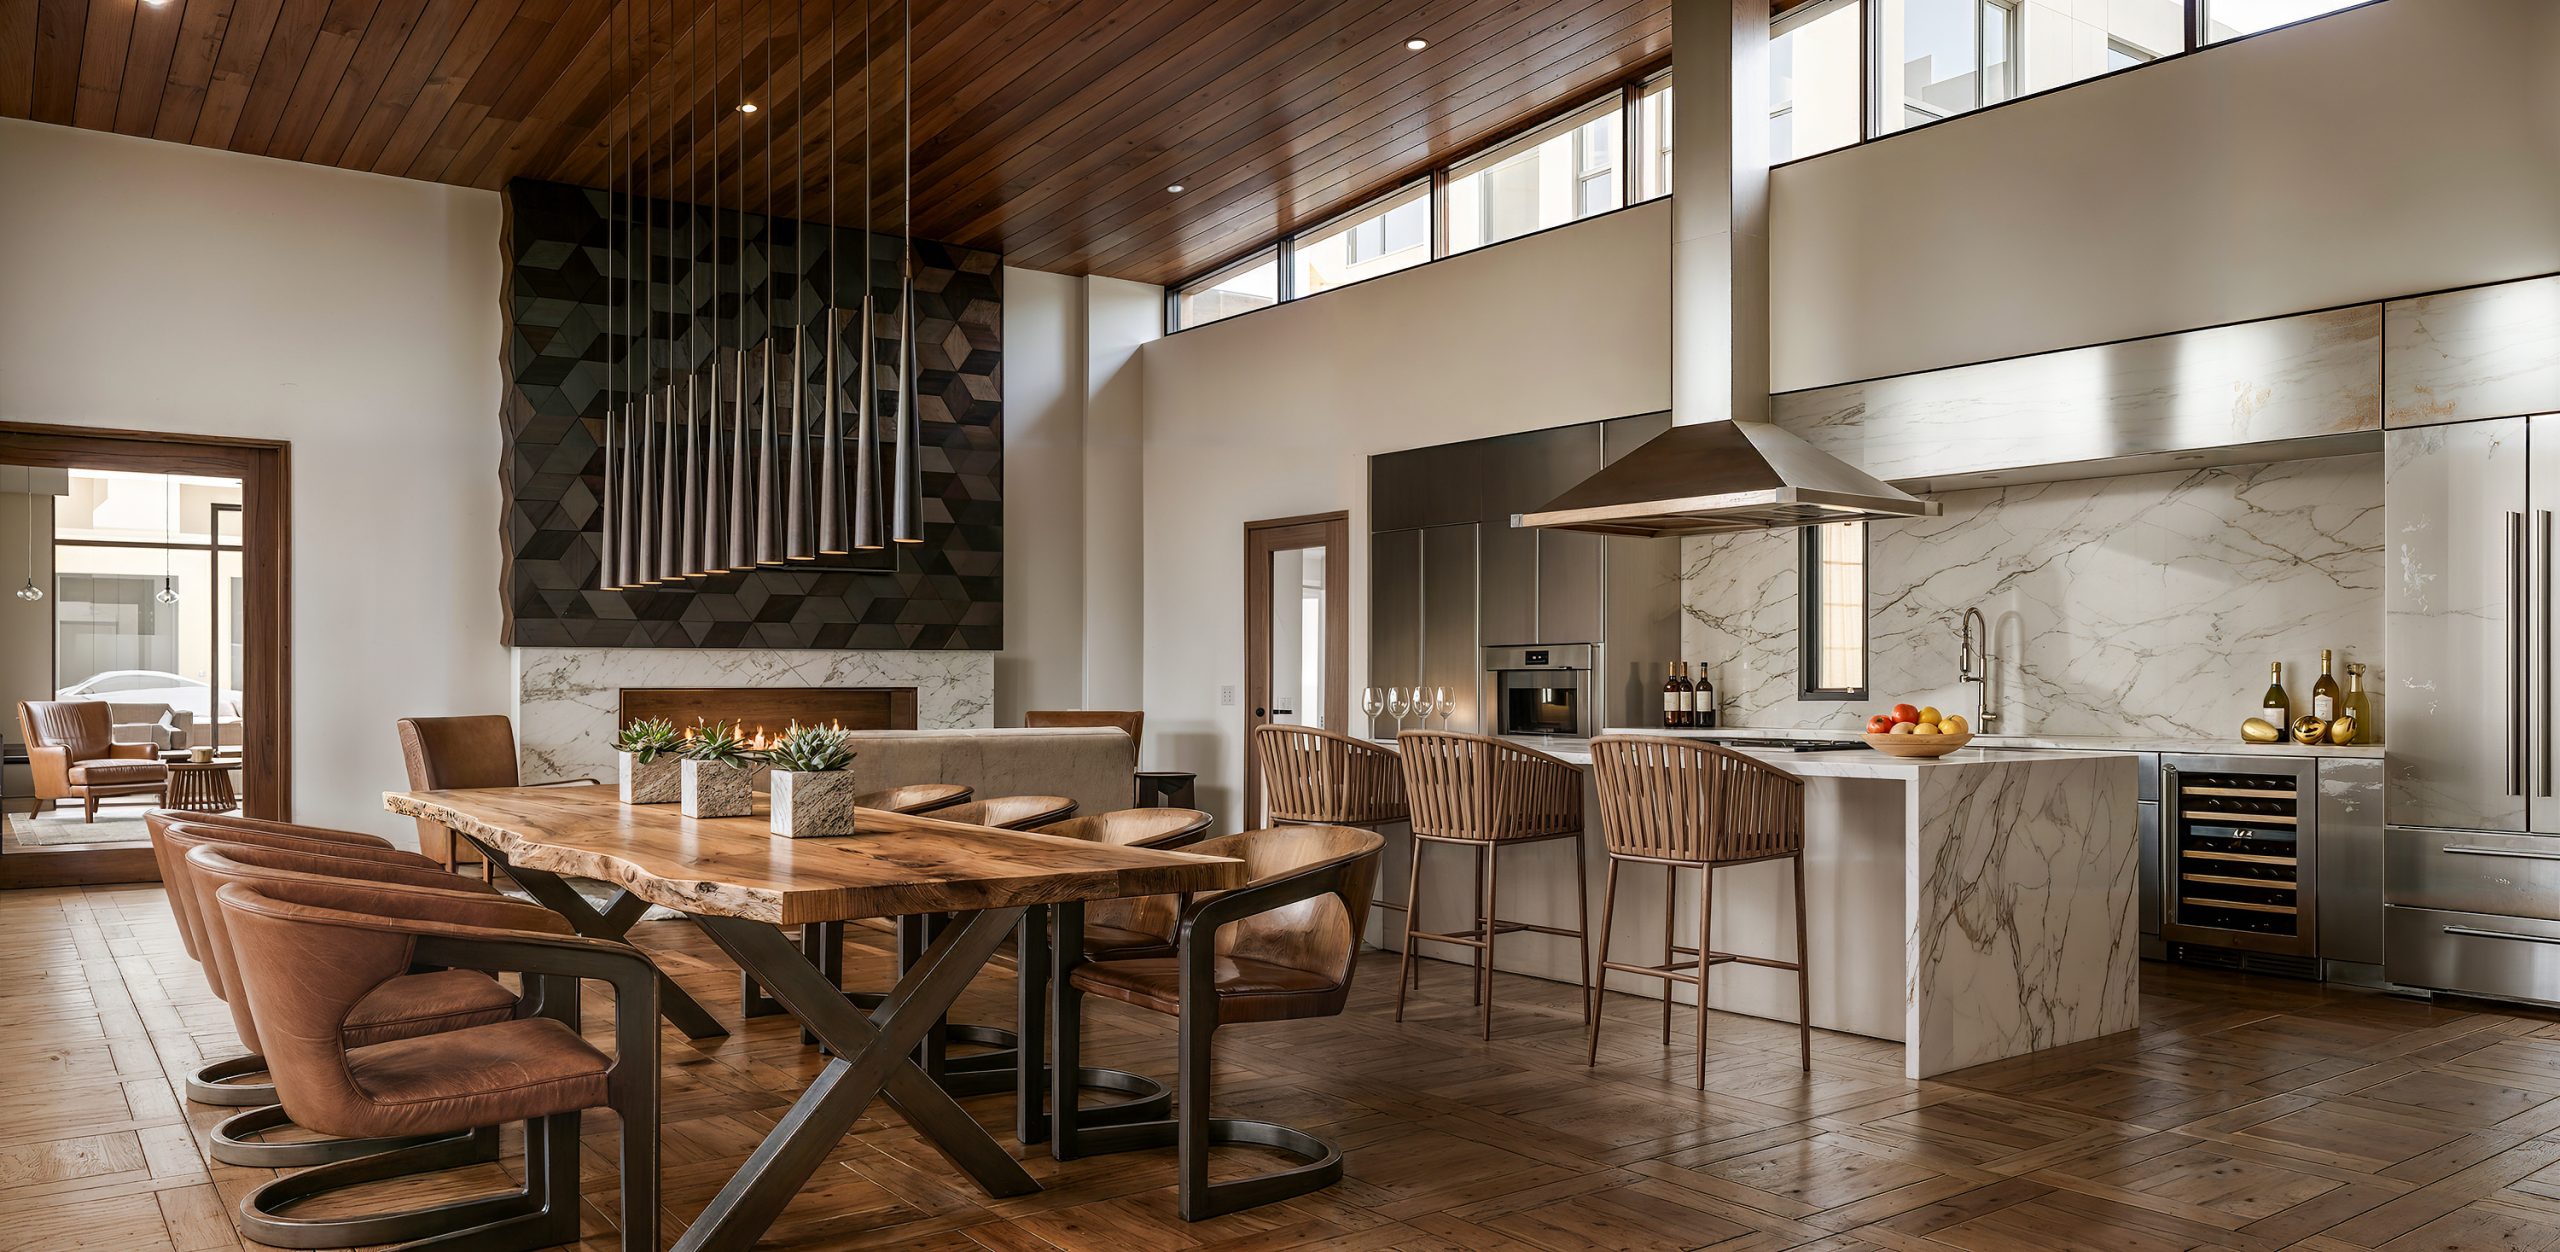
Hyde Square Bellevue apartment demo kitchen and lounge rendering by Bogza.com. A luxurious resident entertaining space featuring a stunning white marble kitchen island with wood and metal barstools, a live-edge wooden dining table, and a modern fireplace.
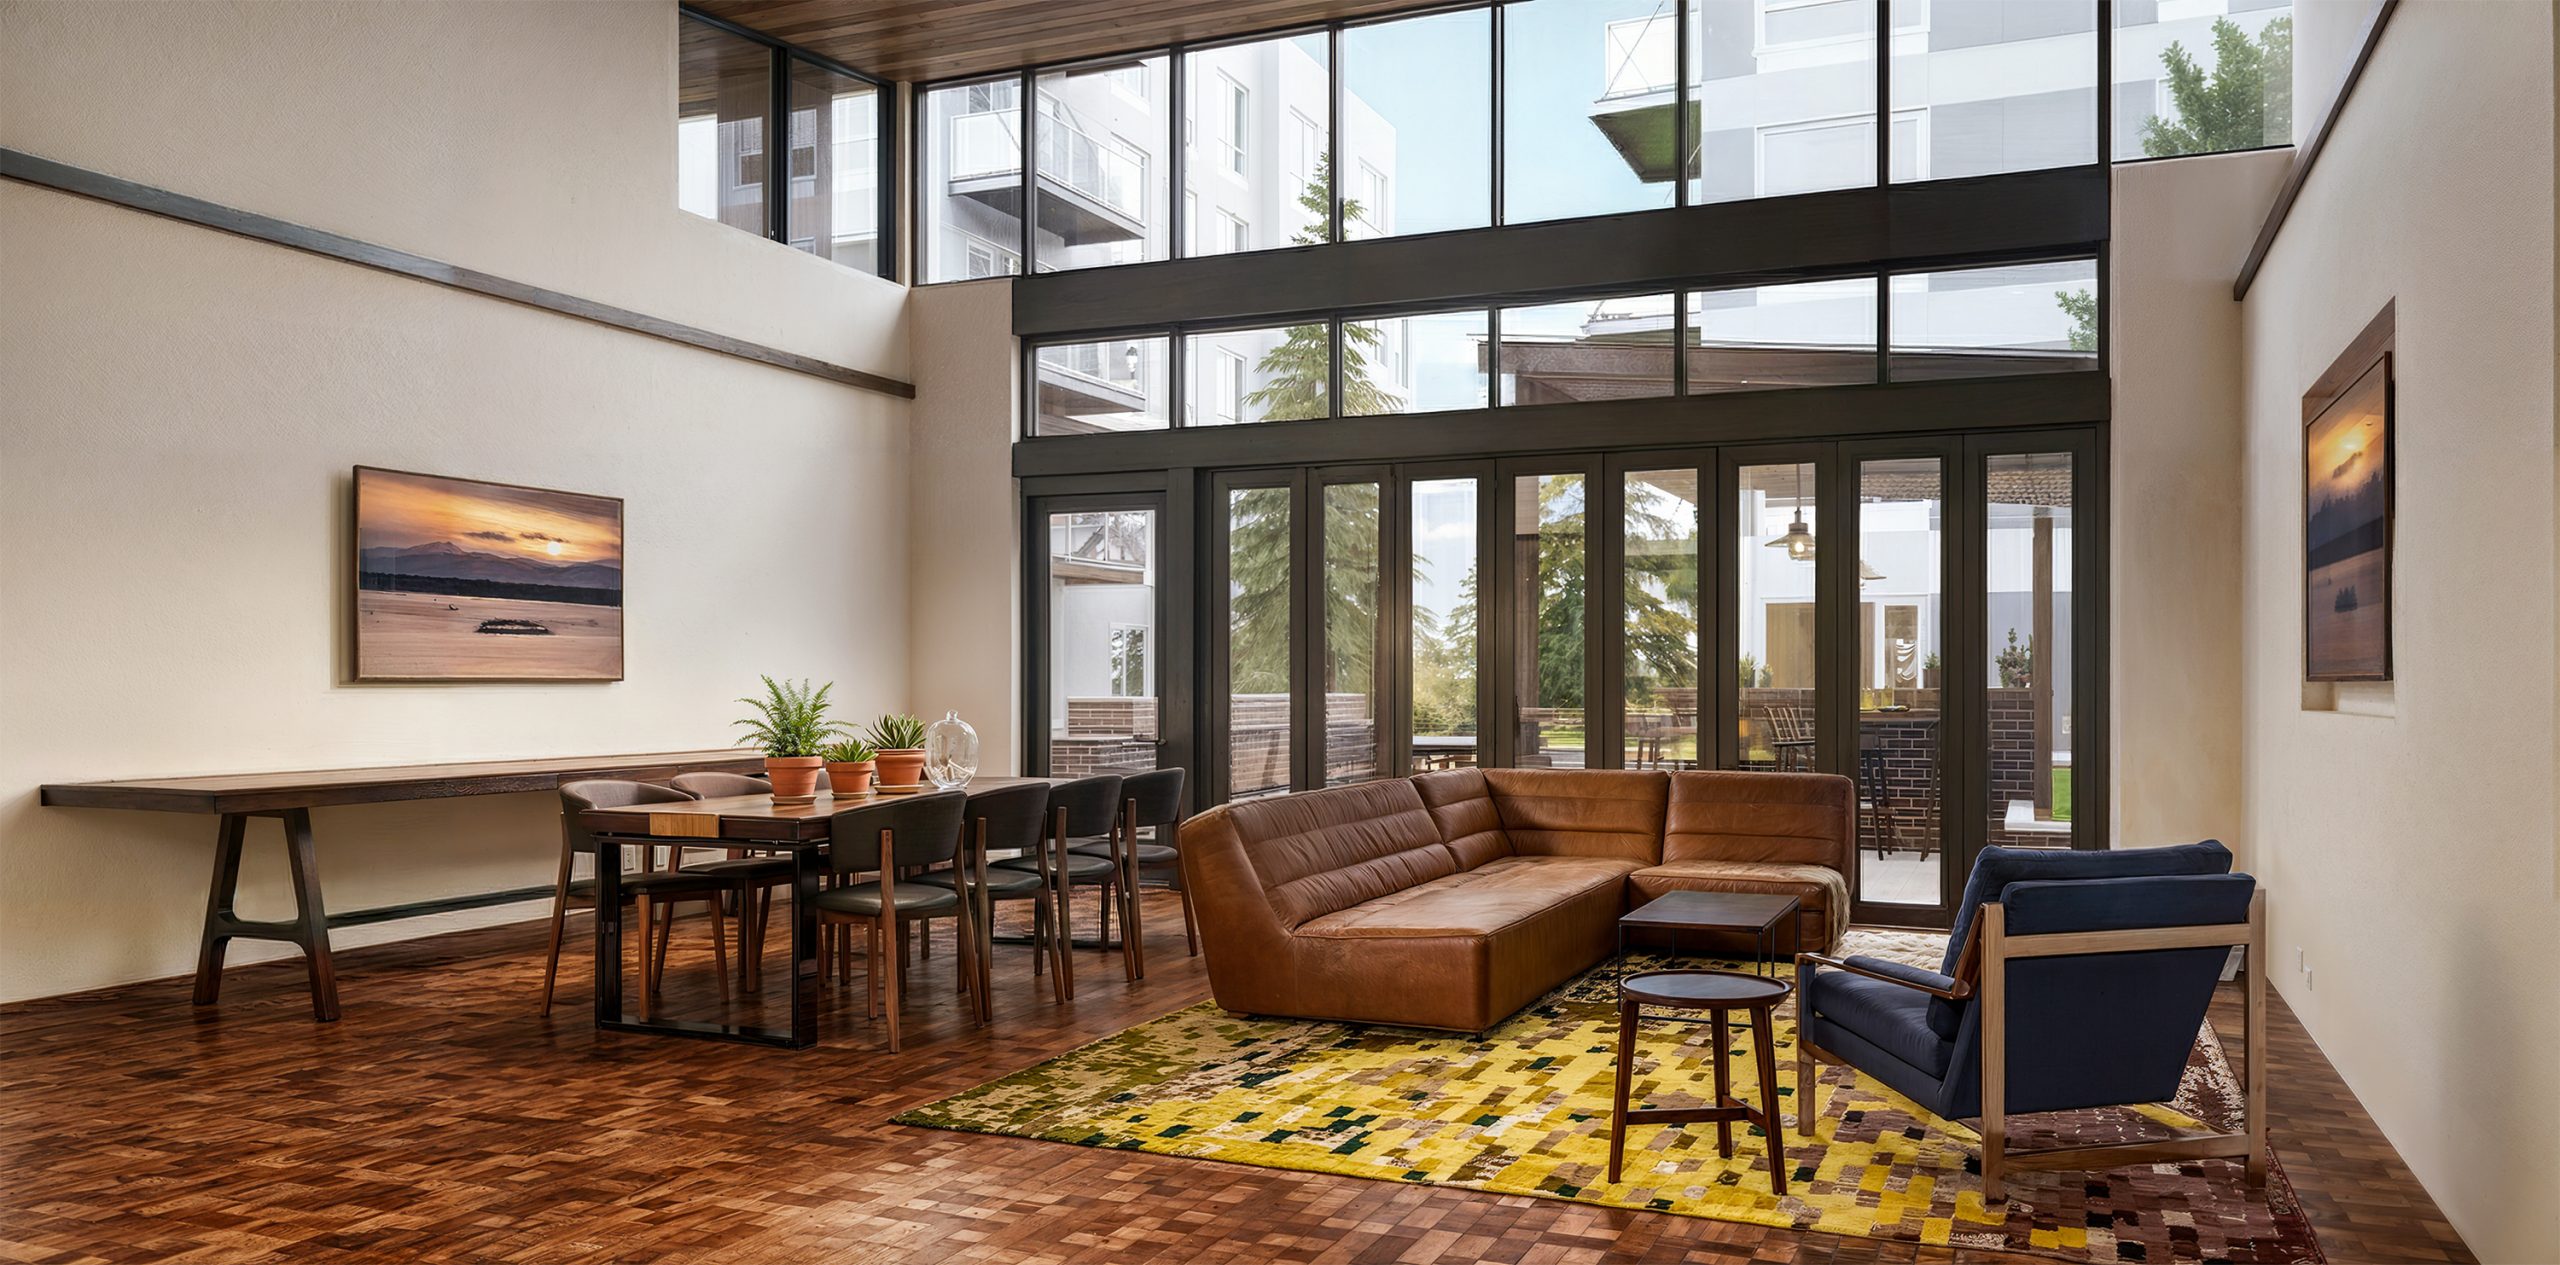
Hyde Square Bellevue resident lounge and clubhouse interior rendering by Bogza.com. A spacious indoor-outdoor amenity area featuring a large brown leather sectional sofa, a long dining table, and massive folding glass doors opening to a landscaped courtyard.
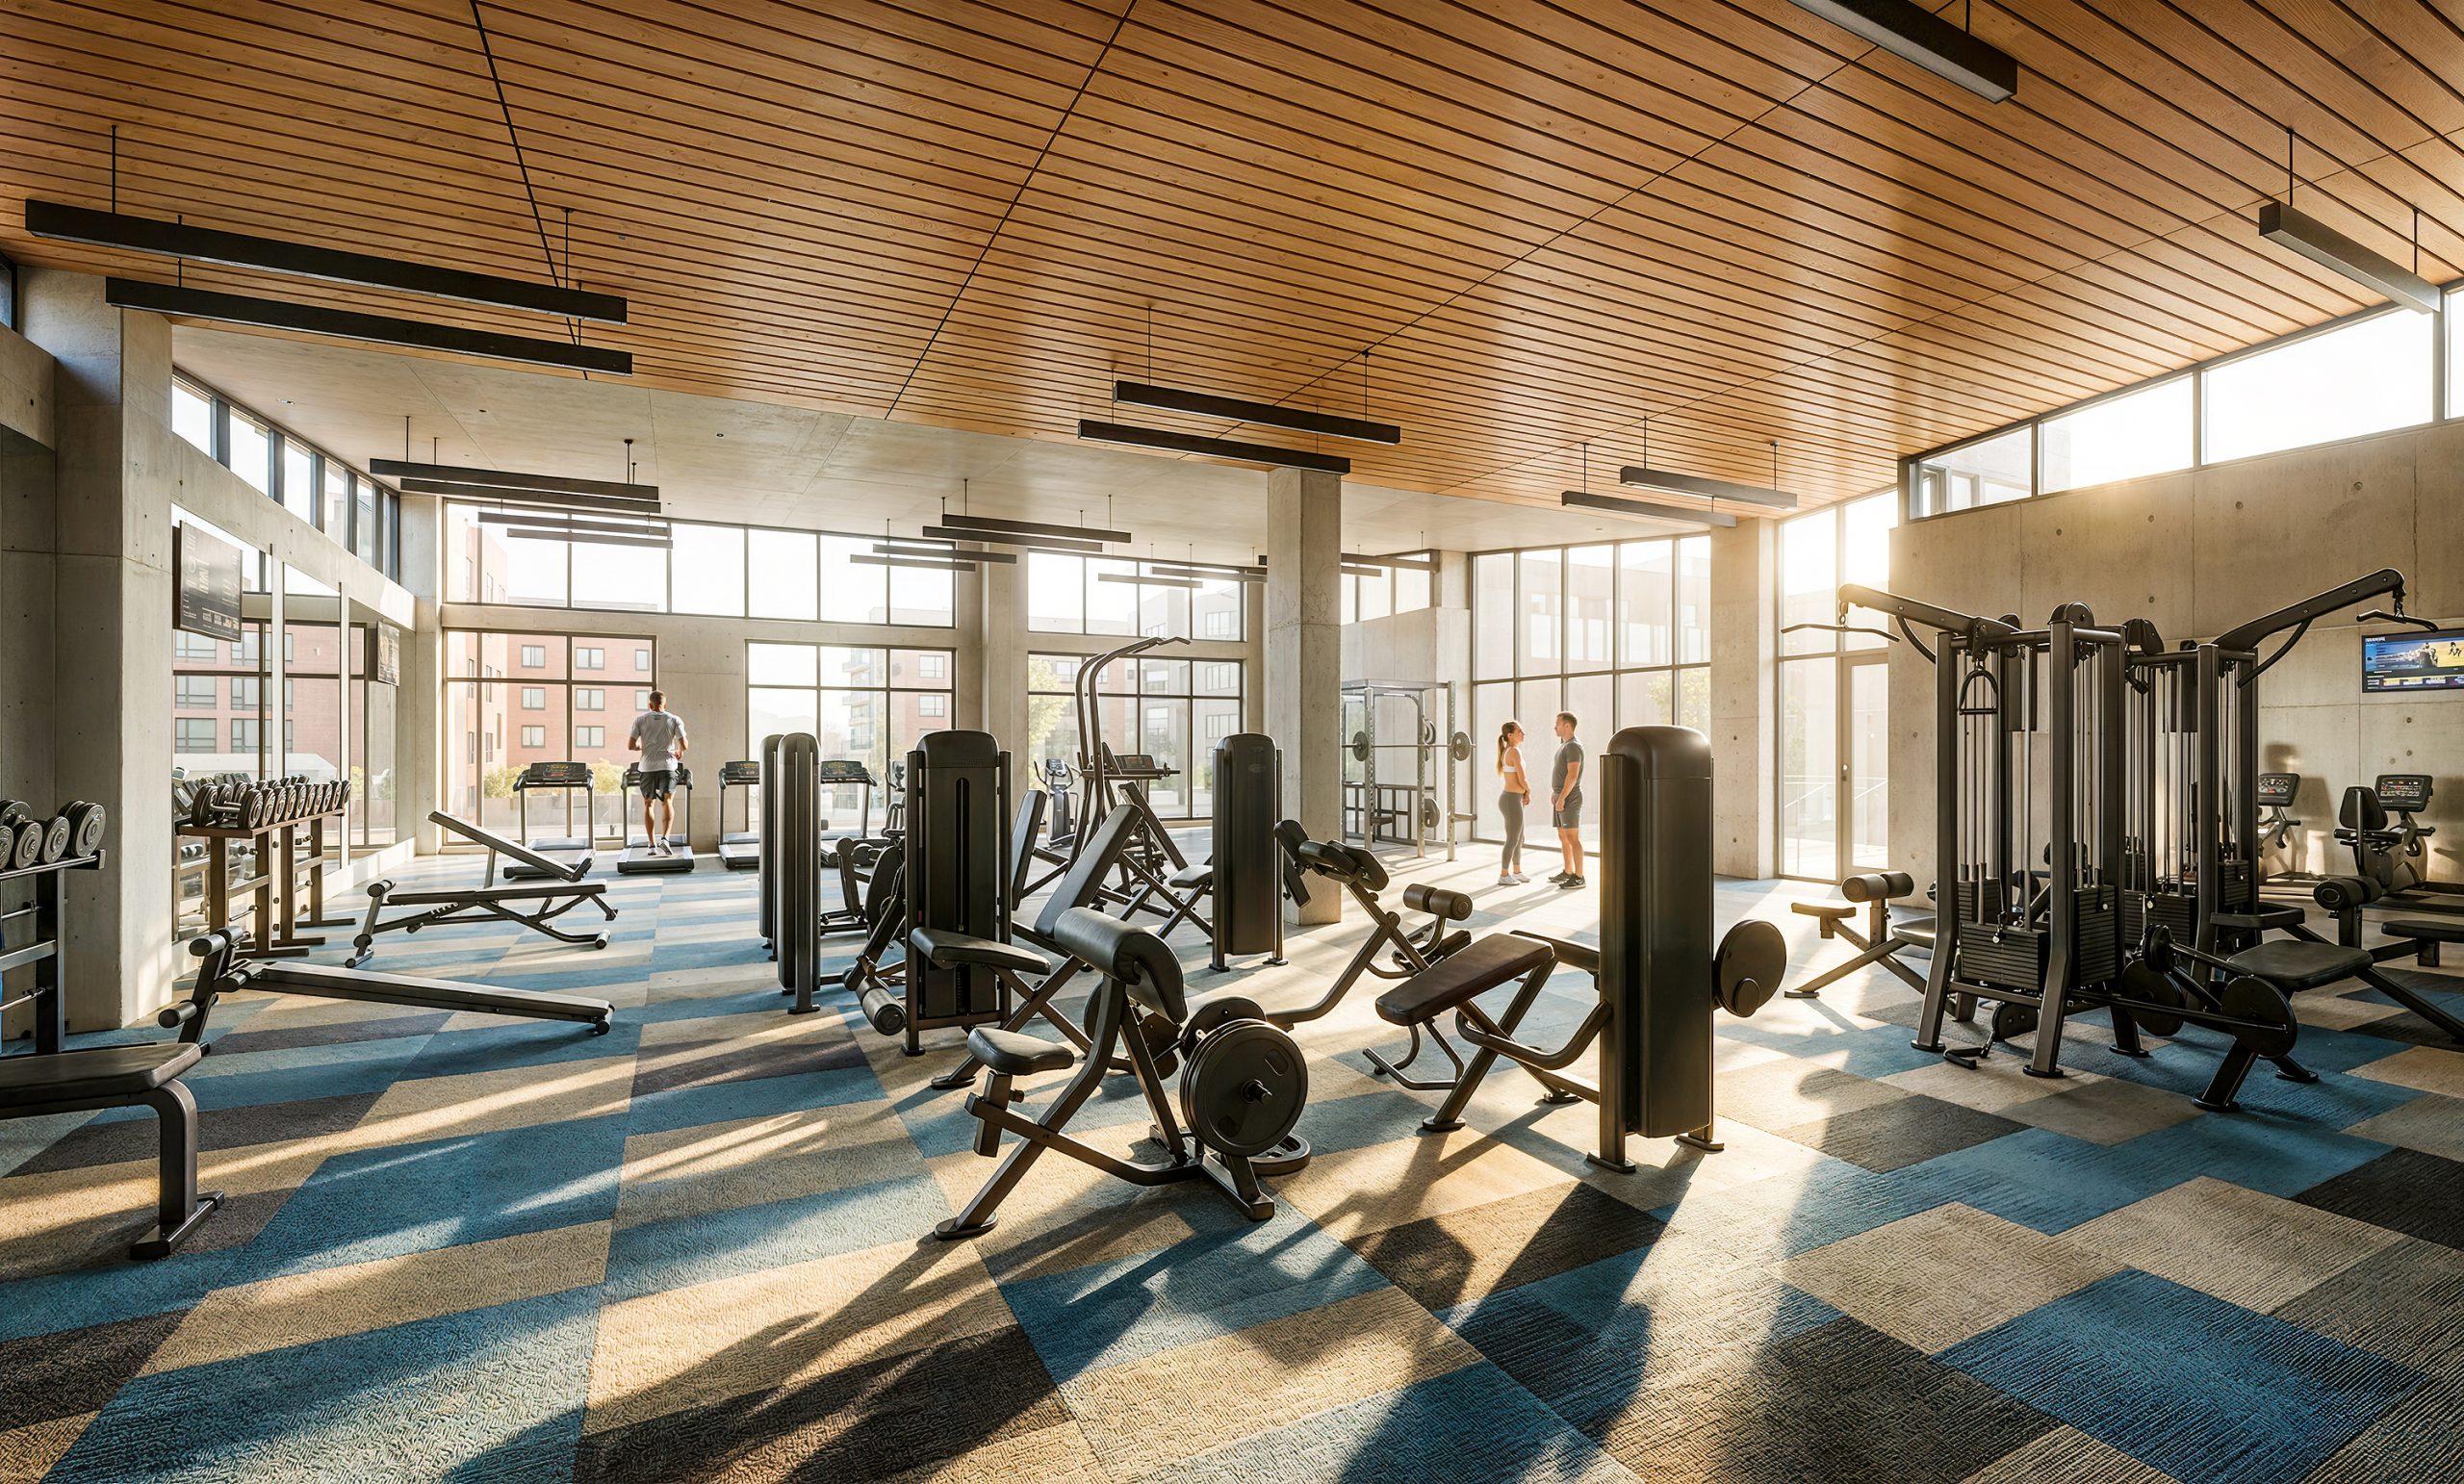
Hyde Square Bellevue apartment fitness center interior rendering by Bogza.com. A bright, spacious gym and wellness amenity featuring high concrete walls, a warm wood-slat ceiling, state-of-the-art cardio treadmills, weight machines, and a vibrant blue geometric patterned floor.
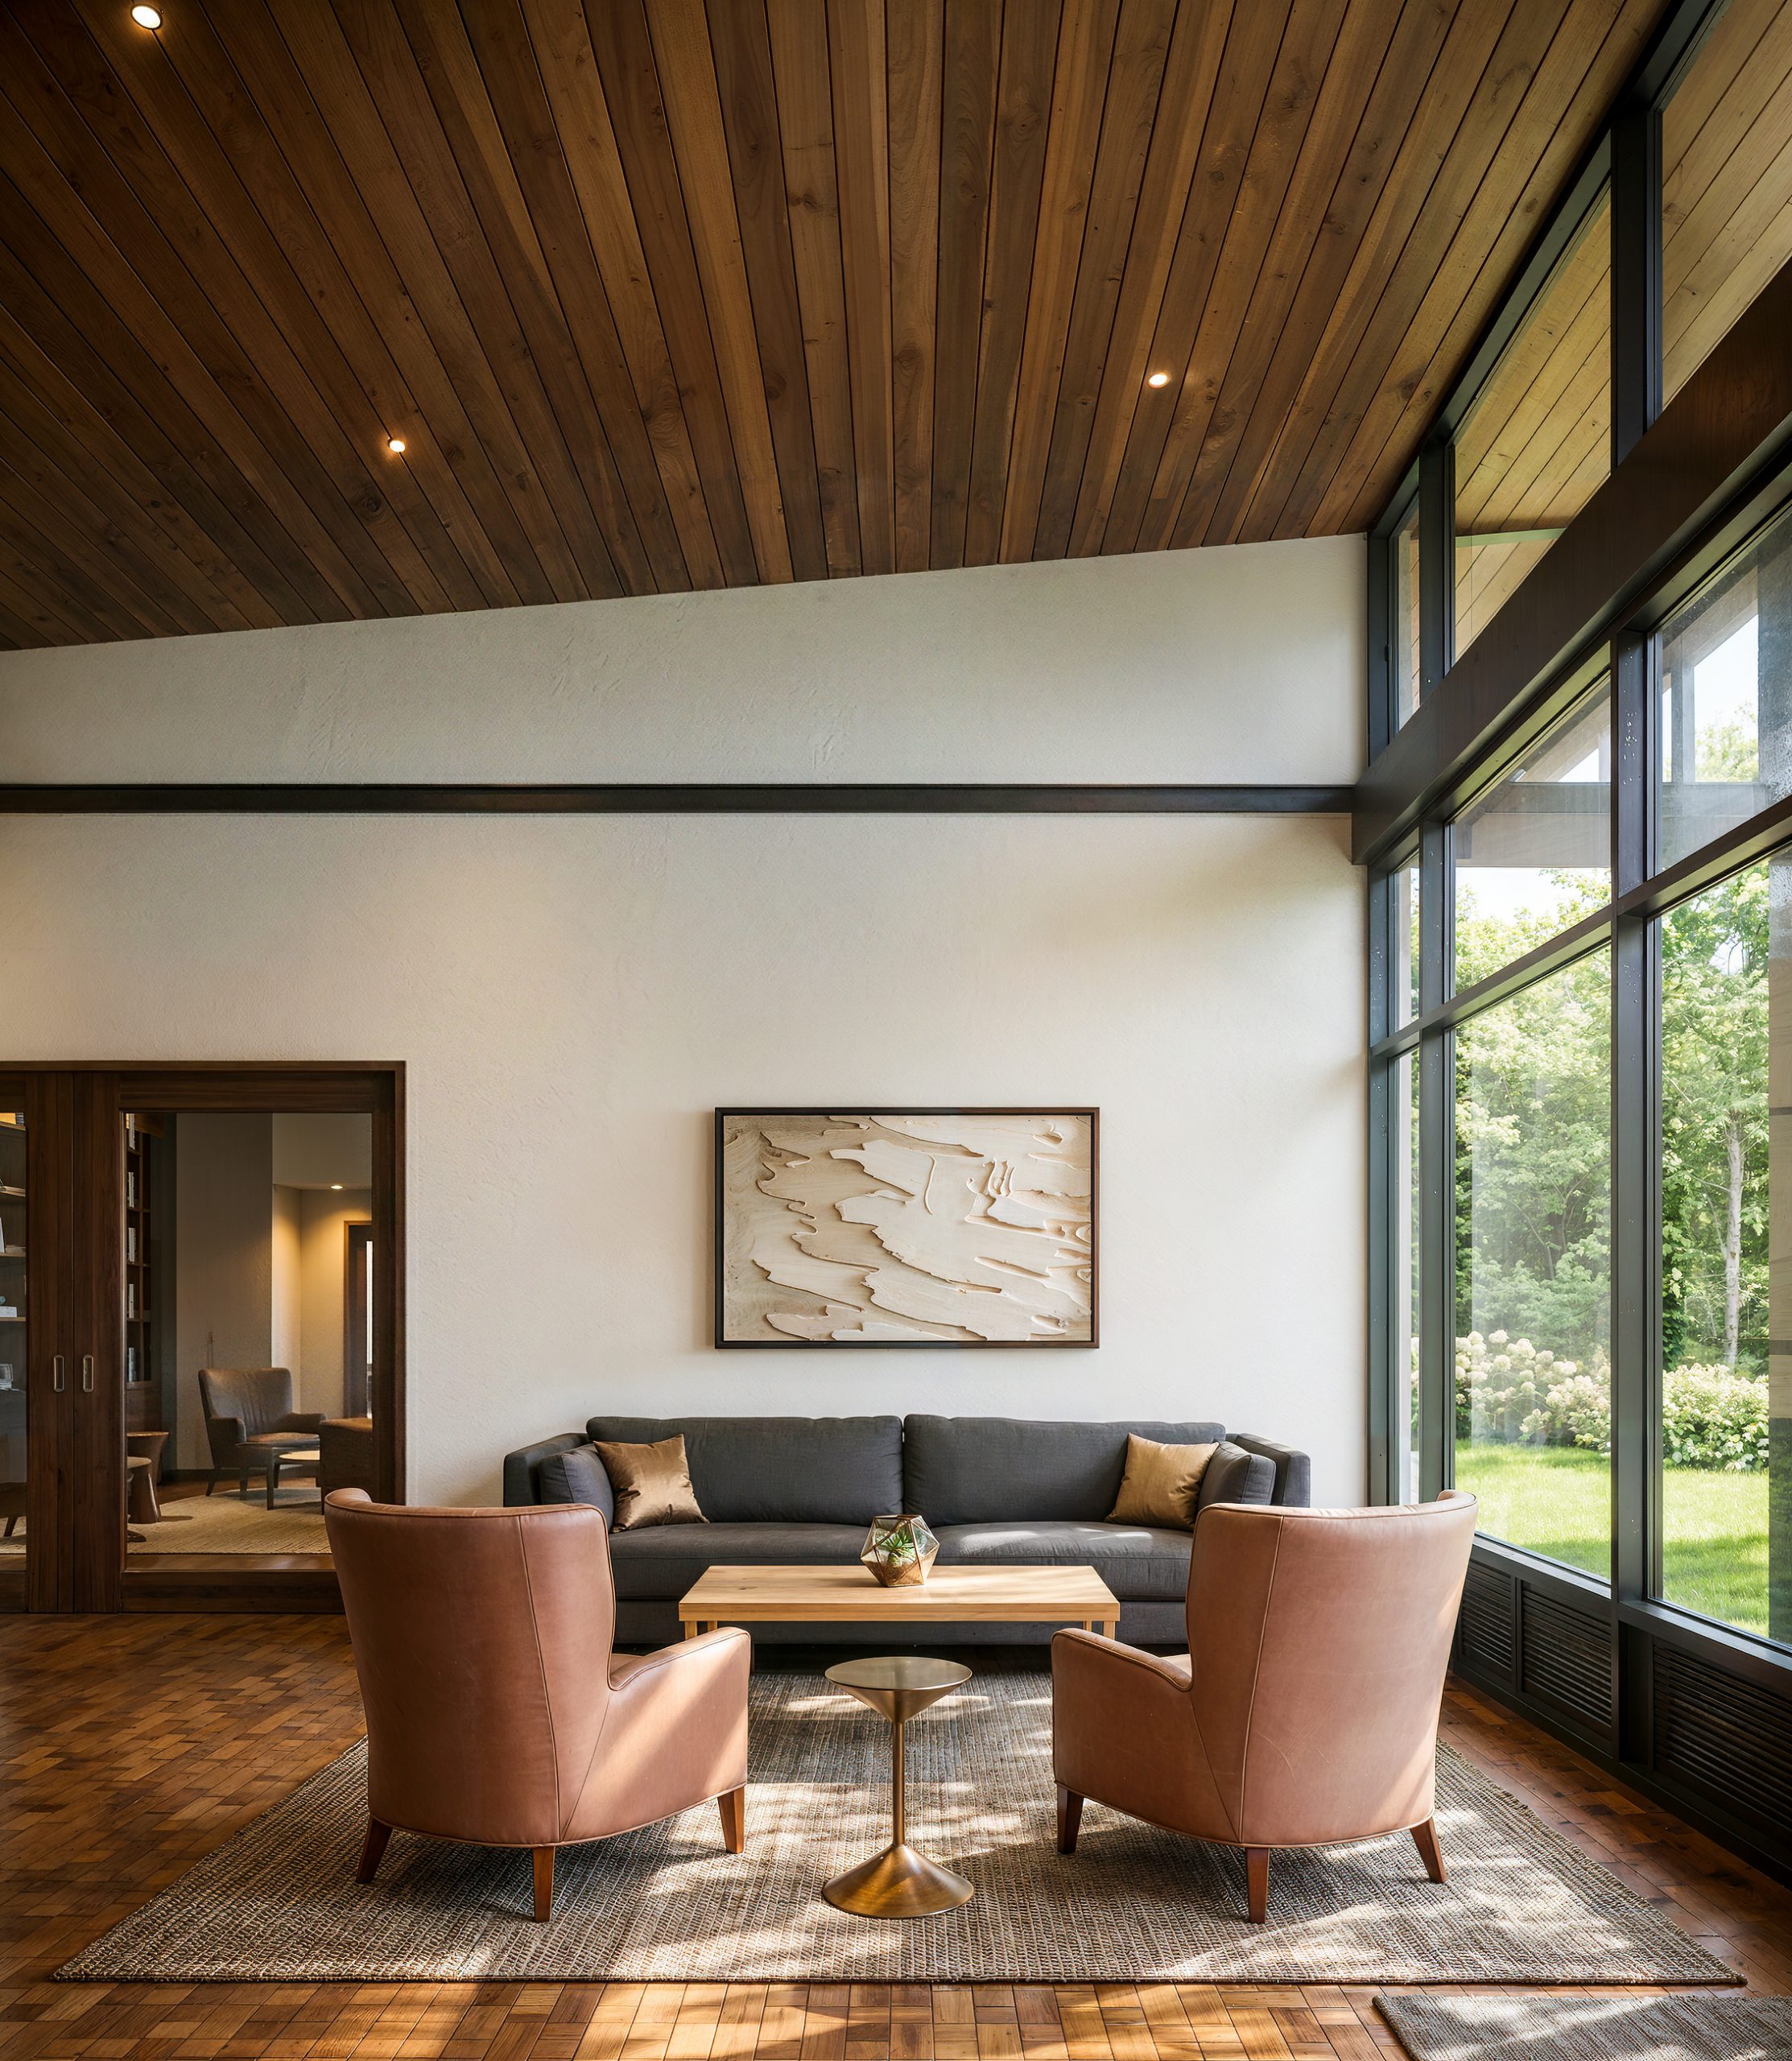
Hyde Square Bellevue clubhouse lounge interior architectural rendering by Bogza.com. A serene, minimalist seating area featuring a sloped wood-paneled ceiling, a comfortable grey sofa, two tan leather armchairs, and expansive floor-to-ceiling windows letting in natural light.
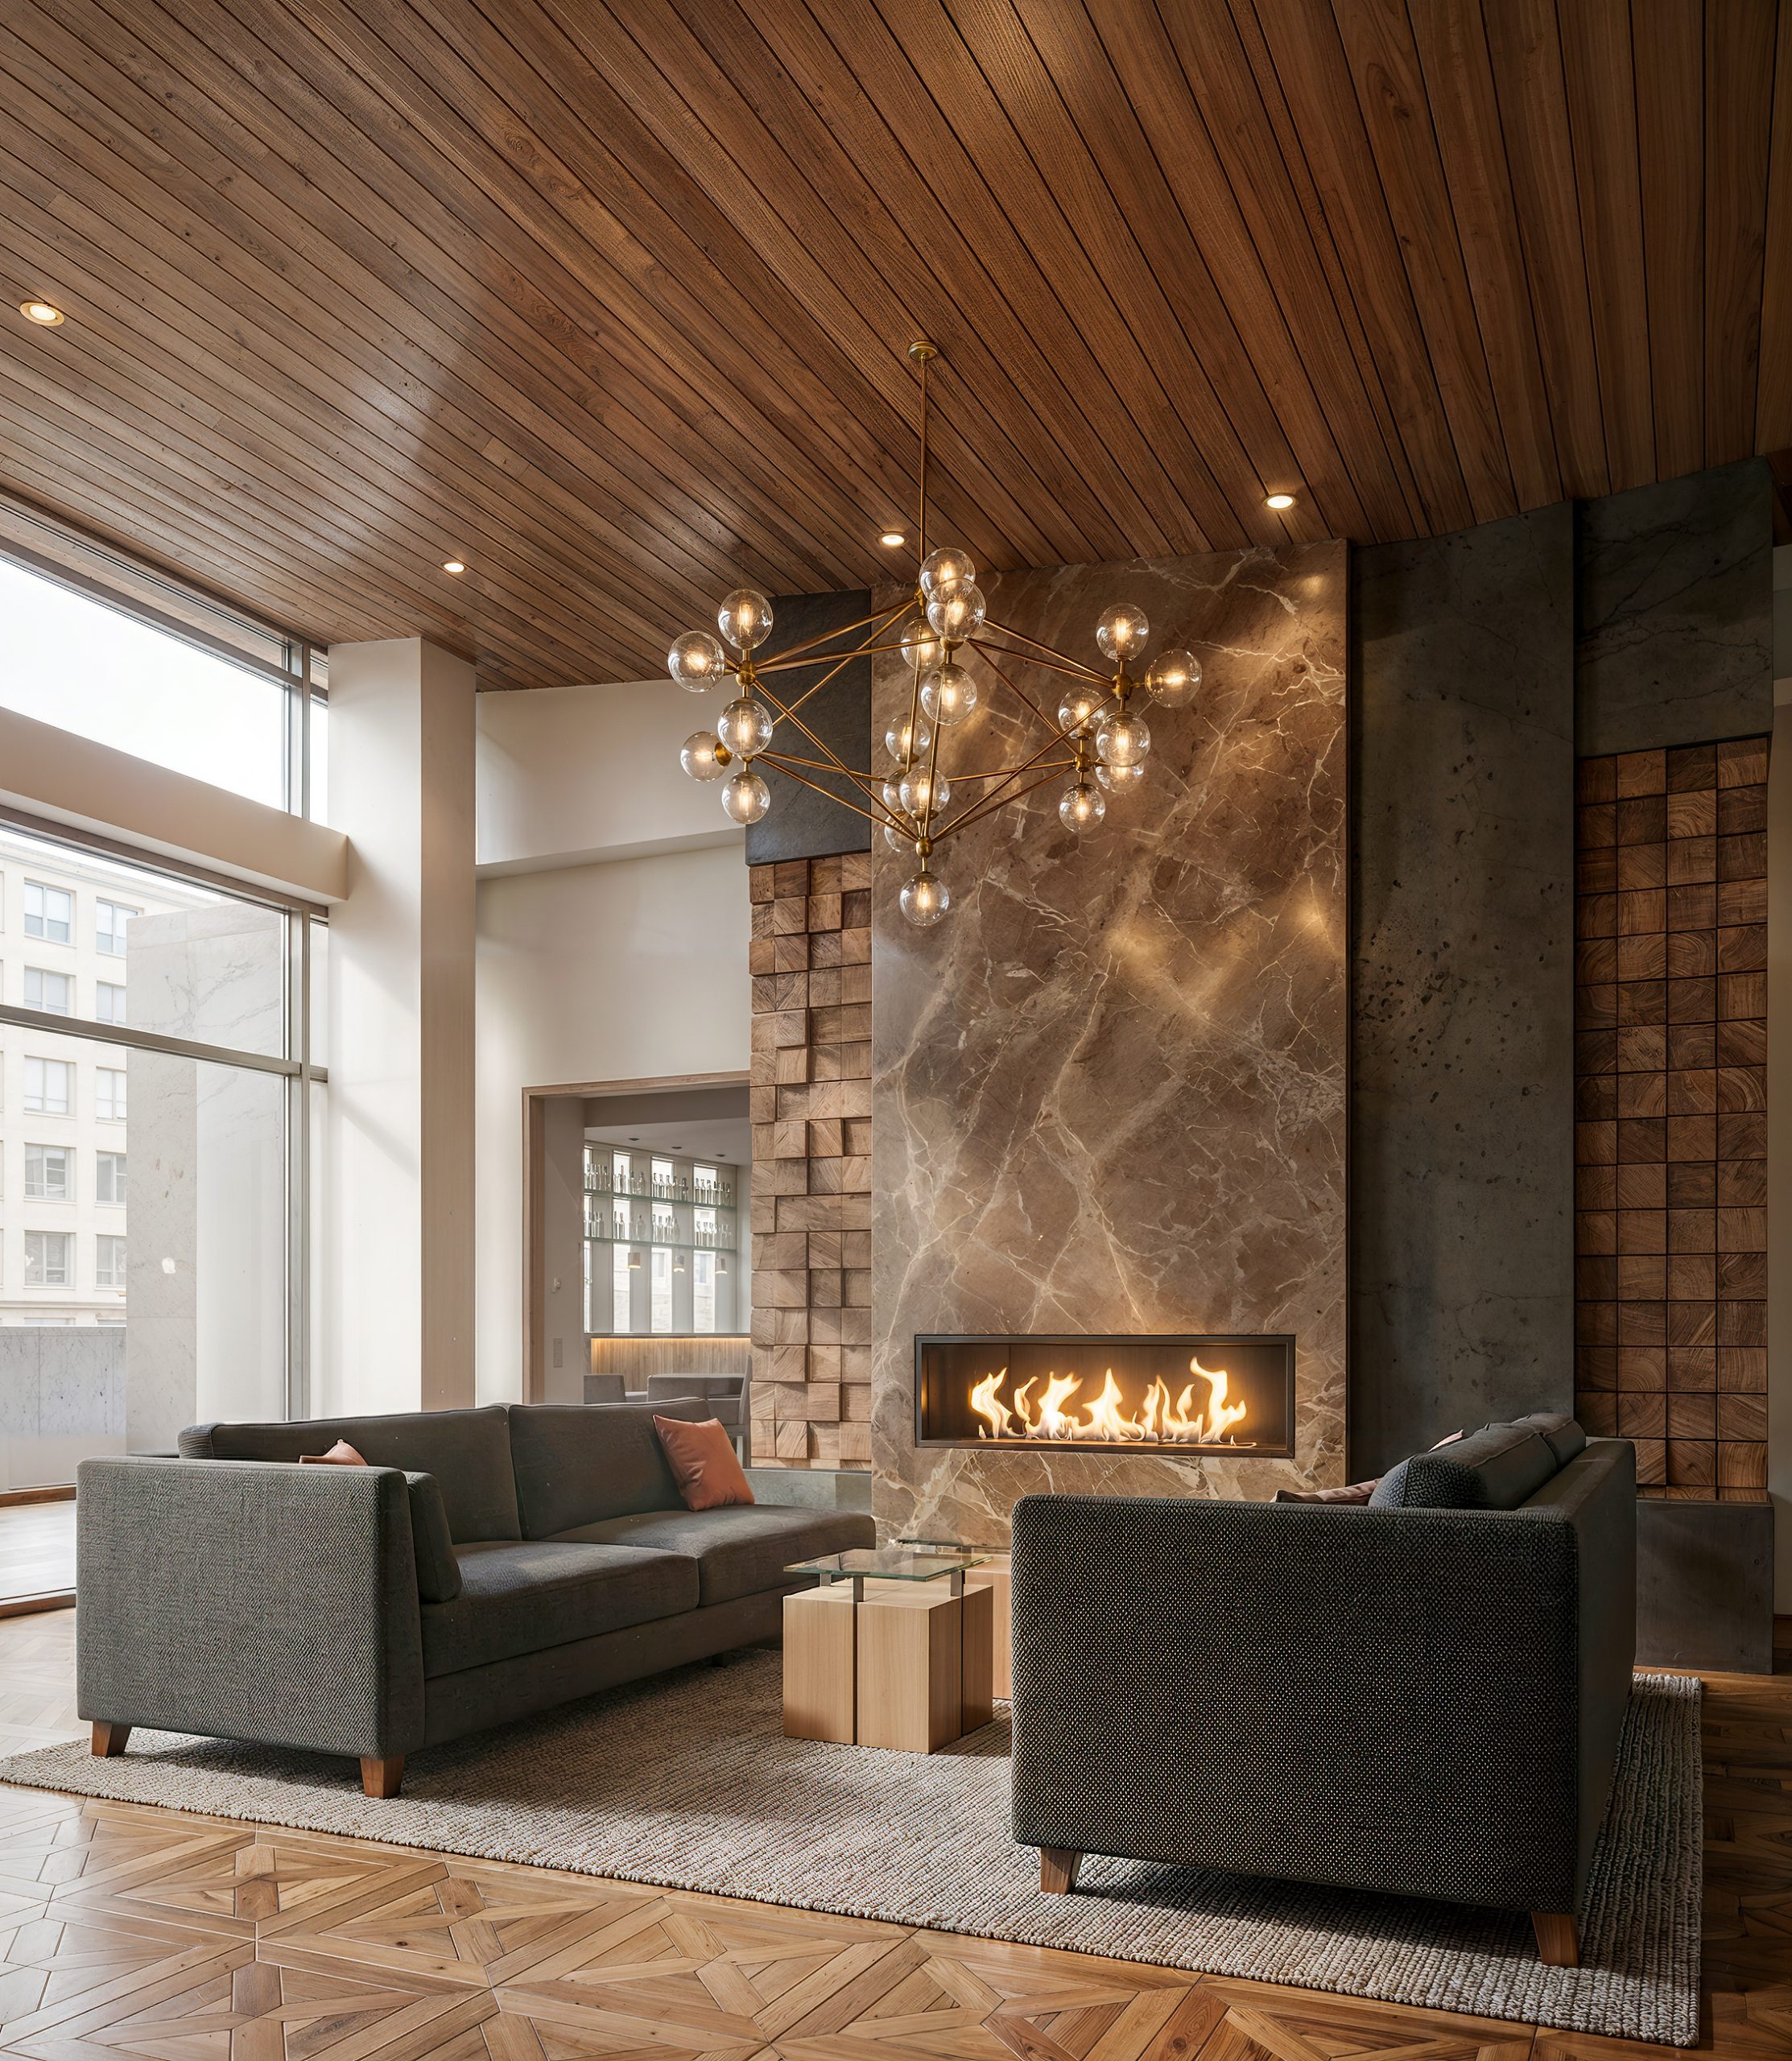
Hyde Square Bellevue luxury lobby and lounge interior rendering by Bogza.com. An elegant, high-end communal space showcasing a massive floor-to-ceiling marble fireplace, a modern brass globe chandelier, comfortable grey sofas, a beautiful wood-slat ceiling, and textured wall accents.
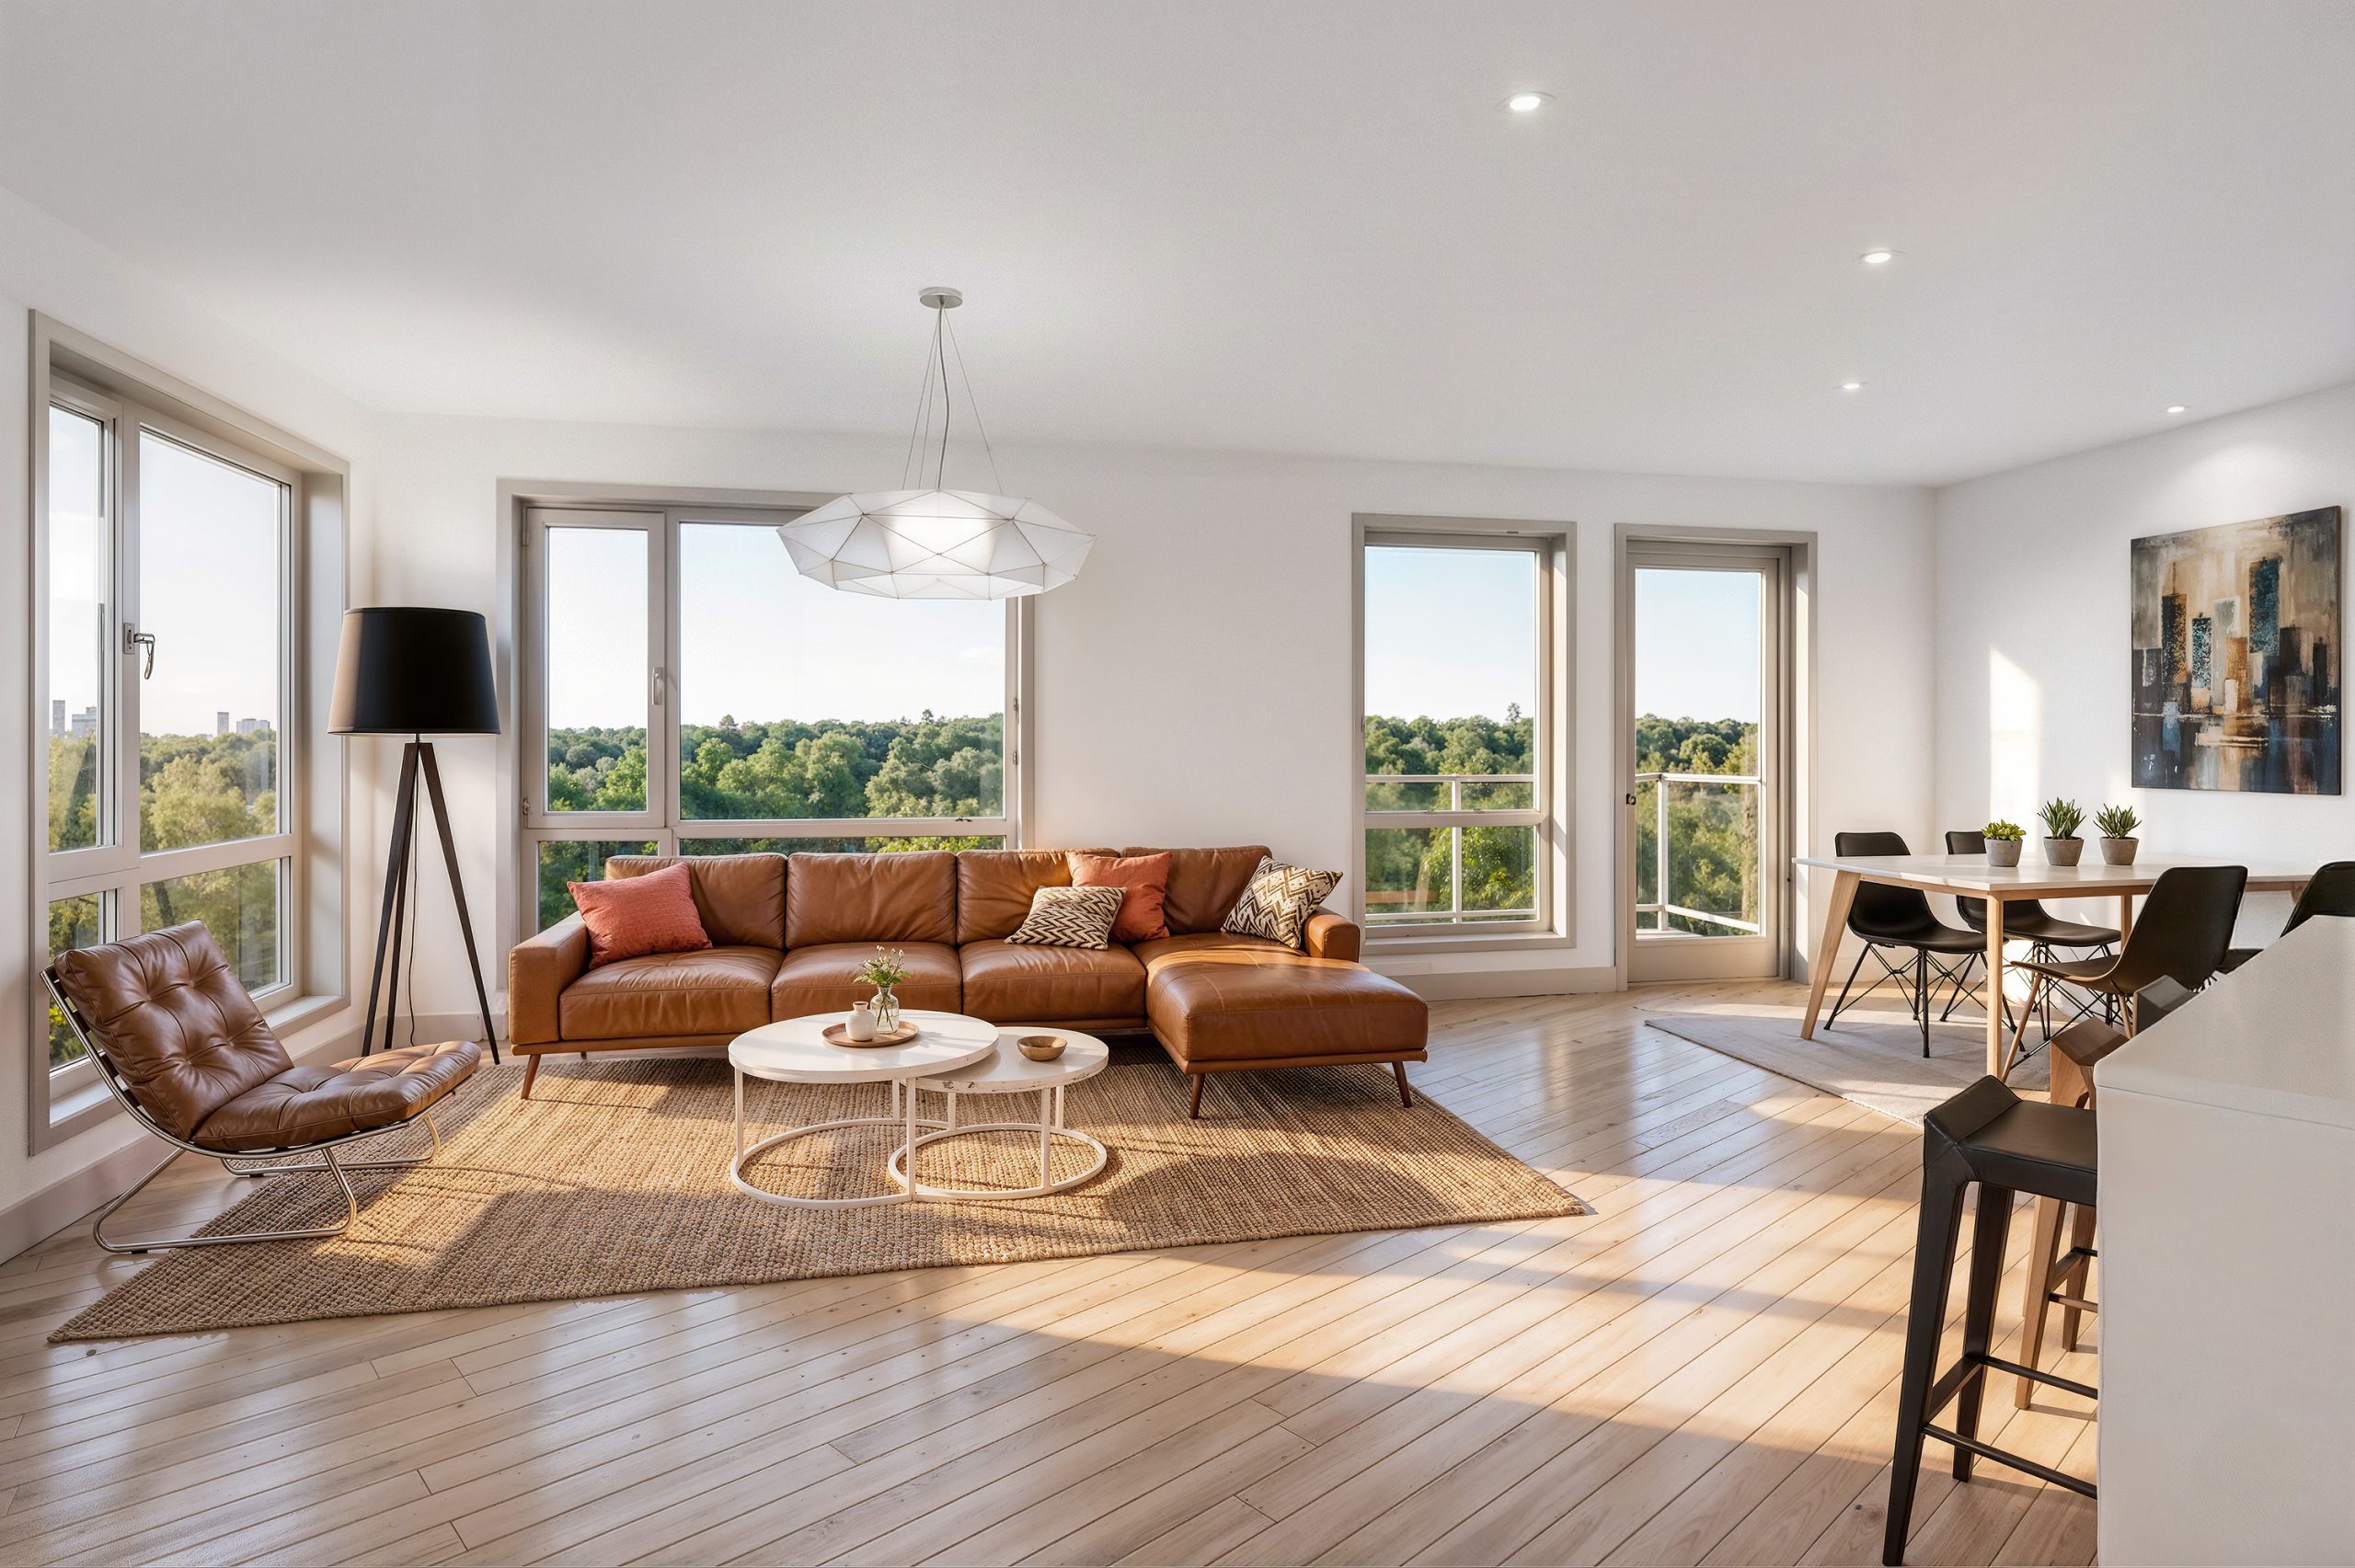
Hyde Square Bellevue luxury apartment living room interior rendering by Bogza.com. A bright, contemporary open-concept private residence featuring wood-style flooring, a tan leather sofa, modern light fixtures, a dining table, and expansive windows.
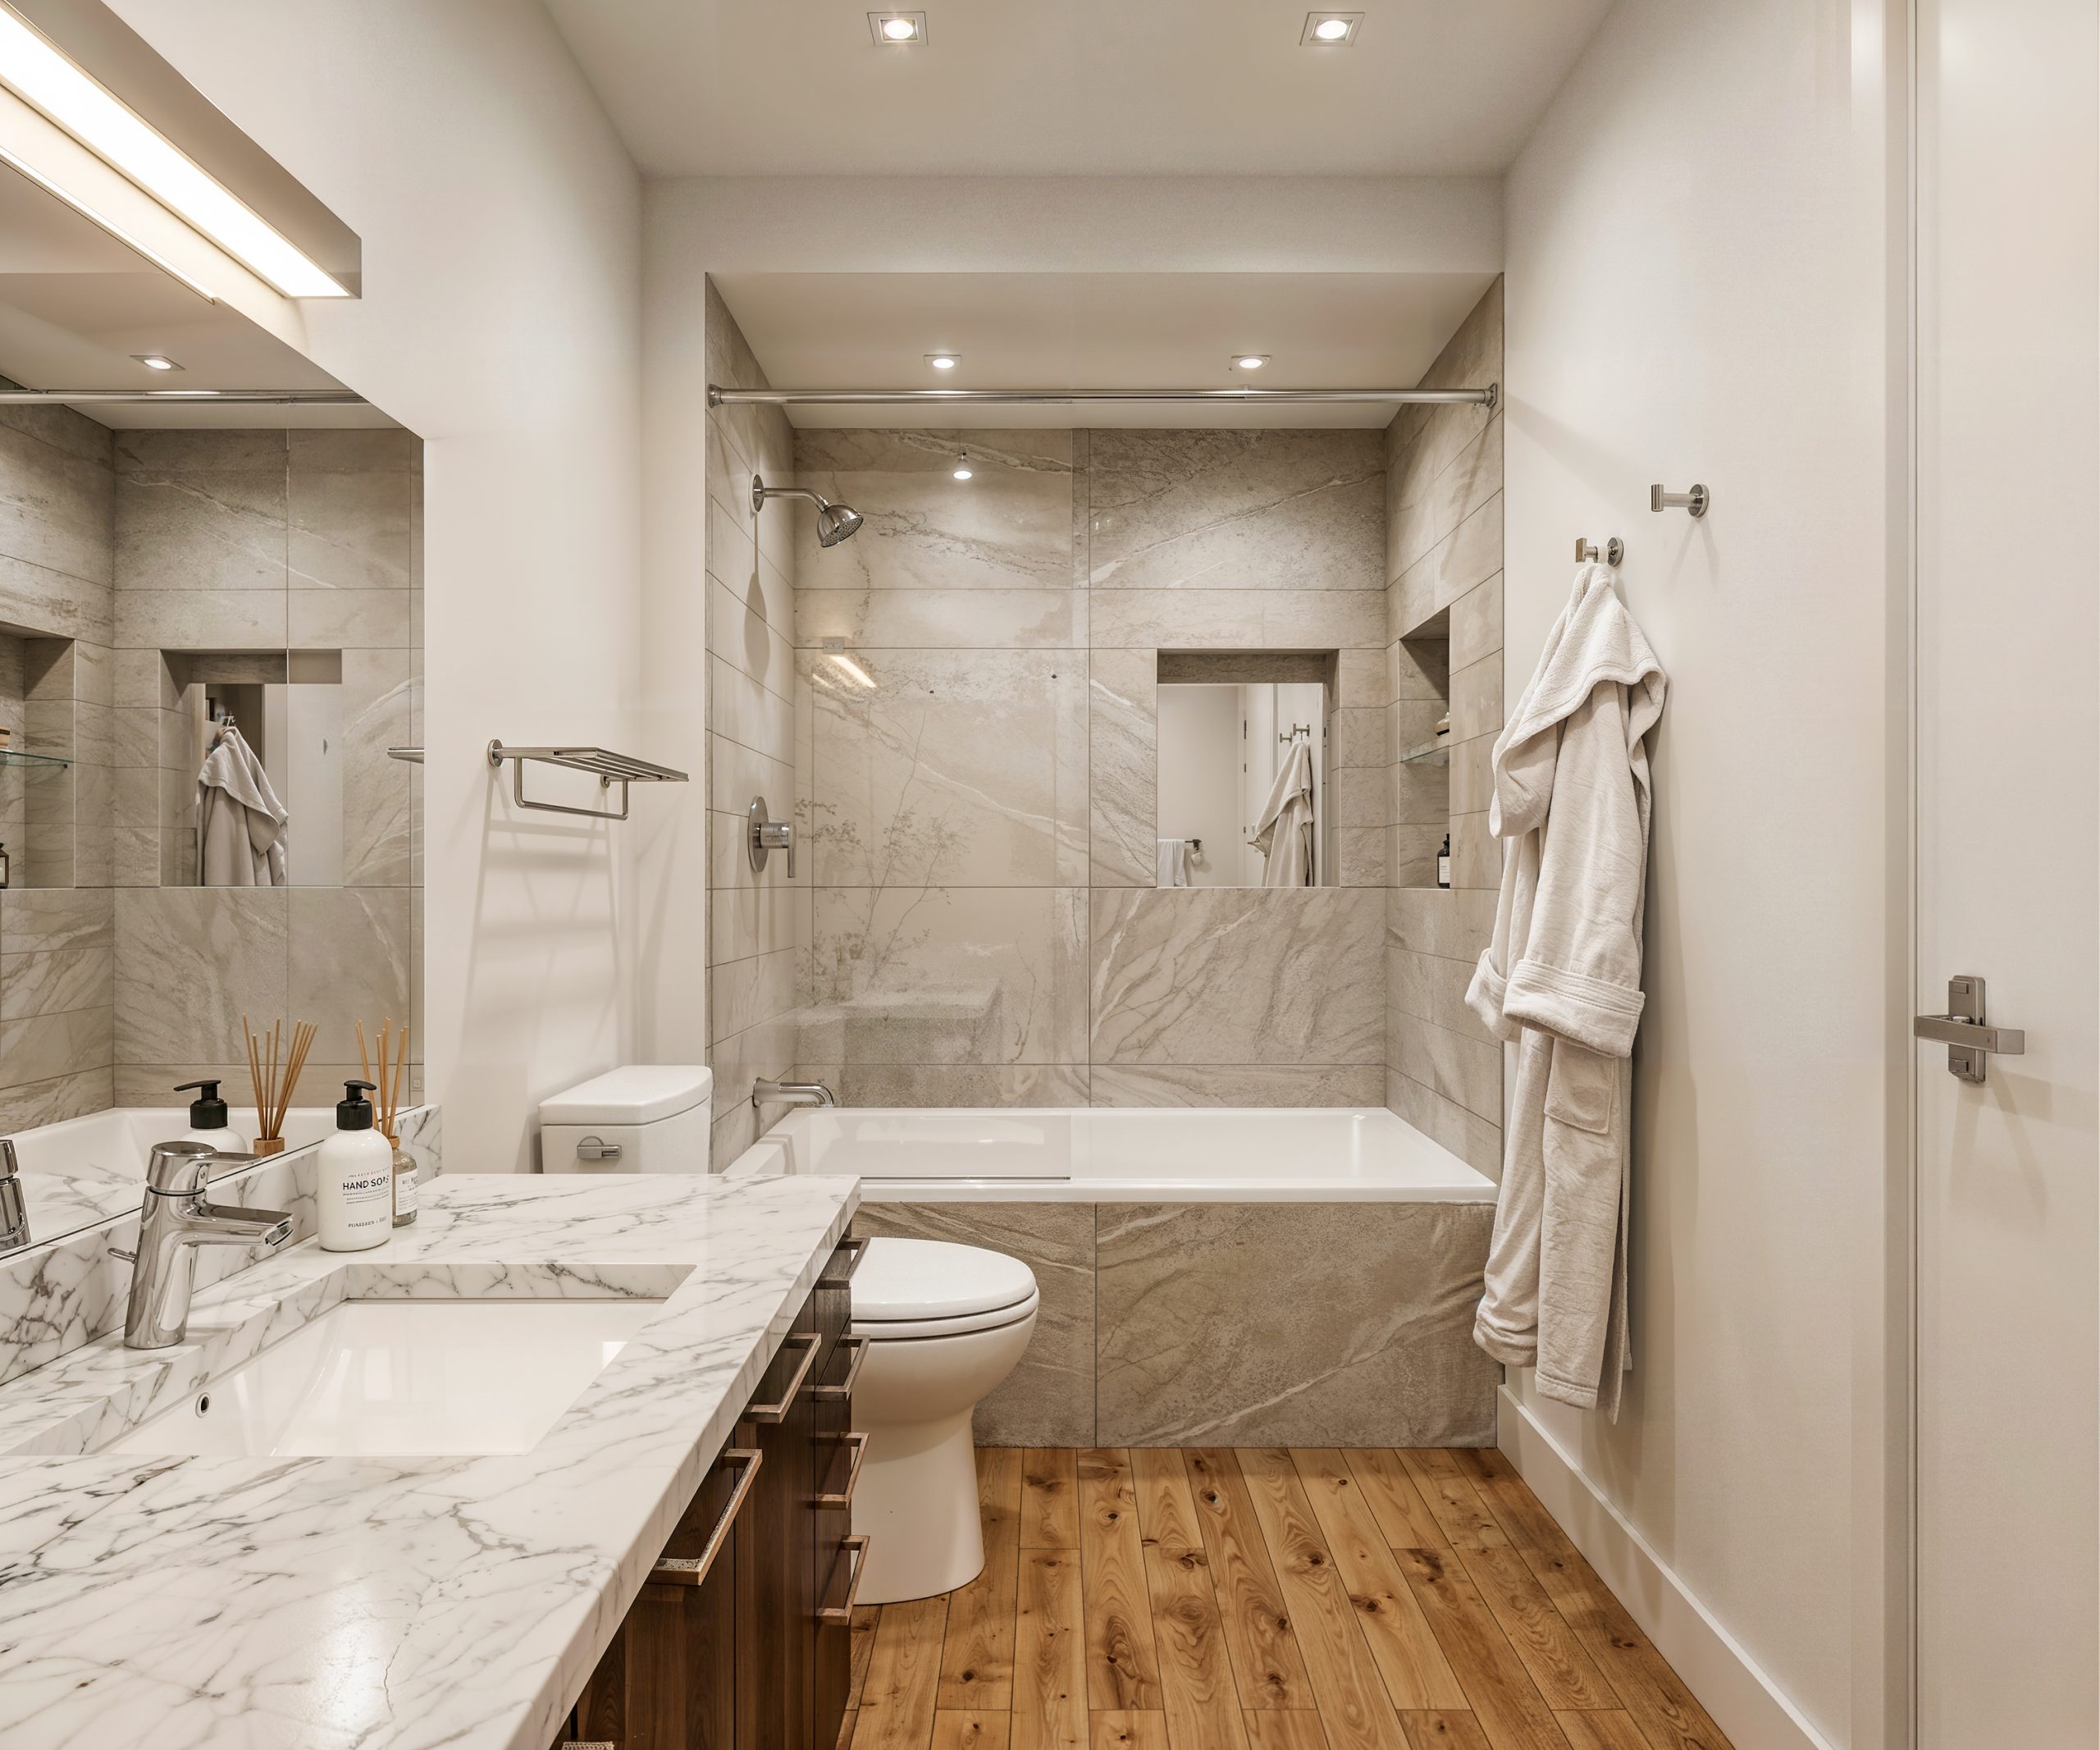
Hyde Square Bellevue modern apartment bathroom interior architectural rendering by Bogza.com. A sleek, elegant bathroom featuring a walk-in shower with large grey tile surrounds, a white marble vanity with dark wood cabinetry, and wood-style flooring.

Work

ResidentialProject type
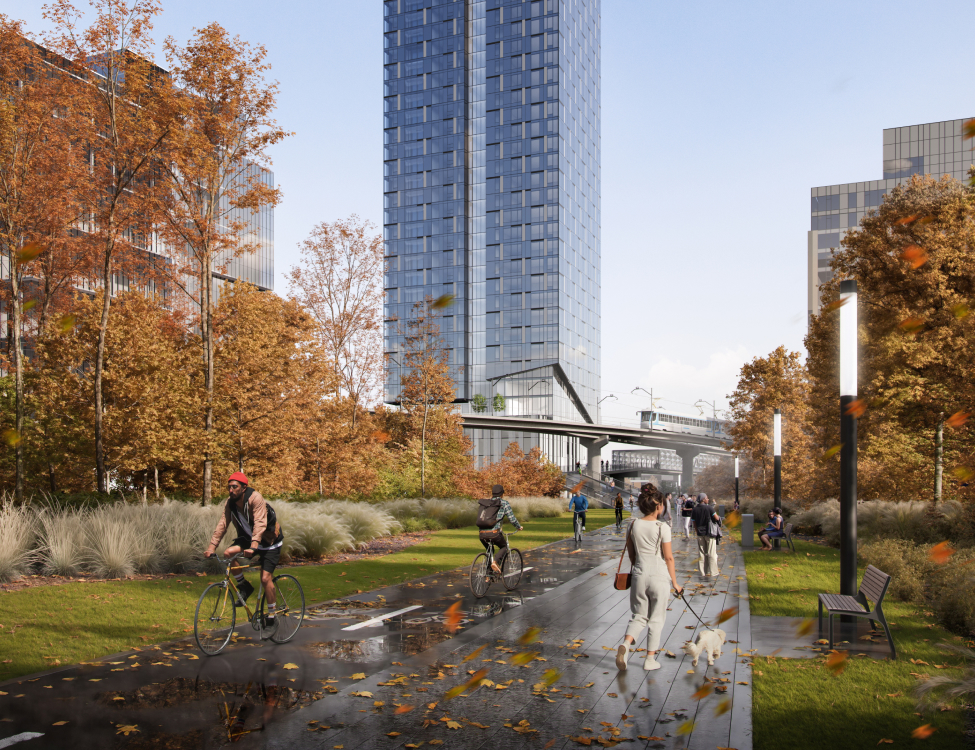
Office & Mixed-useProject type
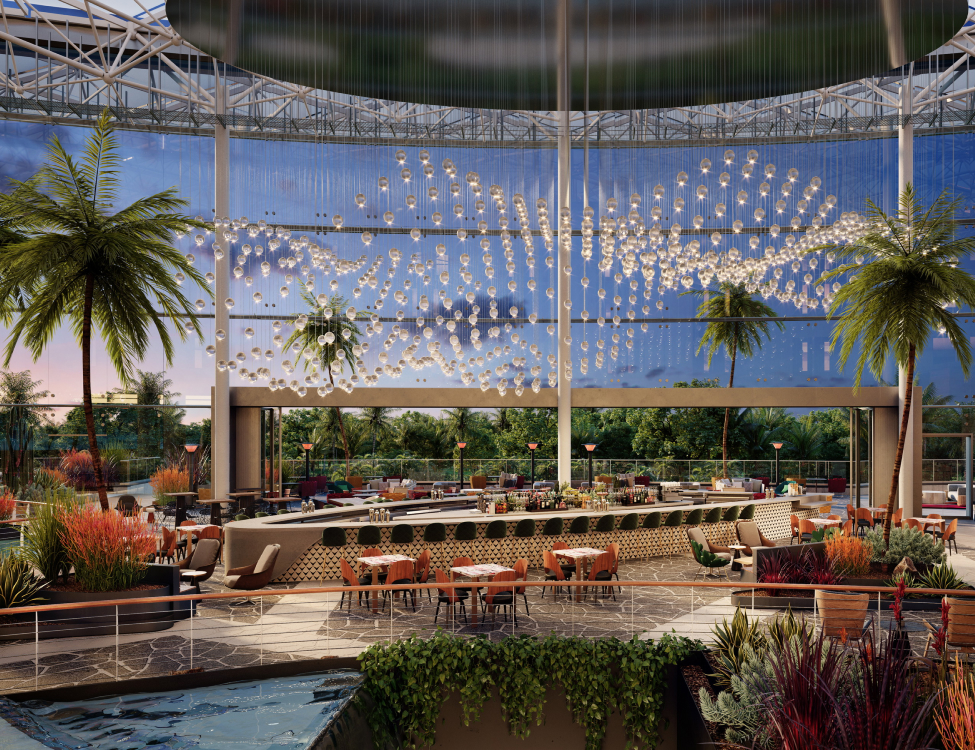
HospitalityProject type
HousesProject type
MasterplansProject type
360 ToursProject type
RetailProject type

Contact Us

Portland, OR  Office
525 3rd St Suite 200, Lake Oswego, OR 97034 USA
Office: 503.766.3523
Email: Hello@bogza.com
Send us a note. We would love to talk about your project. 
 BOGZA INC. © COPYRIGHT 2011 - 2026. ALL RIGHTS RESERVED