Sage Lodge
'

Client: Jensen Fey Architecture
Year: 2018
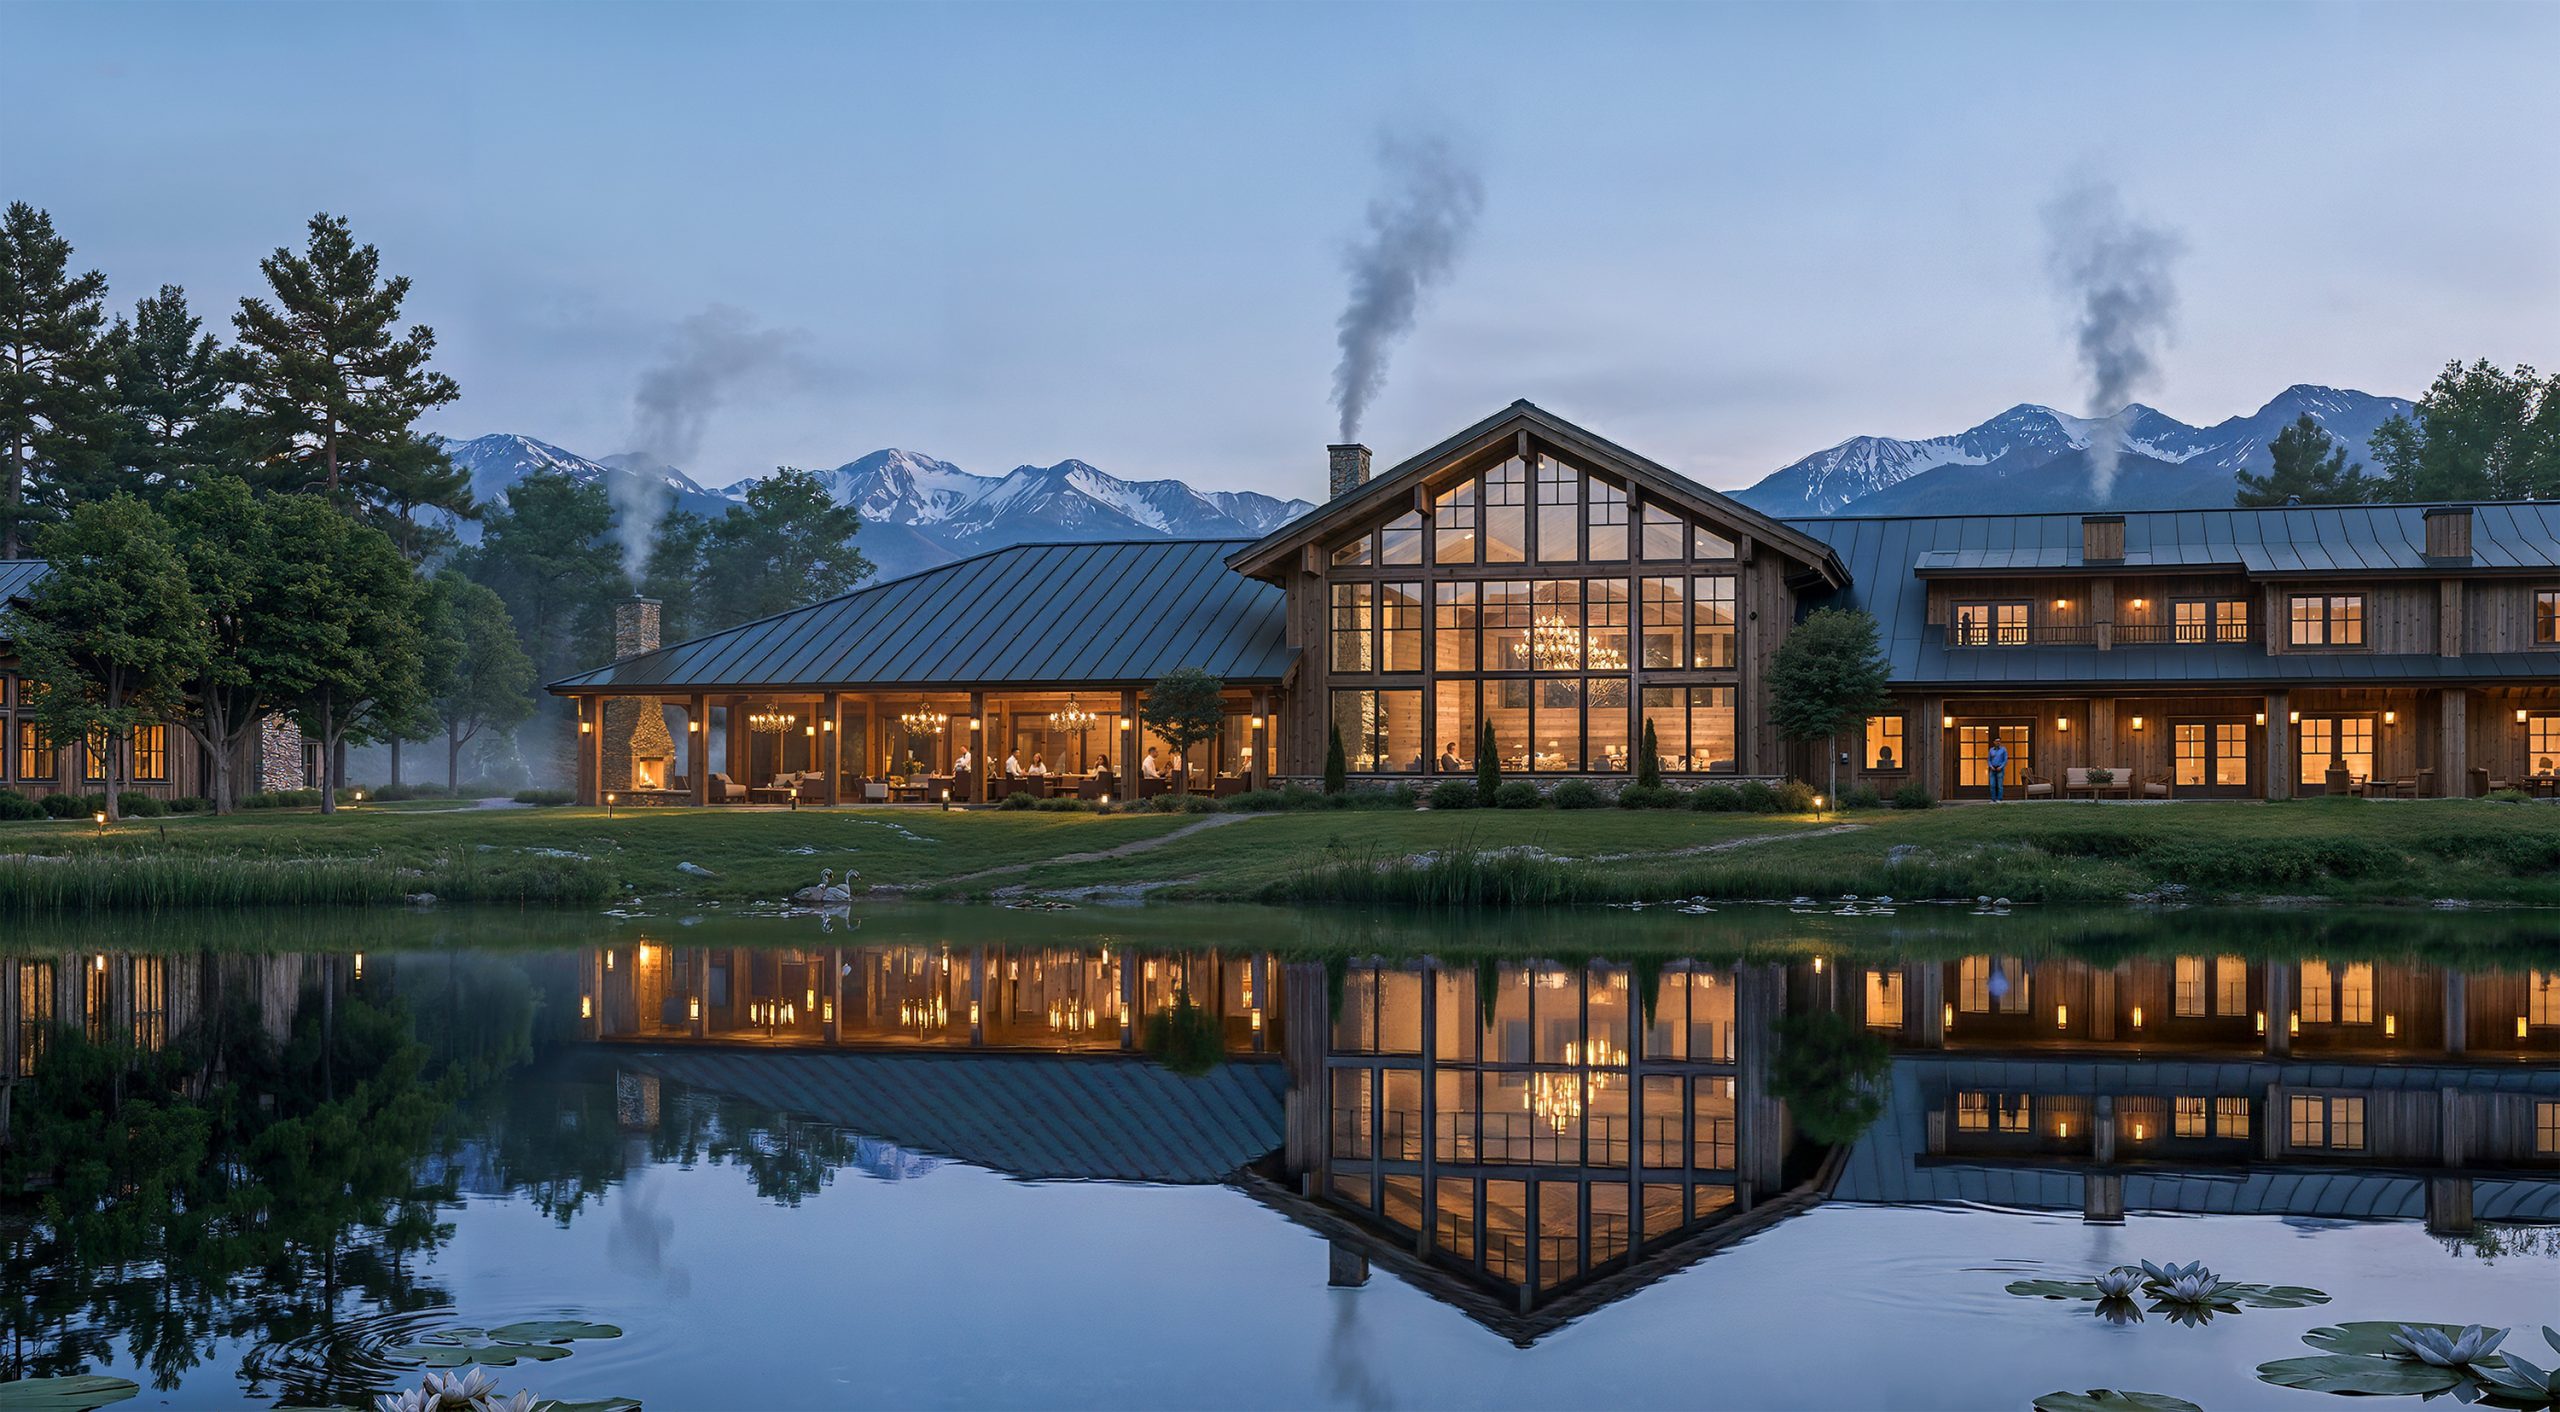
Sage Lodge Montana architectural exterior rendering by Bogza.com. A stunning twilight view of the main lodge reflecting beautifully in the serene casting pond, featuring glowing windows, active wood-burning stone chimneys, and the snow-capped Absaroka Mountains.
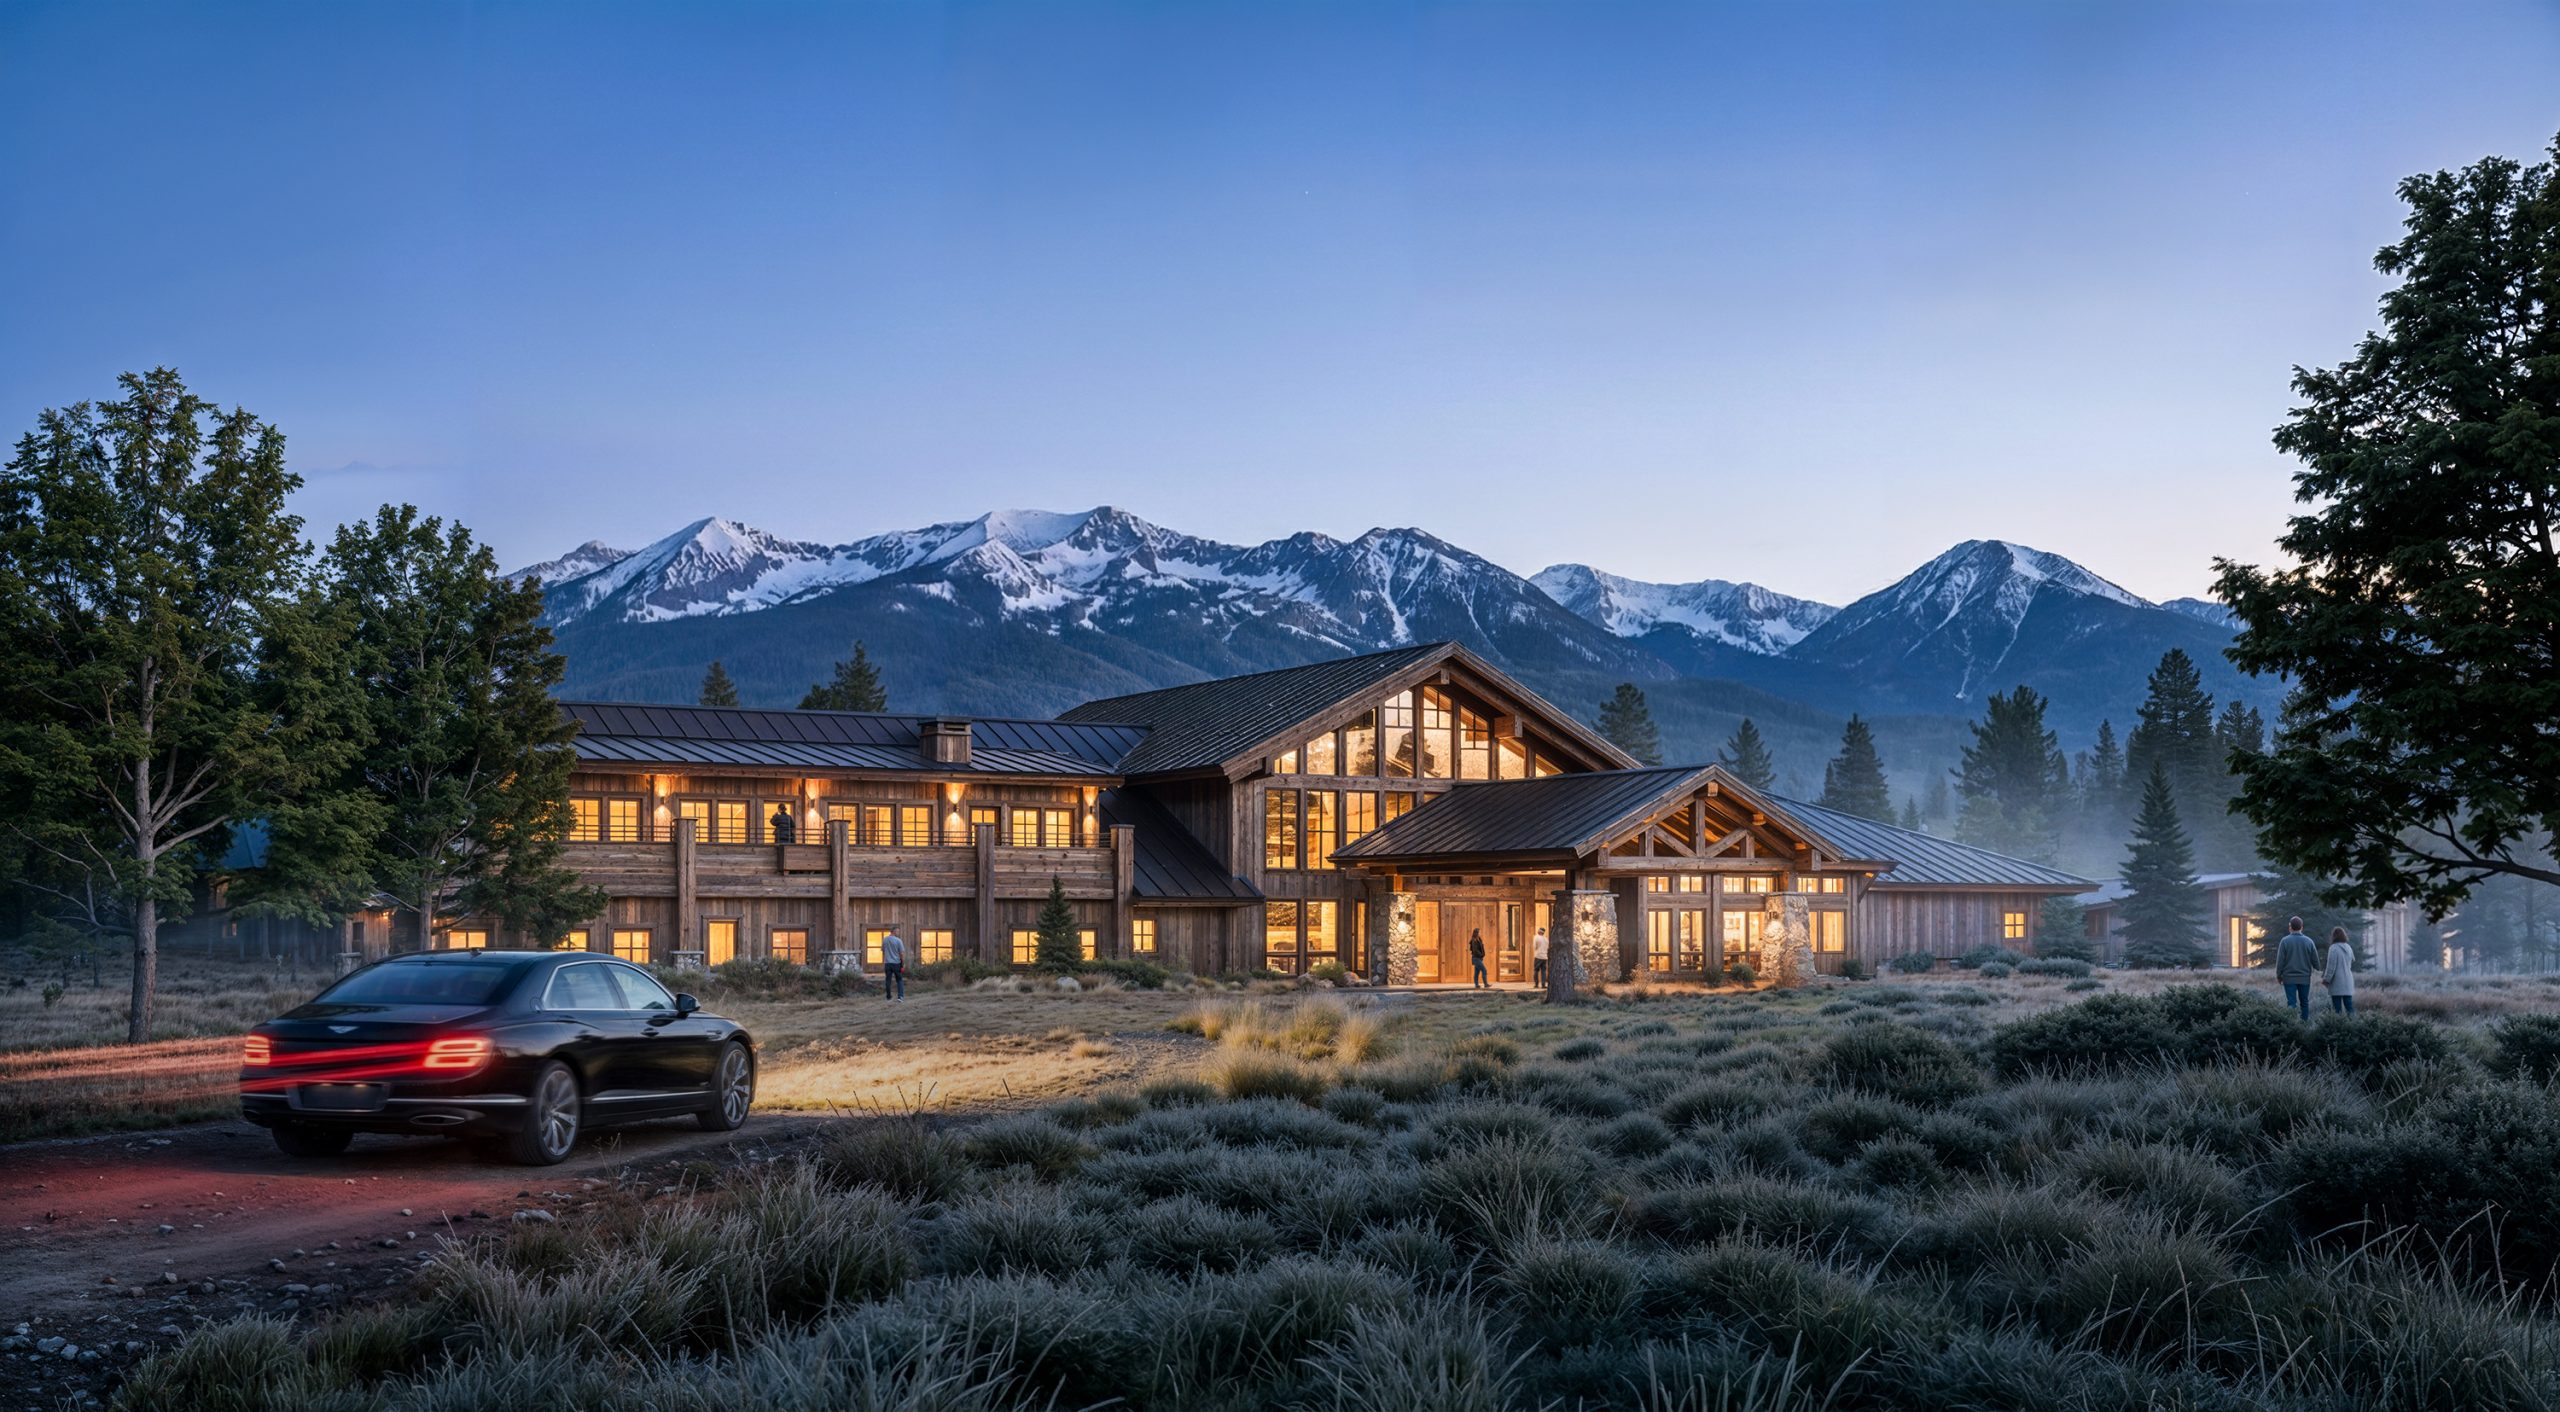
Sage Lodge Yellowstone luxury resort entrance rendering by Bogza.com. A dusk arrival view of the hotel's main entrance, showcasing its modern-rustic timber architecture, a grand stone porte-cochere, a luxury car pulling in, and towering mountain peaks.
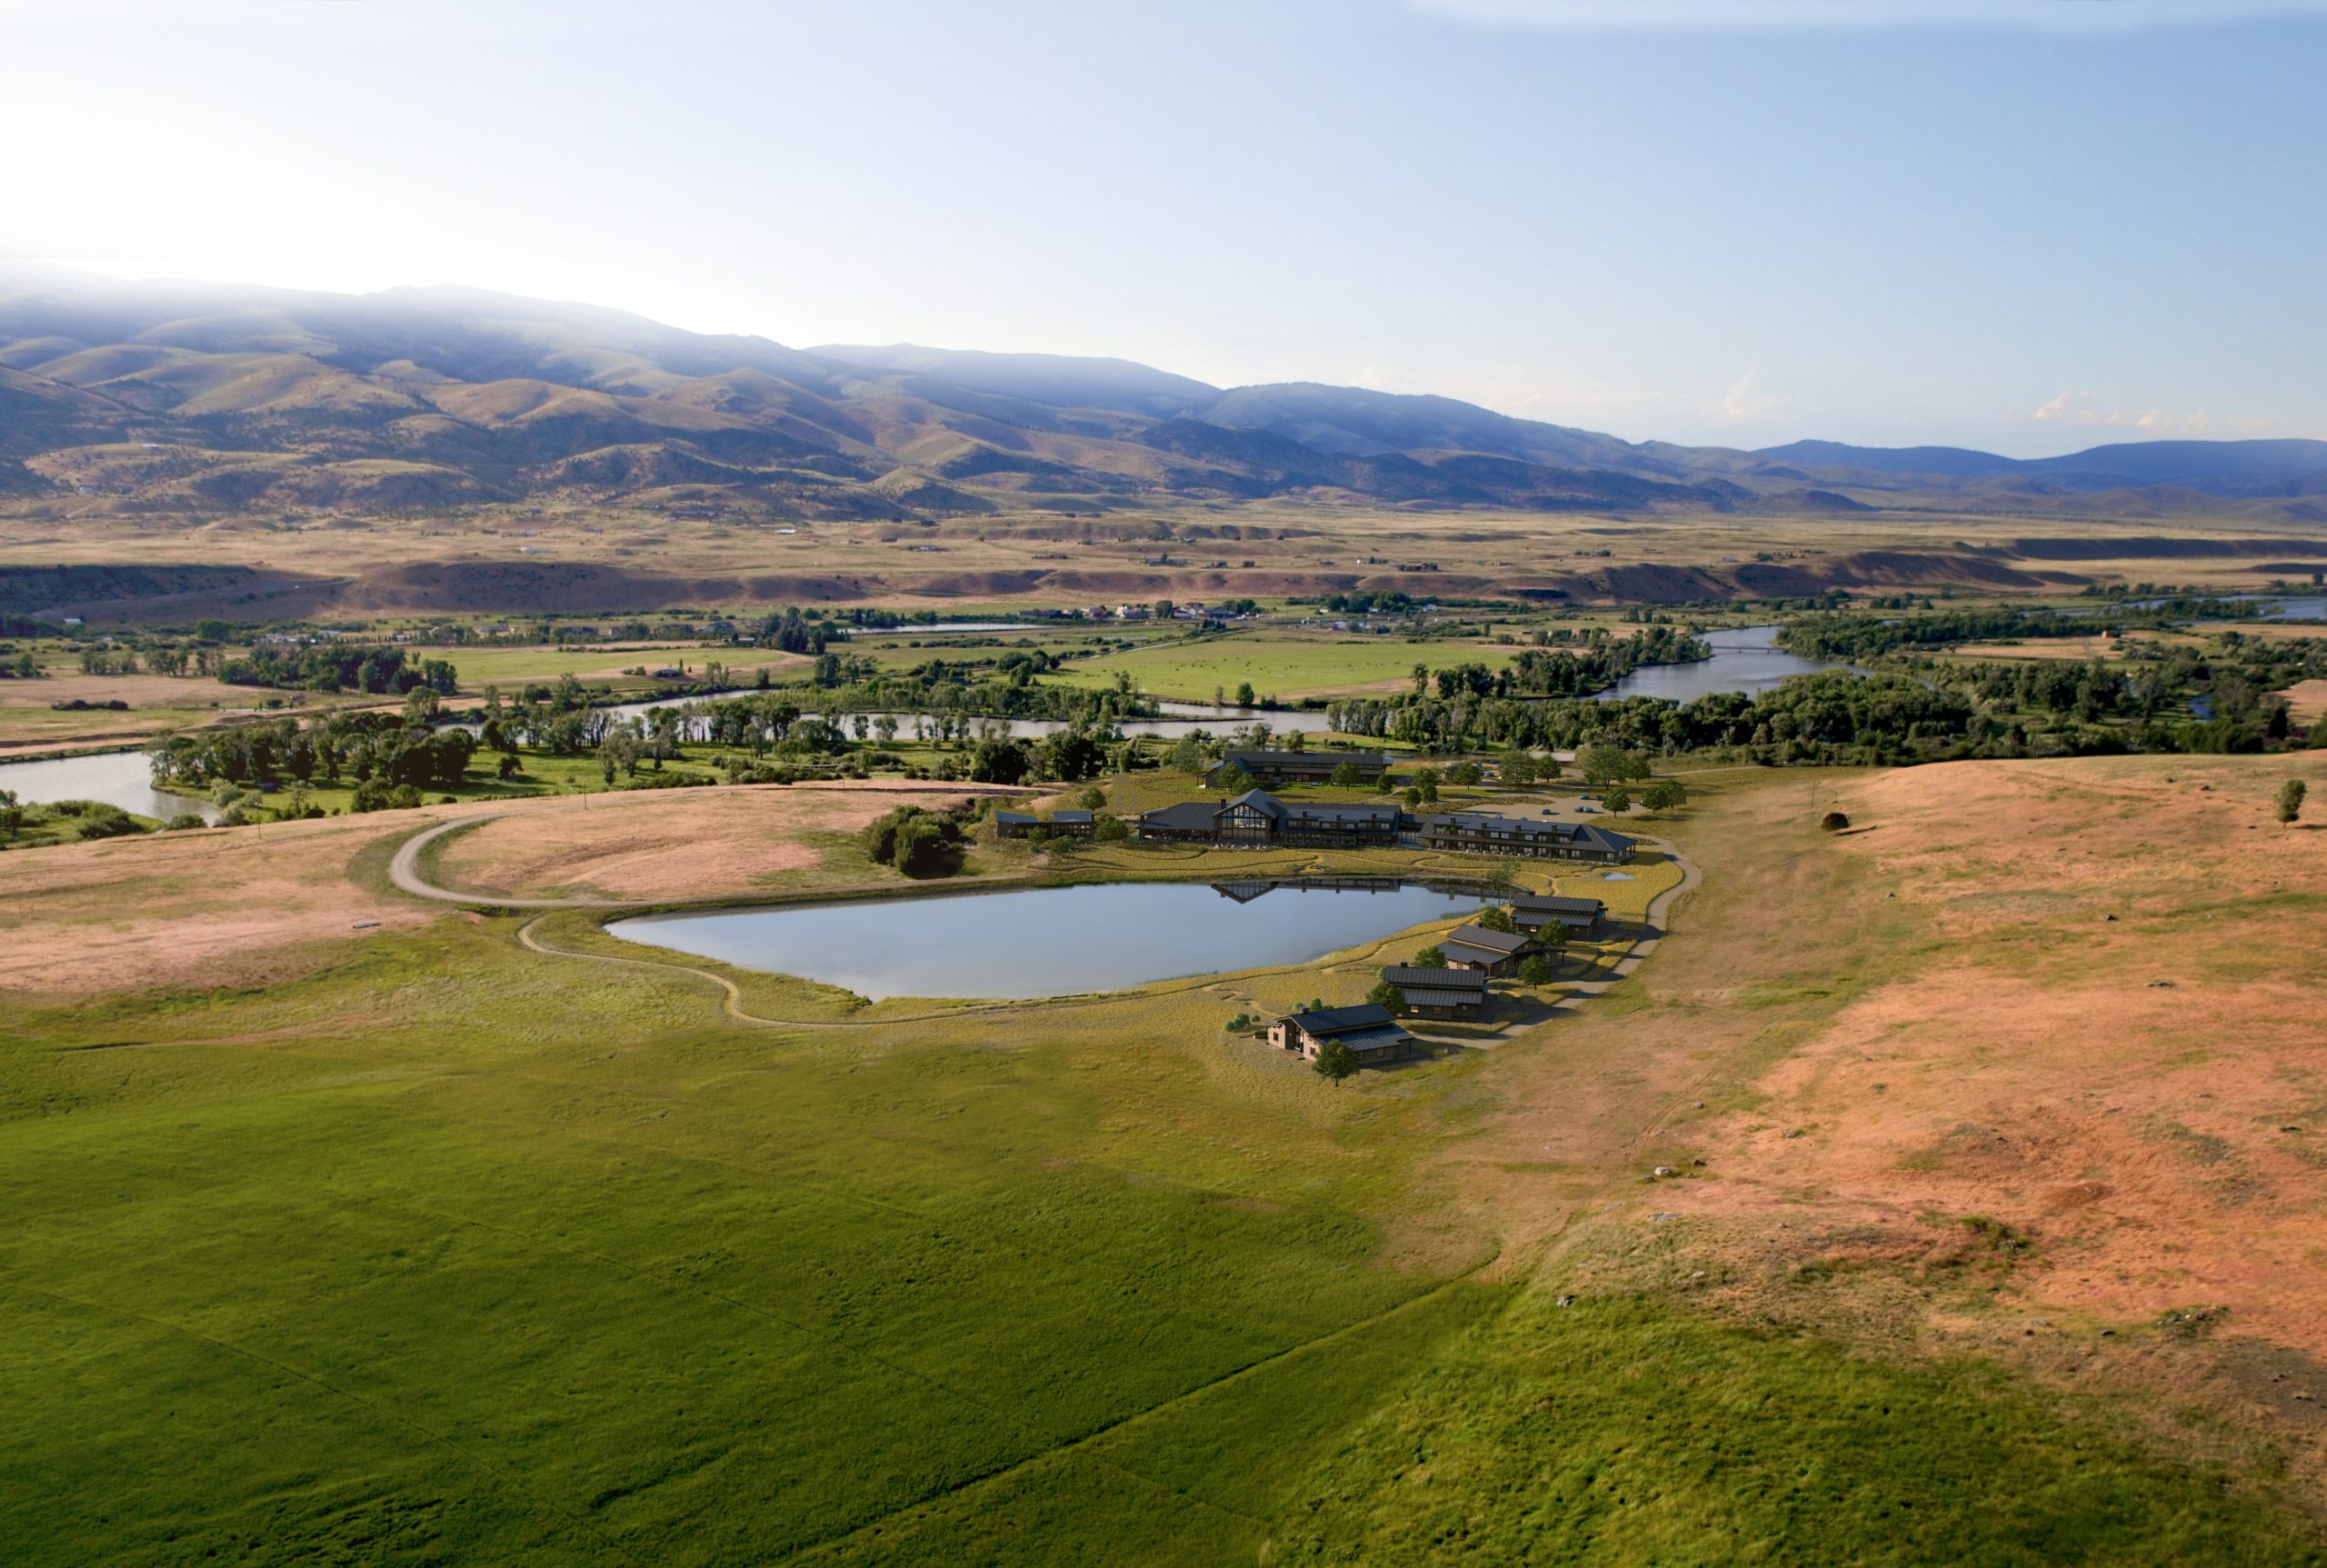
Sage Lodge Montana luxury resort aerial rendering by Bogza.com. An elevated view of the sprawling retreat in Paradise Valley, showcasing the main lodge, standalone Ranch Houses, a large reflective casting pond, and the surrounding rugged mountain terrain.
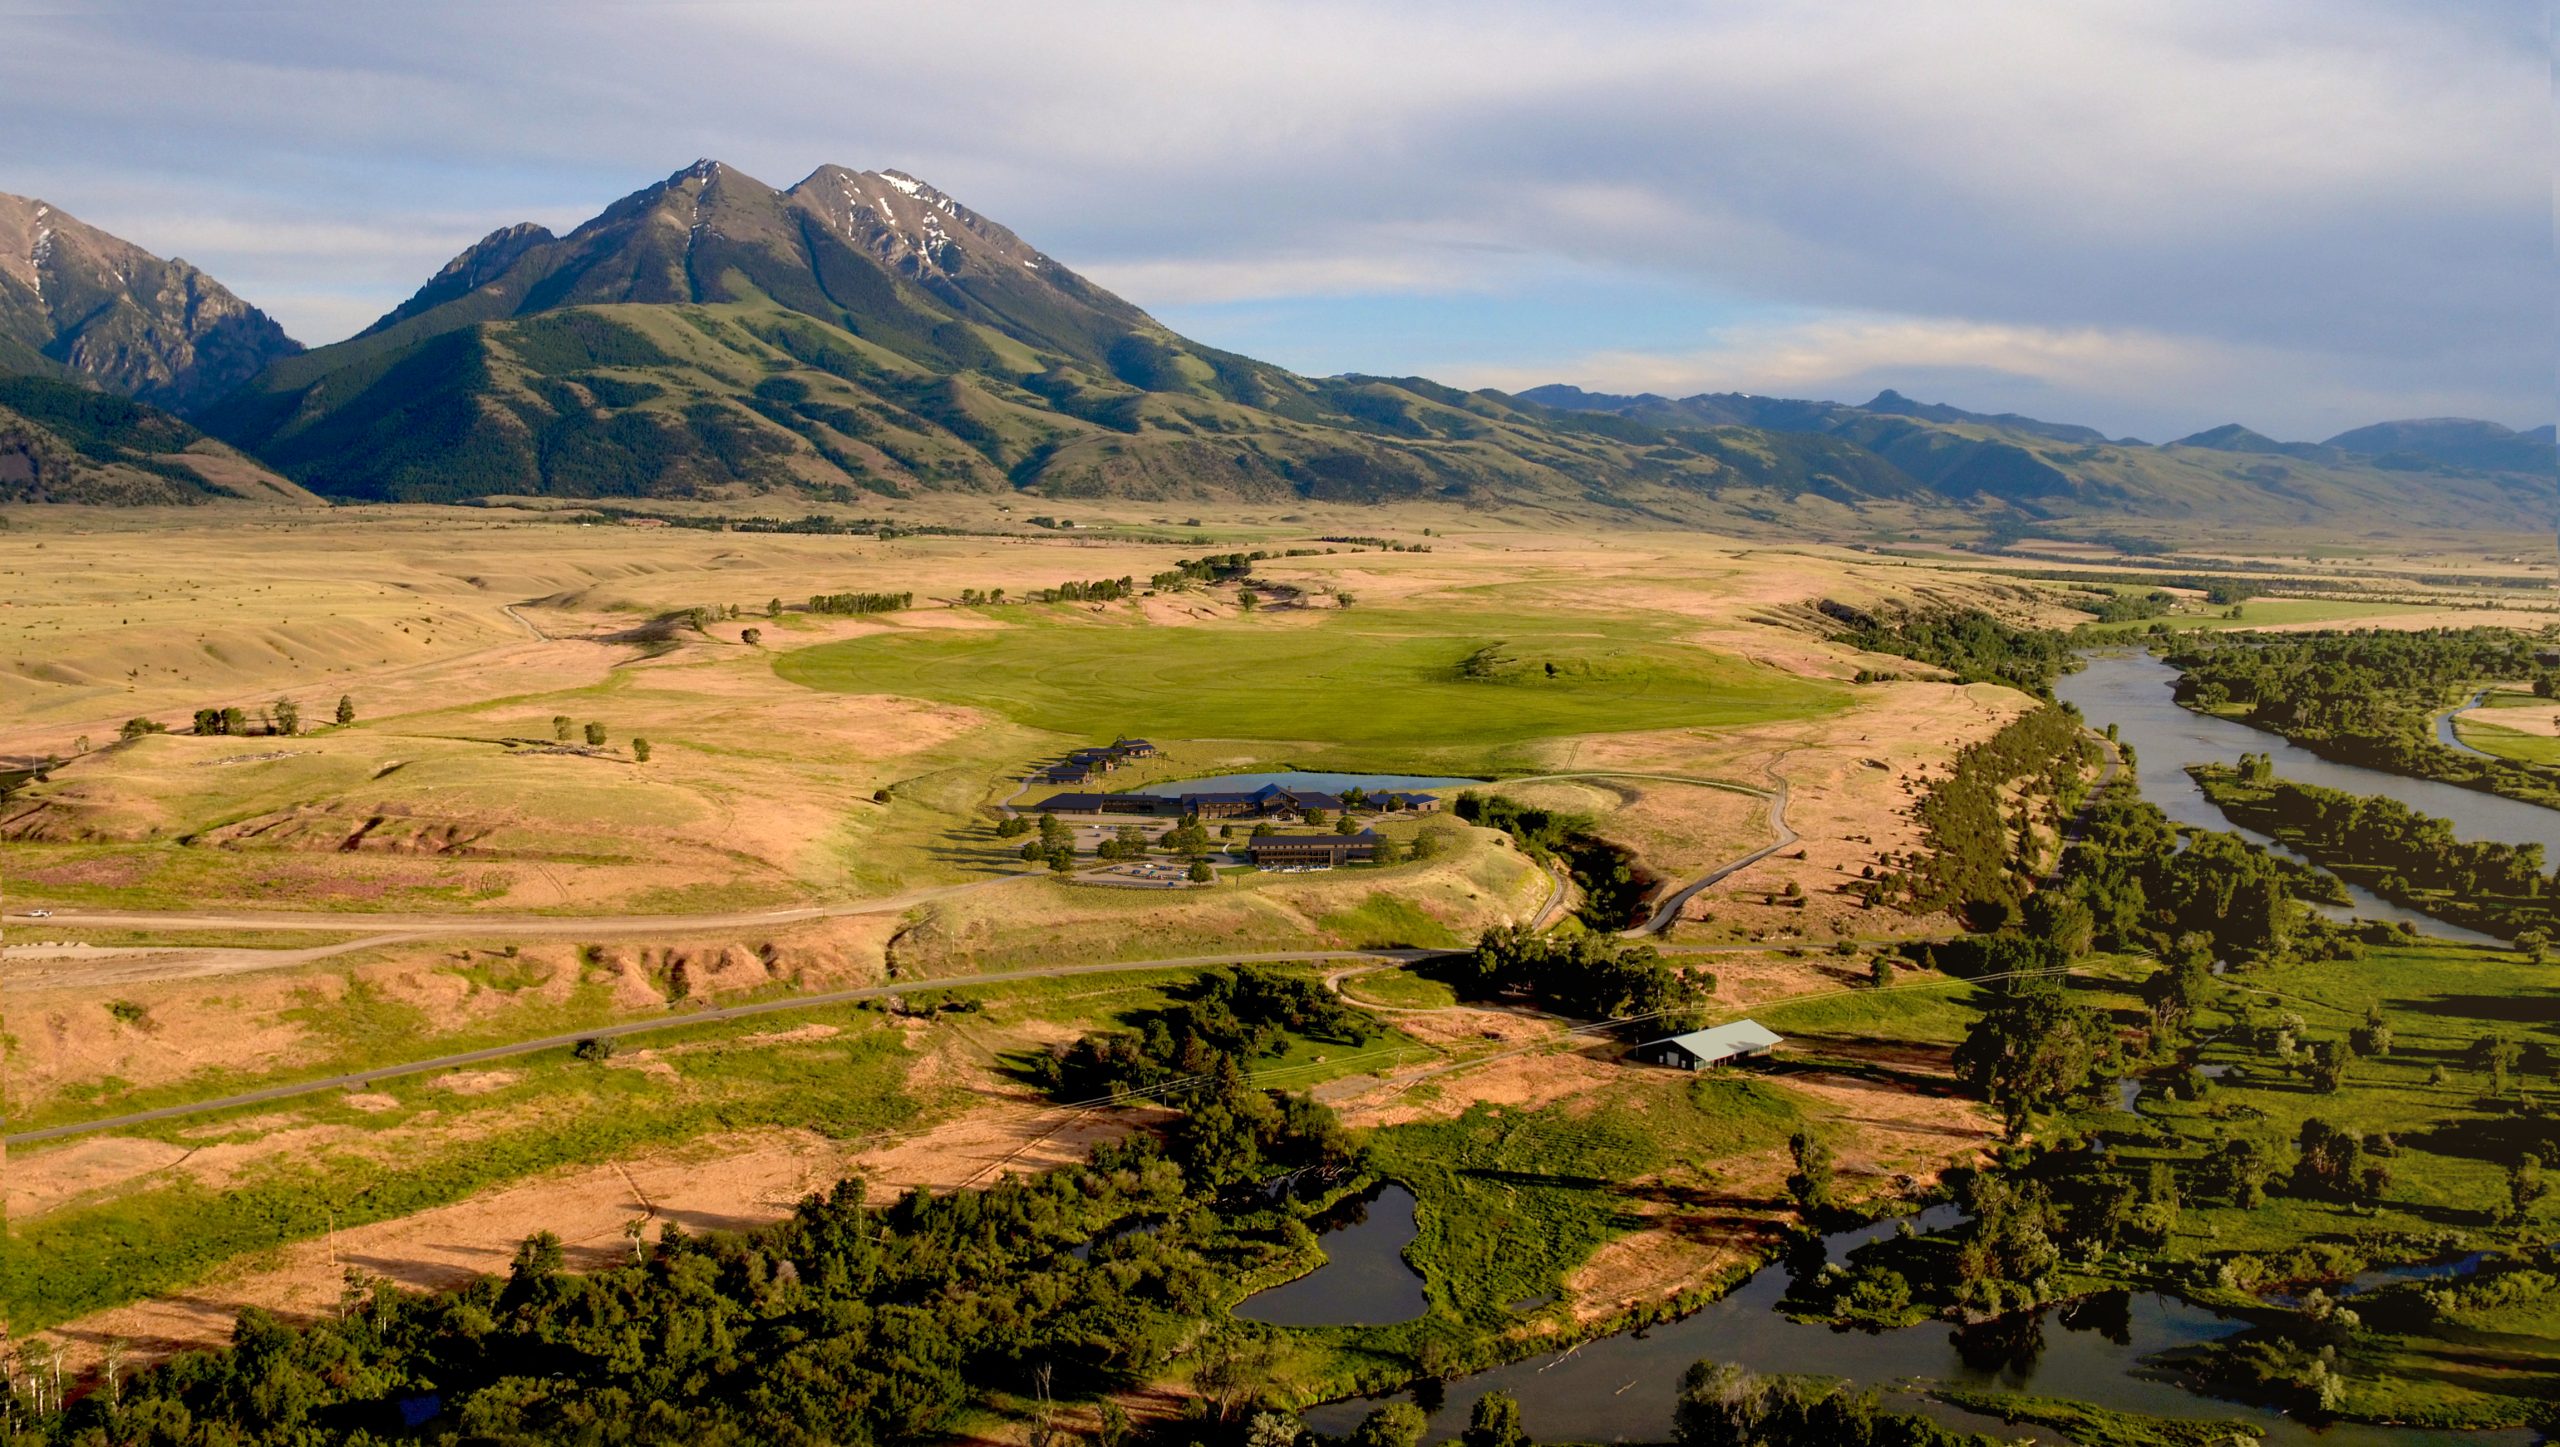
Sage Lodge Paradise Valley aerial exterior architectural rendering by Bogza.com. A breathtaking daytime drone view of the expansive luxury resort set in the sweeping Montana landscape, featuring the winding Yellowstone River and the majestic Emigrant Peak in the background.
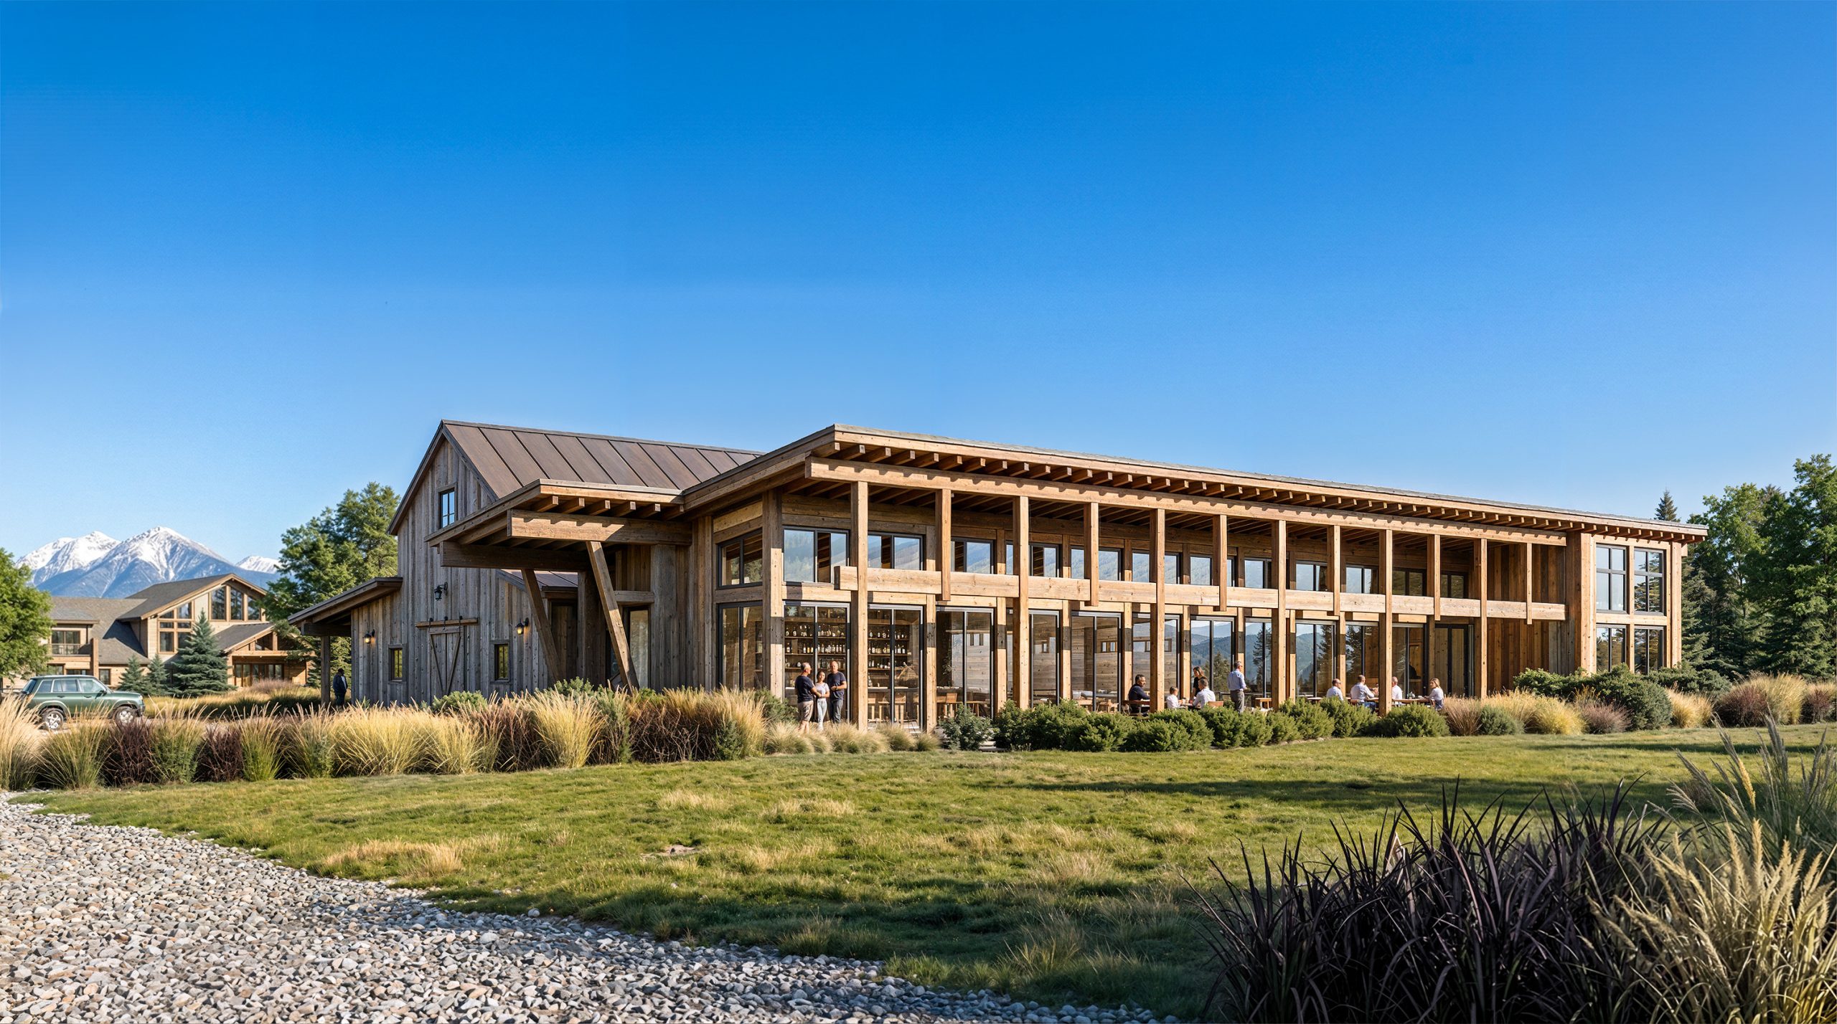
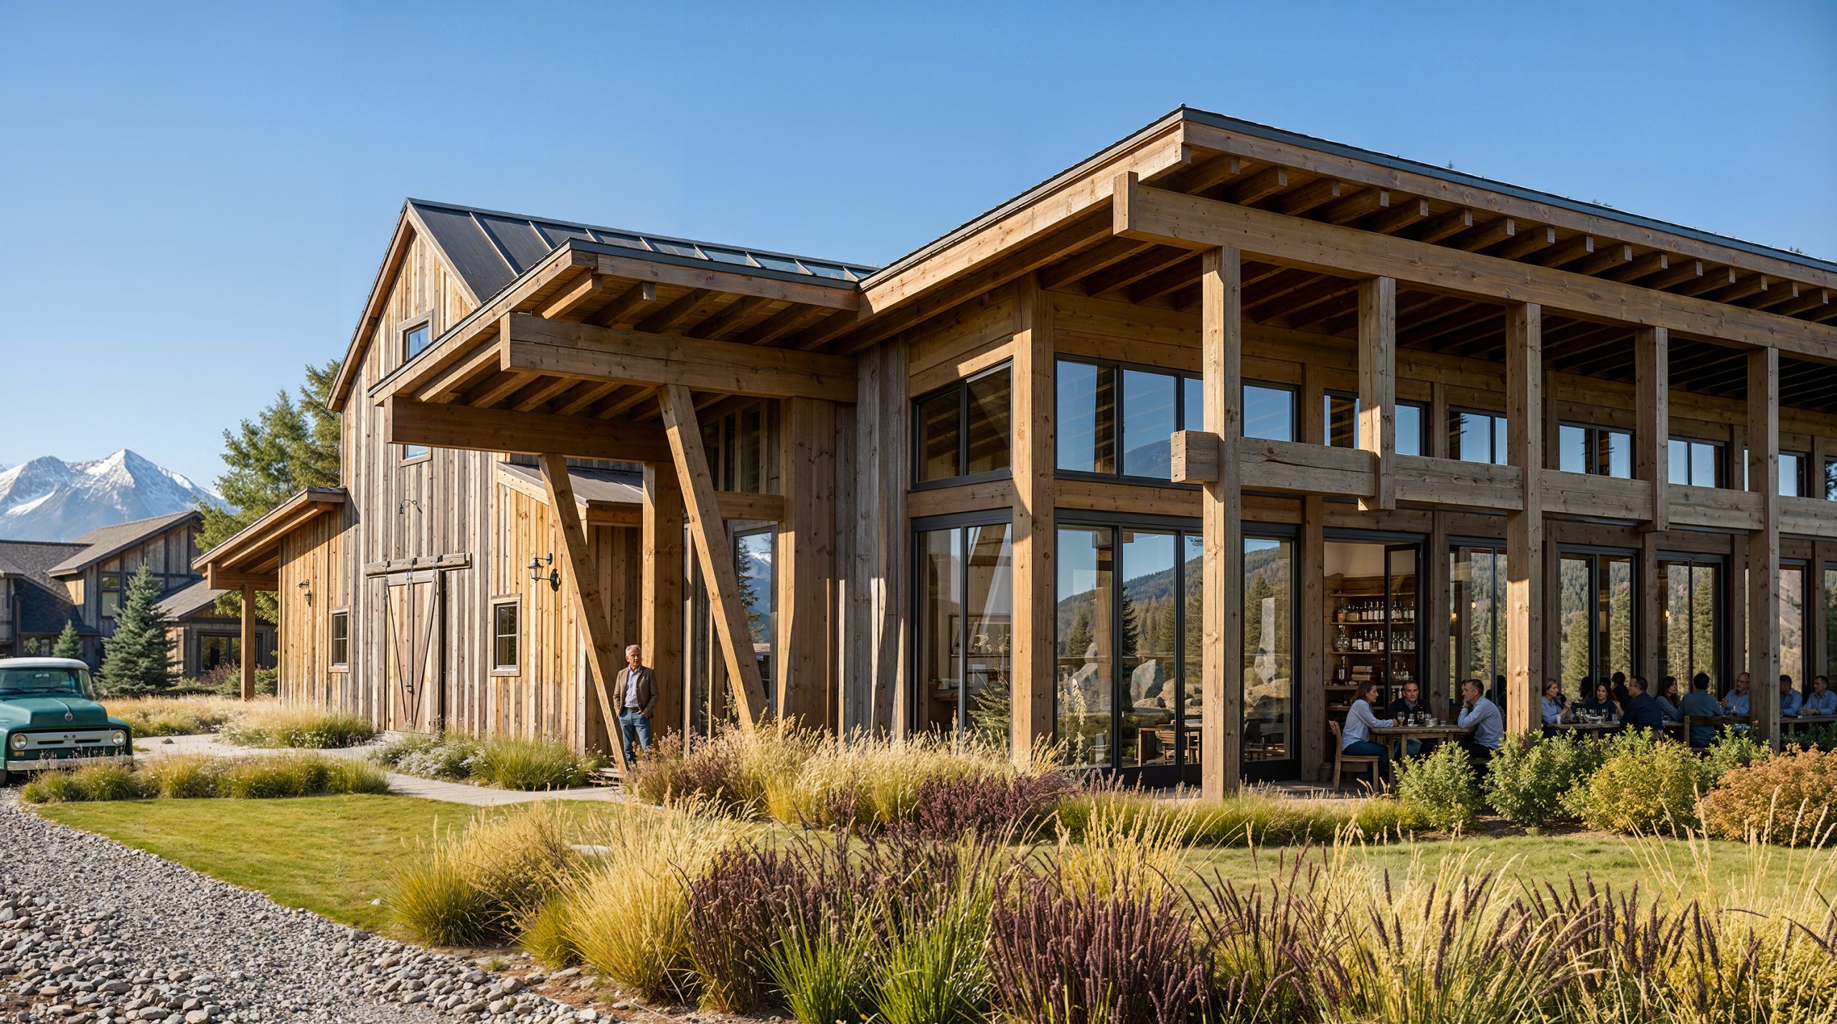
Sage Lodge The Grill restaurant exterior rendering by Bogza.com. A daytime view of the luxury resort's dining venue in Paradise Valley, showcasing a large timber-framed covered porch, expansive floor-to-ceiling glass windows, and guests enjoying the outdoors.
Sage Lodge Montana restaurant patio architectural rendering by Bogza.com. A close-up outdoor view of guests dining on the patio of The Grill, highlighting the modern-rustic wood siding, heavy timber columns, native landscaping, and a classic vintage truck.
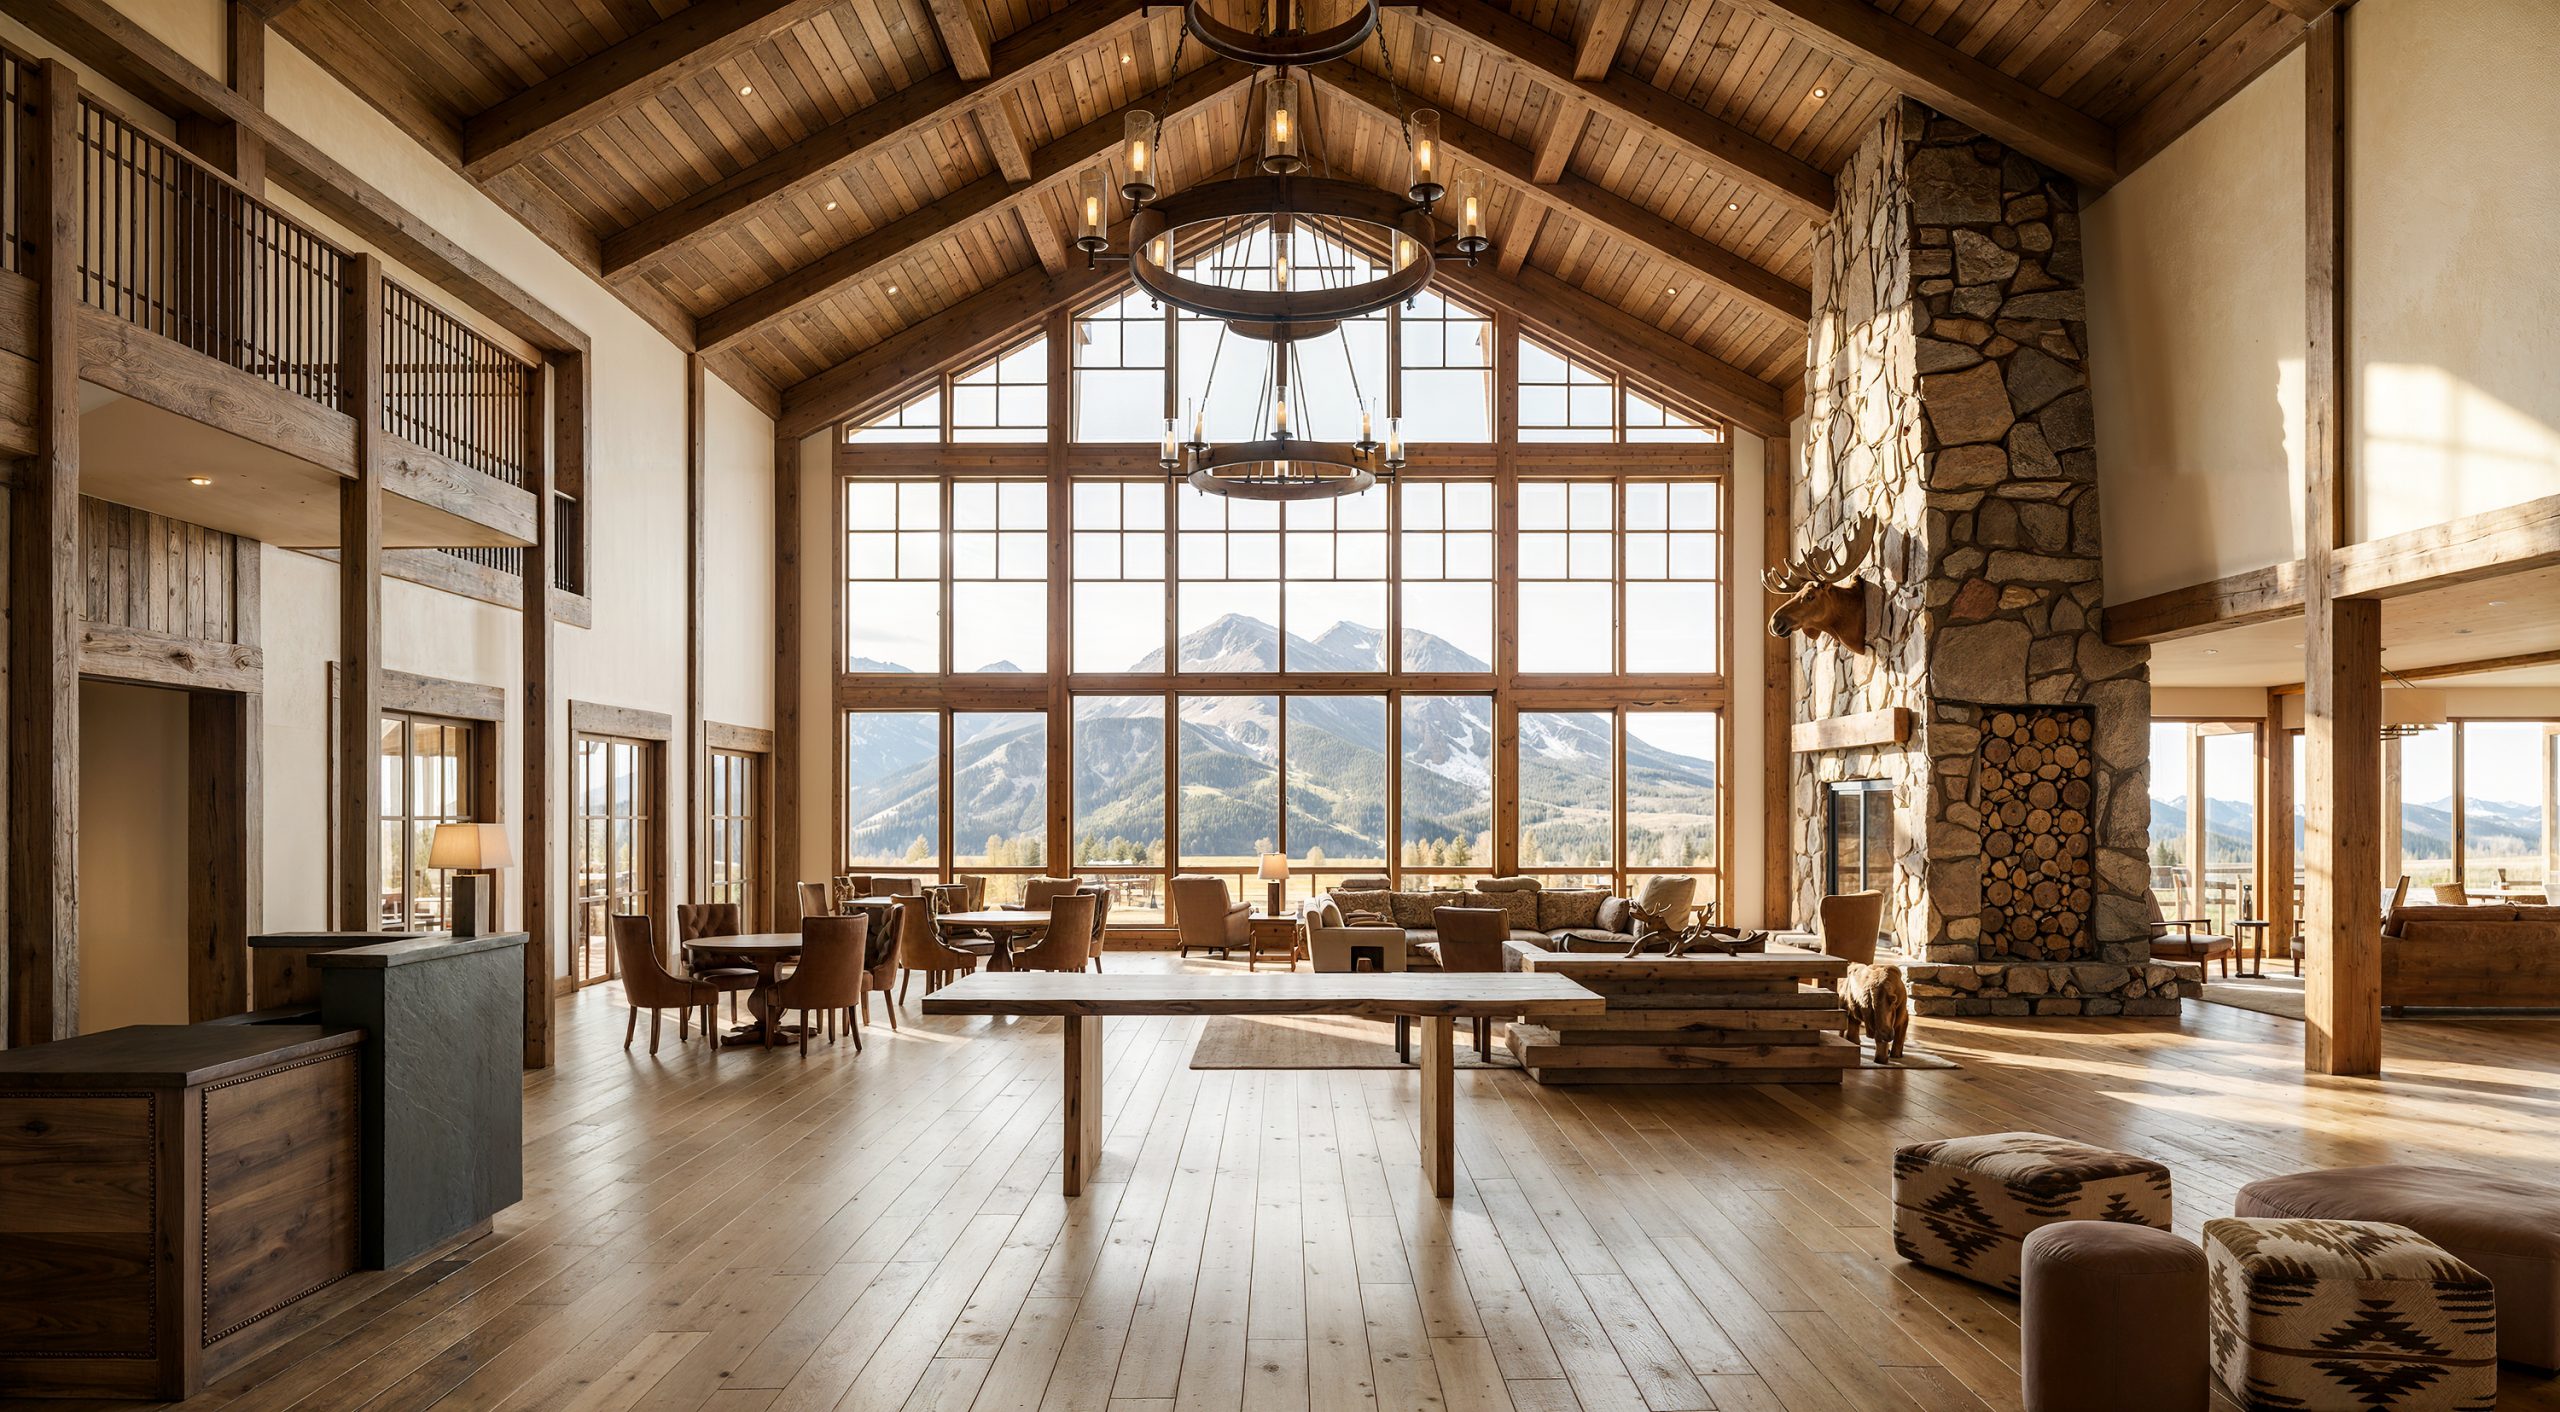
Sage Lodge luxury lobby and Yellowstone Room interior rendering by Bogza.com. A grand, double-height communal space featuring a towering stone fireplace, massive timber beams, classic chandeliers, and floor-to-ceiling windows framing stunning views of Emigrant Peak.
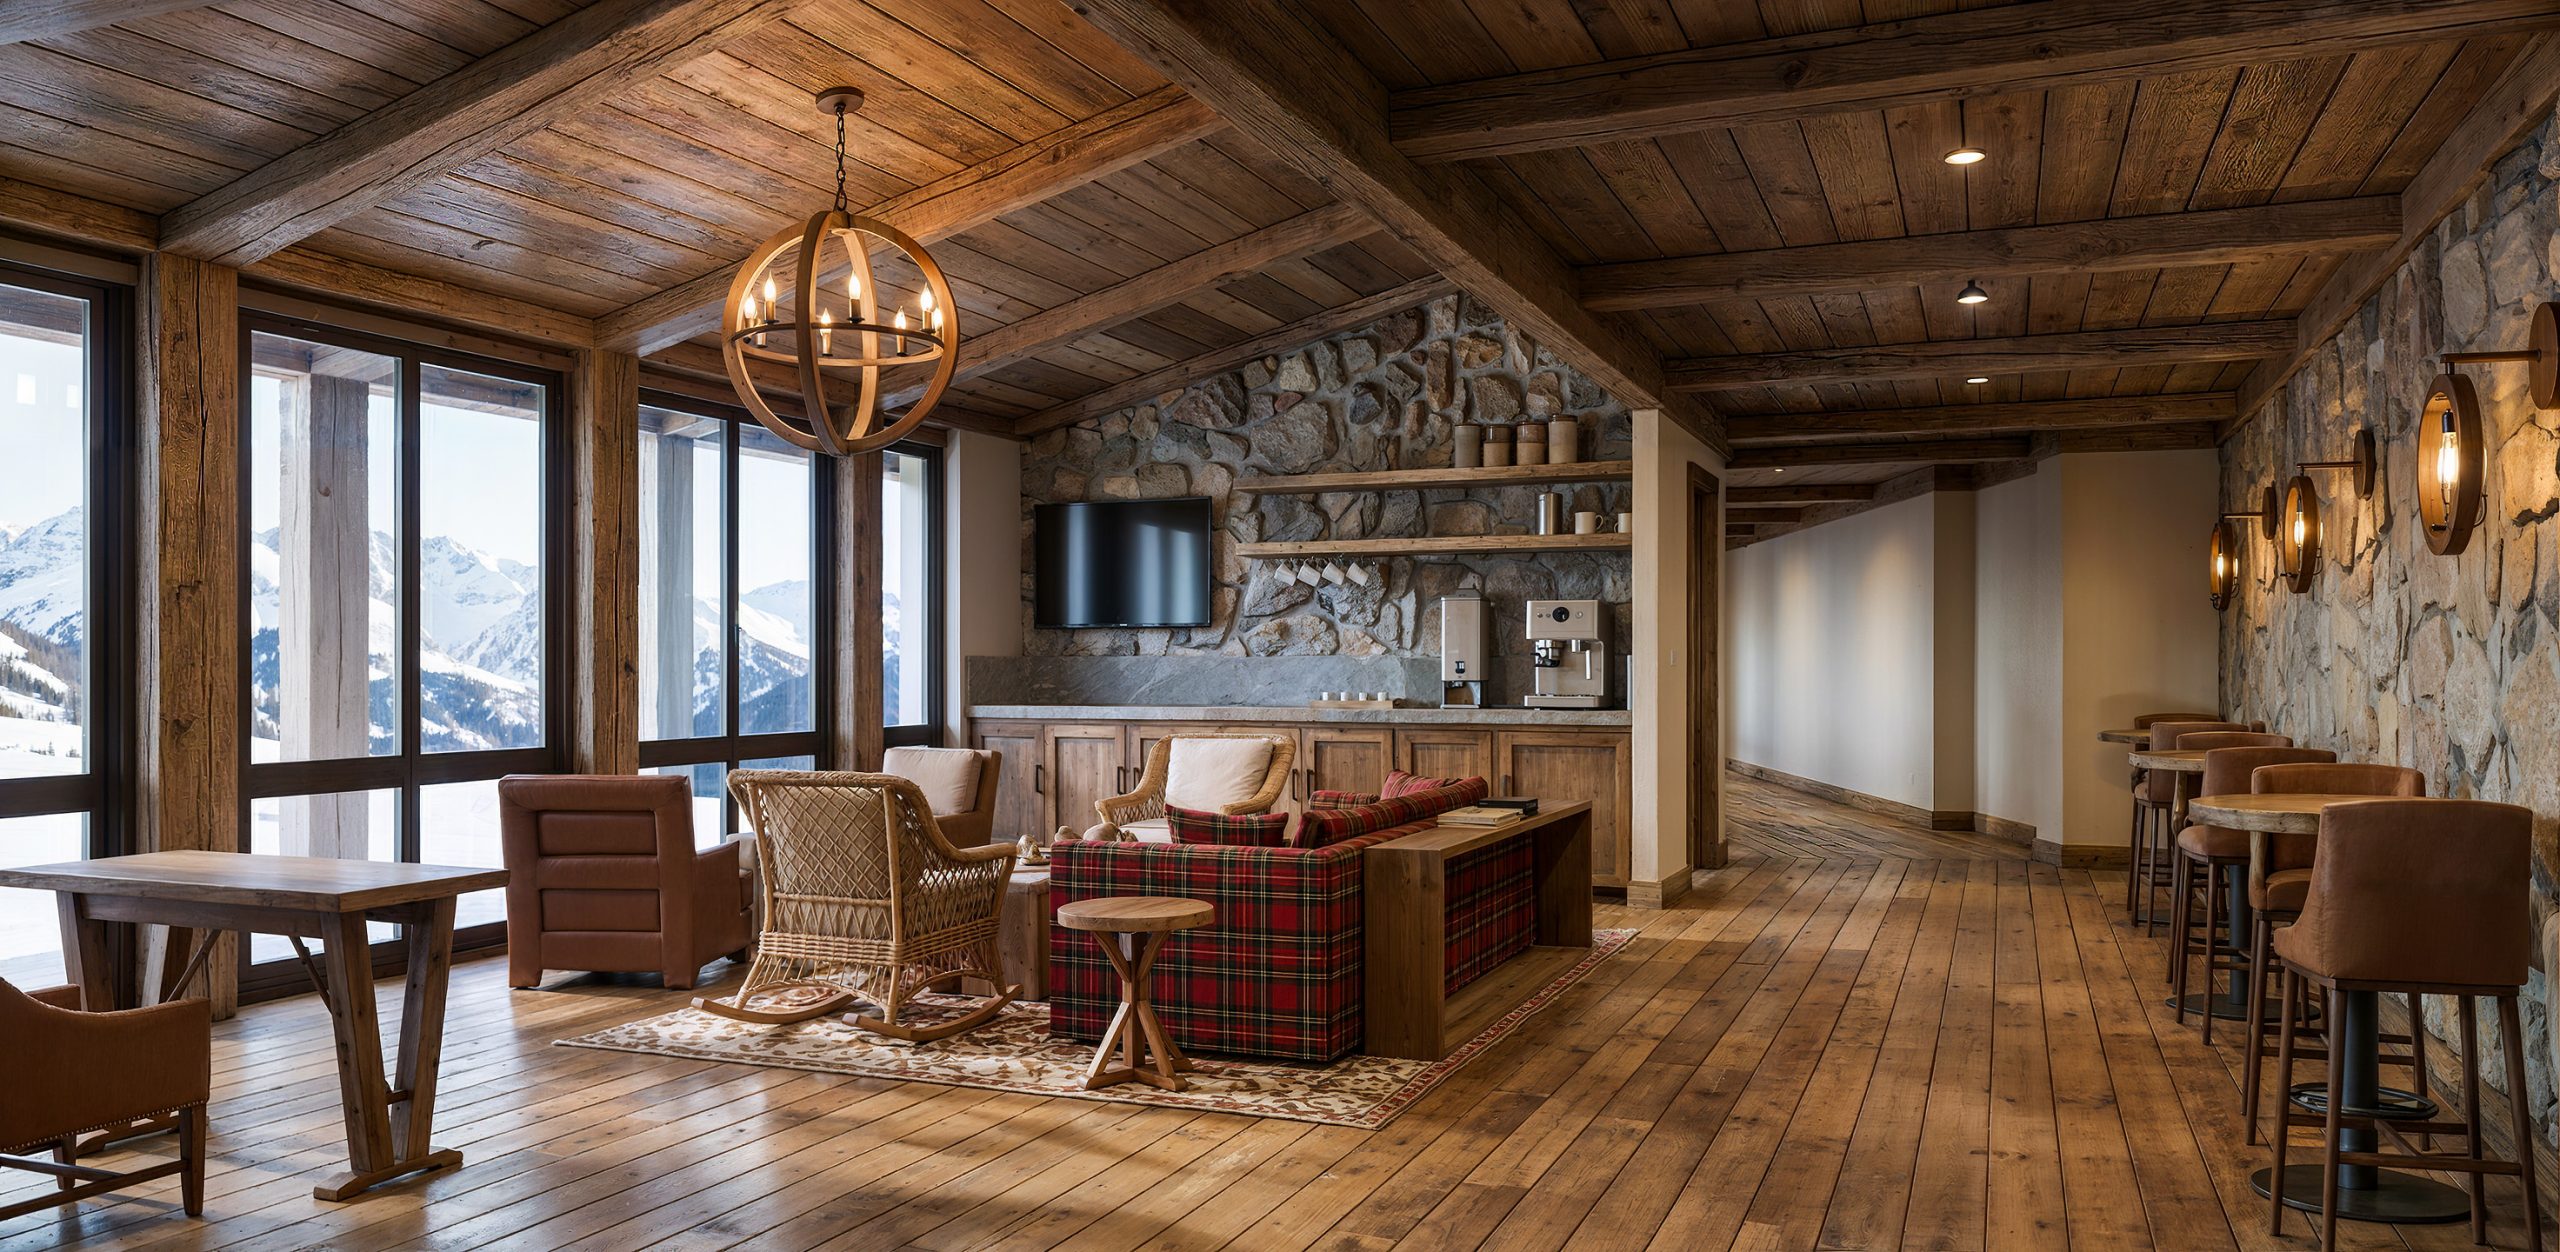
Sage Lodge luxury resort lounge interior rendering by Bogza.com. A cozy communal seating area featuring a rustic stone accent wall, a warm wood-beamed ceiling, a classic red plaid sofa, wicker rocking chairs, and large windows looking out to the snow-covered Montana landscape.
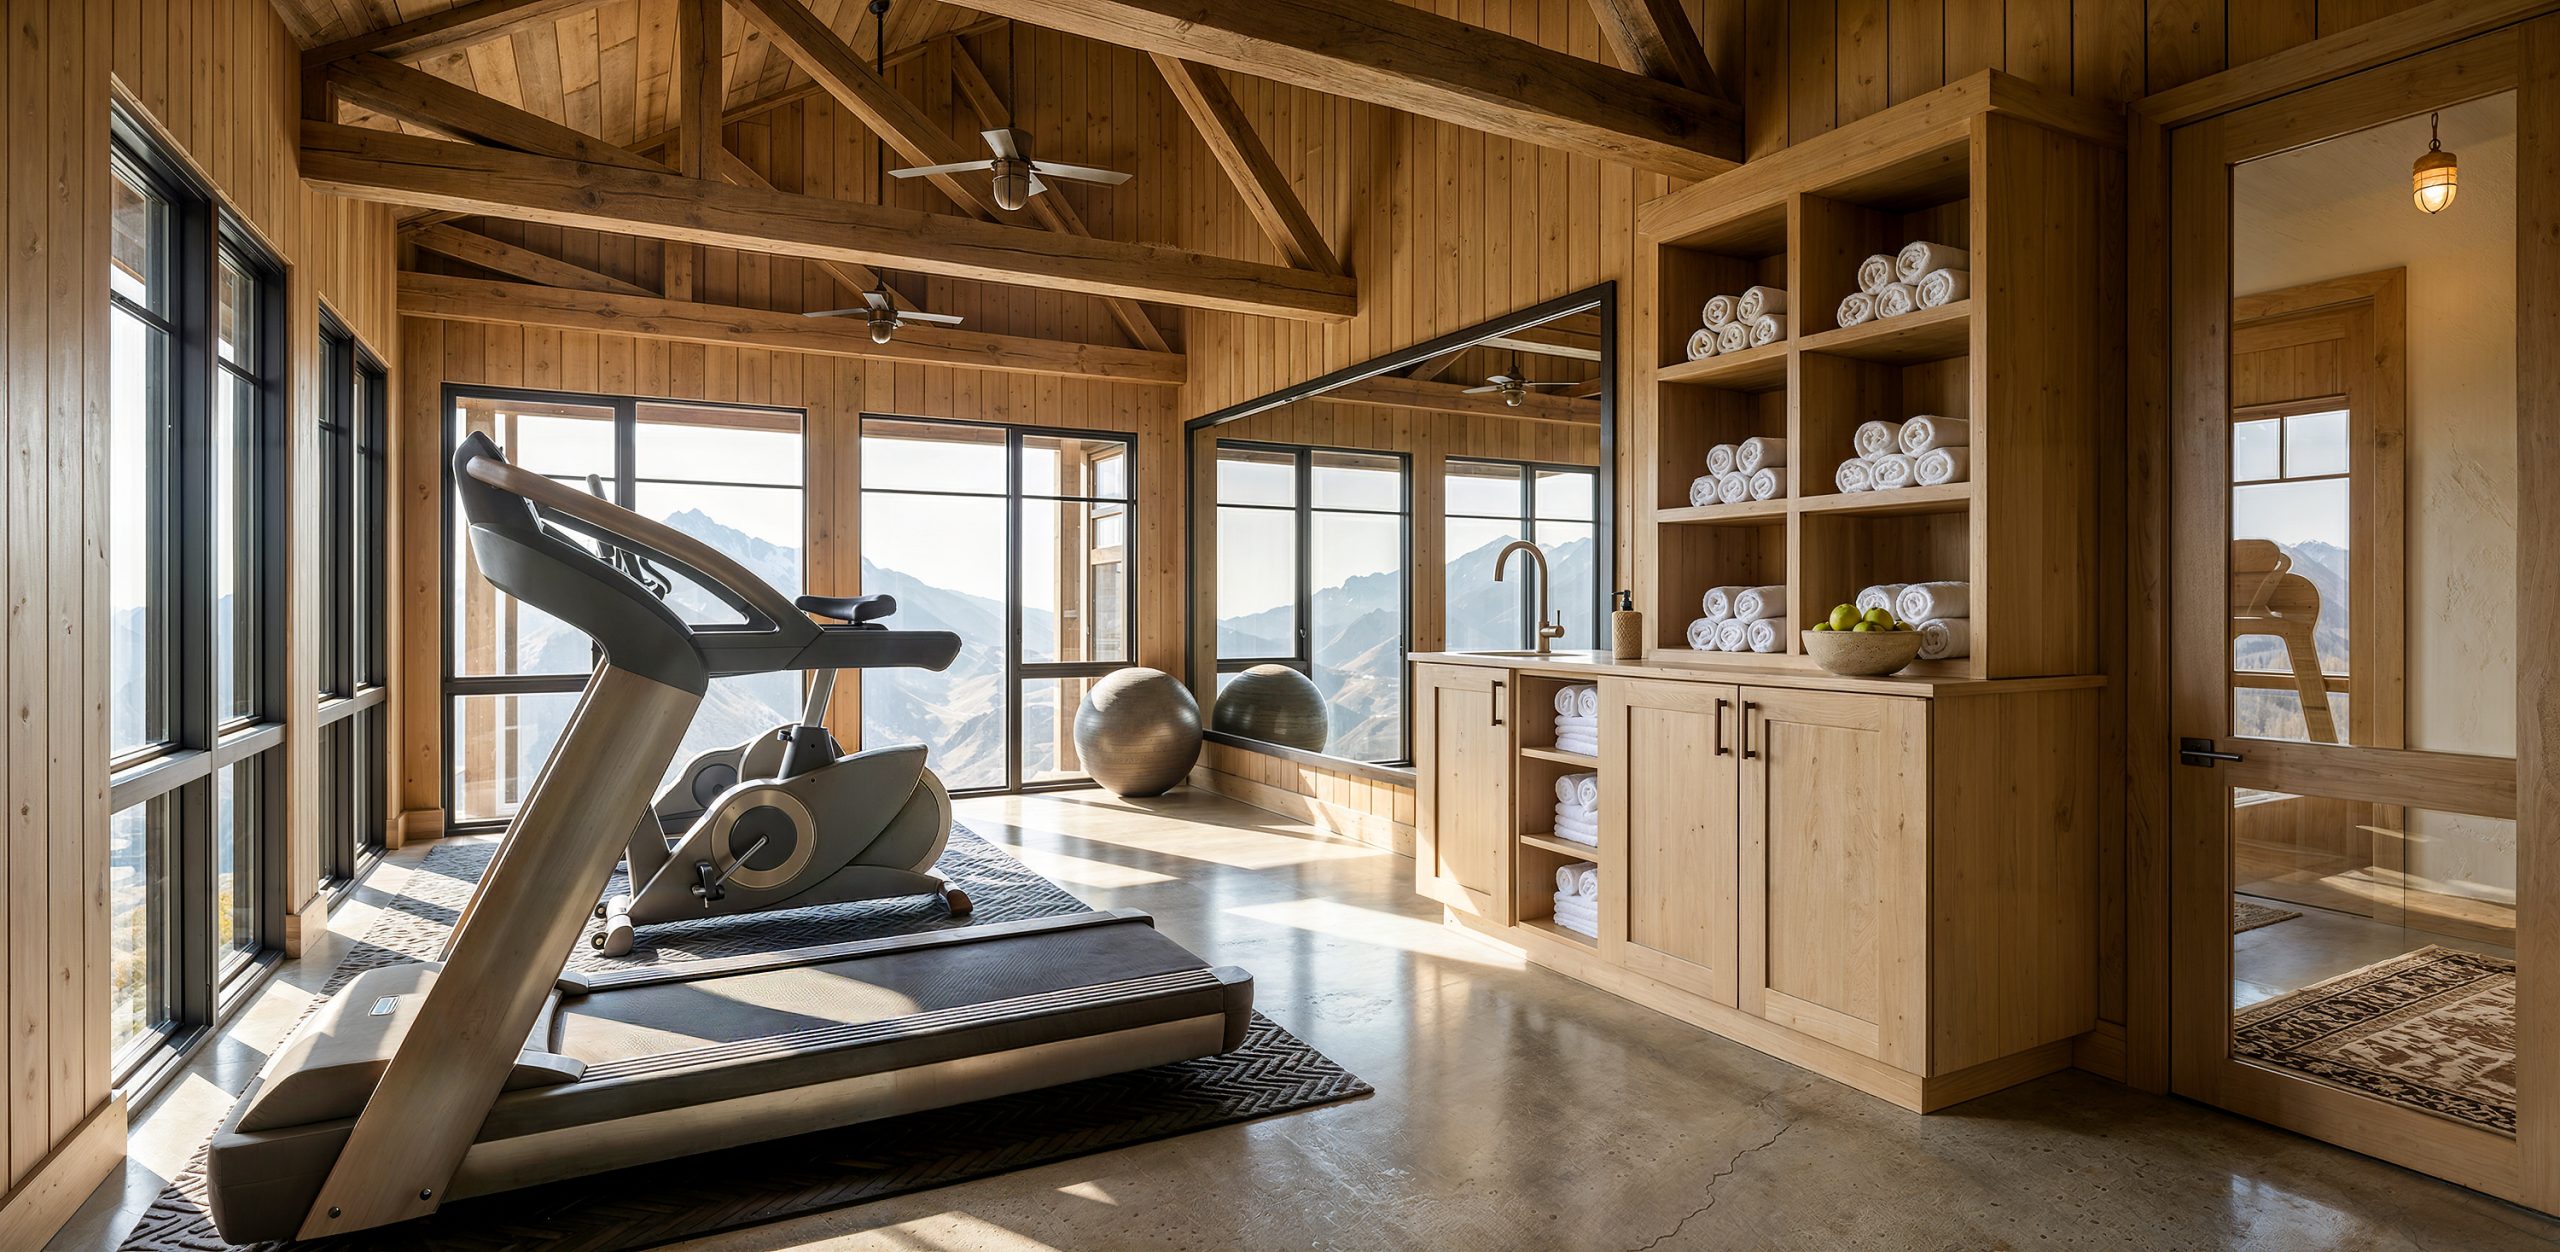
Sage Lodge luxury spa and fitness center interior rendering by Bogza.com. A bright, modern gym amenity featuring warm wood-paneled walls, vaulted ceilings, a treadmill, an exercise bike, and large windows showcasing expansive mountain views.
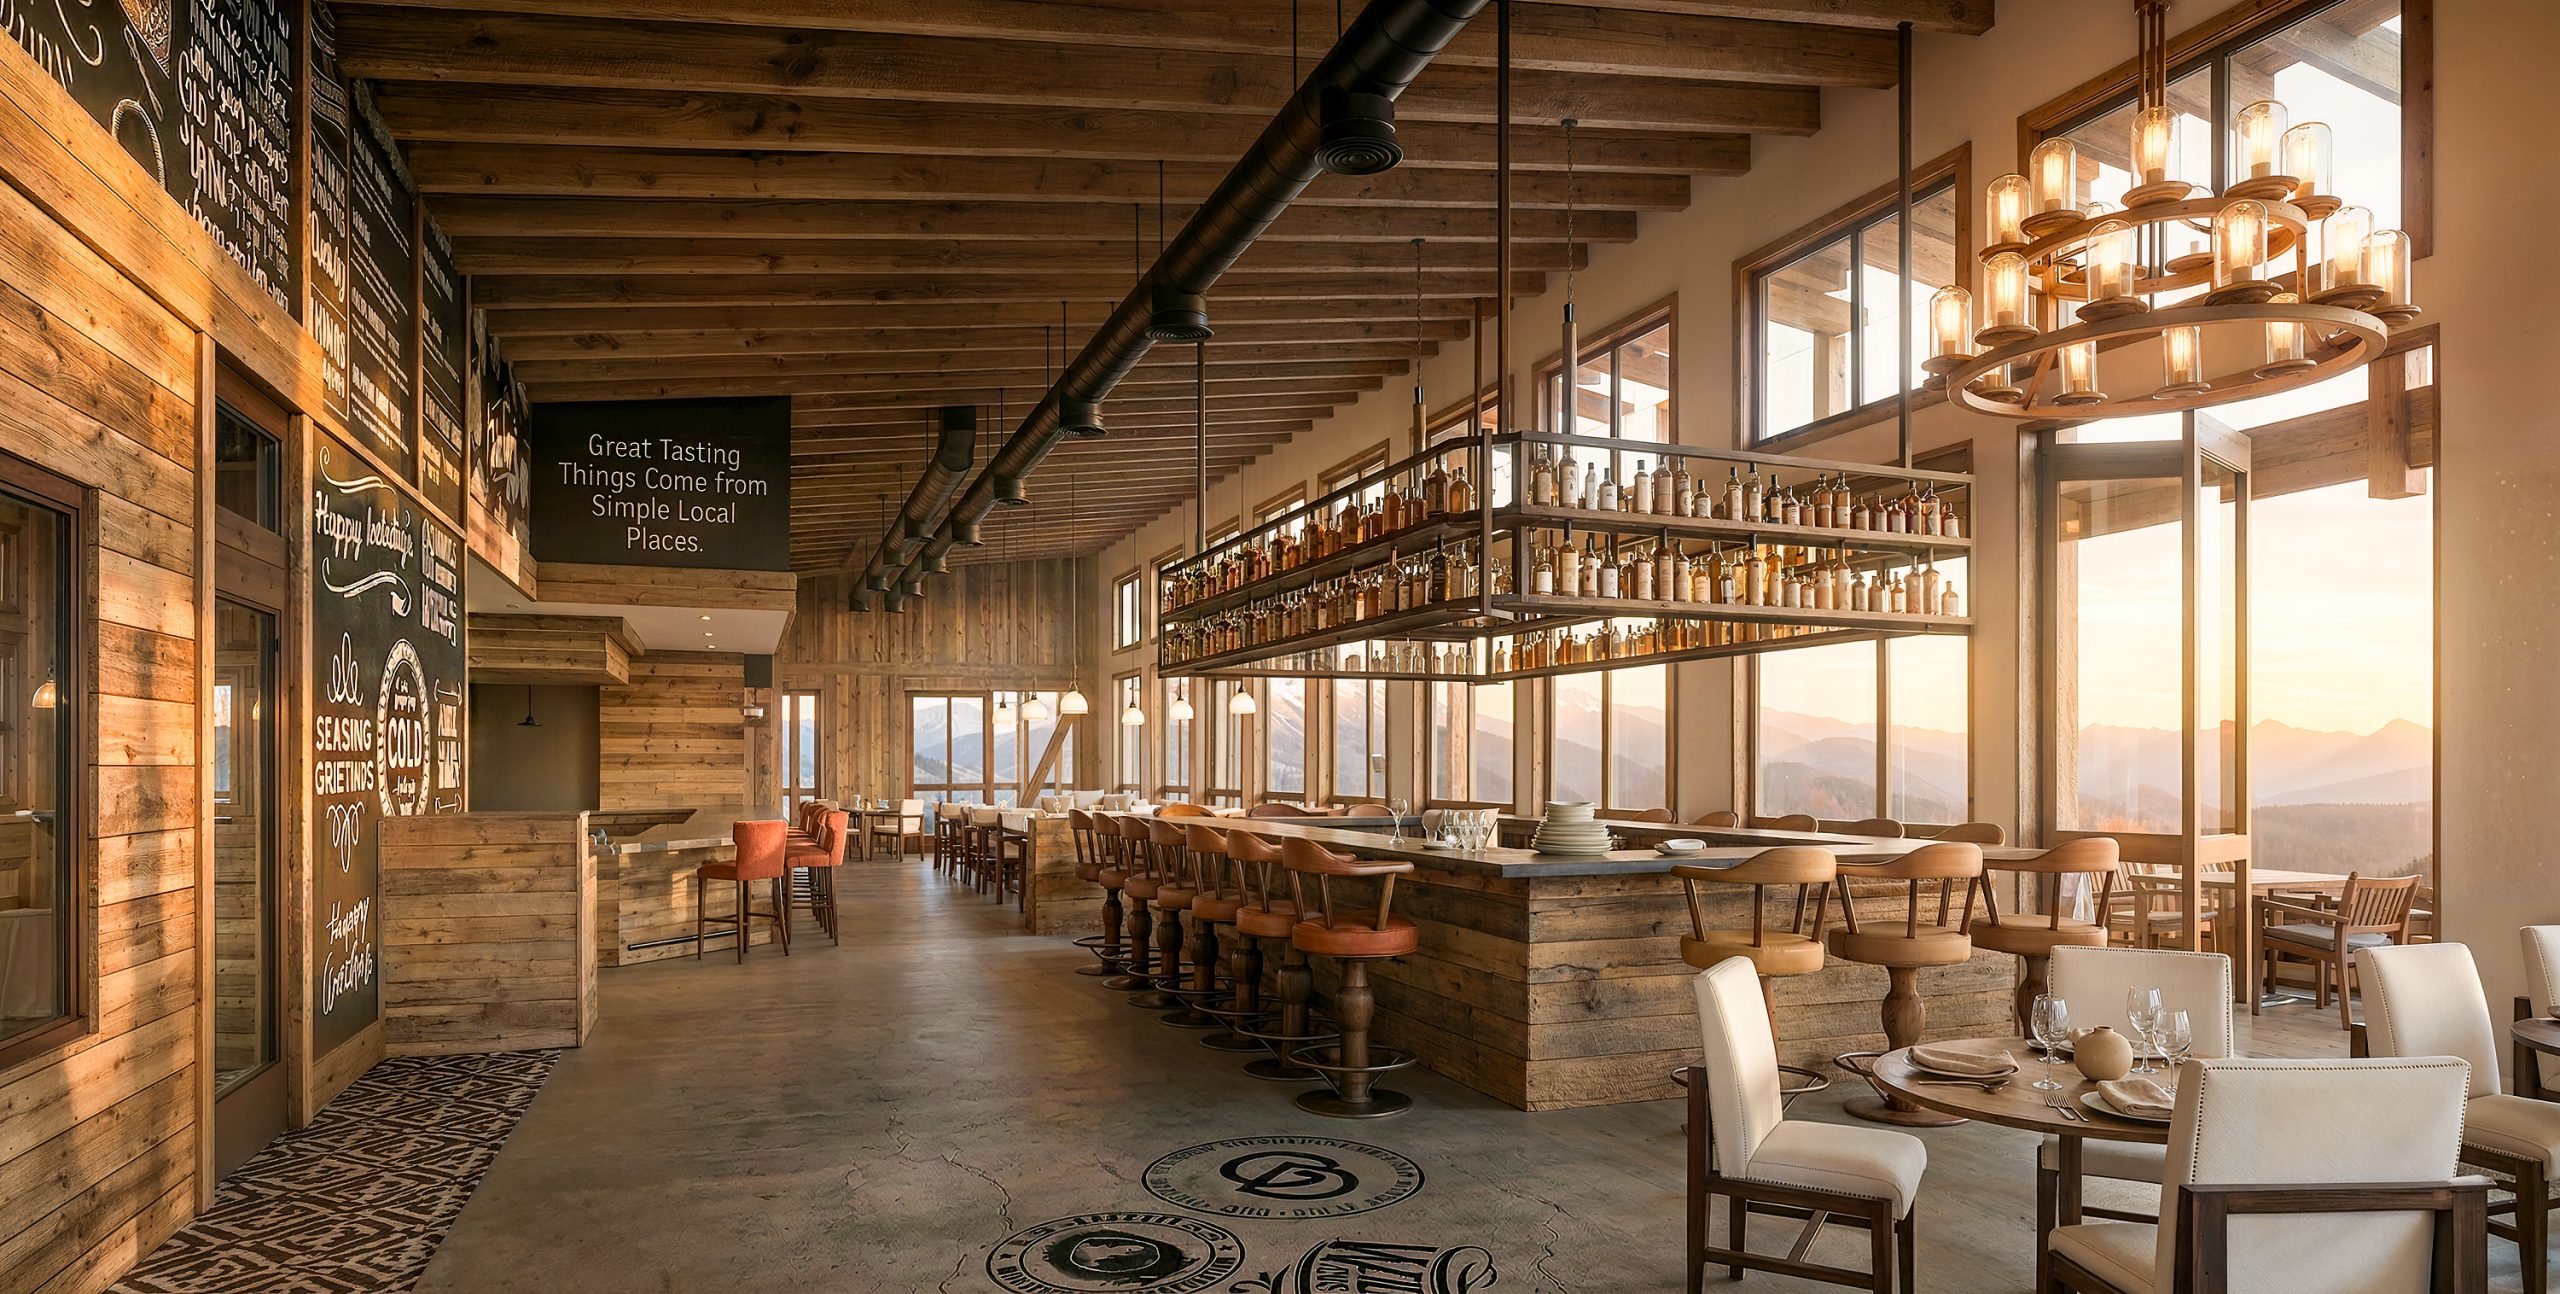
Sage Lodge The Fireside Room bar interior architectural rendering by Bogza.com. A warm, inviting restaurant and lounge space featuring a custom suspended liquor display, a long wooden bar with leather stools, rustic wood-paneled walls, and sweeping sunset views of Paradise Valley.
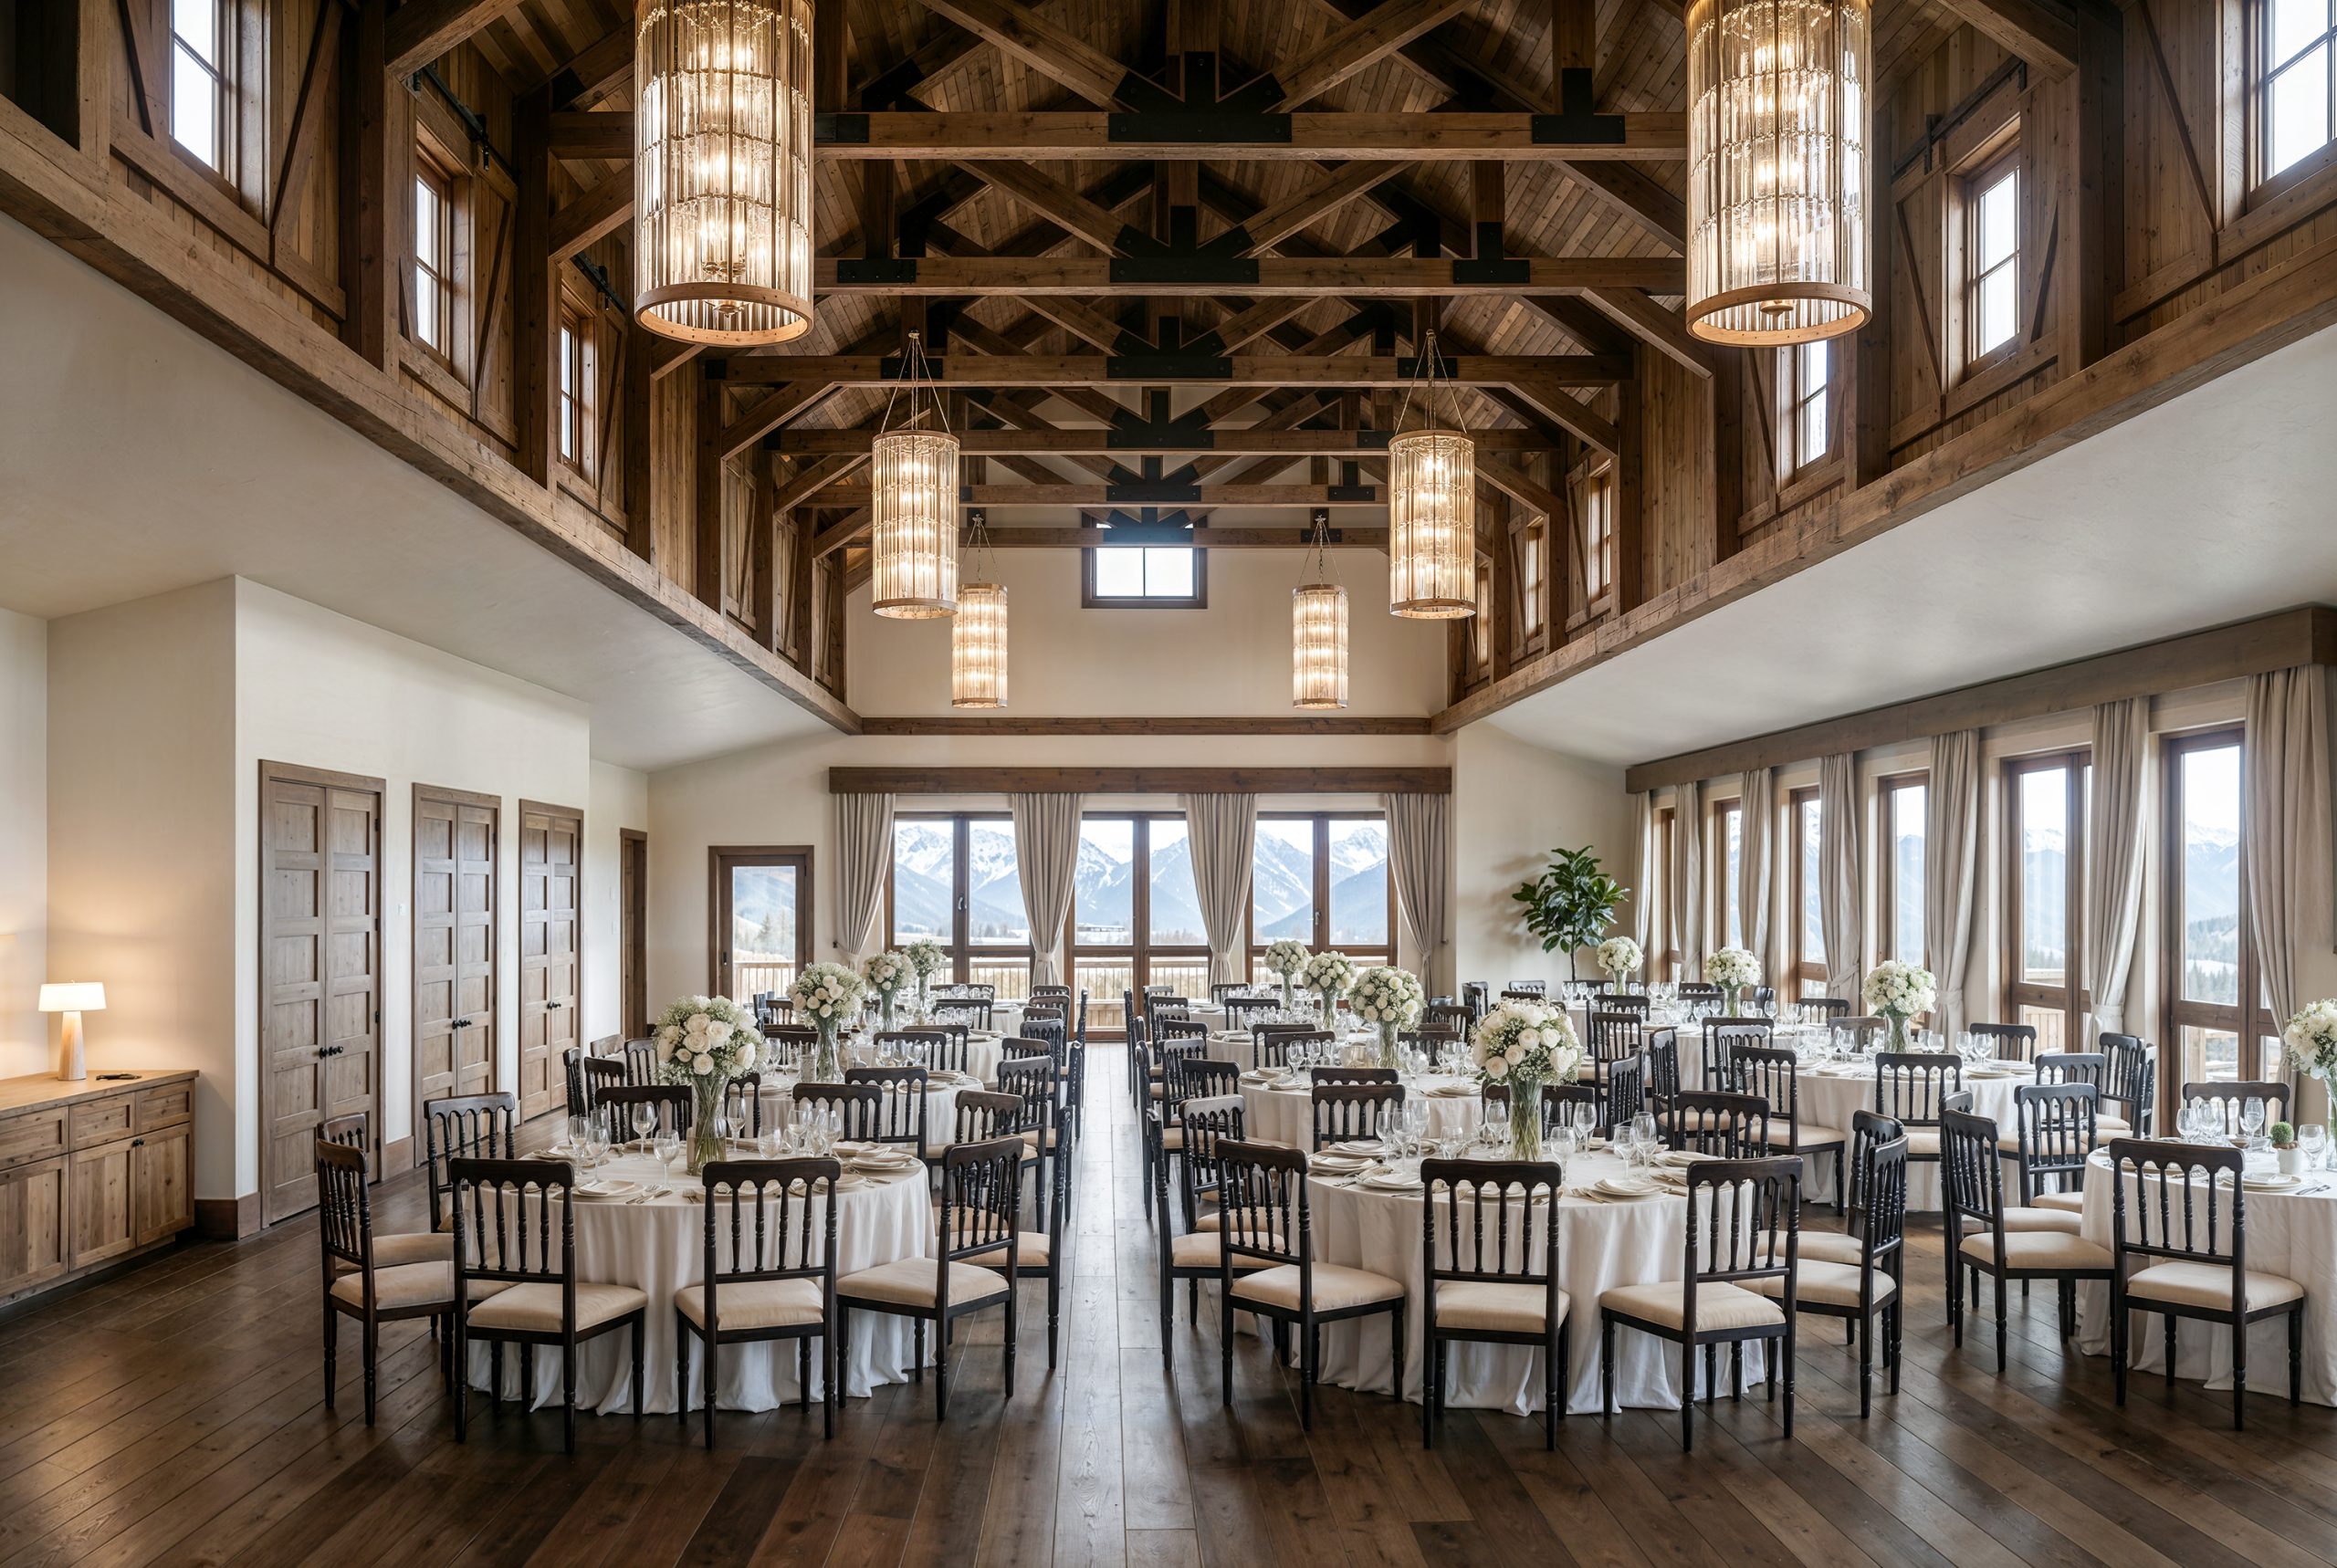
Sage Lodge private event space and banquet room interior rendering by Bogza.com. A sophisticated gathering space in the Yellowstone Room featuring a high vaulted timber ceiling, elegant crystal chandeliers, round dining tables set with white linens, and large windows with Paradise Valley views.
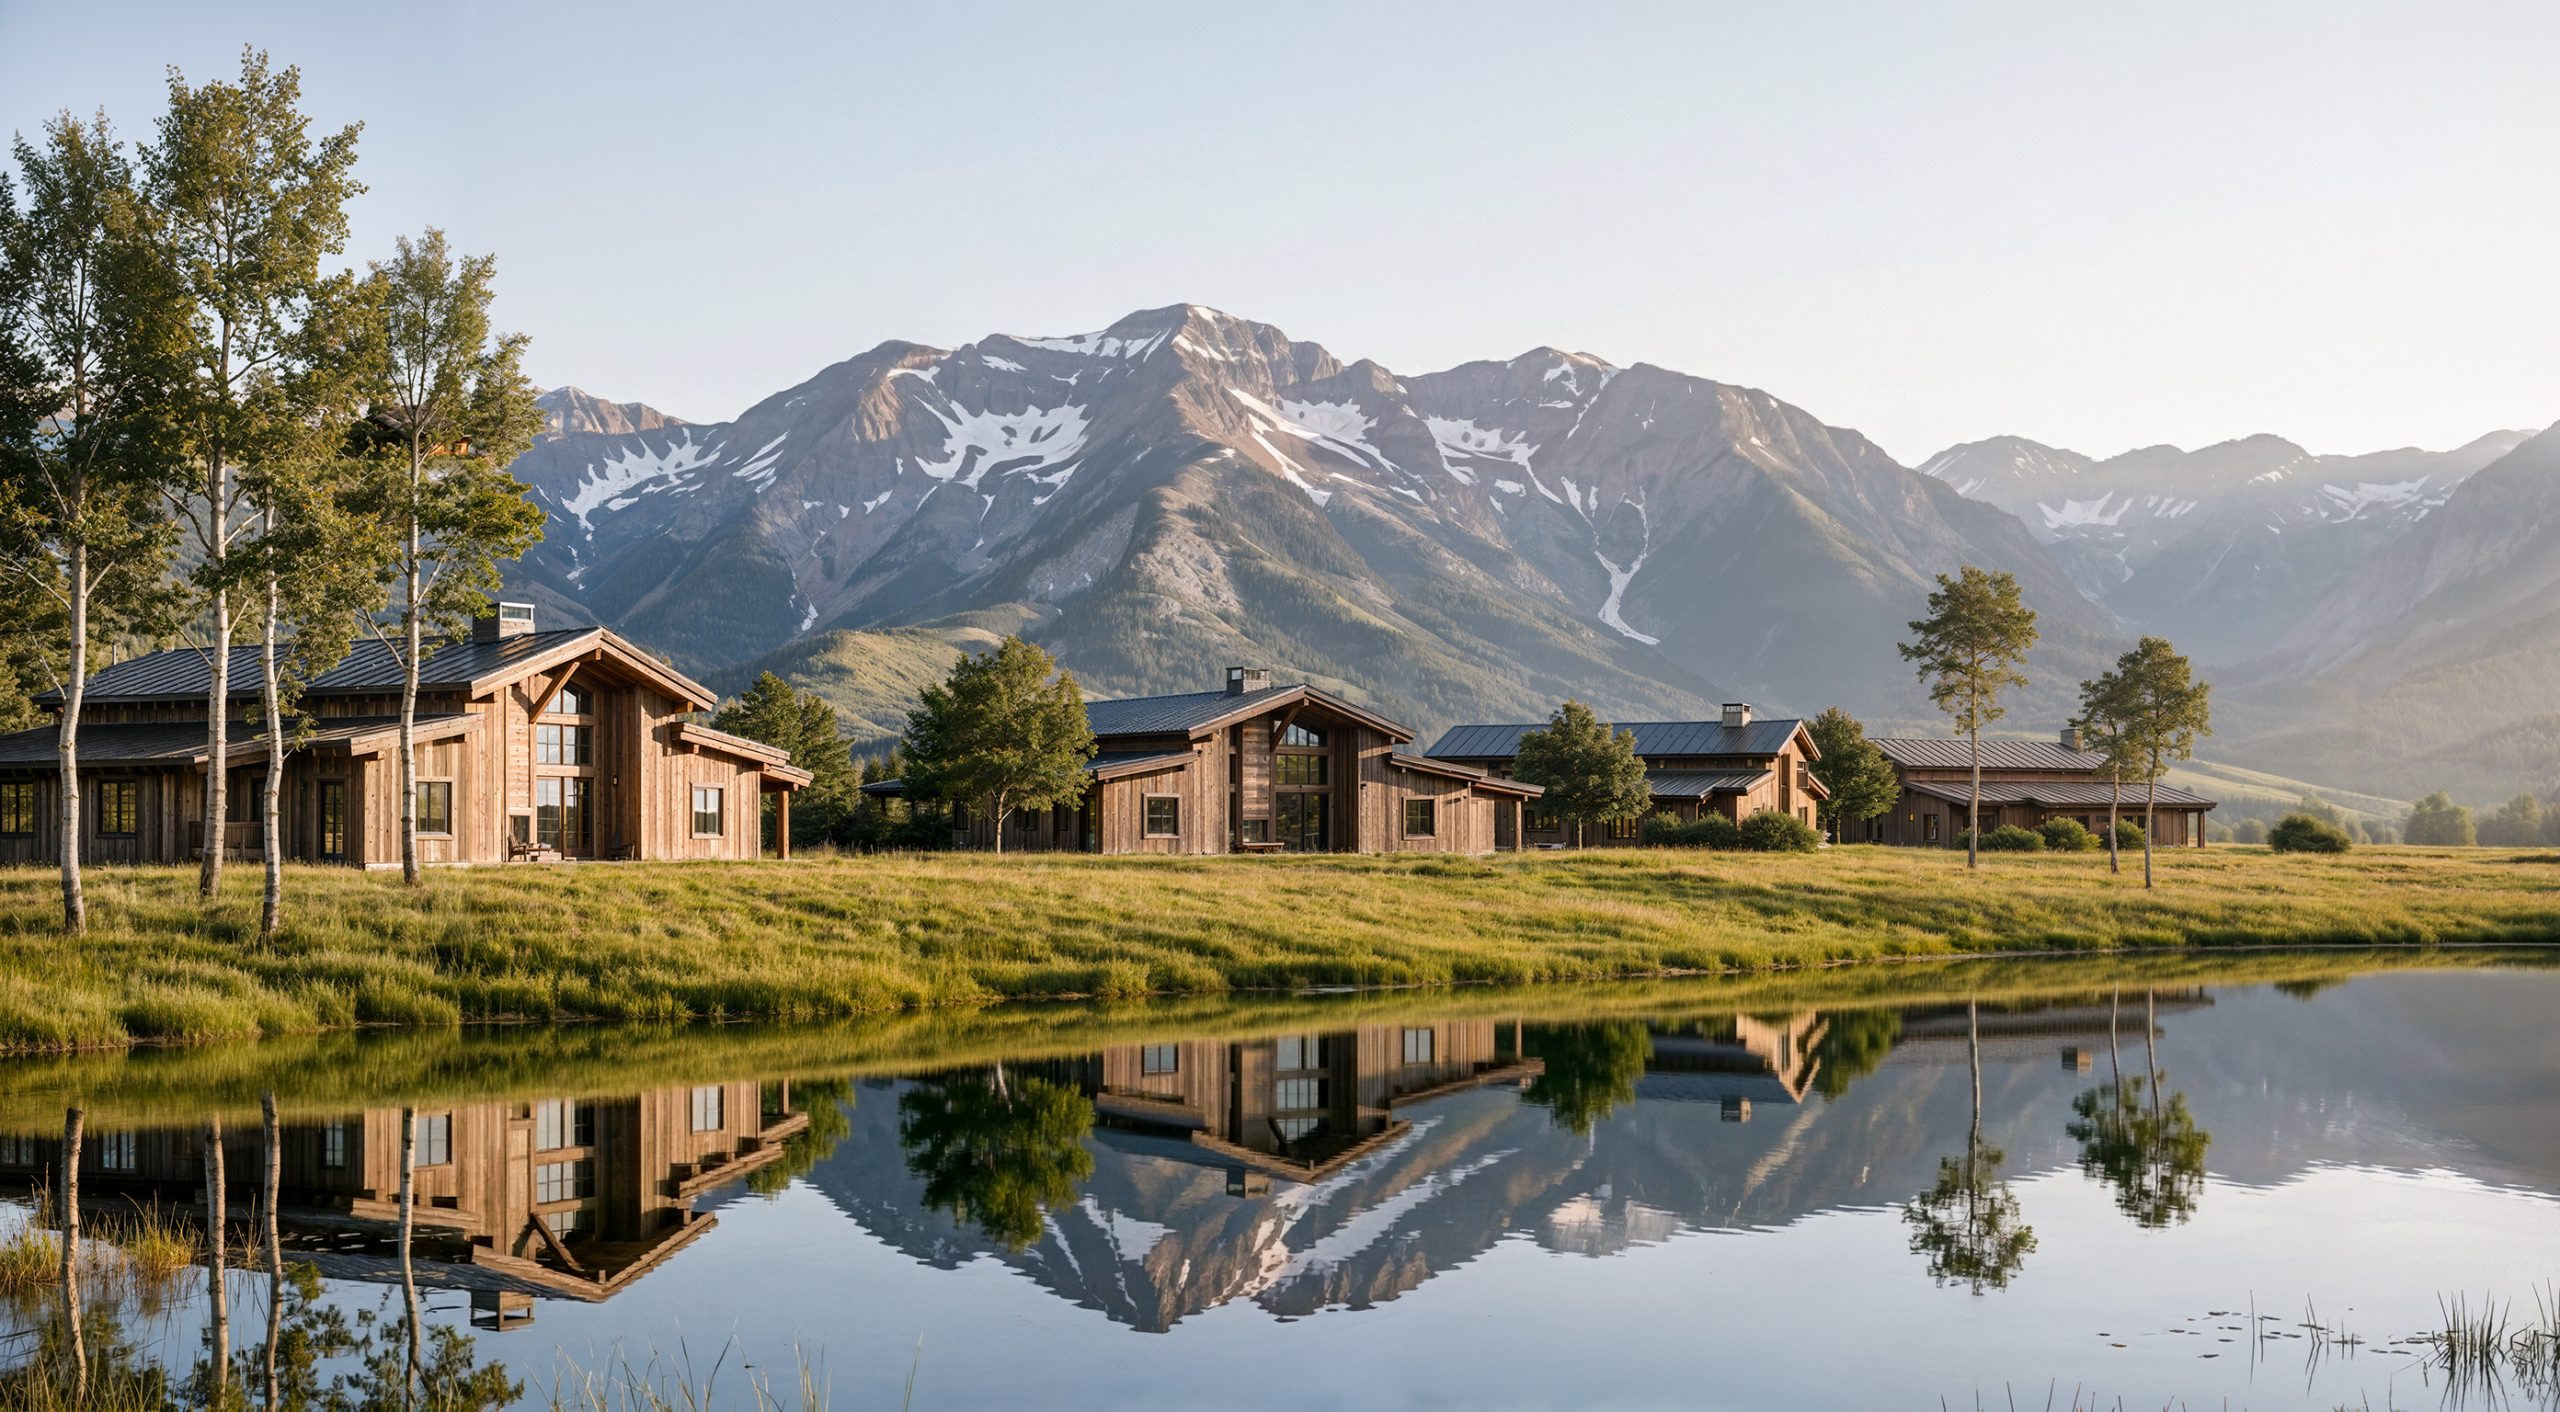
Sage Lodge Montana Ranch Houses exterior architectural rendering by Bogza.com. A bright daytime view of the property's standalone luxury cabins reflecting in the tranquil casting pond, surrounded by lush green grass and towering mountain ranges.
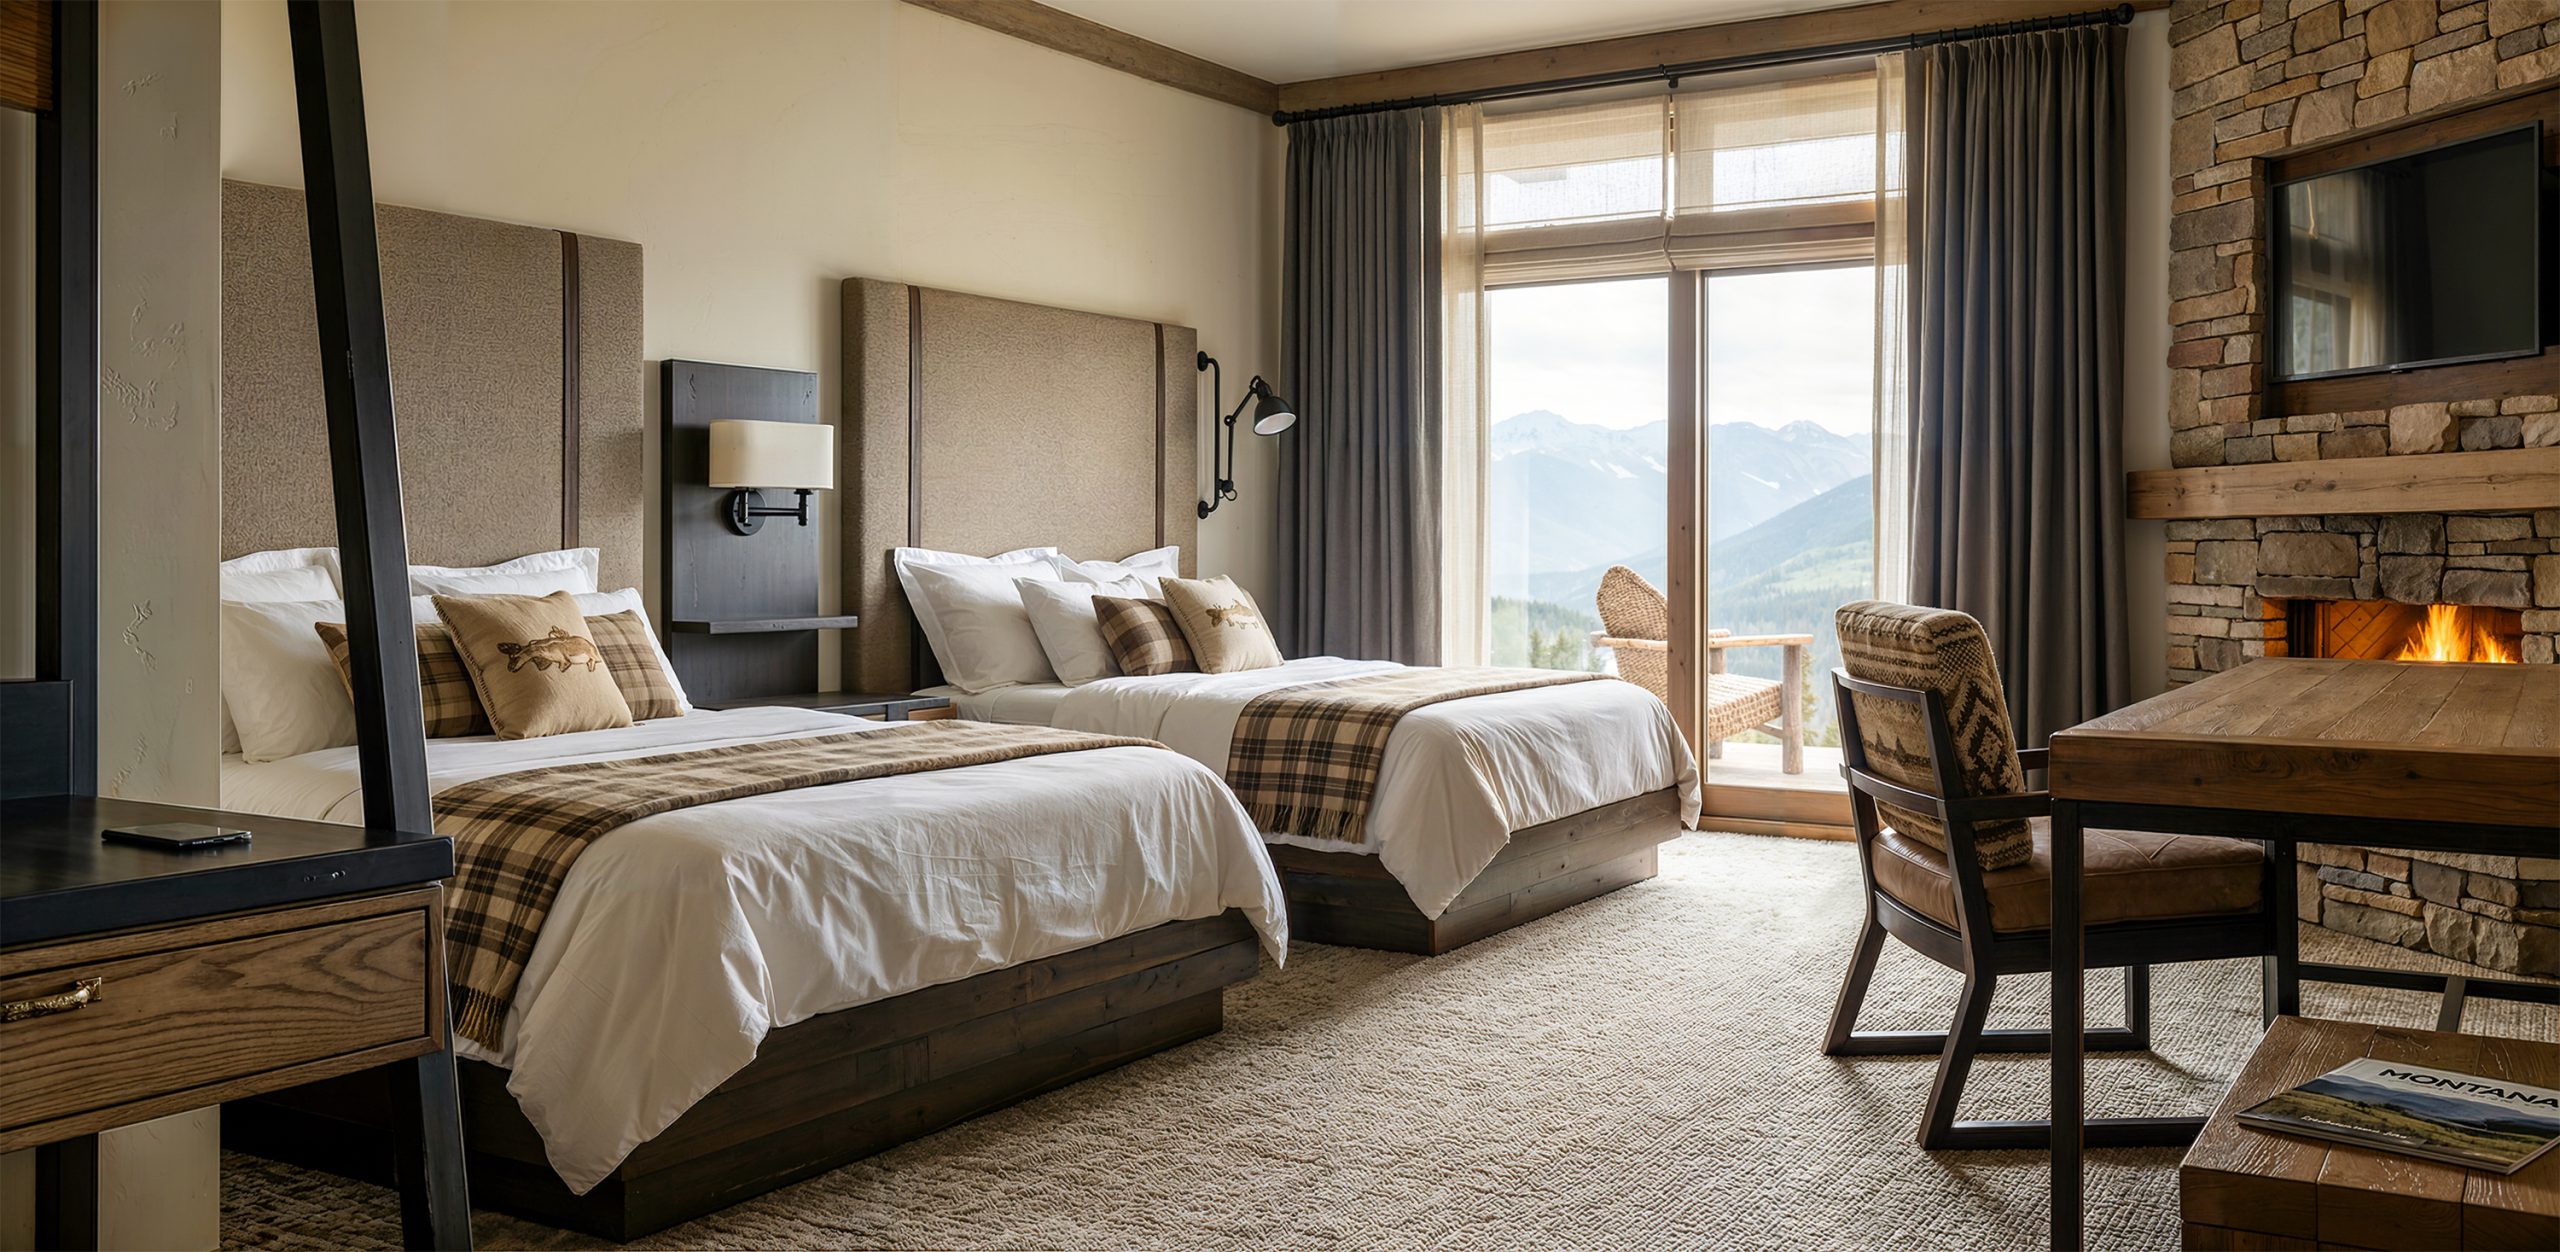
Sage Lodge luxury guest room interior rendering by Bogza.com. A bright, contemporary resort bedroom featuring a wood-burning fireplace, a desk area, two comfortable beds, and a private balcony overlooking the majestic mountain range.

Work

ResidentialProject type
Office & Mixed-useProject type
HospitalityProject type
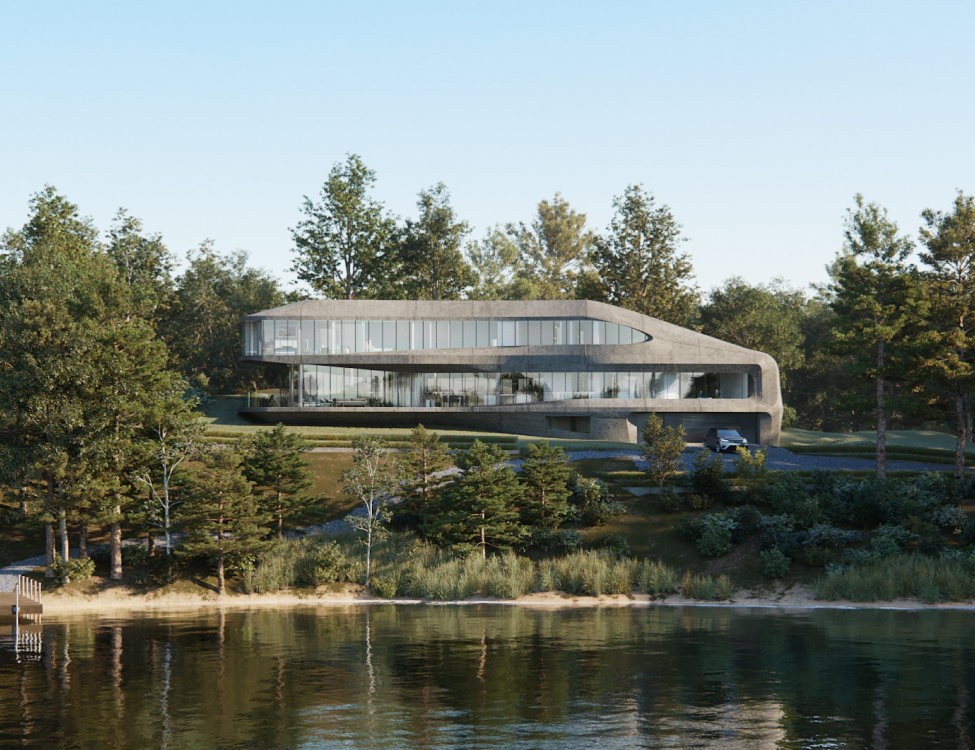
HousesProject type
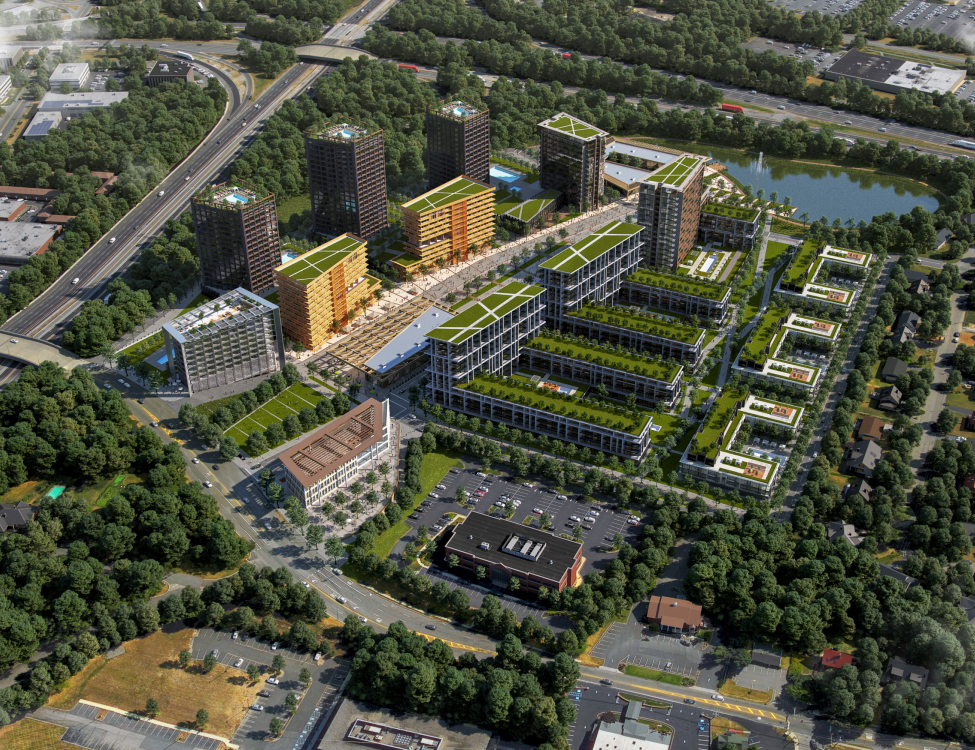
MasterplansProject type
360 ToursProject type
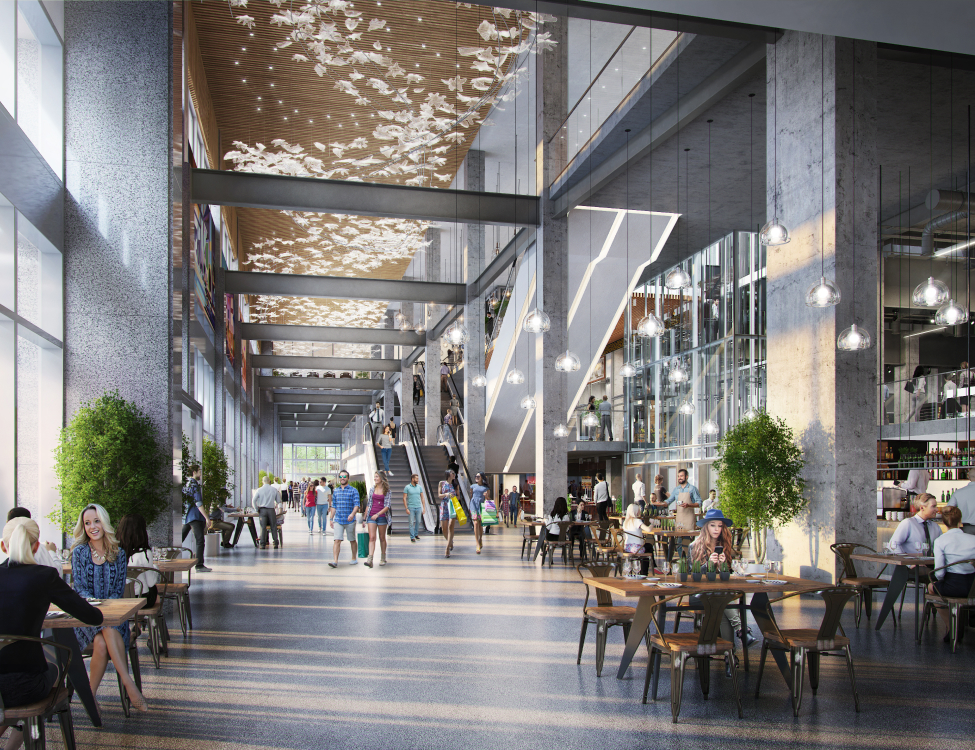
RetailProject type

Contact Us

Portland, OR  Office
525 3rd St Suite 200, Lake Oswego, OR 97034 USA
Office: 503.766.3523
Email: Hello@bogza.com
Send us a note. We would love to talk about your project. 
 BOGZA INC. © COPYRIGHT 2011 - 2026. ALL RIGHTS RESERVED