Salisbury Square
'

Client: Dominion Realty Partners (DRP)
Year: 2023
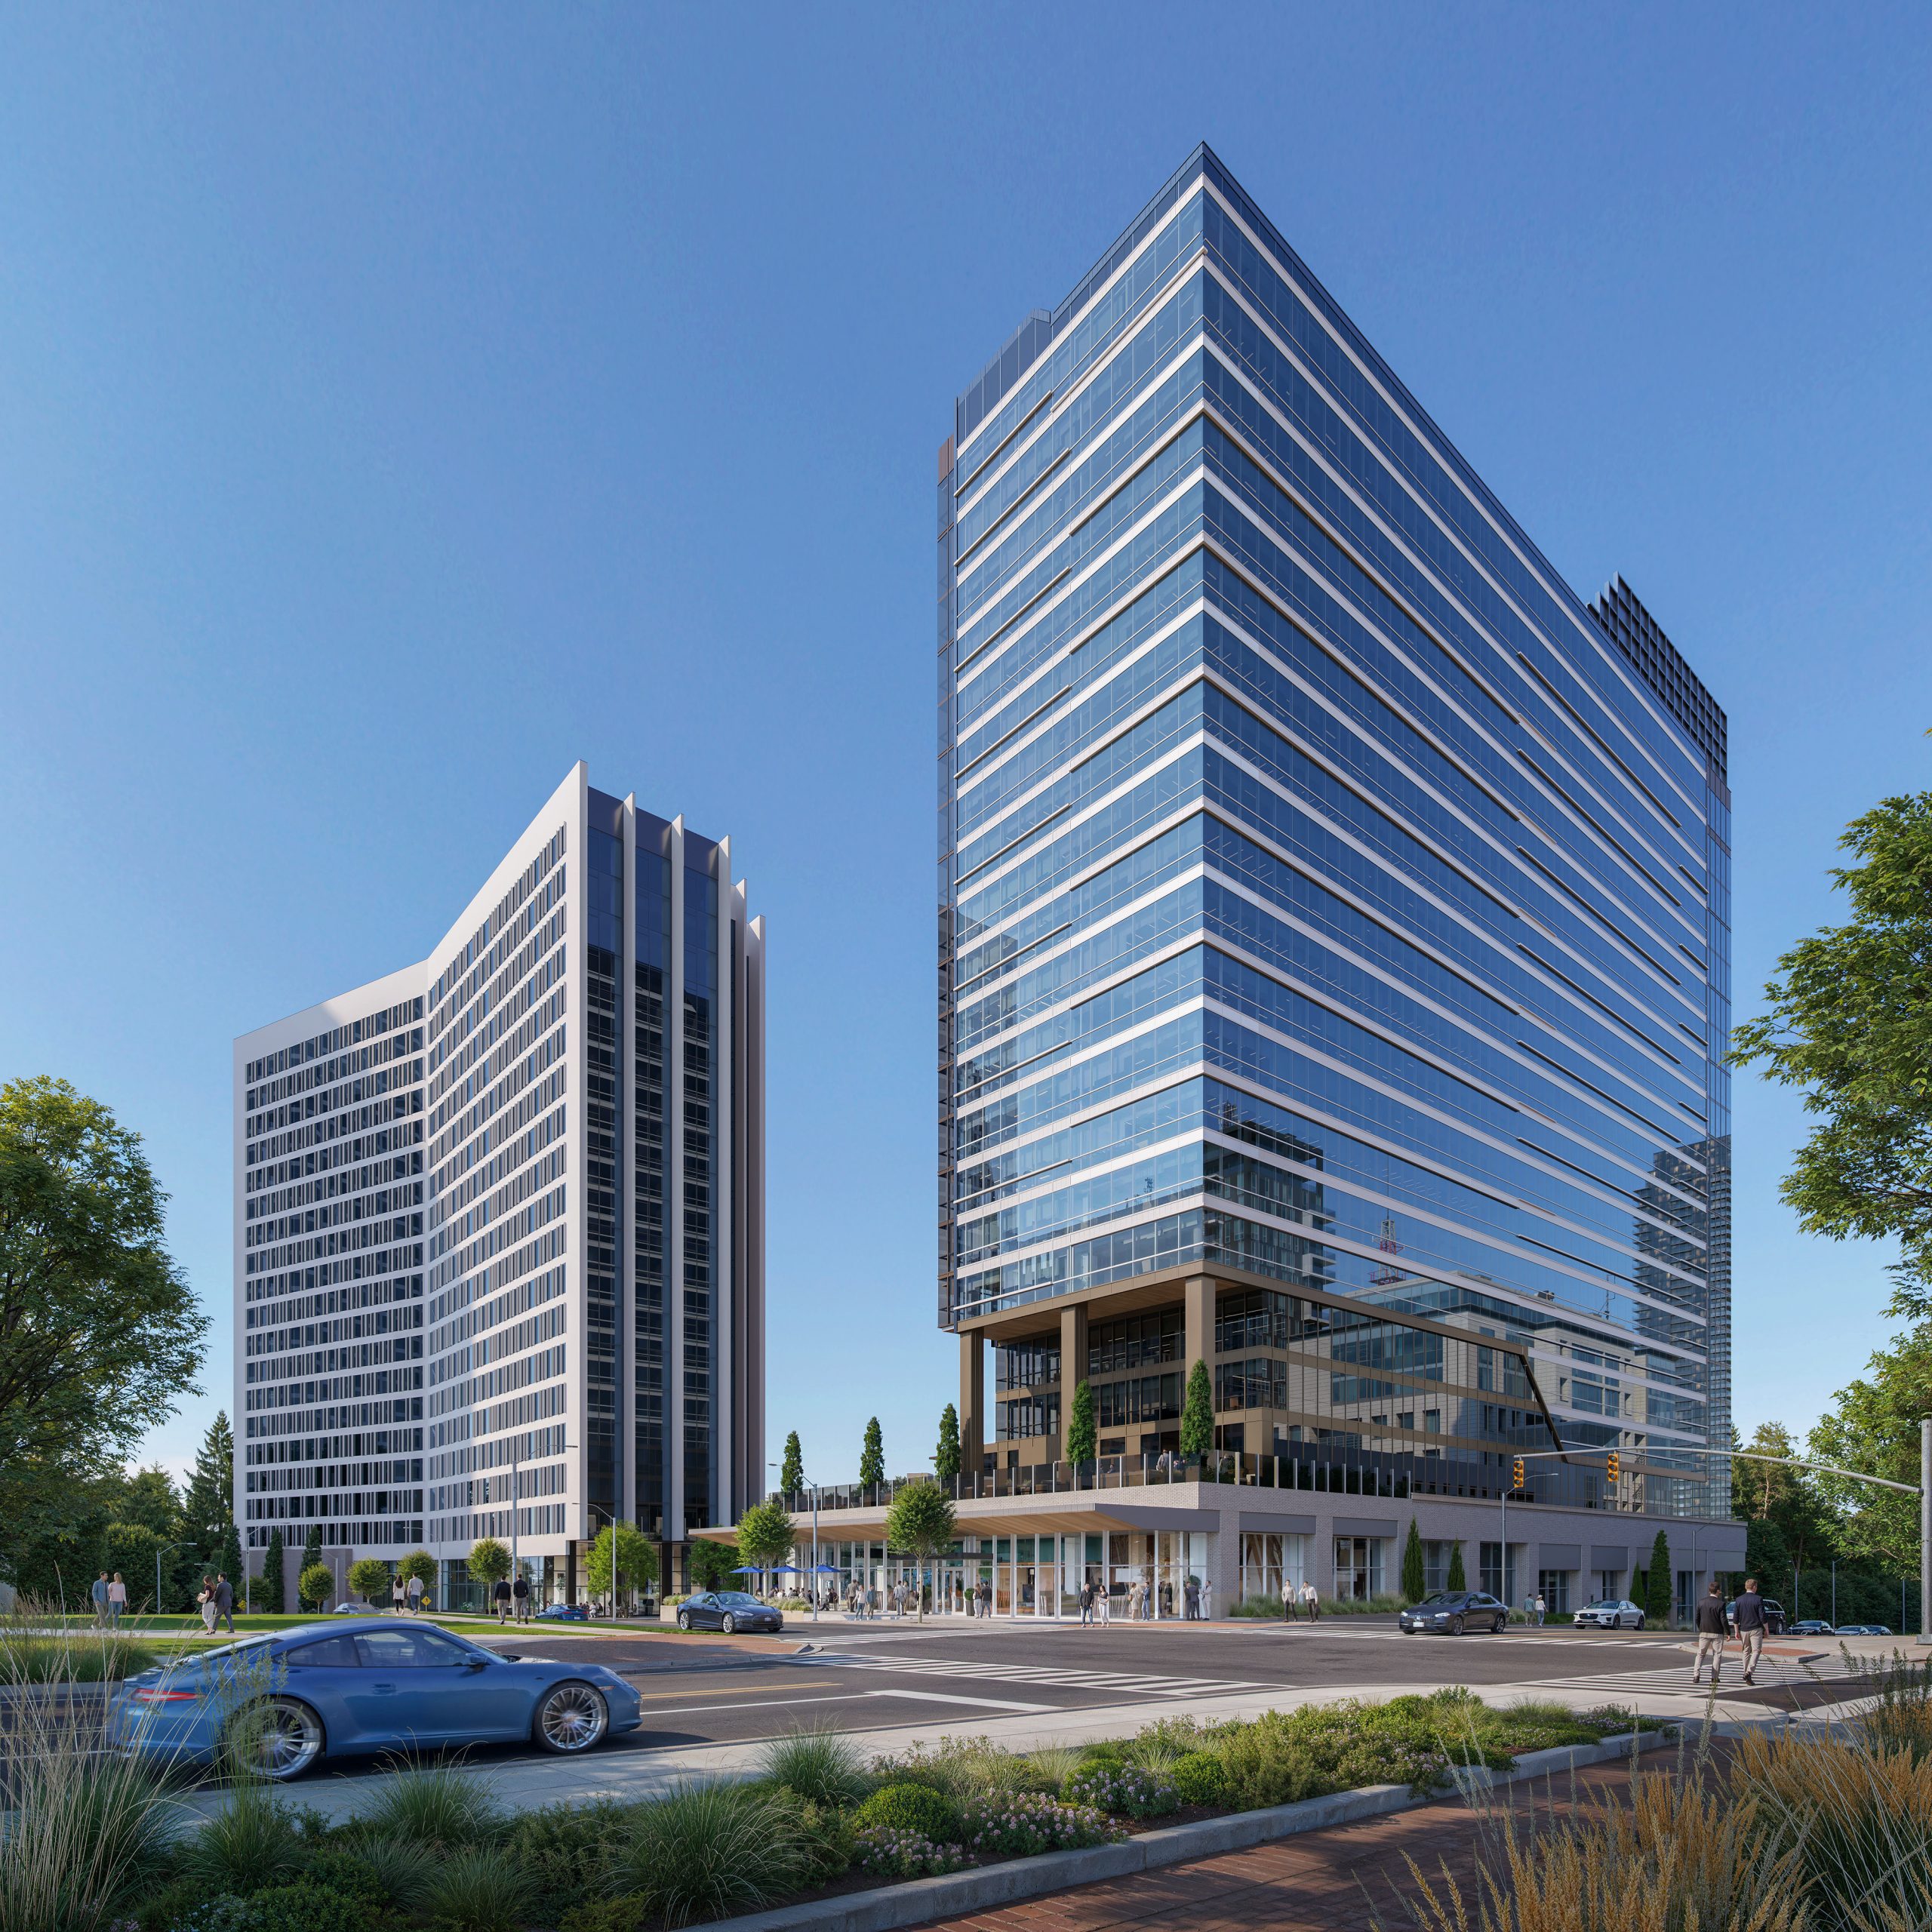
Salisbury Square Raleigh commercial and residential exterior architectural rendering by Bogza.com. A sunny daytime street-level view of the luxury downtown development, showcasing two modern glass towers, landscaped sidewalks, street trees, and pedestrians crossing the intersection.
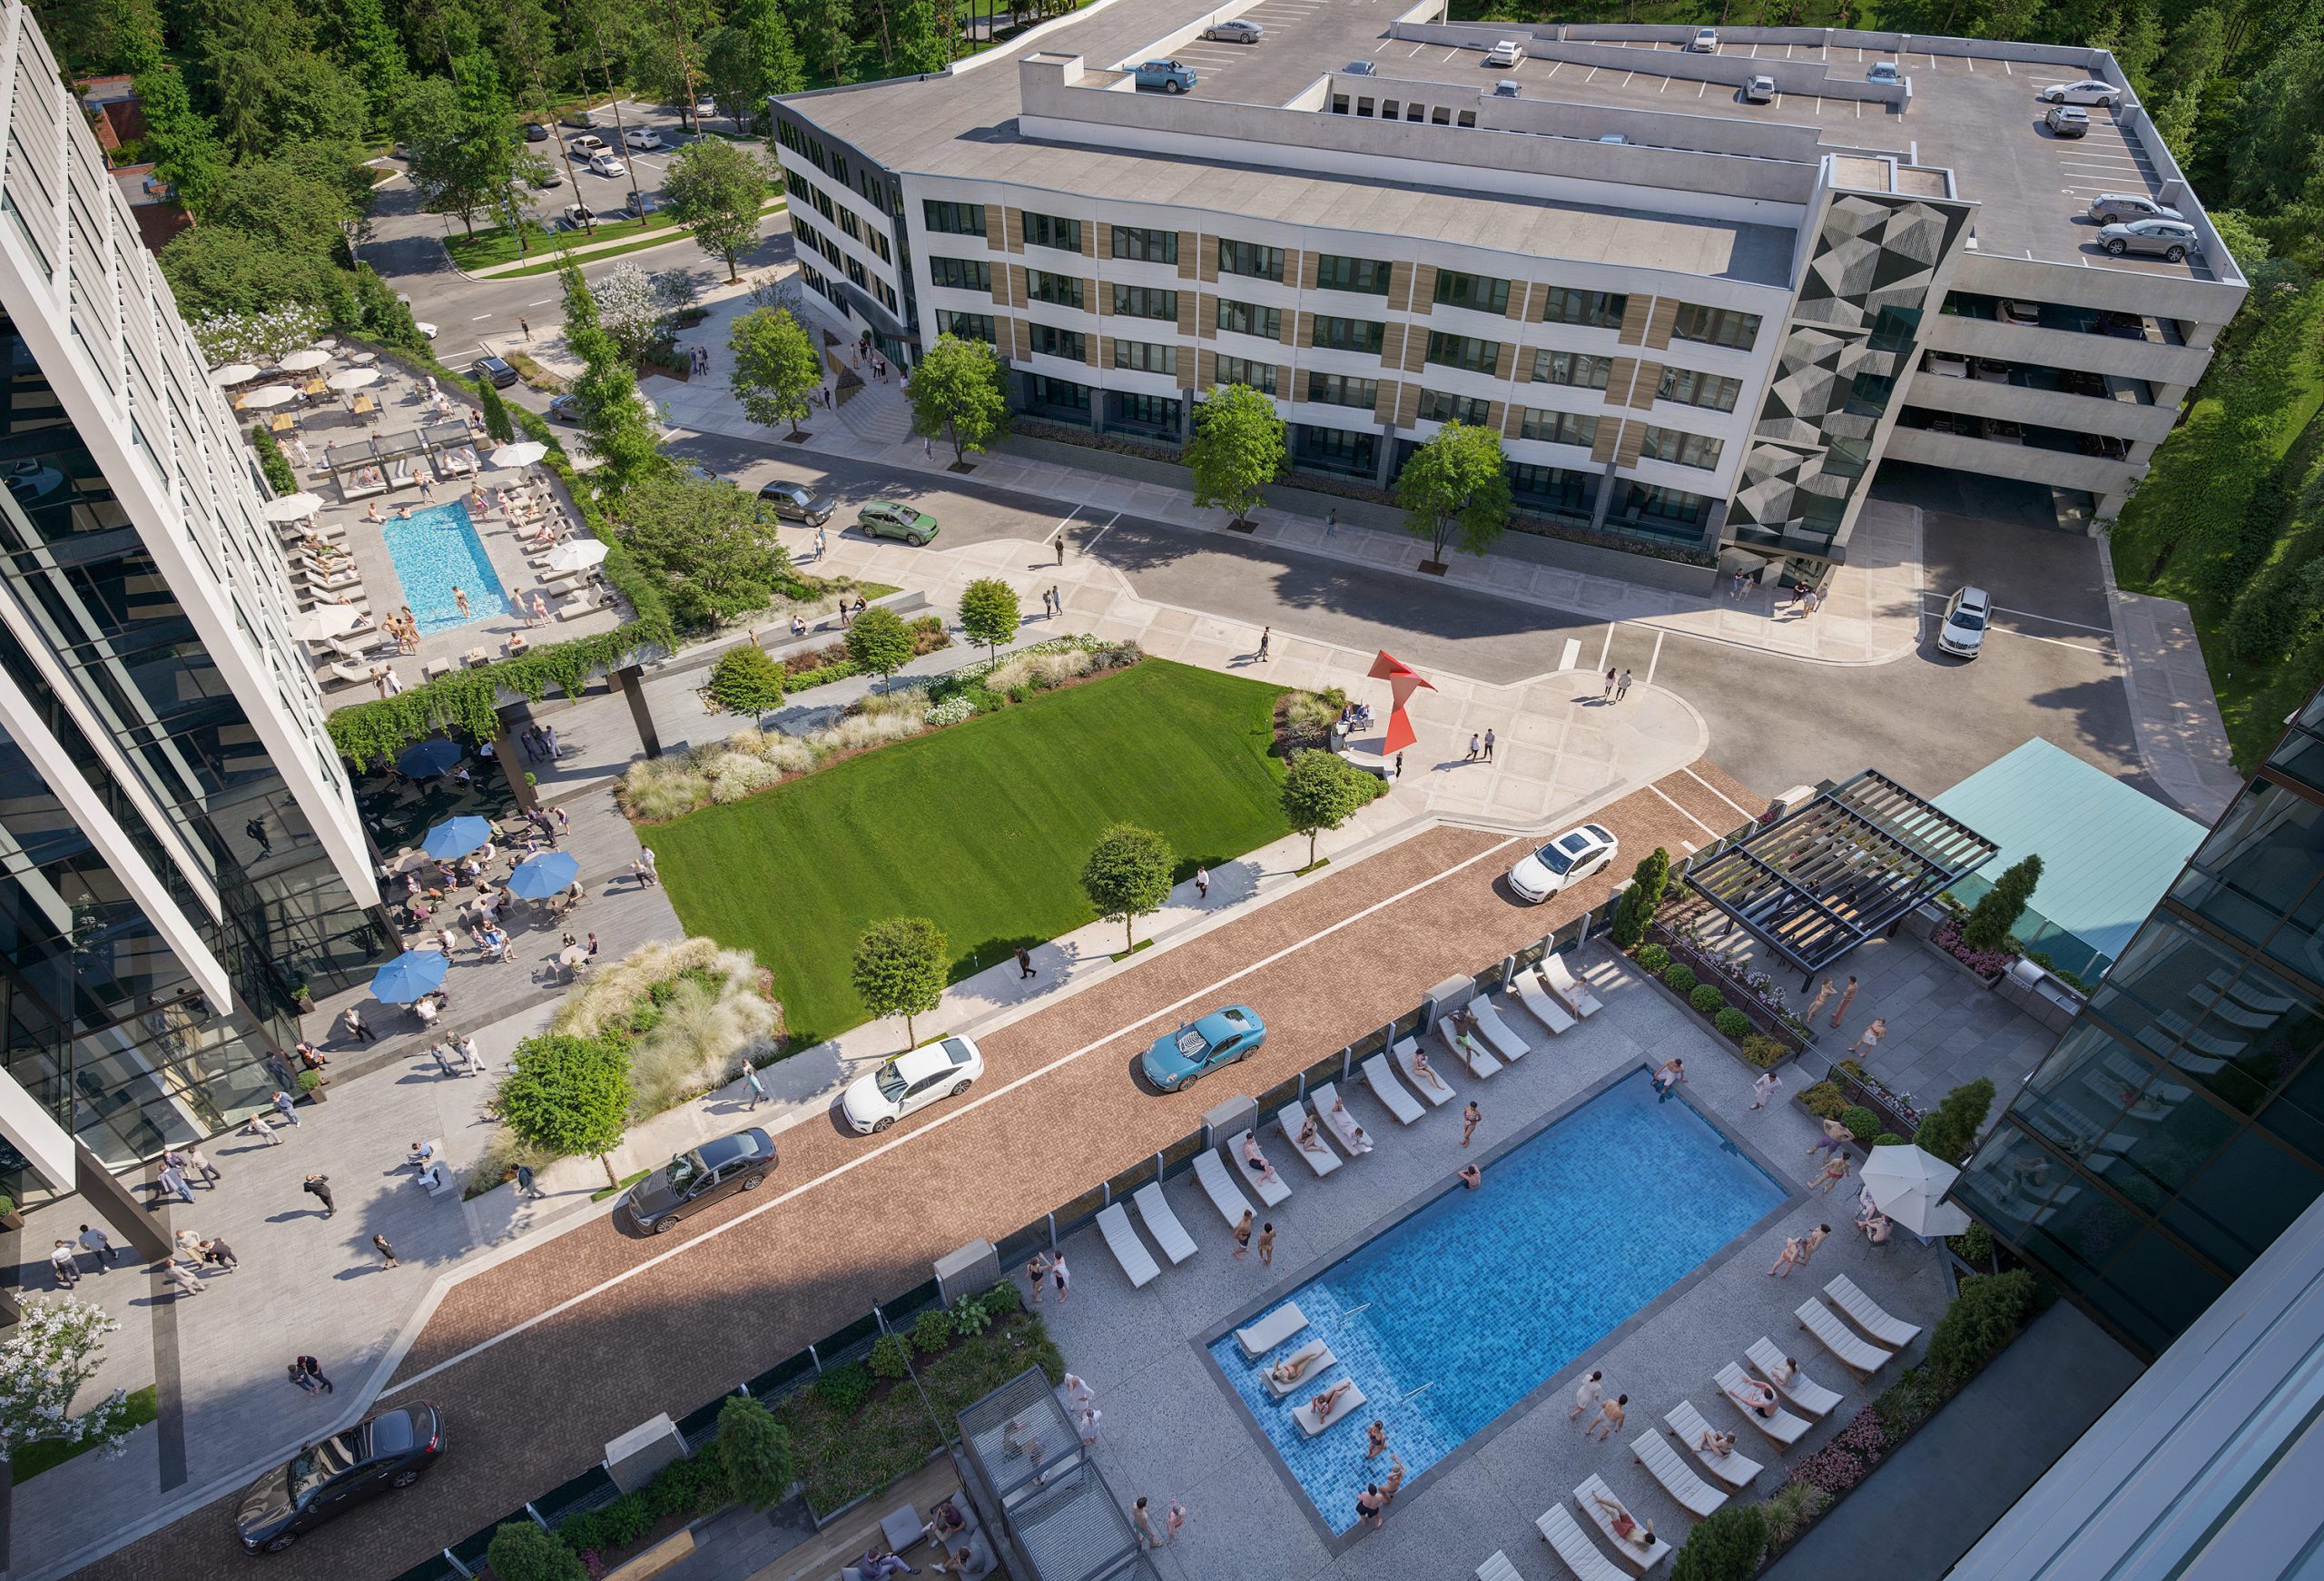
Salisbury Square Raleigh downtown mixed-use development aerial architectural rendering by Bogza.com. A high-angle drone view of the expansive urban campus, showcasing the modern glass high-rise tower, a multi-story parking deck wrapped in residential units, a lush central green space, an elevated outdoor pool terrace, and active pedestrians.
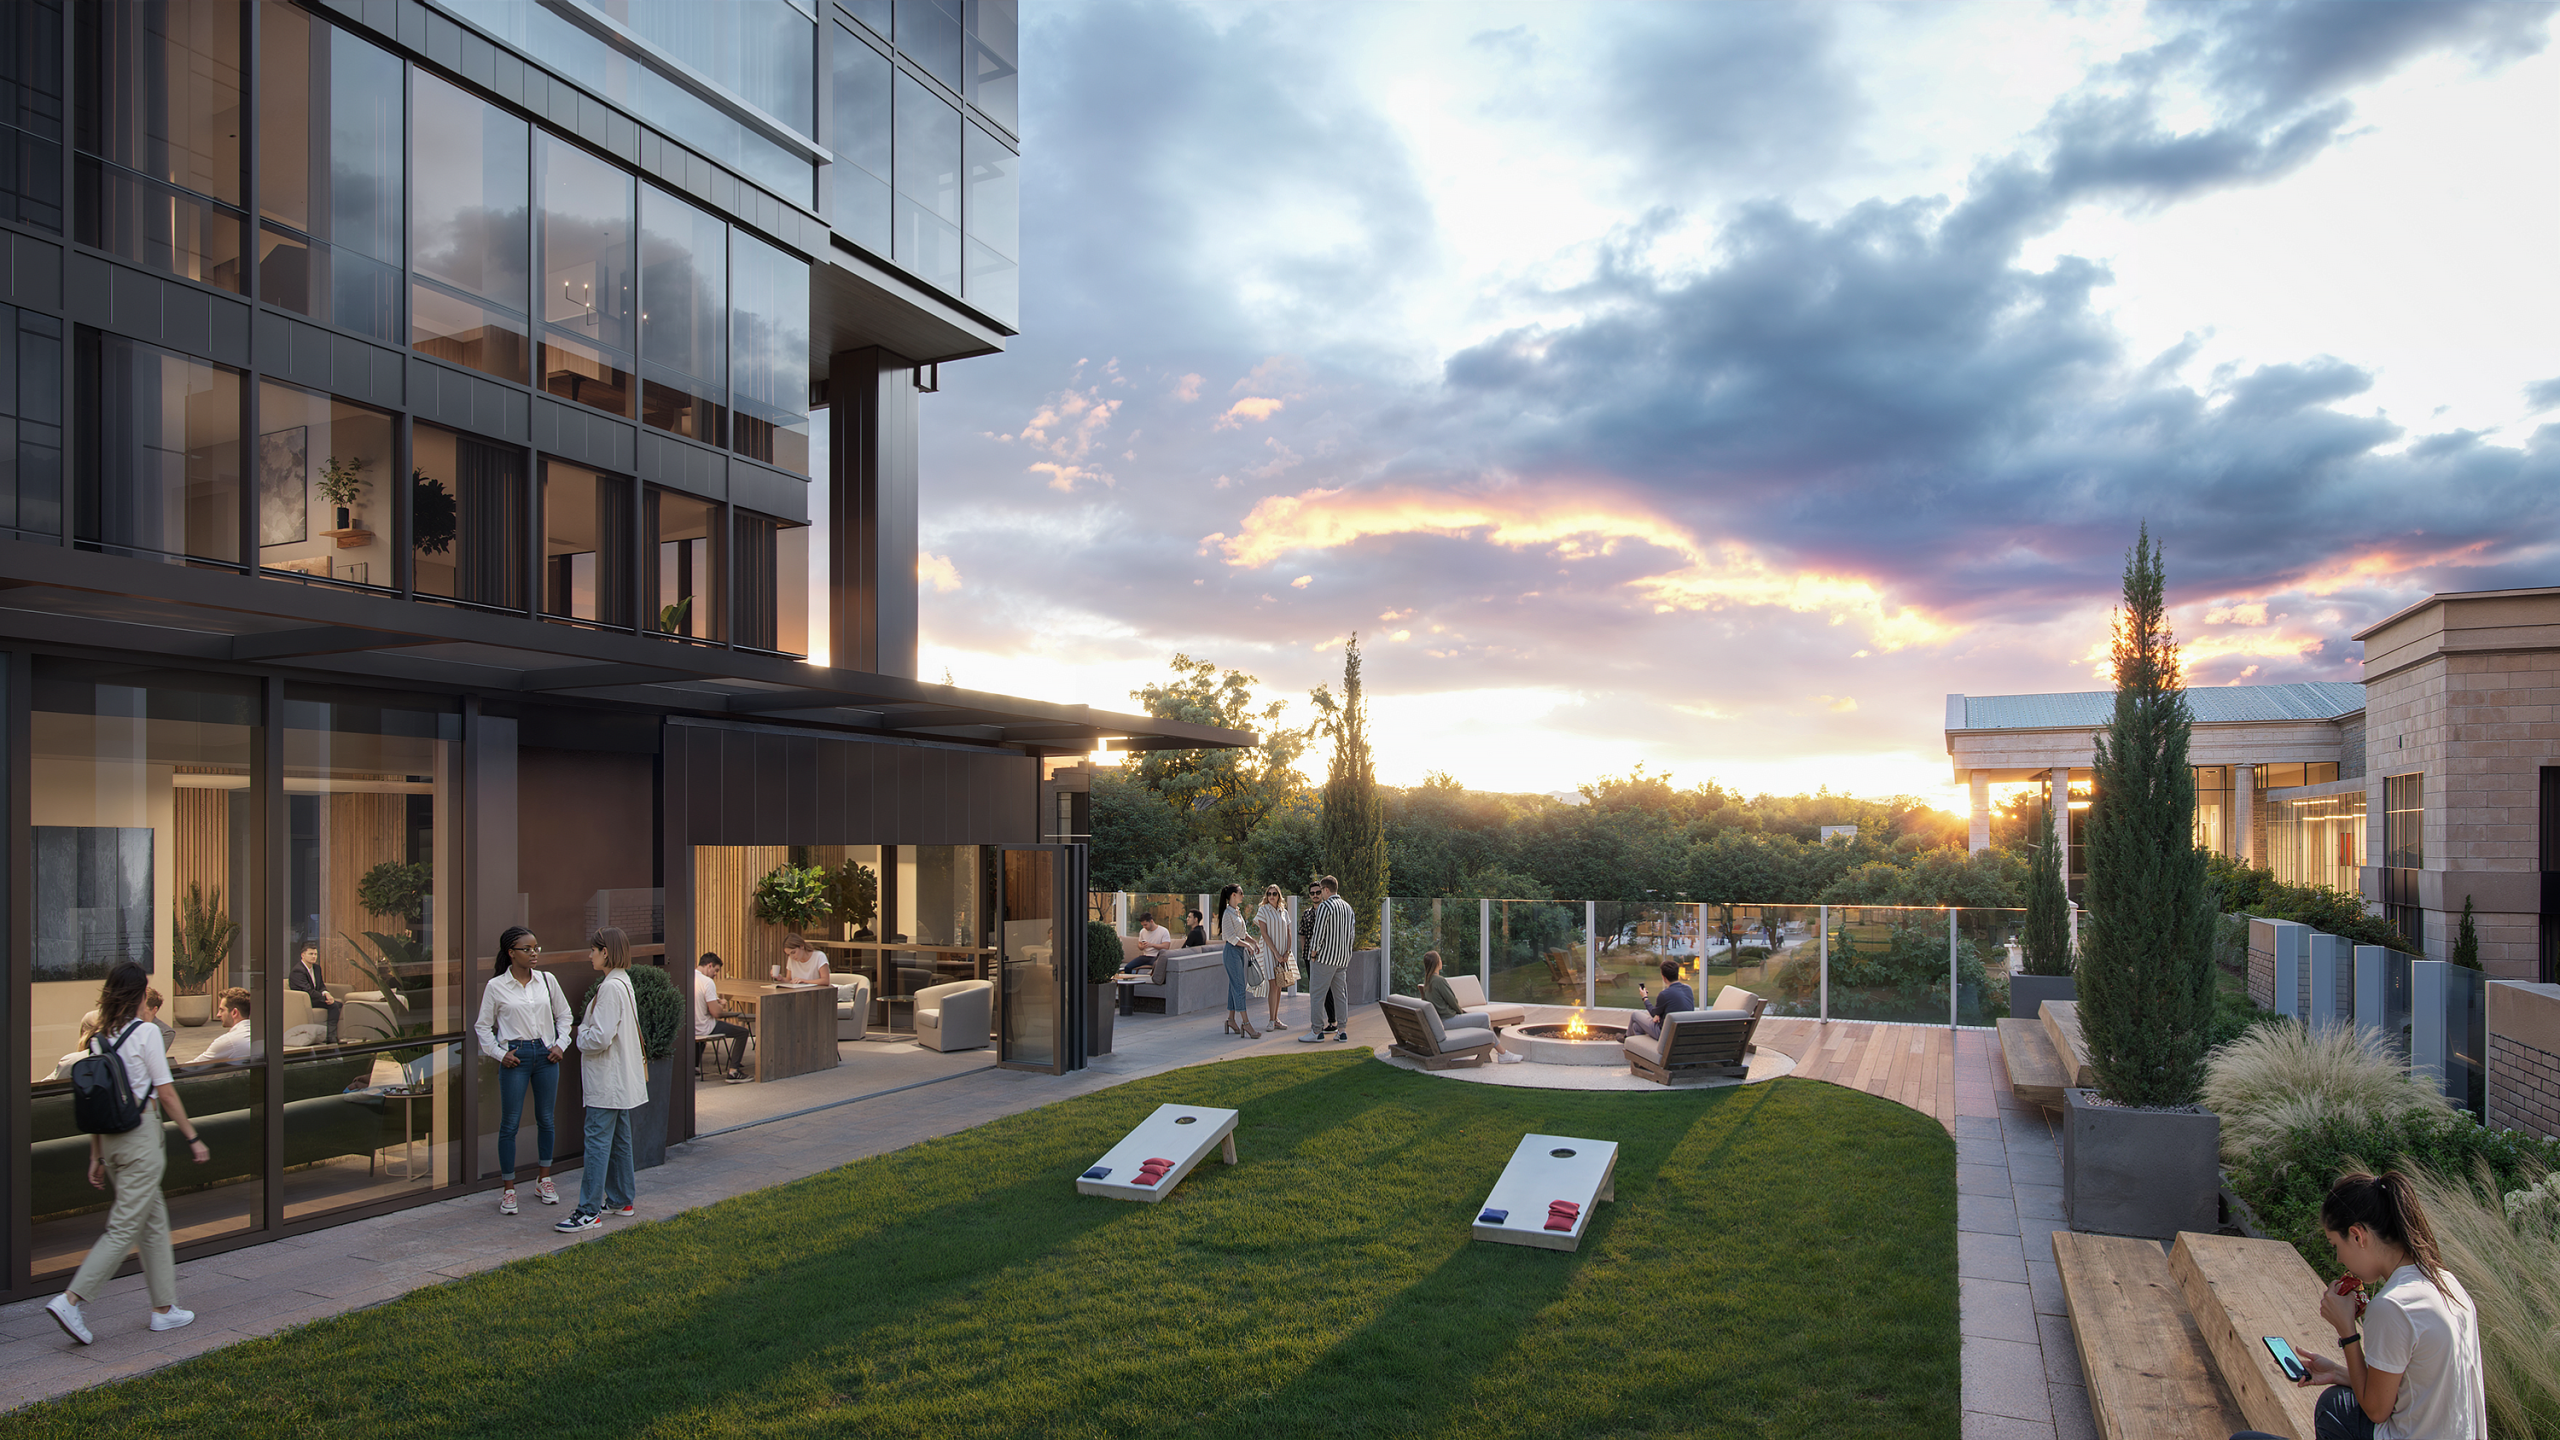
Salisbury Square Raleigh outdoor amenity terrace rendering by Bogza.com. A stunning sunset view of the elevated sky deck, featuring a modern fire pit, comfortable lounge seating, a turf lawn with lawn games, and expansive views of the Raleigh tree canopy.
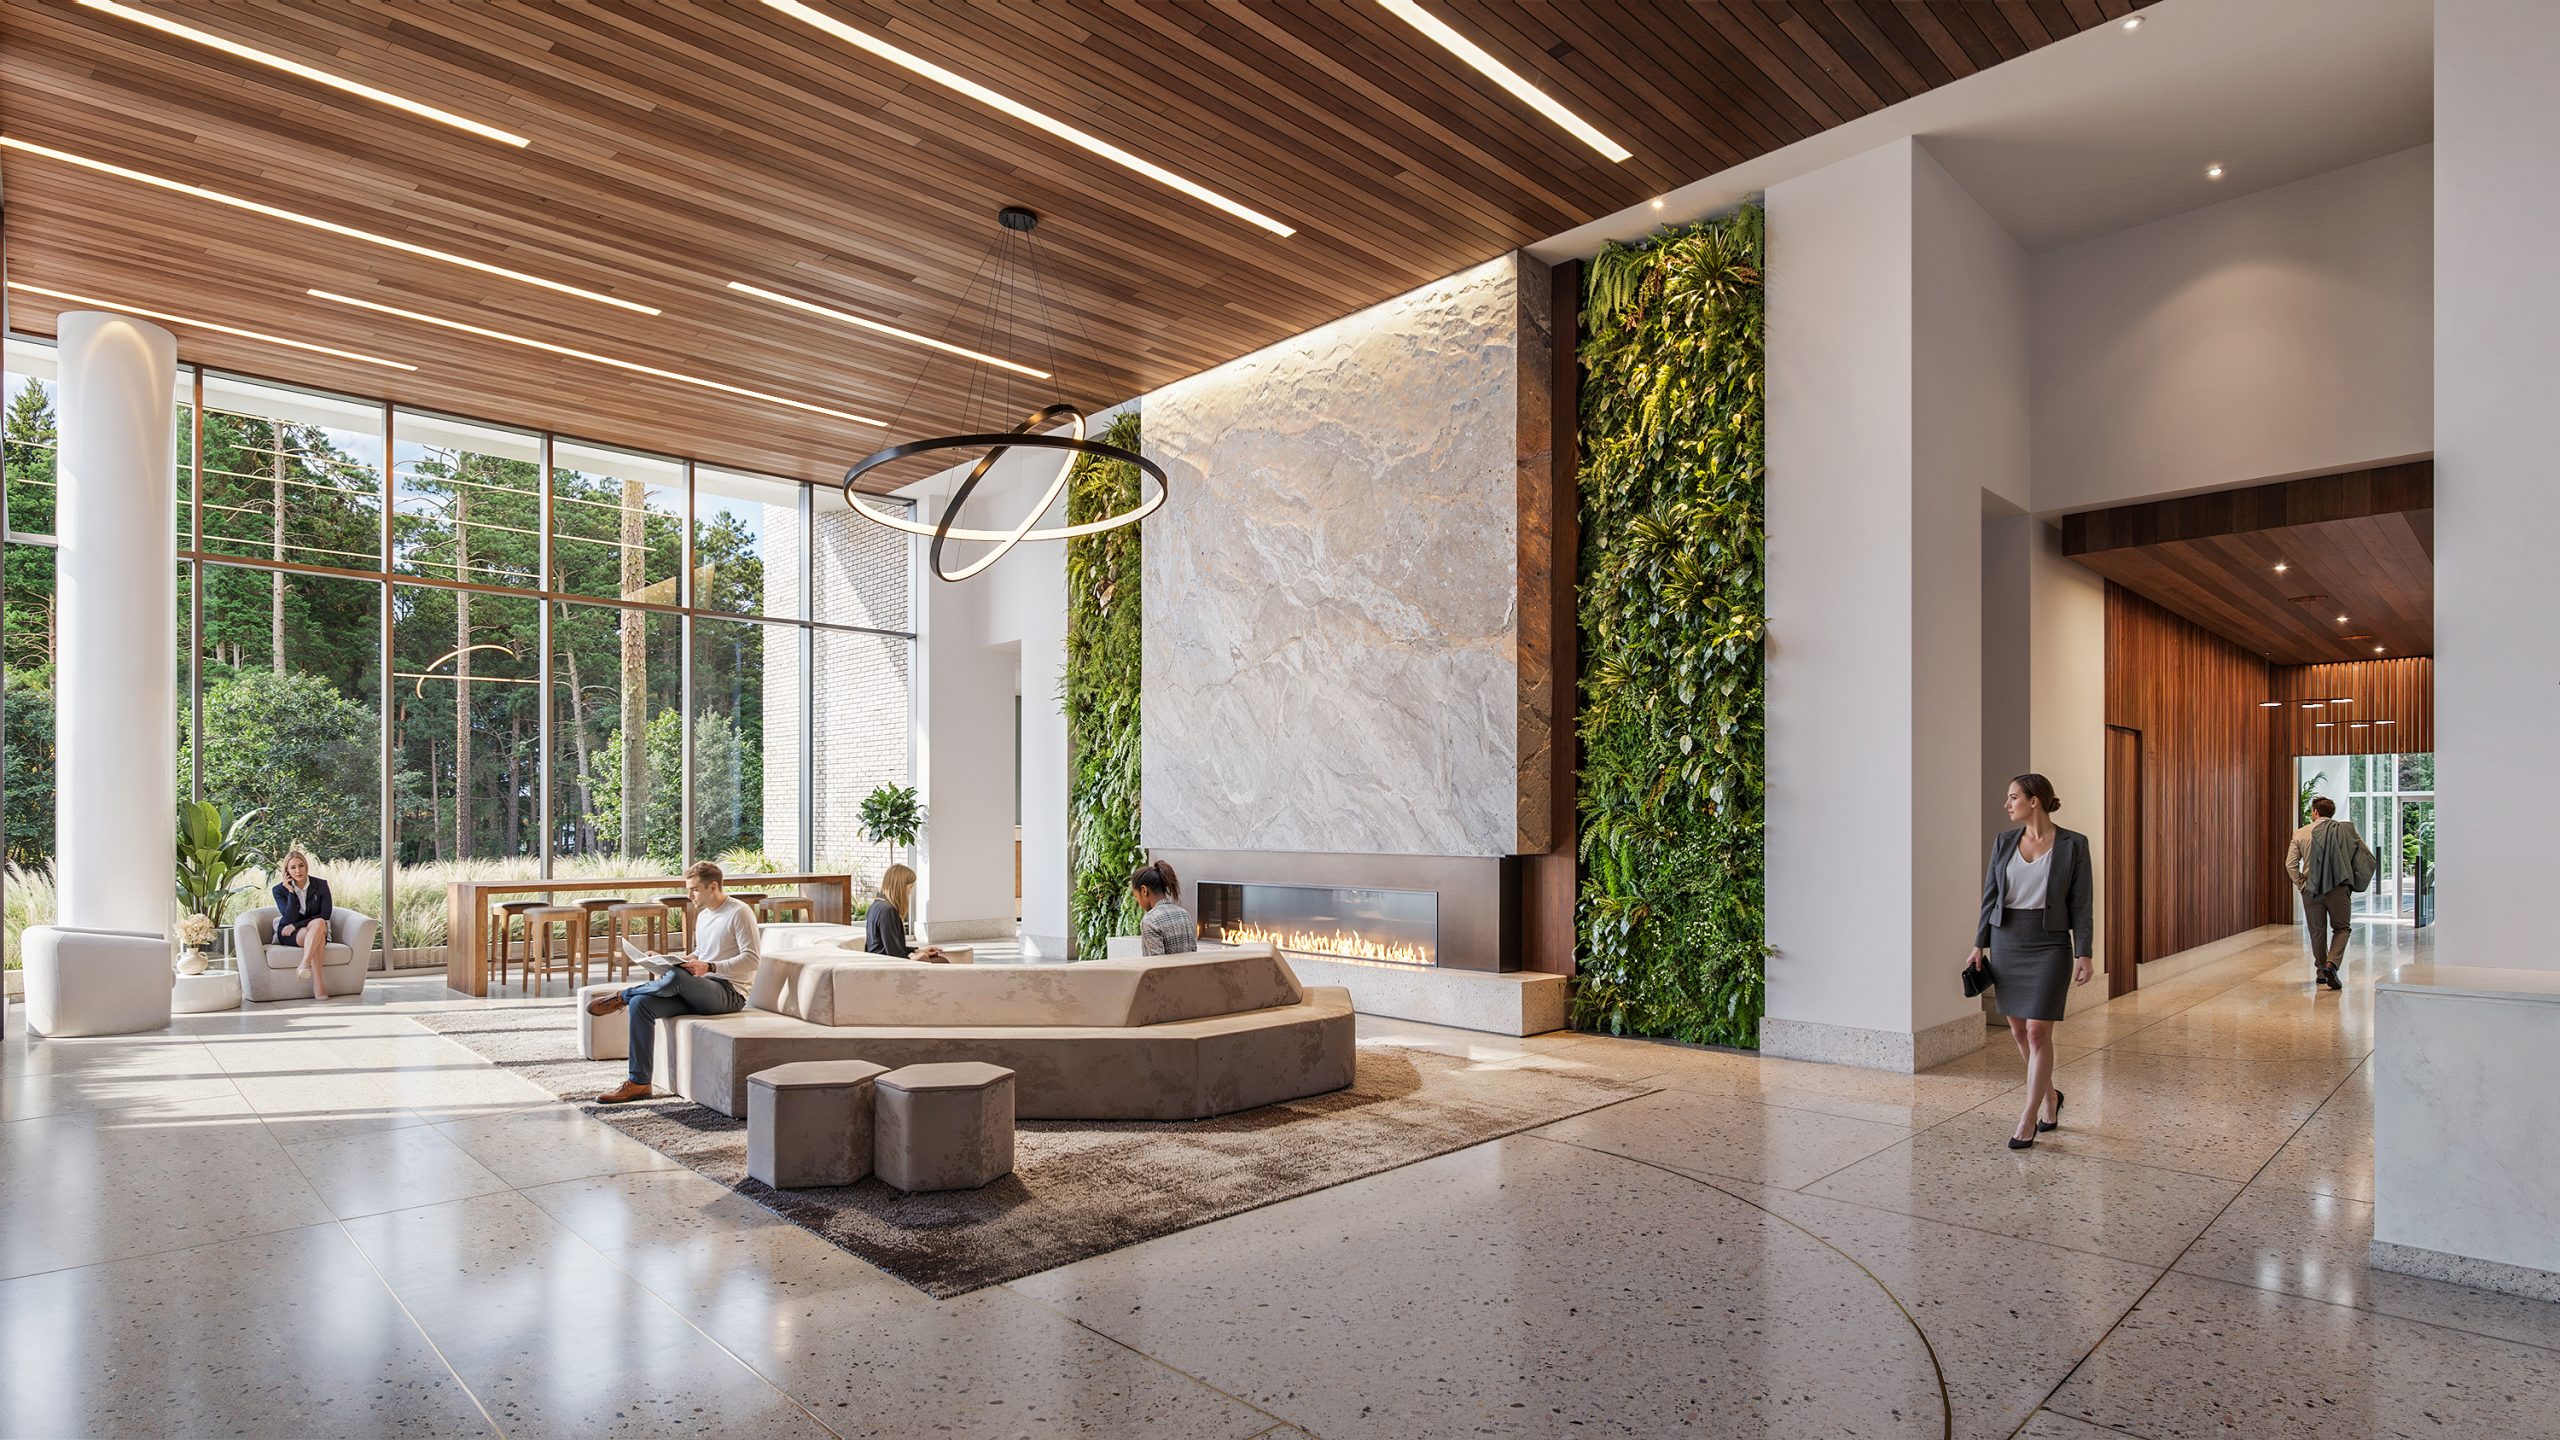
Salisbury Square Raleigh commercial office lobby interior rendering by Bogza.com. A grand, modern reception area featuring a stunning floor-to-ceiling stone fireplace flanked by vibrant green living walls, warm wood-slat ceilings, sleek terrazzo flooring, and comfortable lounge seating.
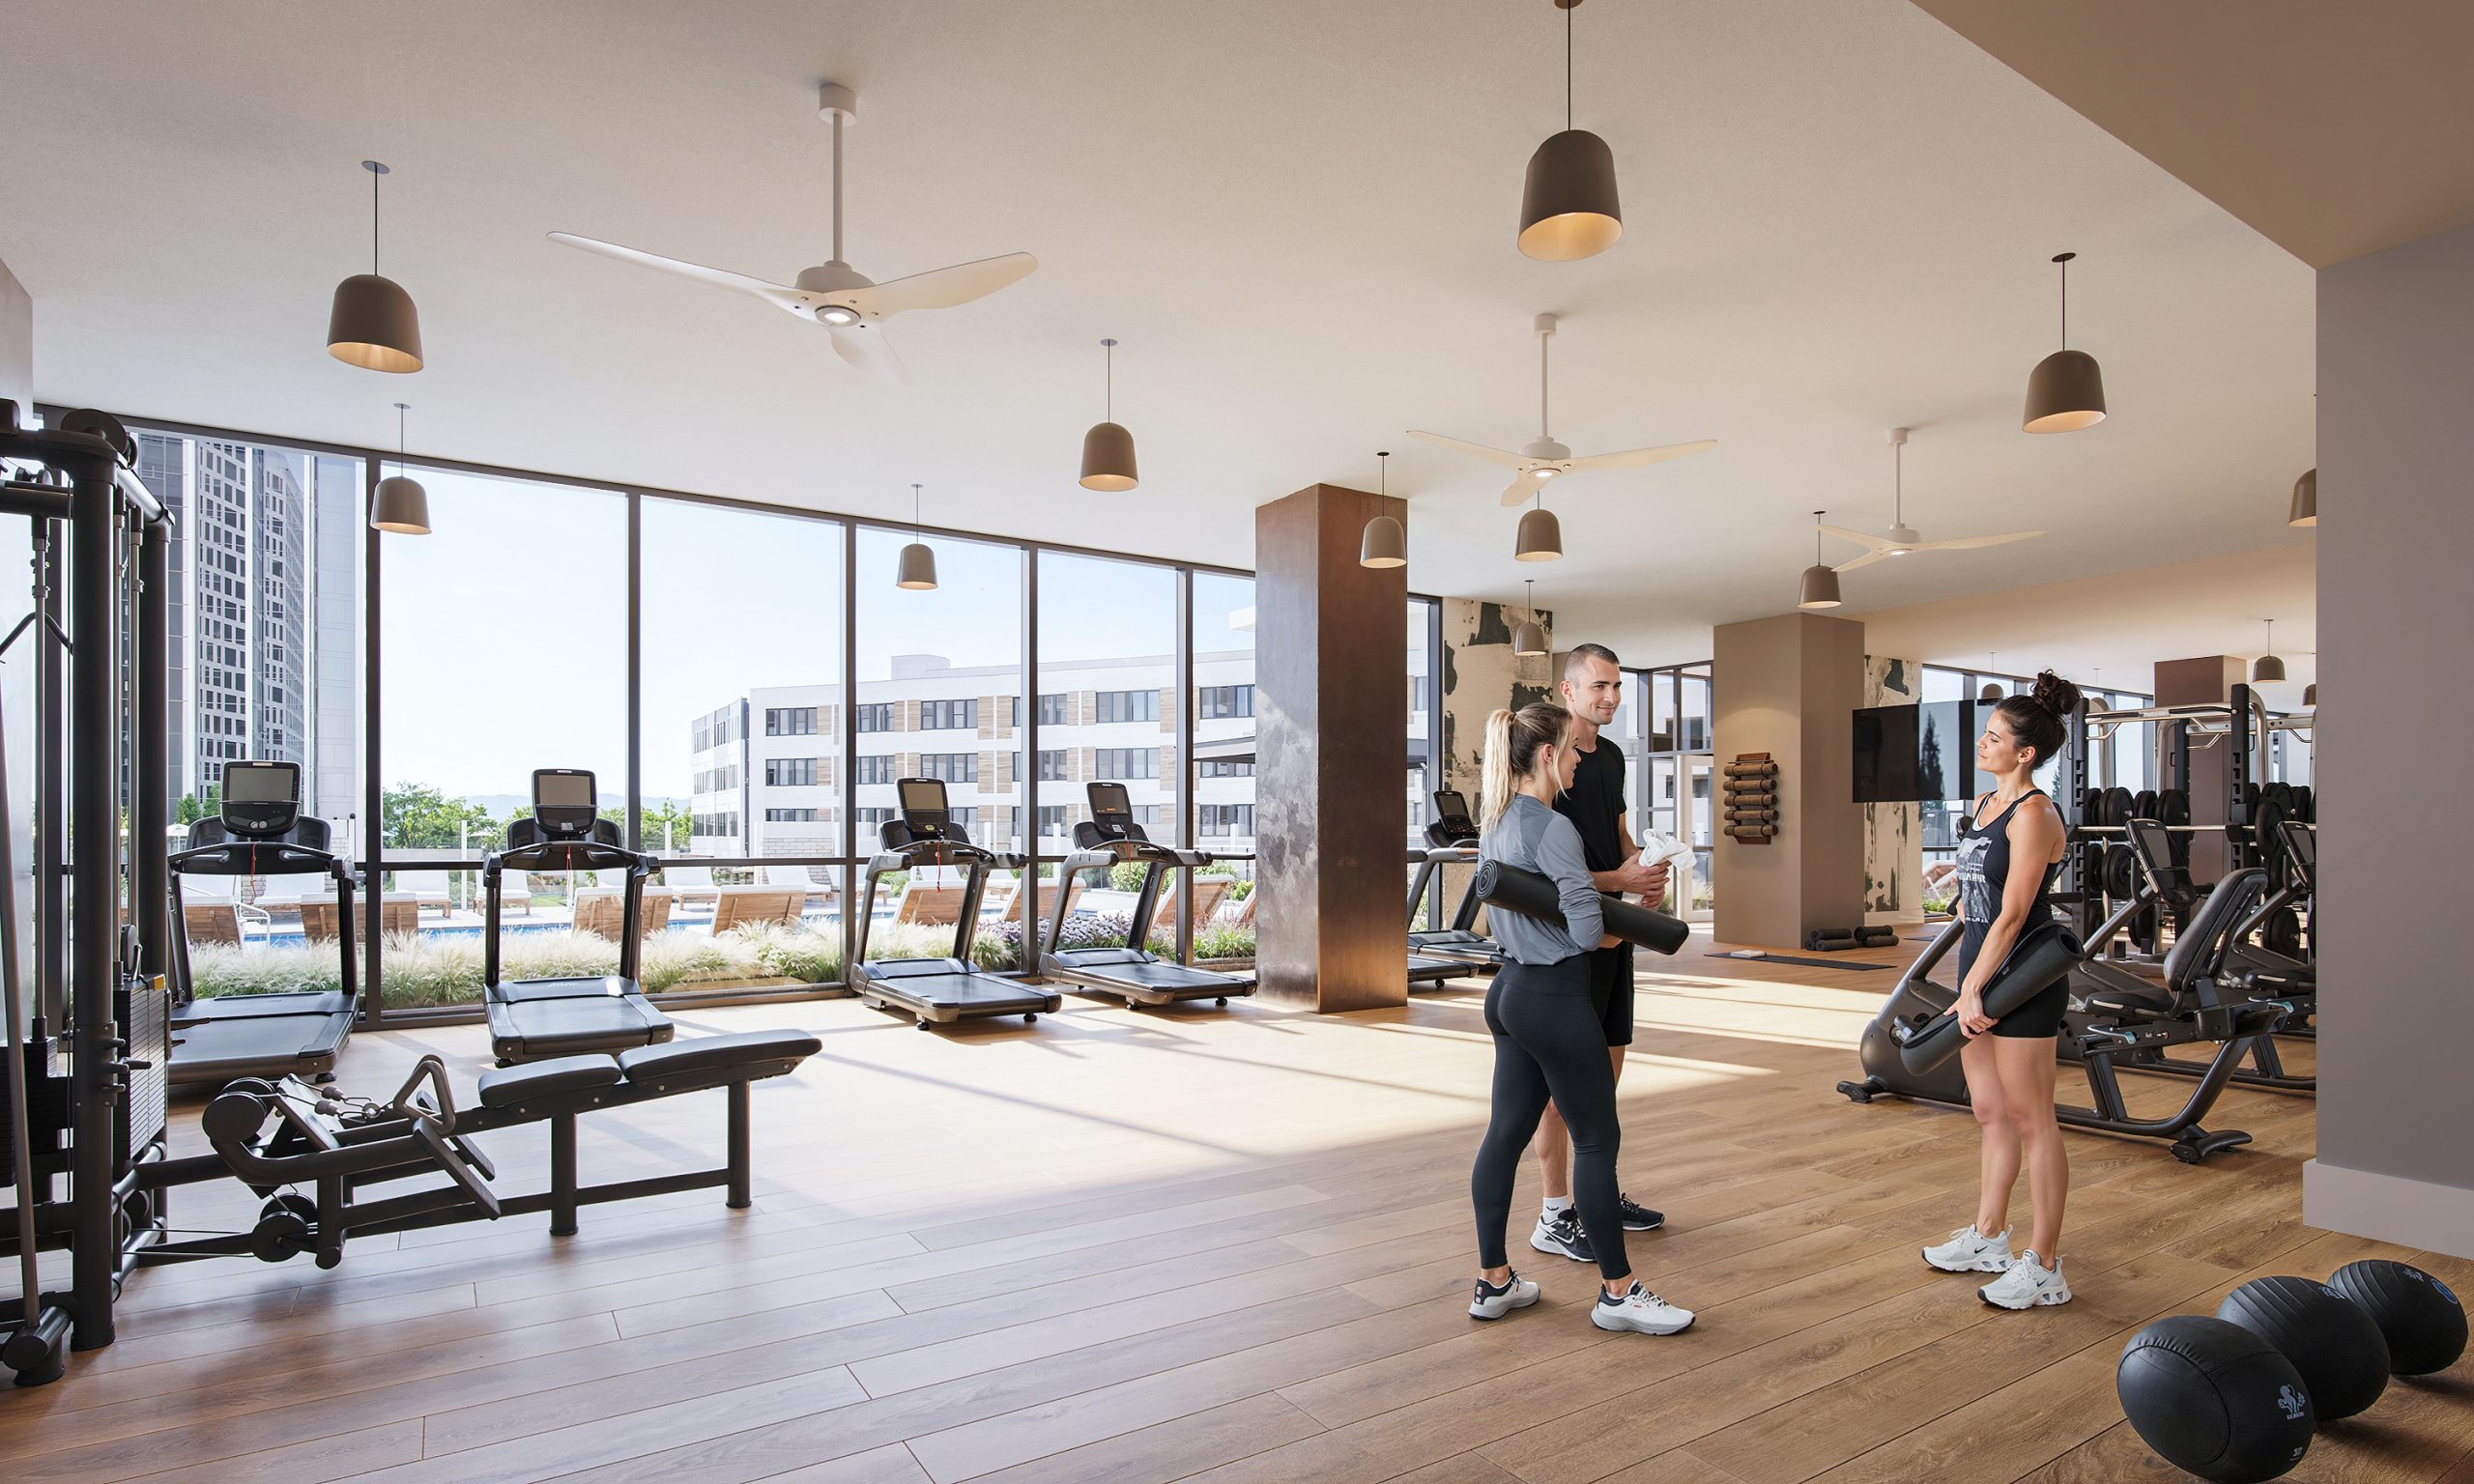
Salisbury Square Raleigh luxury apartment fitness center interior rendering by Bogza.com. A bright, state-of-the-art gym amenity space featuring warm wood flooring, cardio treadmills, free weights, and expansive floor-to-ceiling windows overlooking the outdoor pool terrace.

Work

ResidentialProject type
Office & Mixed-useProject type
HospitalityProject type
HousesProject type
MasterplansProject type
360 ToursProject type
RetailProject type

Contact Us

Portland, OR  Office
525 3rd St Suite 200, Lake Oswego, OR 97034 USA
Office: 503.766.3523
Email: Hello@bogza.com
Send us a note. We would love to talk about your project. 
 BOGZA INC. © COPYRIGHT 2011 - 2026. ALL RIGHTS RESERVED