Springs Living at Lake Oswego
'

Client: The Springs Living
Year: 2017
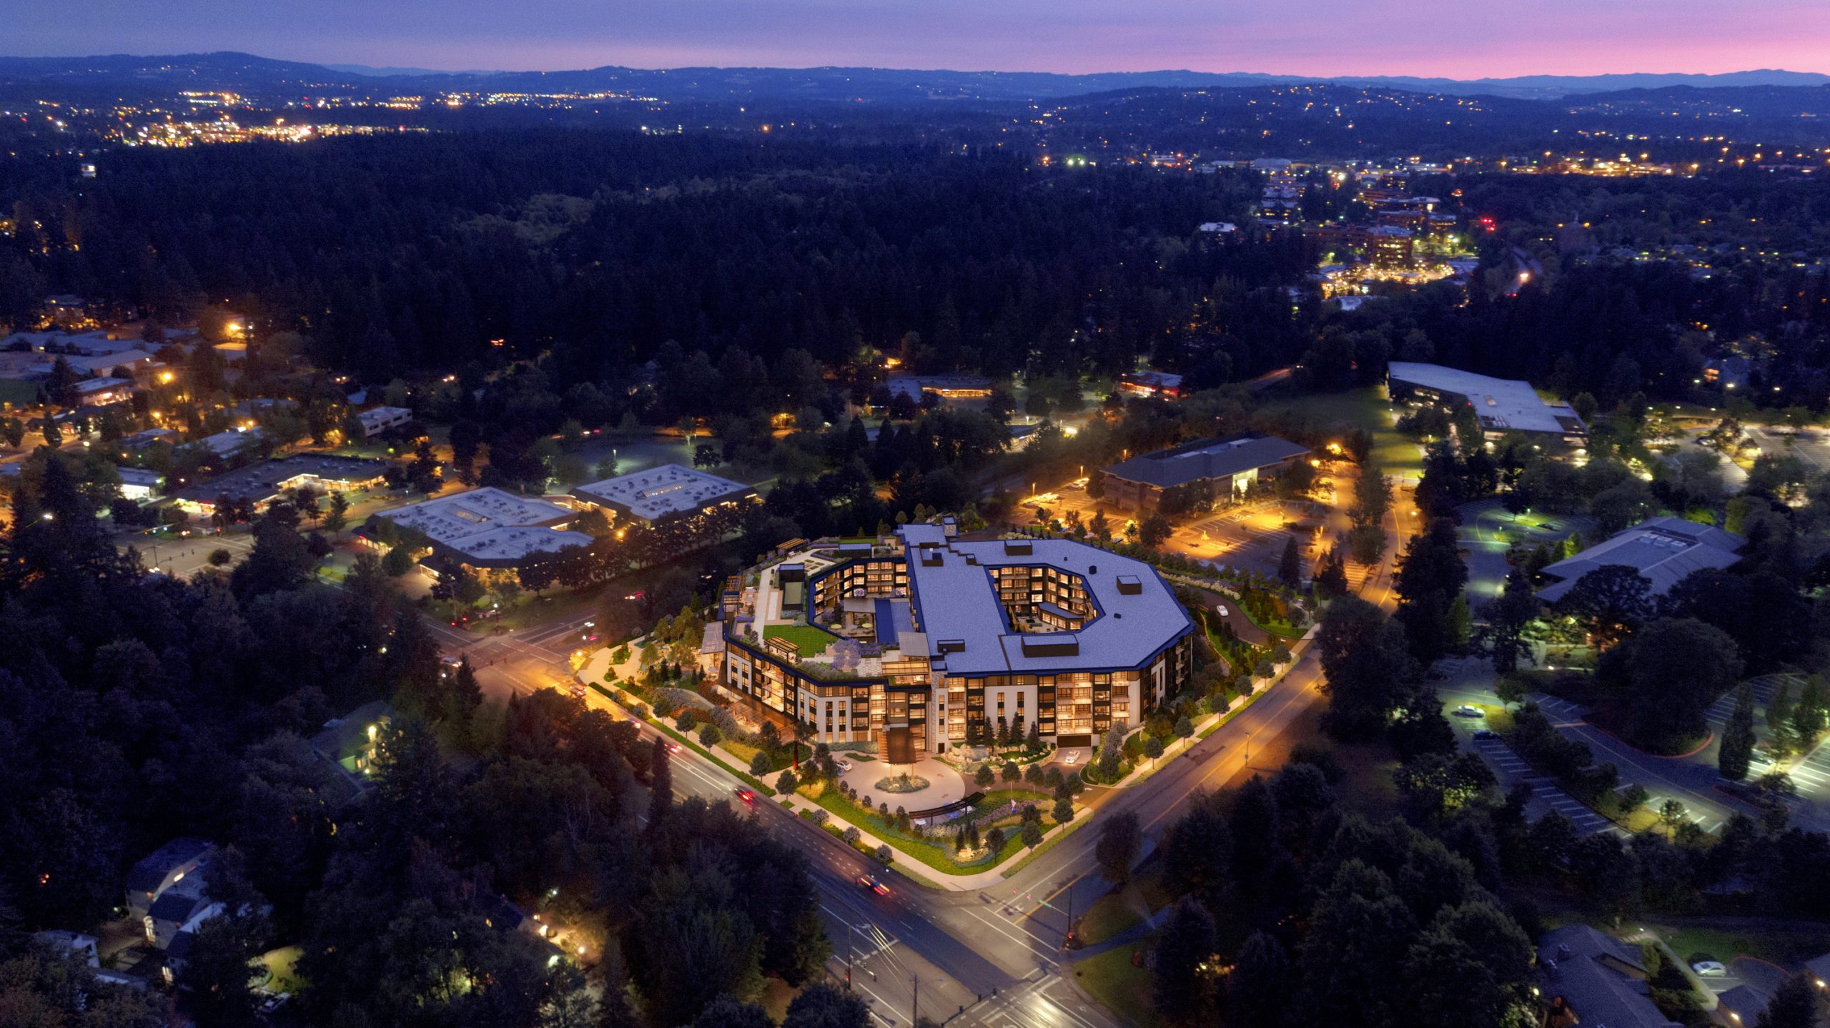
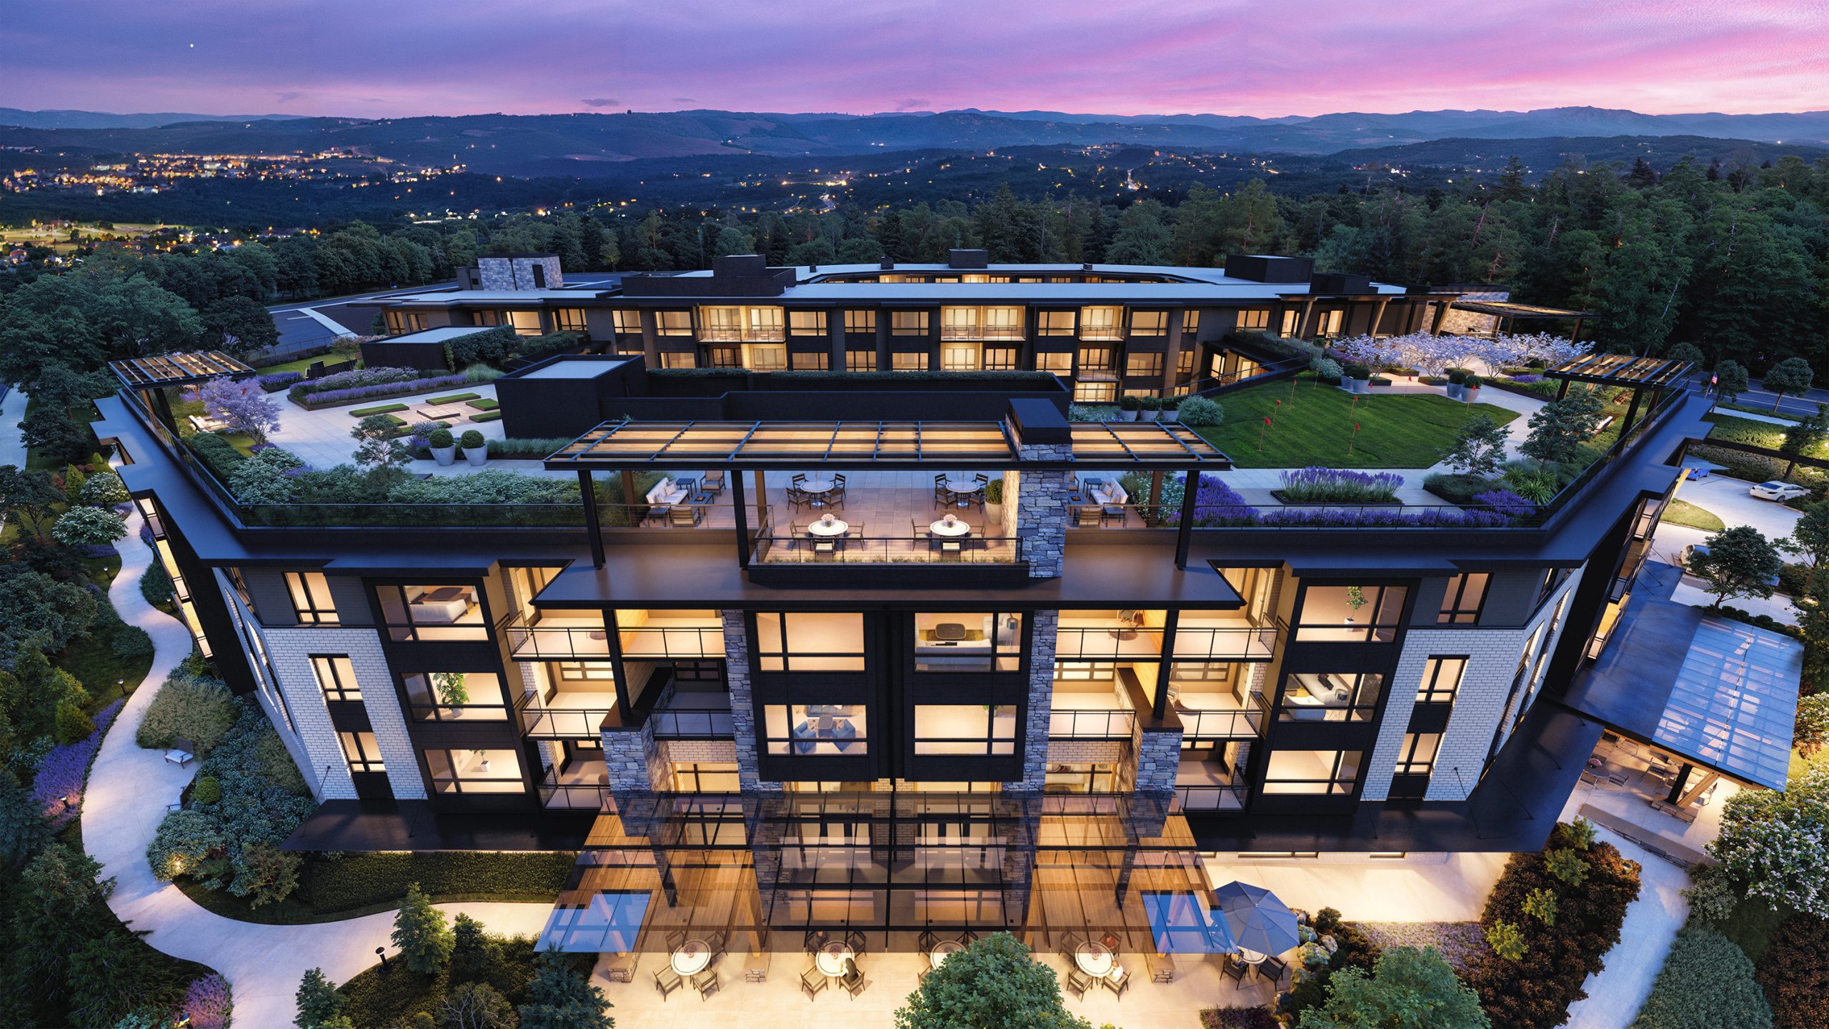
The Springs at Lake Oswego twilight aerial architectural rendering by Bogza.com. An elevated evening view of the luxury senior living campus, showcasing the glowing 5-story building, illuminated rooftop courtyards, and the surrounding forested neighborhood at dusk.
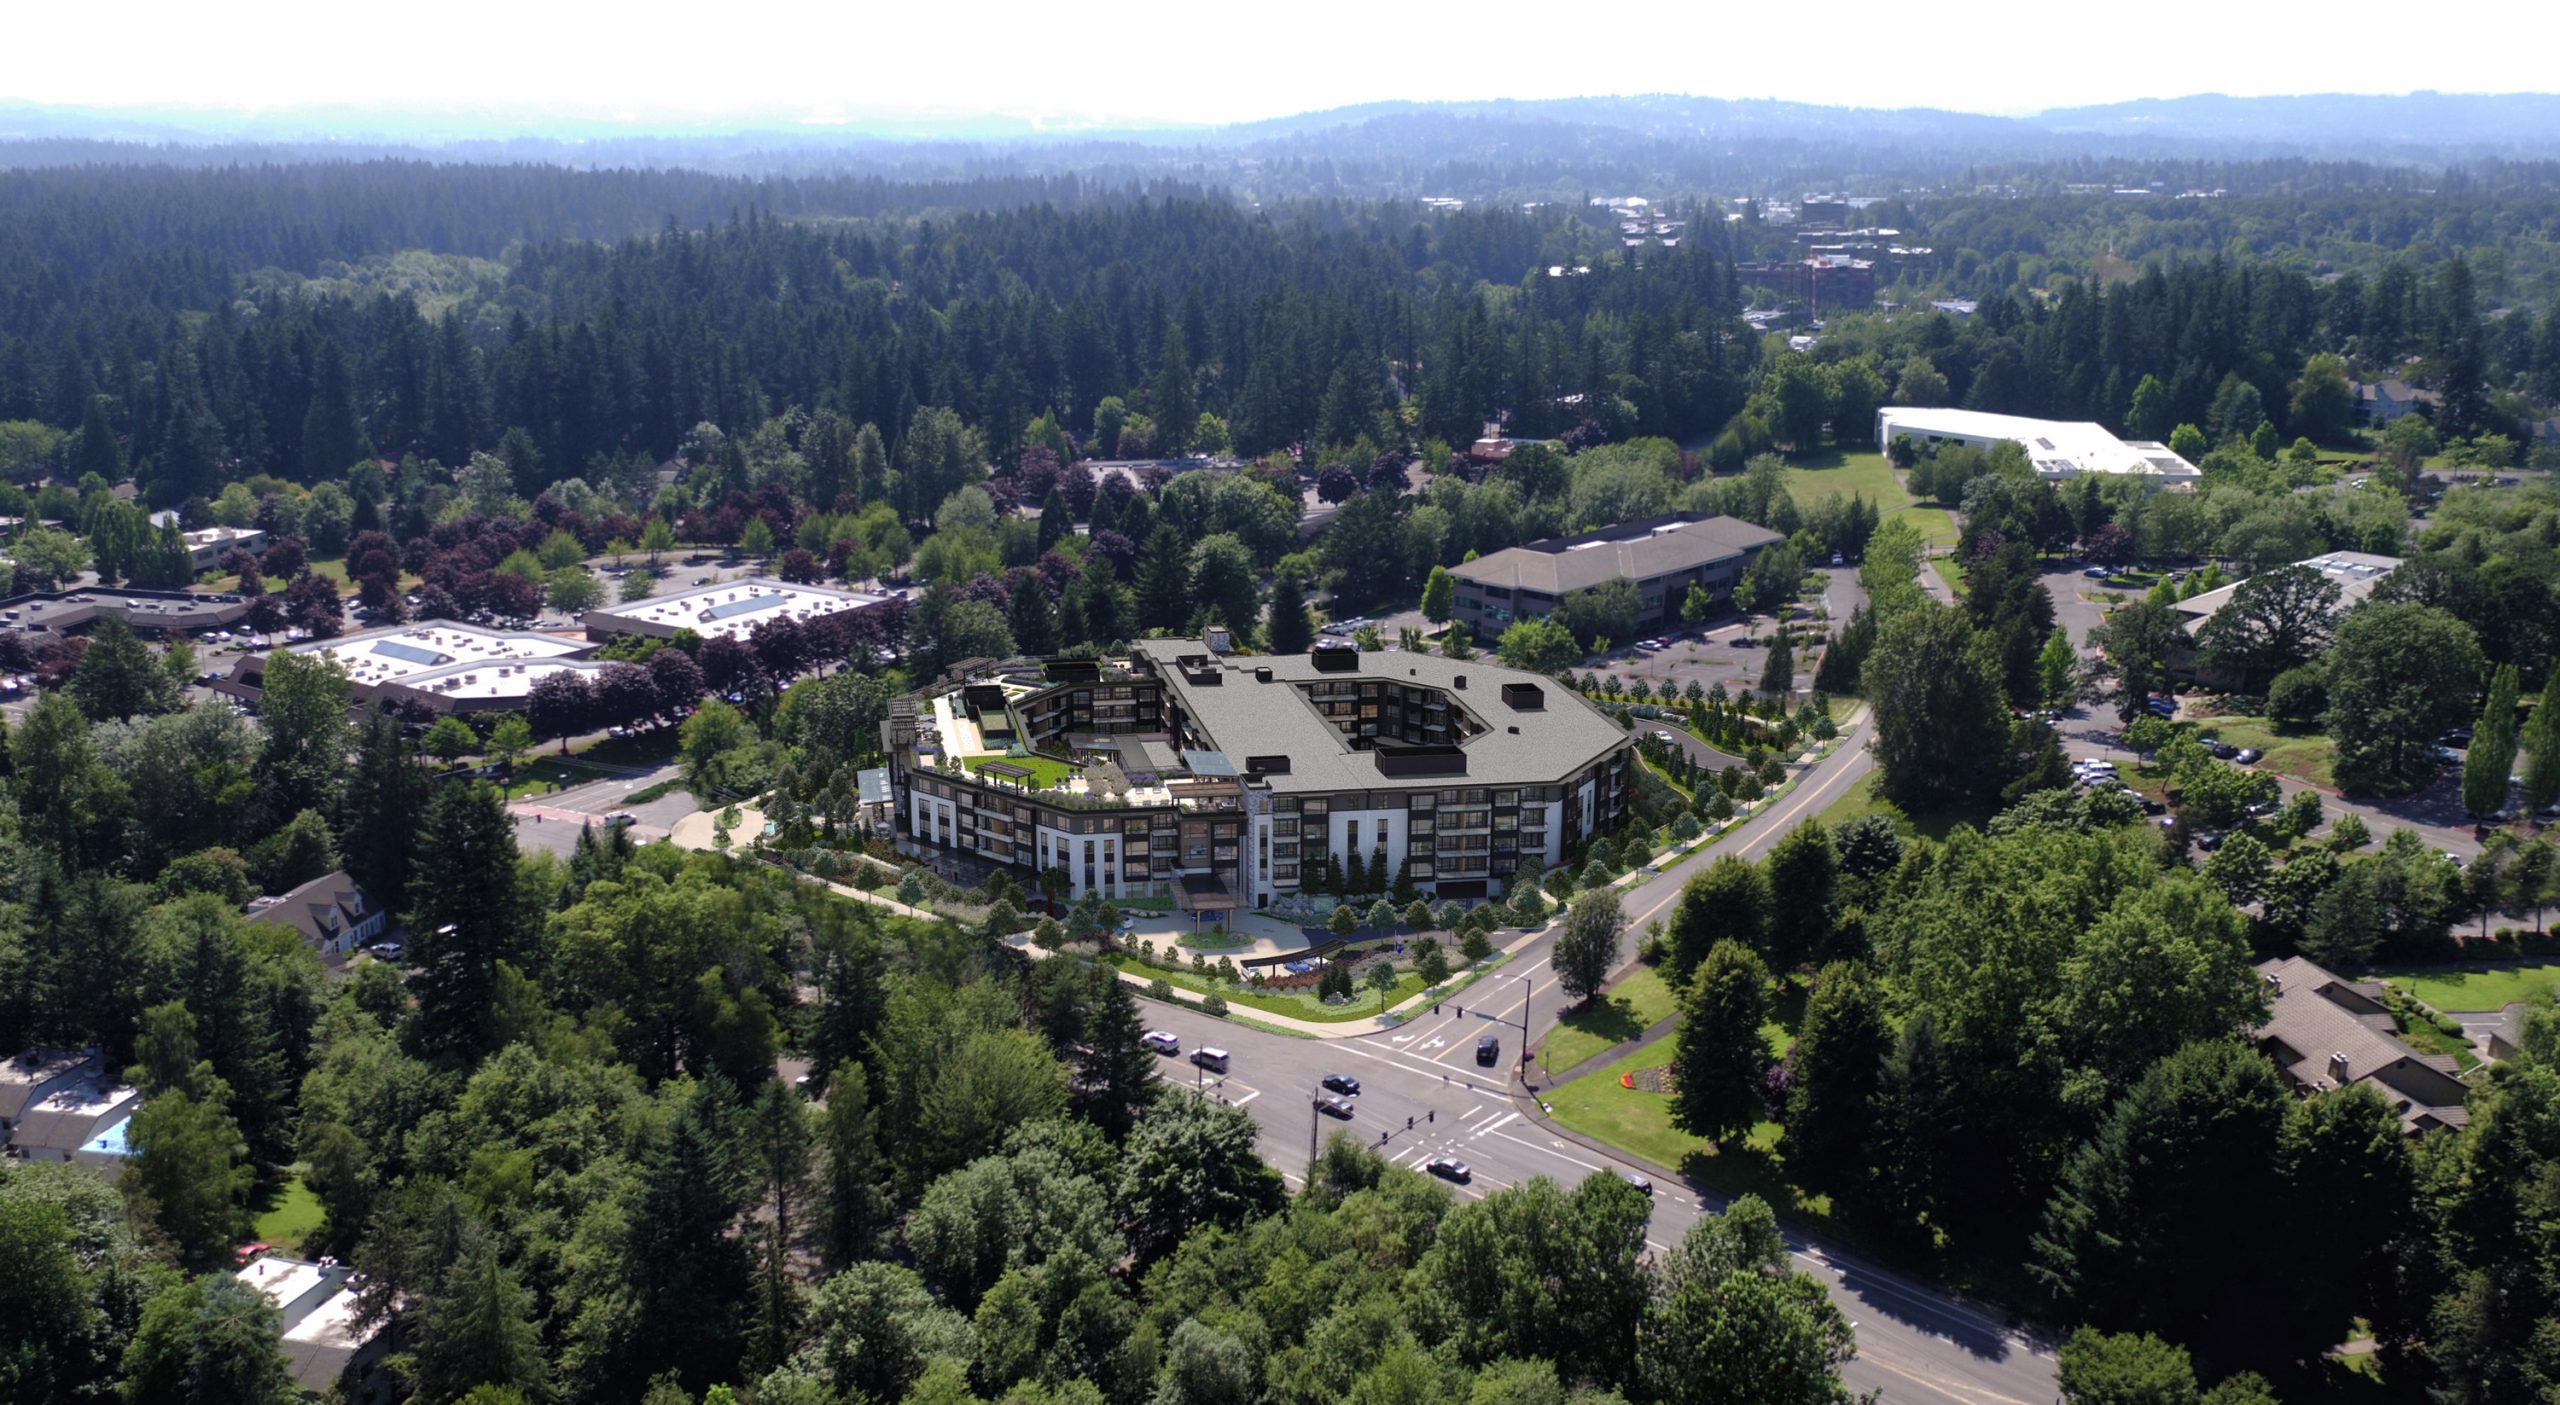
The Springs at Lake Oswego senior living community aerial architectural rendering by Bogza.com. A daytime drone view of the 5-story luxury independent and assisted living campus nestled among lush trees in Lake Oswego, Oregon, highlighting its unique interconnected ring design and expansive rooftop terraces.
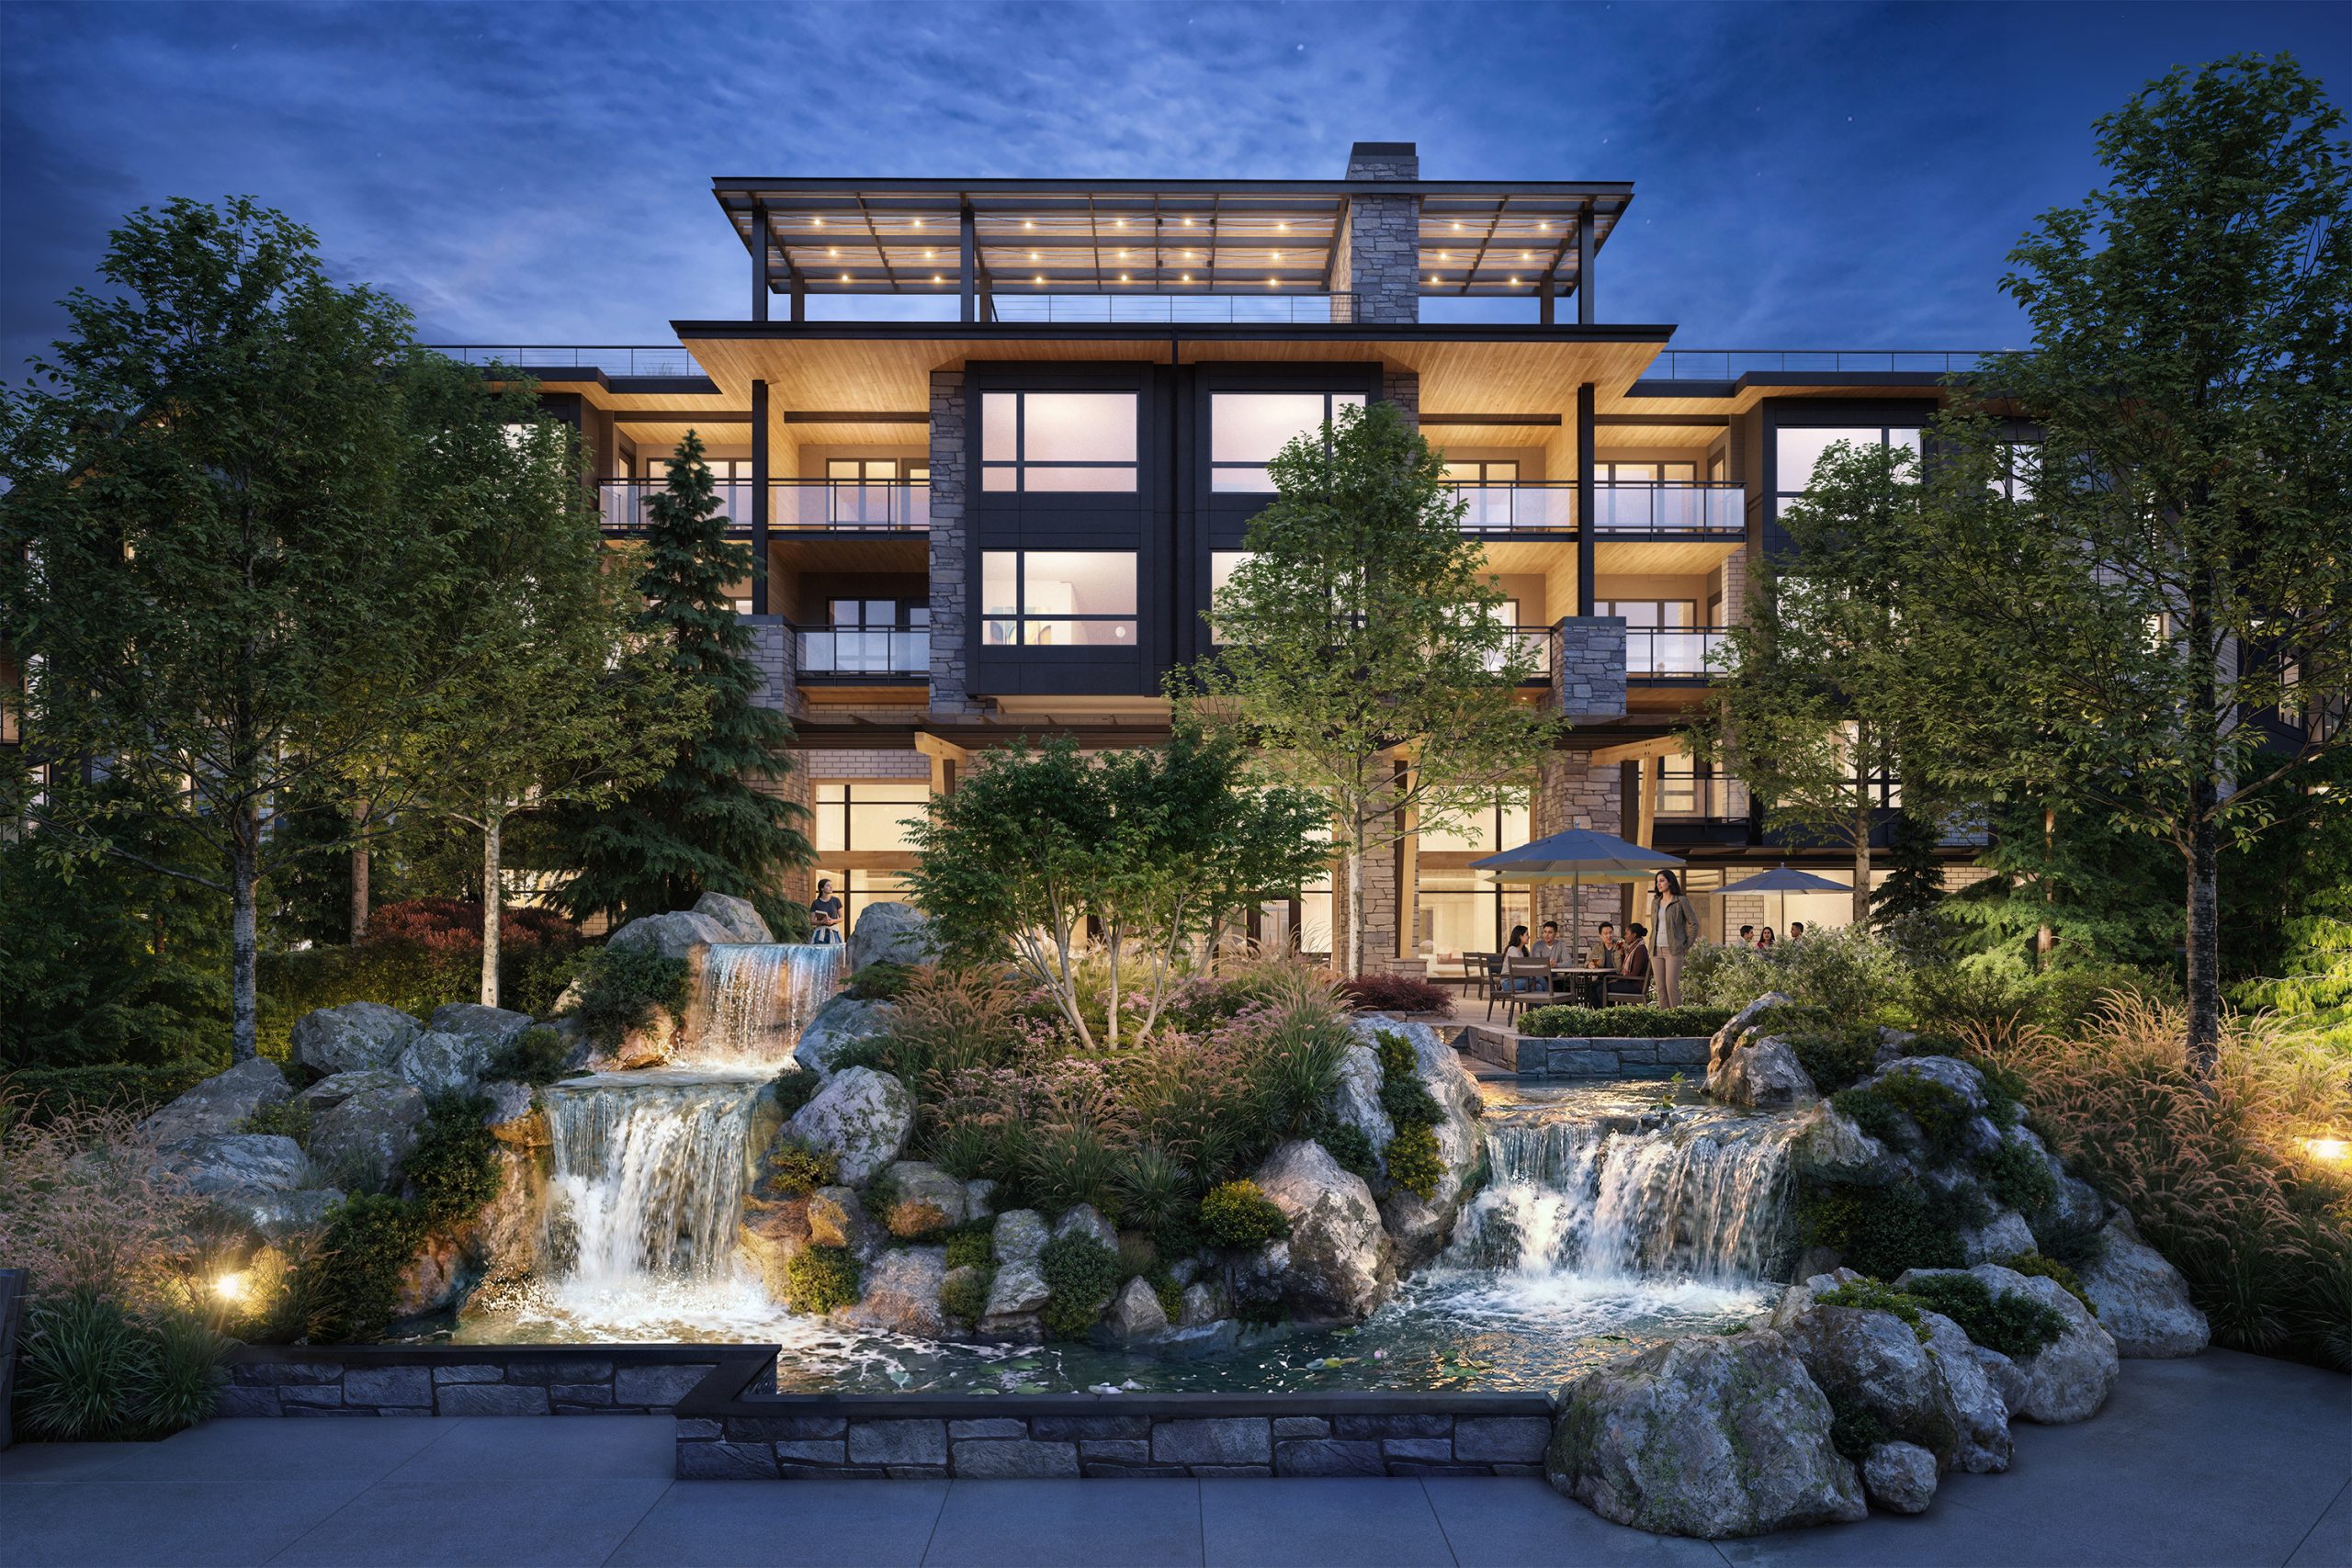
The Springs at Lake Oswego landscaped waterfall patio architectural rendering by Bogza.com. A dusk view of the luxury senior living community's public plaza, featuring a beautiful cascading rock waterfall, native landscaping, an outdoor seating terrace, and the modern building facade.
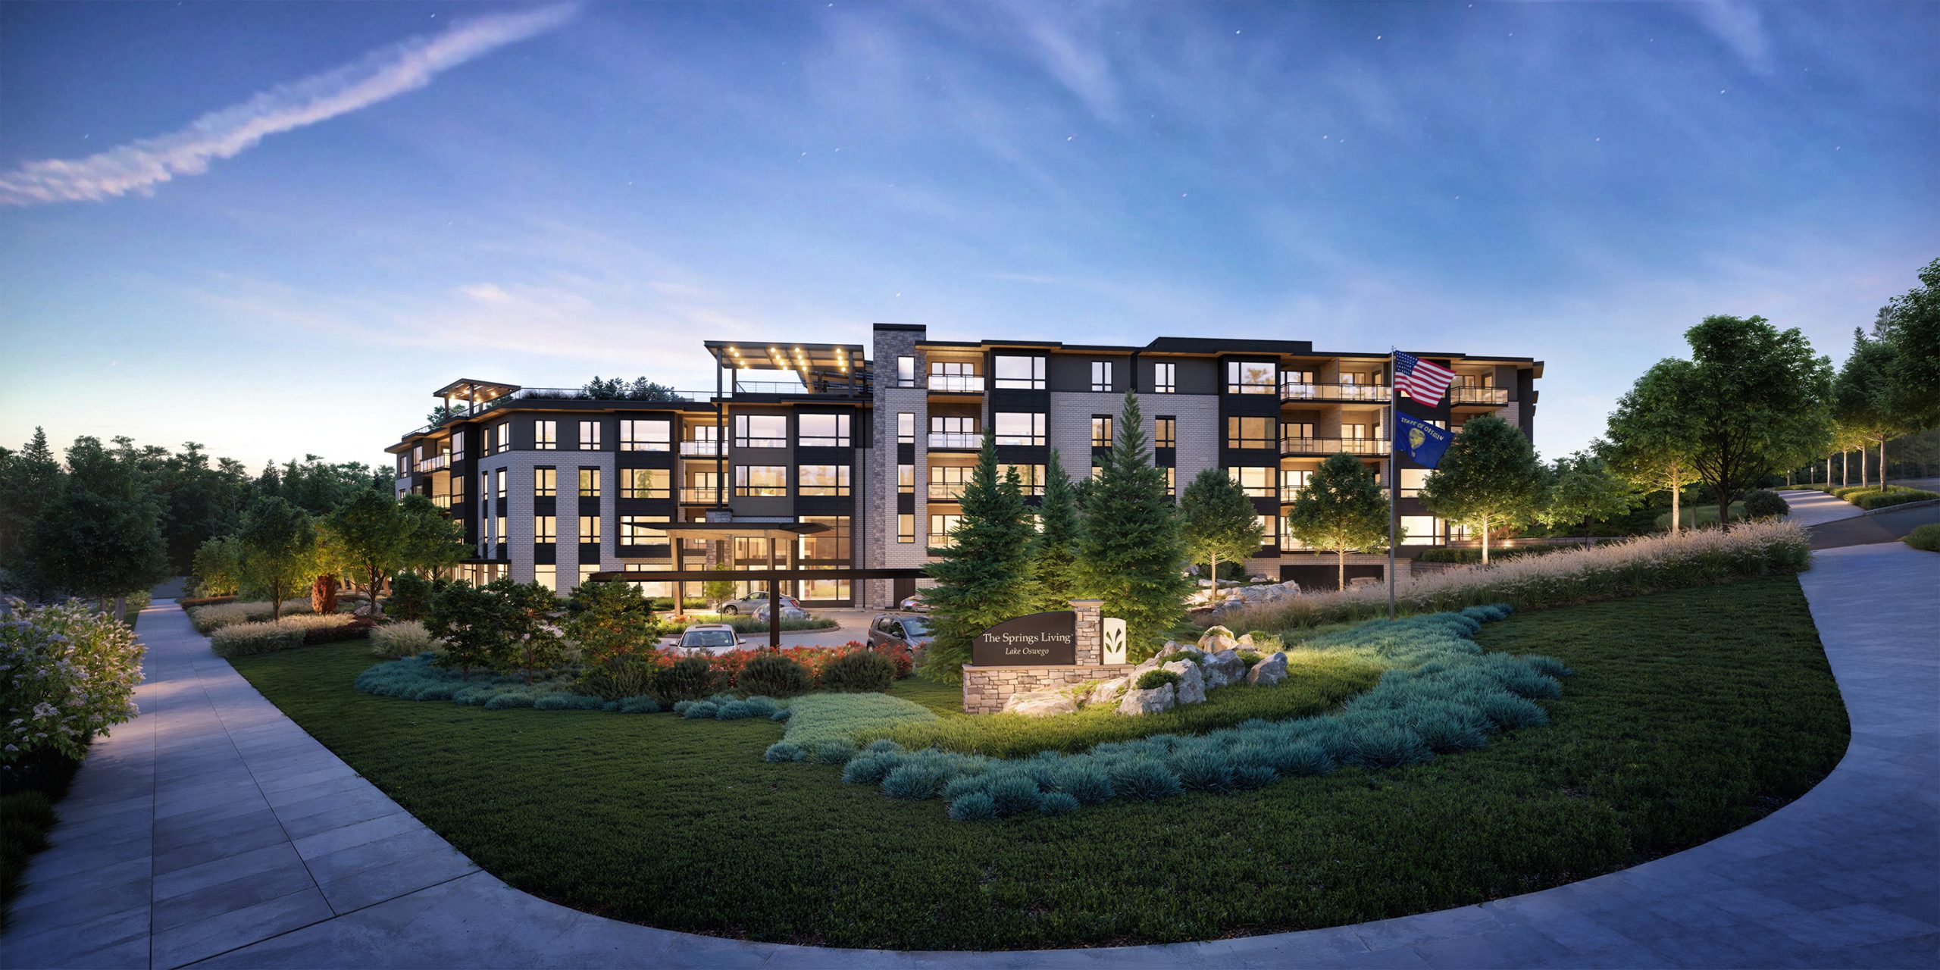
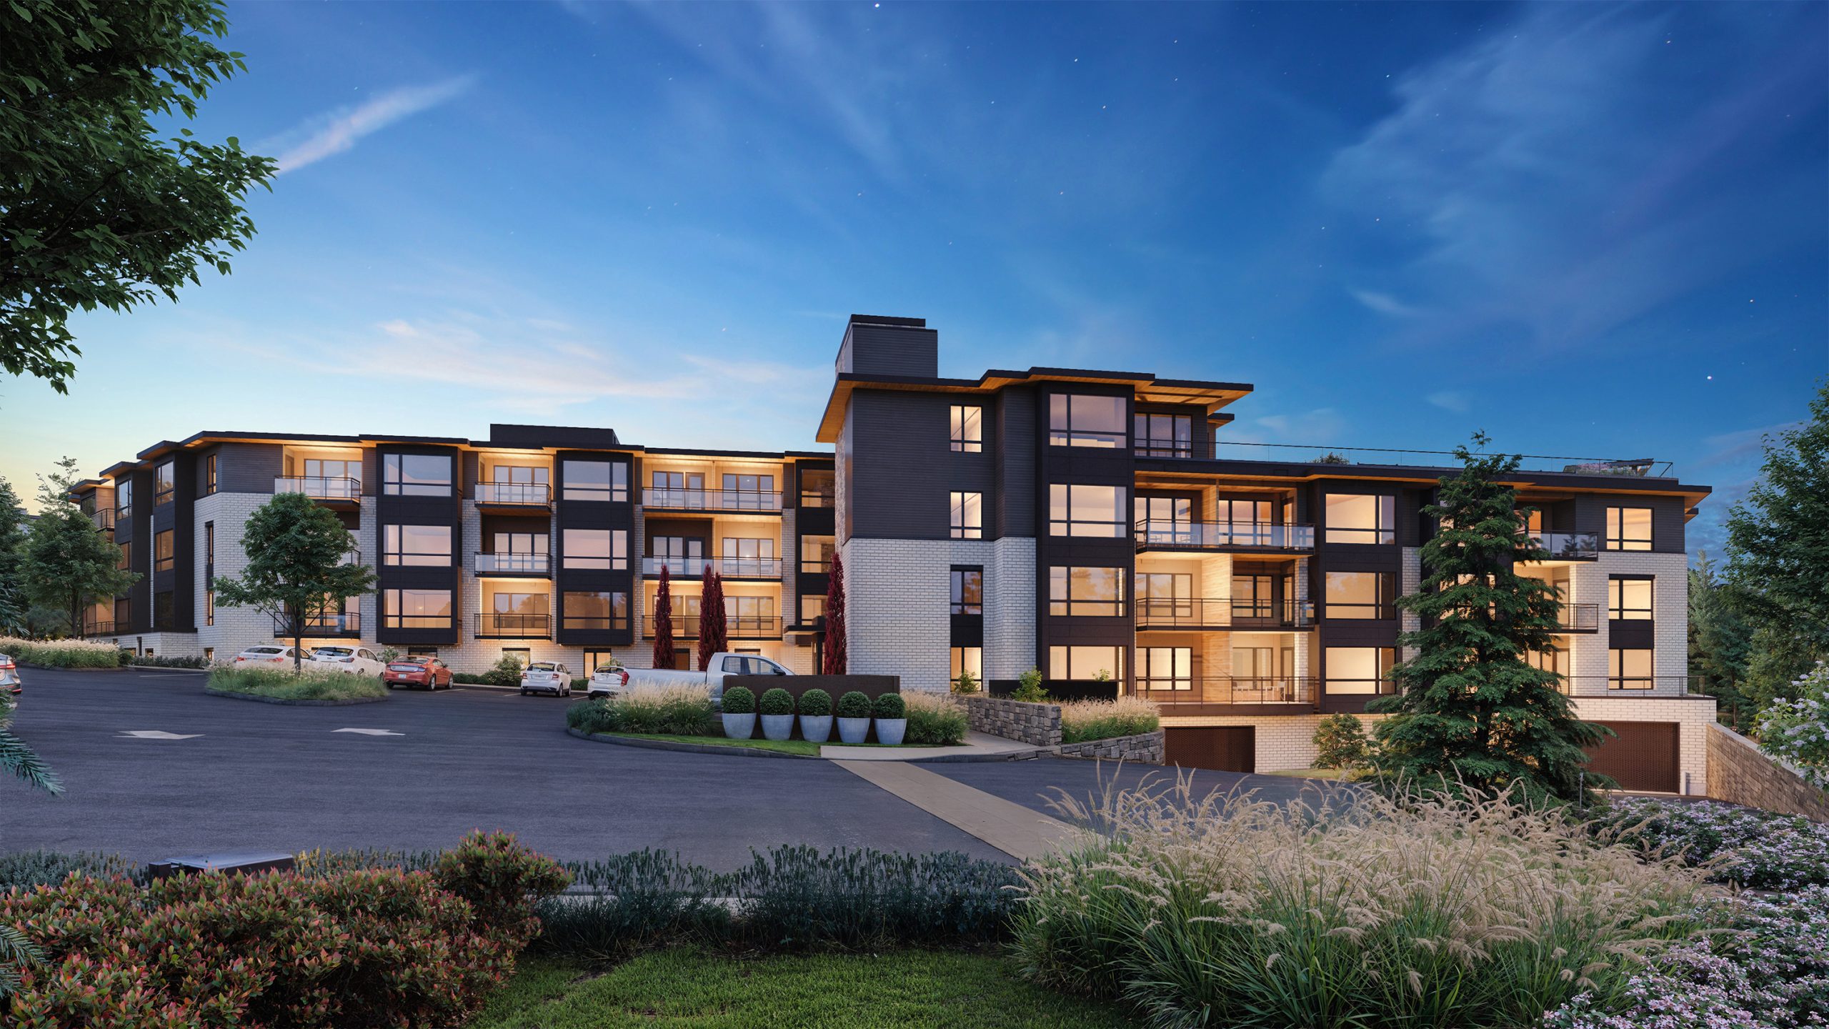
The Springs at Lake Oswego exterior architectural rendering by Bogza.com. A twilight street-level view of the luxury retirement community featuring the prominent monument sign, manicured landscaping, a modern 5-story facade, and the main entrance driveway.
The Springs at Lake Oswego main entrance architectural rendering by Bogza.com. A welcoming twilight view of the luxury senior living facility, highlighting the grand timber-framed porte-cochere, elegant glass lobby doors, warm lighting, and lush entryway landscaping.
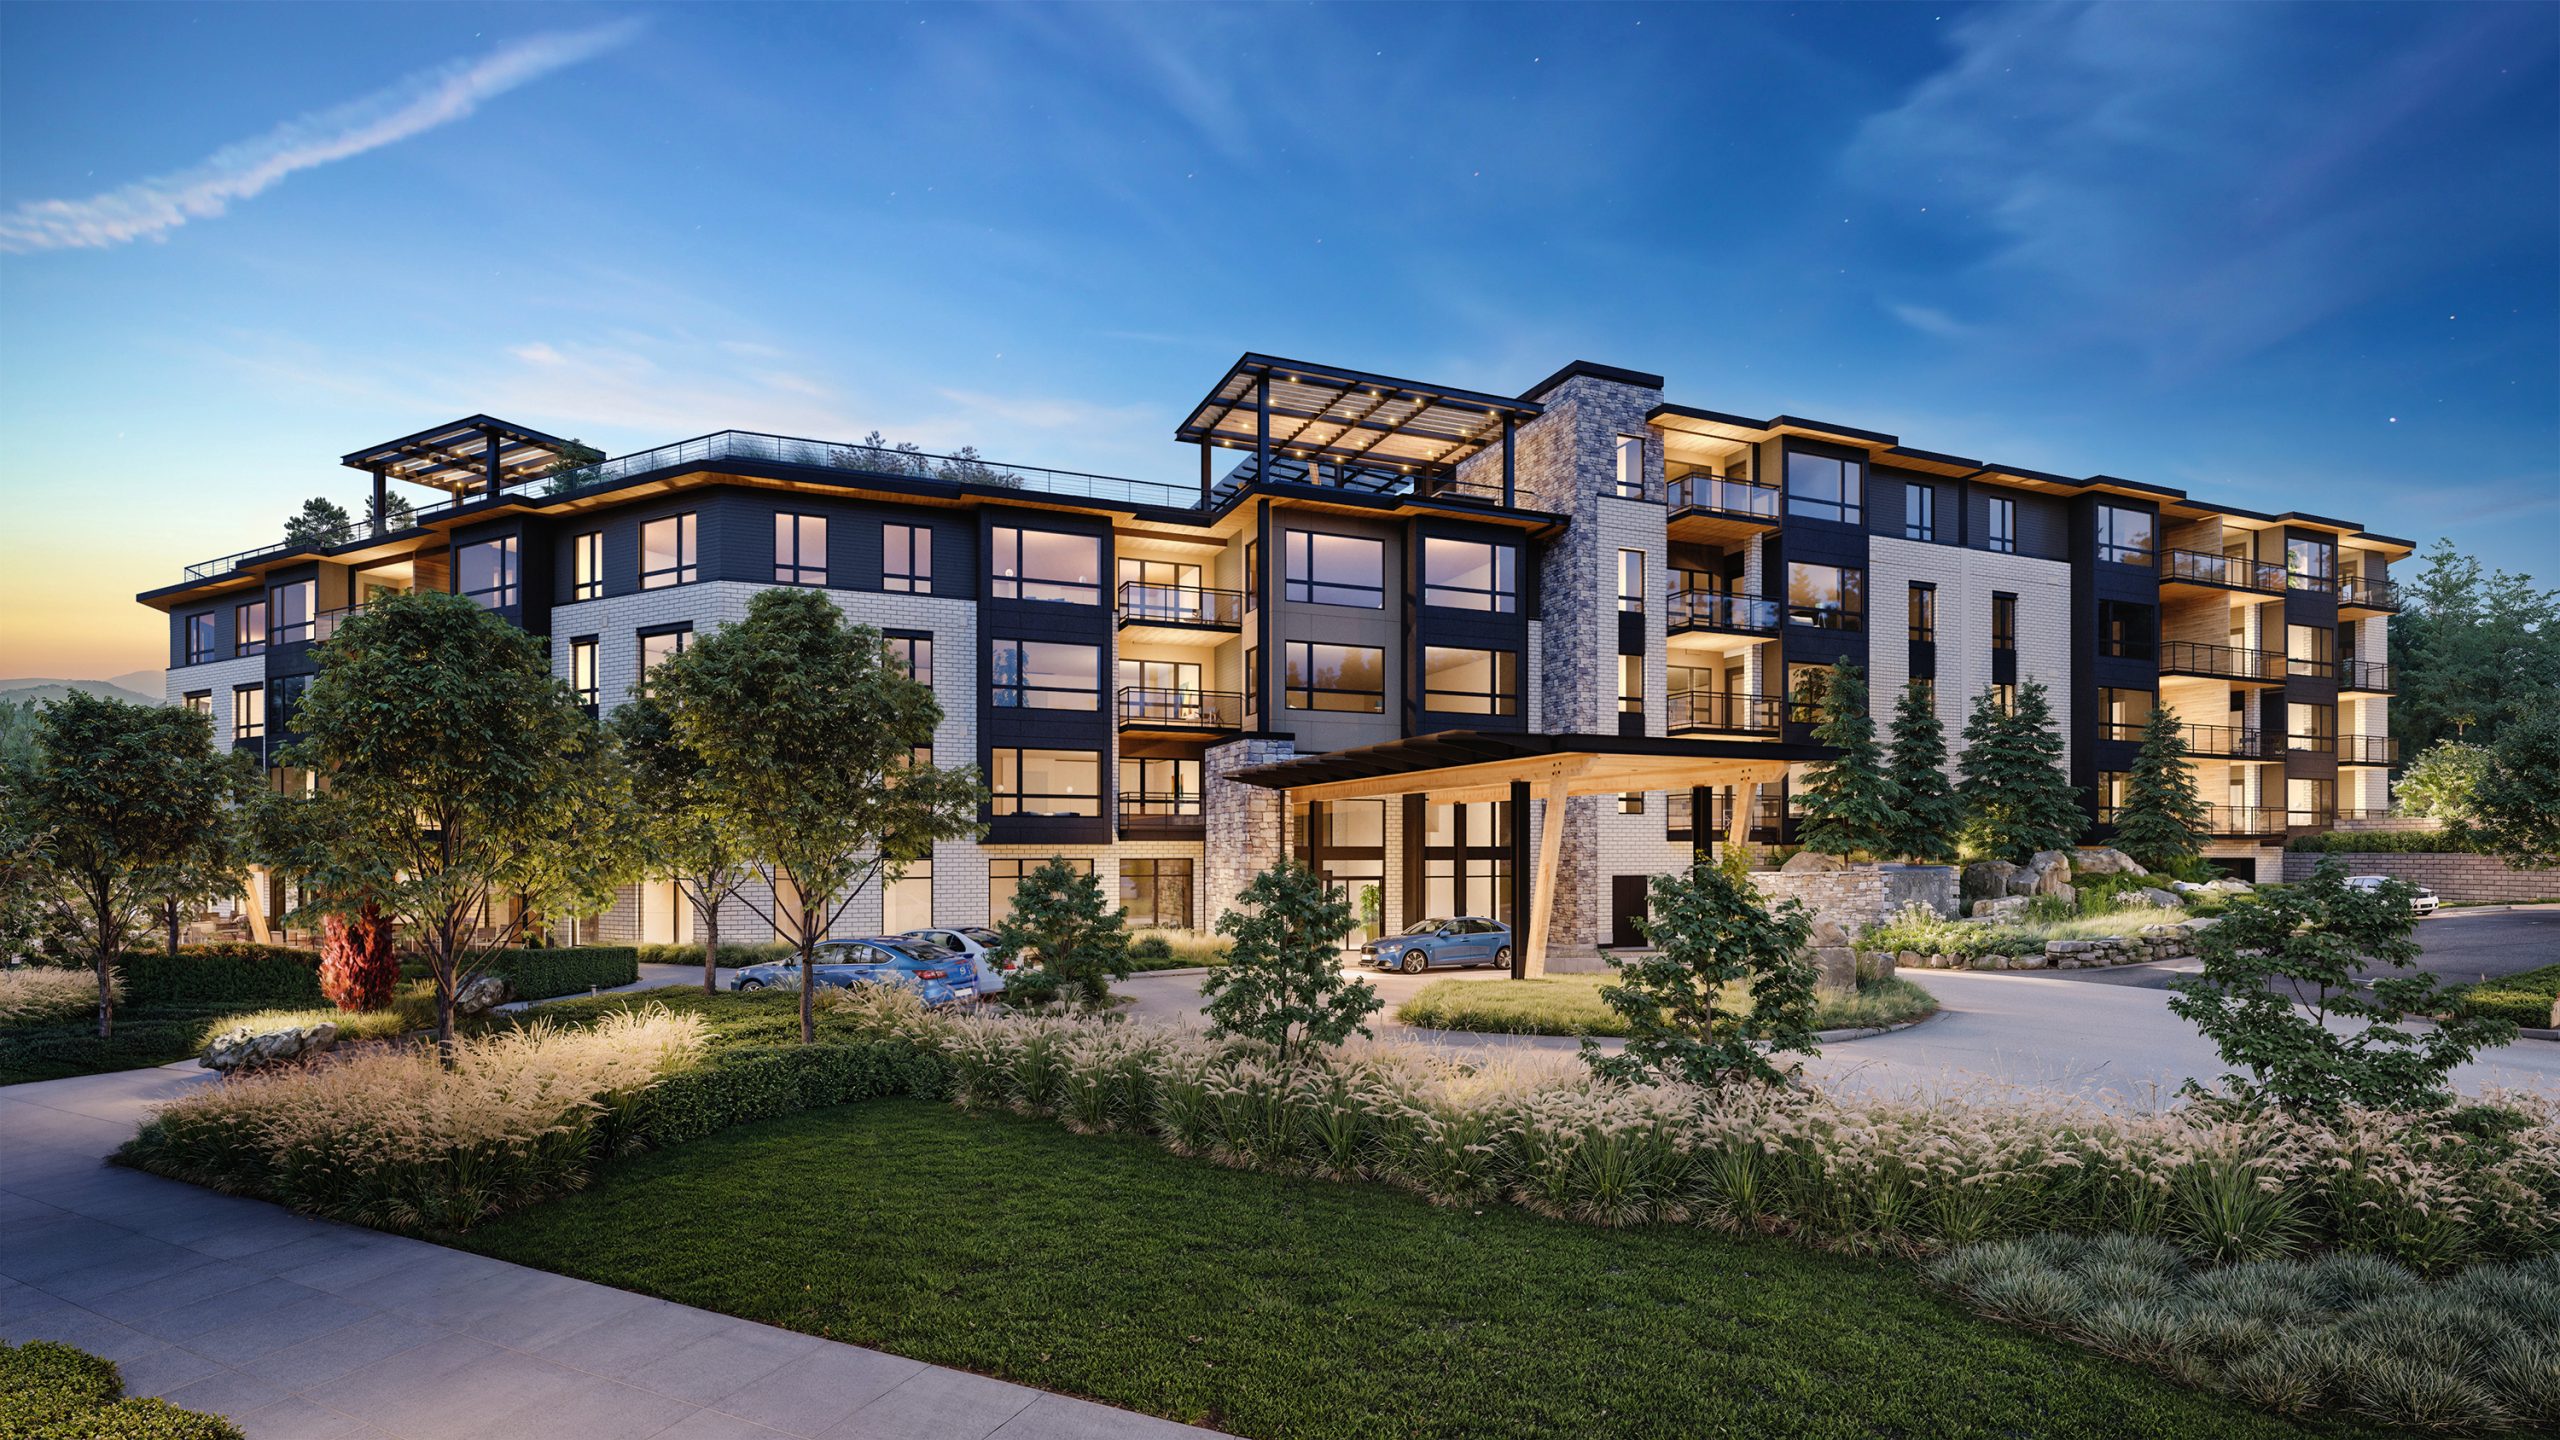
The Springs at Lake Oswego modern exterior architectural rendering by Bogza.com. A twilight view of the assisted living and memory care community's multi-story facade, featuring a blend of light brick and dark panels, glowing residential balconies, and a landscaped driveway.
The Springs at Lake Oswego rooftop terrace aerial architectural rendering by Bogza.com. A high-angle dusk view focusing on the 5-story building's multi-level outdoor amenity decks, glass entrance canopies, illuminated apartments, and sweeping views of the distant hills.
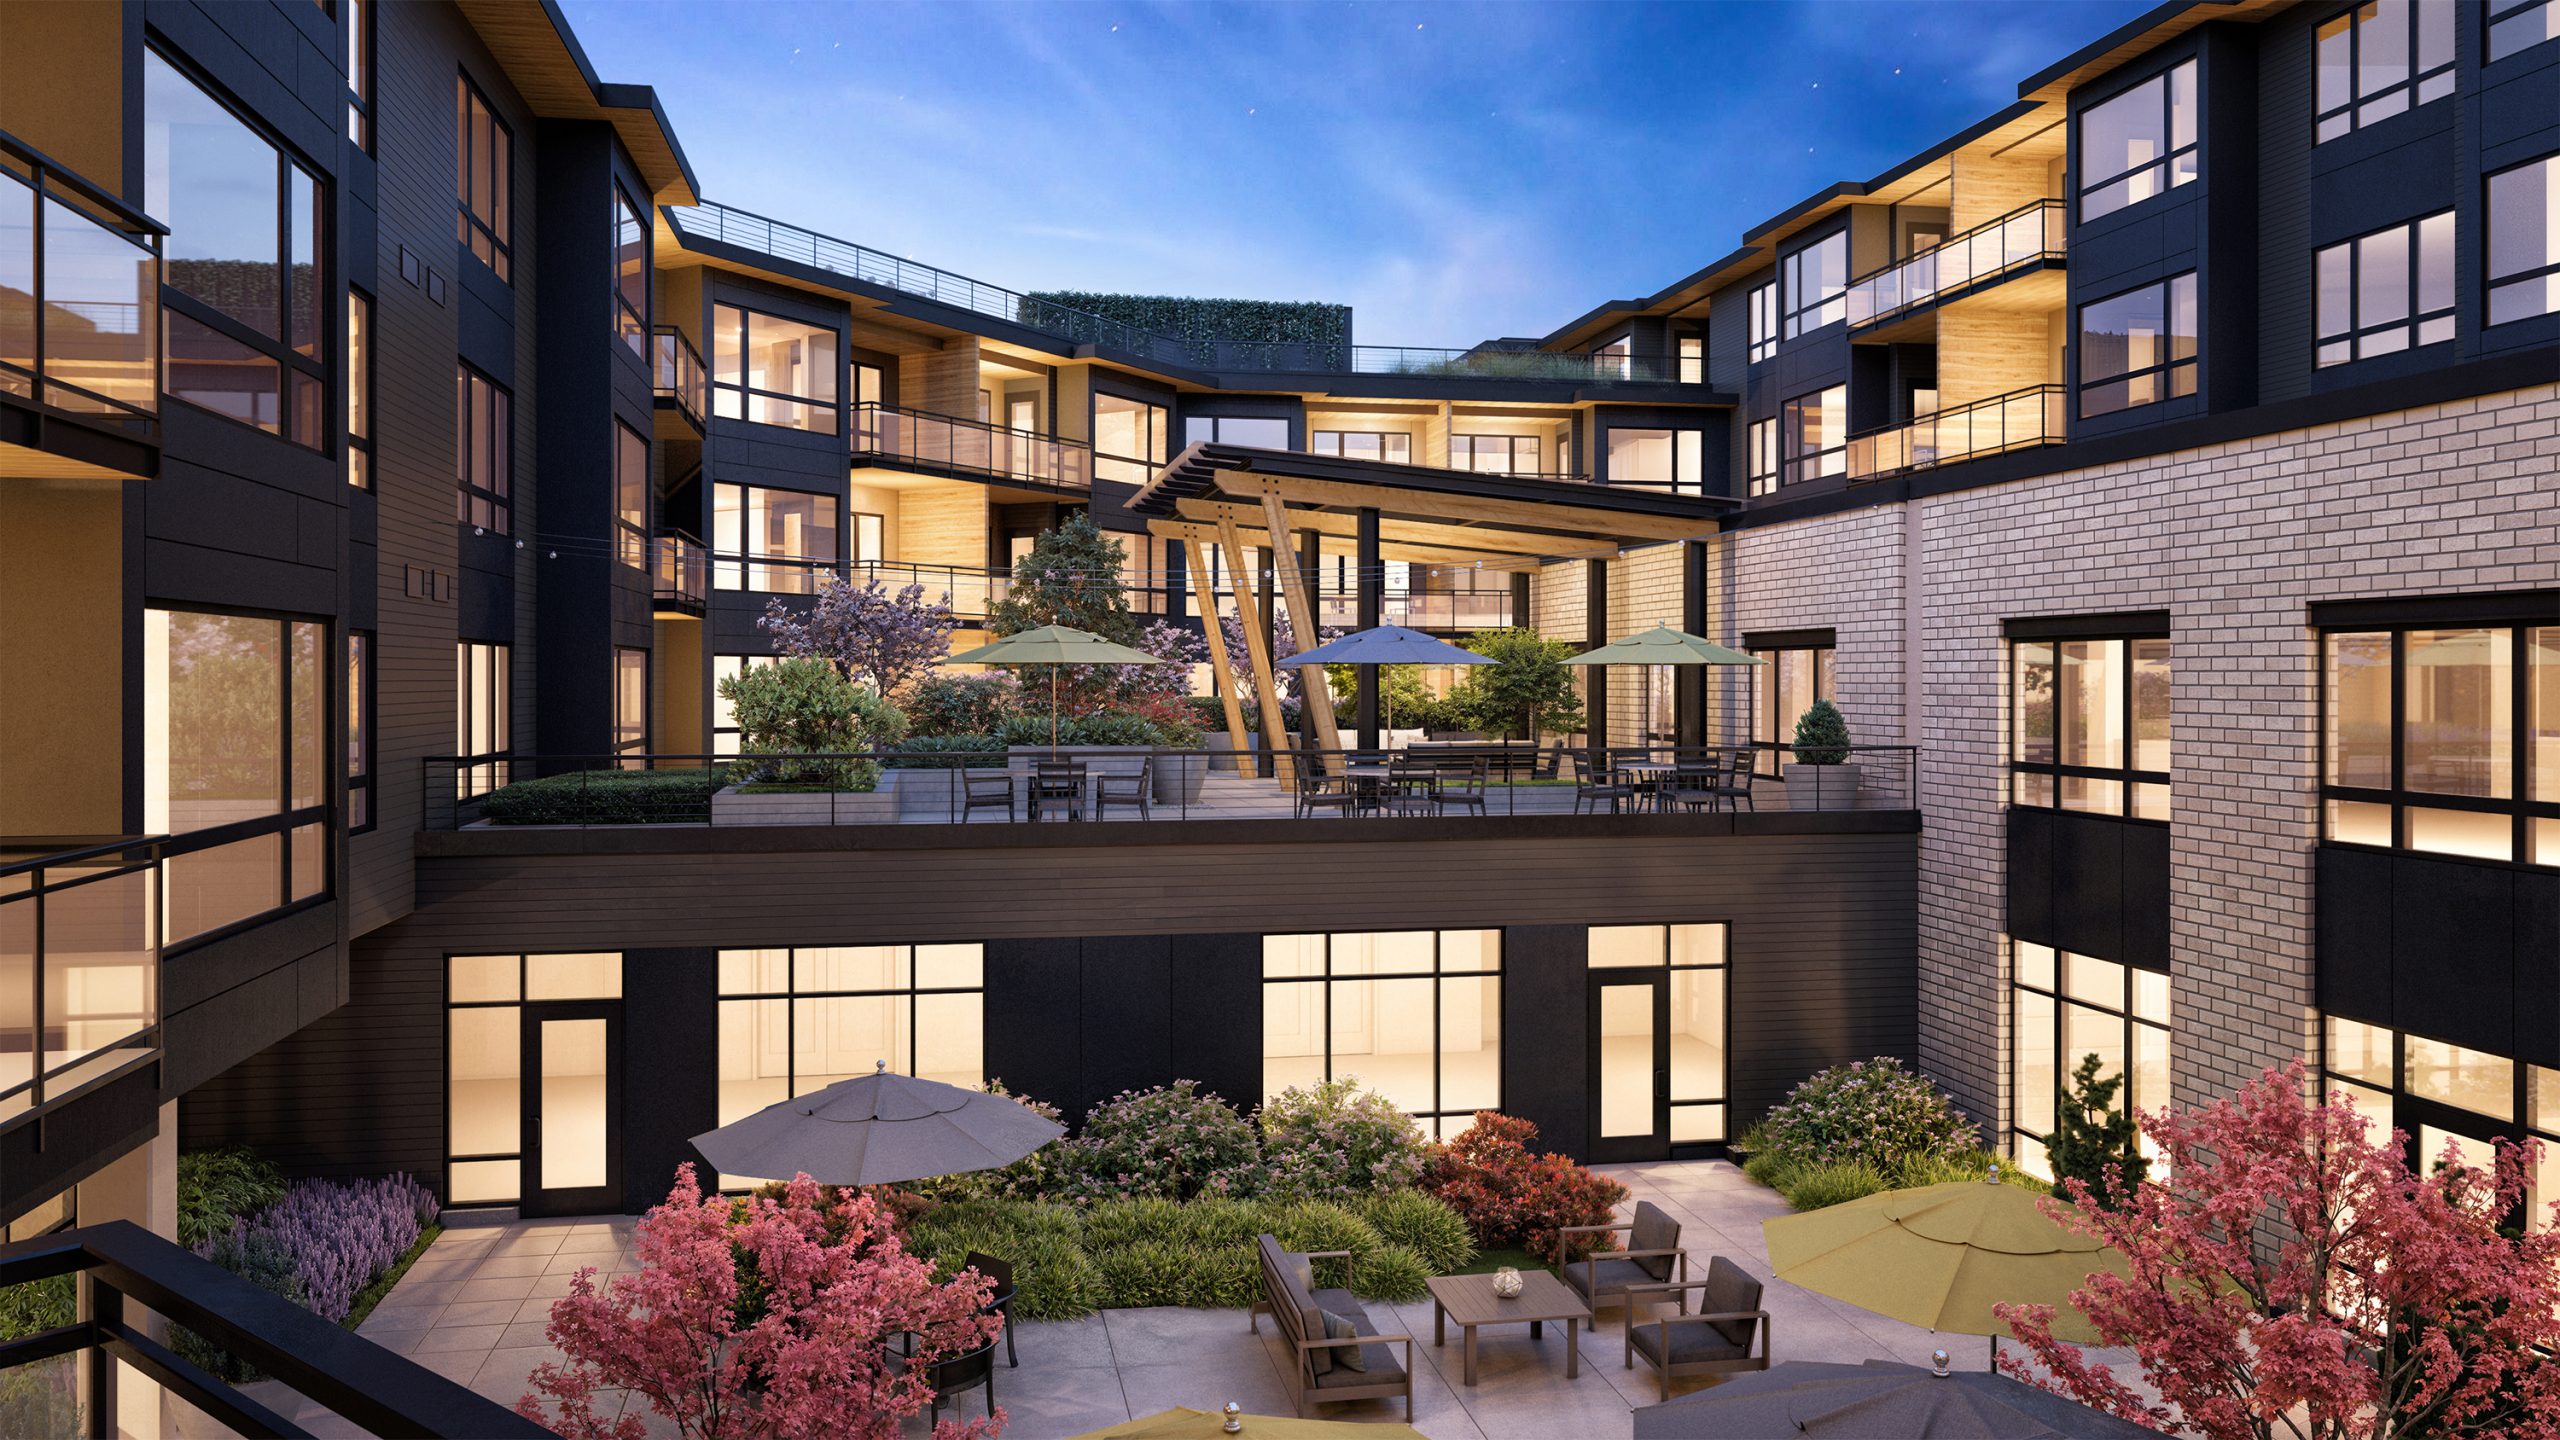
The Springs at Lake Oswego interior courtyard architectural rendering by Bogza.com. A twilight view of the luxury senior living community's multi-level private outdoor space, featuring a sunken patio with lush gardens, seating areas with umbrellas, and a raised viewing deck with a pergola.
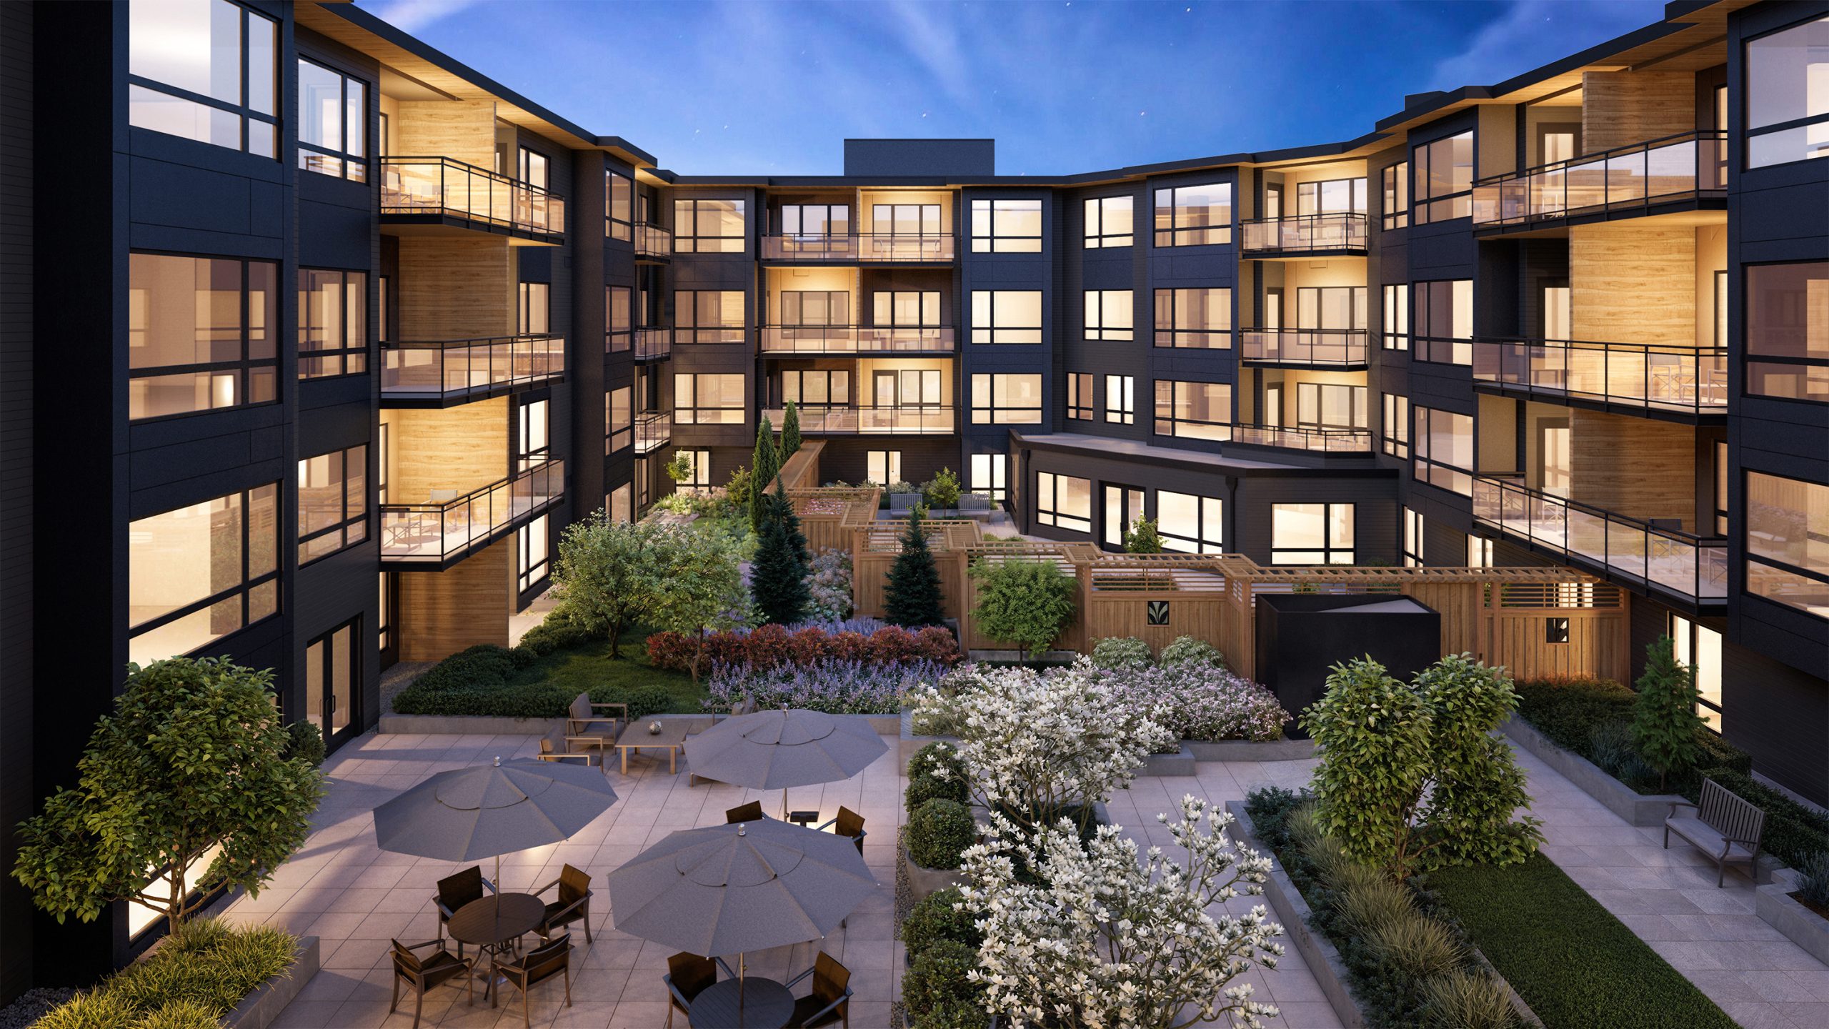
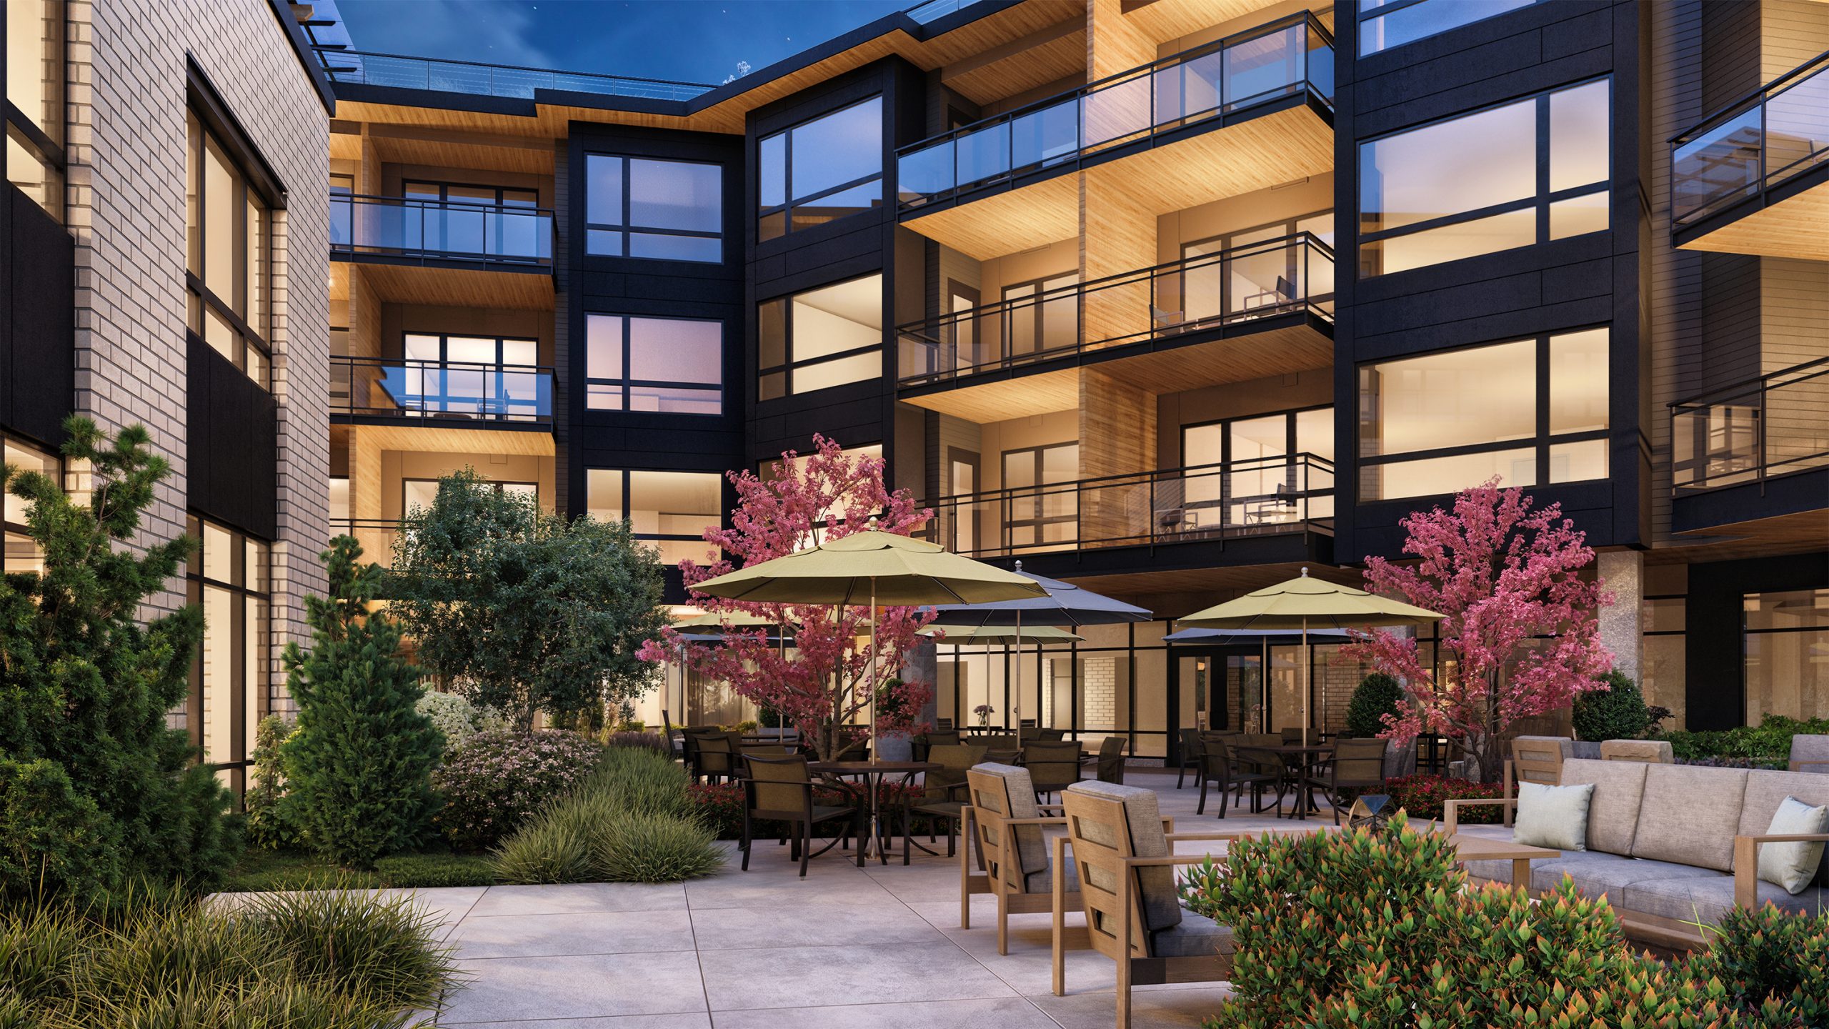
The Springs at Lake Oswego landscaped courtyard architectural rendering by Bogza.com. A twilight view looking into the luxury senior living community's secure internal courtyard, showcasing illuminated apartments, warm wood balcony soffits, glowing outdoor dining spaces with umbrellas, and manicured terraced gardens.
The Springs at Lake Oswego interior courtyard architectural rendering by Bogza.com. A daytime view of the luxury senior living community's private landscaped patio, featuring flowering pink trees, outdoor dining tables with yellow and grey umbrellas, lush greenery, and the surrounding 5-story modern building facade.
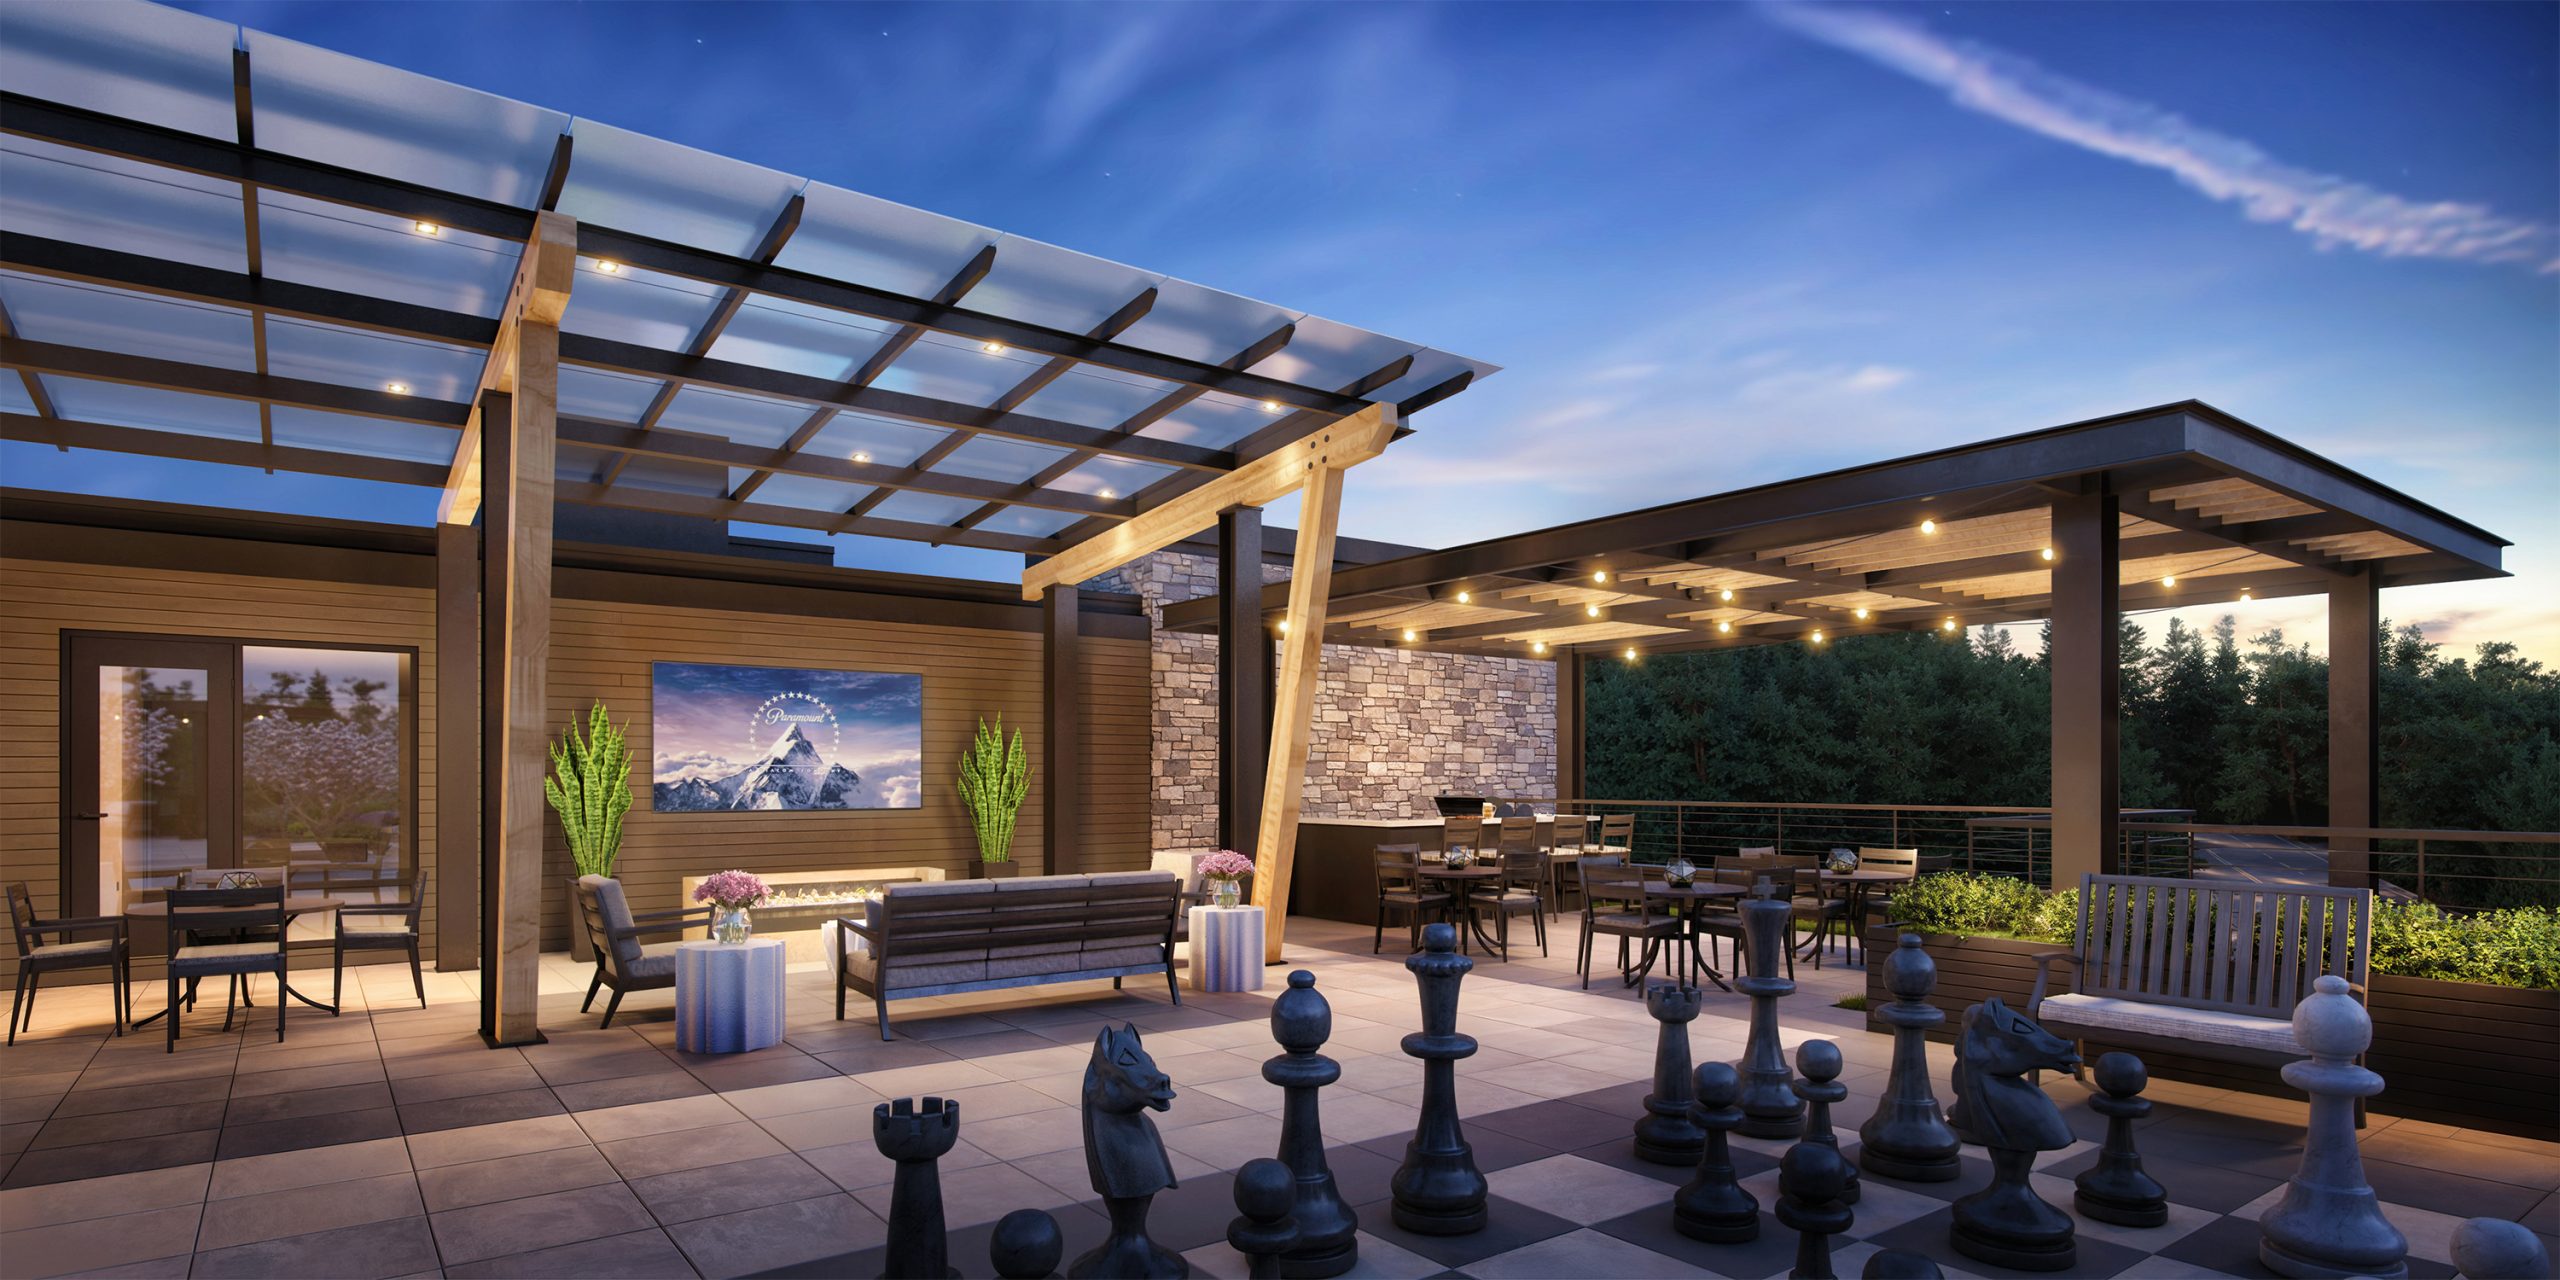
The Springs at Lake Oswego rooftop terrace amenity architectural rendering by Bogza.com. An expansive outdoor sky deck at twilight featuring a giant chessboard, a comfortable lounge area with an outdoor TV and modern fireplace under a glass pergola, and an adjacent covered dining space with sweeping valley views.
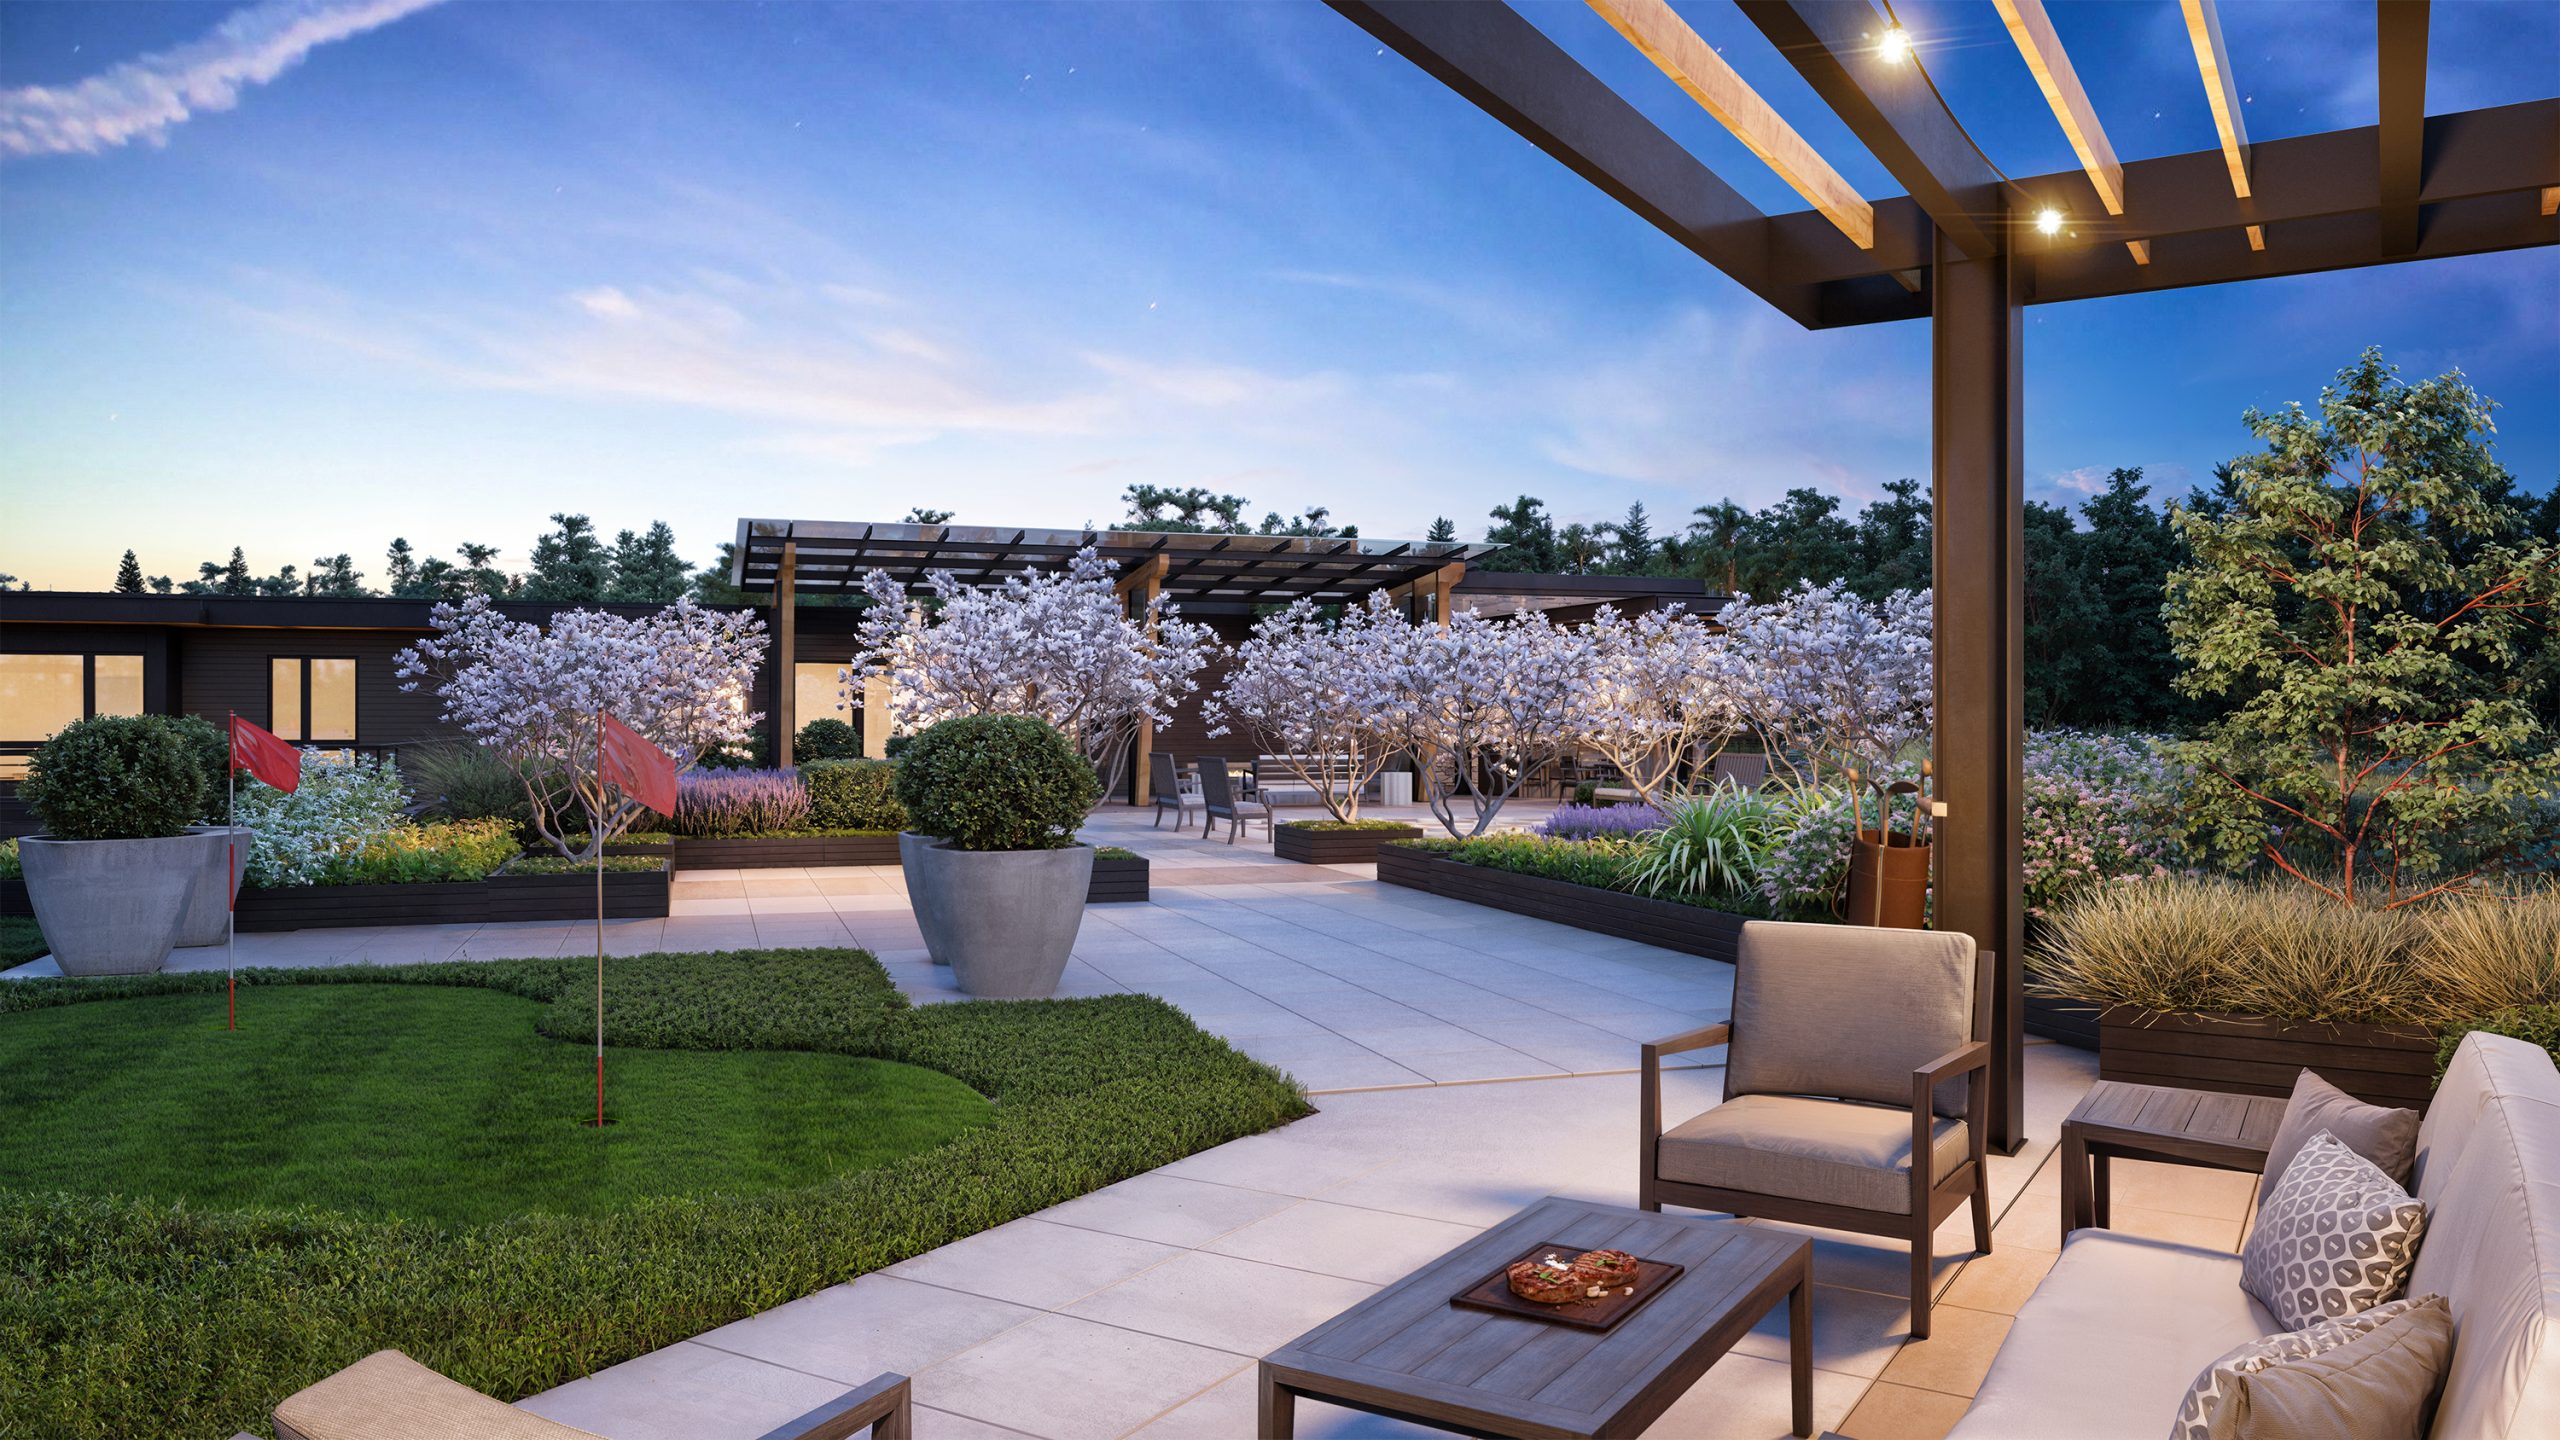
The Springs at Lake Oswego rooftop terrace amenity architectural rendering by Bogza.com. An evening view of the luxury senior living community's expansive outdoor deck, featuring a landscaped putting green, a modern wood pergola, comfortable lounge seating, and illuminated planters.
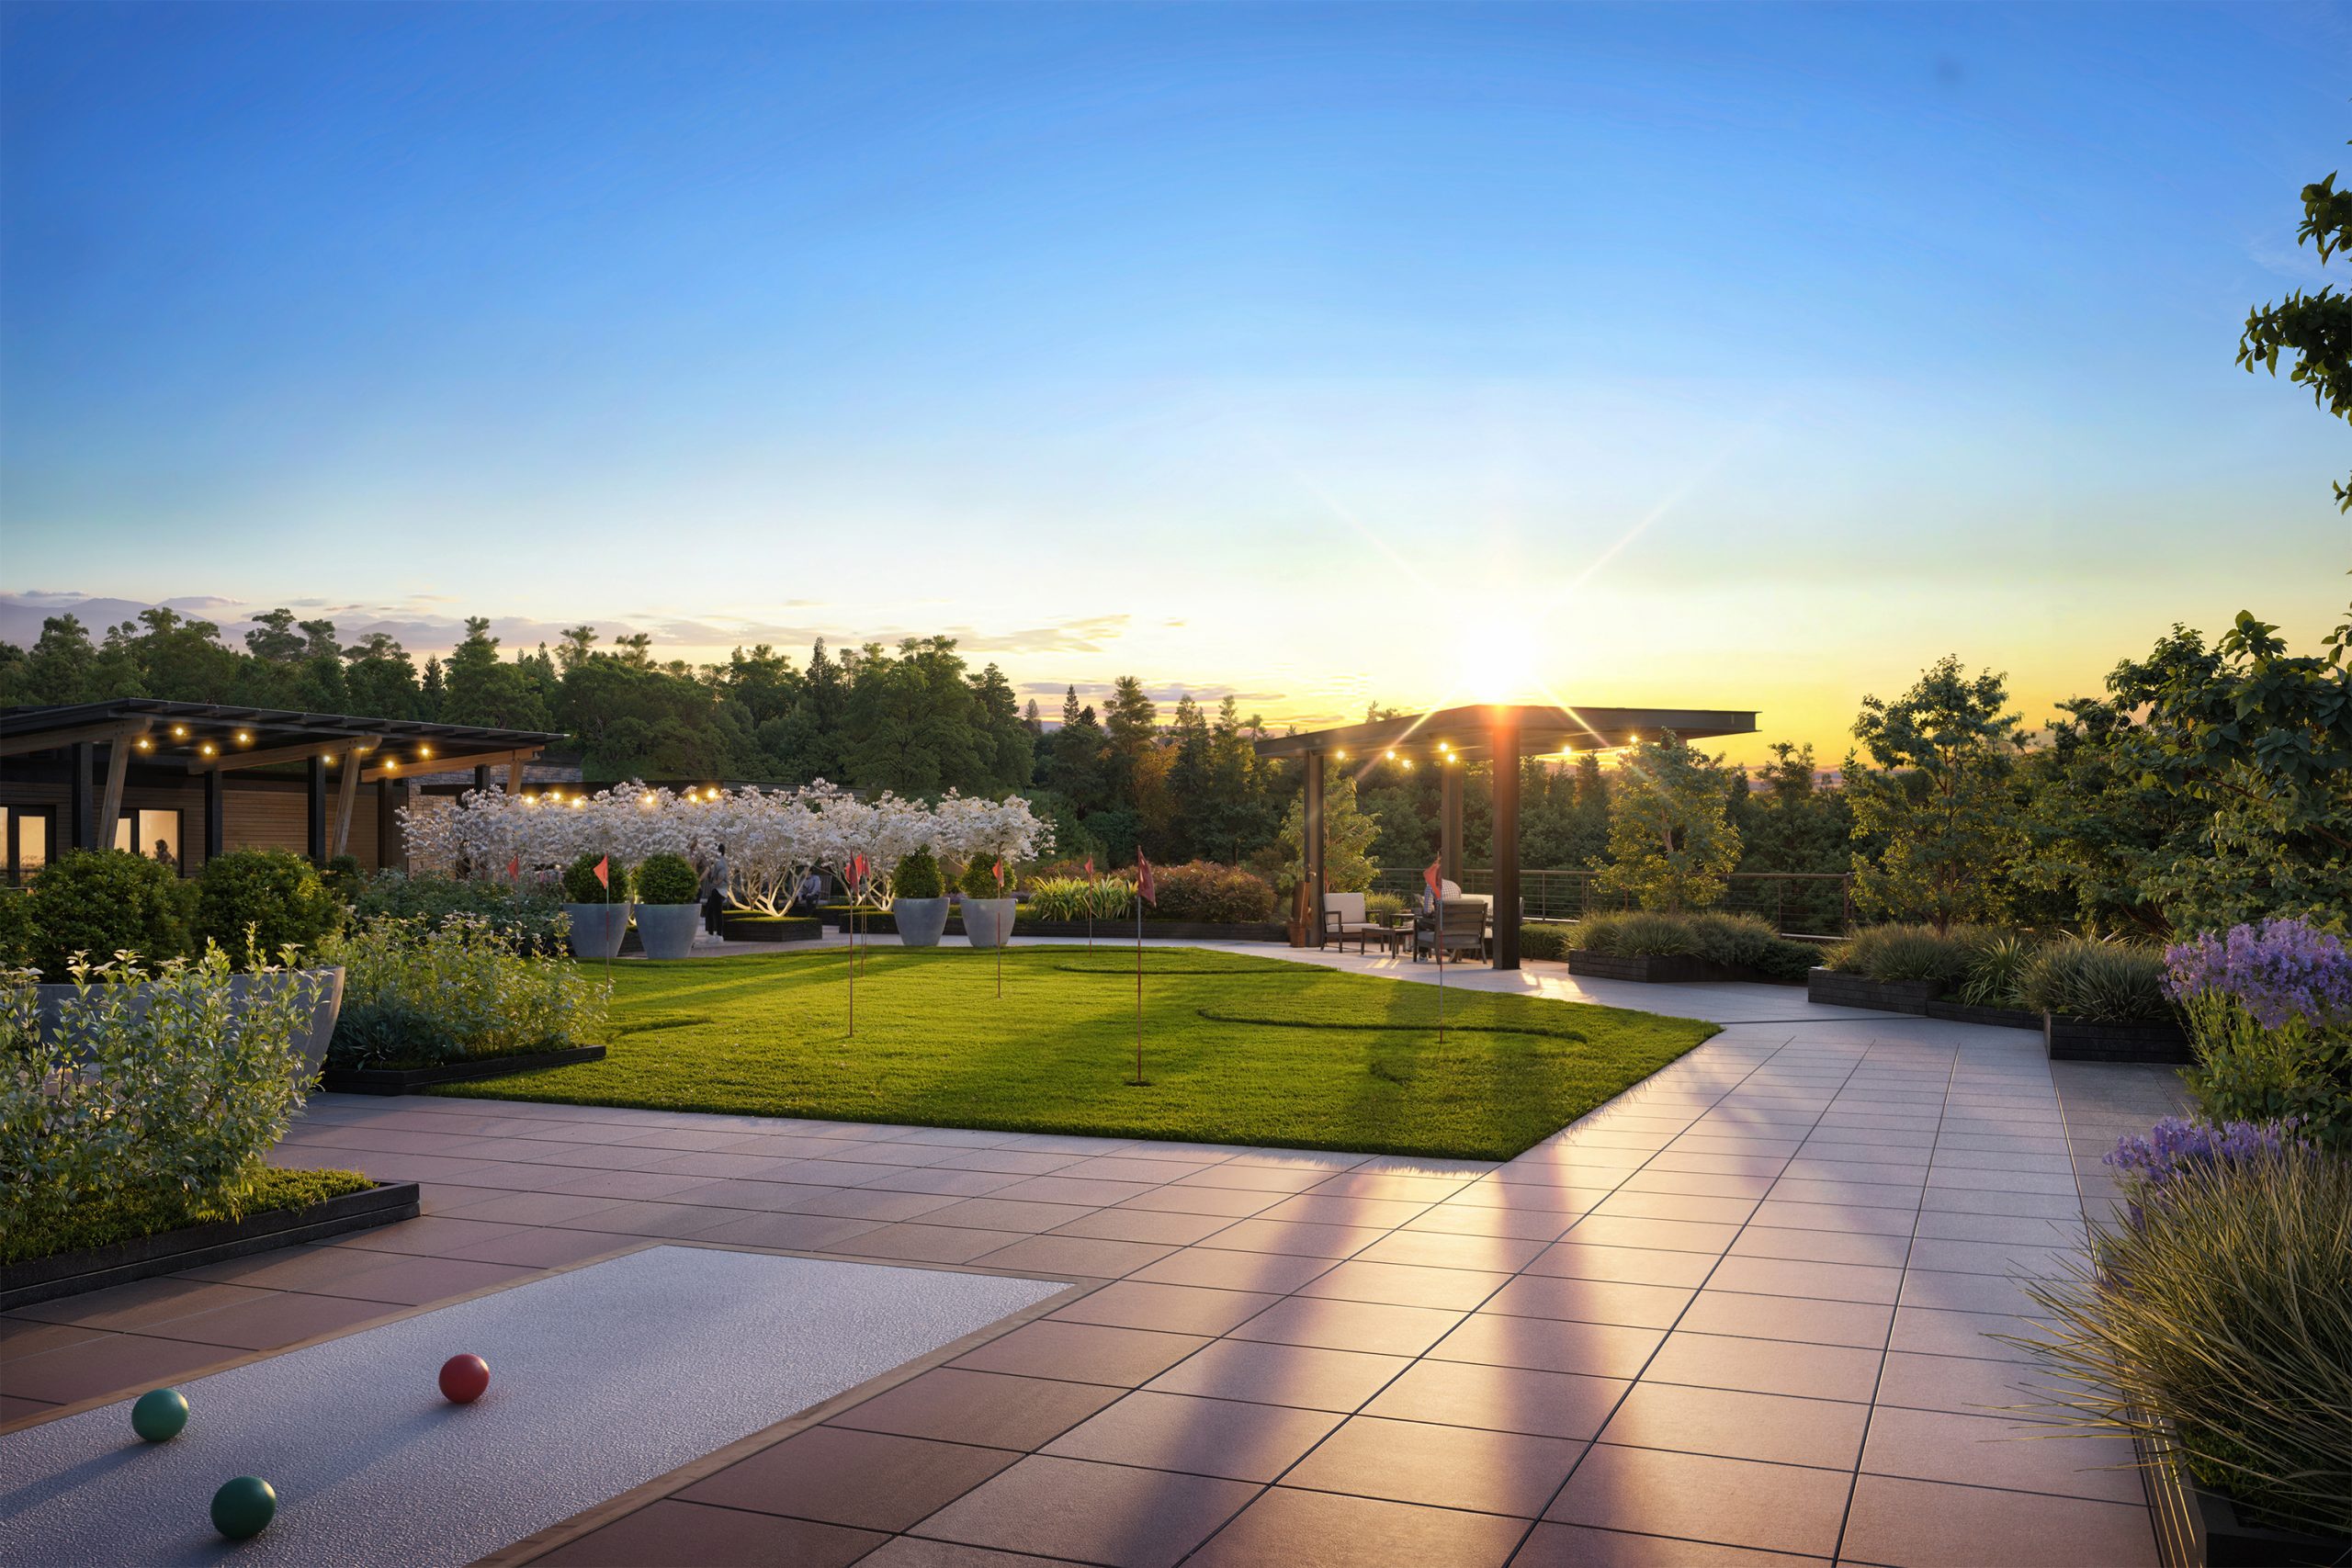
The Springs at Lake Oswego rooftop bocce court and putting green rendering by Bogza.com. A stunning sunset view of the luxury retirement community's vibrant outdoor amenity deck, showcasing recreational spaces, a wooden pergola, string lights, and expansive views of the Oregon landscape.
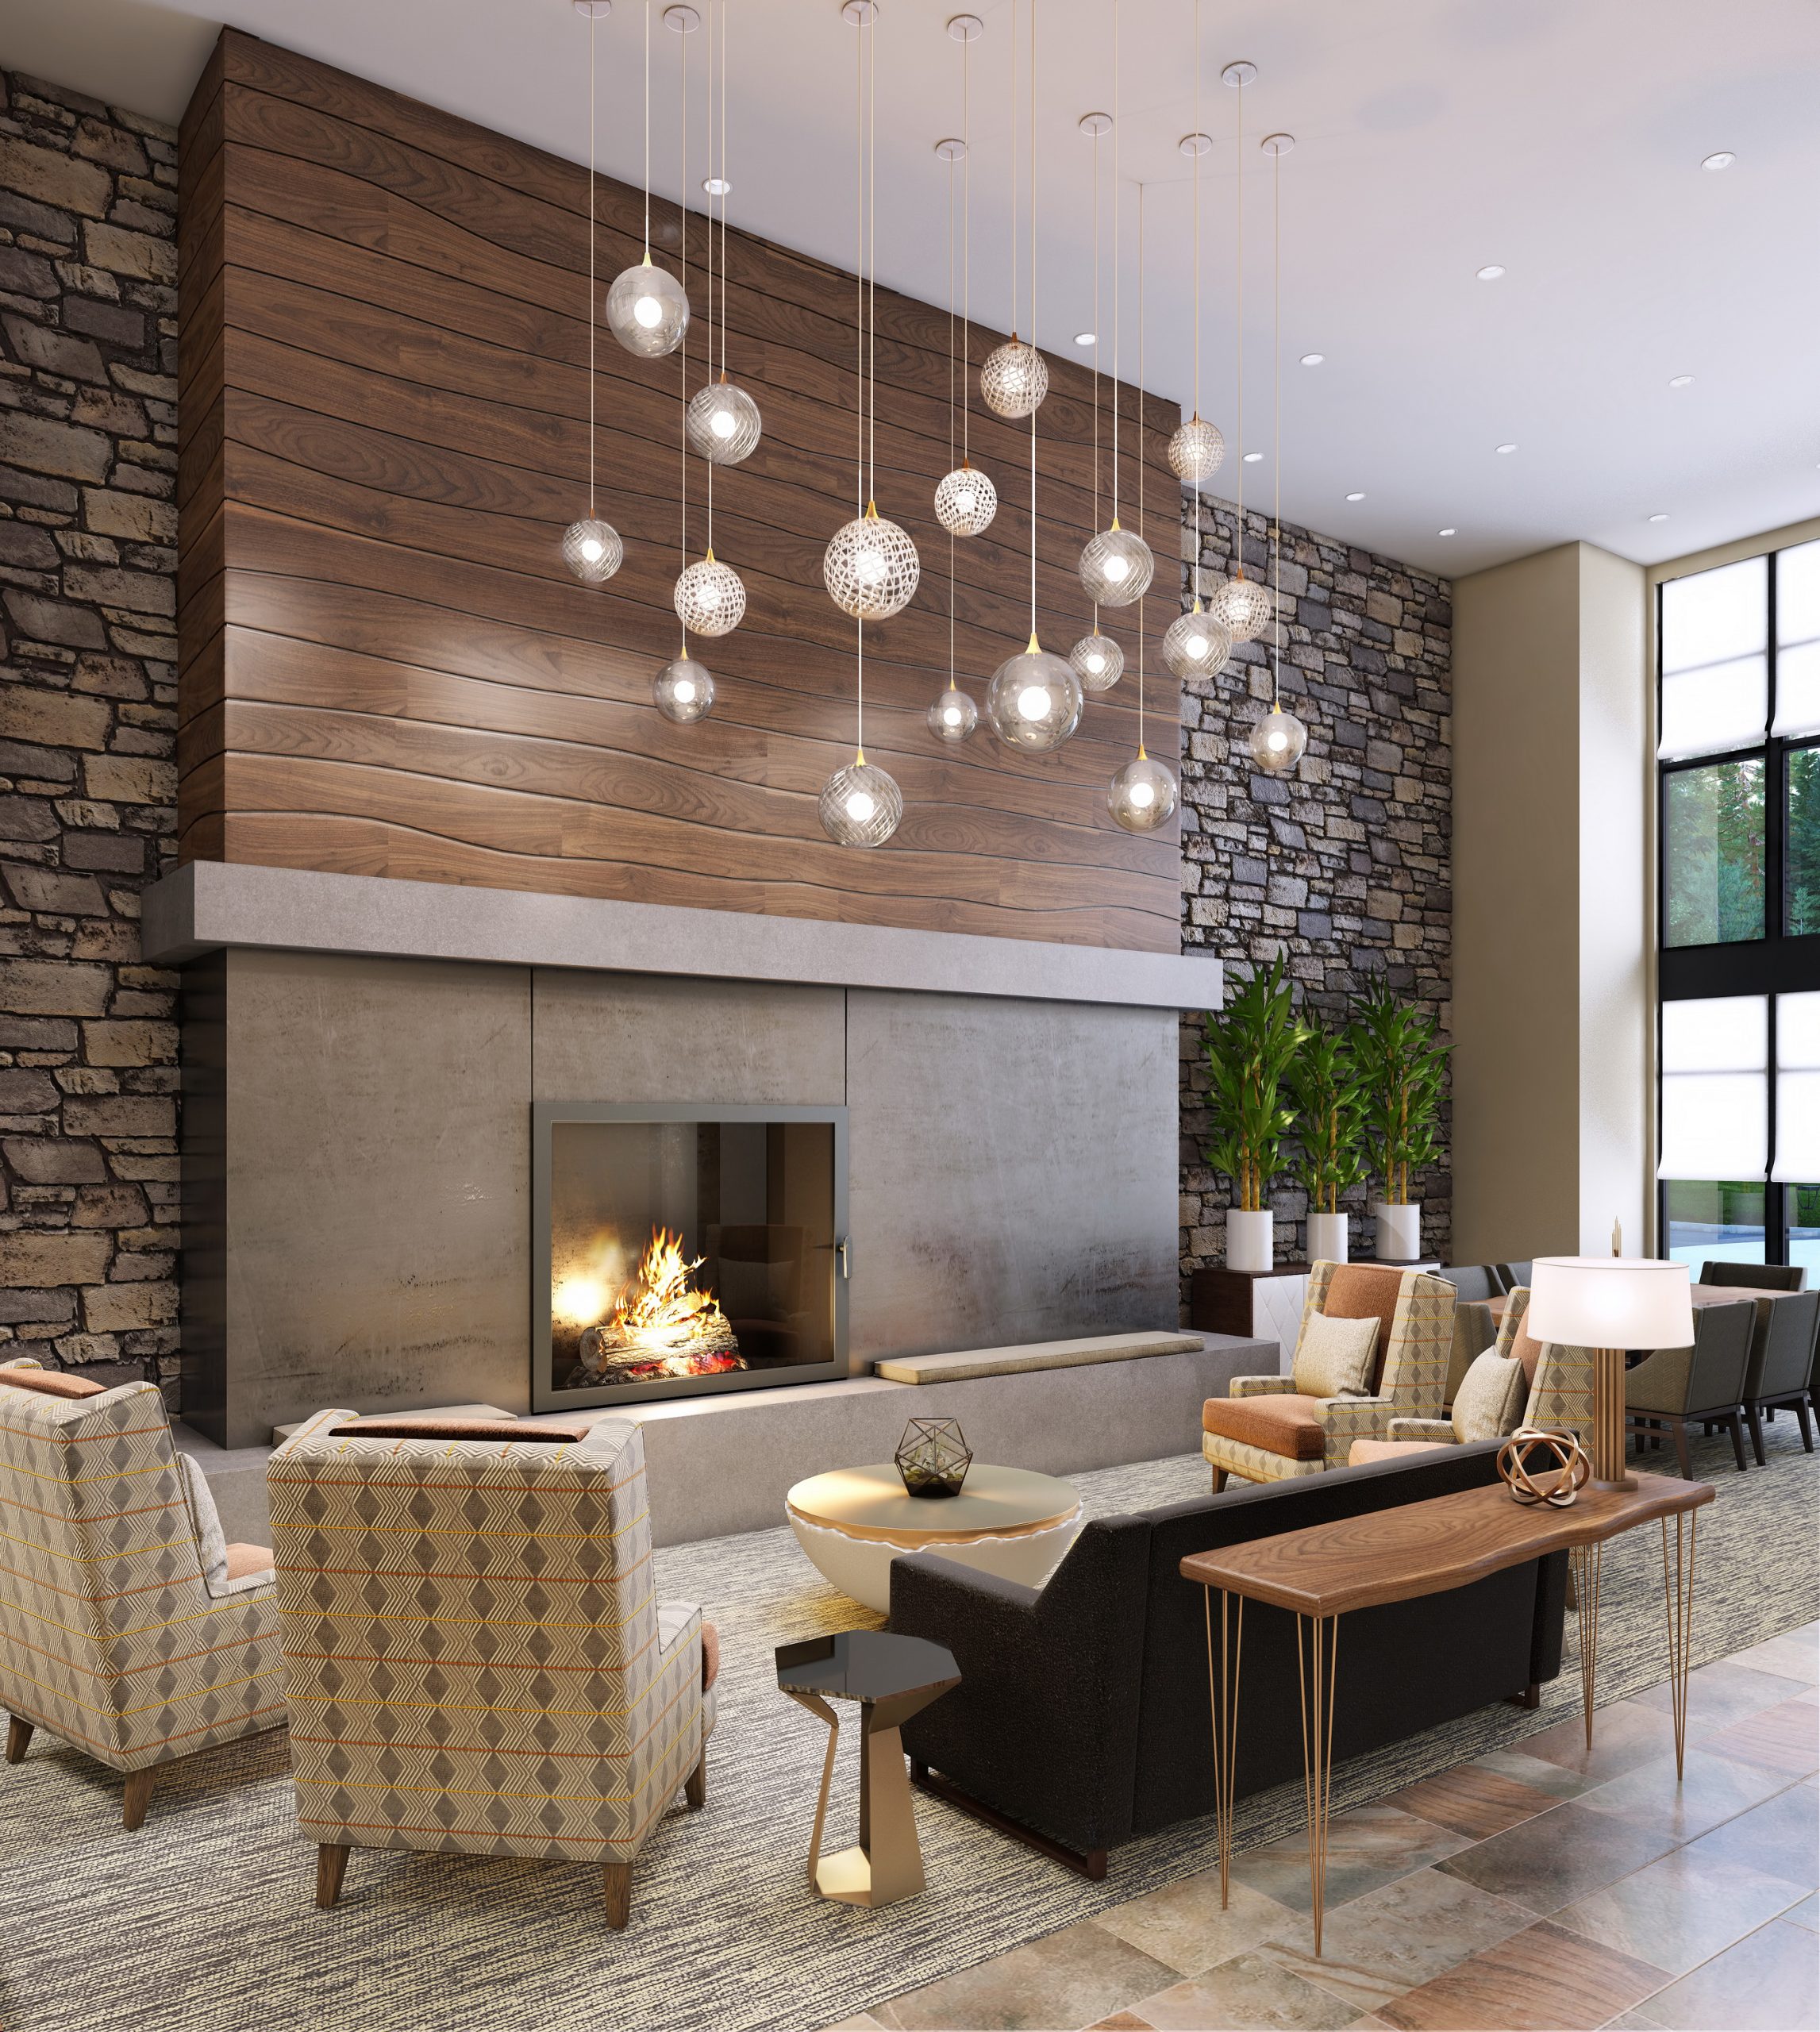
The Springs at Lake Oswego luxury lobby fireside lounge interior rendering by Bogza.com. An elegant reception seating area showcasing a massive modern fireplace clad in concrete and natural stone, horizontal warm walnut wood paneling, and a stunning installation of hanging glass globe lights.
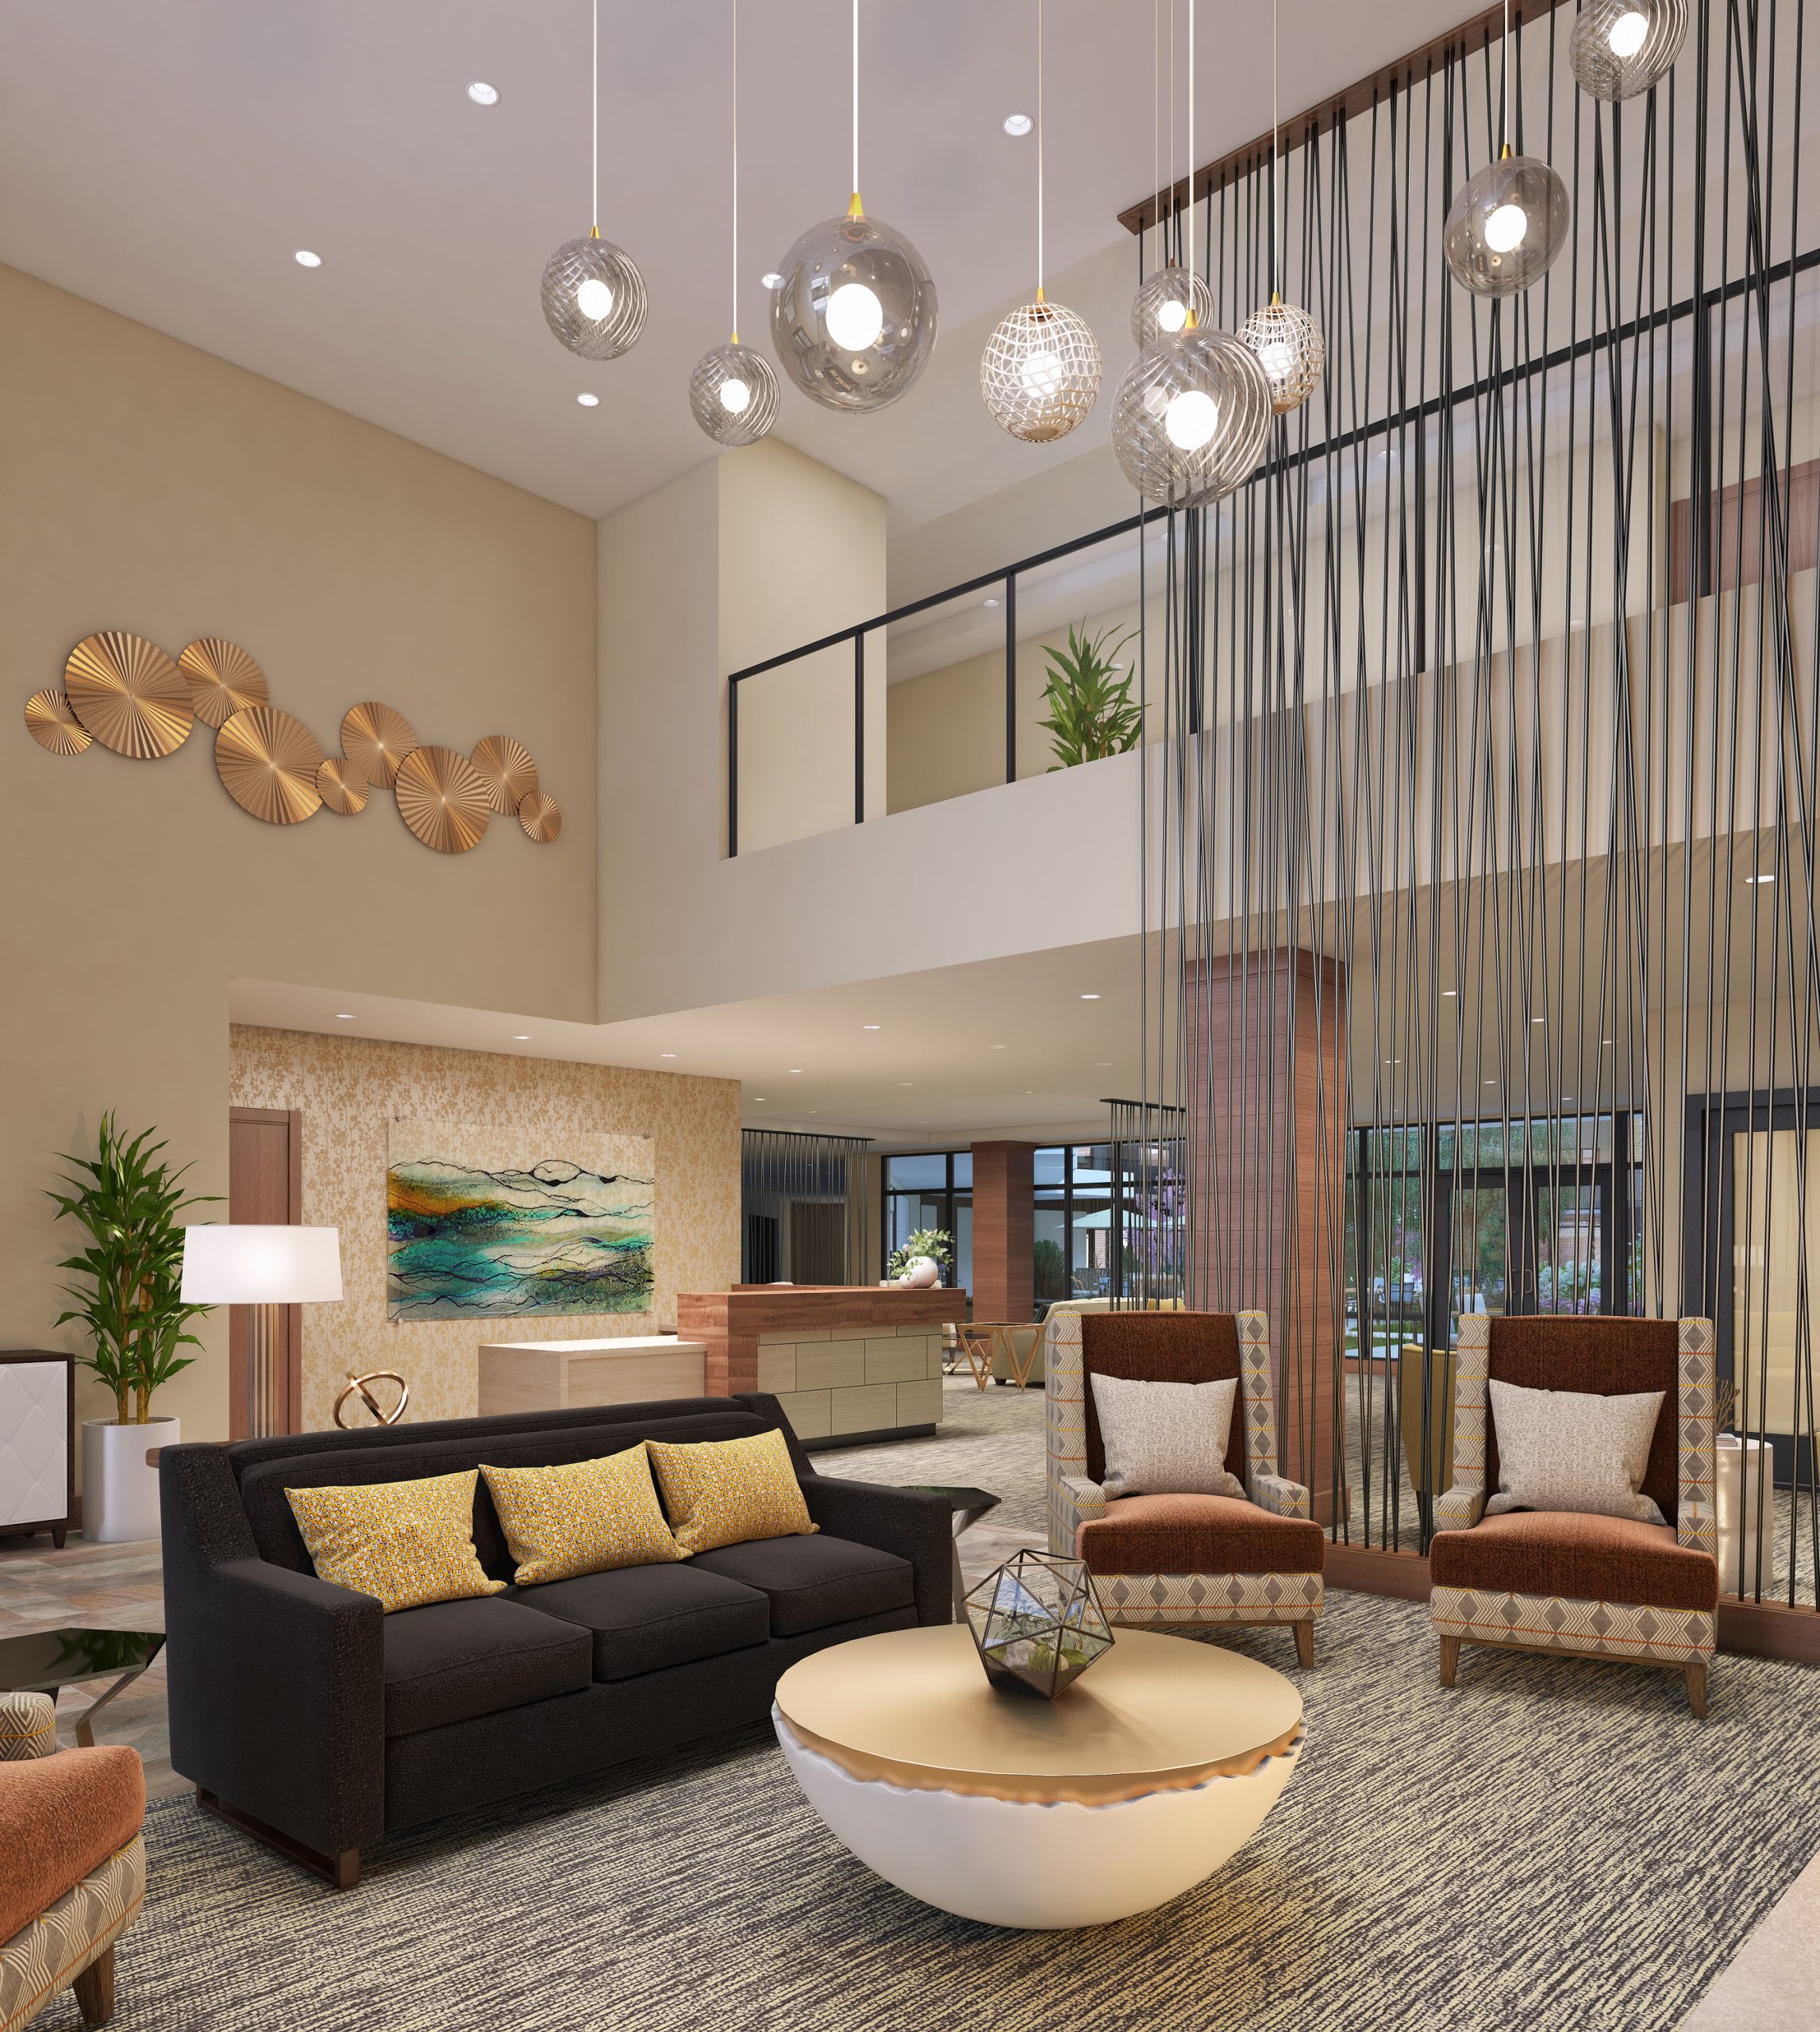
The Springs at Lake Oswego main lobby and reception interior architectural rendering by Bogza.com. A bright, double-height entrance space featuring a welcoming concierge desk, a comfortable lounge with a modern coffee table, suspended glass globe lights, and a unique vertical string curtain room divider.
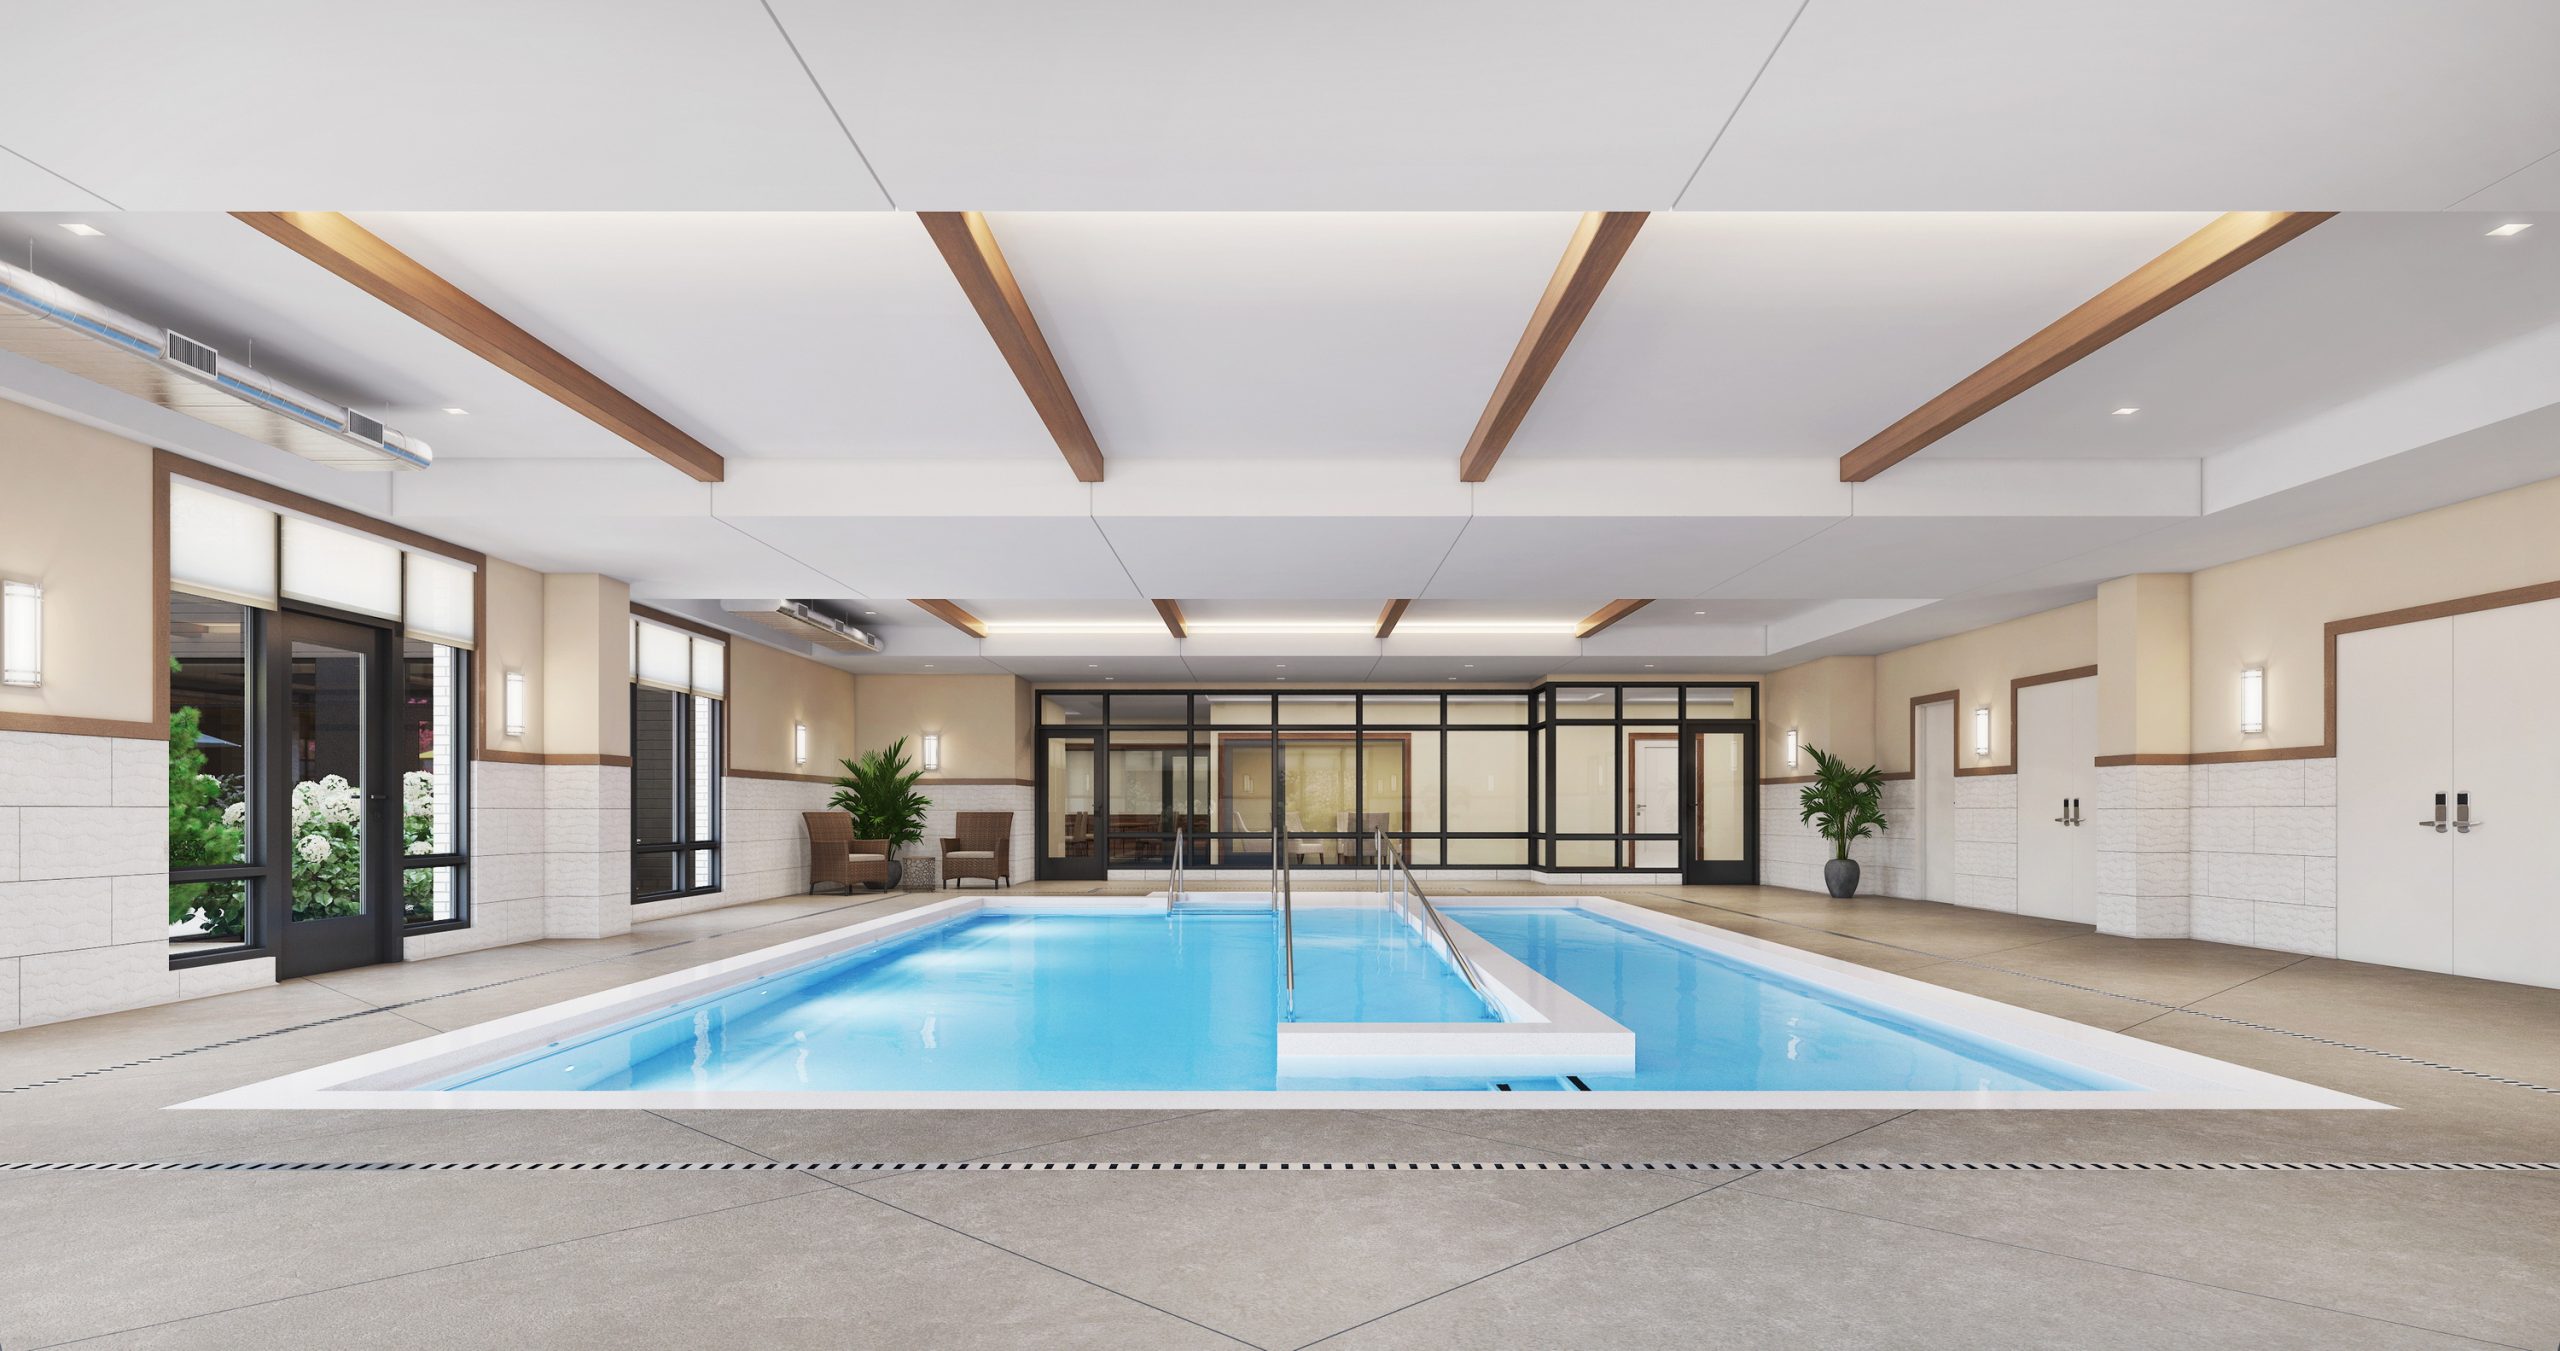
The Springs at Lake Oswego indoor pool and spa amenity interior rendering by Bogza.com. A bright, contemporary wellness space featuring a heated indoor swimming pool and Jacuzzi, modern lounge seating, natural stone wall accents, and large windows providing abundant daylight.
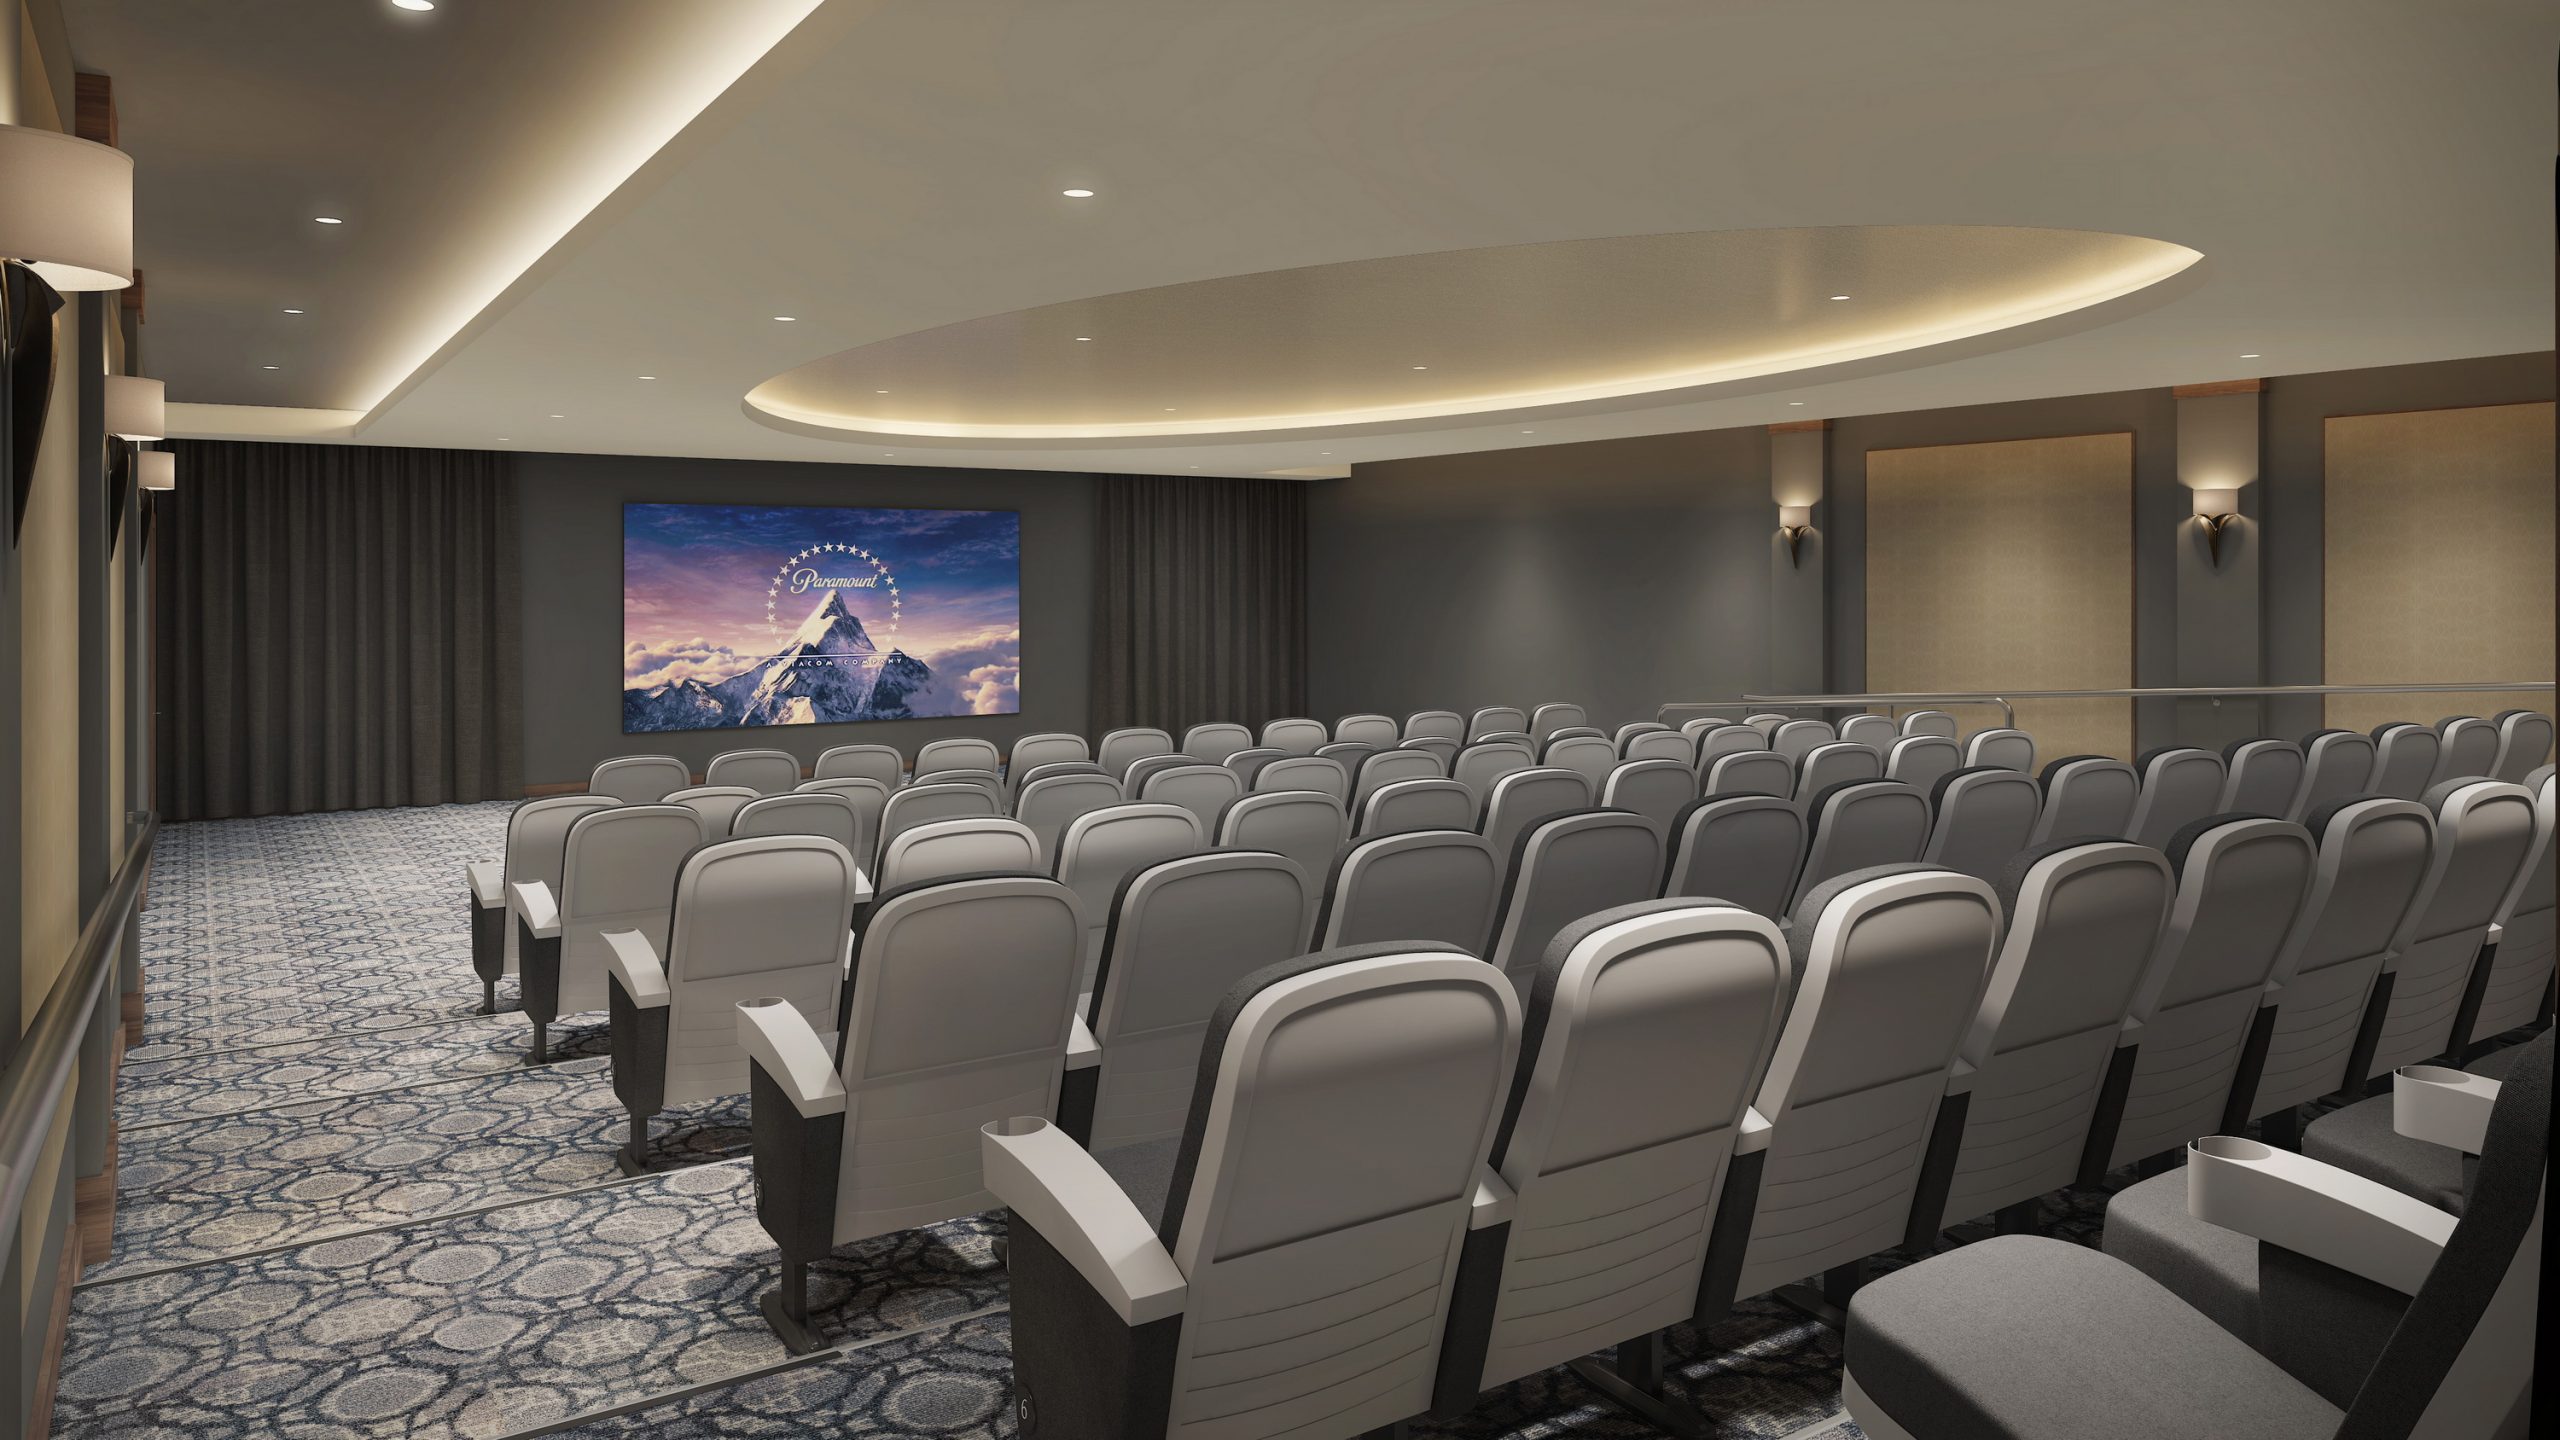
The Springs at Lake Oswego movie theater interior architectural rendering by Bogza.com. A luxurious 100-person cinema amenity space at the senior living community, featuring tiered stadium seating with plush grey chairs, a large projection screen, and elegant ambient lighting.
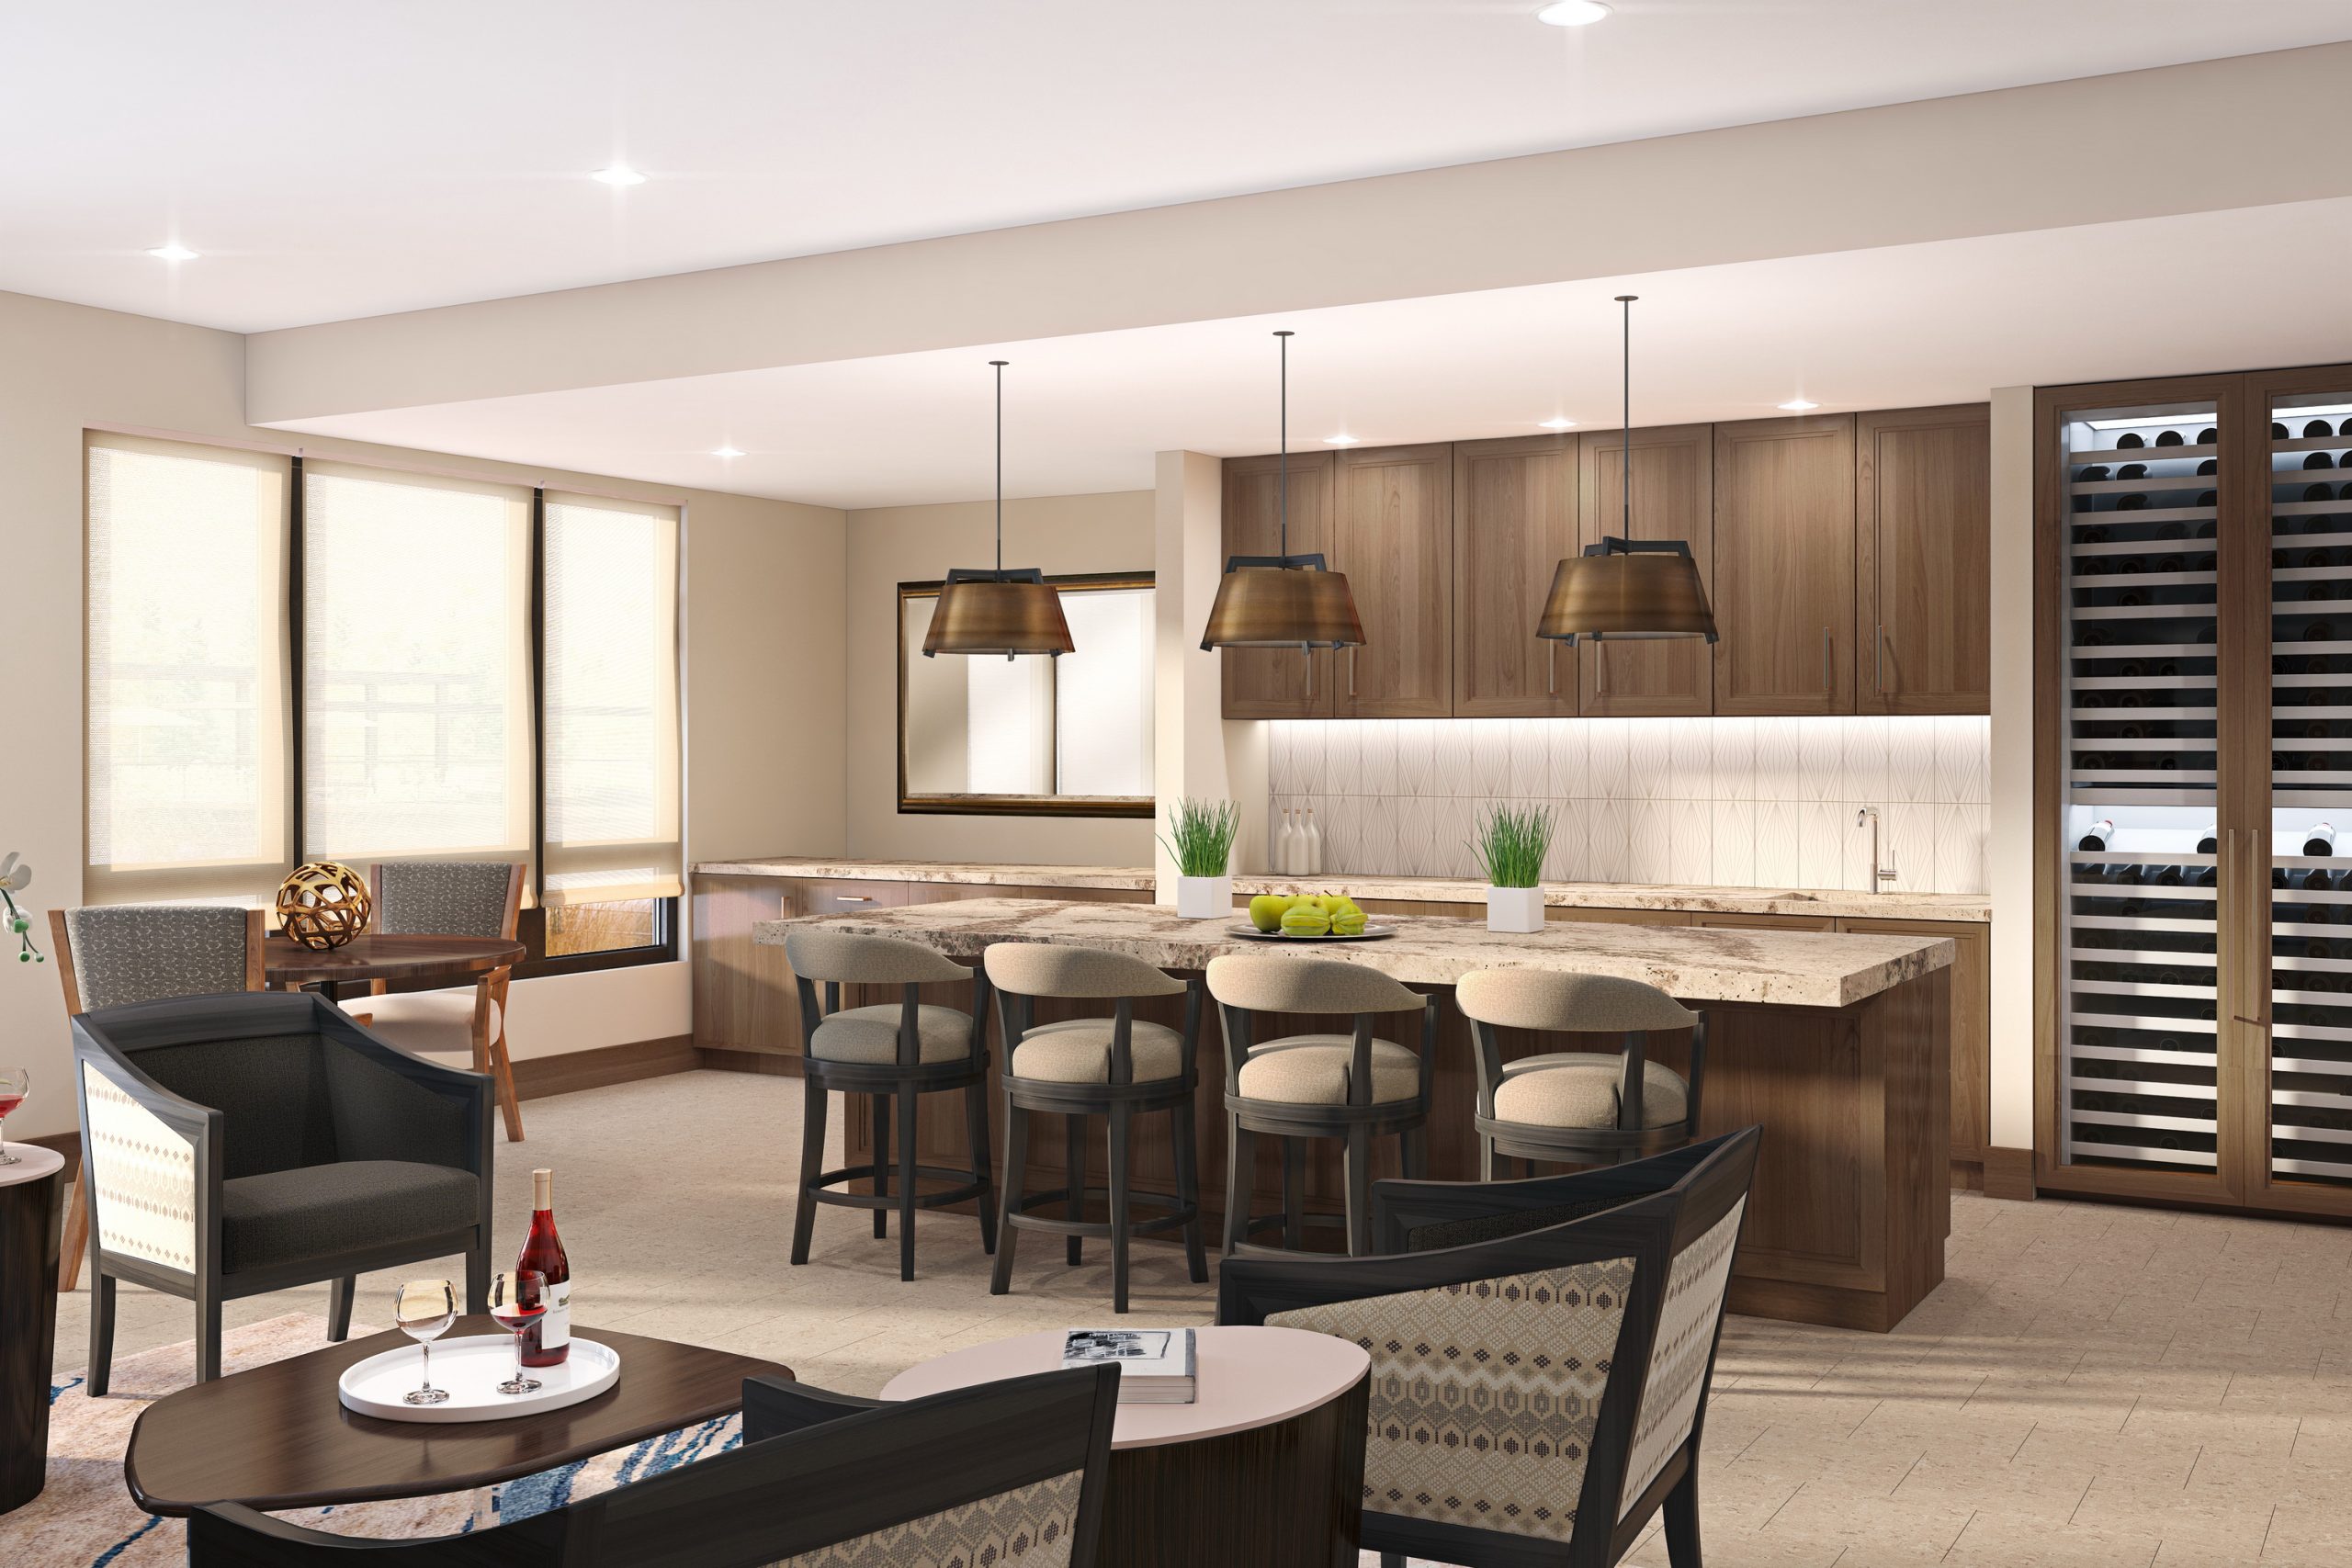
The Springs at Lake Oswego wine tasting room and bar interior rendering by Bogza.com. An elegant social amenity space showcasing a massive temperature-controlled glass wine vault, a large marble island with bar seating, warm walnut wood cabinetry, and modern lounge chairs.
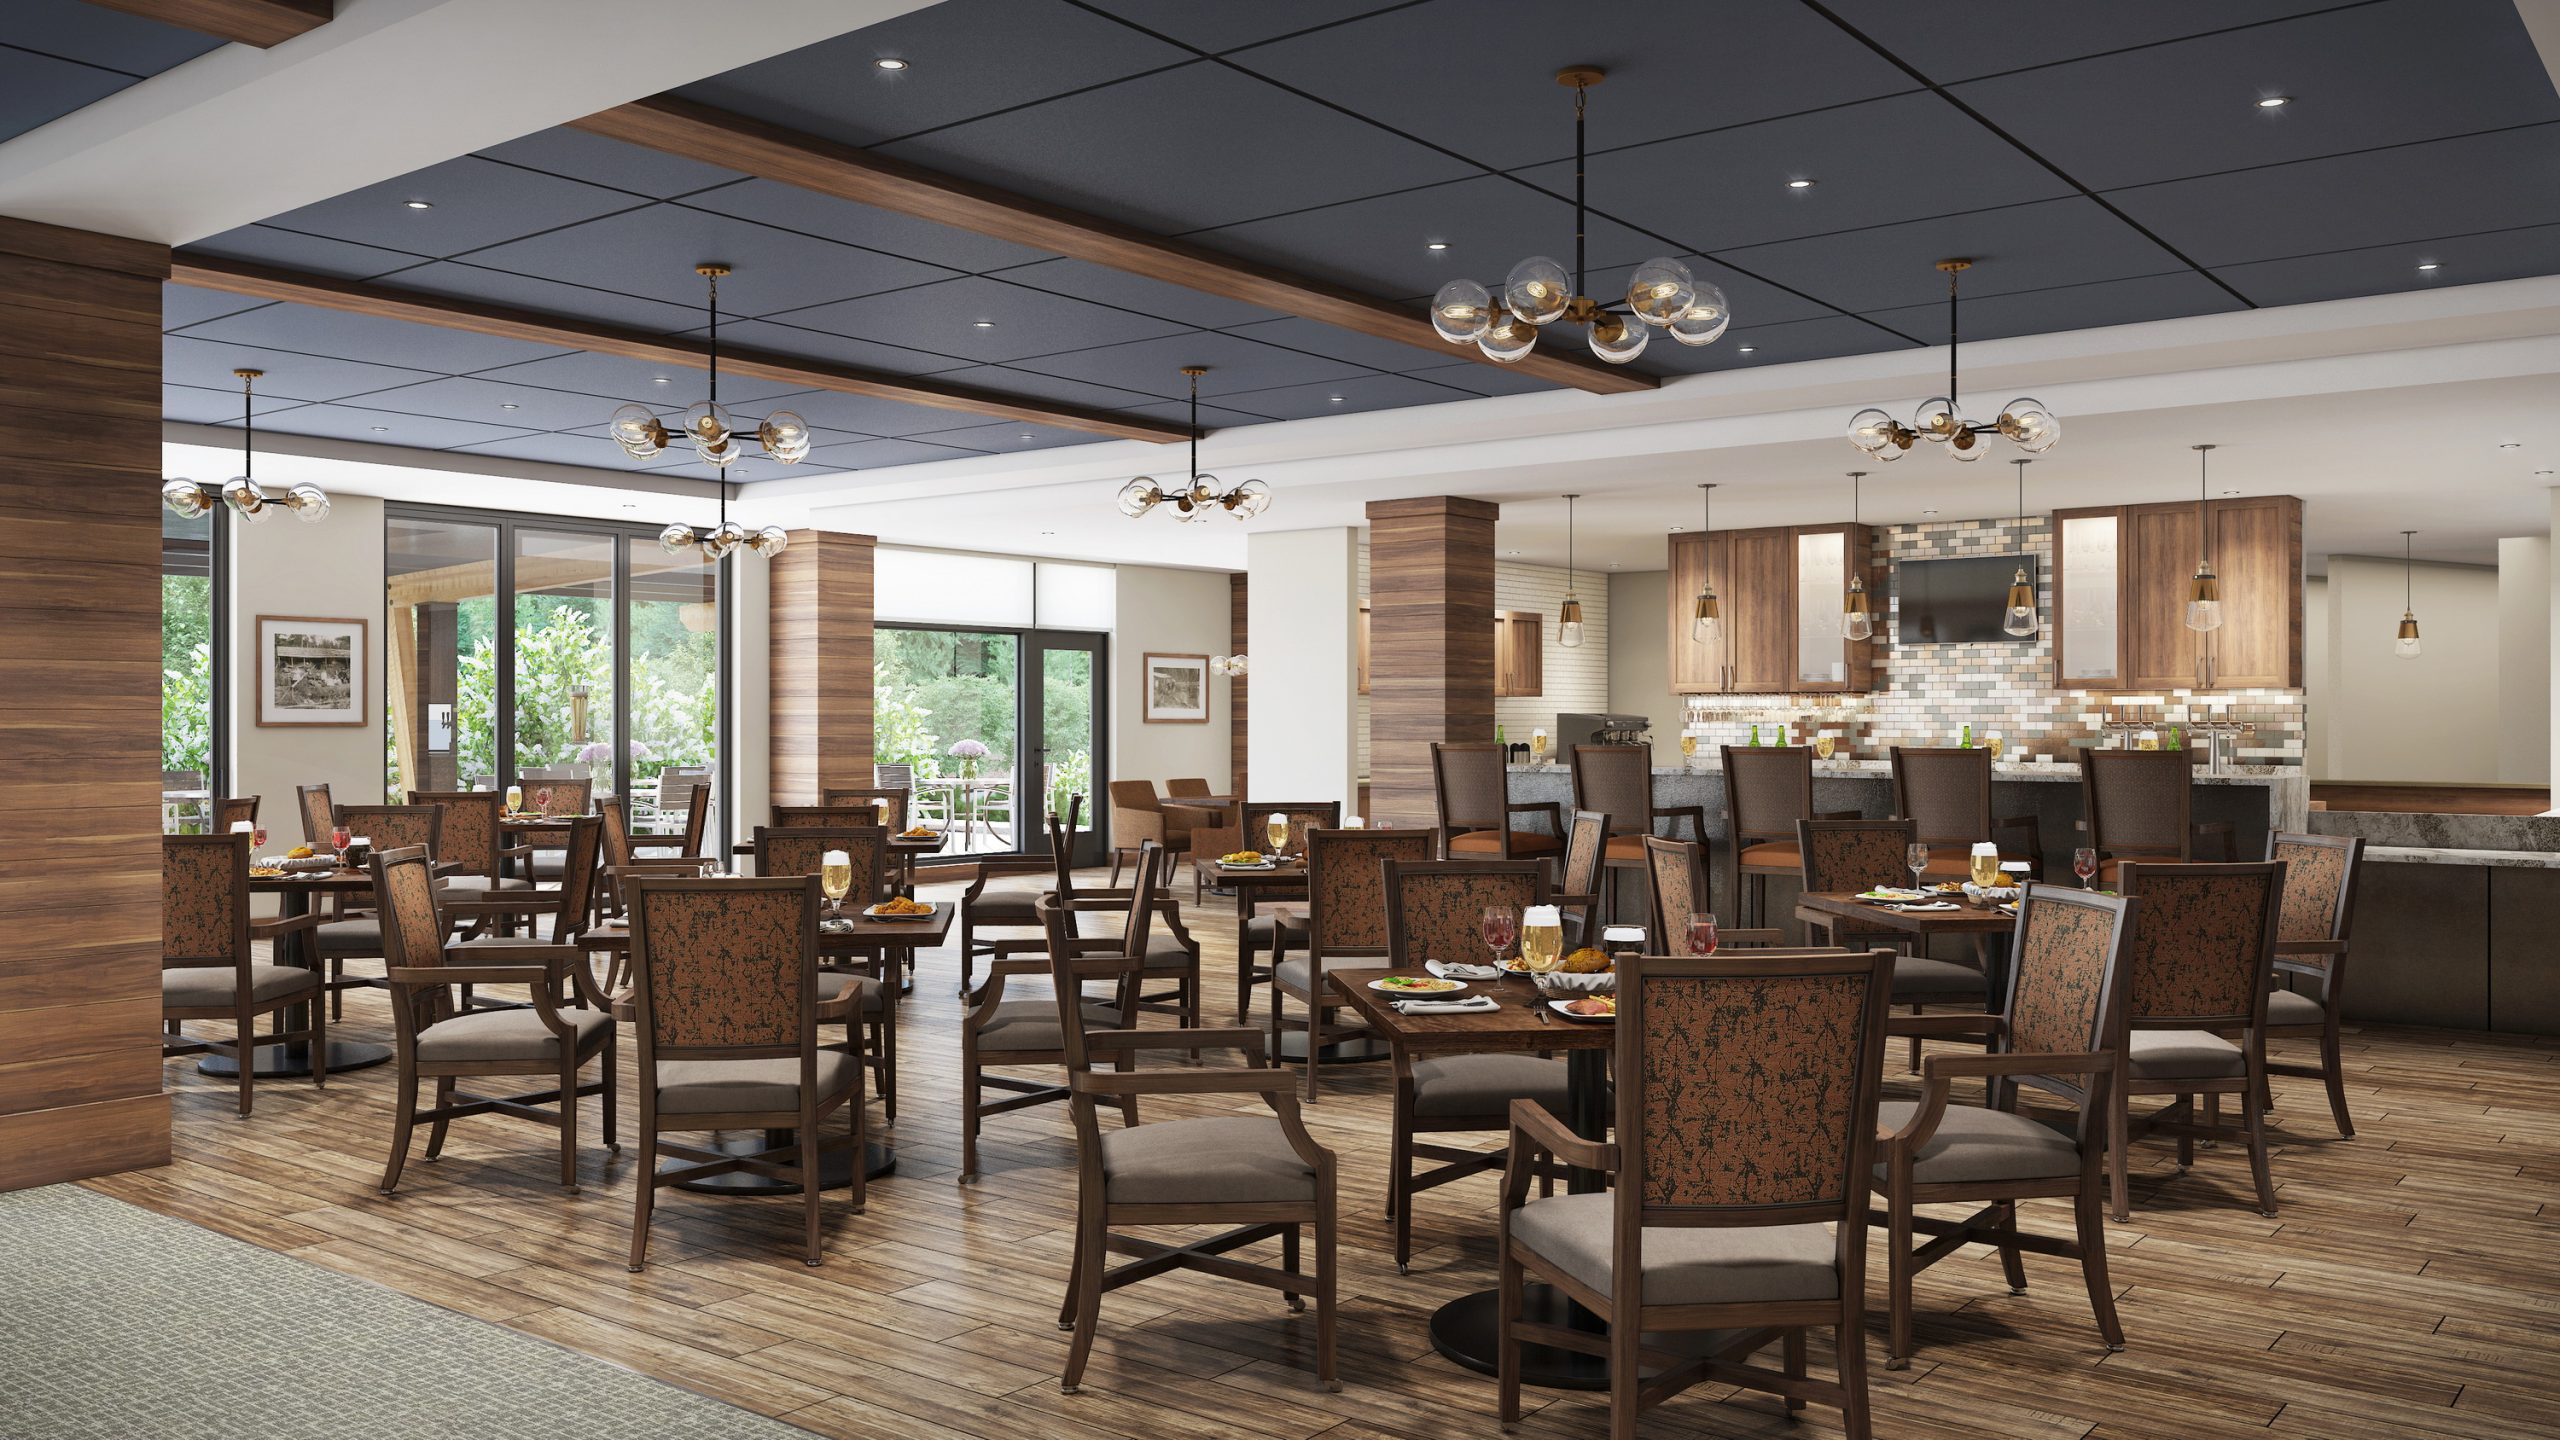
The Springs at Lake Oswego cafe and bistro interior rendering by Bogza.com. A warm, inviting casual dining space featuring elegant wood flooring, modern globe chandeliers, comfortable wooden chairs, and an espresso bar with large windows opening to an outdoor patio.
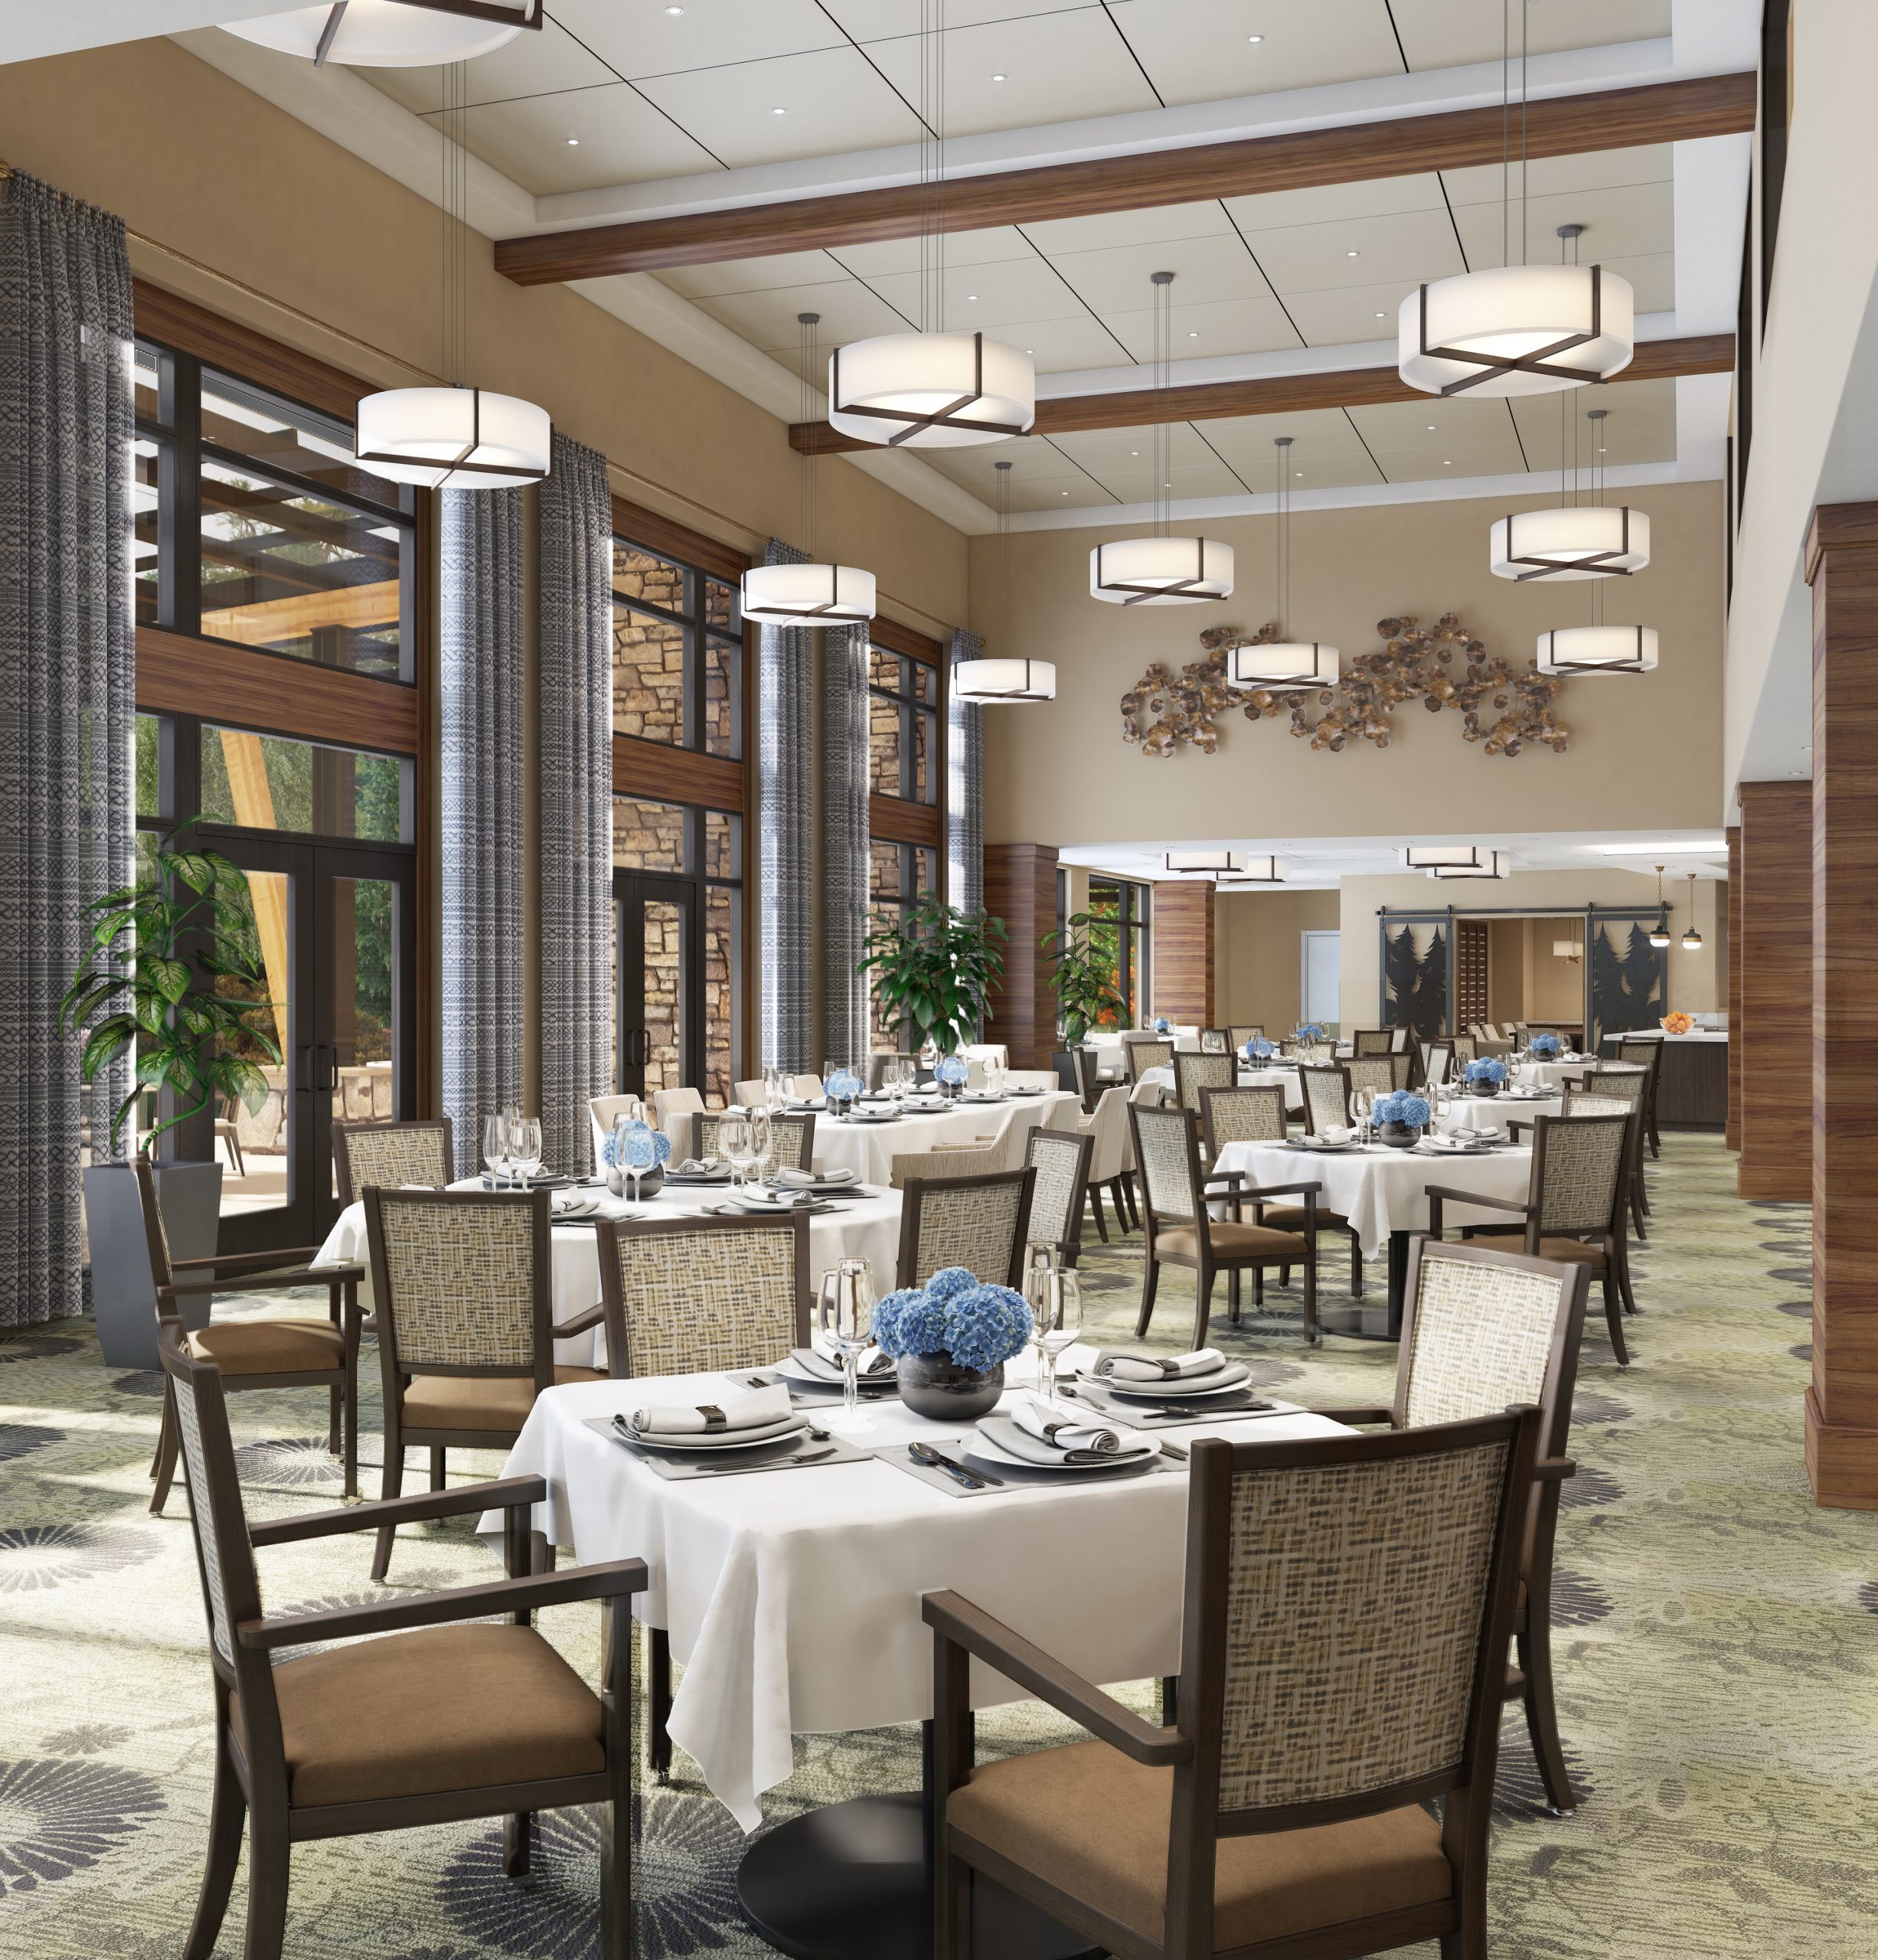
The Springs at Lake Oswego formal dining room interior architectural rendering by Bogza.com. The elegant Pacific Ridge dining space featuring tables set with white linens, modern circular lighting, high ceilings with wood beams, and tall windows providing abundant natural light and outdoor courtyard views.
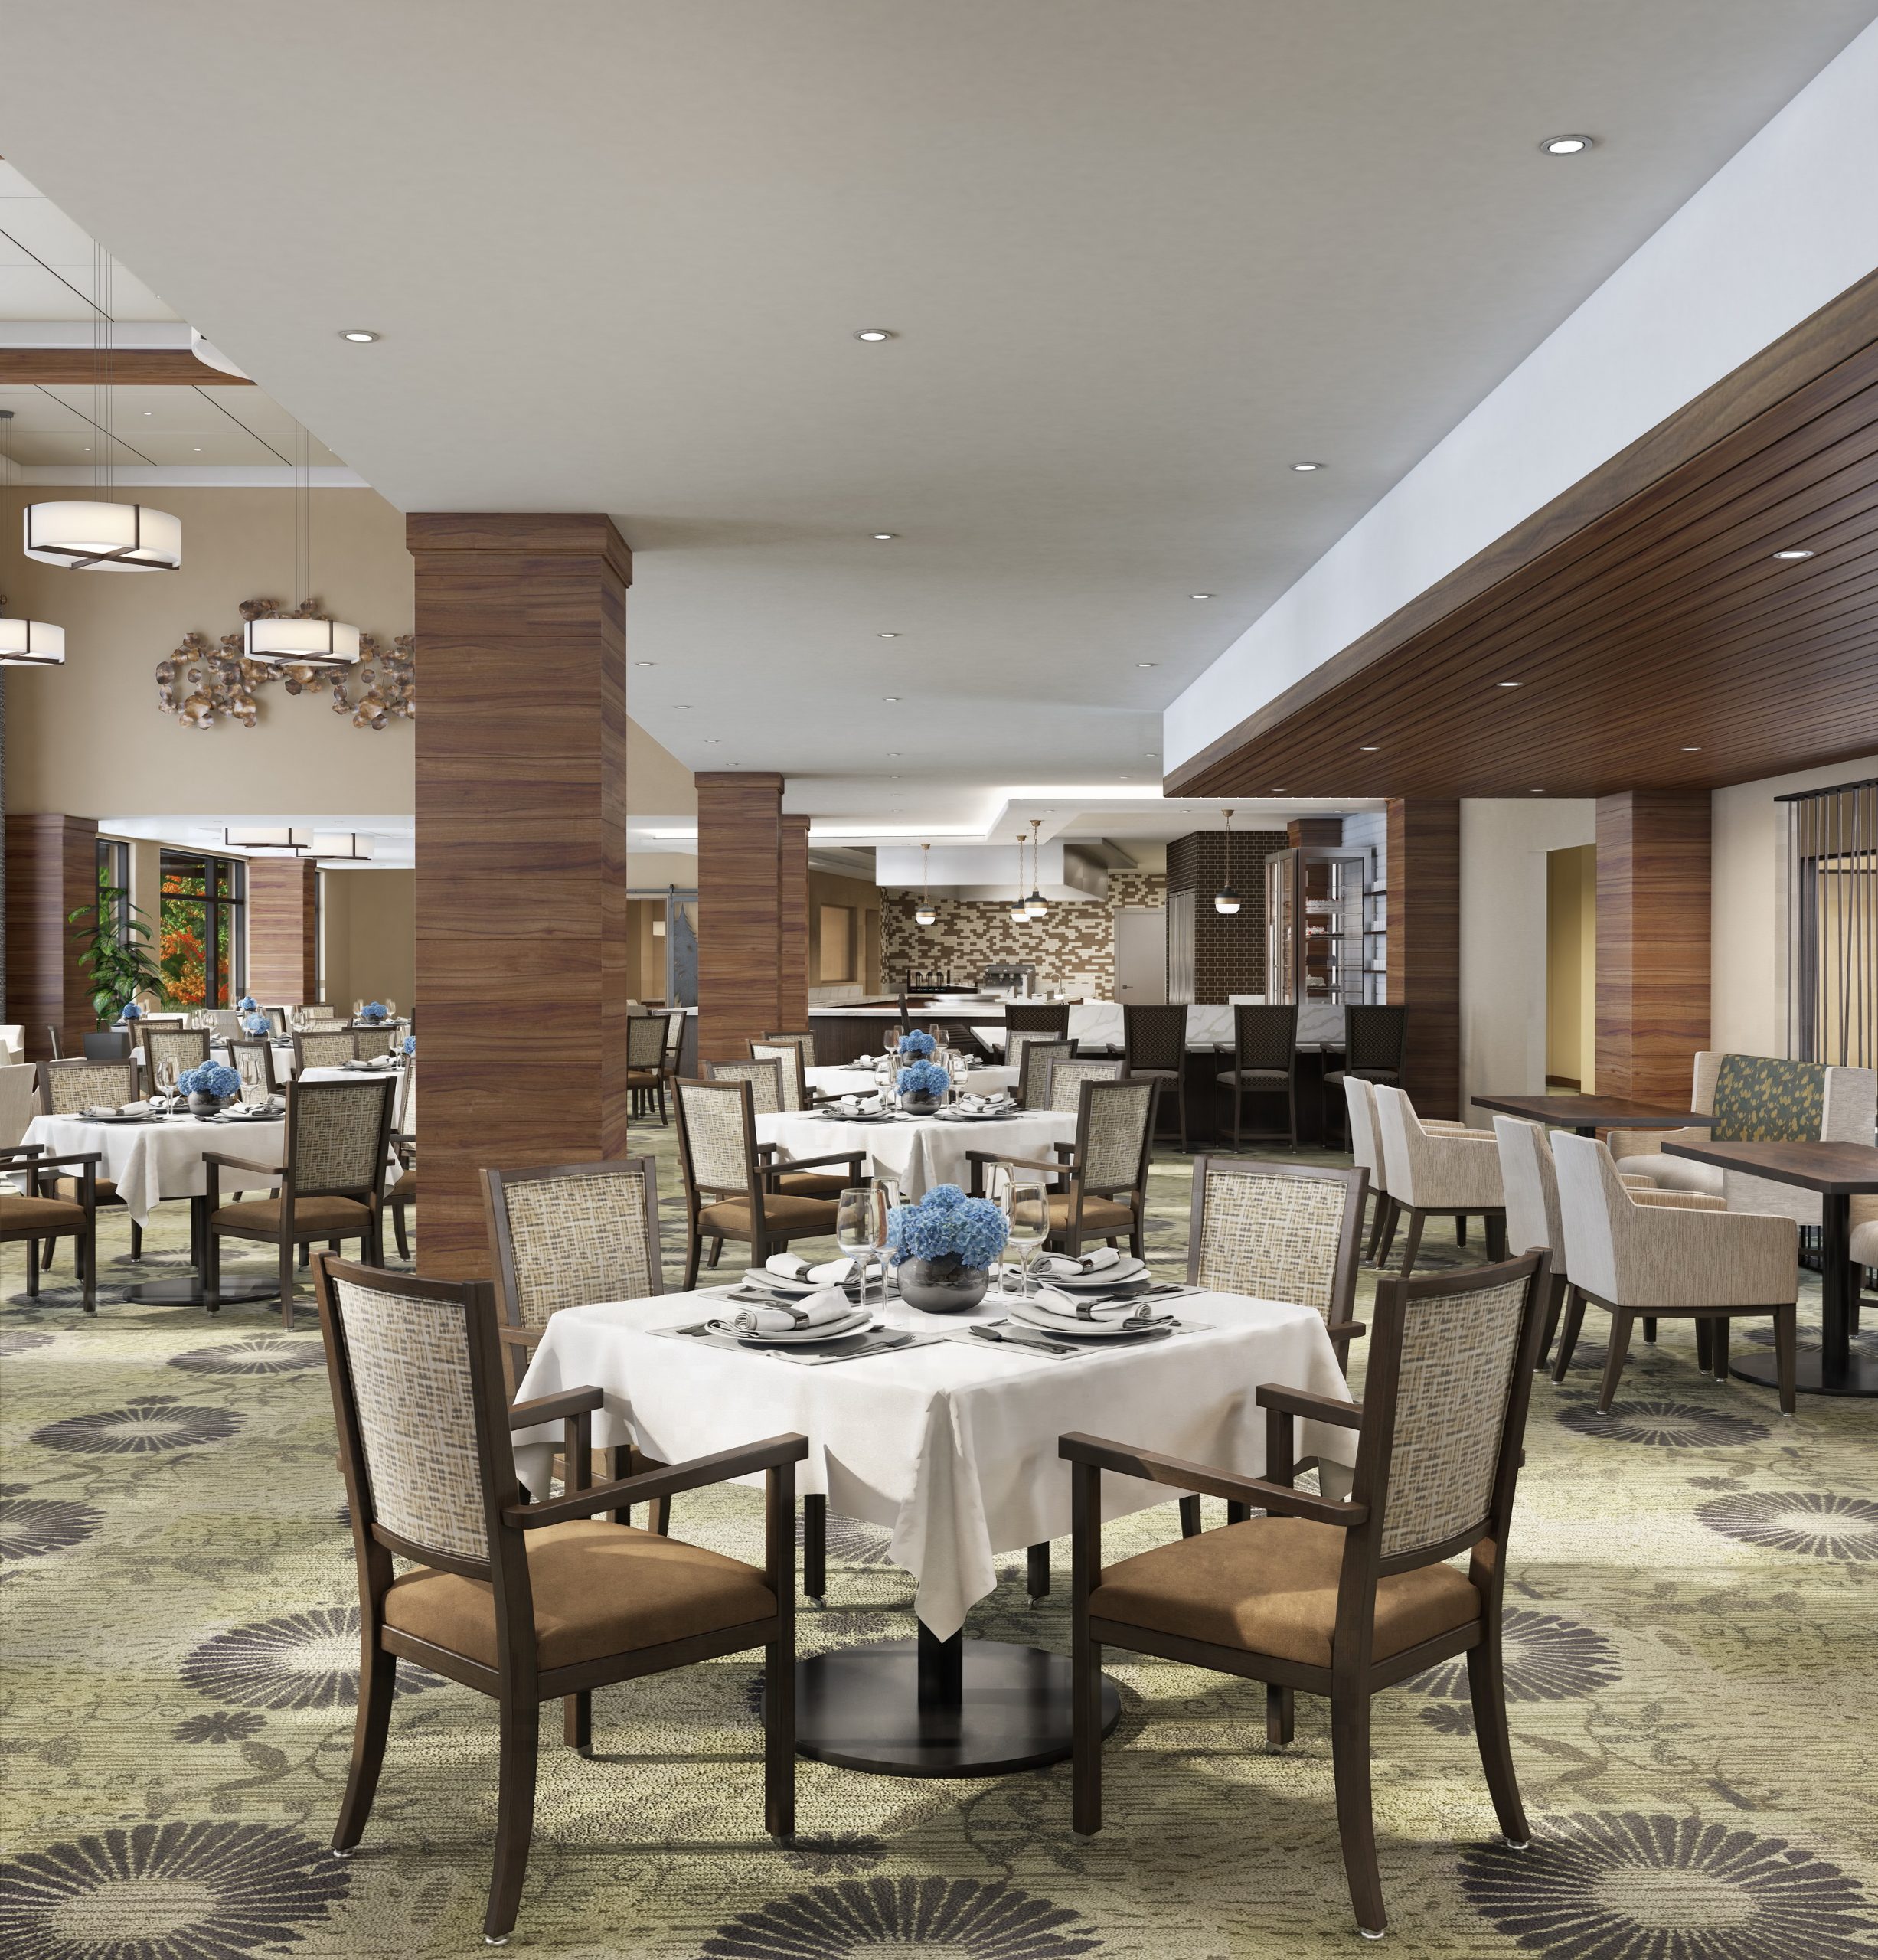
The Springs at Lake Oswego restaurant and dining interior rendering by Bogza.com. A wide view of the luxury senior living community's formal dining room, highlighting elegant table settings, walnut-wrapped columns, and an open concept display kitchen in the background.
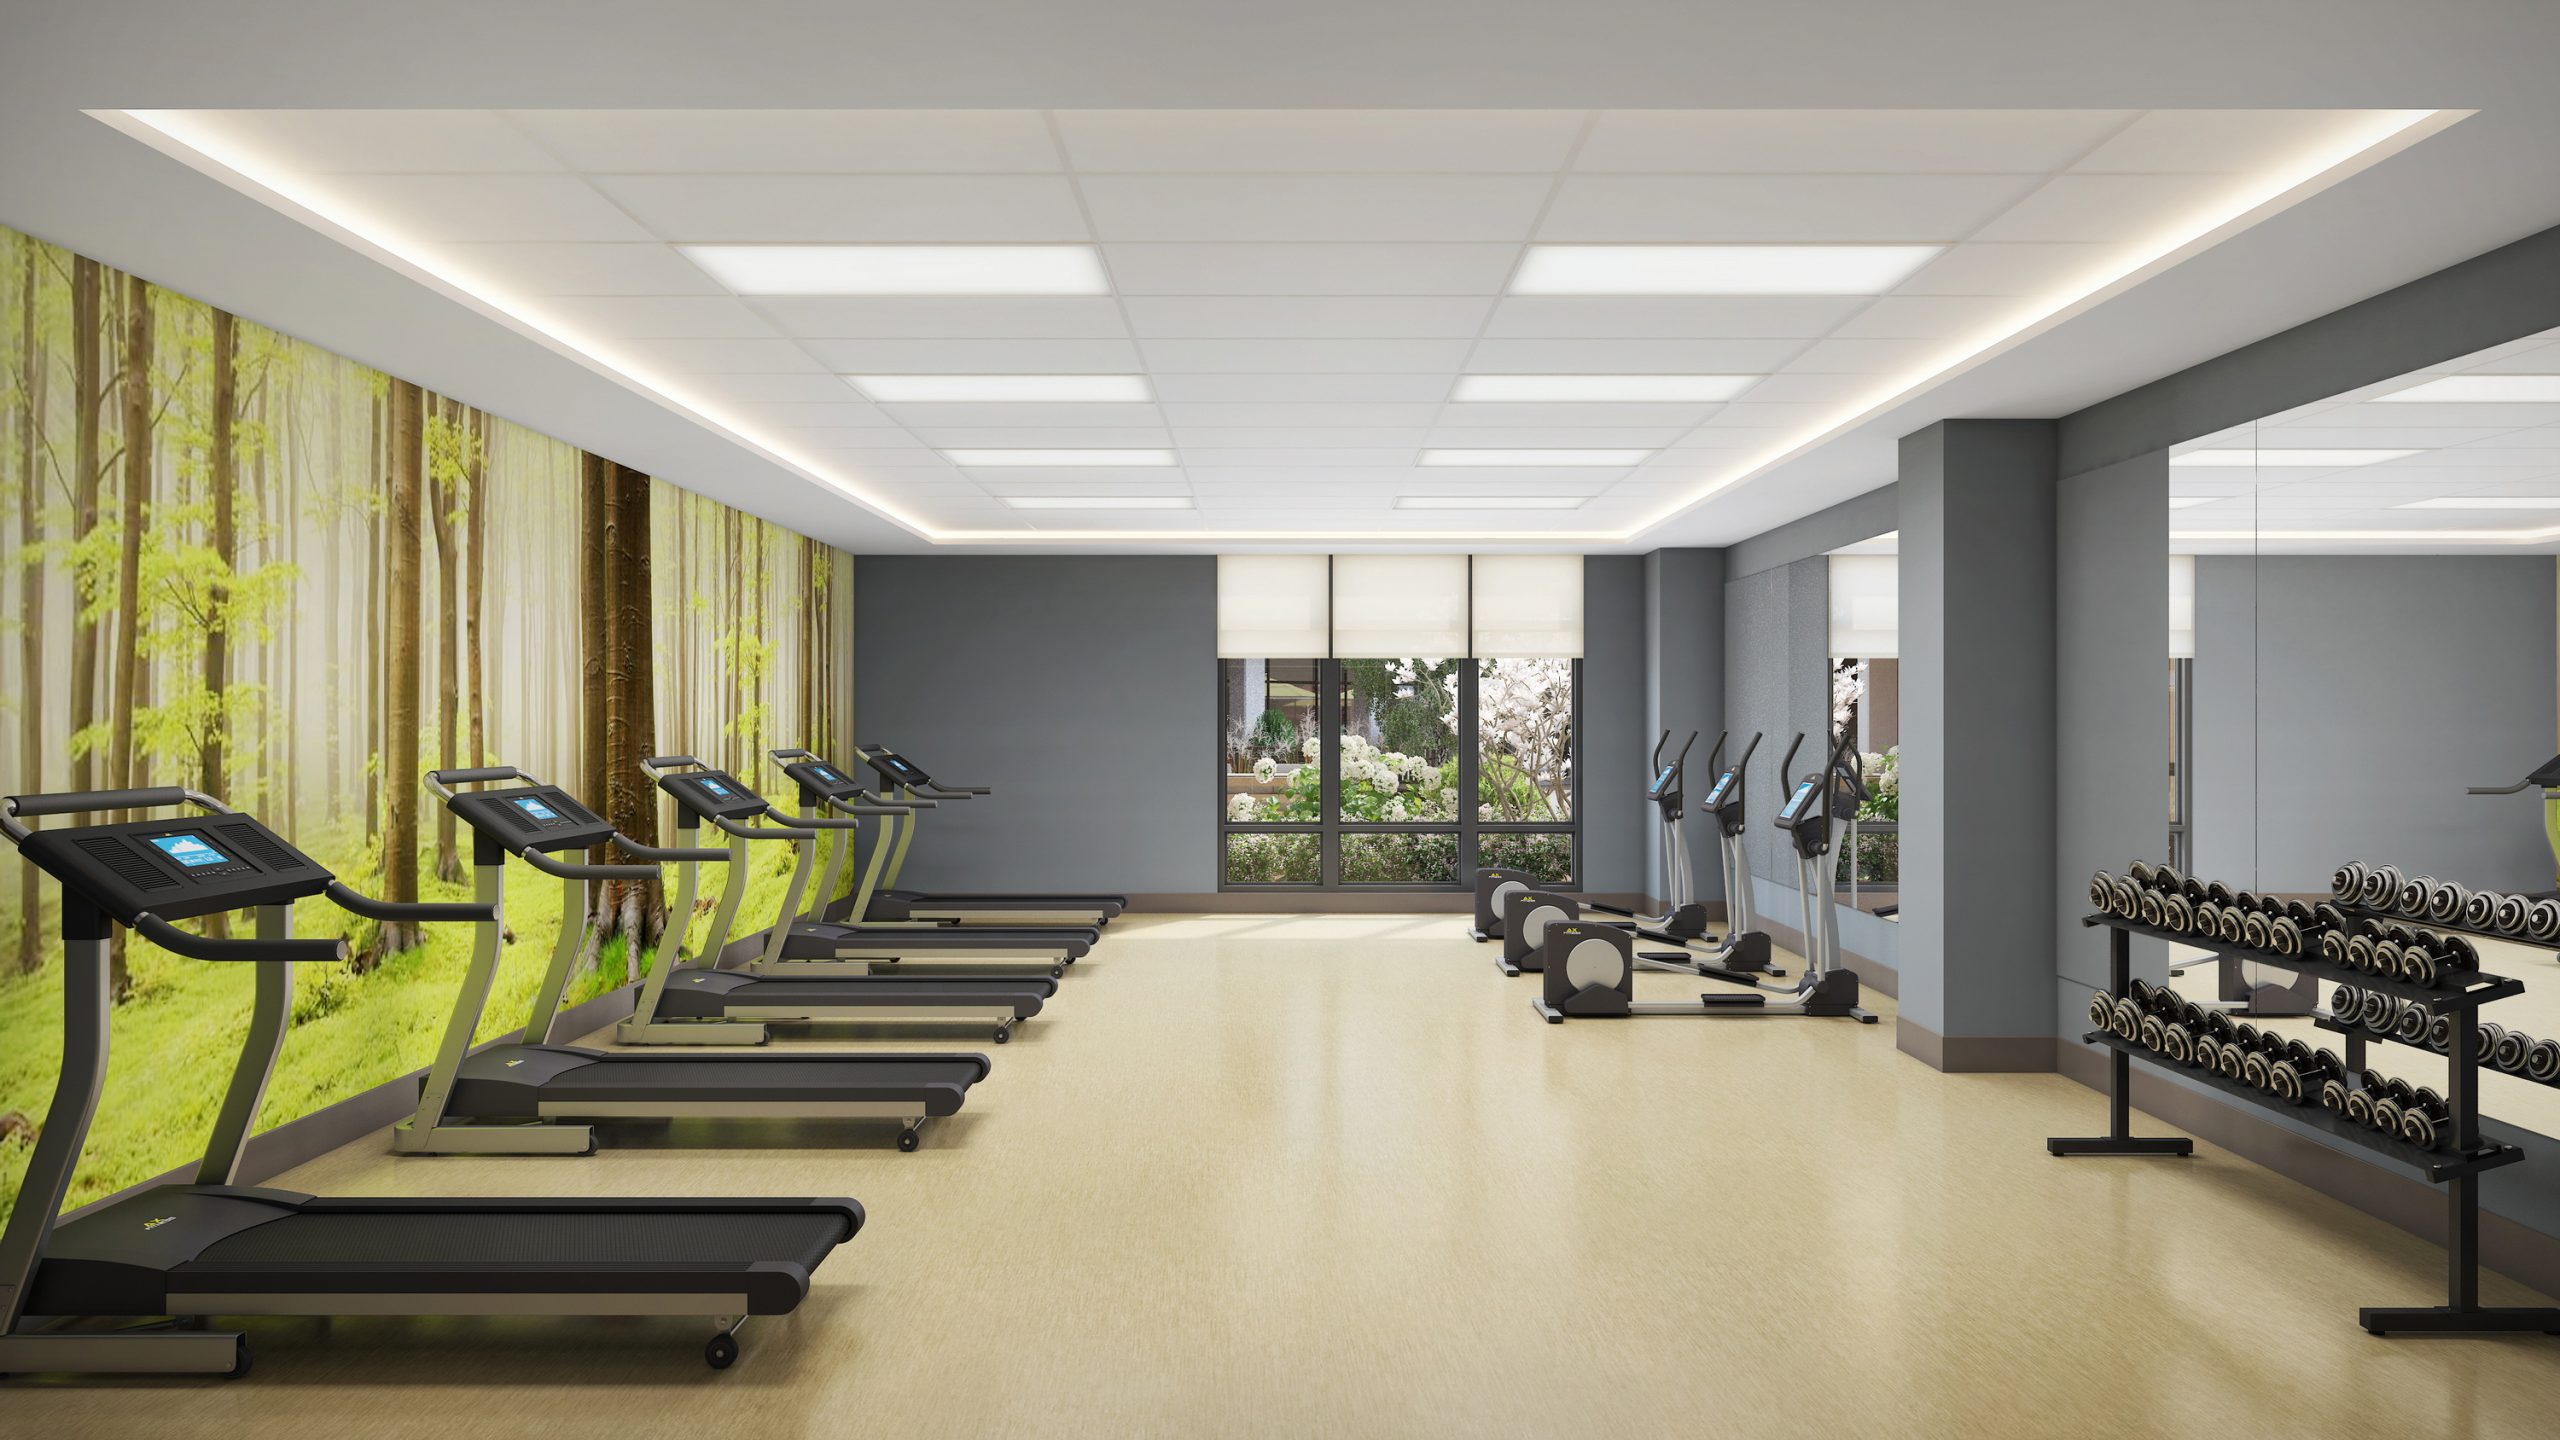
The Springs at Lake Oswego fitness center interior rendering by Bogza.com. A modern, fully-equipped gym amenity for senior residents, featuring state-of-the-art cardio treadmills and ellipticals, a free-weight rack, large mirrors, and a striking floor-to-ceiling forest nature mural.
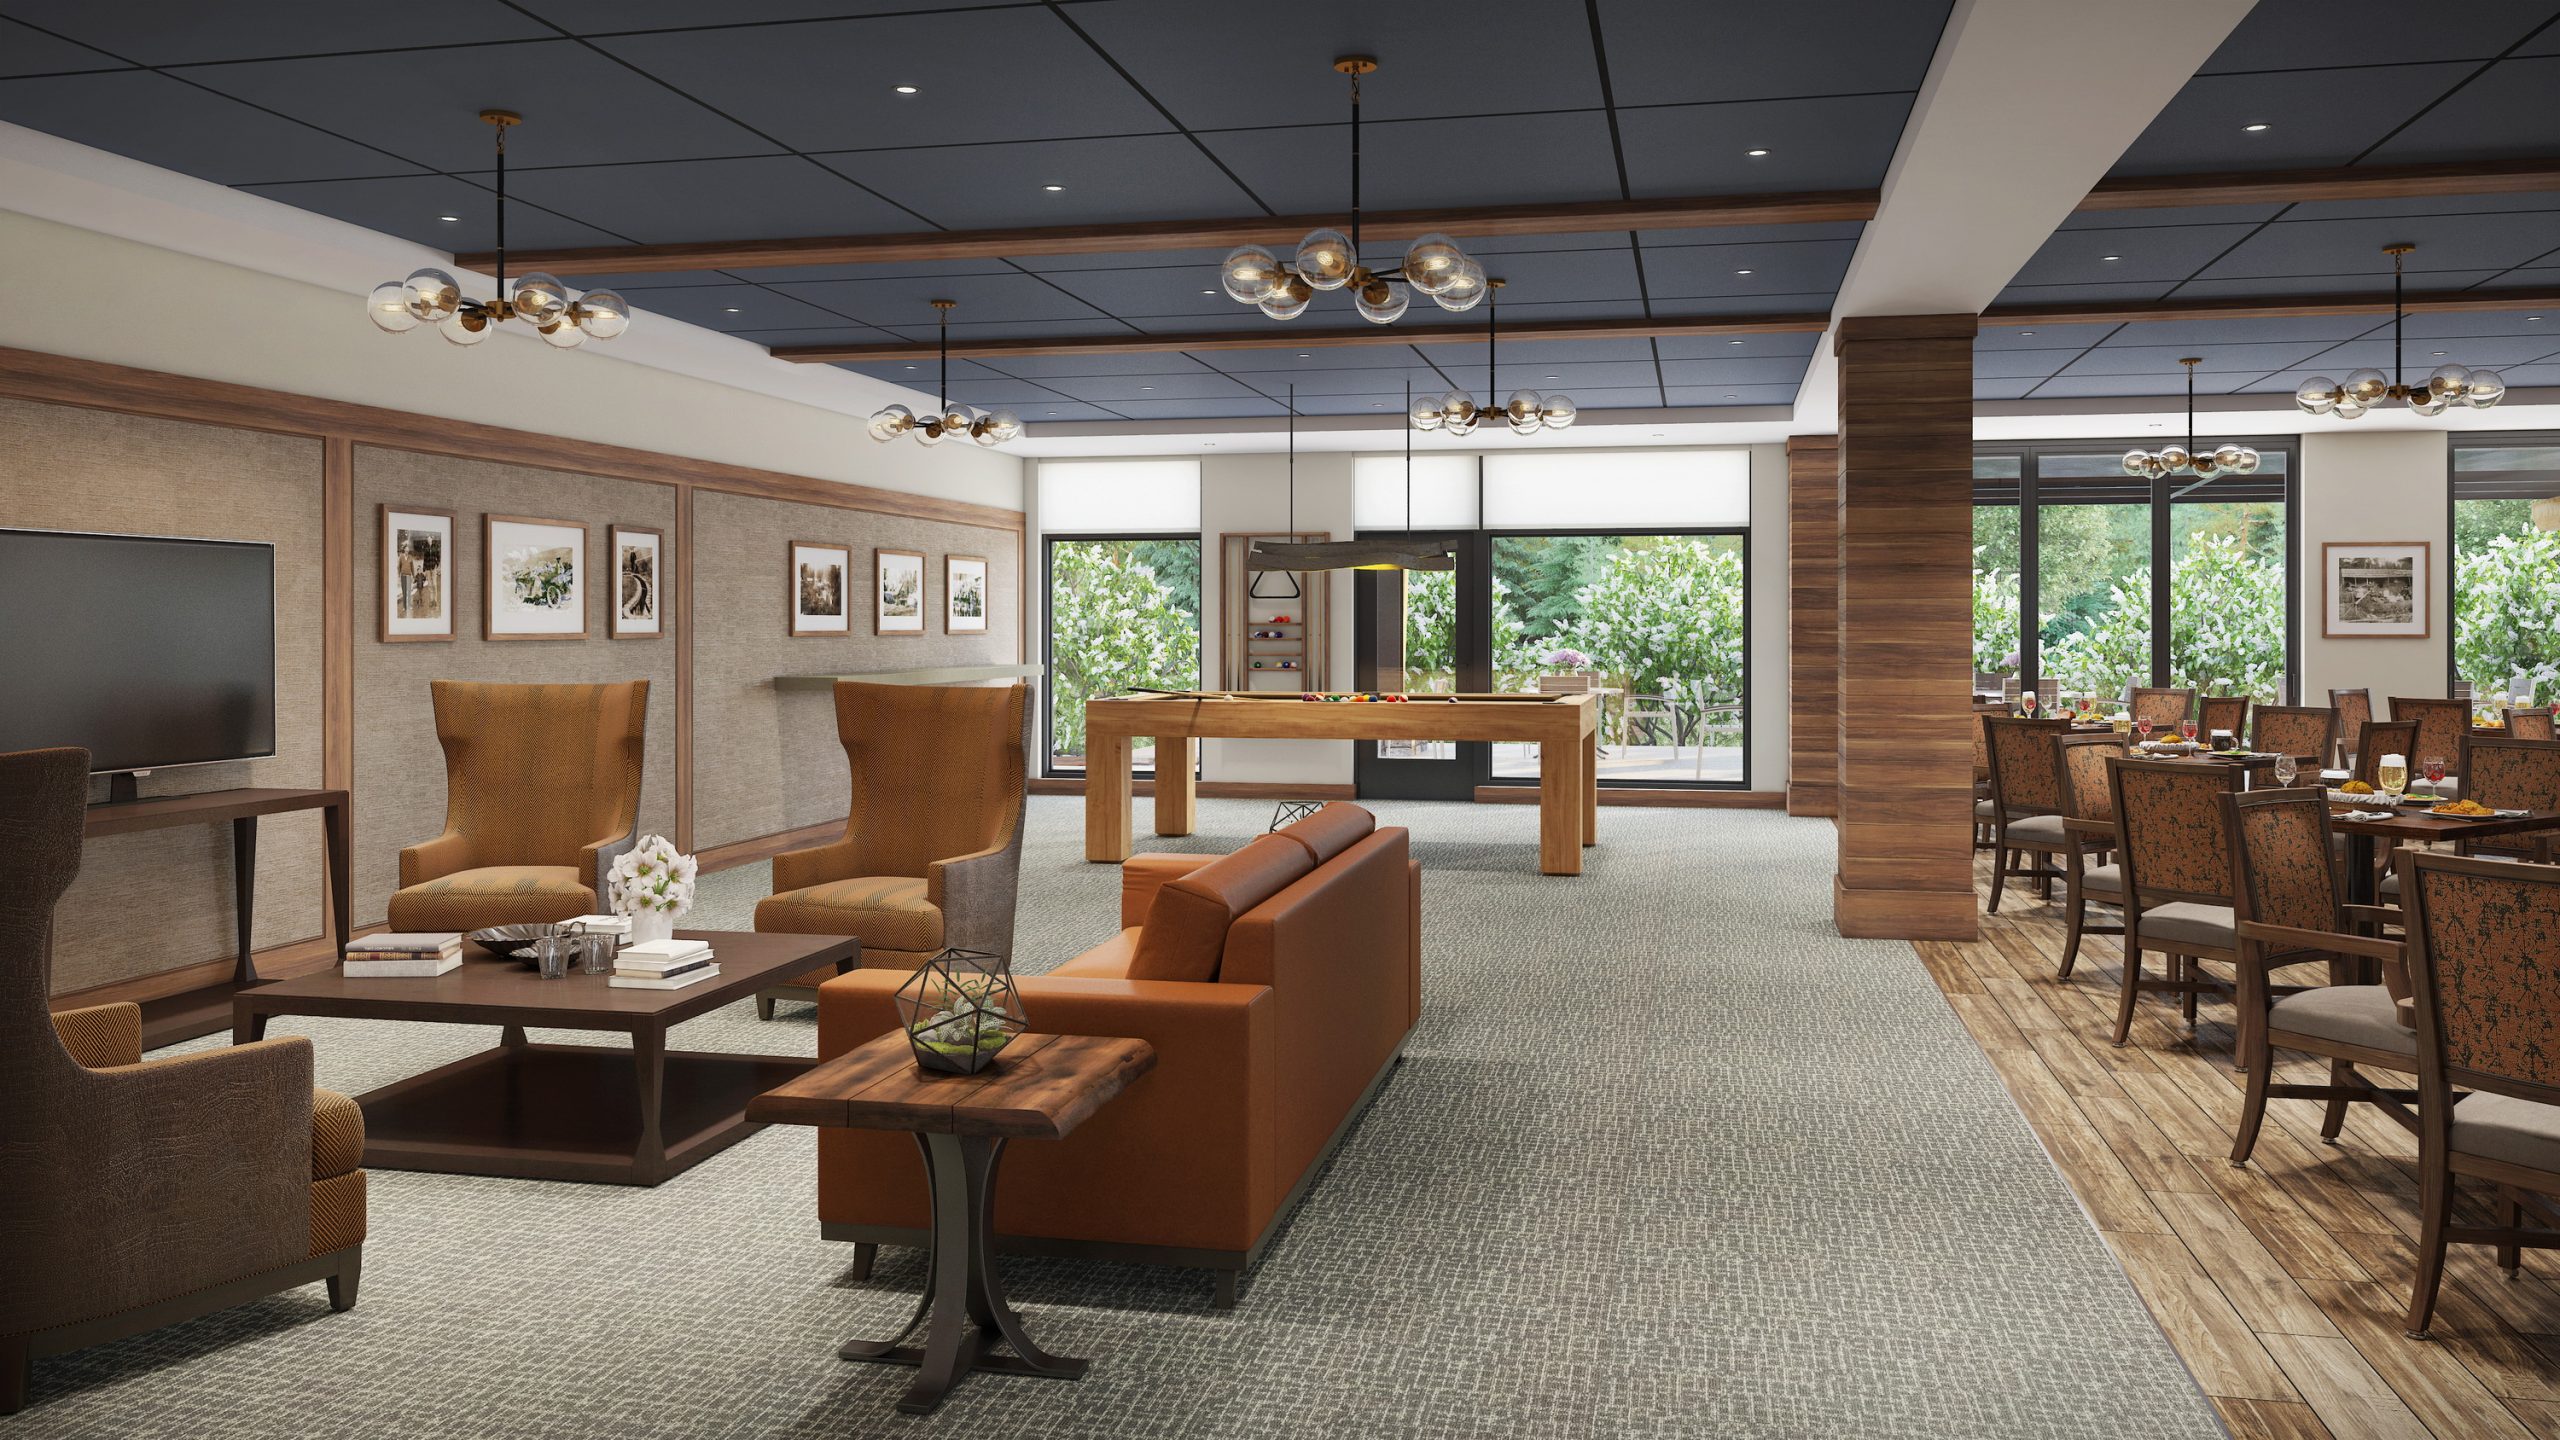
The Springs at Lake Oswego Fancho's Public House and billiards room interior rendering by Bogza.com. A comfortable, casual pub and game room amenity space featuring a modern pool table, leather lounge seating, a flat-screen TV, warm wood paneling, and adjacent bistro dining.

Work

ResidentialProject type
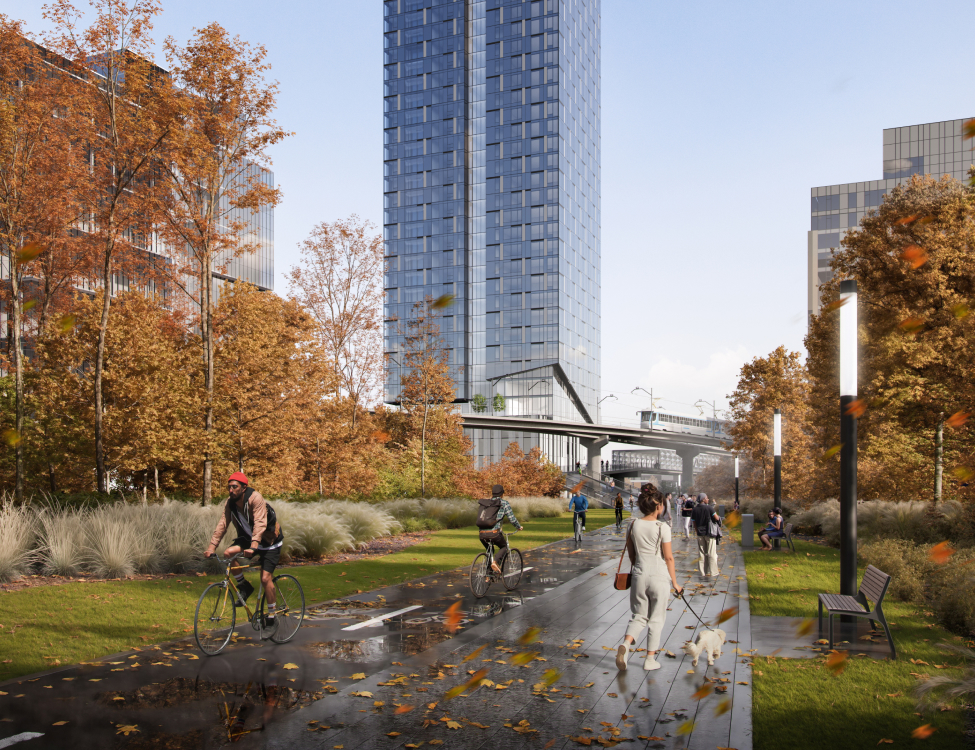
Office & Mixed-useProject type
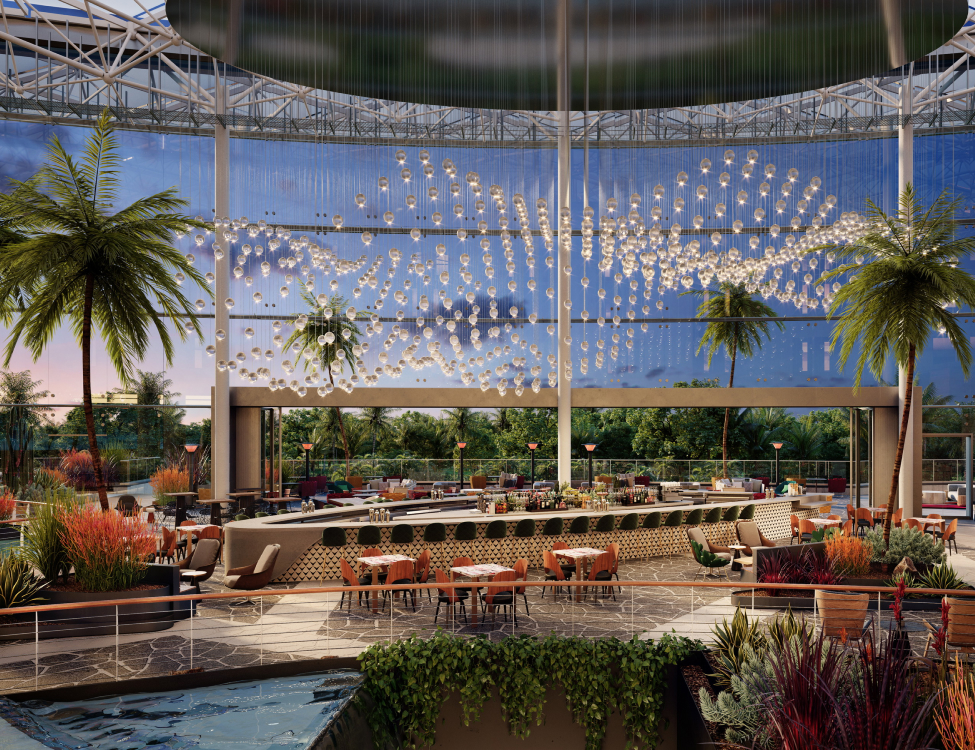
HospitalityProject type
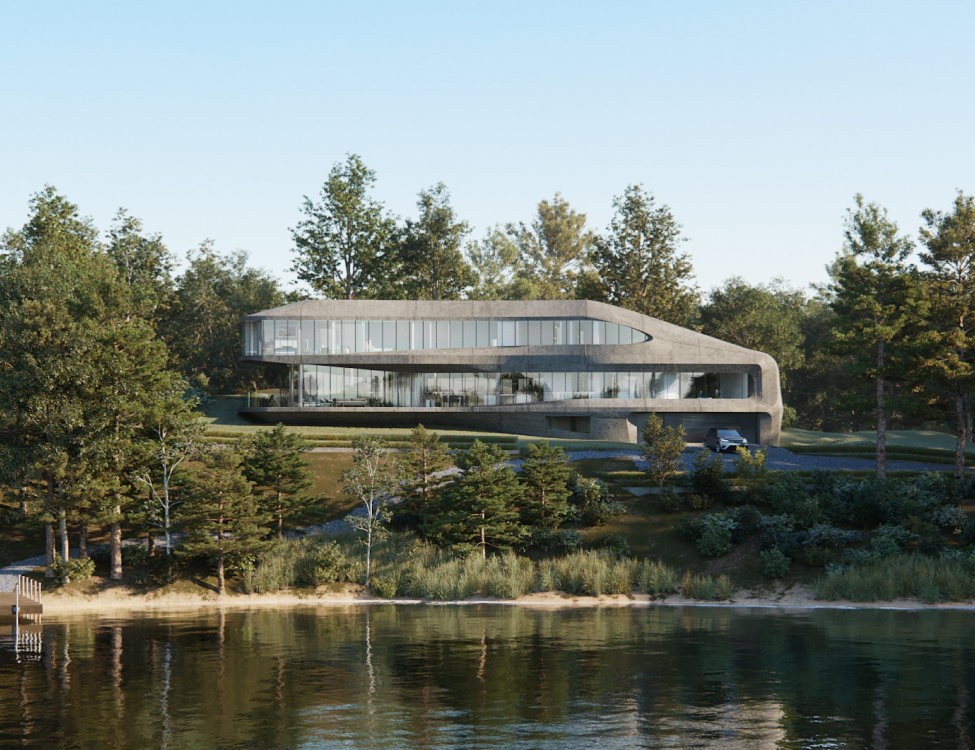
HousesProject type
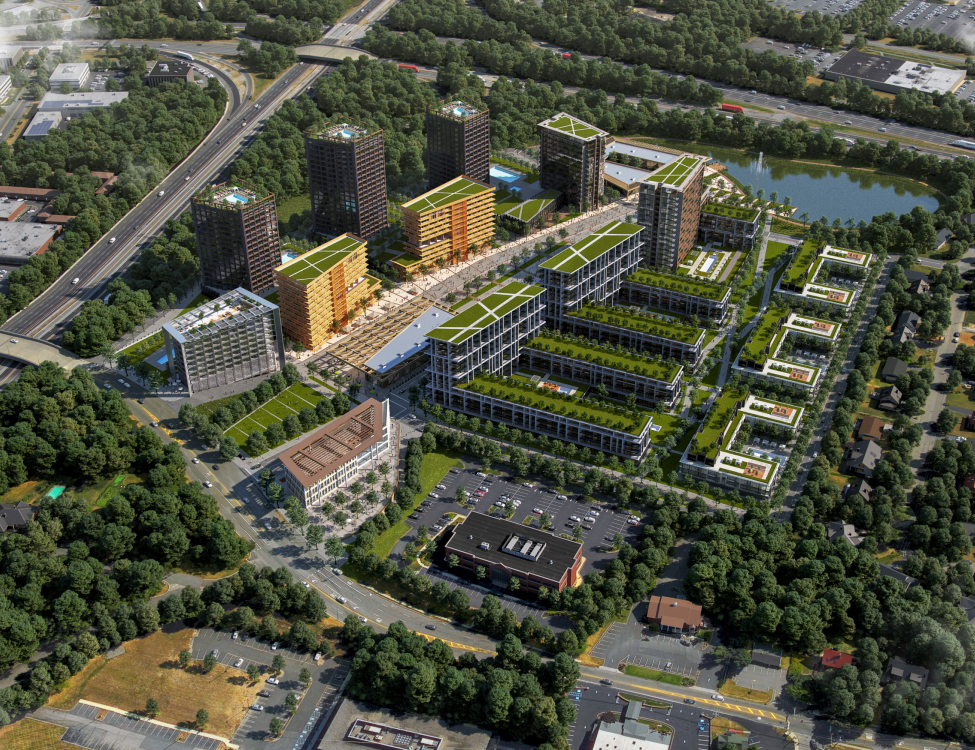
MasterplansProject type
360 ToursProject type
RetailProject type

Contact Us

Portland, OR  Office
525 3rd St Suite 200, Lake Oswego, OR 97034 USA
Office: 503.766.3523
Email: Hello@bogza.com
Send us a note. We would love to talk about your project. 
 BOGZA INC. © COPYRIGHT 2011 - 2026. ALL RIGHTS RESERVED