T3 Block 83
'

Client: Heritage Properties, Inc.
Year: 2022
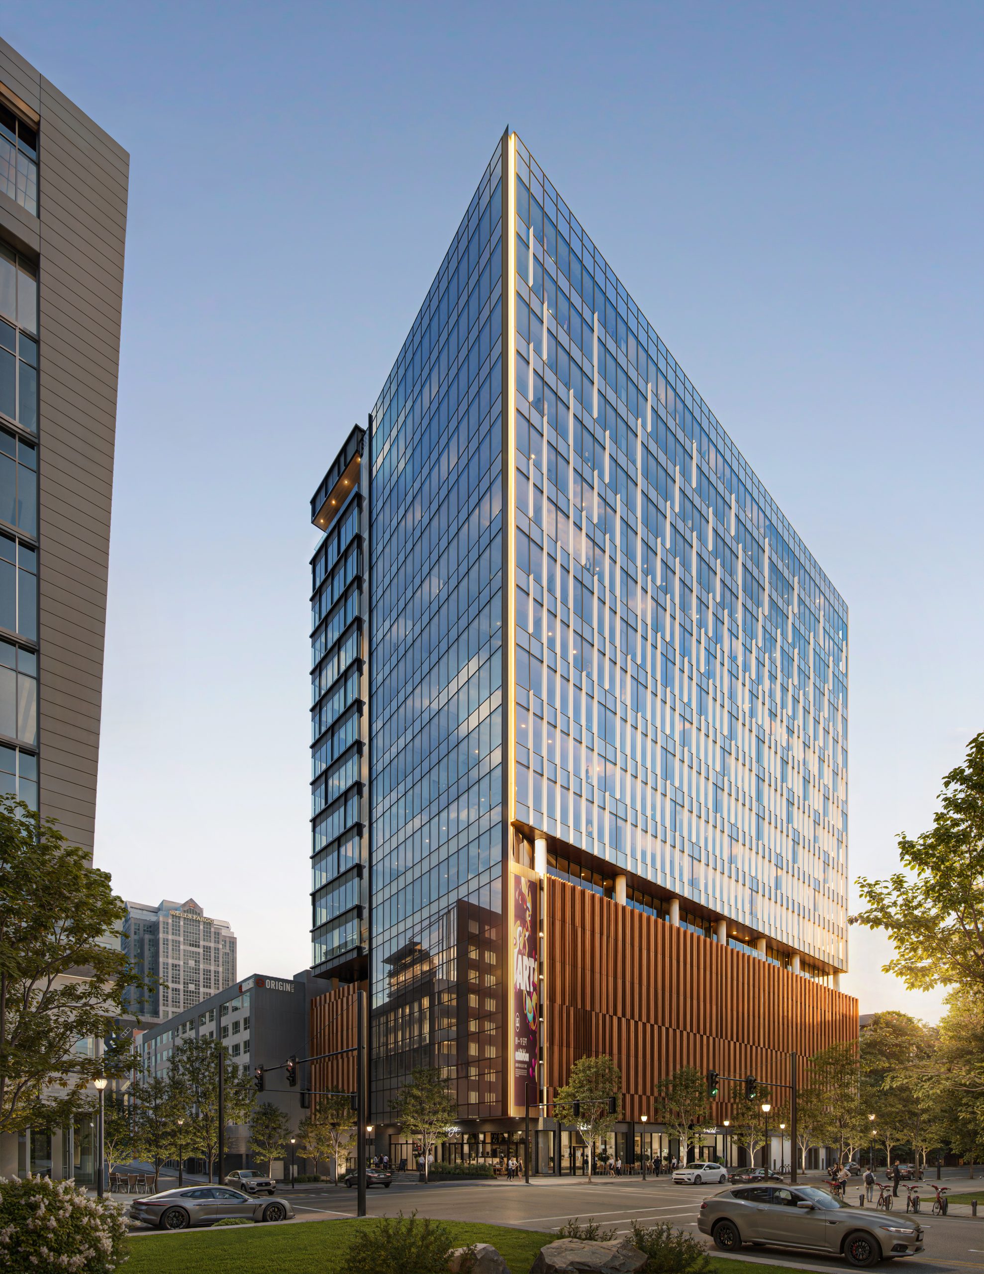
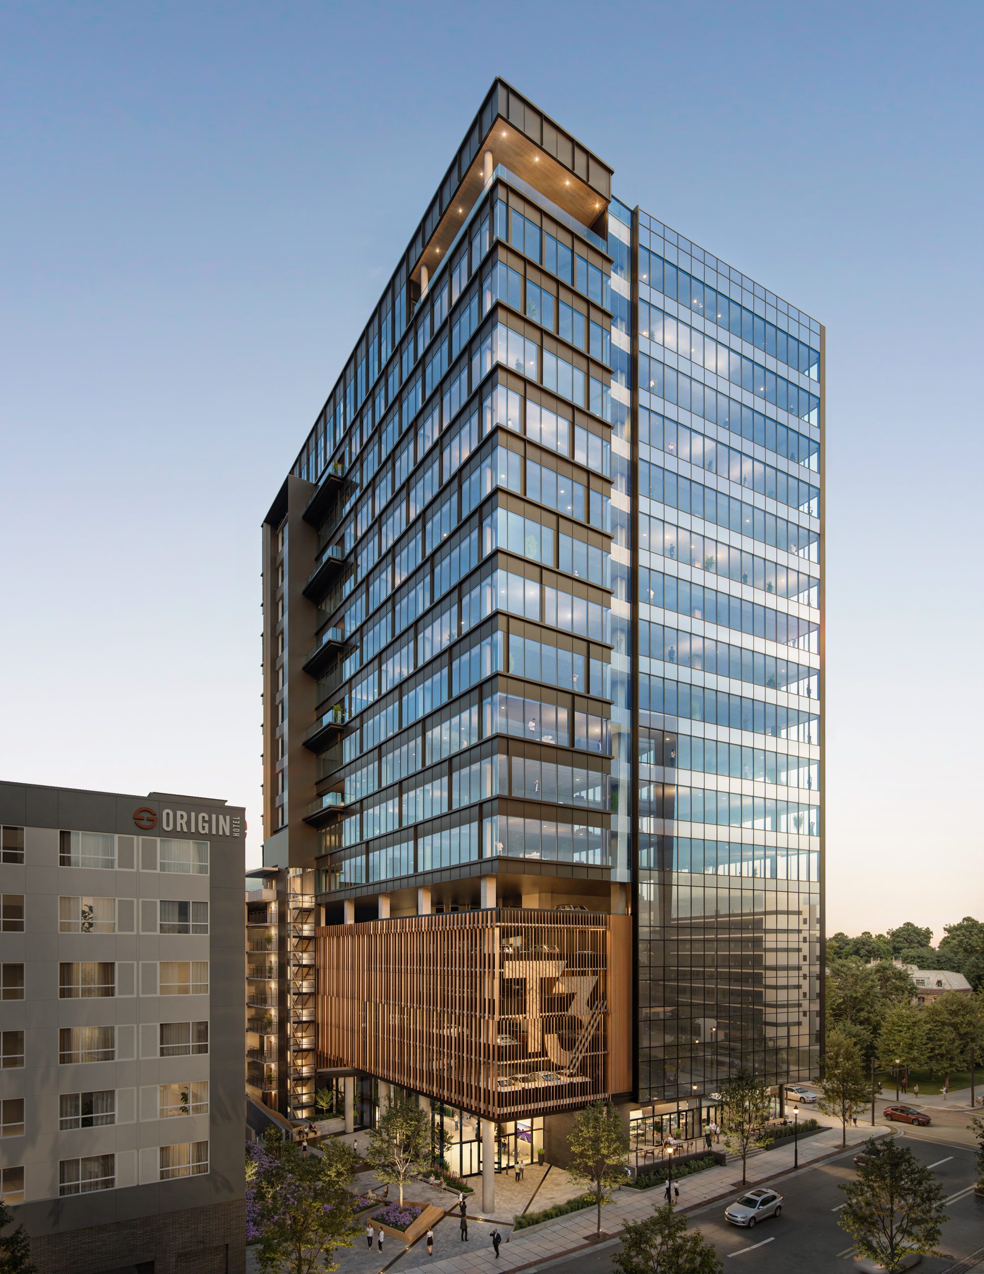
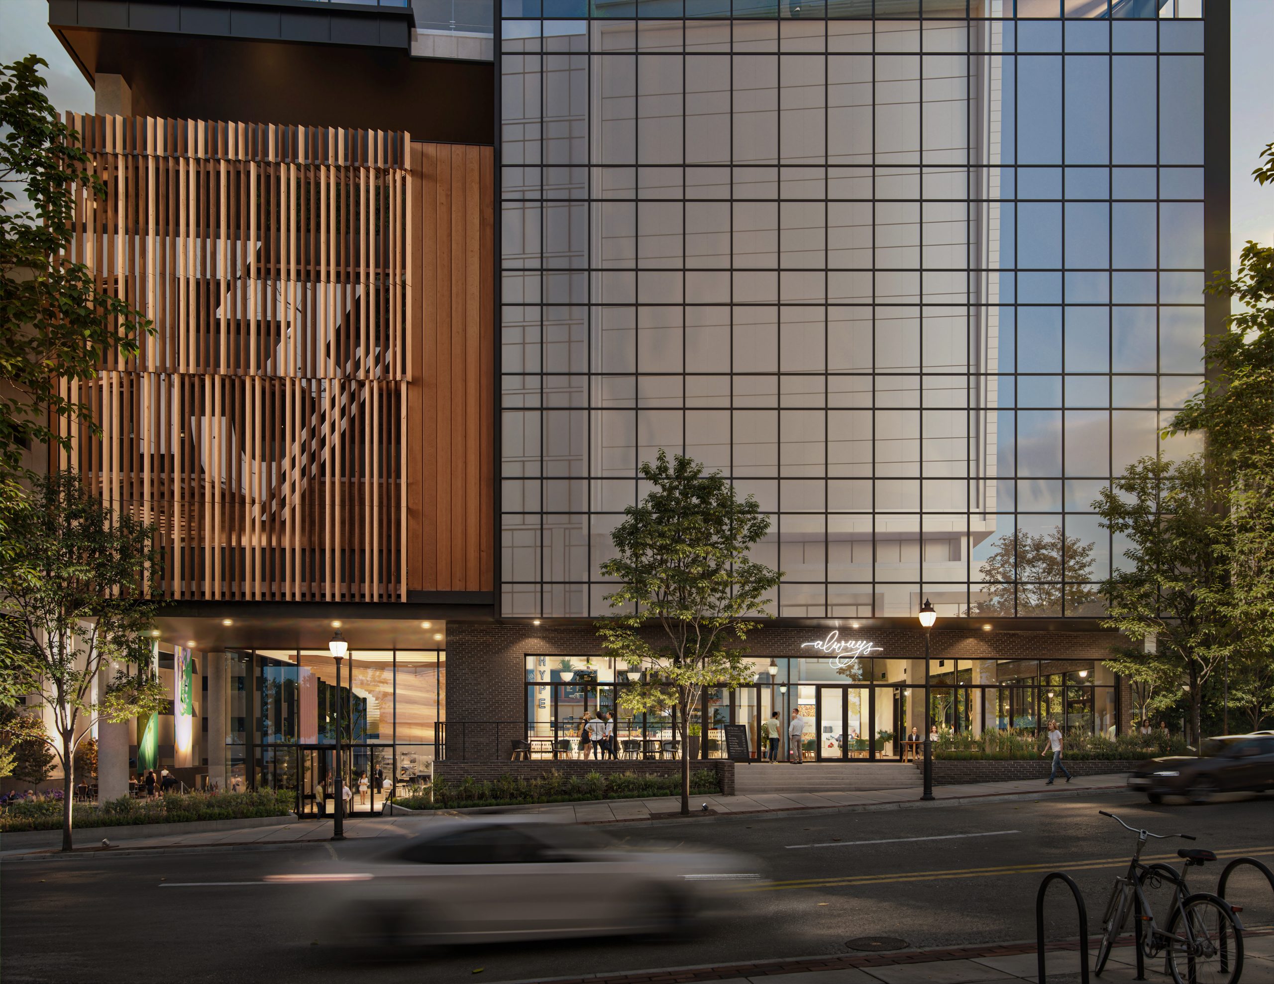
Tower 3 at Bloc 83 Raleigh mixed-use exterior architectural rendering by Bogza.com. A bright daytime corner view of the 18-story modern glass office tower, showcasing its sleek facade, an integrated parking deck featuring vertical wood fins, and ground-floor retail spaces along the streetscape.
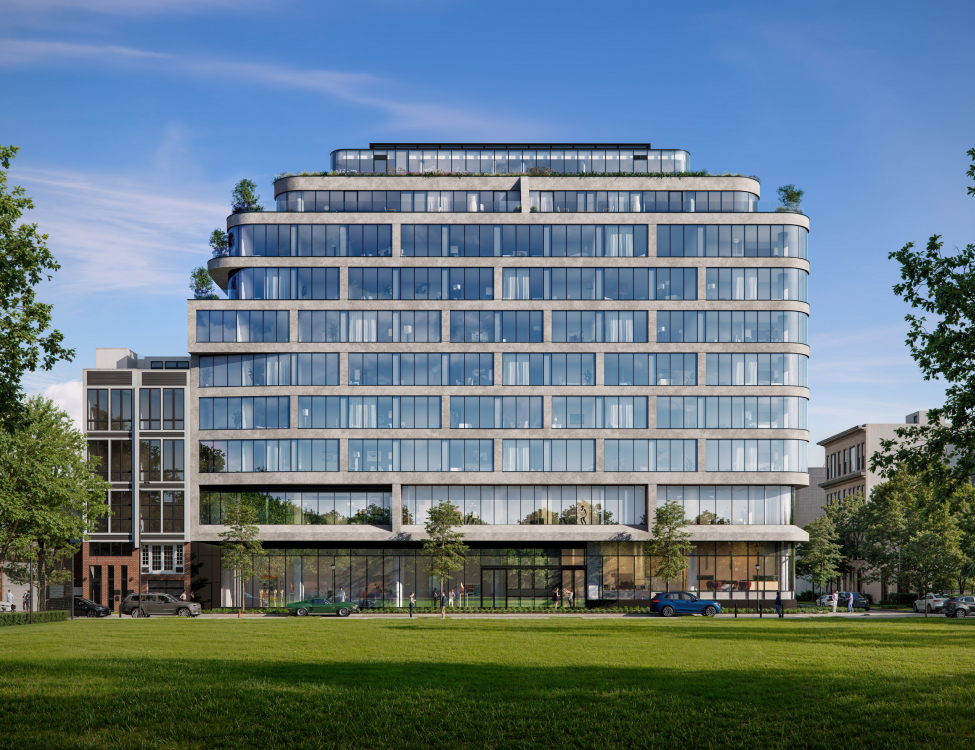
Tower 3 at Bloc 83 Raleigh high-rise exterior architectural rendering by Bogza.com. A daytime wide-angle perspective of the entire 18-story glass and concrete mixed-use tower, highlighting its scale next to the adjacent Origin Hotel, the T3 supergraphic on the wood-paneled garage, and rooftop terraces.
Tower 3 at Bloc 83 Raleigh retail storefront exterior rendering by Bogza.com. A stunning twilight street-level view of the modern commercial building, highlighting a warmly lit ground-floor retail space, expansive glass windows, and the striking wood-slat design of the parking podium above.
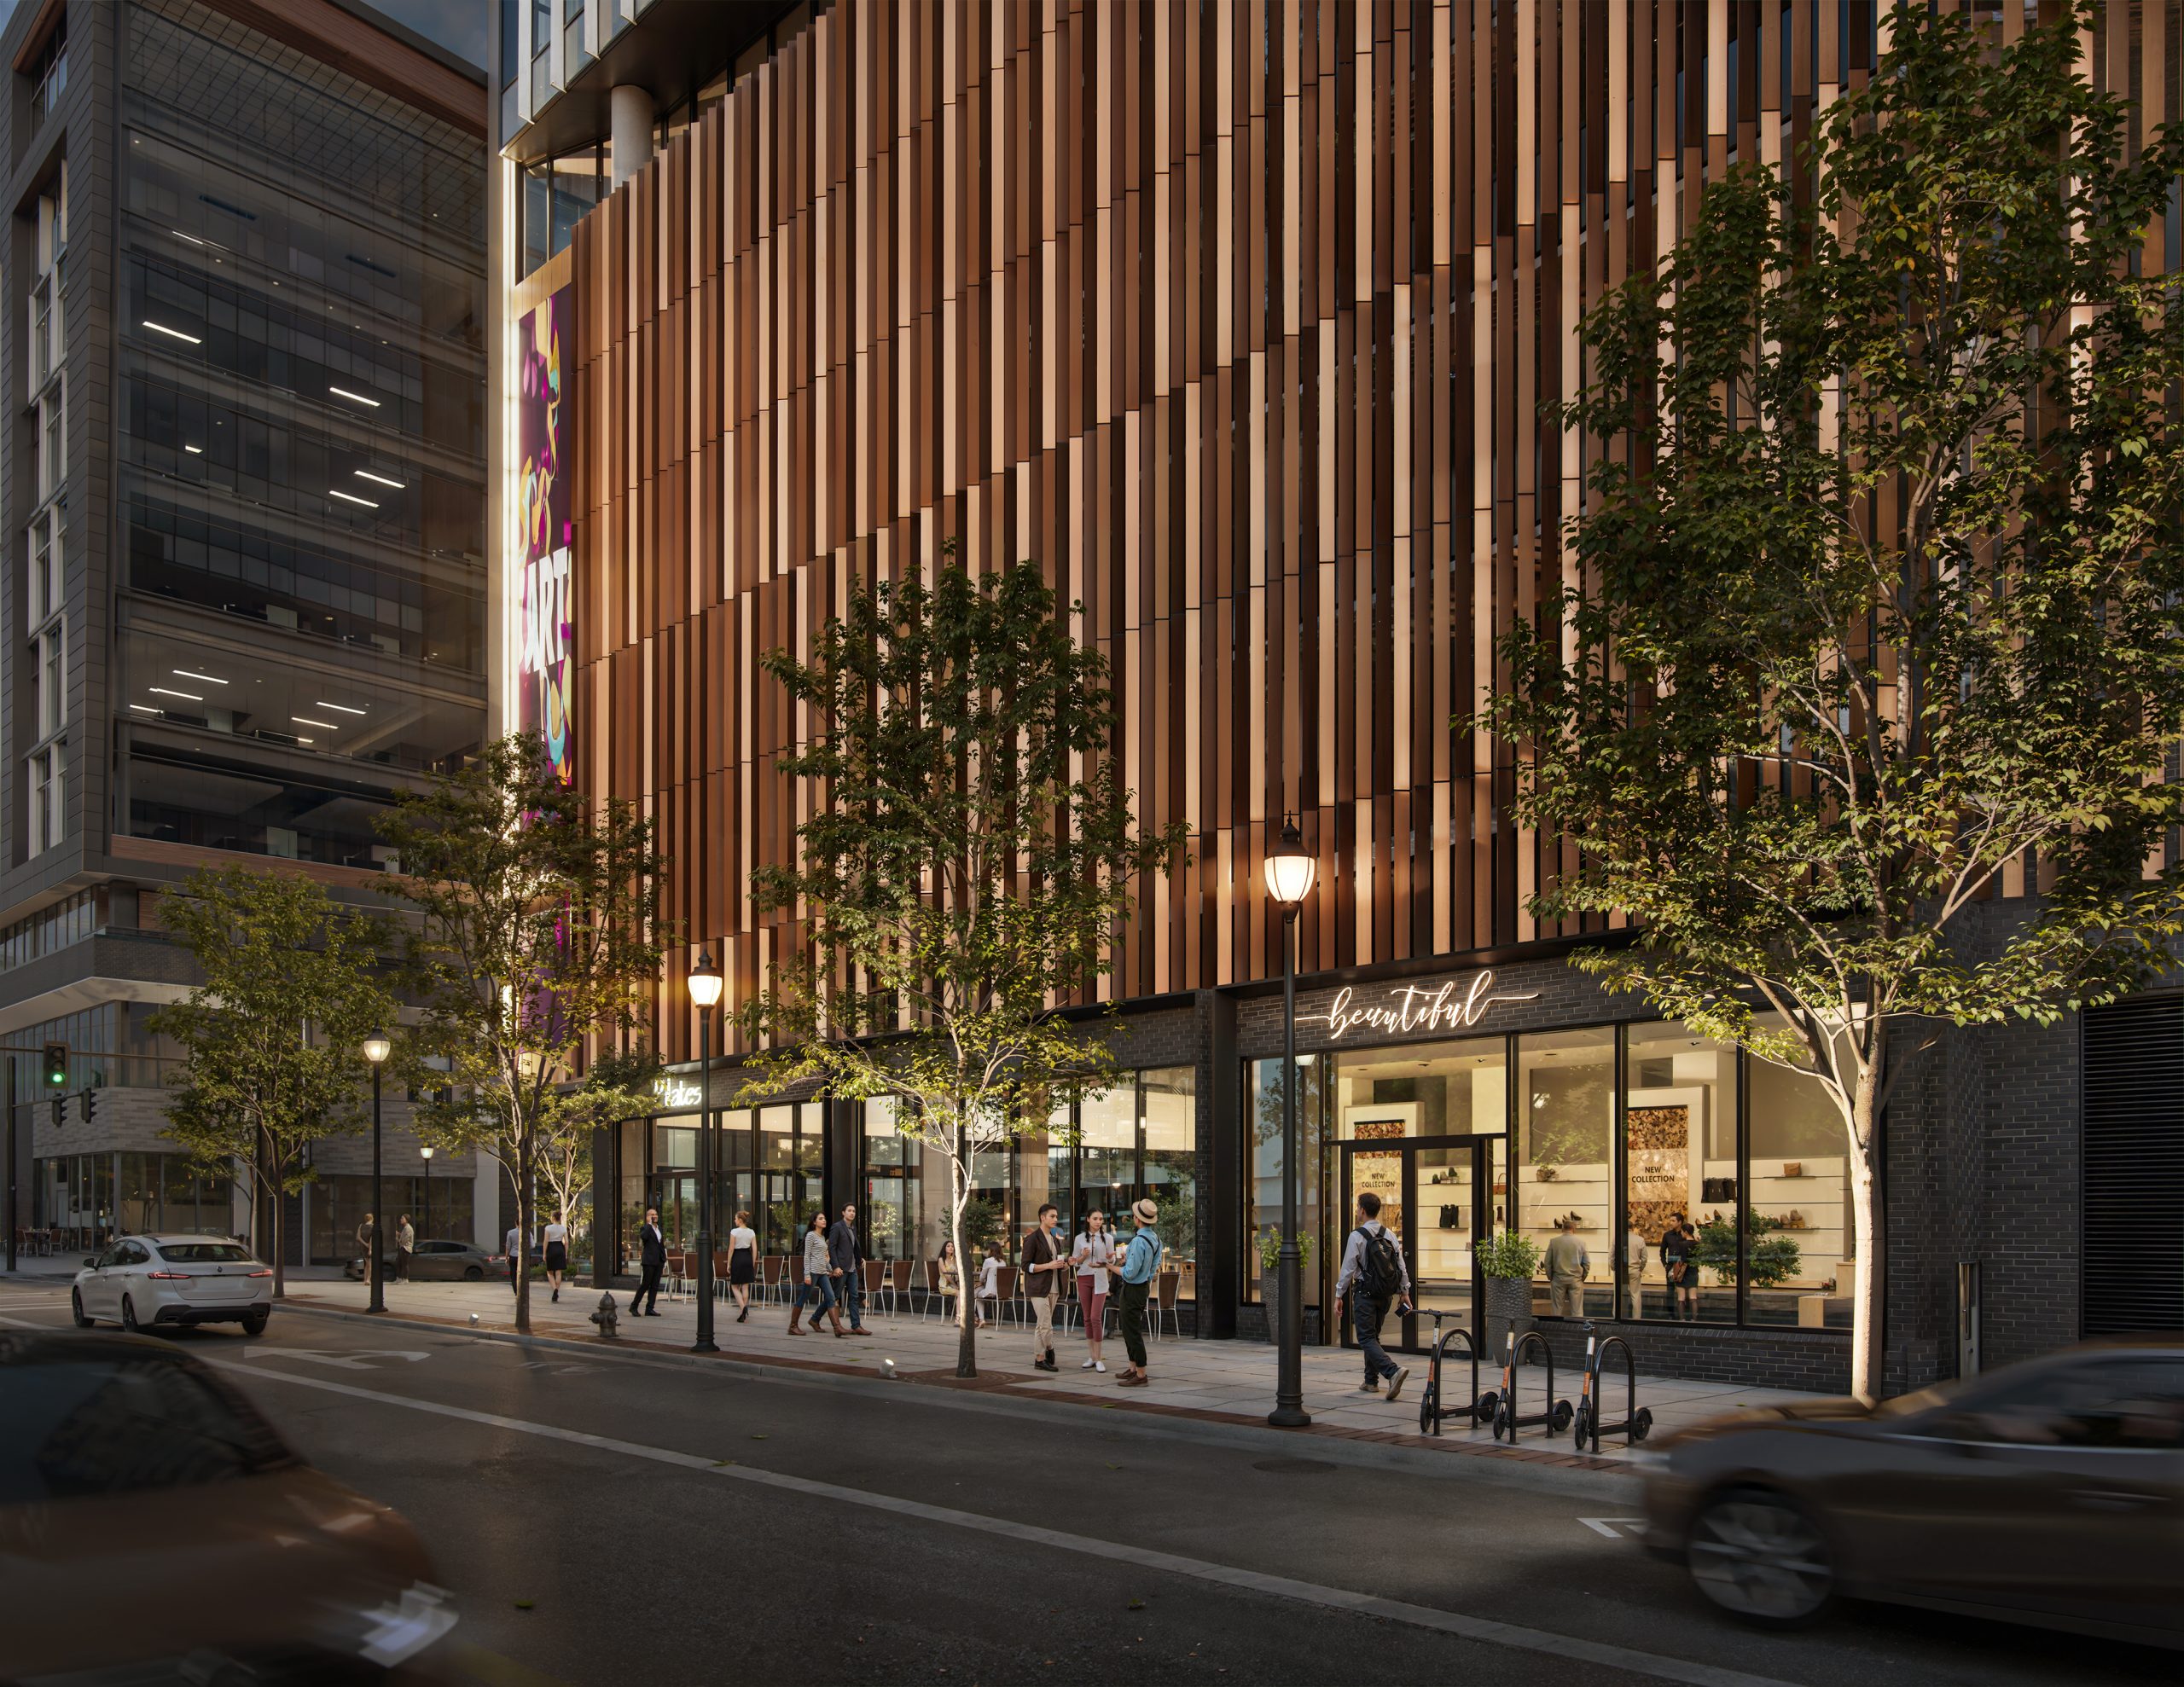
T3 Bloc 83 Raleigh downtown commercial exterior architectural rendering by Bogza.com. A dusk pedestrian-level view of the new 18-story development's ground floor, featuring glowing boutique retail shops, vibrant sidewalk activity, street trees, and the building's distinctive vertical wood exterior paneling.
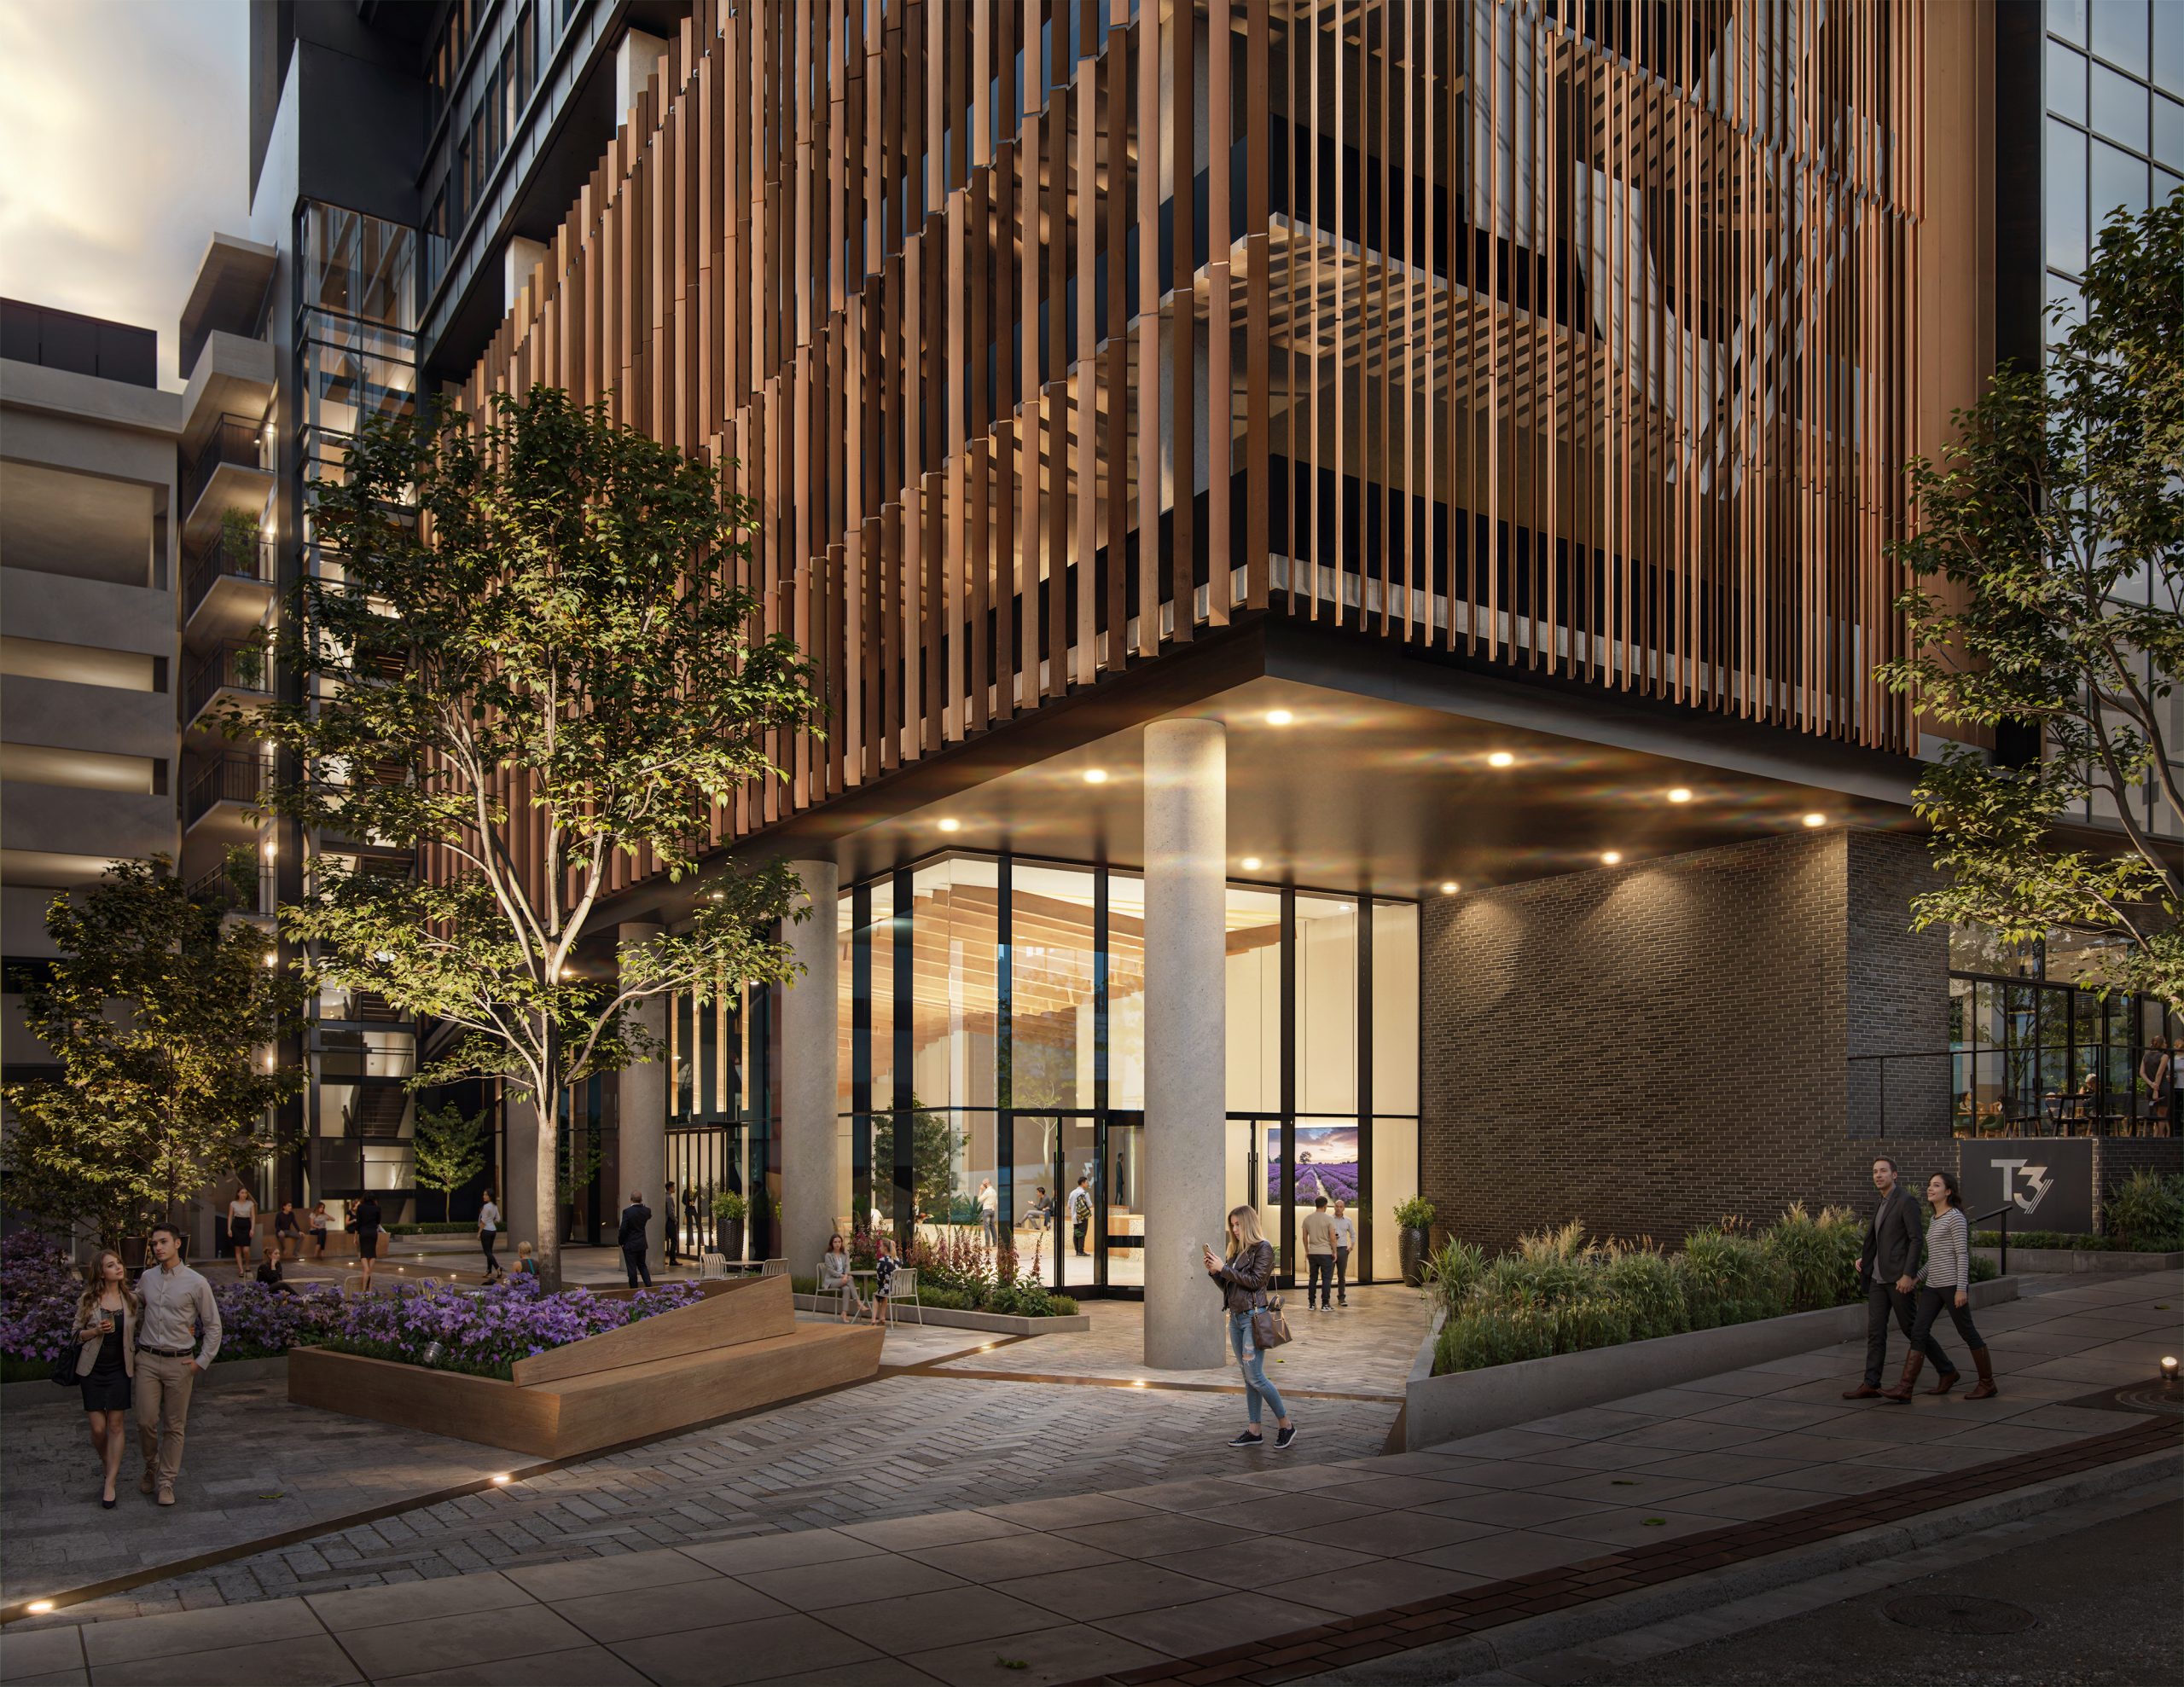
Tower 3 at Bloc 83 Raleigh office lobby entrance exterior rendering by Bogza.com. A twilight view of the main entrance to the Class A office tower, showcasing a modern glass lobby enclosure under a prominent overhang, surrounded by landscaped planters, integrated outdoor seating, and warm lighting.
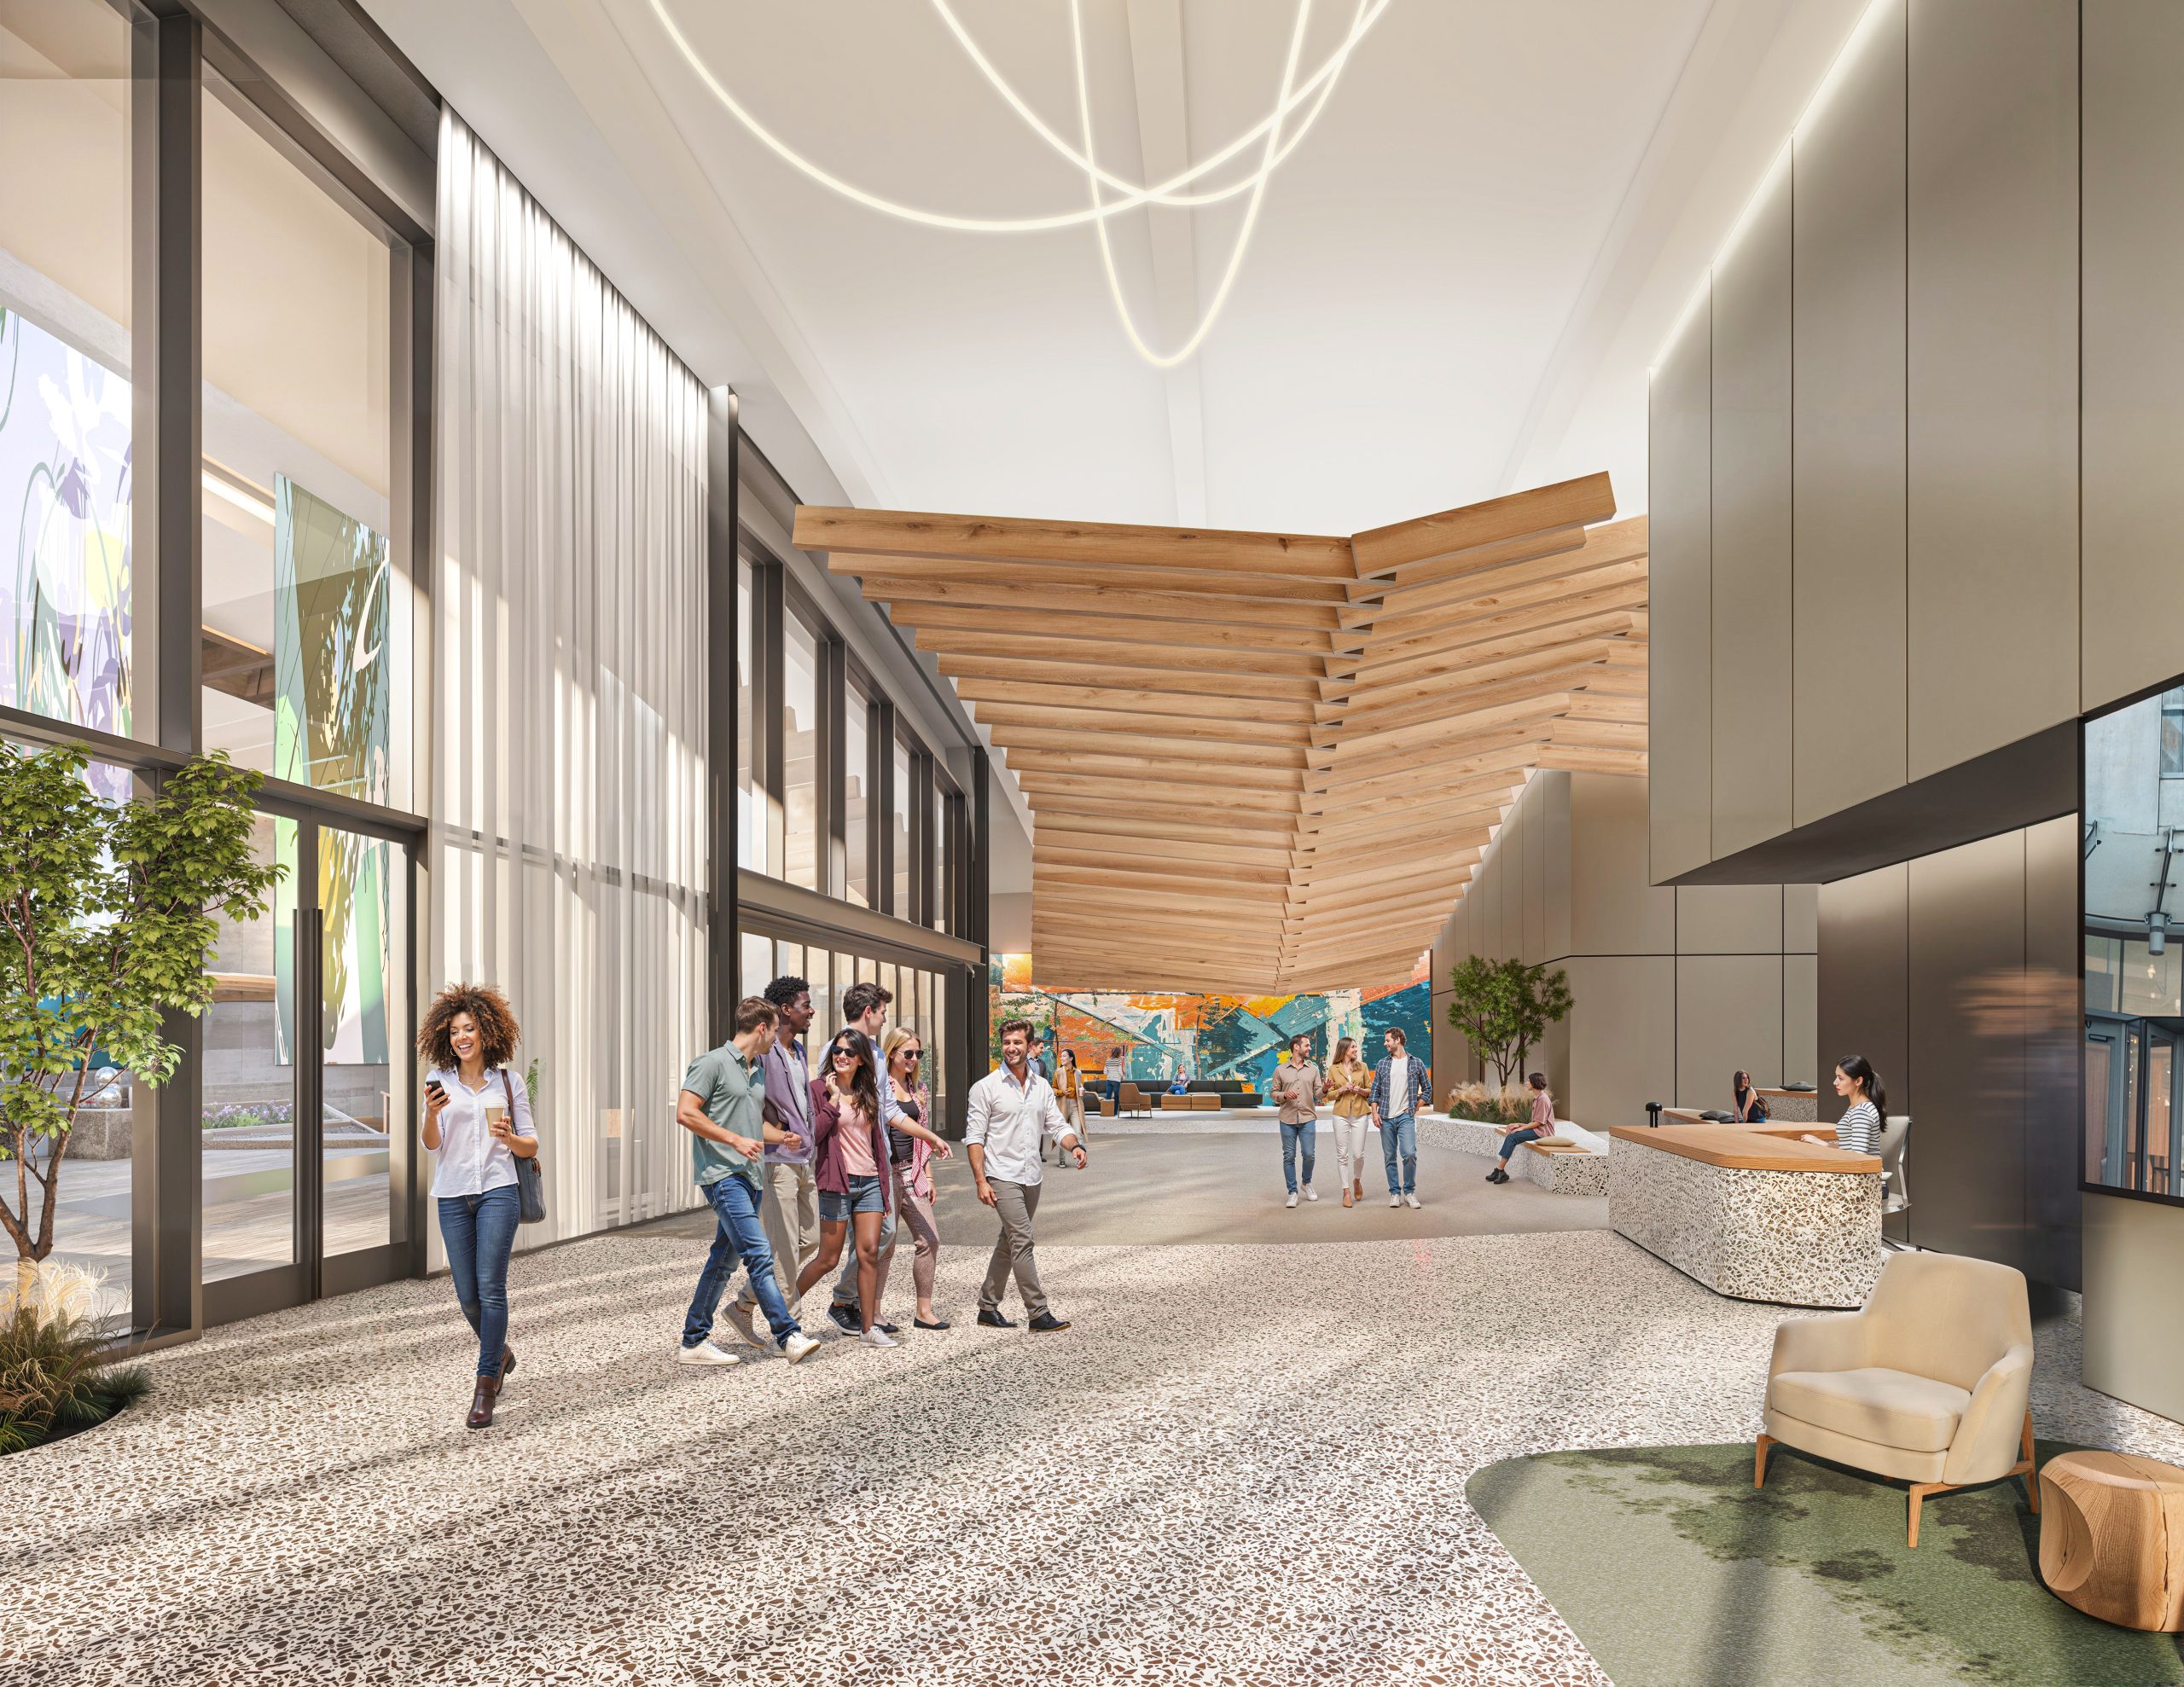
Tower 3 at Bloc 83 Raleigh luxury office lobby interior architectural rendering by Bogza.com. A grand, expansive reception area featuring a unique angled wood-slat ceiling installation, a sleek terrazzo floor, a modern reception desk, and large windows bringing in abundant natural daylight.
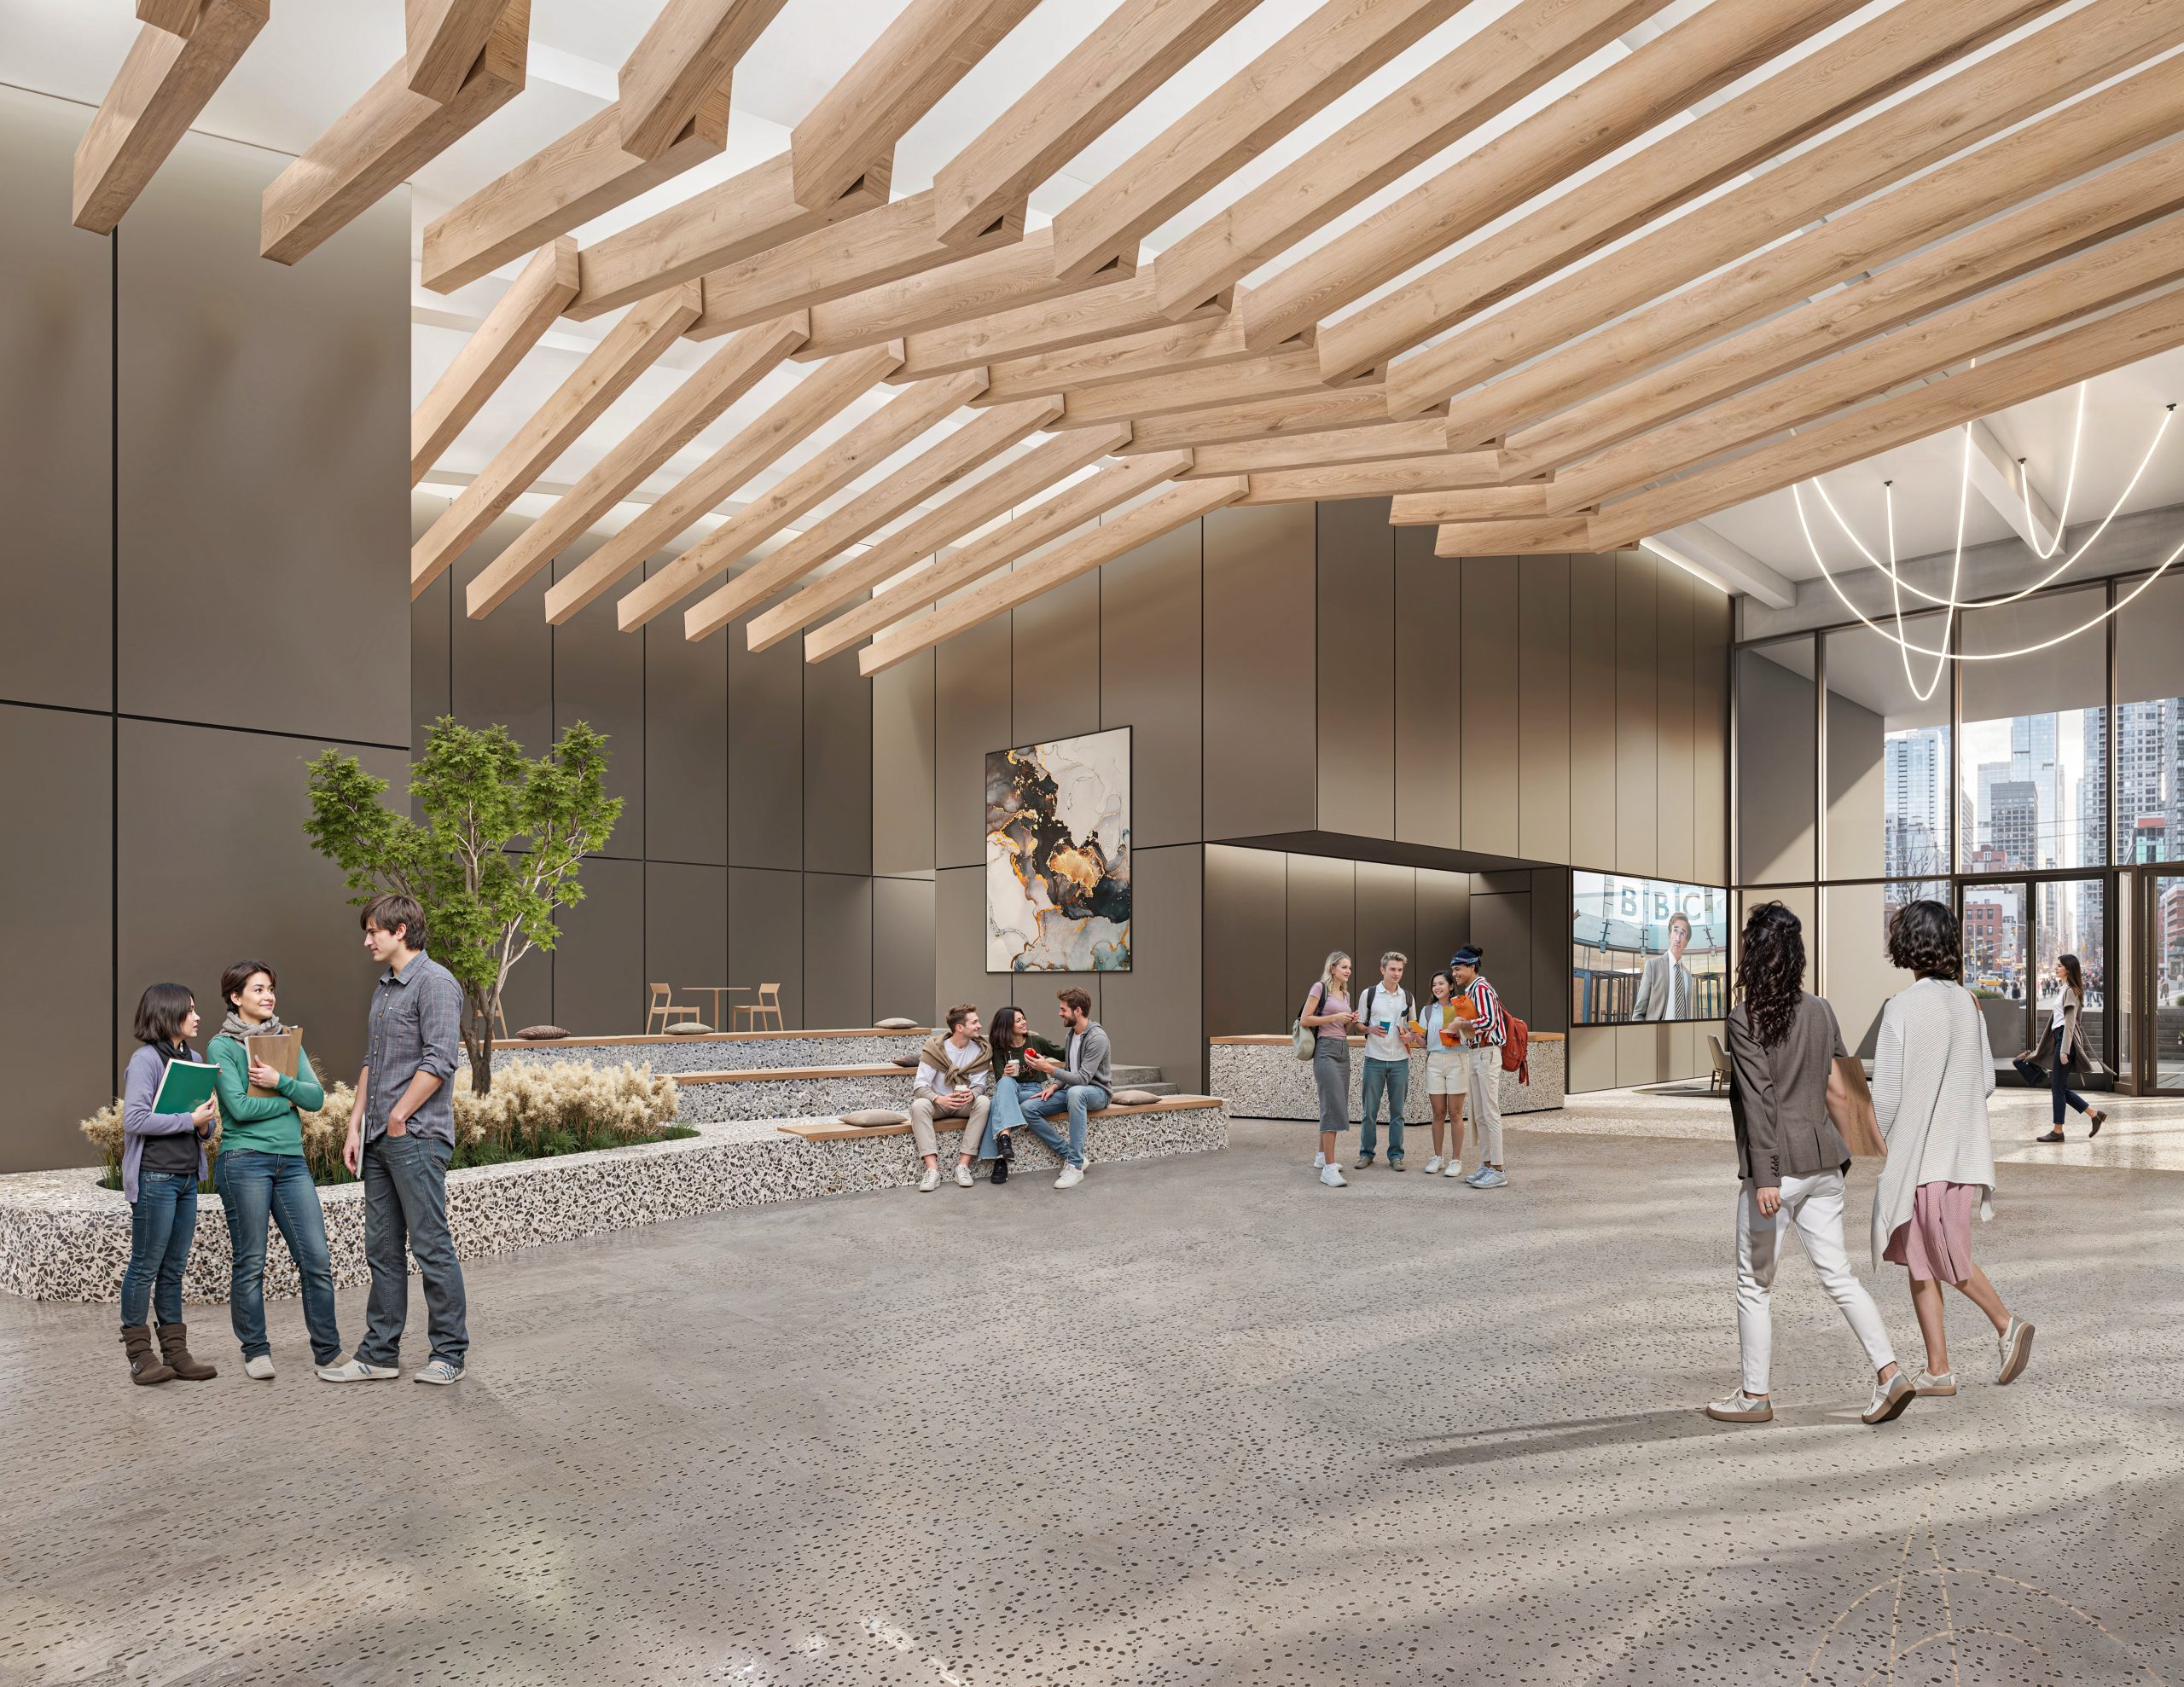
Tower 3 at Bloc 83 Raleigh commercial lobby and lounge interior rendering by Bogza.com. A stylish ground-floor tenant gathering space featuring a stunning suspended wood-beam ceiling design, terrazzo floors, built-in tiered seating with integrated planters, and professionals mingling.
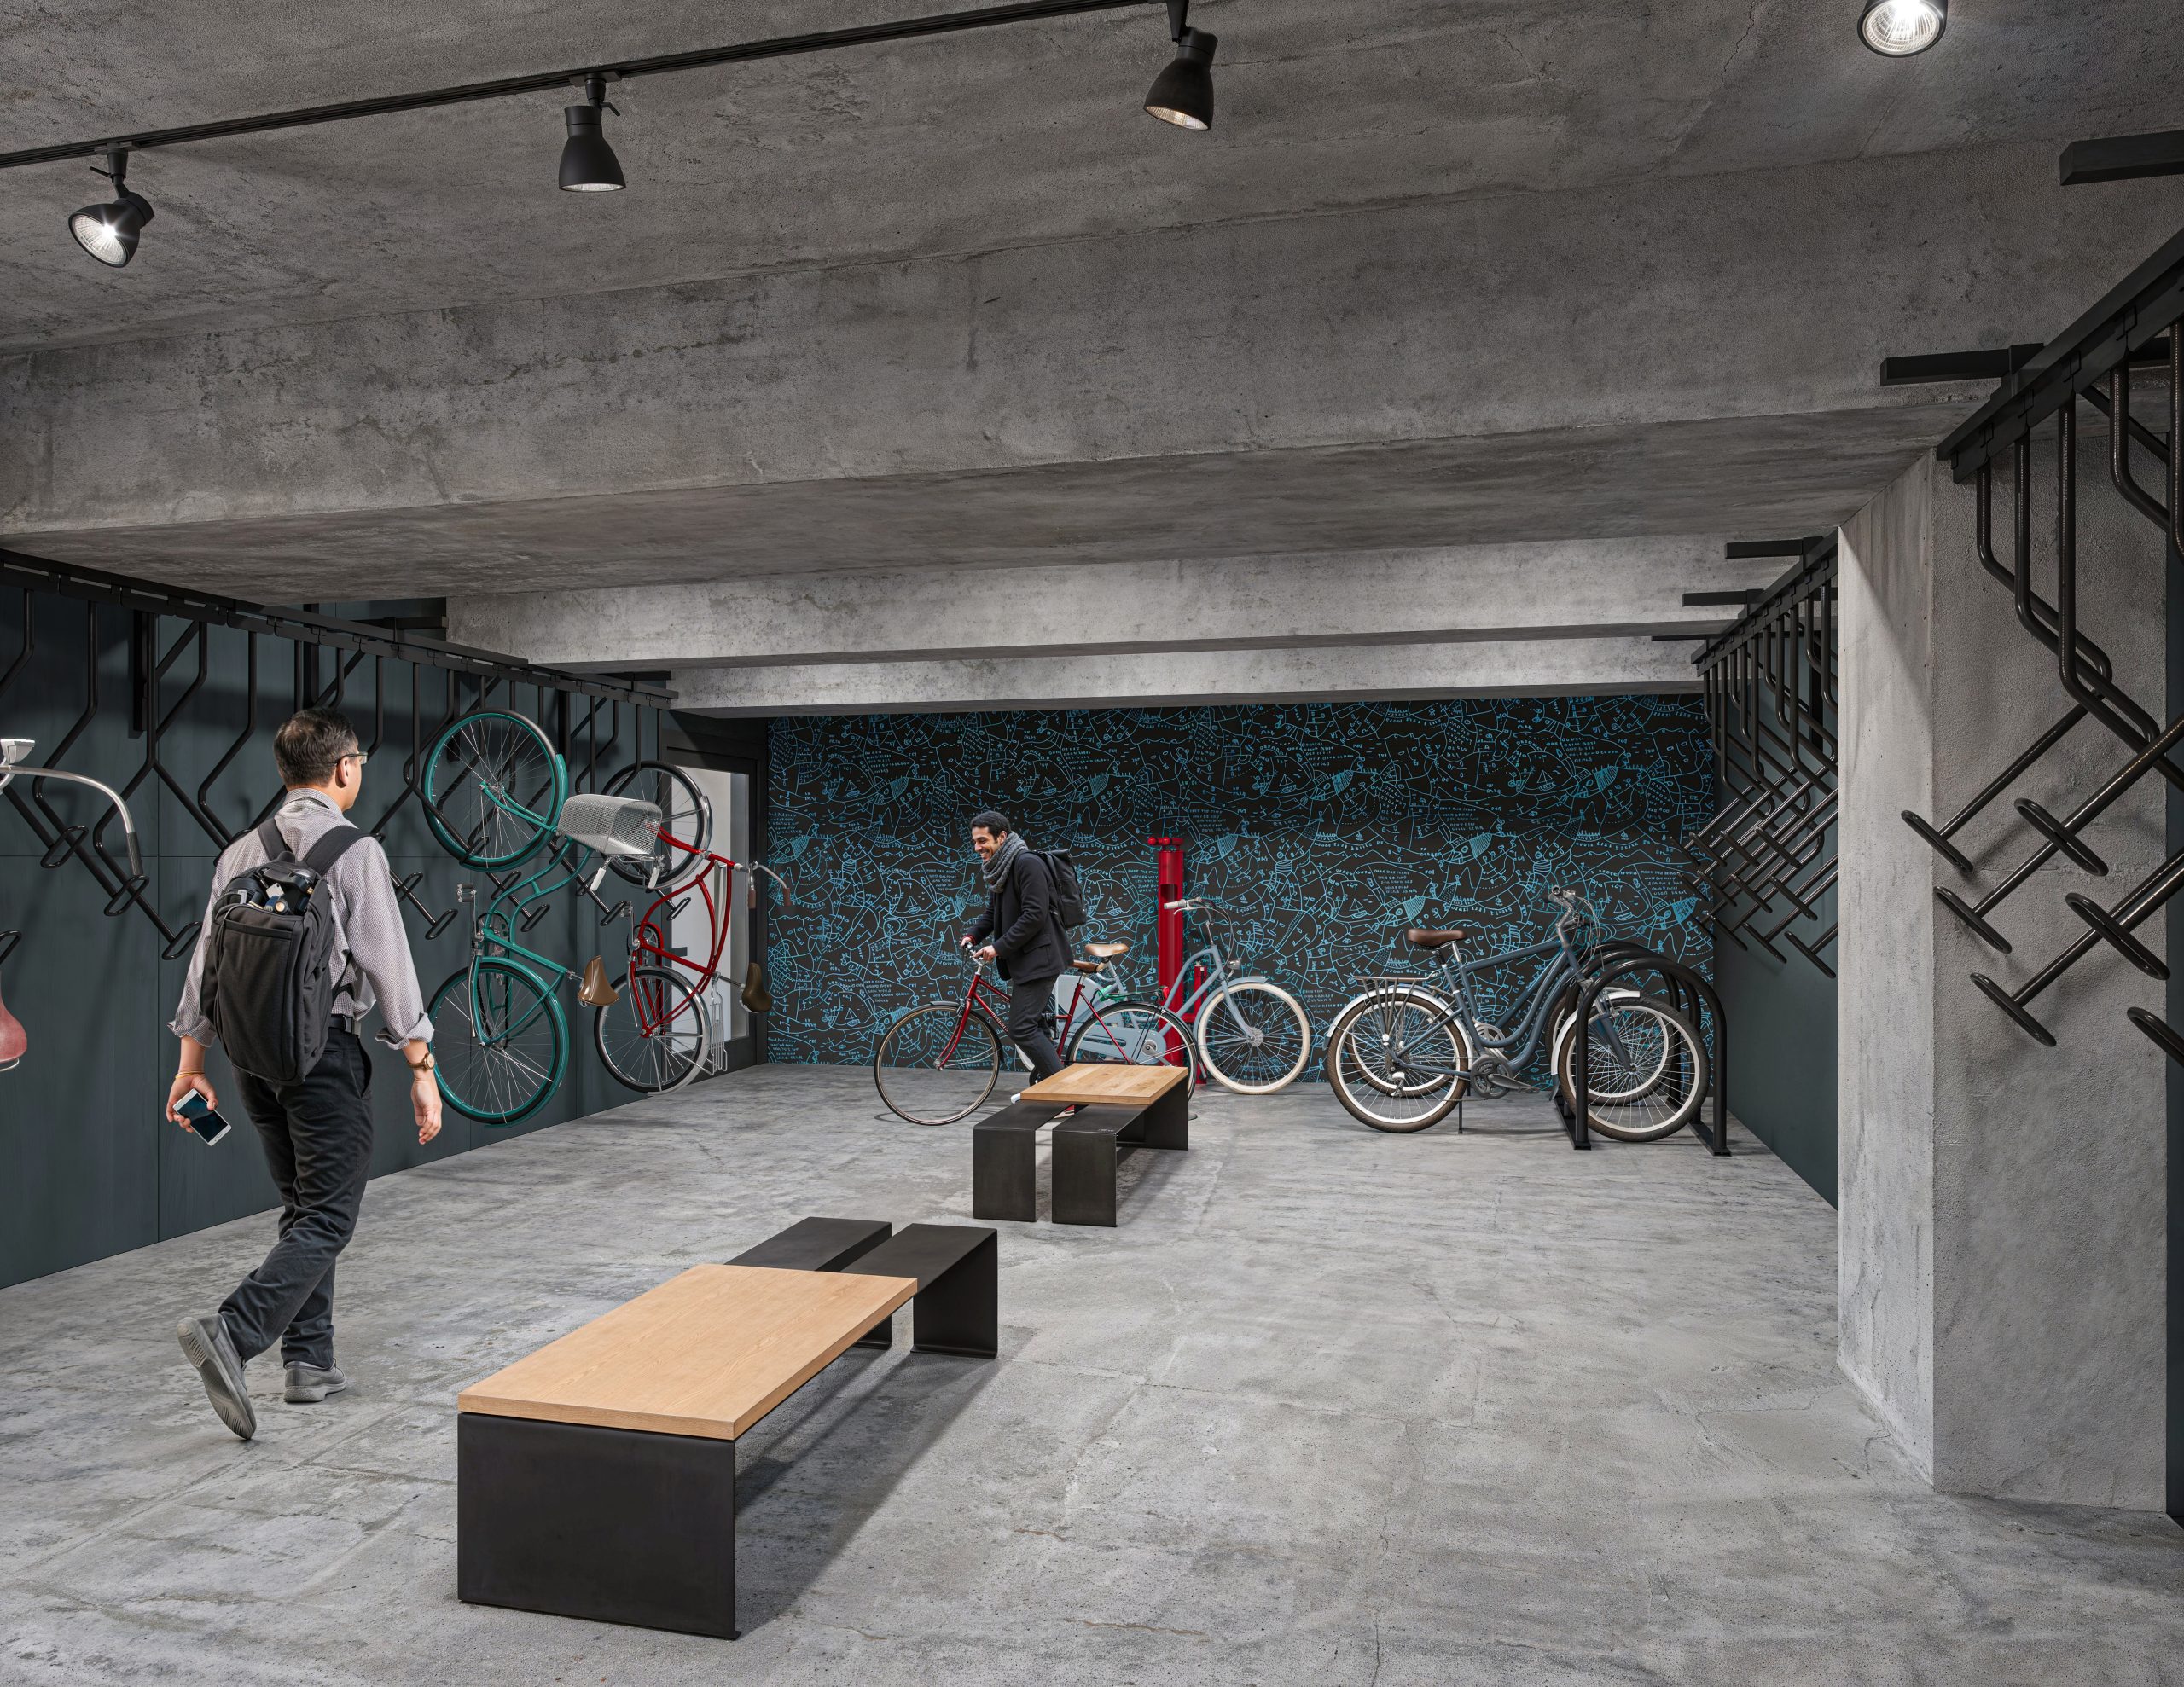
Tower 3 at Bloc 83 Raleigh office bike room interior rendering by Bogza.com. A modern, industrial-style tenant bicycle storage facility featuring exposed concrete ceilings and walls, wall-mounted vertical bike racks, sleek wooden benches, and a vibrant blue patterned accent wall.
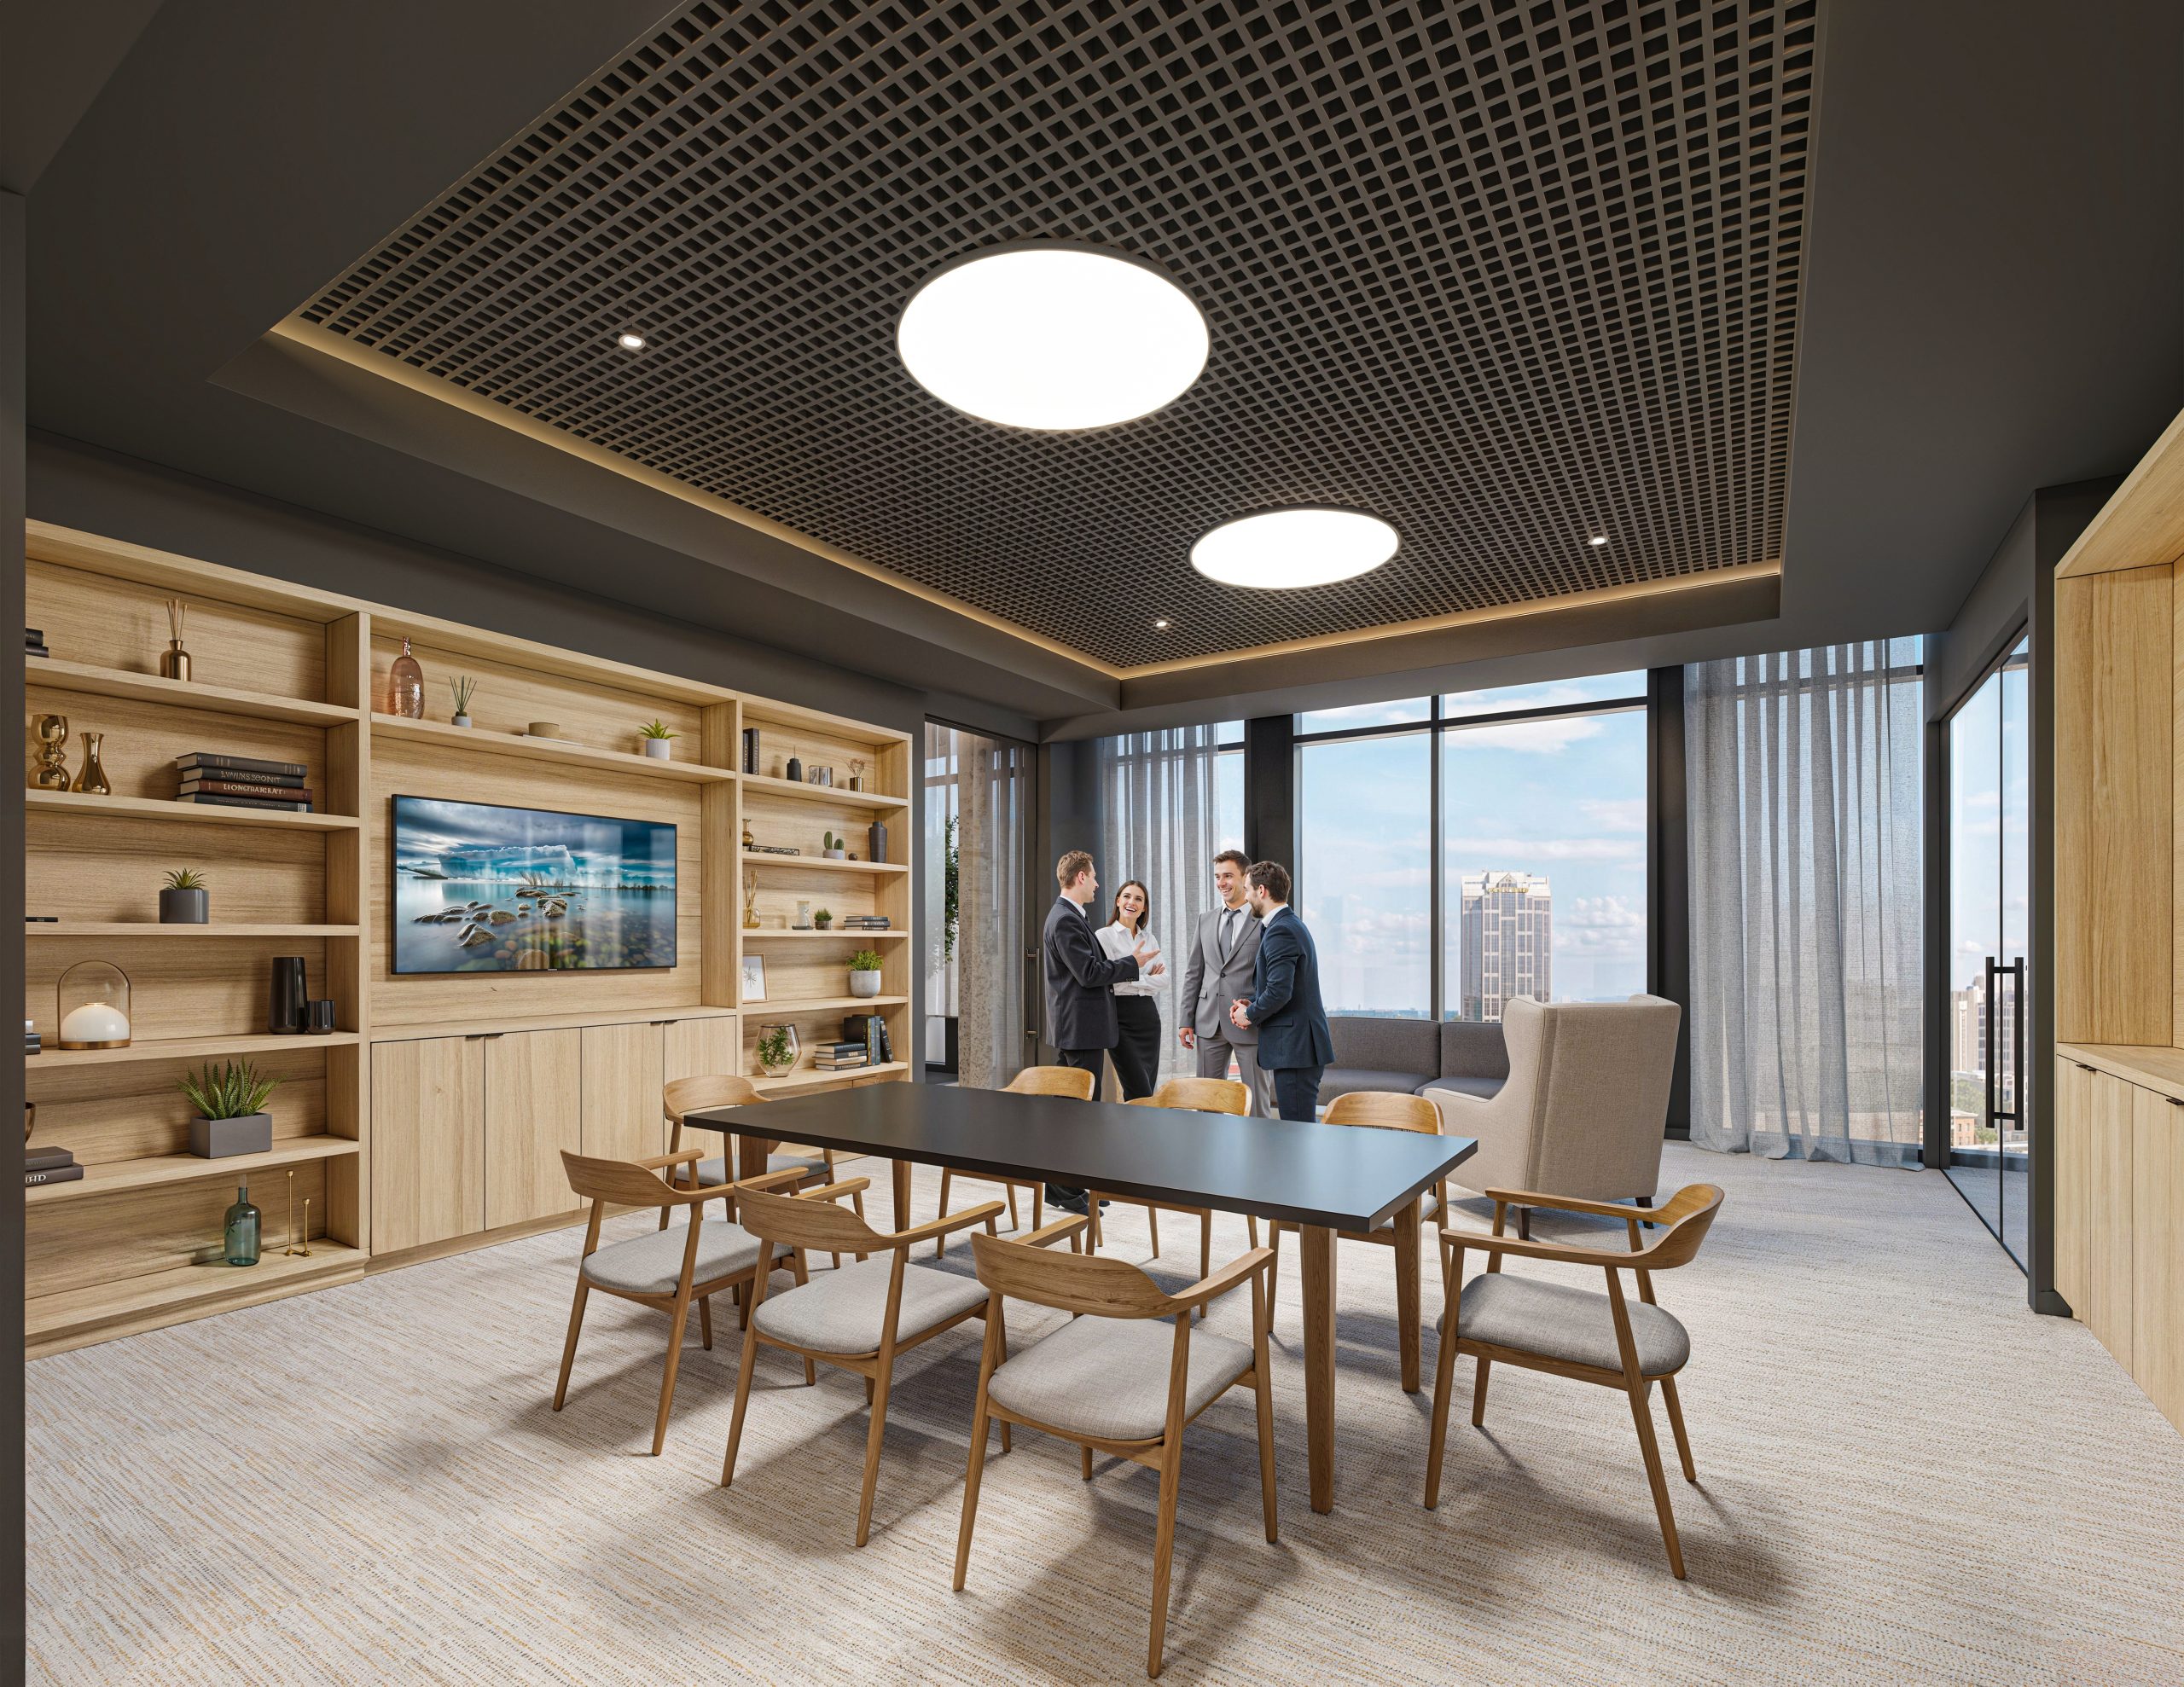
Tower 3 at Bloc 83 Raleigh executive conference room interior rendering by Bogza.com. A sophisticated commercial meeting space featuring a long black conference table with wood chairs, a large built-in wooden shelving unit with a display monitor, an acoustic grid ceiling, and panoramic views of the Raleigh skyline.
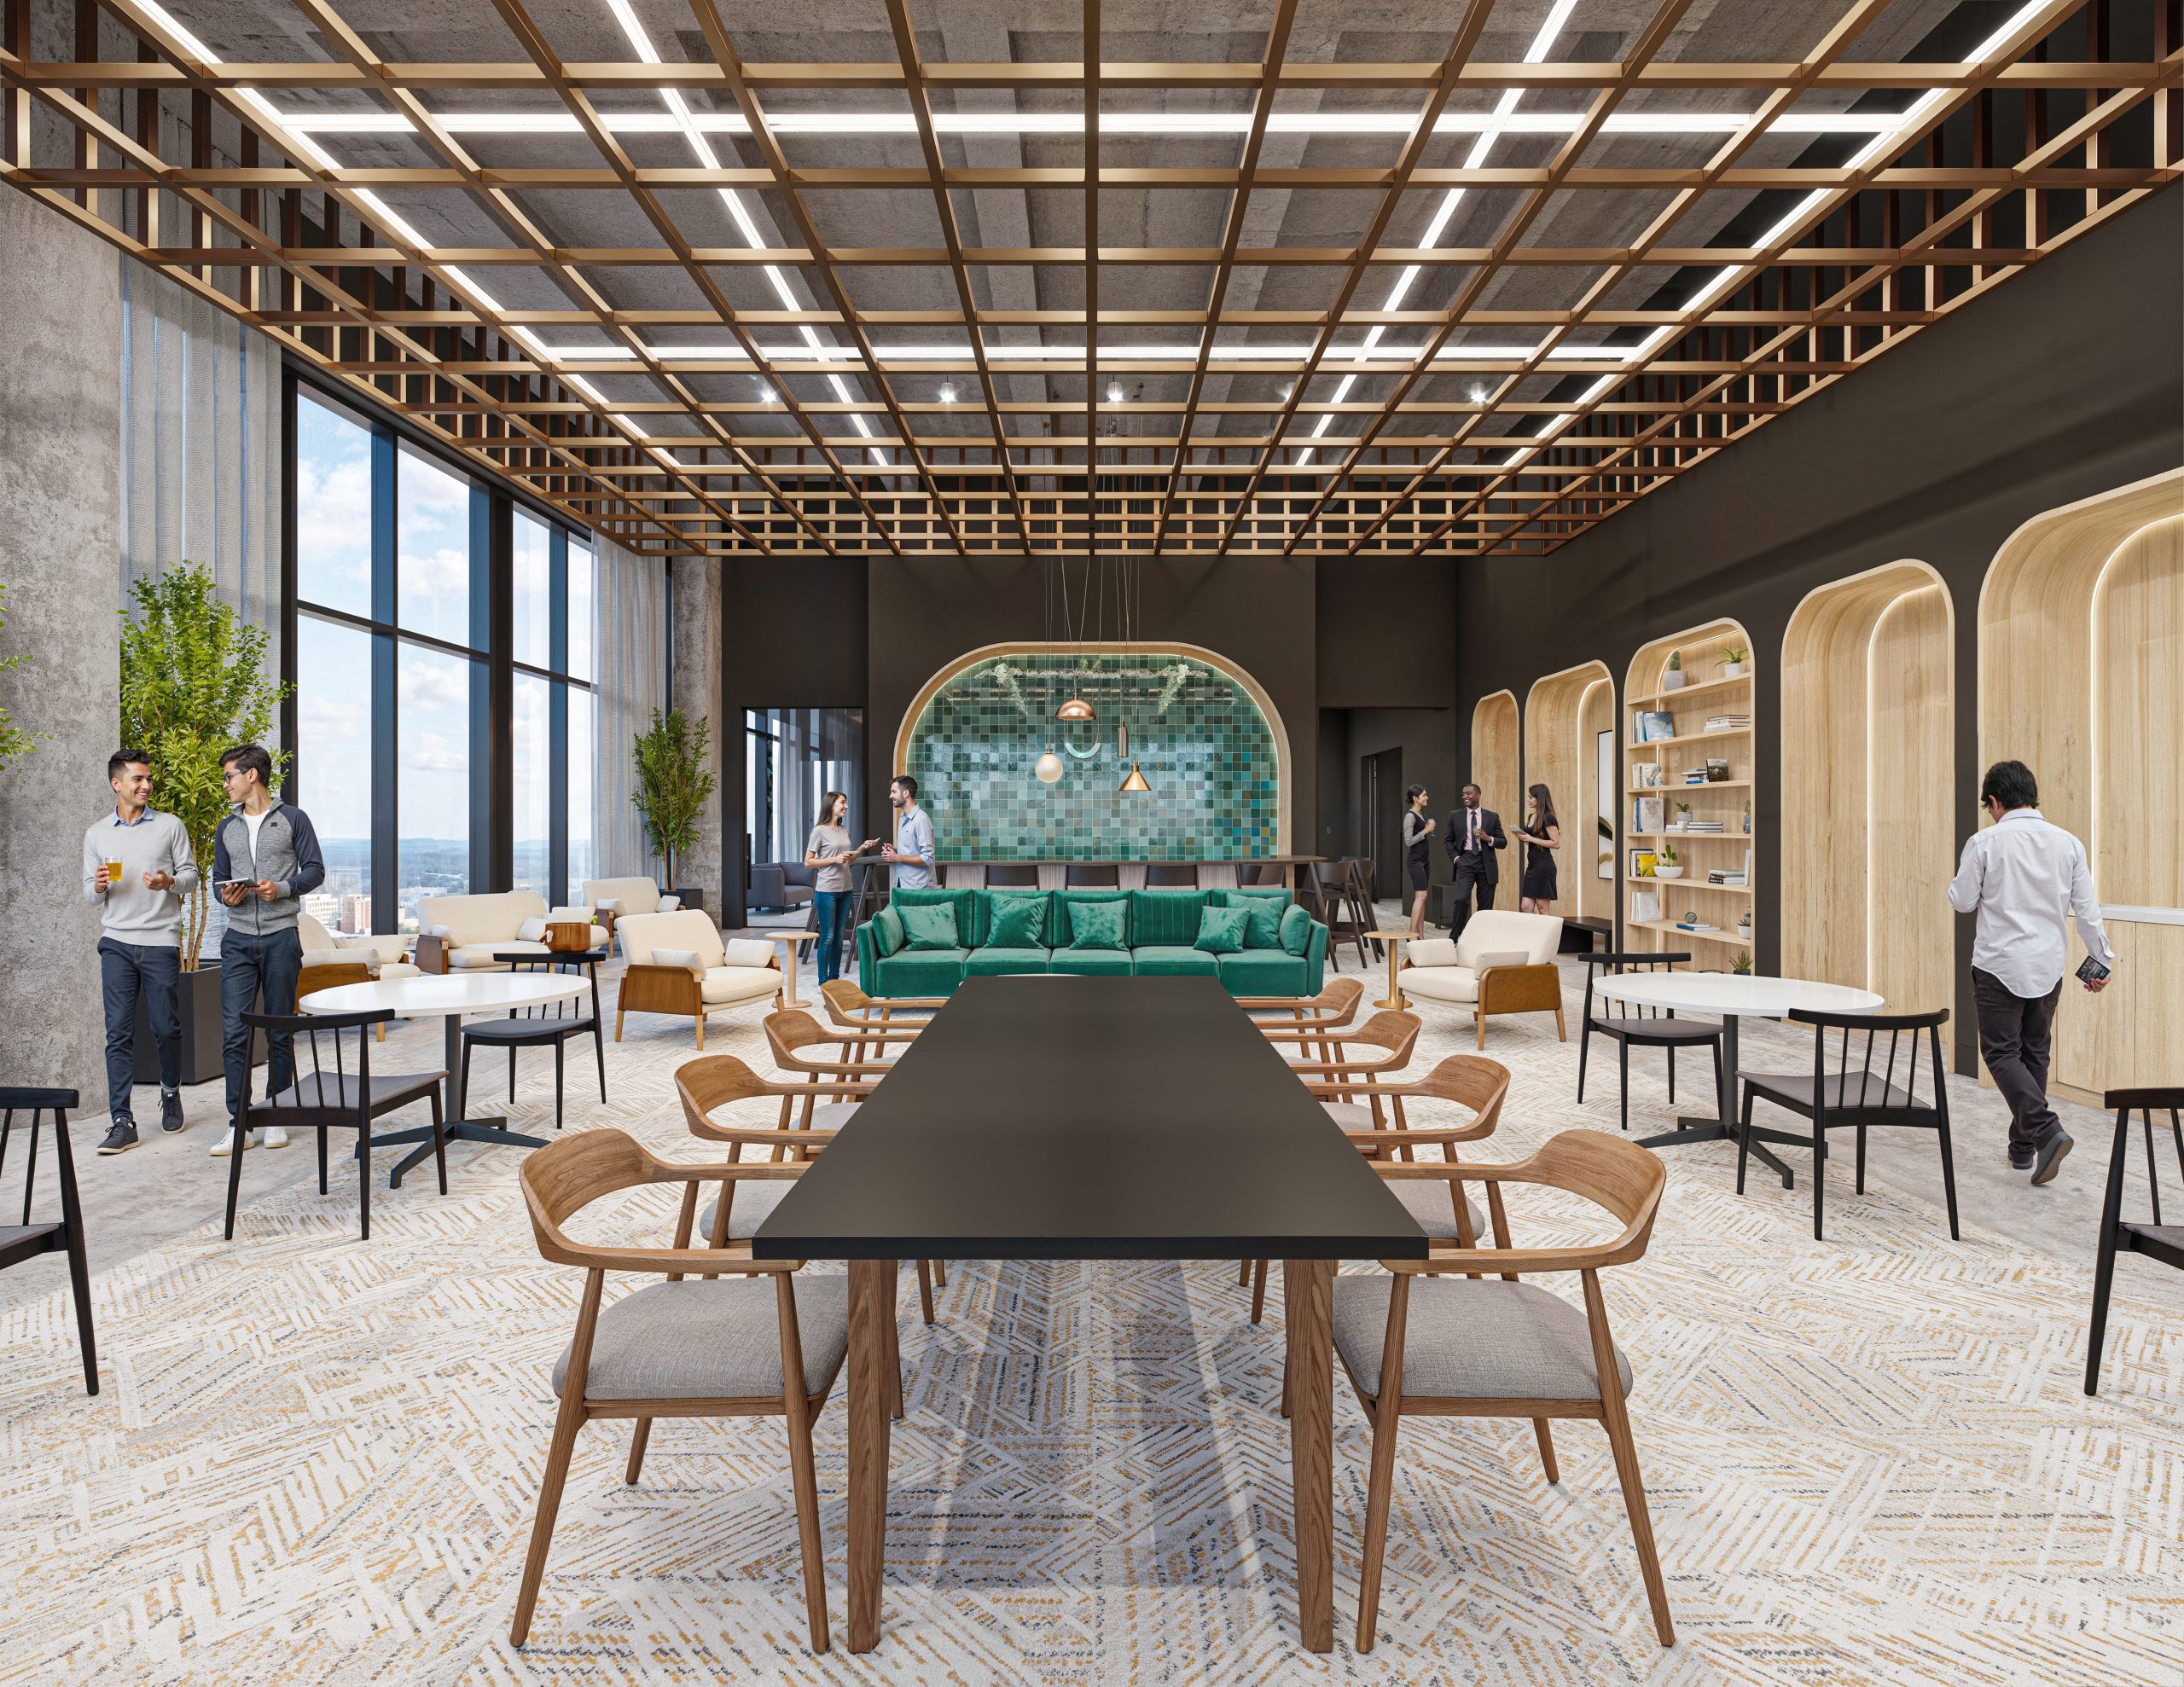
Tower 3 at Bloc 83 Raleigh resident and tenant sky lounge interior rendering by Bogza.com. A sophisticated communal workspace featuring a long black collaborative table, a vibrant green velvet sofa, a striking green tile bar backsplash, and warm wood-paneled arched alcoves with bookshelves.
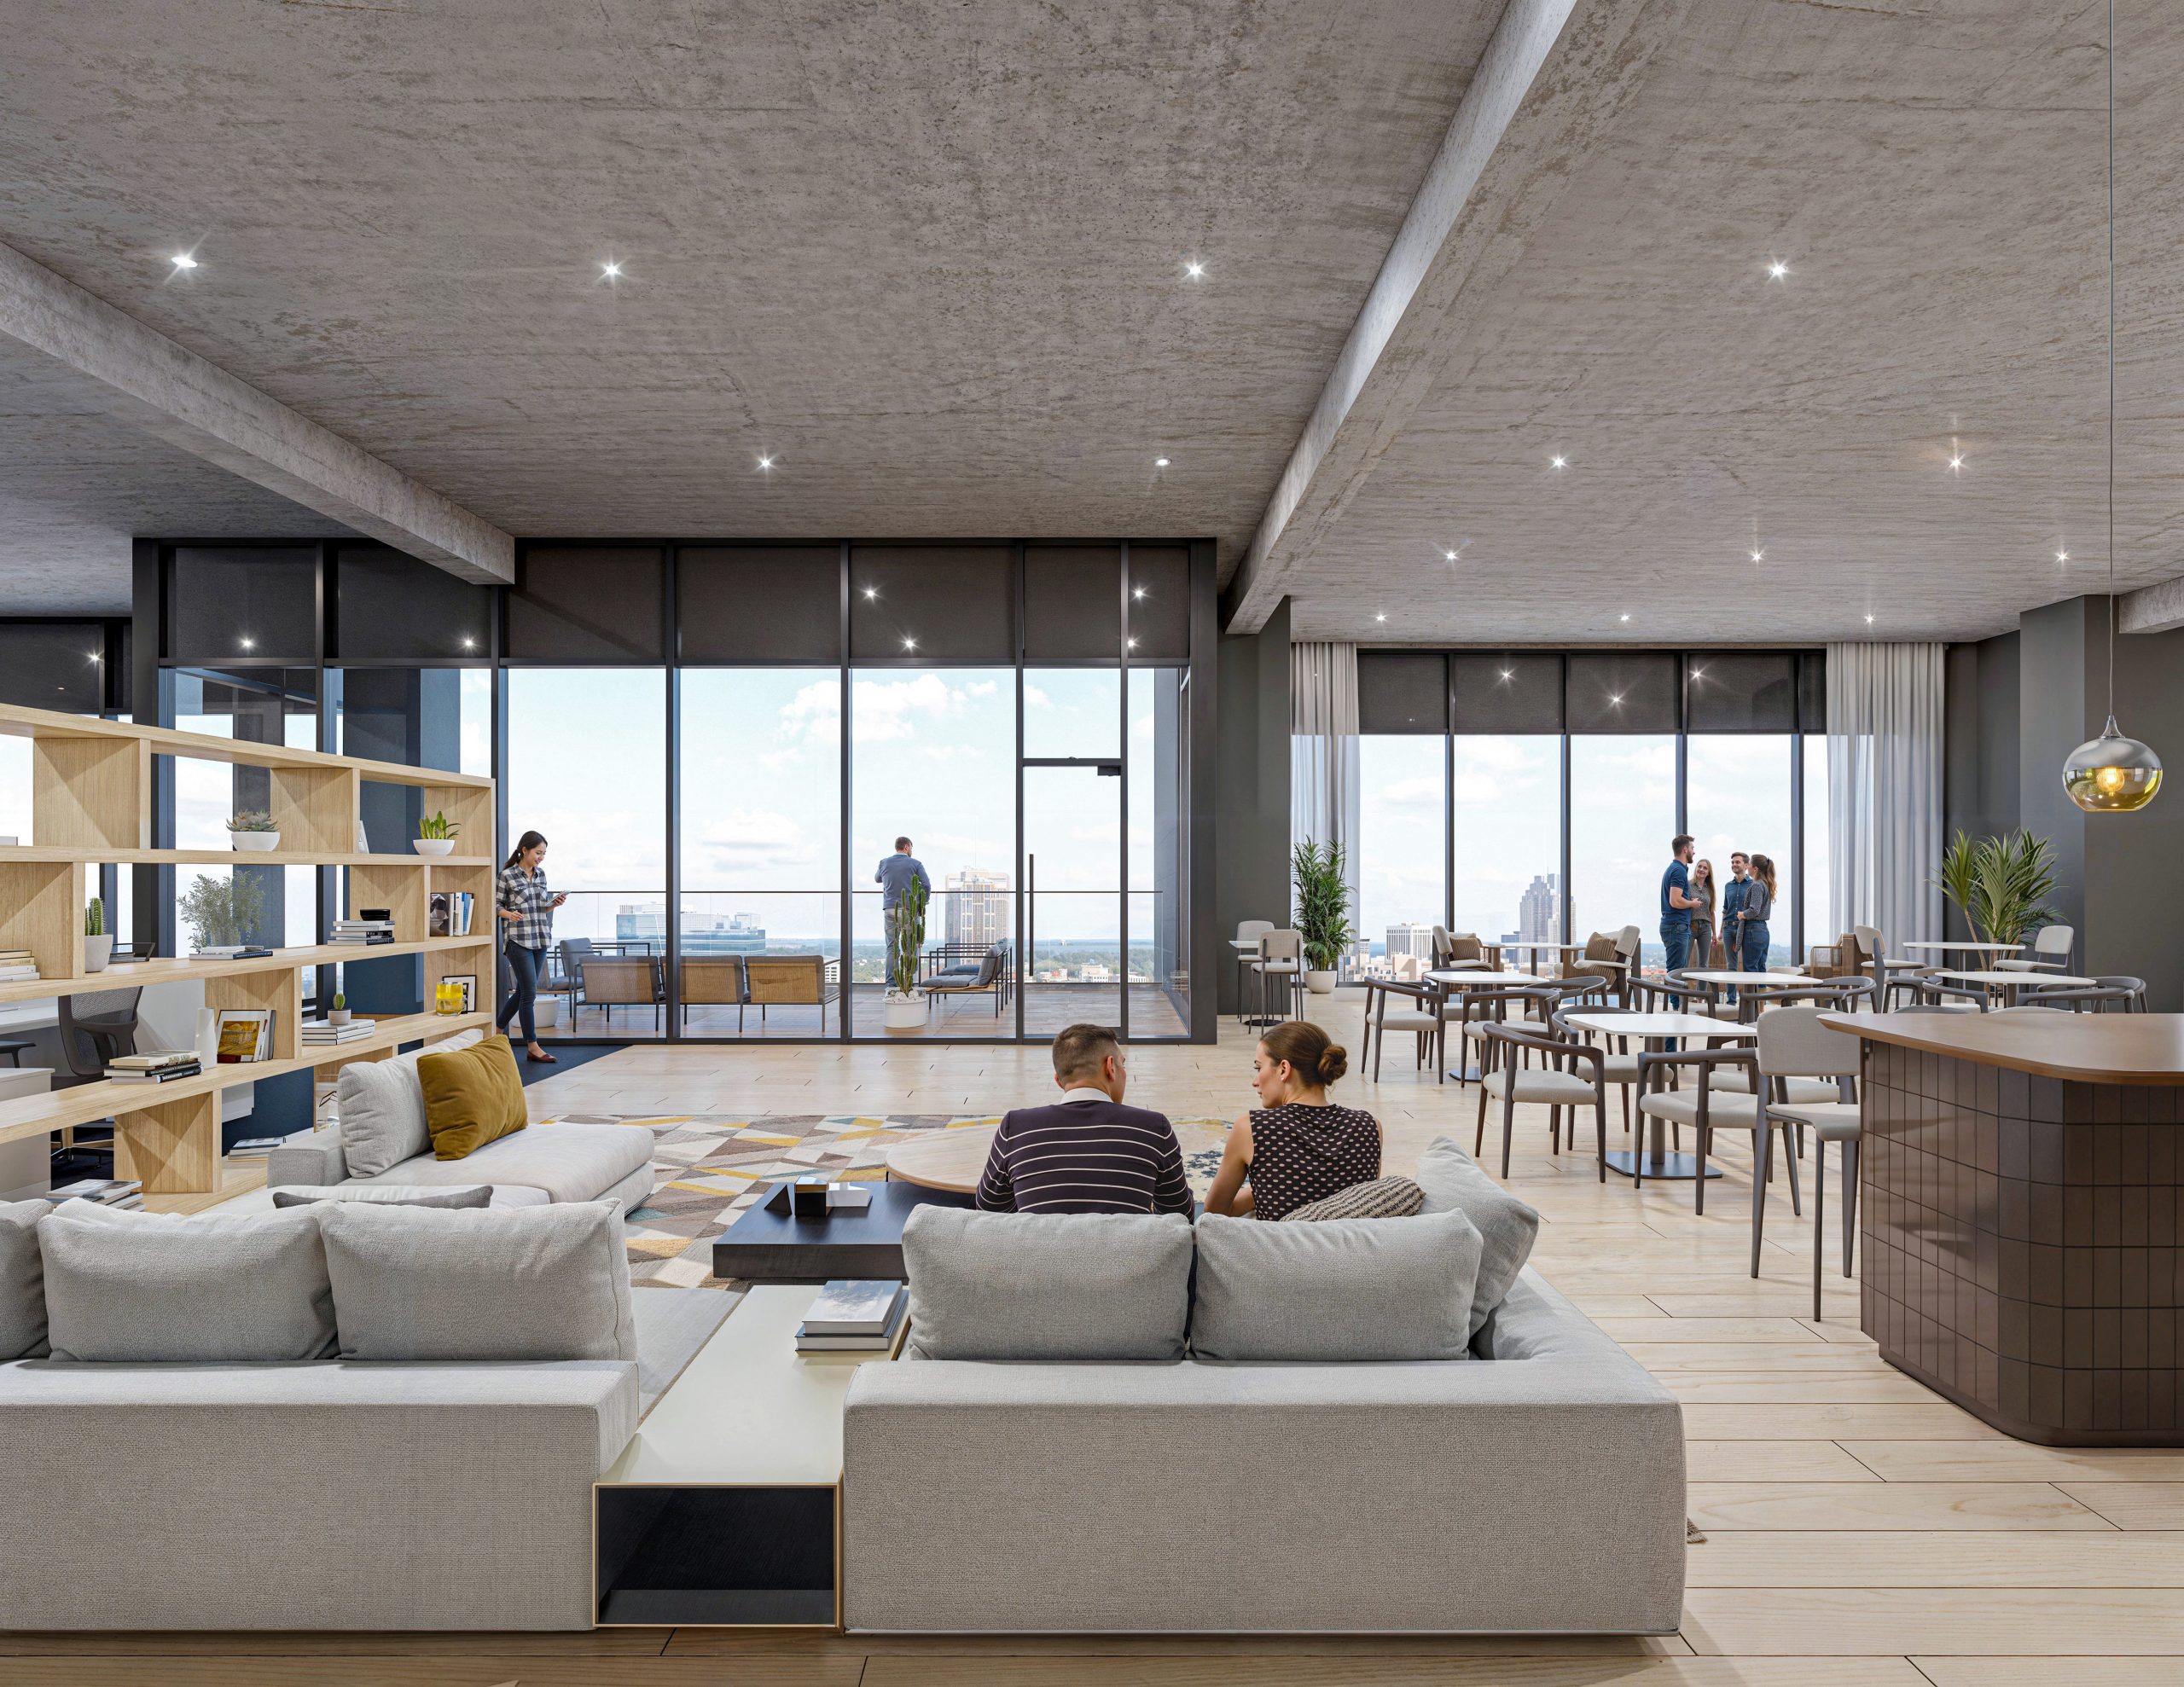
Tower 3 at Bloc 83 Raleigh modern tenant lounge interior architectural rendering by Bogza.com. A bright, open-concept commercial amenity space showcasing a massive grey modular sofa, a wooden display shelving unit, an exposed concrete ceiling, and expansive floor-to-ceiling windows overlooking a balcony.
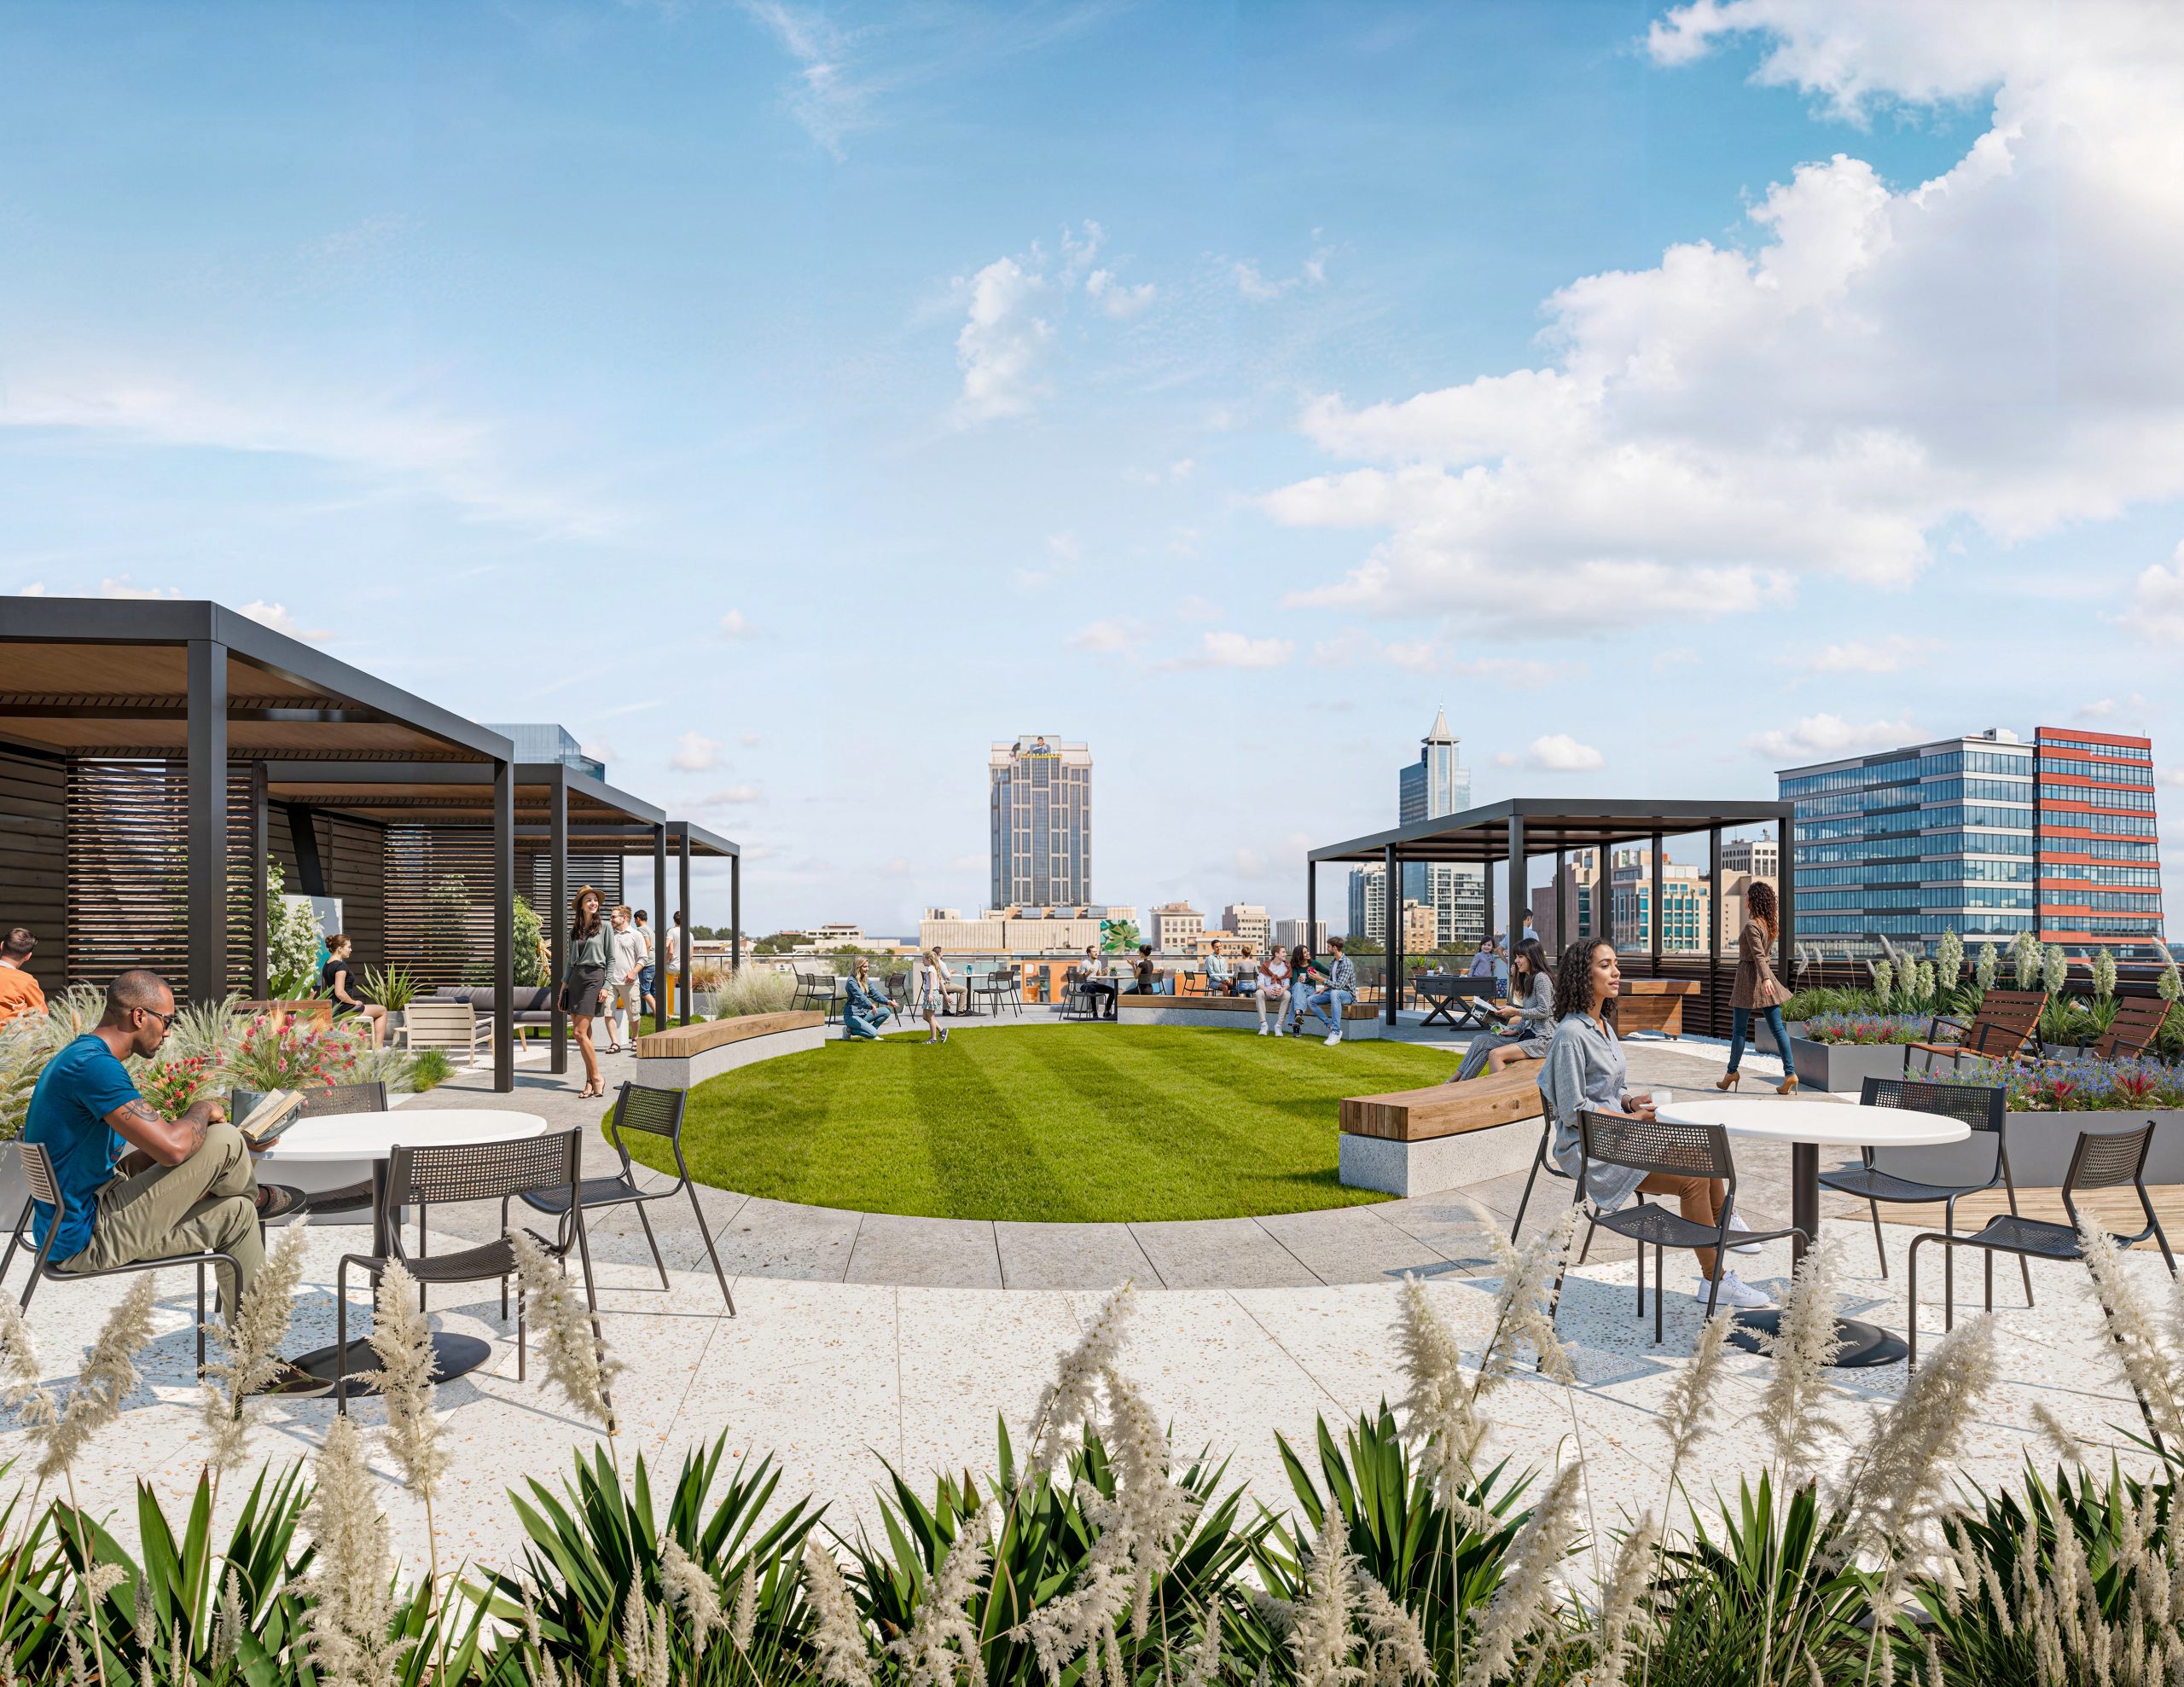
Tower 3 at Bloc 83 Raleigh rooftop terrace amenity rendering by Bogza.com. A beautiful daytime view of the expansive outdoor sky deck, featuring a perfectly manicured circular grass lawn, modern metal pergolas, comfortable lounge seating, and sweeping views of the downtown Raleigh skyline.
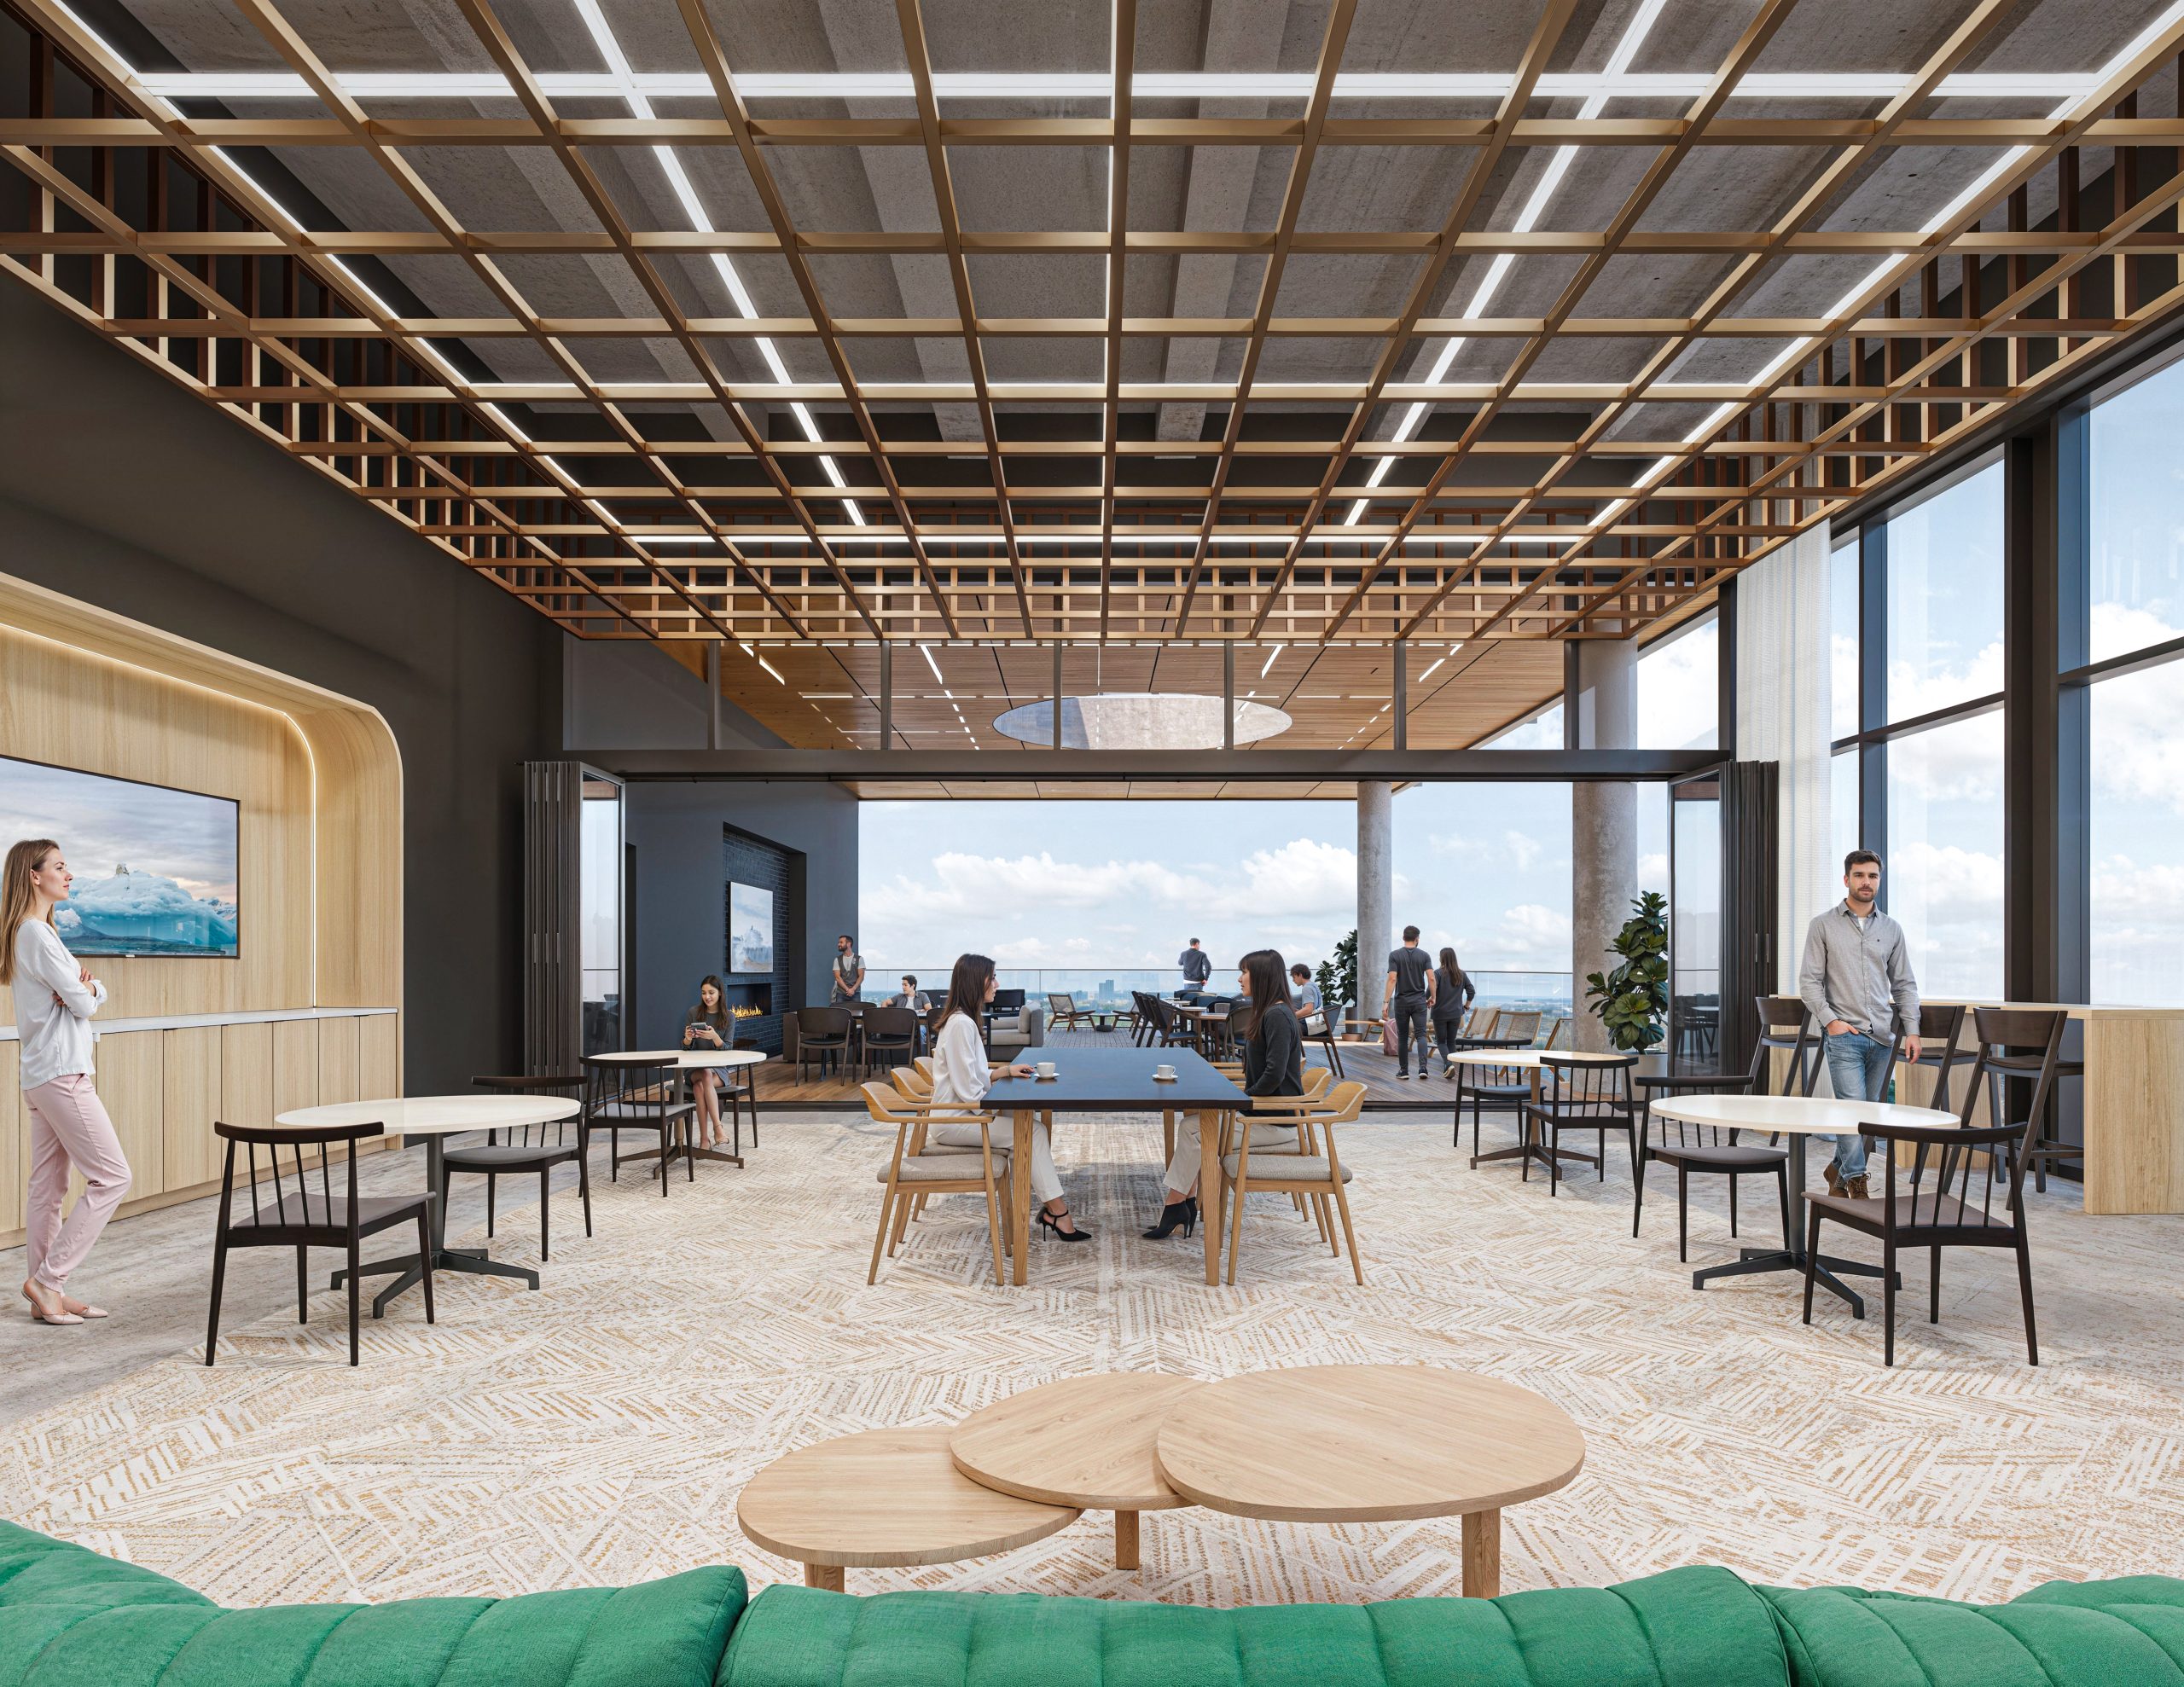
Tower 3 at Bloc 83 Raleigh indoor-outdoor sky lounge interior rendering by Bogza.com. A luxurious high-rise tenant amenity space featuring a decorative wood-grid ceiling, contemporary seating areas, and a massive retractable glass wall opening directly to the outdoor rooftop terrace.
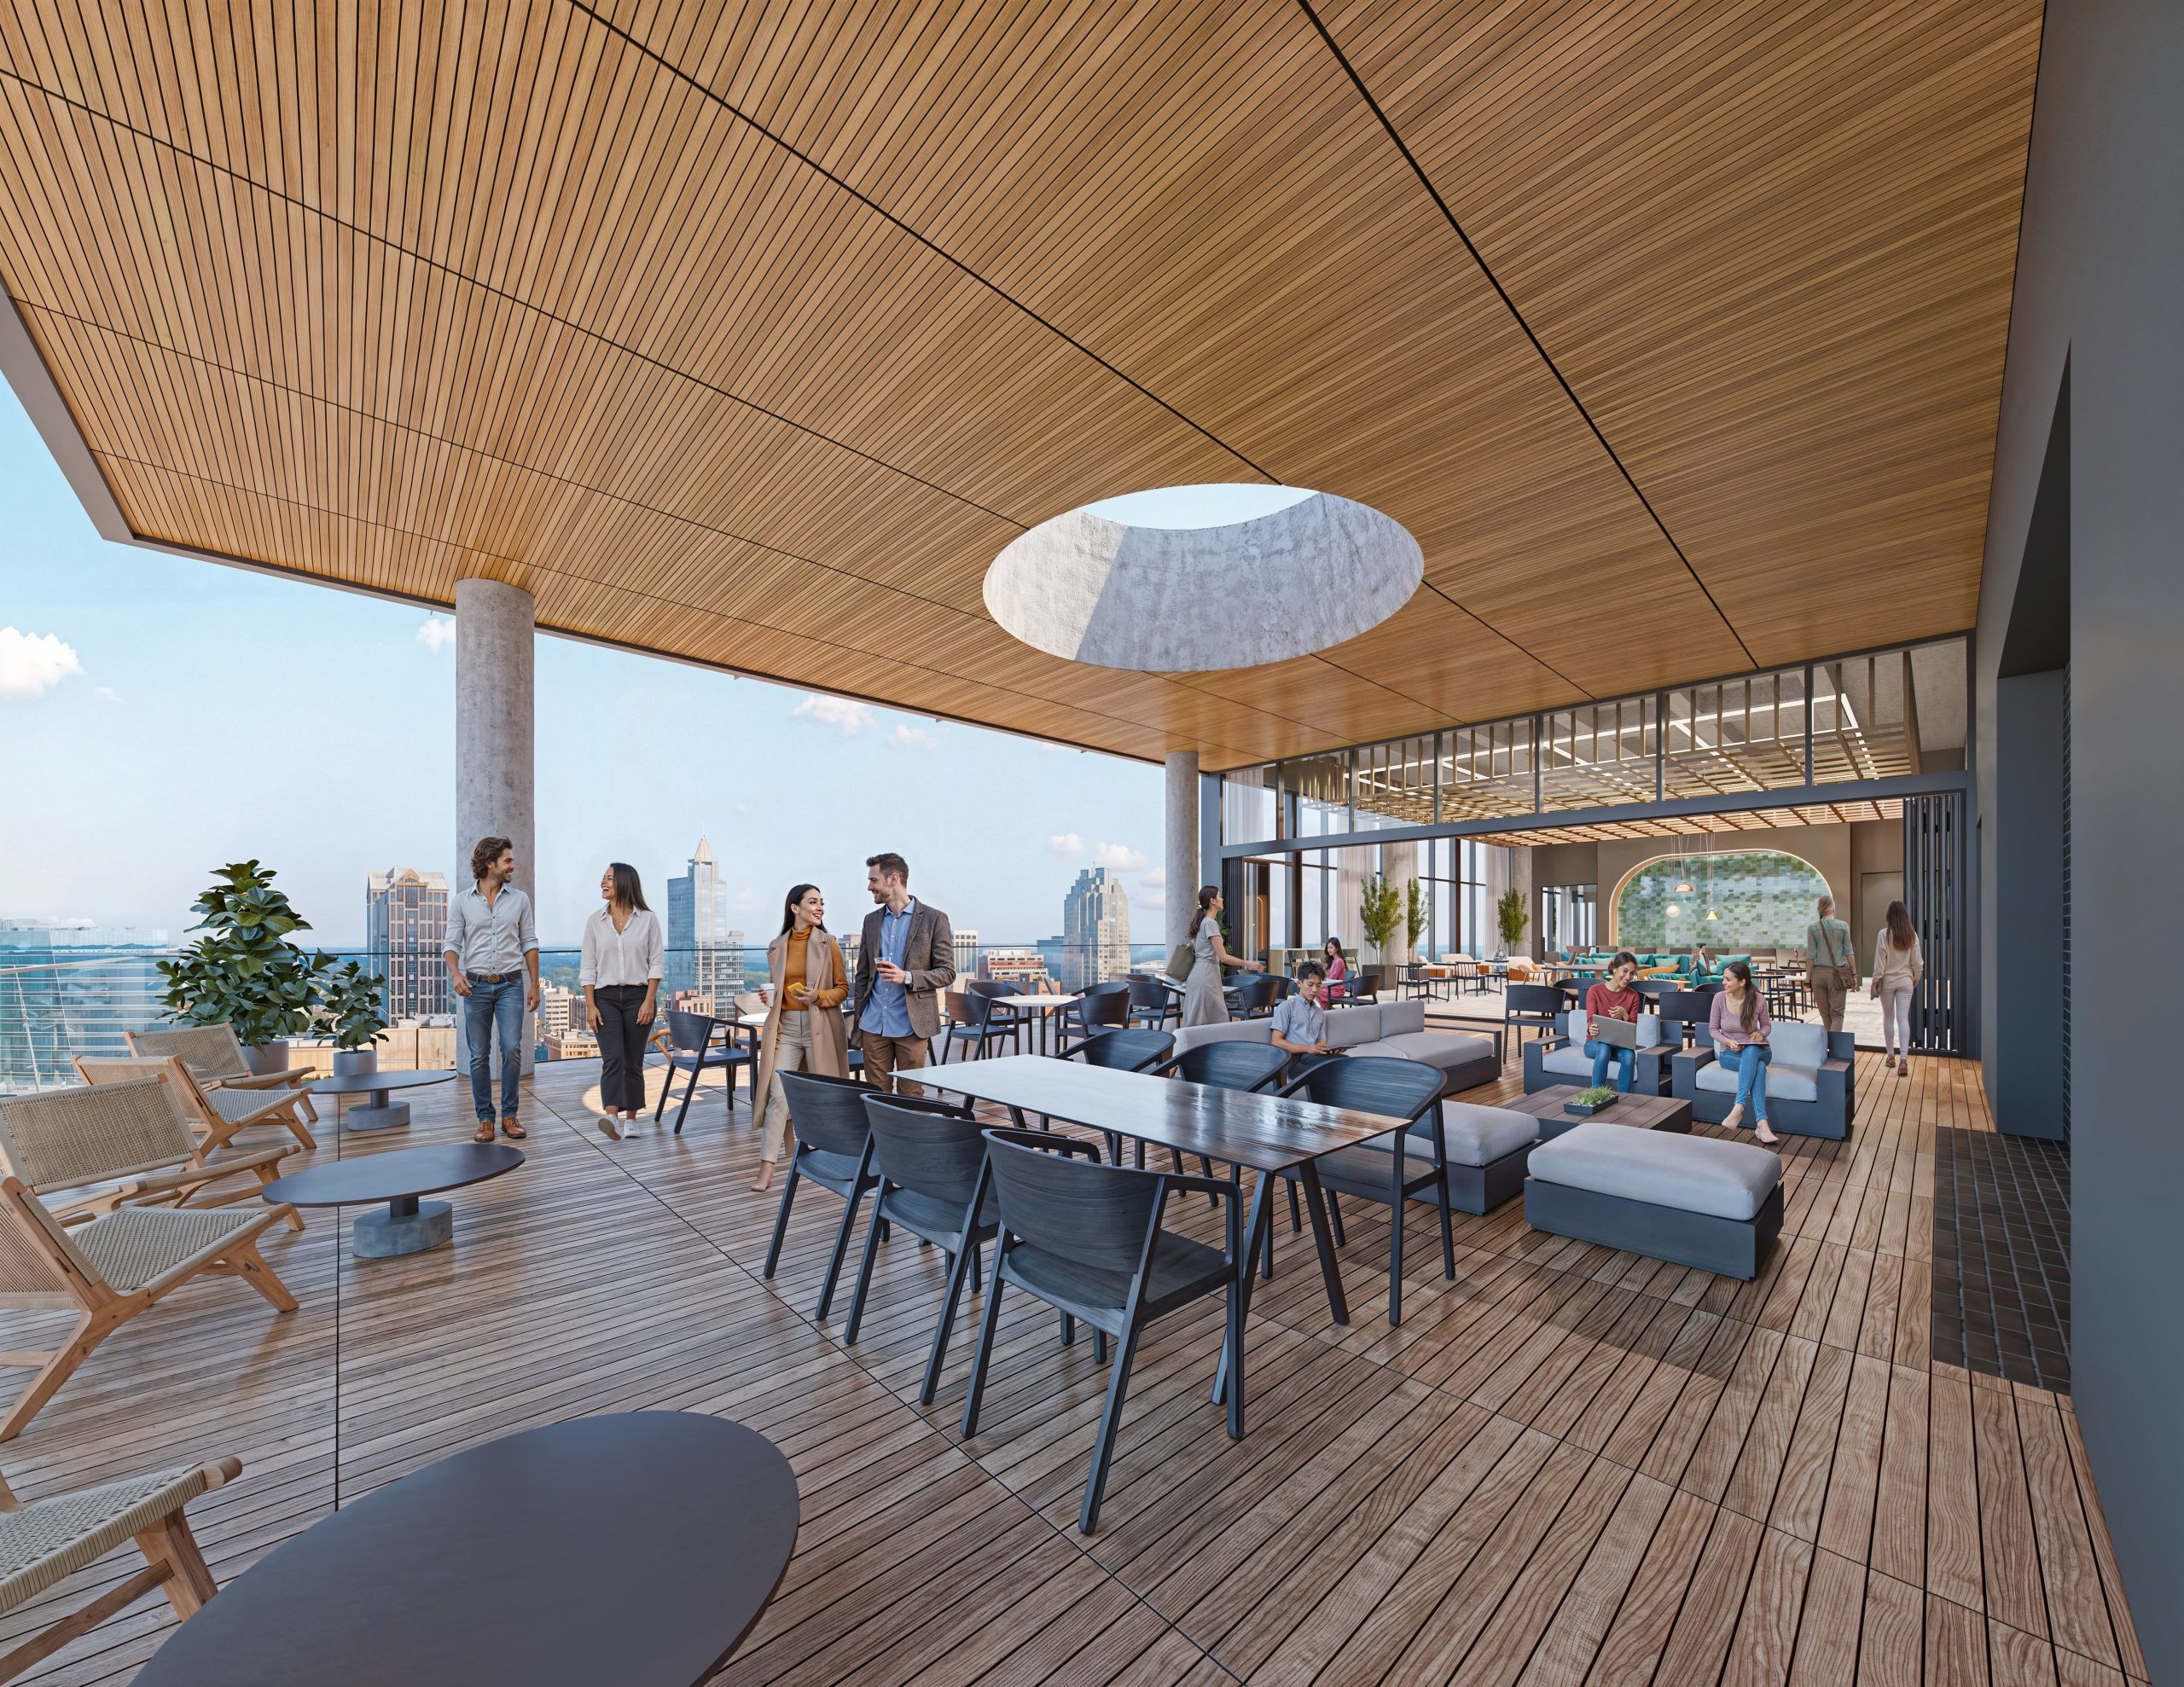
Tower 3 at Bloc 83 Raleigh covered outdoor sky terrace rendering by Bogza.com. A stunning elevated outdoor lounge area featuring a sleek wood-paneled ceiling with a circular cutout oculus, comfortable modern seating, large dining tables, and expansive views over the Raleigh cityscape.
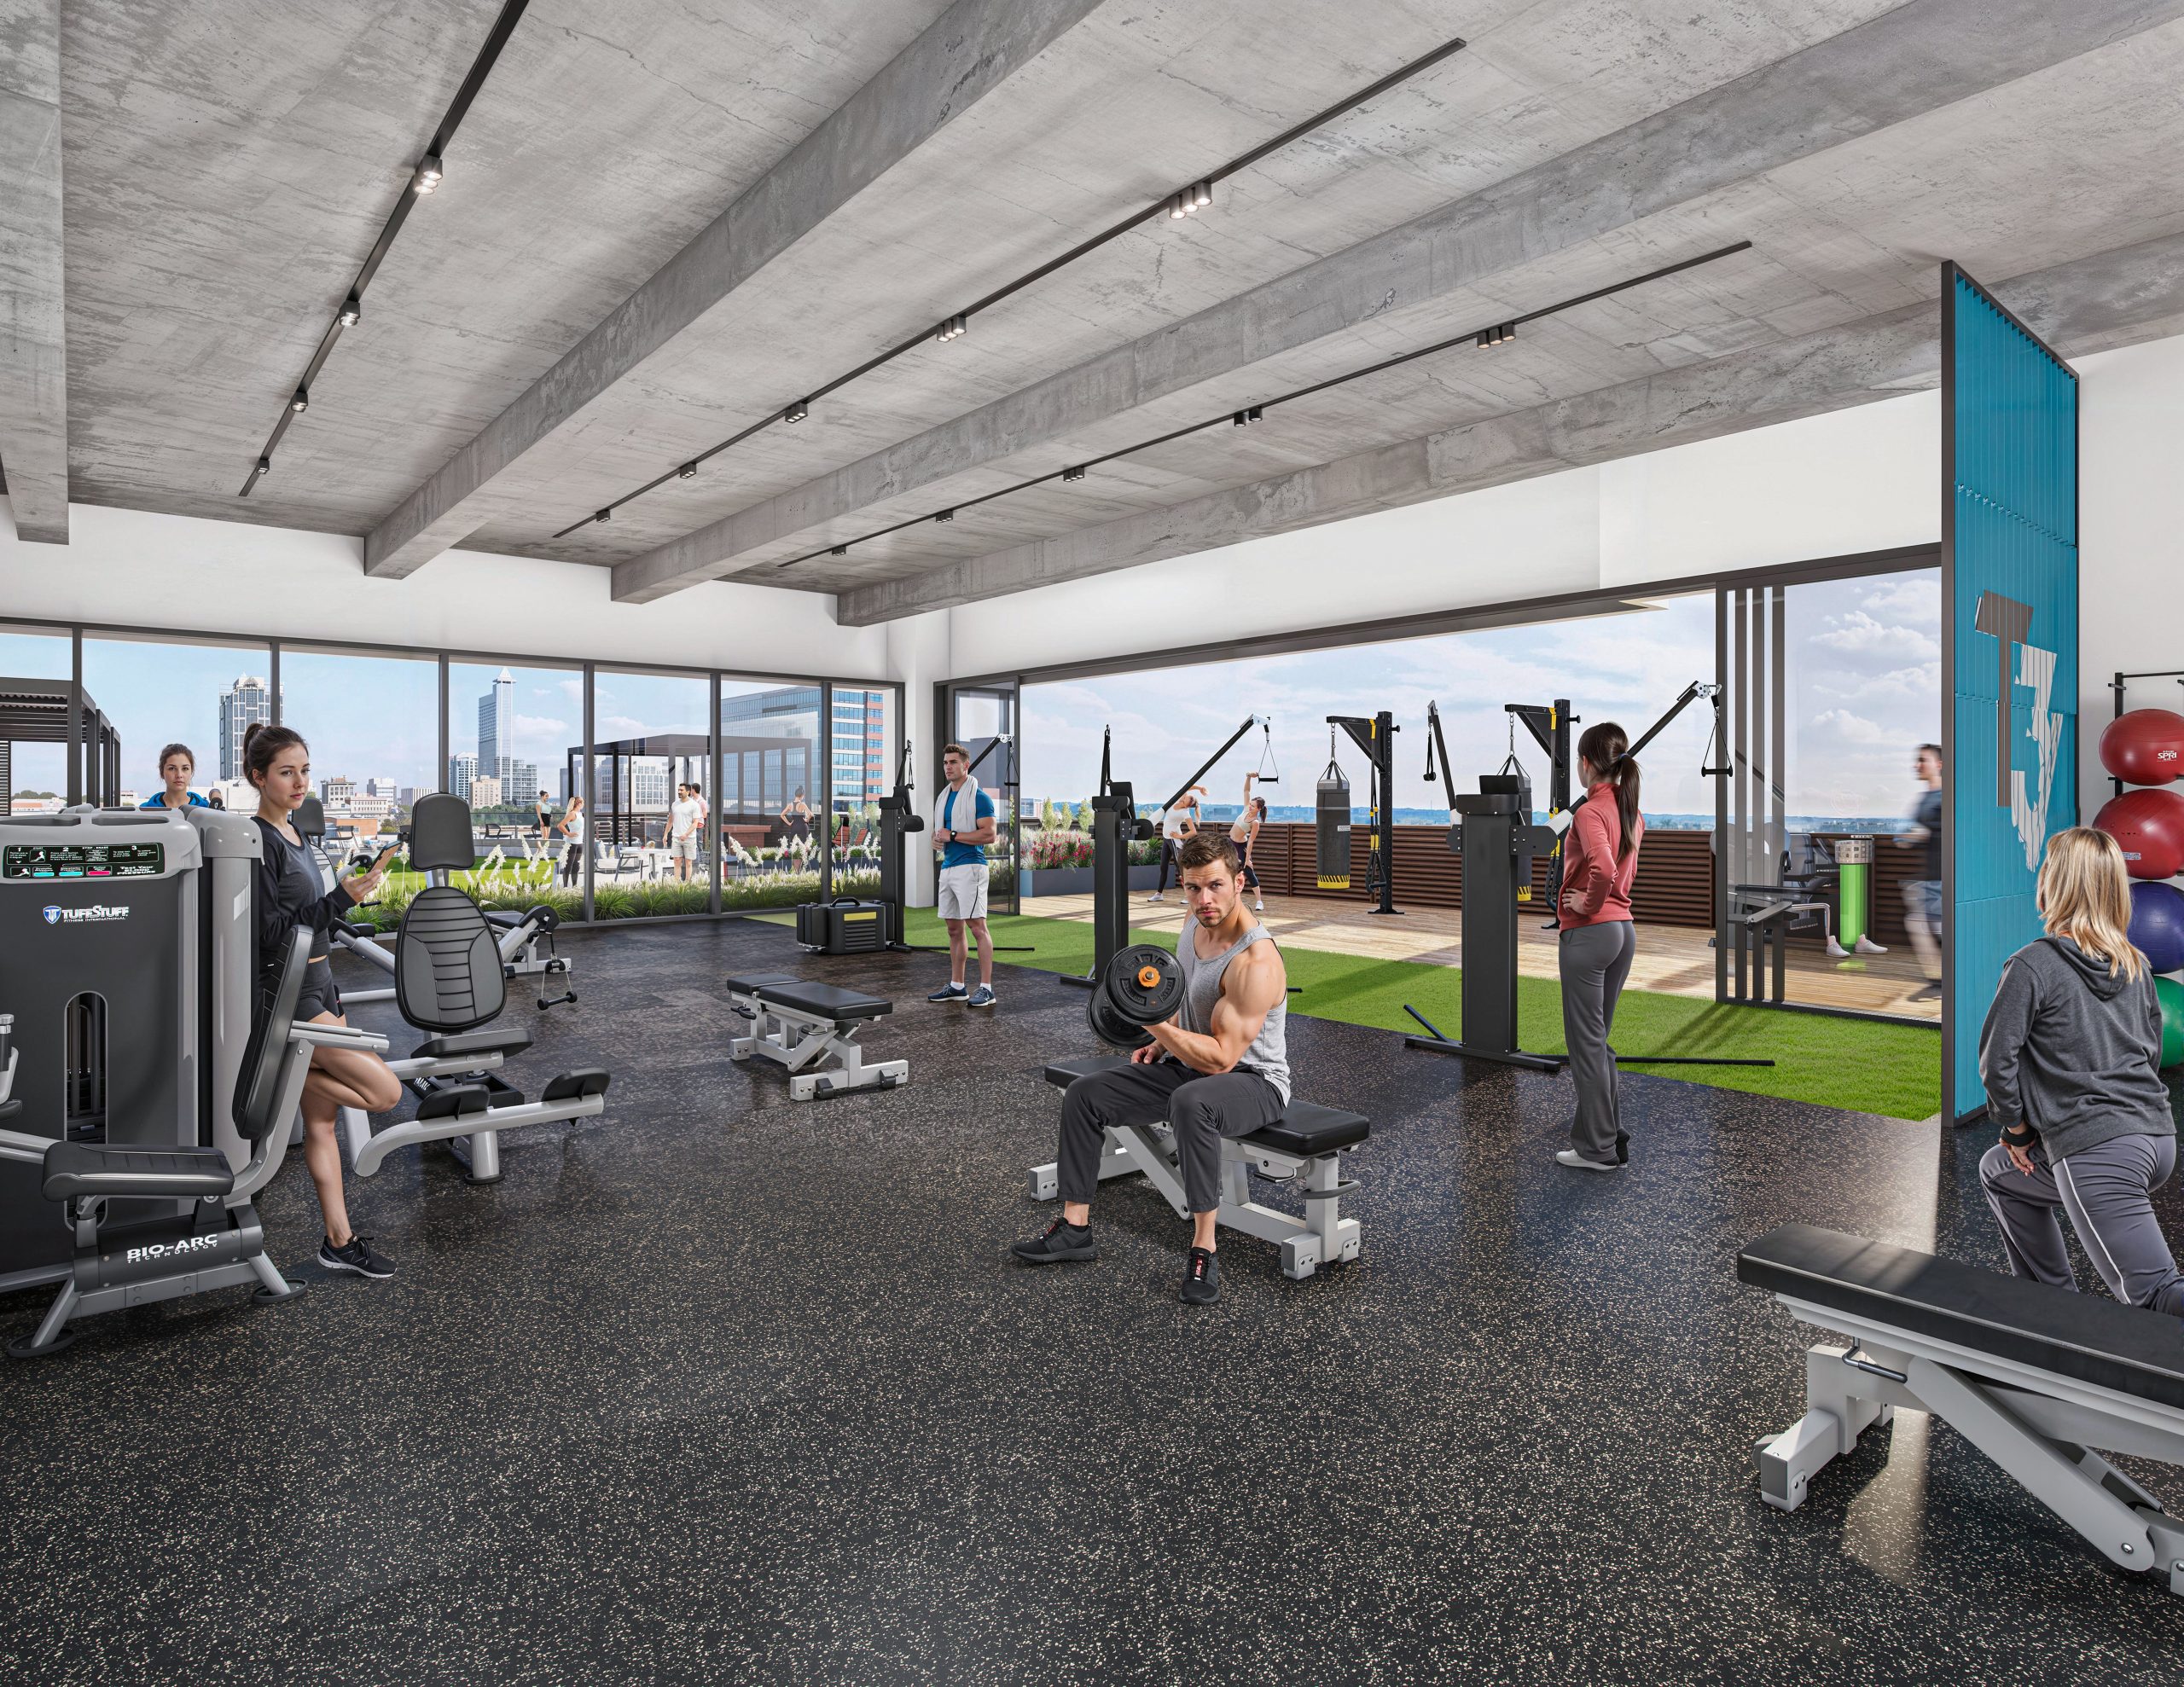
Tower 3 at Bloc 83 Raleigh office fitness center interior rendering by Bogza.com. A bright, state-of-the-art tenant gym amenity showcasing modern weight machines and free weights, exposed concrete ceilings, and massive open glass doors seamlessly connecting to an outdoor turf workout terrace.

Work

ResidentialProject type
Office & Mixed-useProject type
HospitalityProject type
HousesProject type
MasterplansProject type
360 ToursProject type
RetailProject type

Contact Us

Portland, OR  Office
525 3rd St Suite 200, Lake Oswego, OR 97034 USA
Office: 503.766.3523
Email: Hello@bogza.com
Send us a note. We would love to talk about your project. 
 BOGZA INC. © COPYRIGHT 2011 - 2026. ALL RIGHTS RESERVED