Thompson Seattle
'

Client: Thompson
Year: 2018
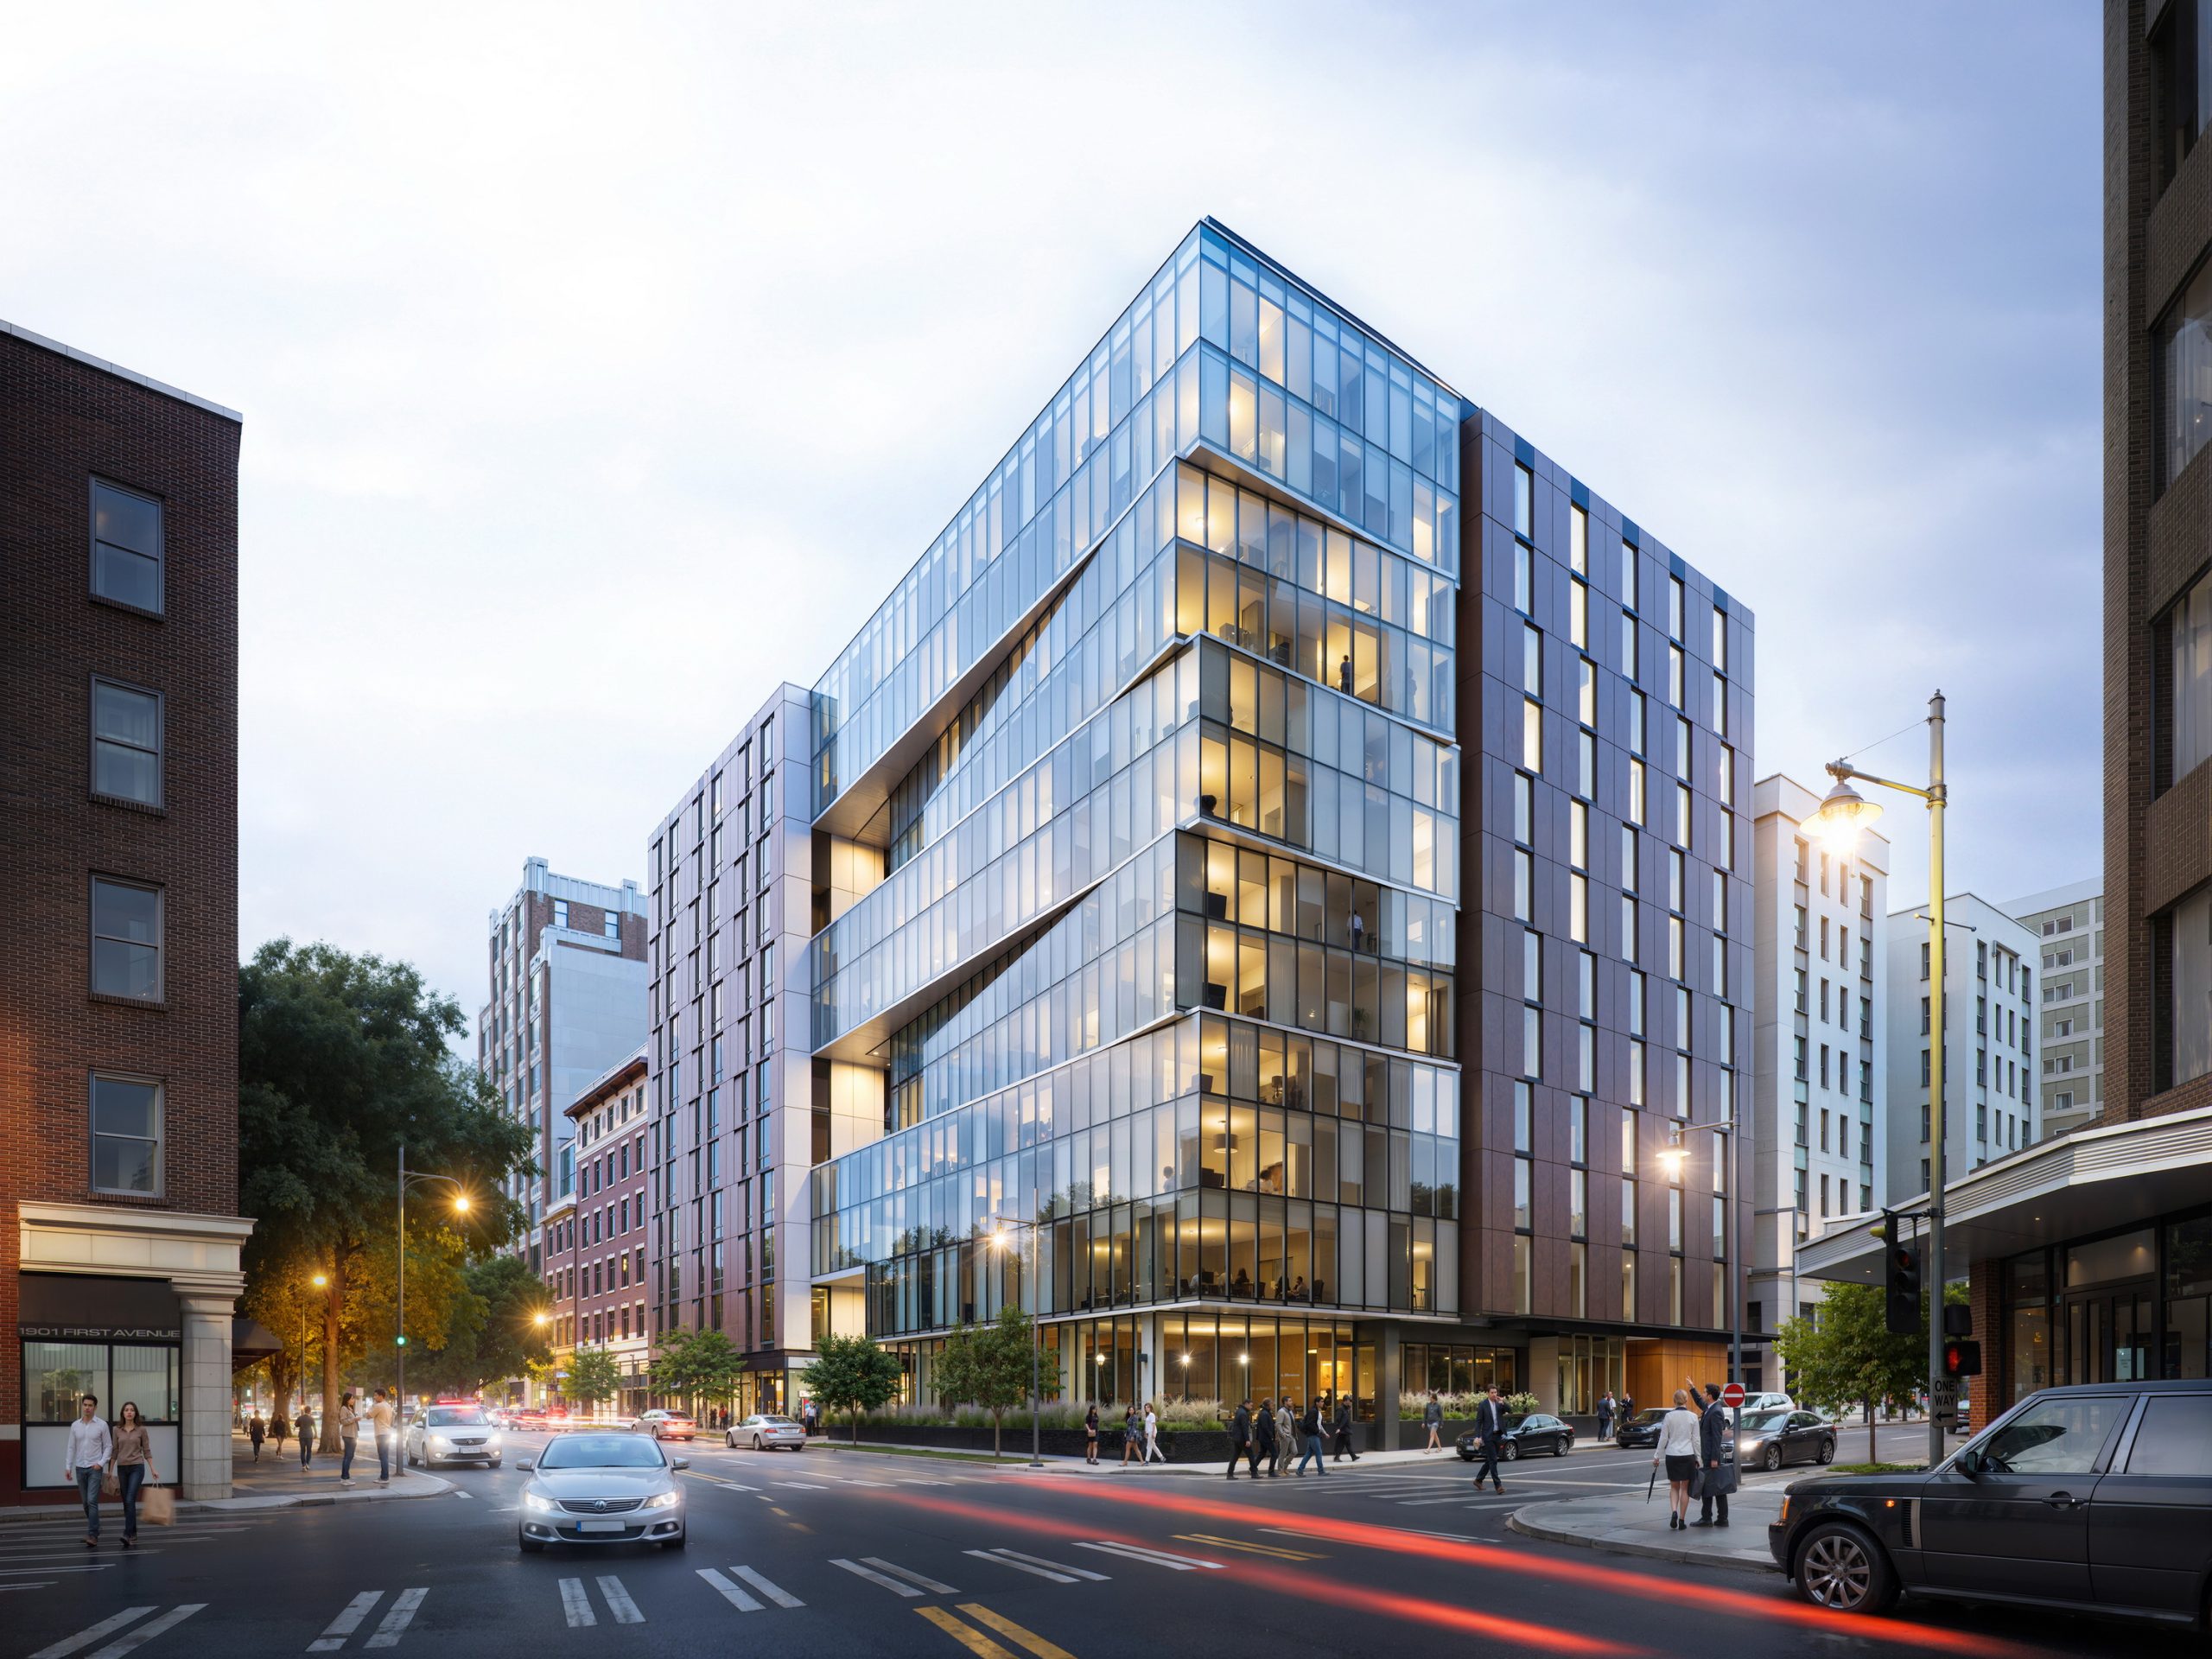
Thompson Seattle Hotel architectural exterior rendering by Bogza.com. A twilight street-level view at the intersection of 1st Avenue and Stewart Street, showcasing the 12-story luxury boutique hotel's distinctive geometric shifting glass lantern facade designed by Olson Kundig.
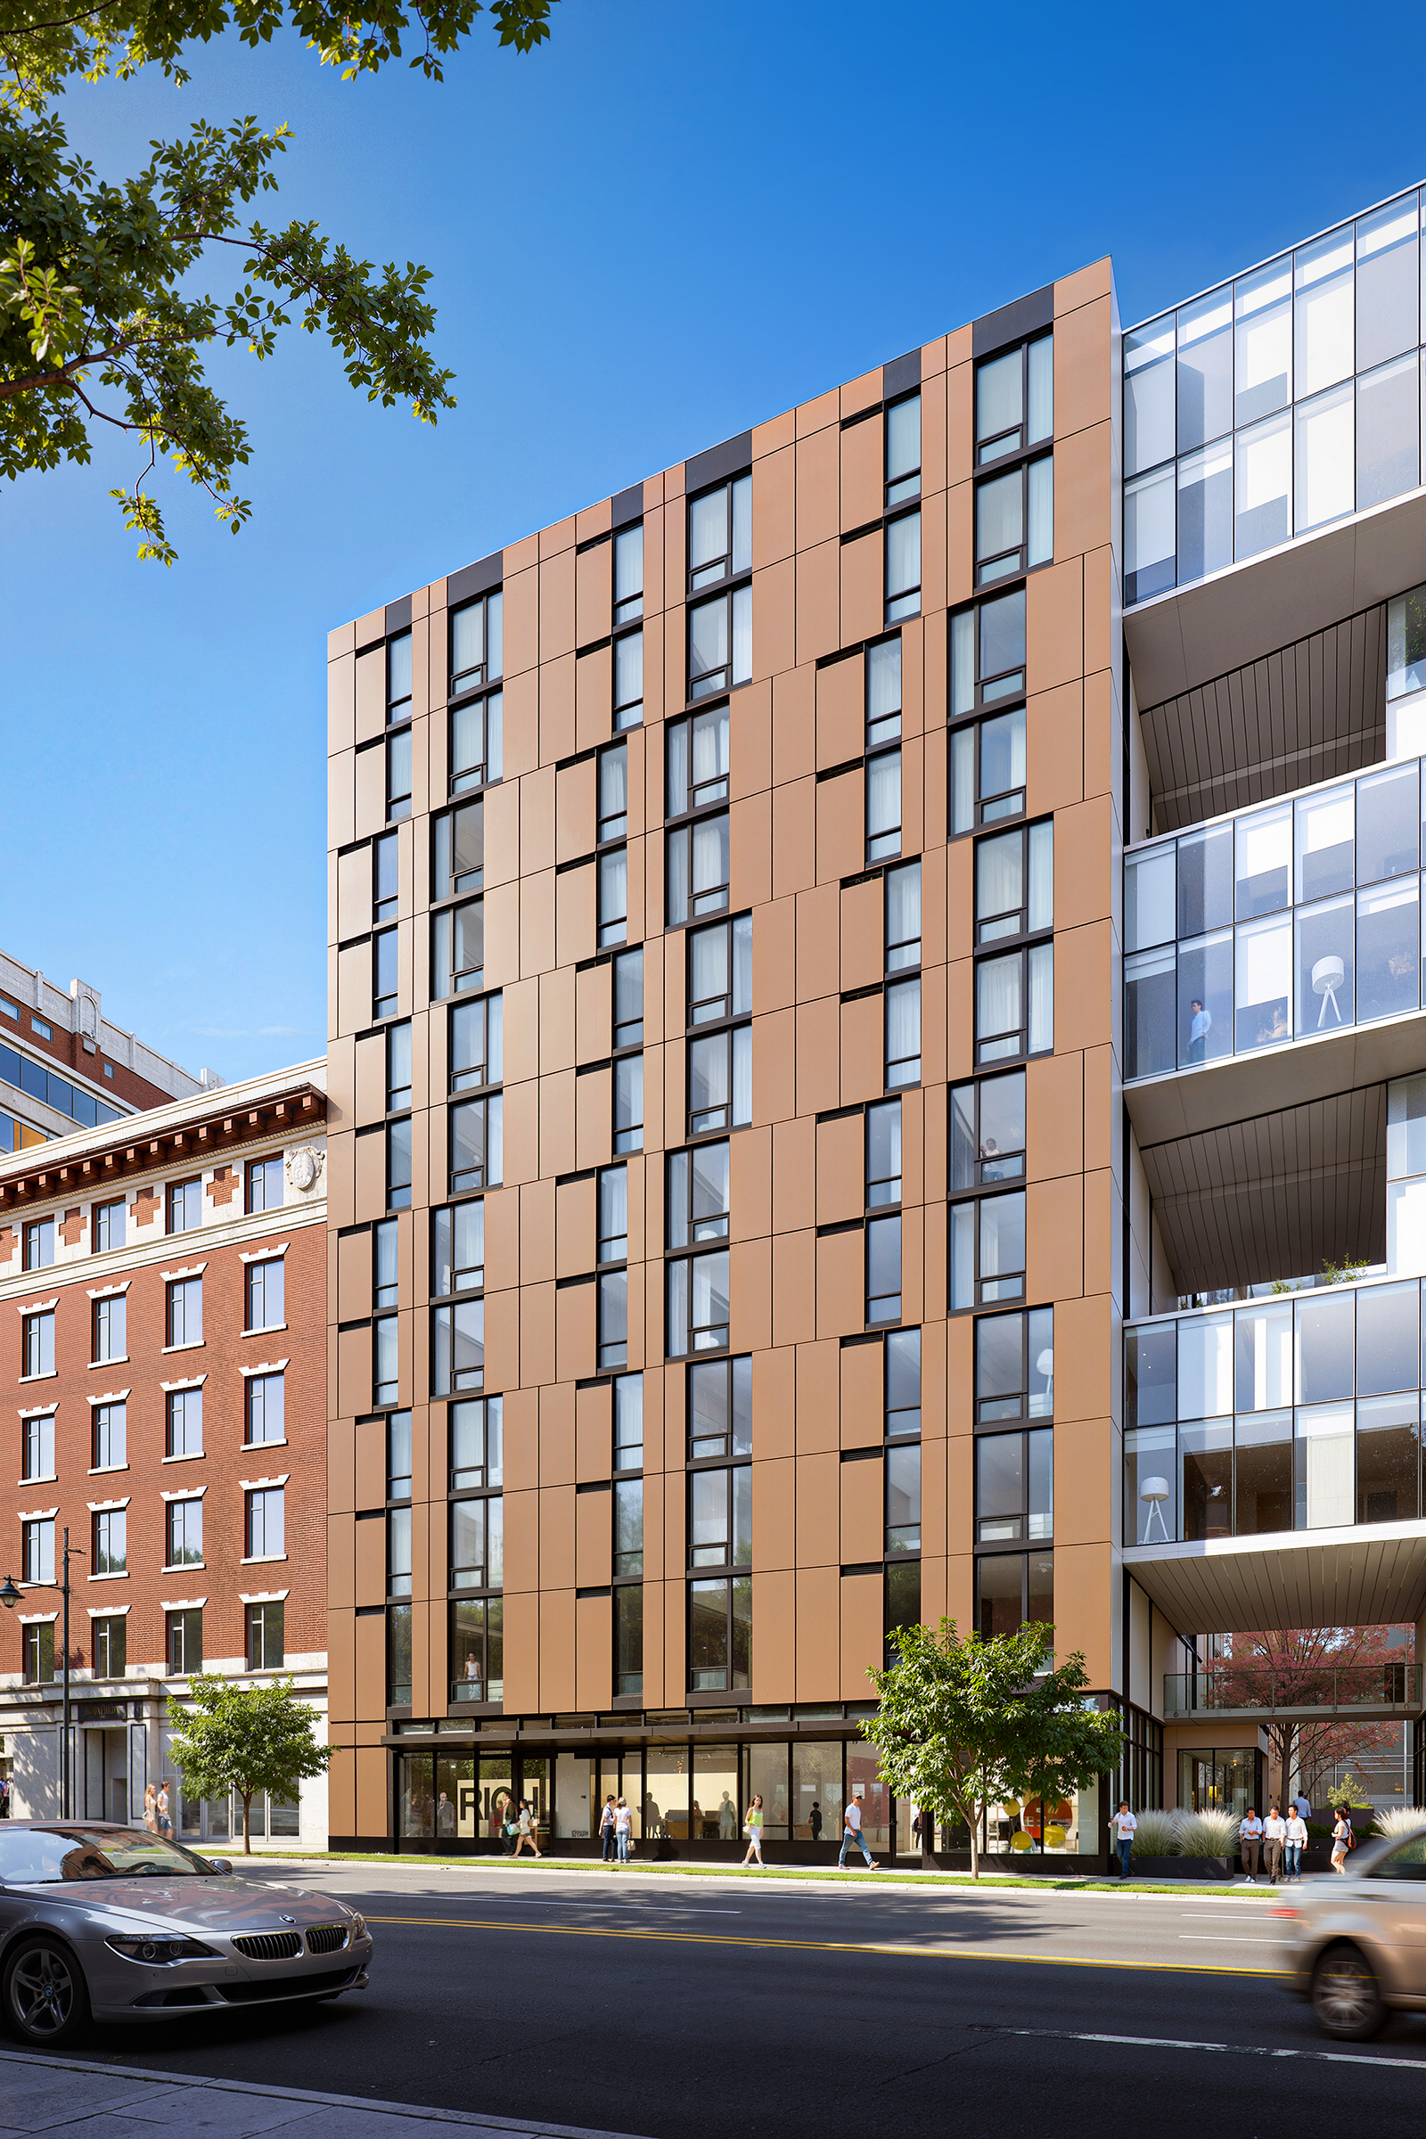
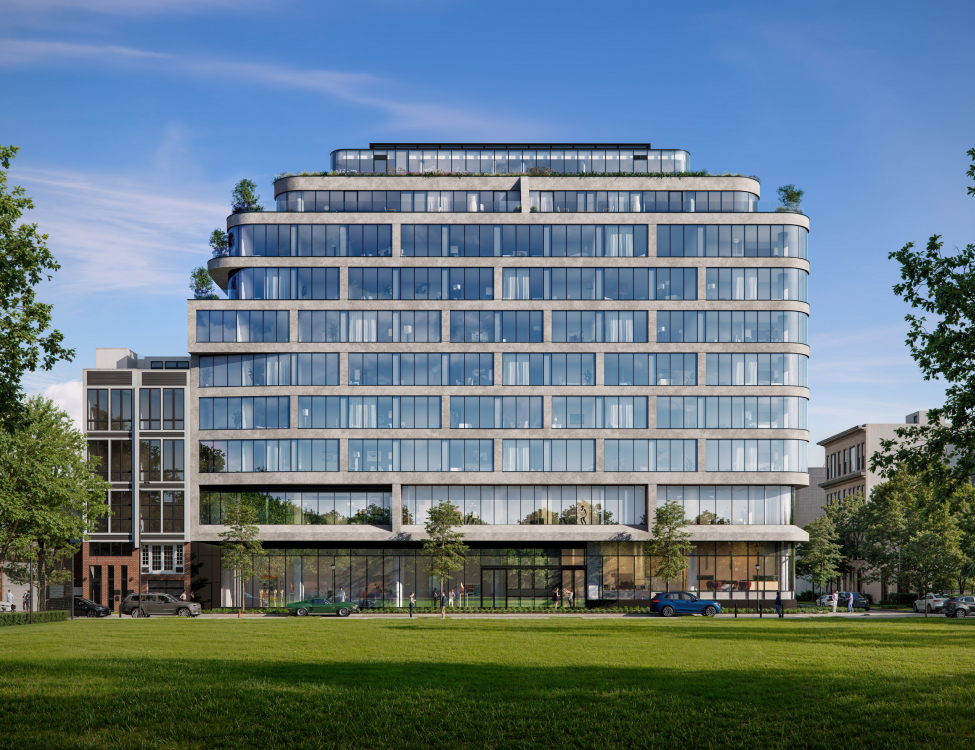
Thompson Seattle Hotel Sequel Apartments exterior architectural rendering by Bogza.com. A daytime street-level view of the mixed-use development's residential wing, featuring a flat facade with brown and dark panels, tall windows, and a glass skybridge connecting to the main hotel tower.
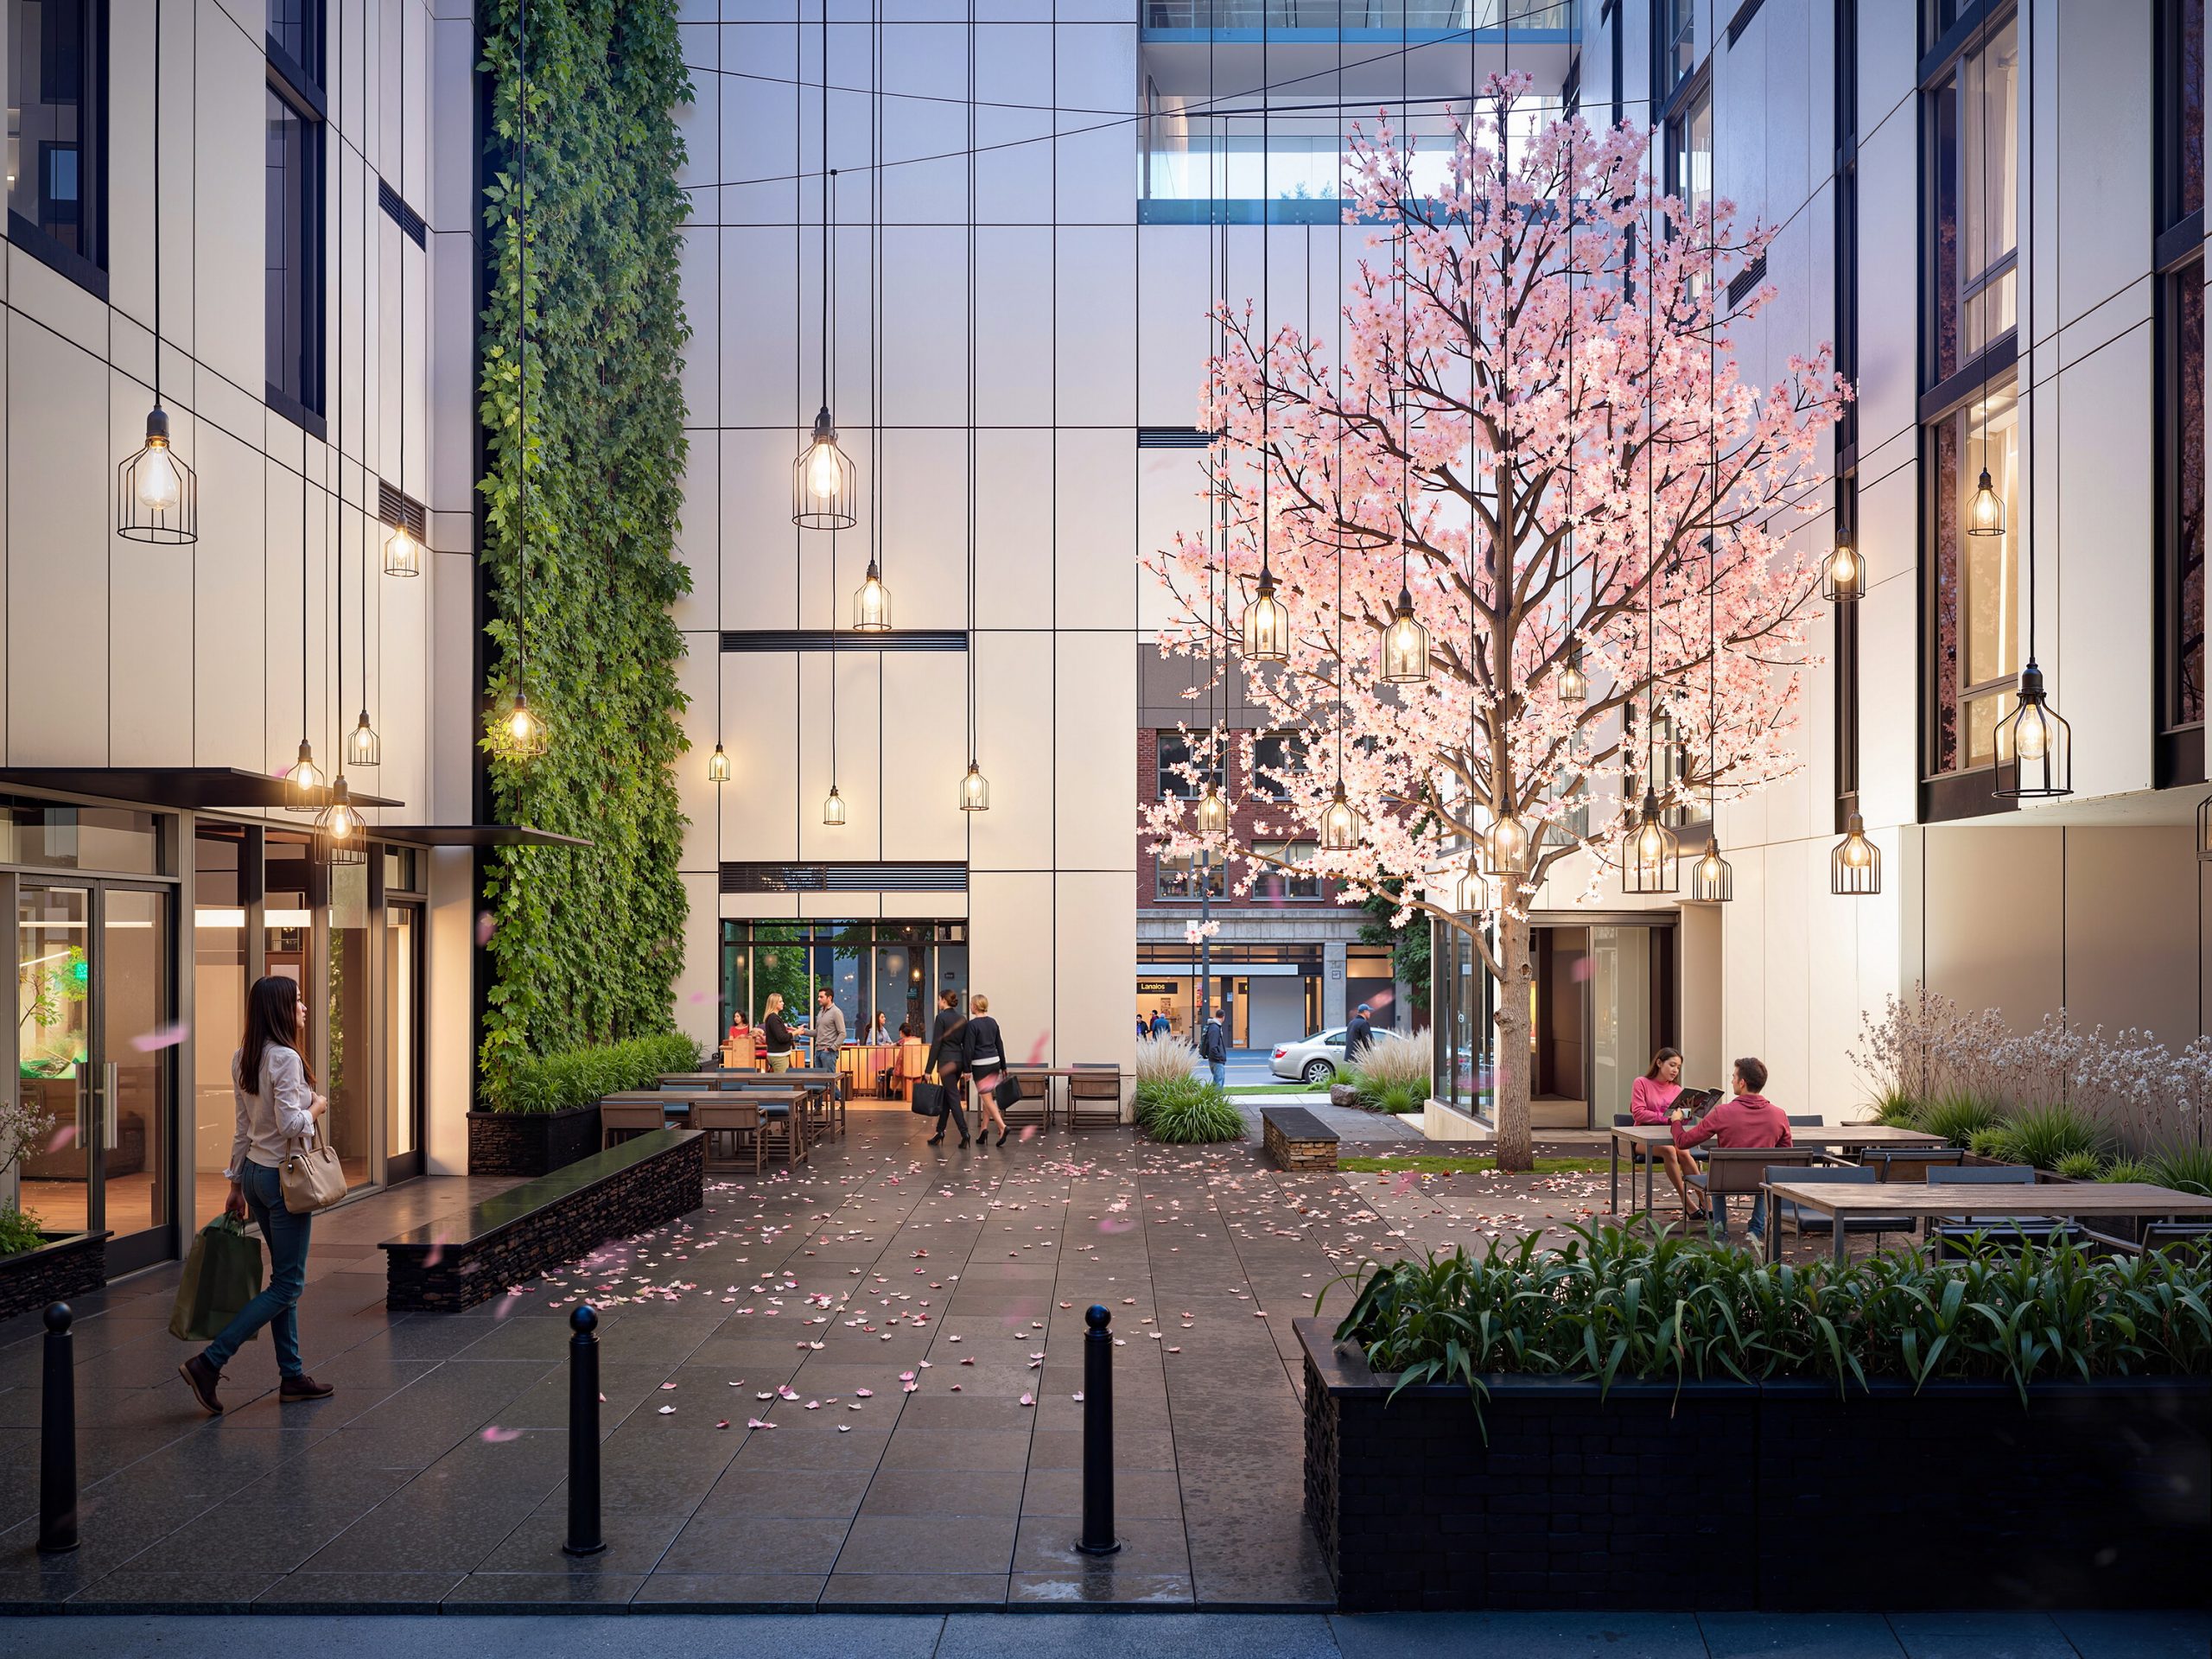
Thompson Seattle Hotel interior courtyard architectural rendering by Bogza.com. A tranquil, semi-public outdoor gathering space featuring a vibrant pink cherry blossom tree, glowing hanging pendant lights, a lush green living wall, and comfortable seating.
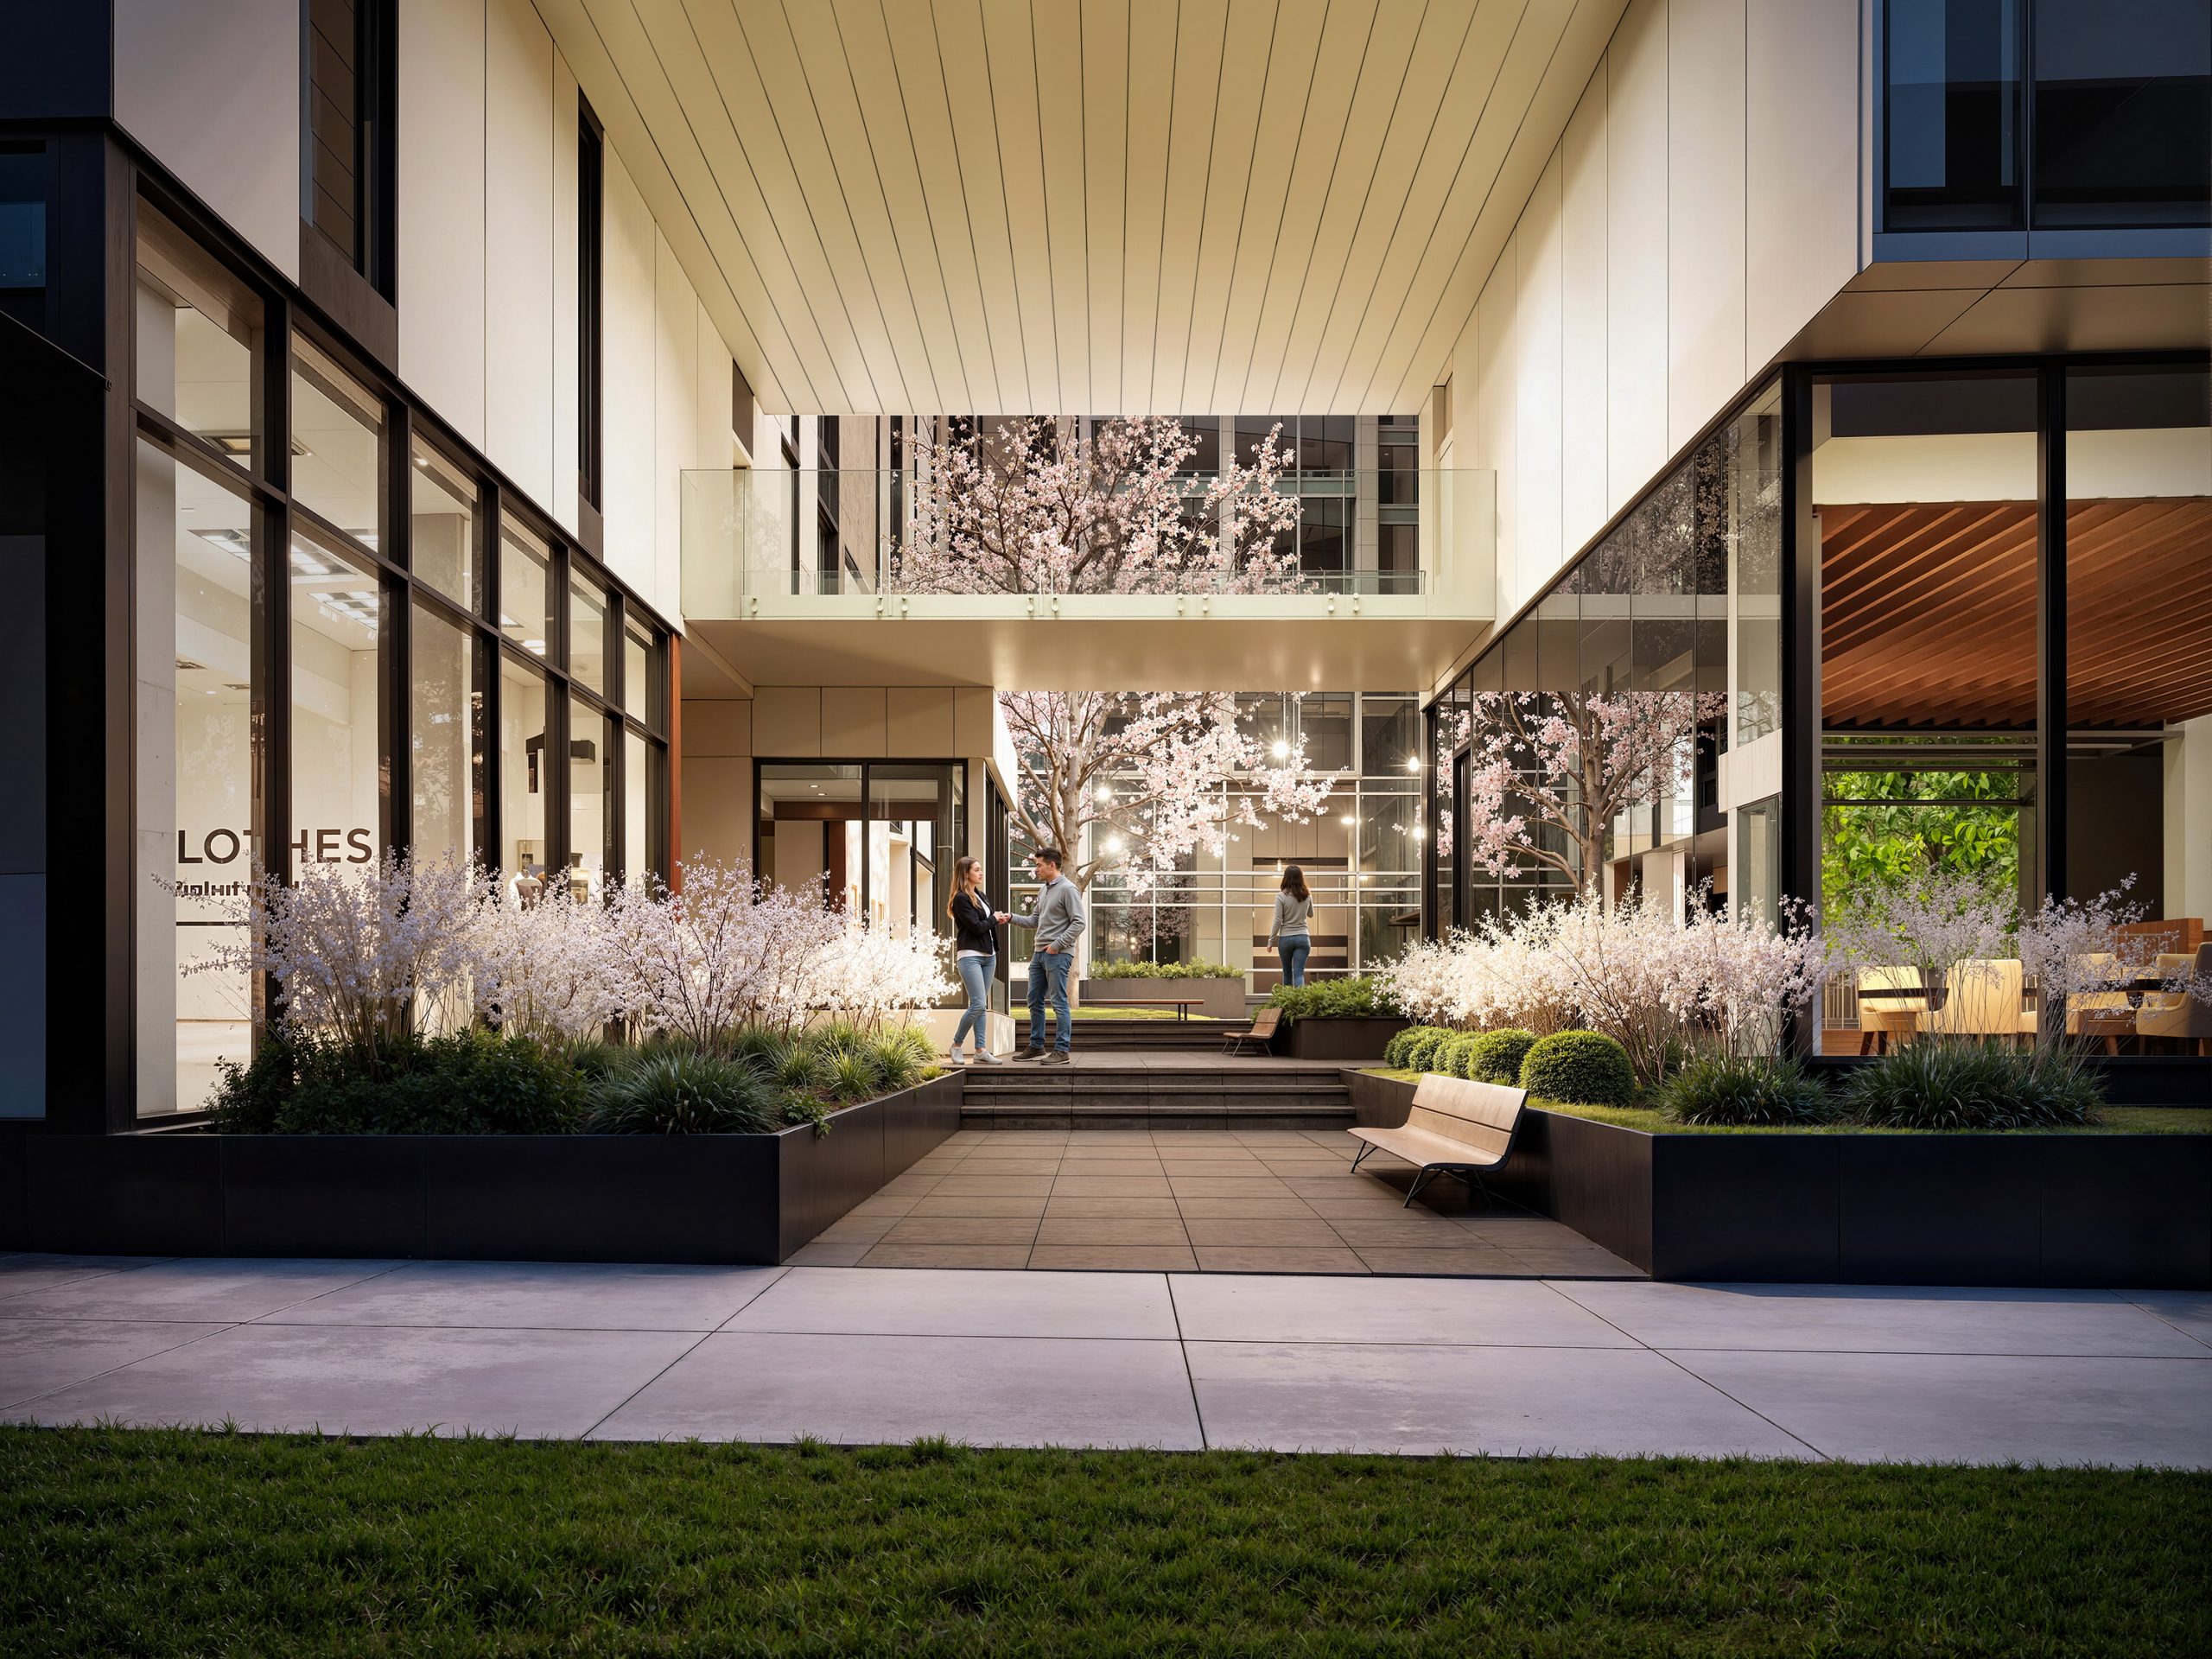
Thompson Seattle Hotel pedestrian courtyard entrance rendering by Bogza.com. A twilight view highlighting the open-air pathway connecting the street to the building's inner courtyard, showcasing glass storefronts, modern landscaping, a cherry blossom tree, and pedestrian activity.
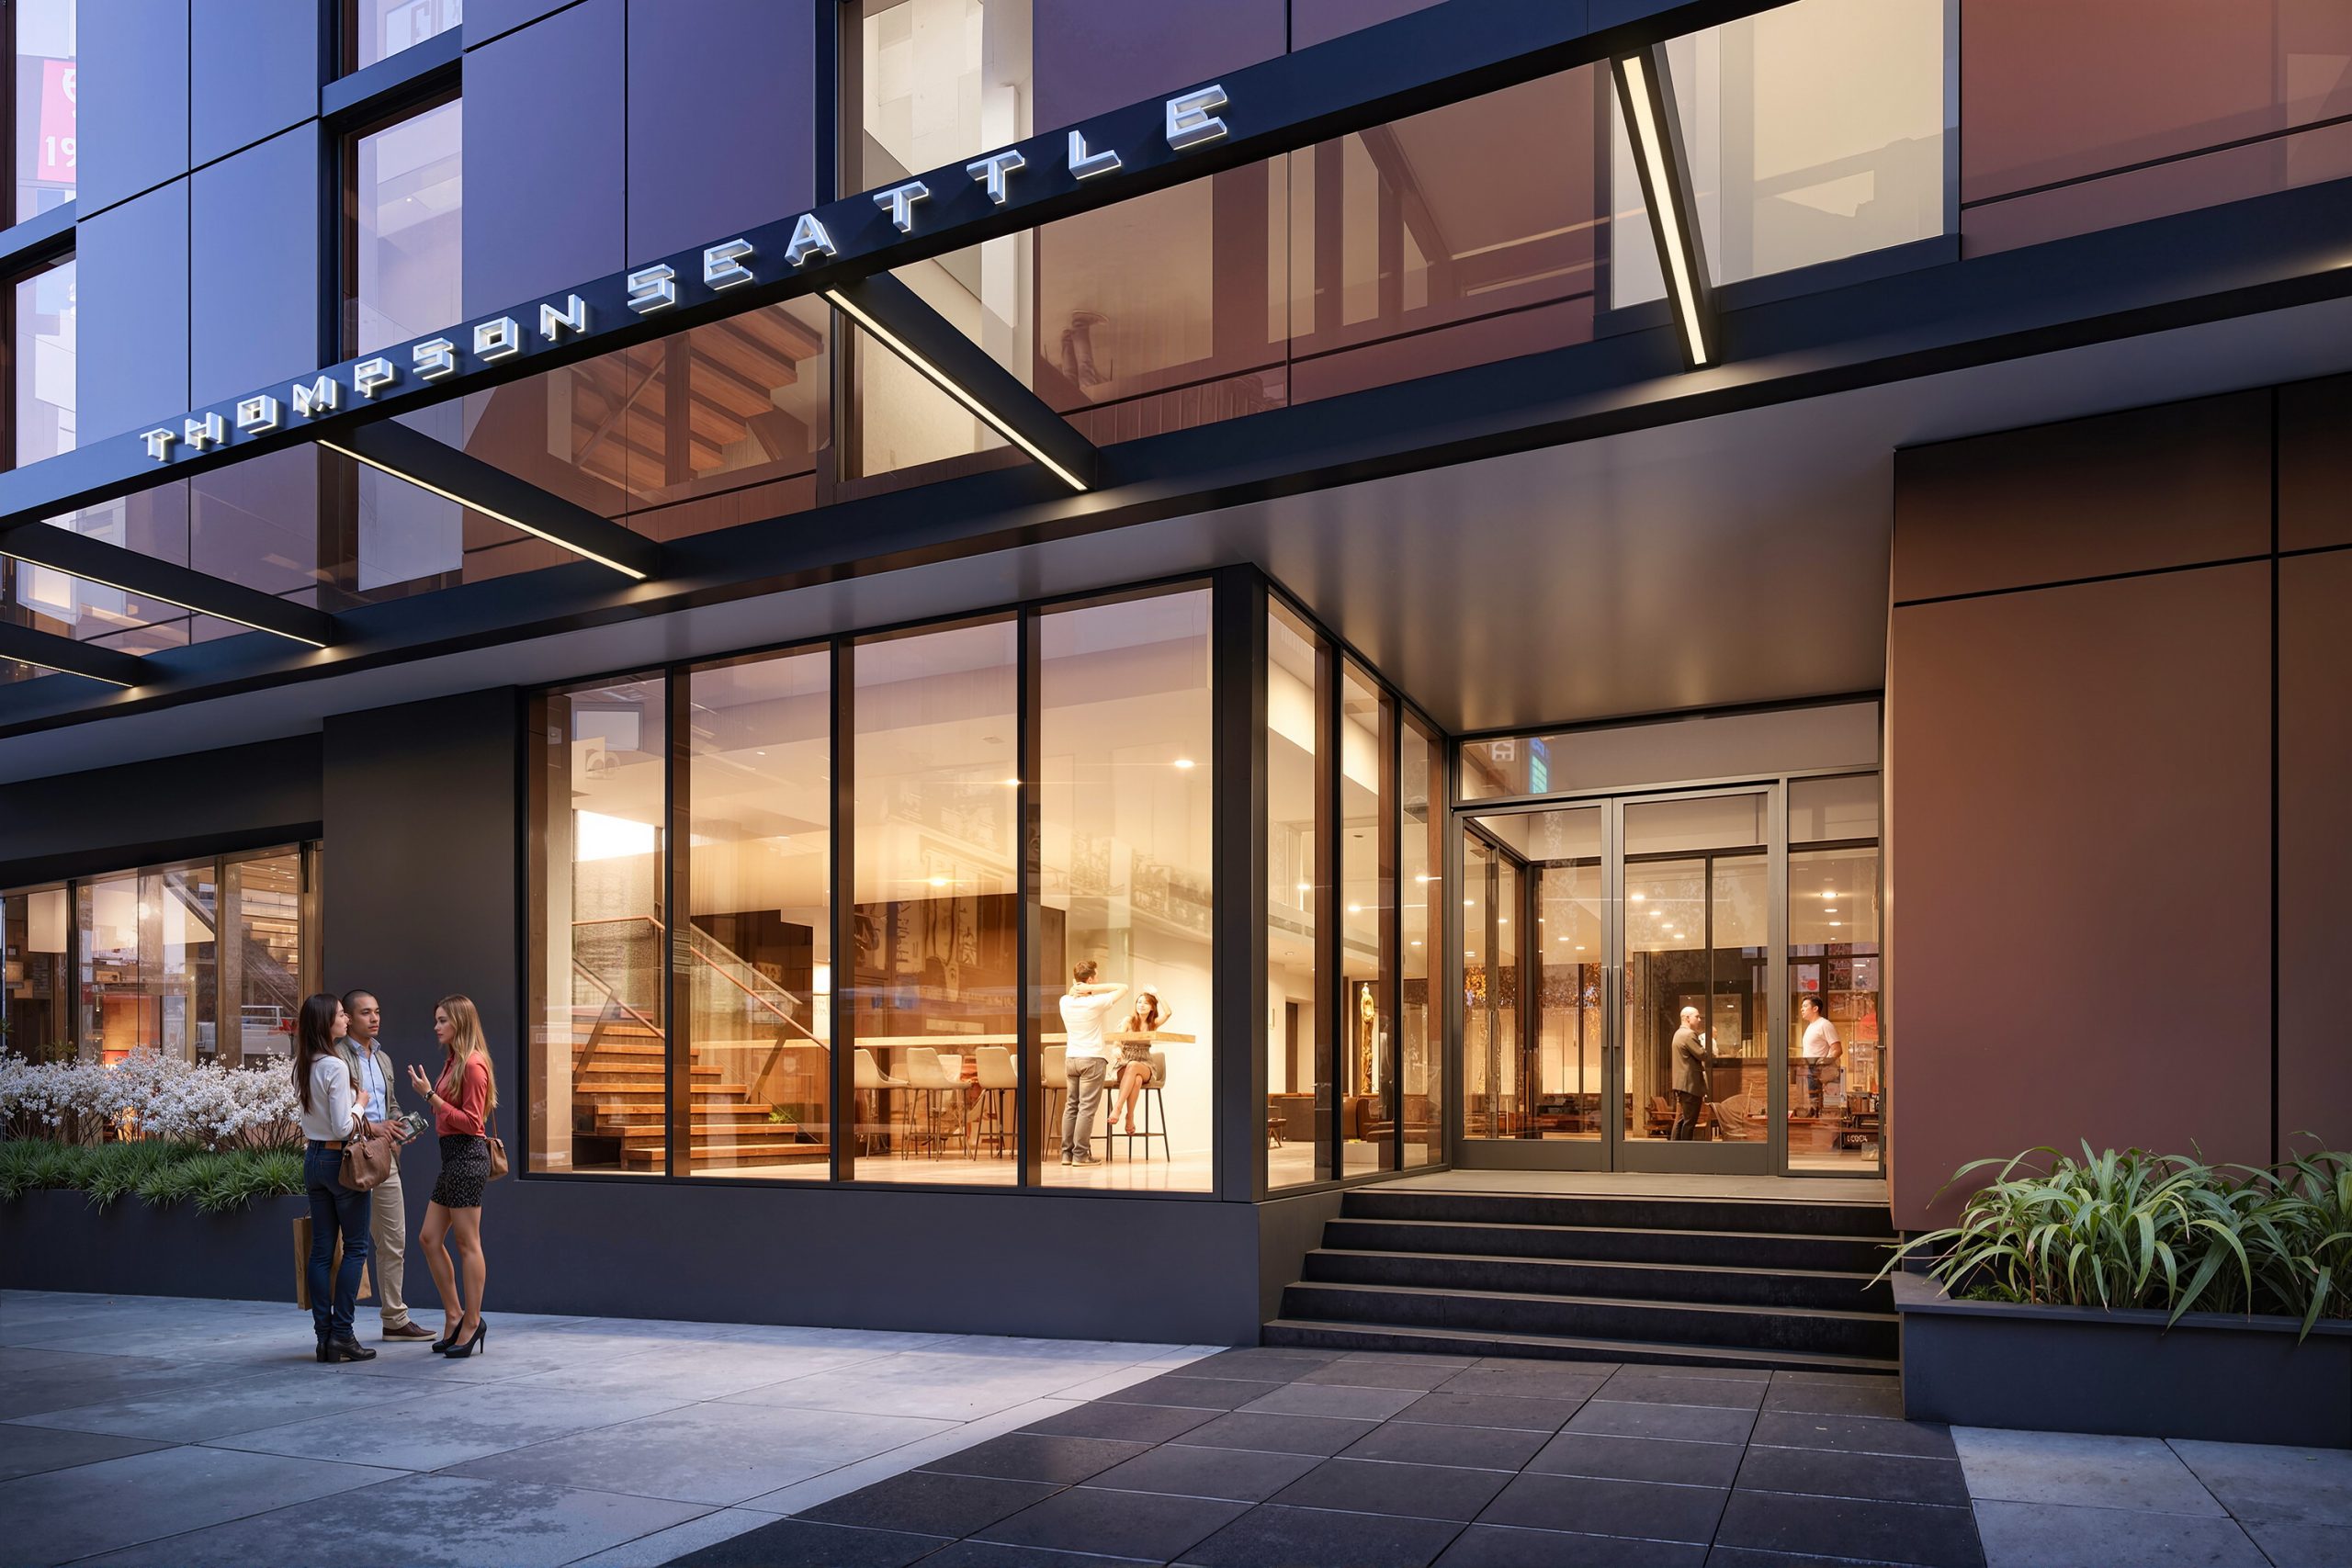
Thompson Seattle Hotel street-level exterior architectural rendering by Bogza.com. A glowing dusk view of the luxury boutique hotel's main entrance and ground-floor restaurant, featuring expansive floor-to-ceiling windows, warm interior lighting, and modern signage along 1st Avenue.

Thompson Seattle Hotel luxury lobby interior architectural rendering by Bogza.com. A warm, mid-century modern inspired reception and lounge space, showcasing a sleek white concierge desk, warm wood paneling, a distinctive green tufted sofa, and exposed concrete flooring.
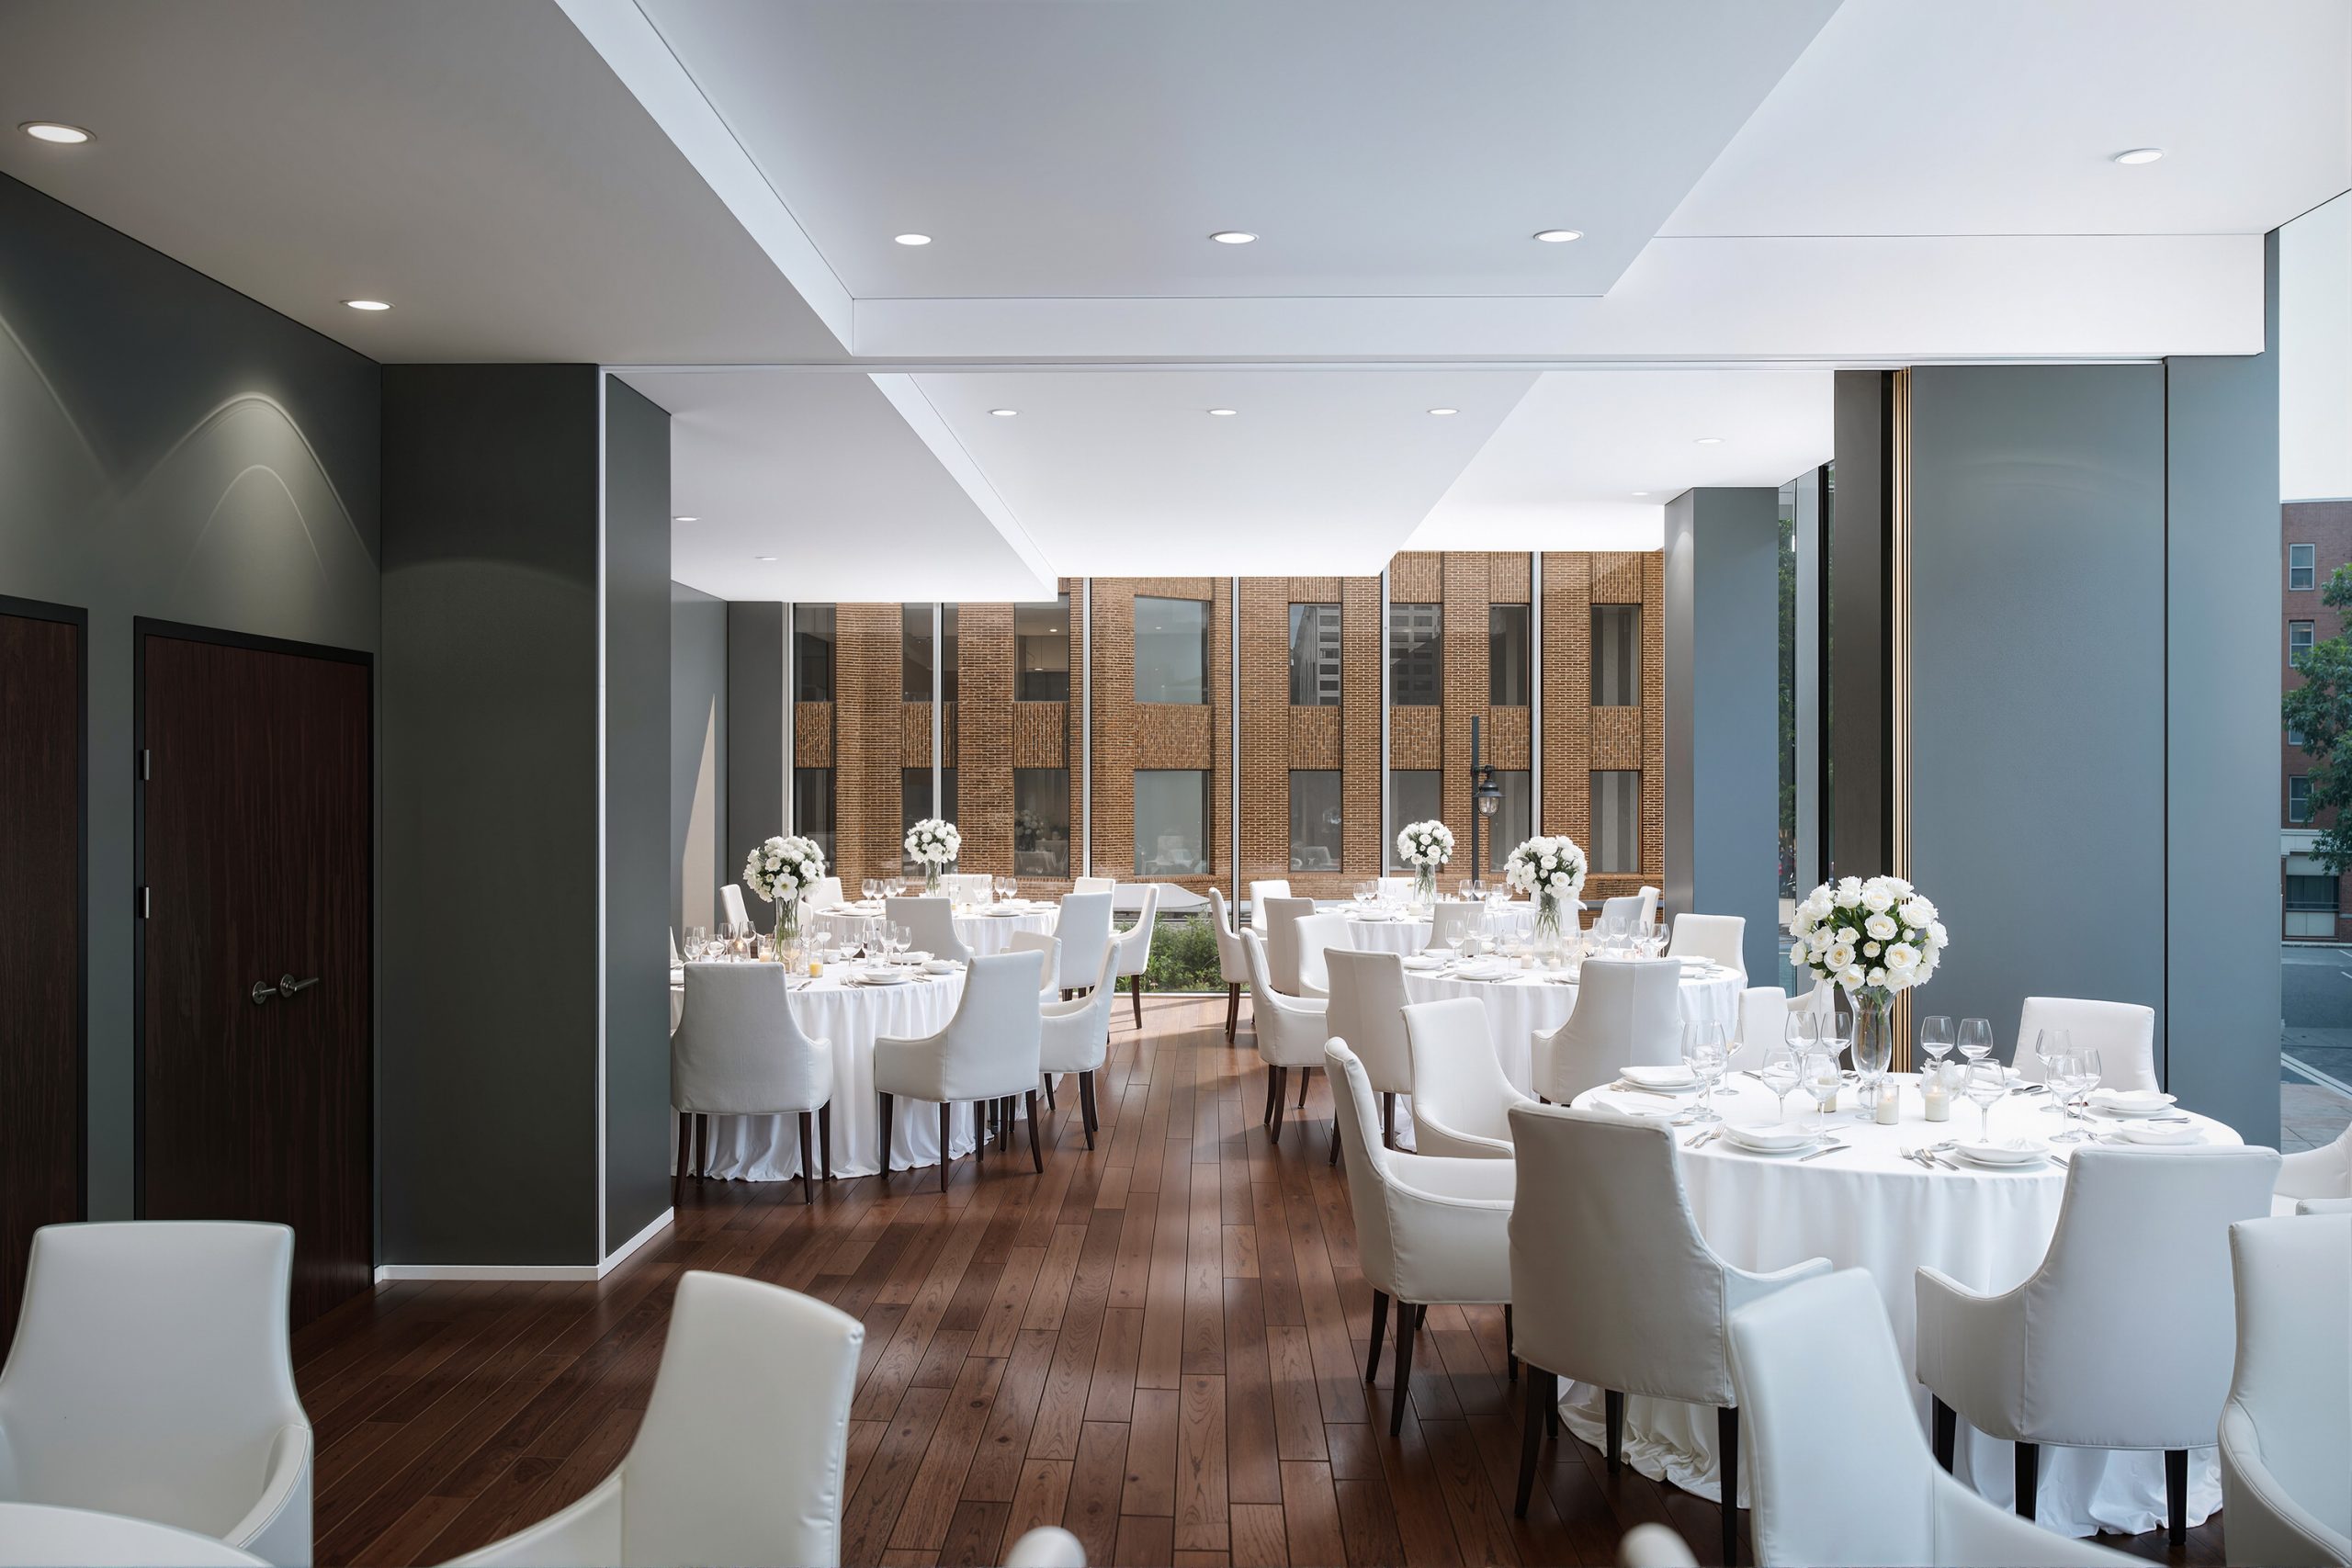
Thompson Seattle Hotel private event space and dining room interior rendering by Bogza.com. A sophisticated banquet room featuring round tables set with white linens and elegant floral centerpieces, warm hardwood flooring, modern seating, and large windows looking out onto the city.
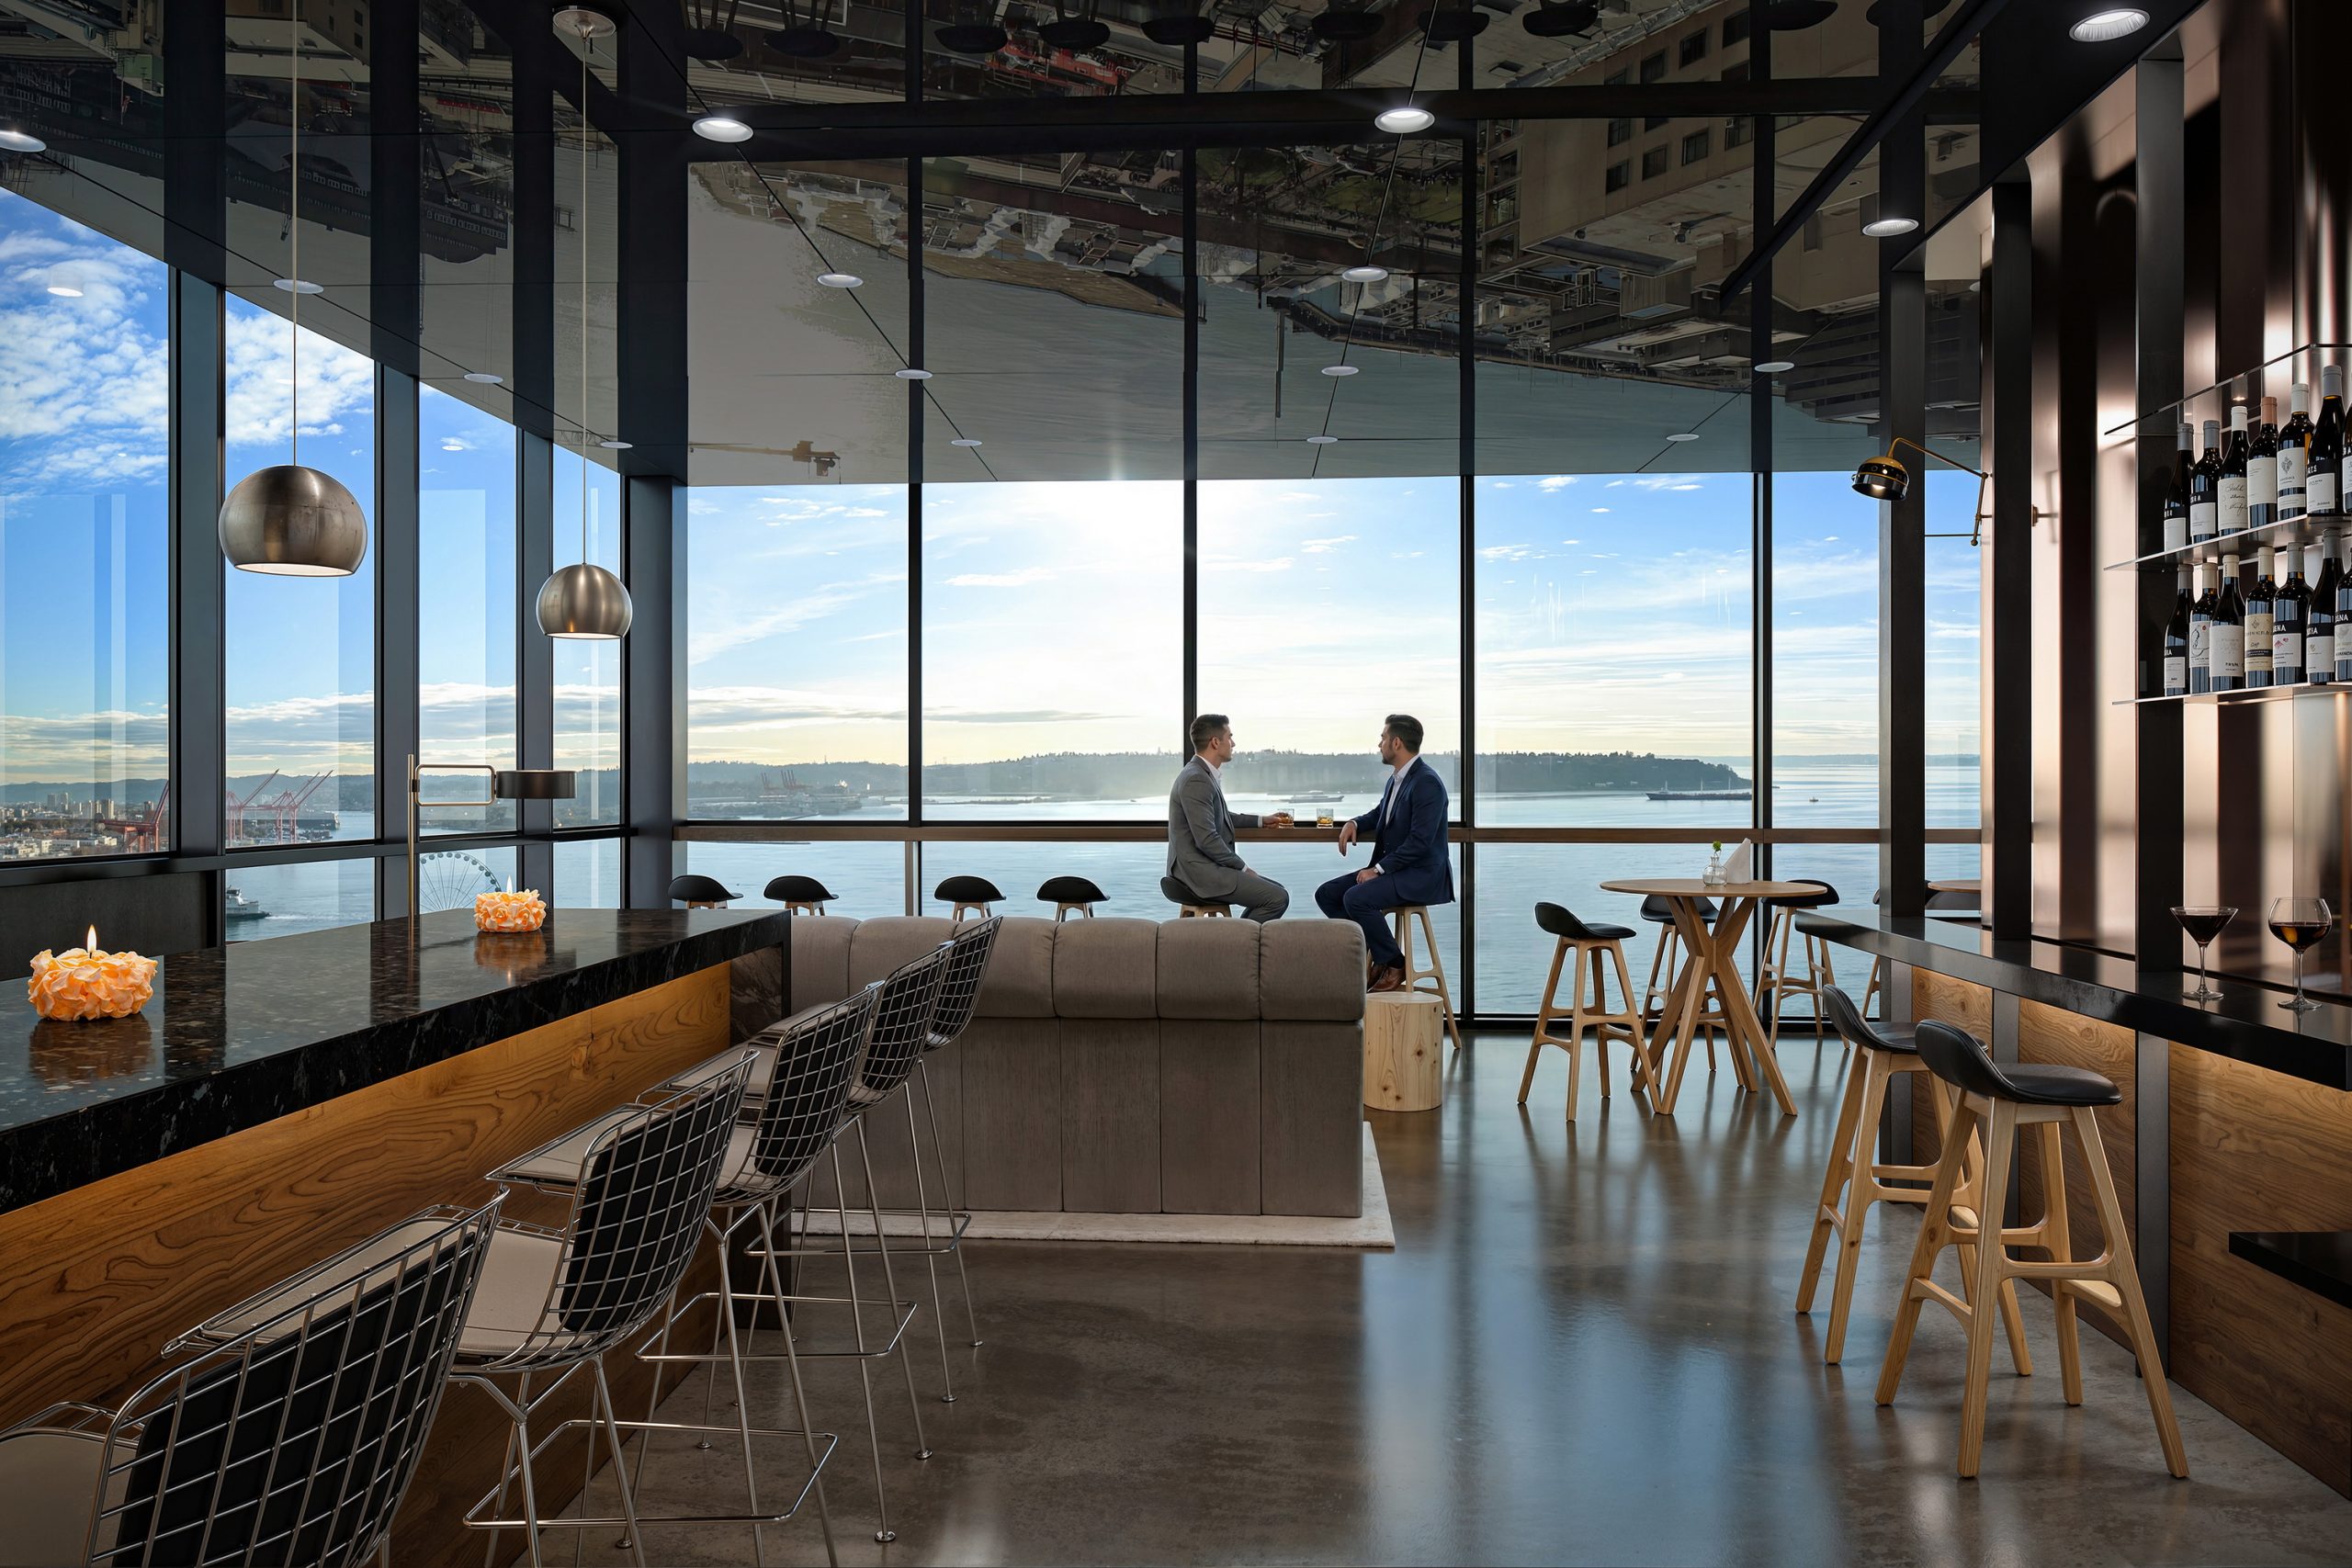
Thompson Seattle Hotel The Nest rooftop bar interior rendering by Bogza.com. A sophisticated high-rise lounge featuring a long marble bar, modern seating, warm wood accents, and expansive floor-to-ceiling windows framing panoramic views of Elliott Bay.
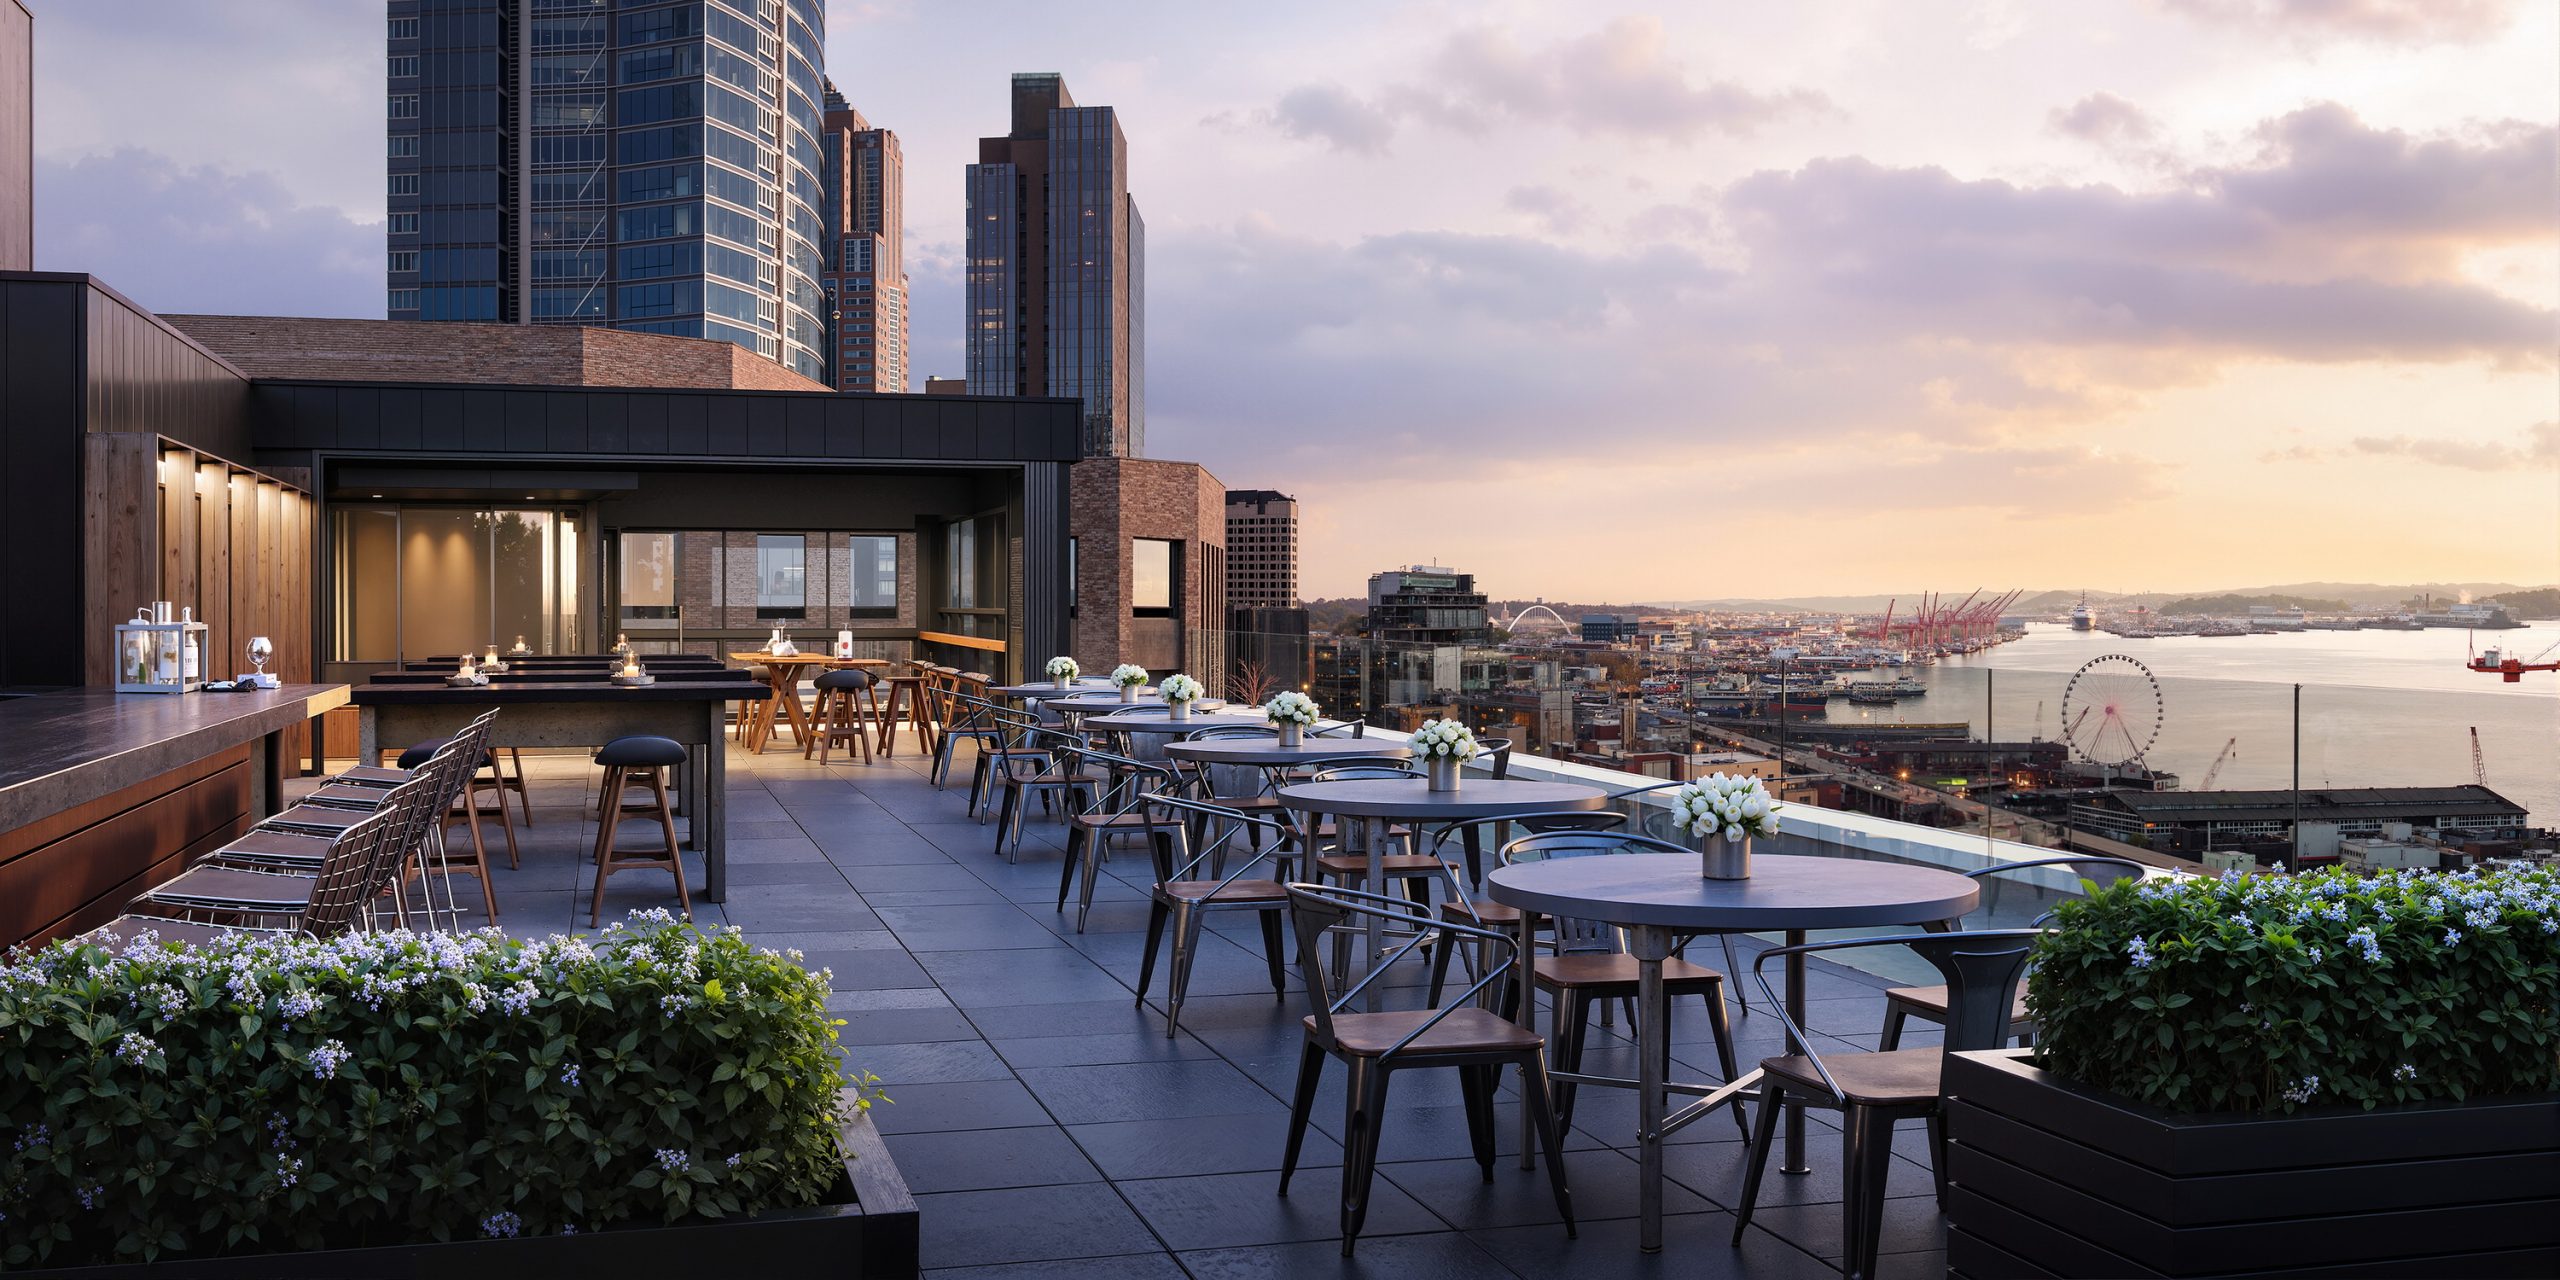
Thompson Seattle Hotel The Nest rooftop bar amenity rendering by Bogza.com. A stunning sunset view from the luxury hotel's outdoor lounge, featuring modern dining tables, bar seating, lush planters, and panoramic, unobstructed views of Elliott Bay and the Olympic Mountains.
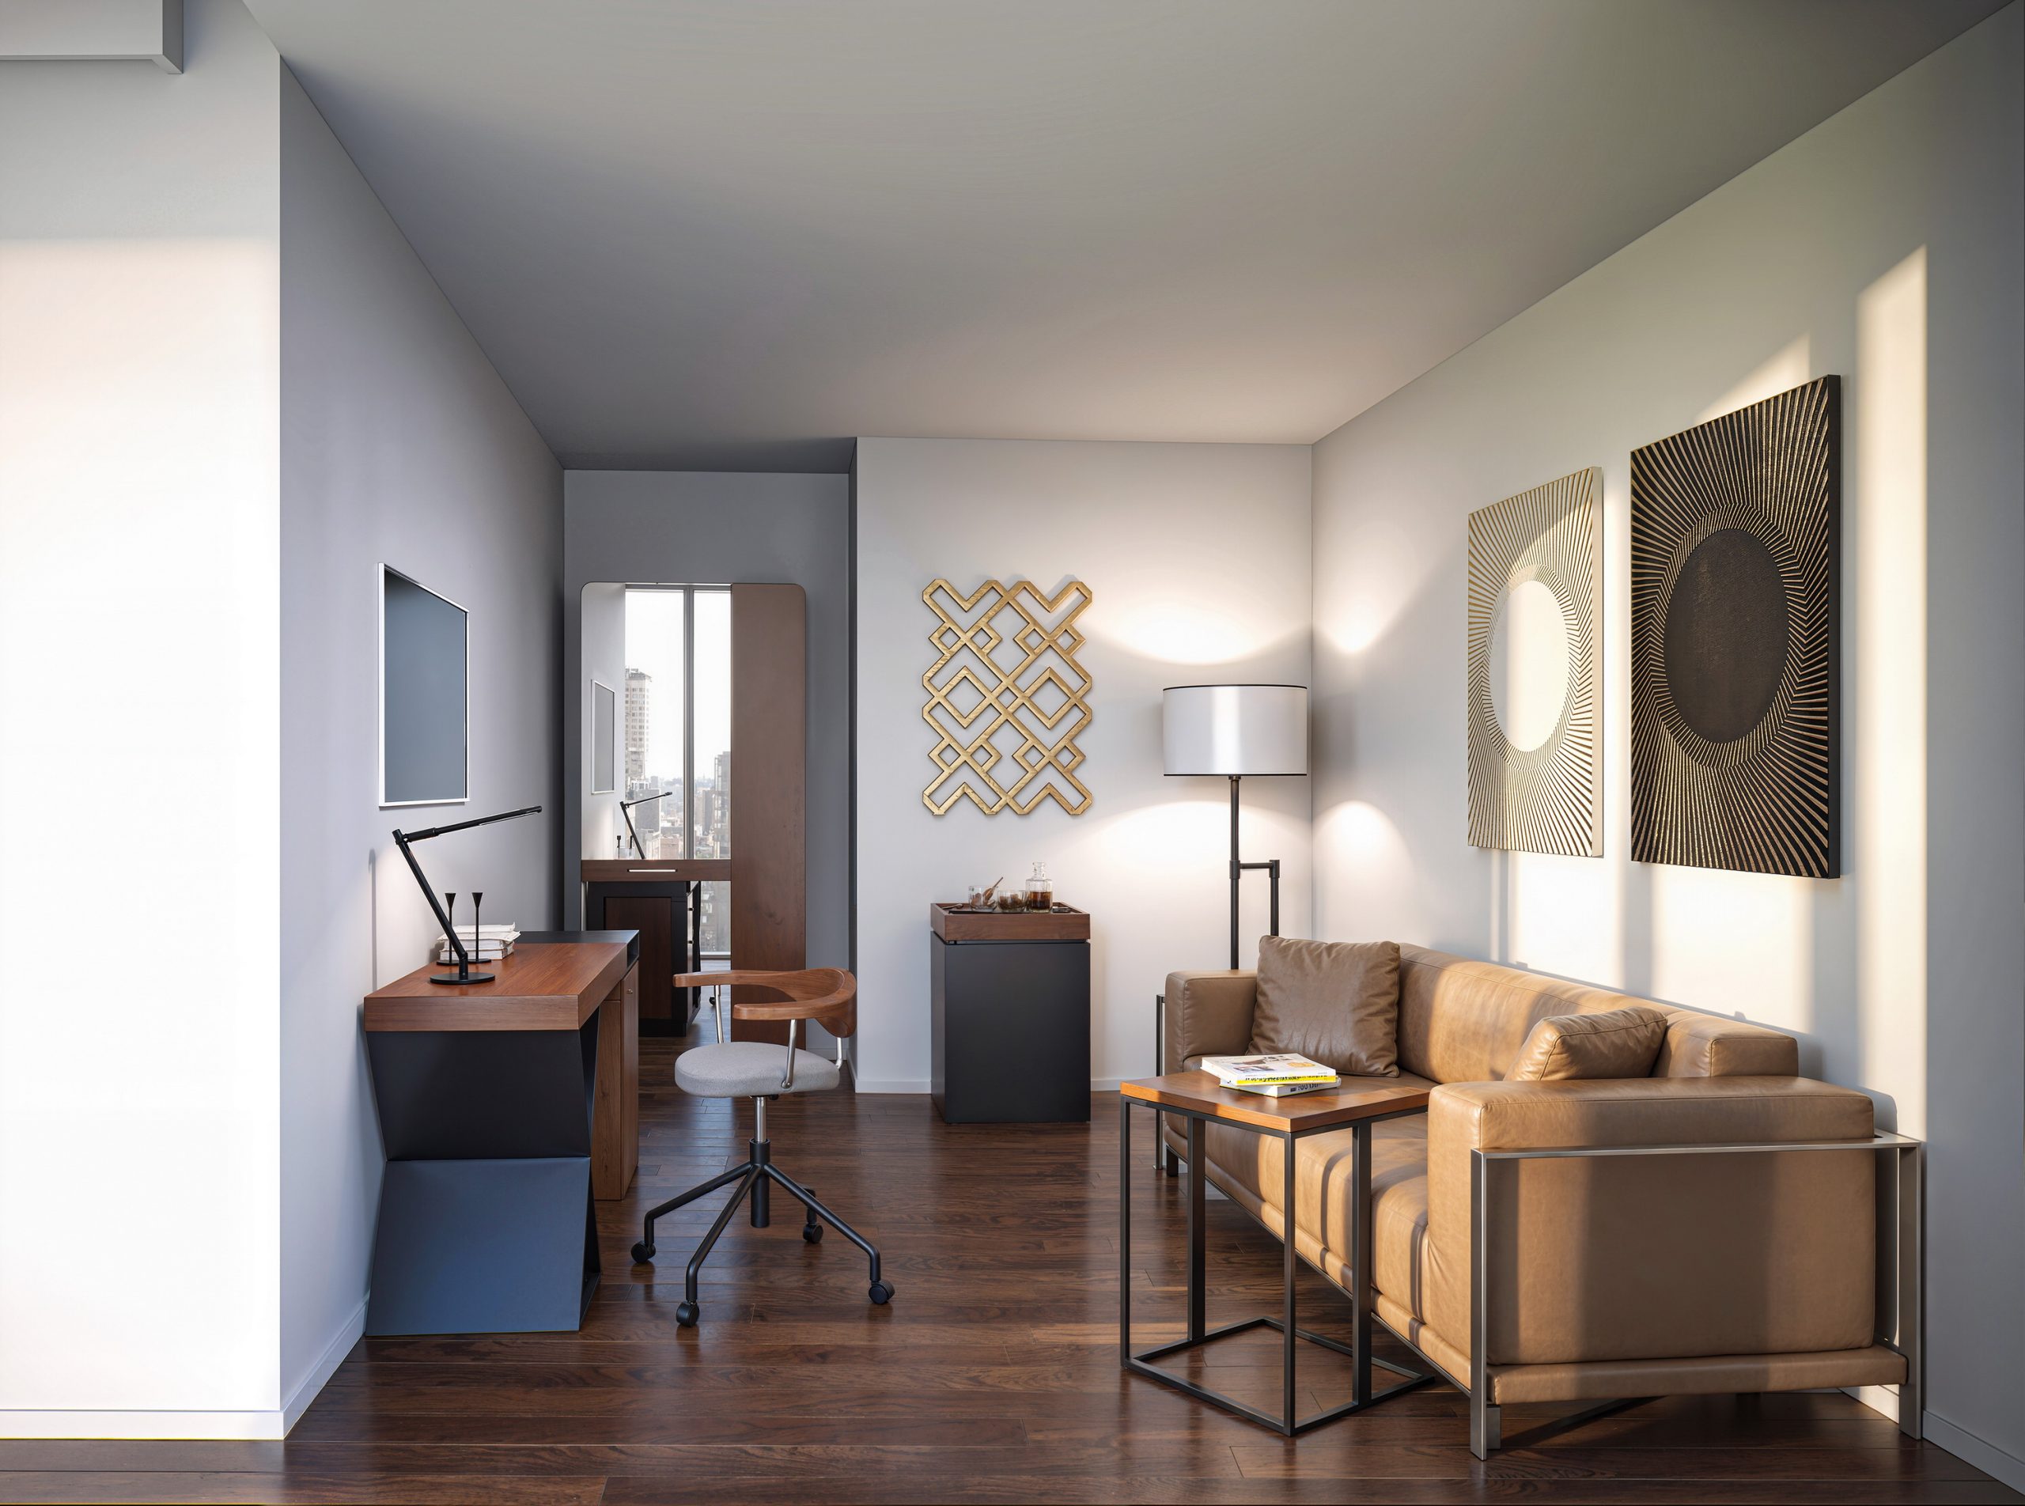
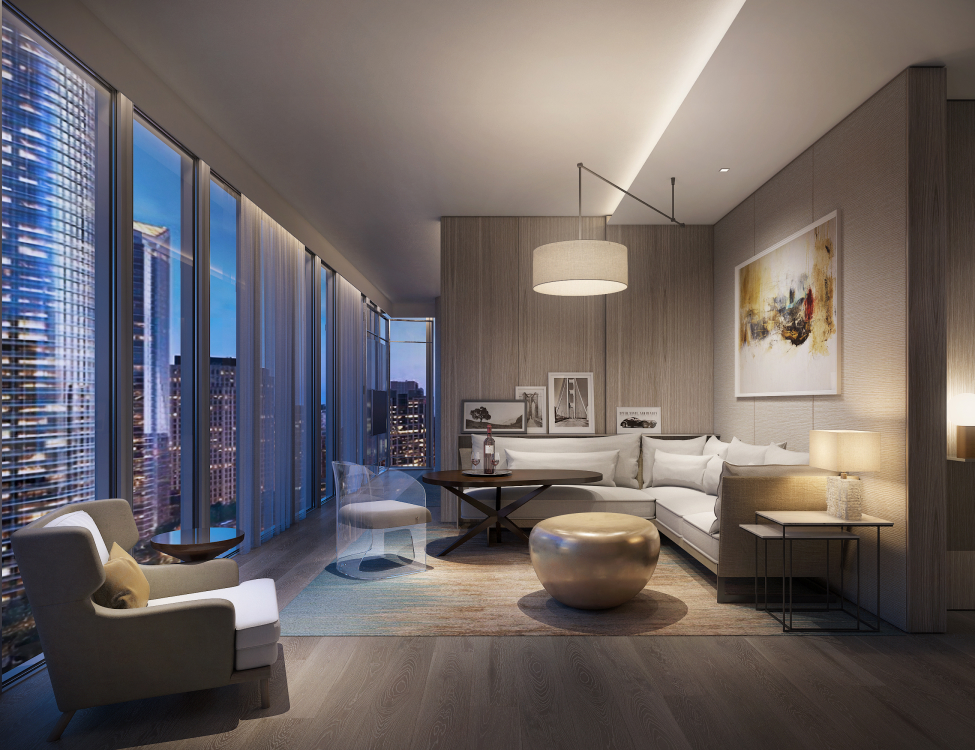
Thompson Seattle Hotel guest suite living room interior rendering by Bogza.com. A stylish, mid-century modern inspired hotel lounge area featuring warm wood flooring, a sleek leather sofa, modern art pieces, a dedicated workspace desk, and elegant ambient lighting.
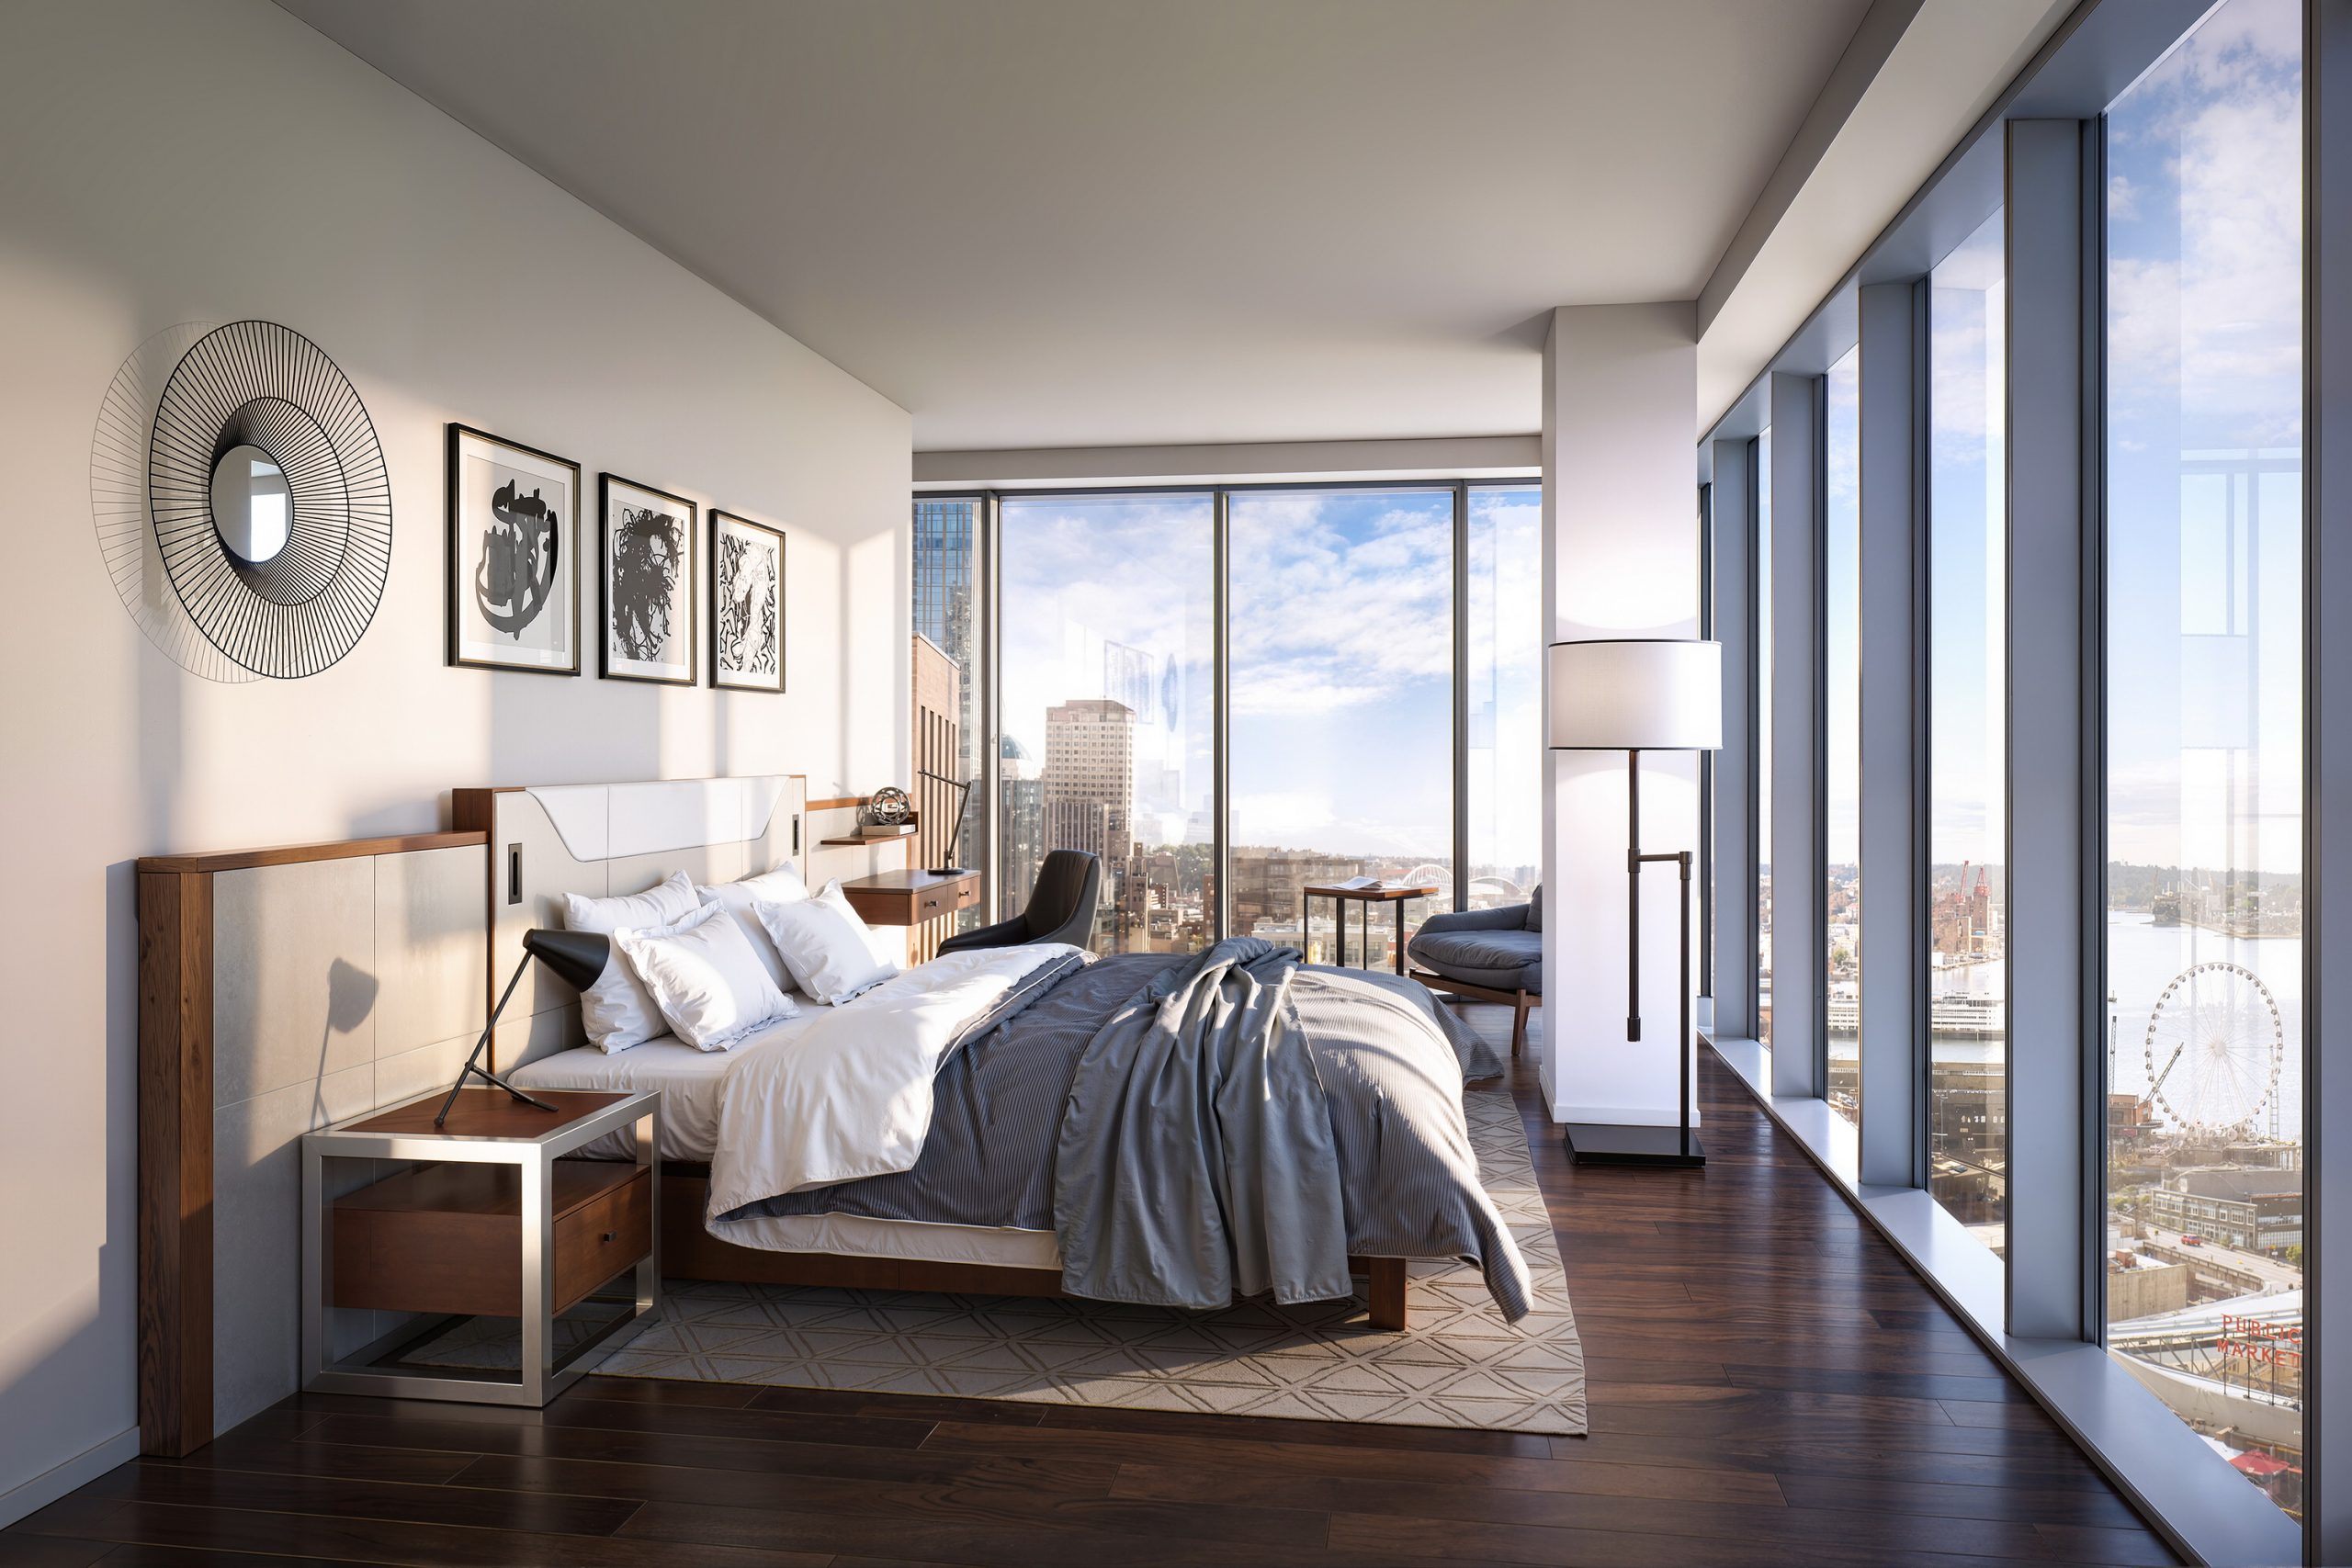
Thompson Seattle Hotel luxury guest room interior rendering by Bogza.com. A bright, contemporary bedroom suite featuring warm wood flooring, a comfortable bed with luxury linens, mid-century modern furnishings, and floor-to-ceiling windows framing expansive views of downtown Seattle and the waterfront.

Work

ResidentialProject type
Office & Mixed-useProject type
HospitalityProject type
HousesProject type
MasterplansProject type
360 ToursProject type
RetailProject type

Contact Us

Portland, OR  Office
525 3rd St Suite 200, Lake Oswego, OR 97034 USA
Office: 503.766.3523
Email: Hello@bogza.com
Send us a note. We would love to talk about your project. 
 BOGZA INC. © COPYRIGHT 2011 - 2026. ALL RIGHTS RESERVED