Vi Hilbert
'

Client: Blanton Turner 
Year: 2018
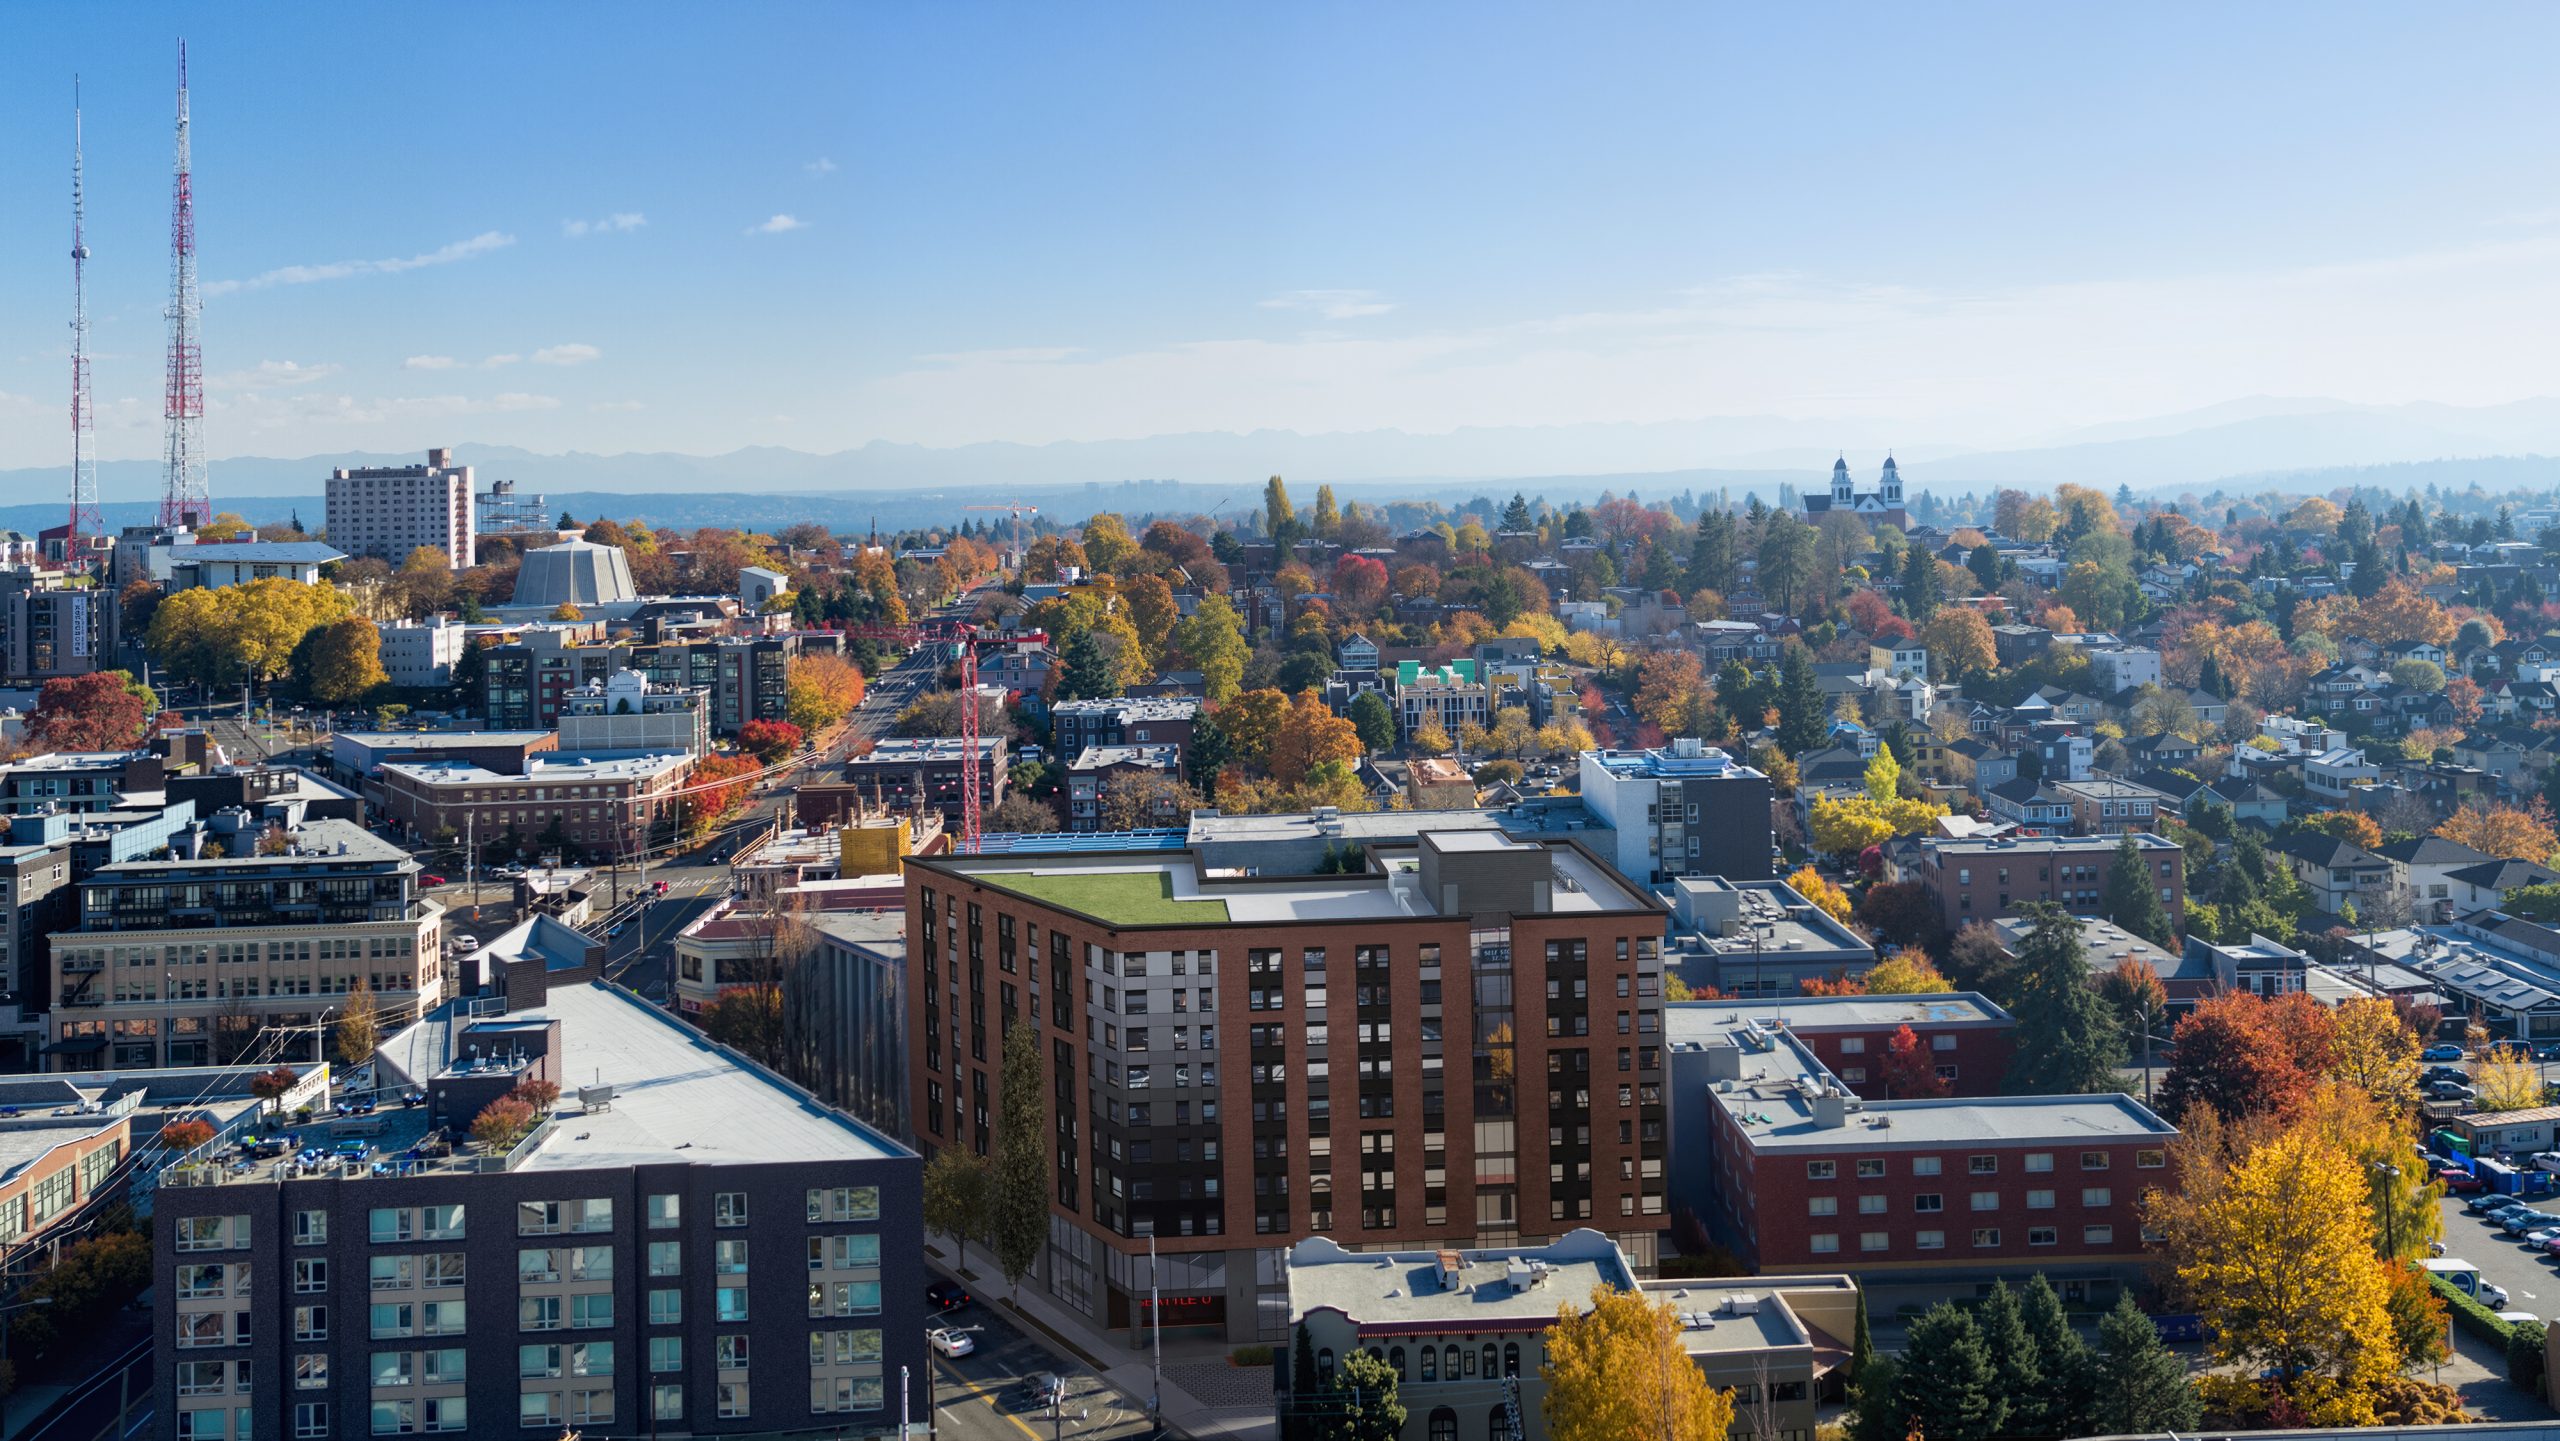
Vi Hilbert Hall Seattle University aerial architectural rendering by Bogza.com. A high-angle drone view of the modern 10-story student apartment building, showcasing the green roof terrace, autumn trees, and sweeping views of the Capitol Hill neighborhood and distant mountains.
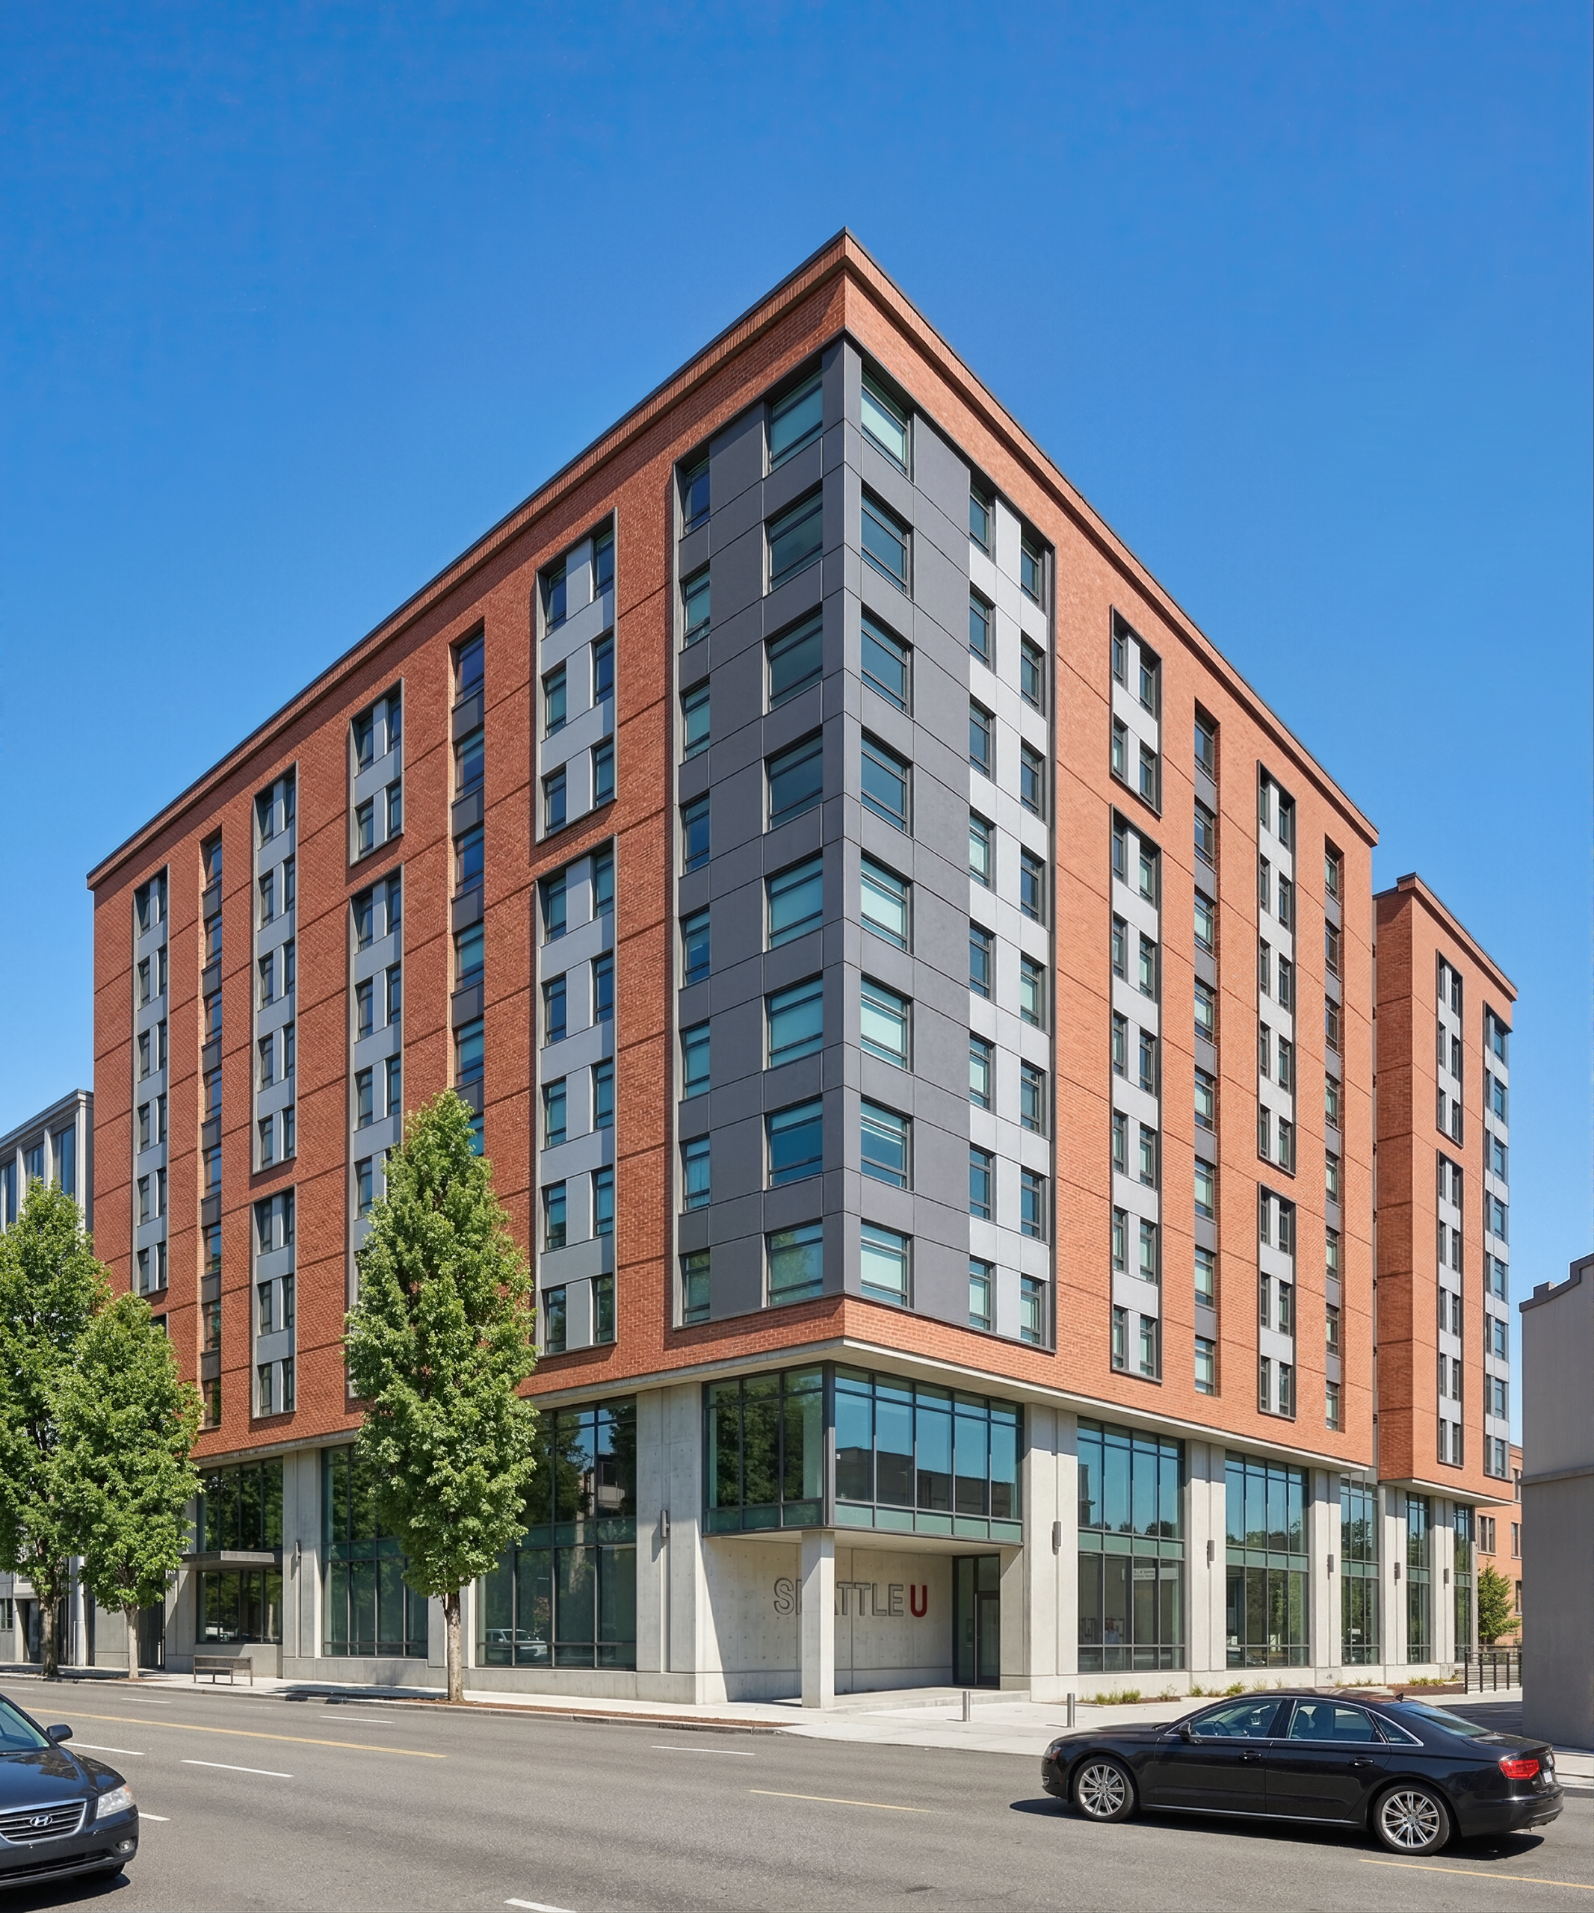
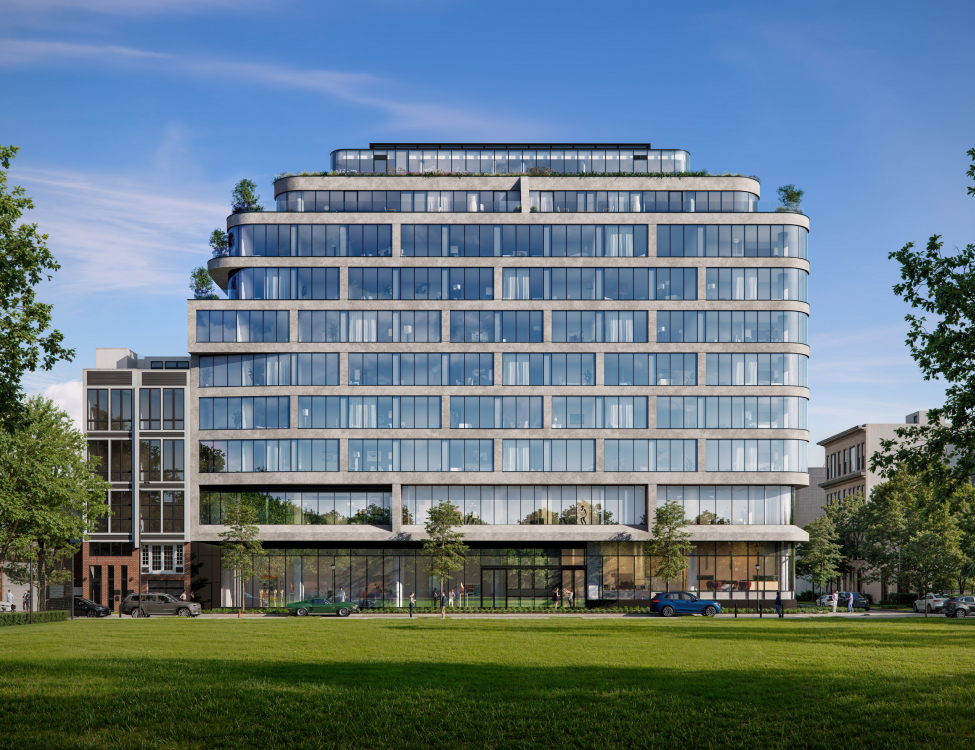
Vi Hilbert Hall Seattle U exterior architectural rendering by Bogza.com. A daytime view from across the street showcasing the 10-story student housing development, highlighting the red brick and metal facade, street trees, and the
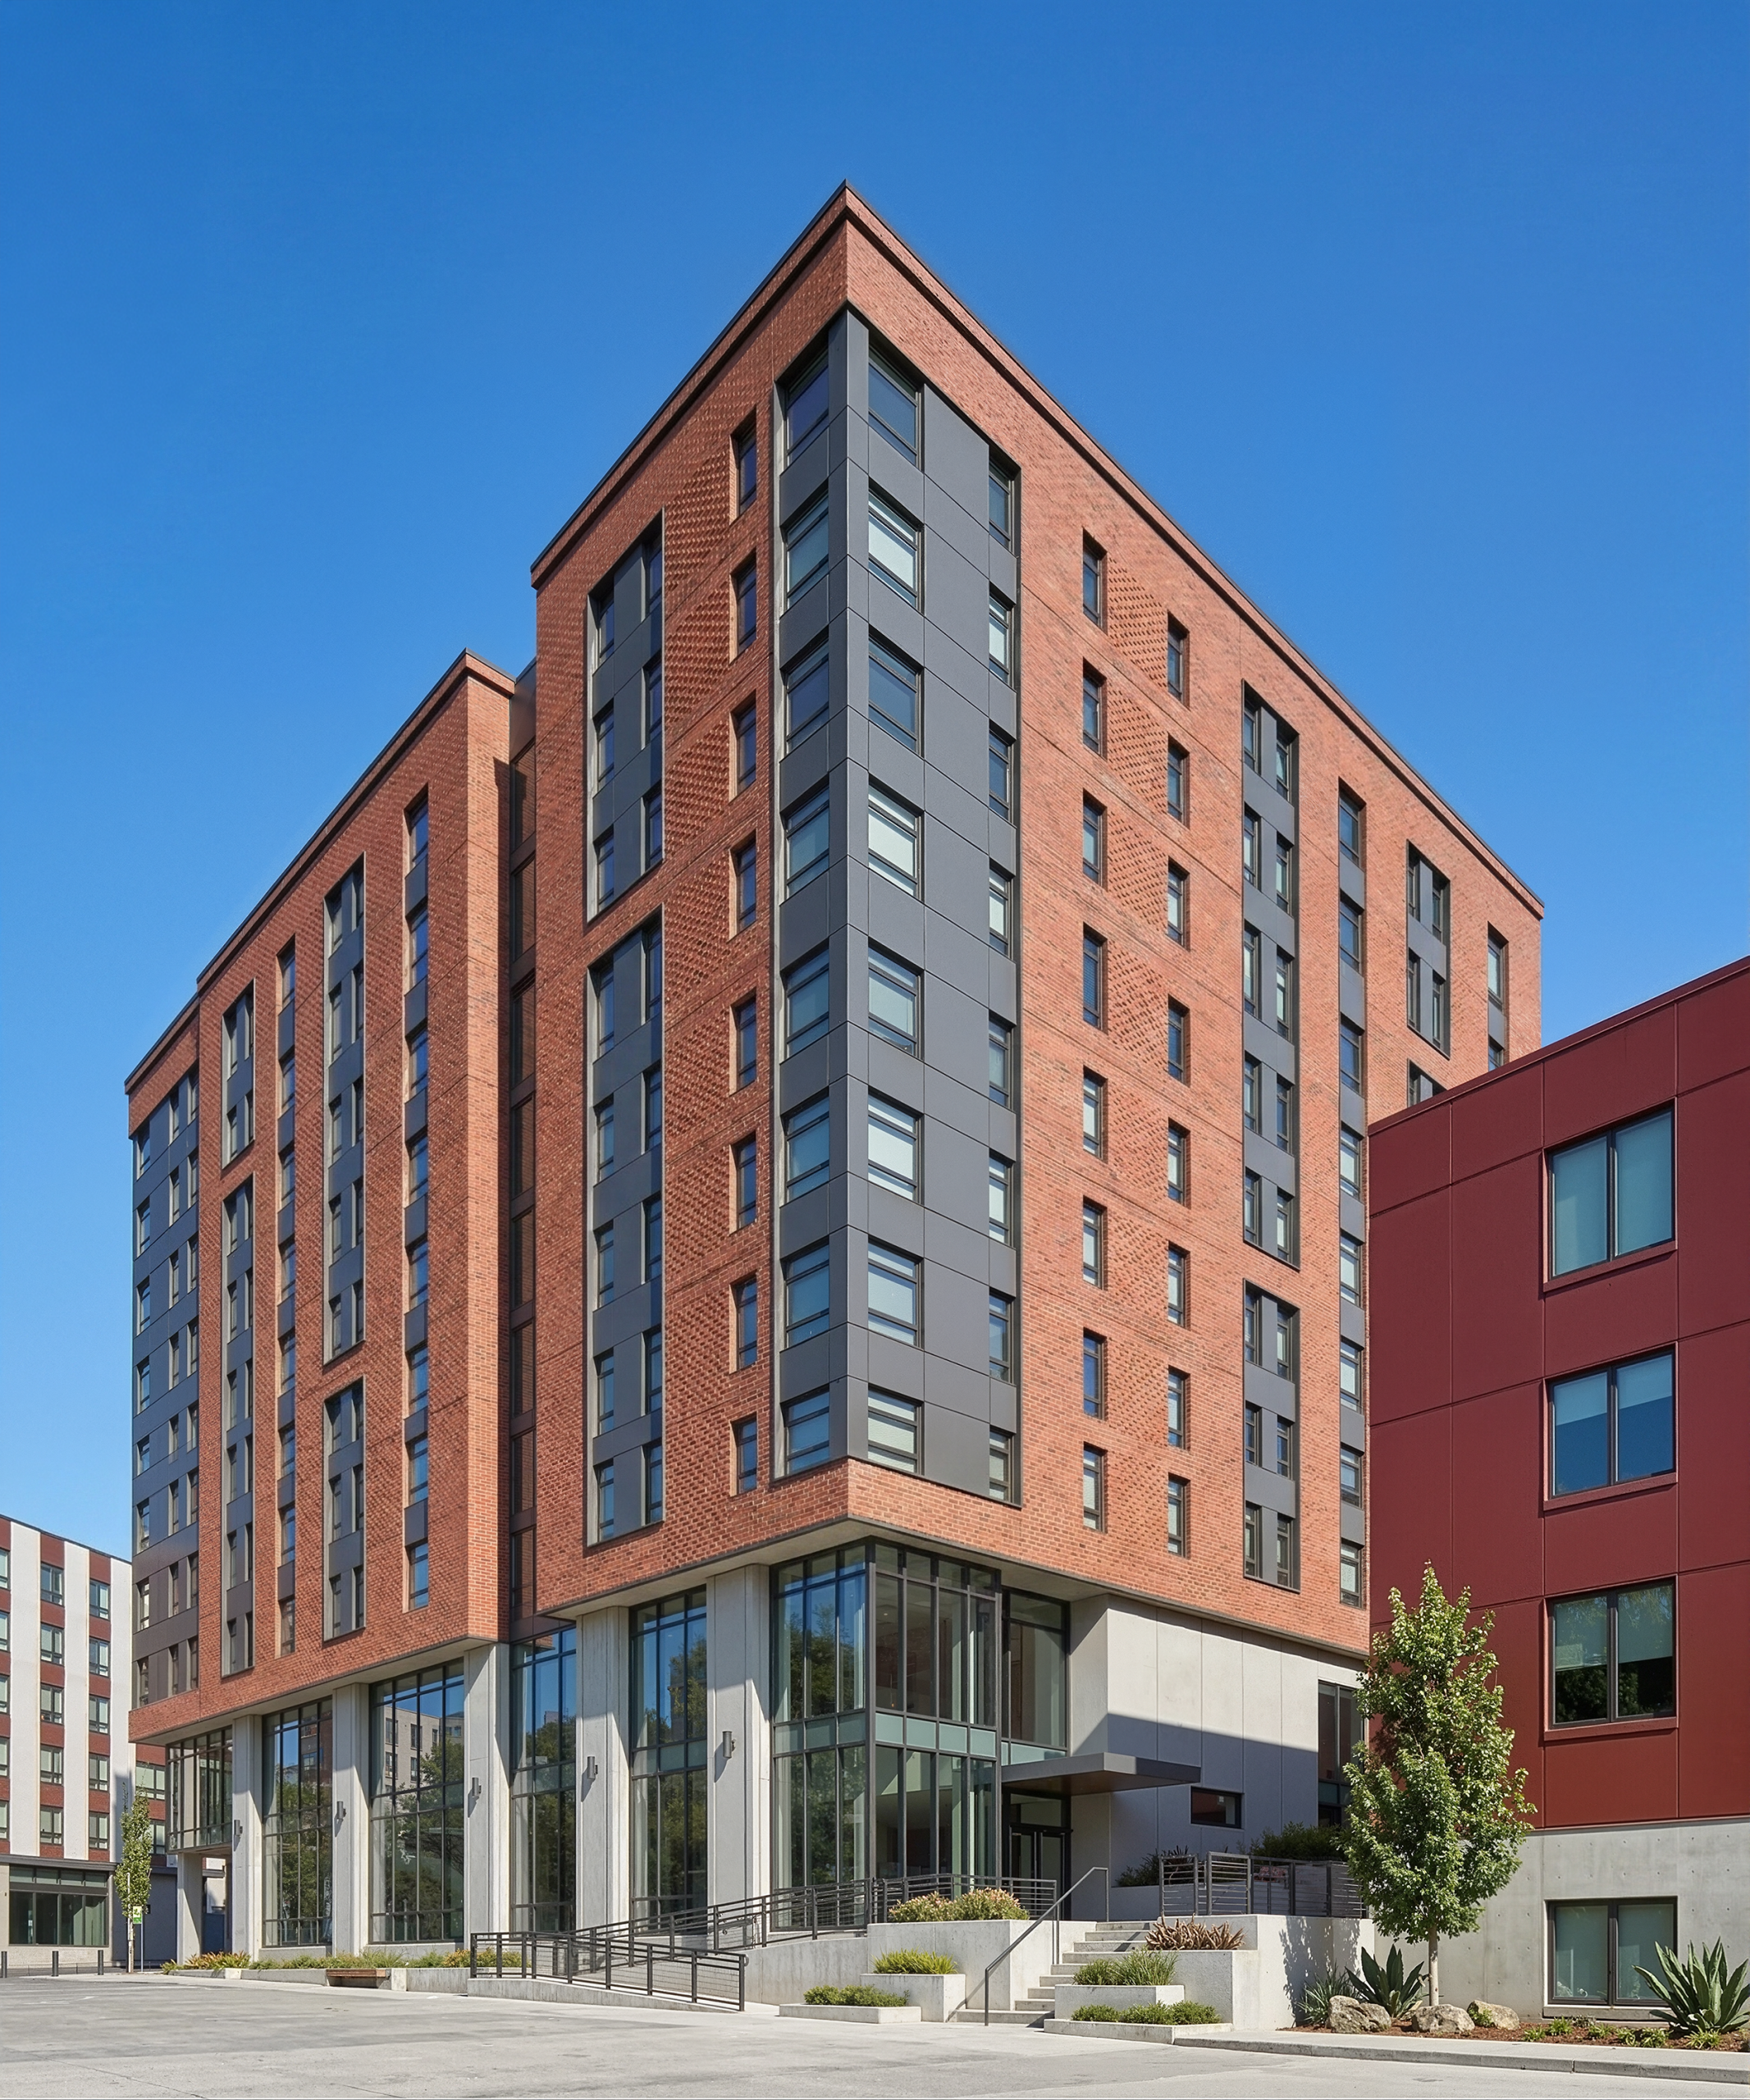
Vi Hilbert Hall Seattle University architectural exterior rendering by Bogza.com. A bright daytime street-level corner view of the 10-story student residence building, featuring a modern facade with red brick and dark metal panels, large ground-floor windows, a concrete base, and an accessible entrance.
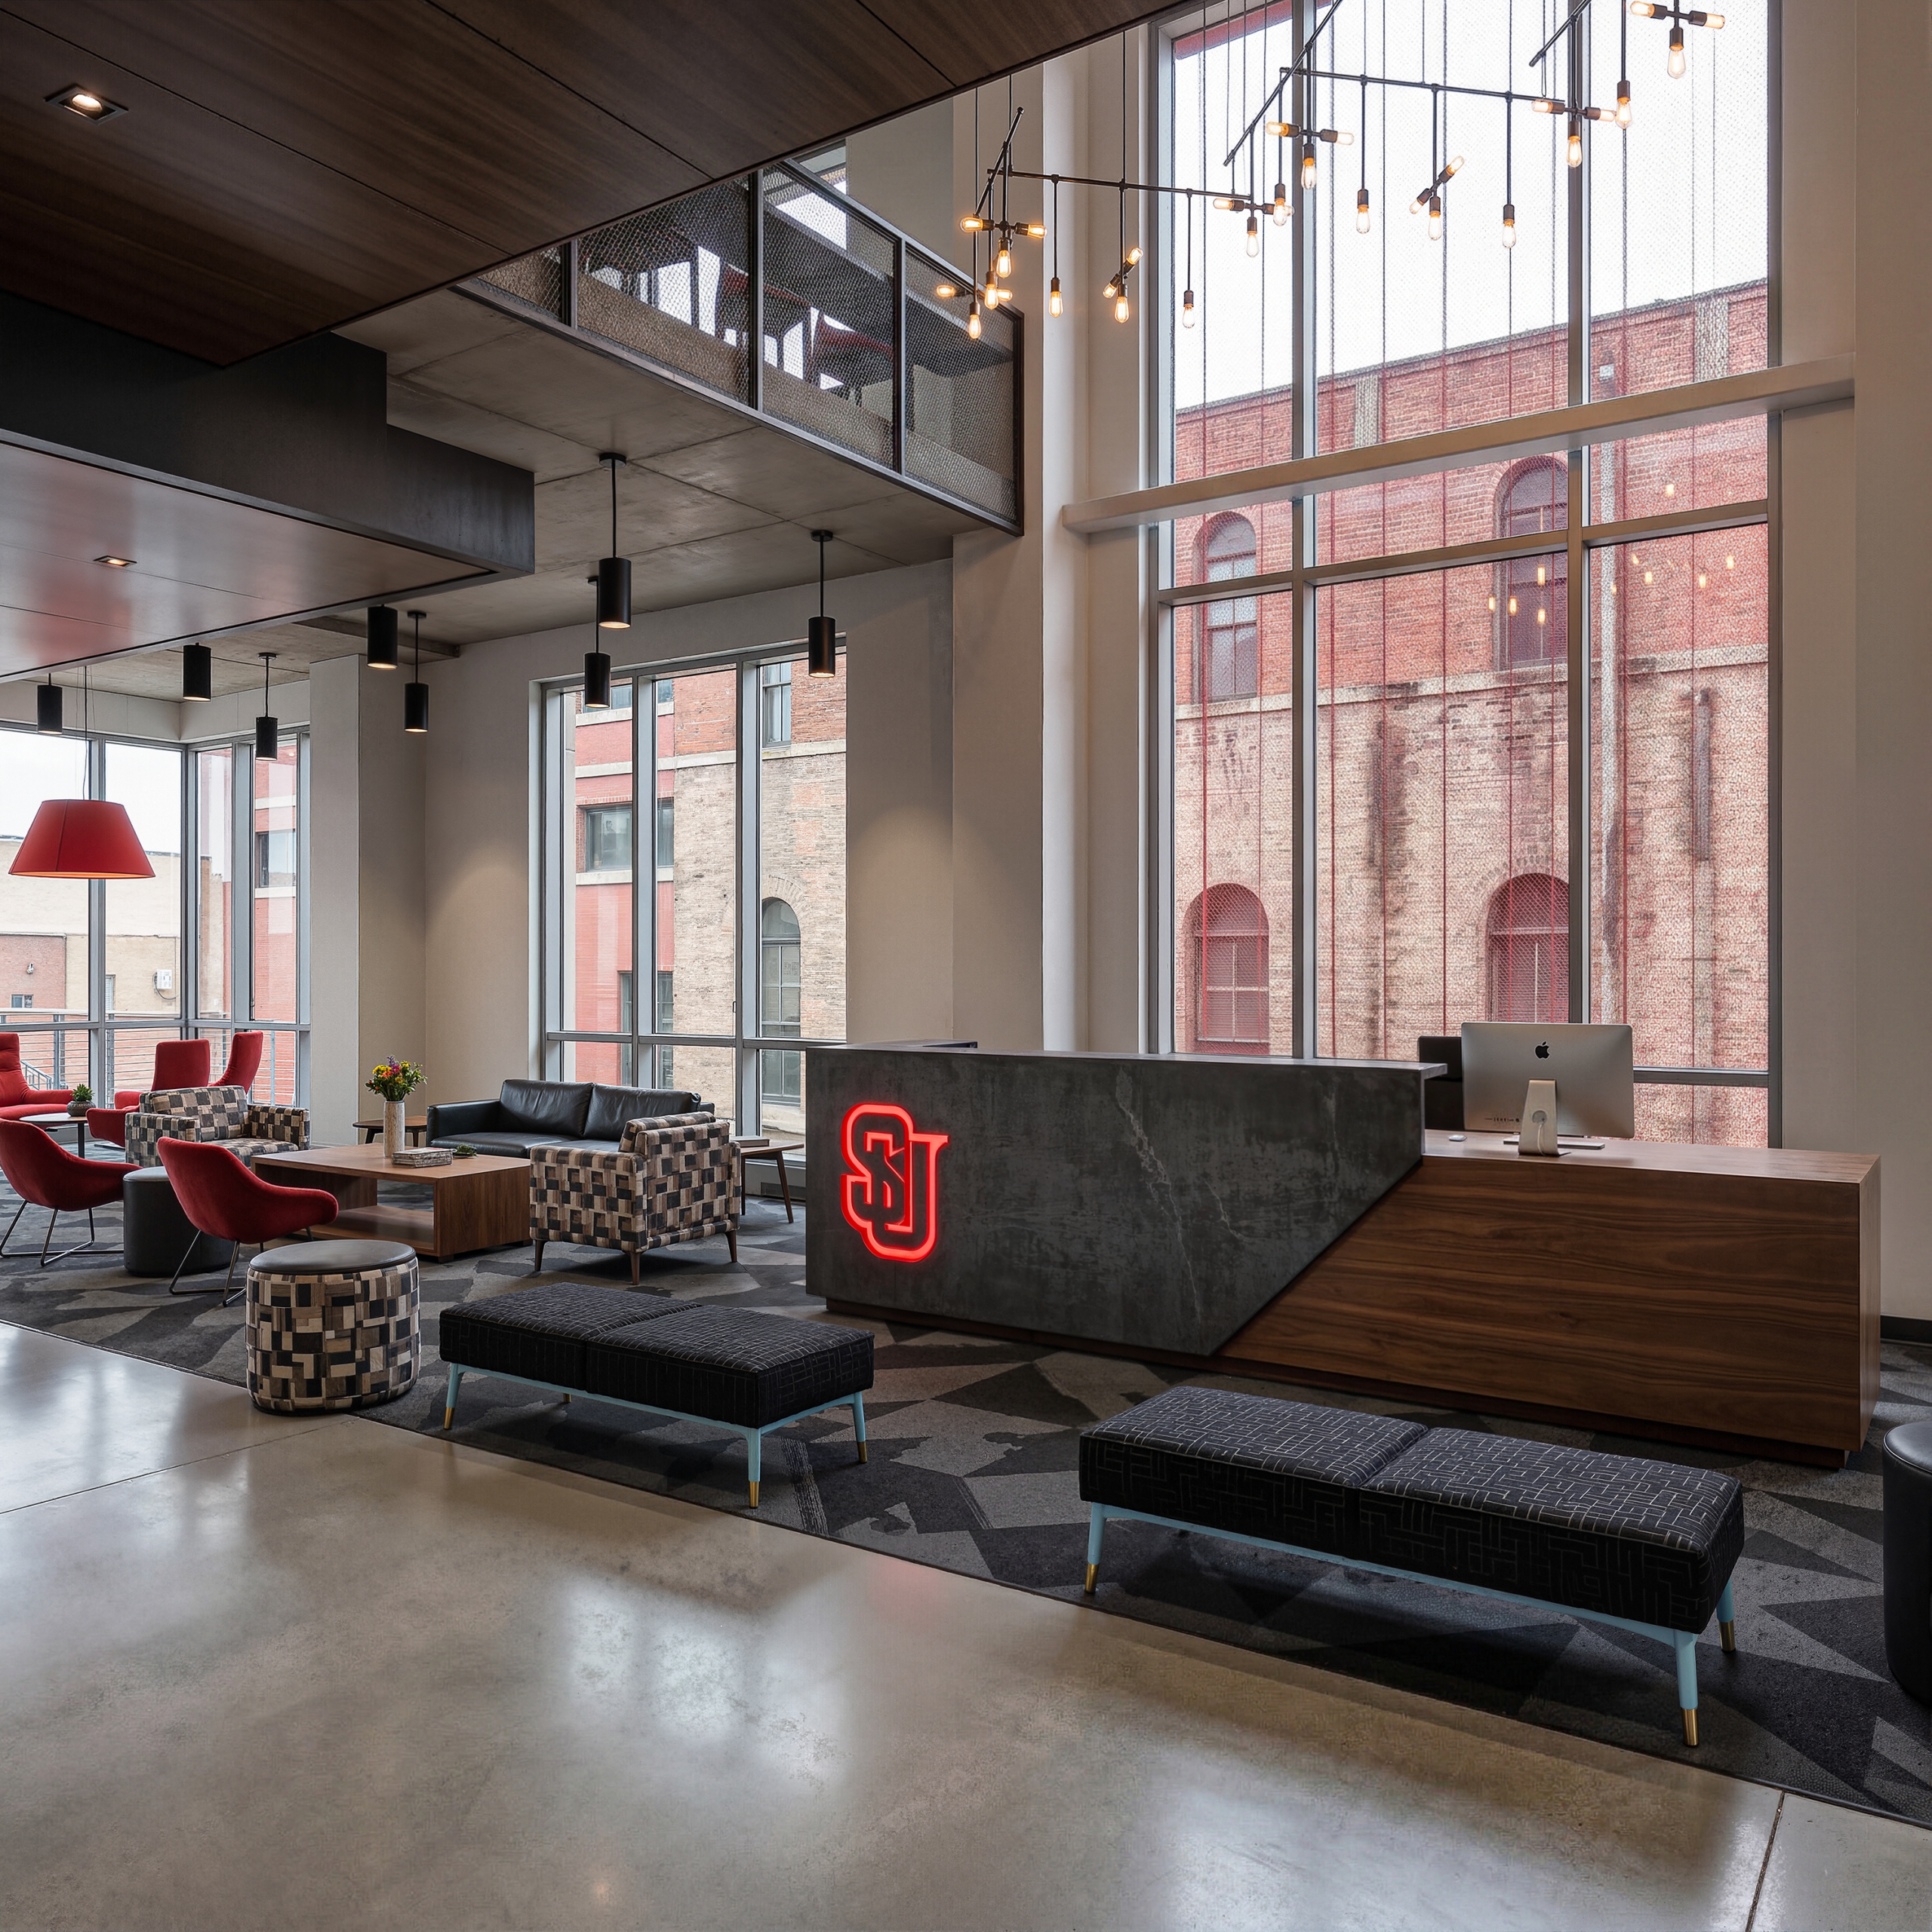
Vi Hilbert Hall Seattle University luxury lobby interior architectural rendering by Bogza.com. A bright, double-height reception area featuring a modern concierge desk with a glowing red SU logo, exposed concrete flooring, comfortable lounge seating, and expansive windows.
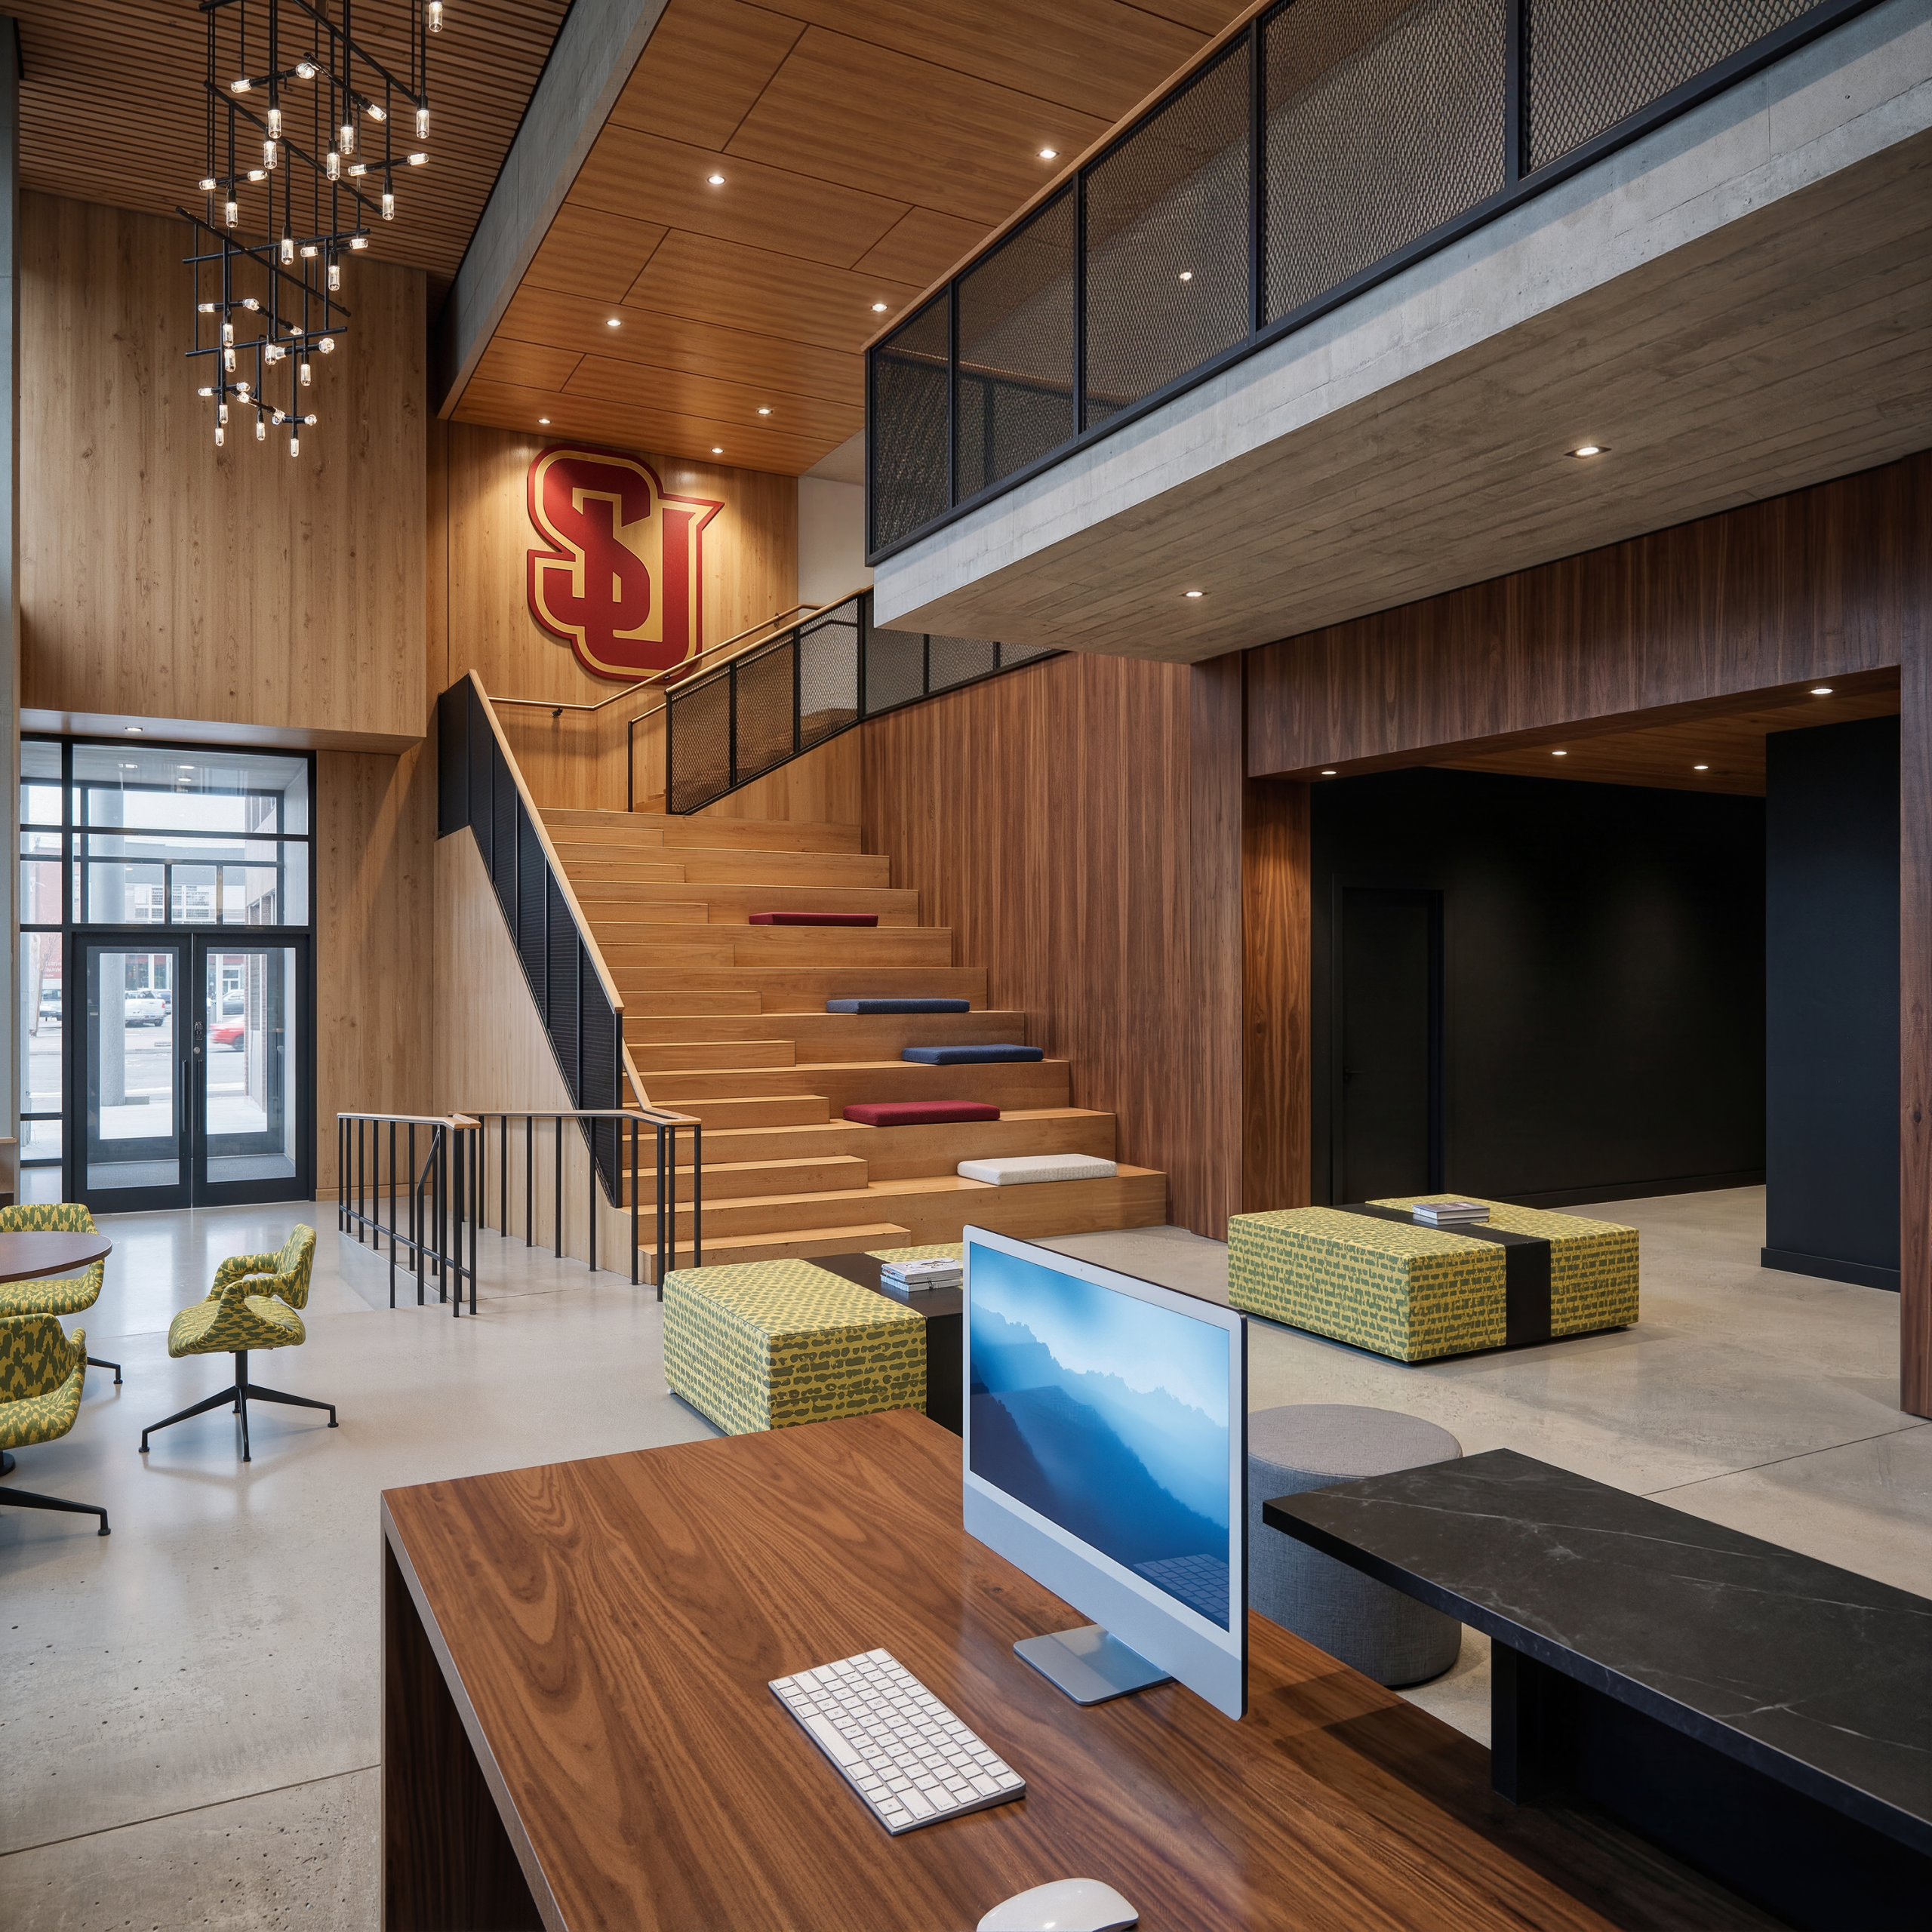
Vi Hilbert Hall Seattle University student lounge interior rendering by Bogza.com. A modern communal gathering space featuring a large wooden stadium-seating staircase with colorful cushions, warm wood paneling, a large Seattle U logo, and a computer workspace.
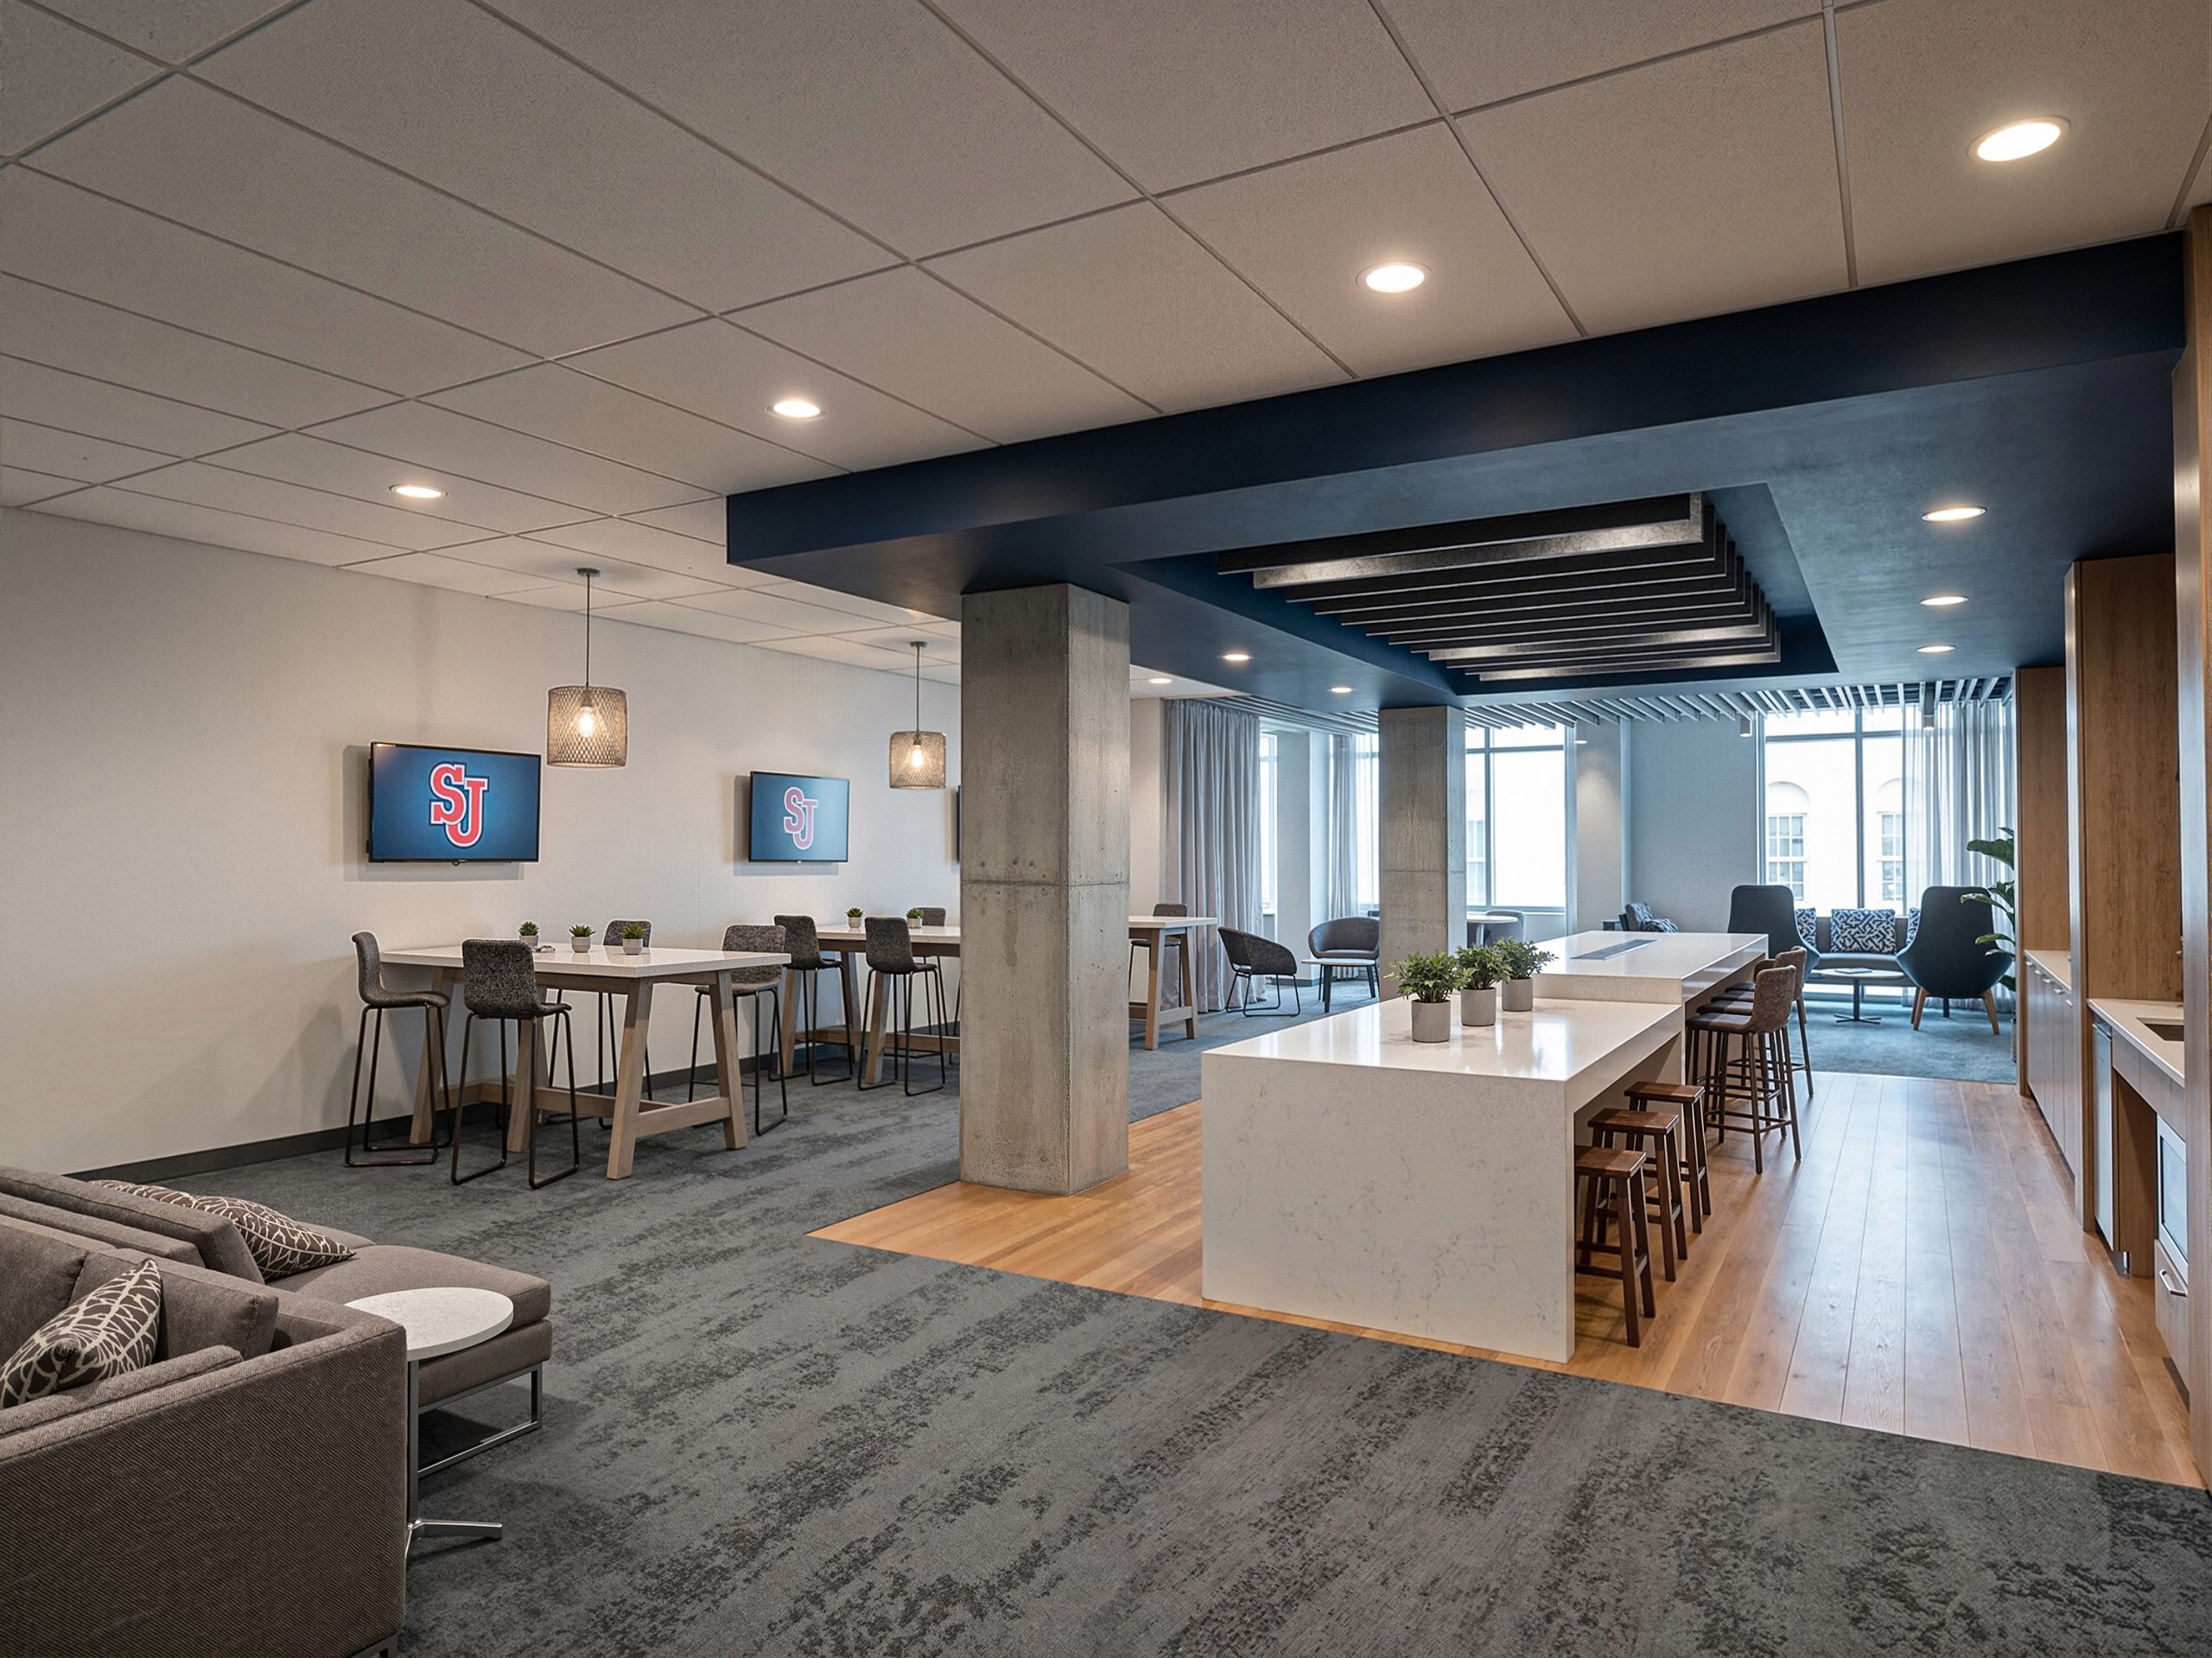
Vi Hilbert Hall Seattle University resident lounge and kitchen interior rendering by Bogza.com. A bright, expansive student amenity space featuring a large white quartz island with bar seating, a communal kitchen, long collaborative study tables, comfortable sofas, and concrete columns.

Vi Hilbert Hall Seattle University resident lounge interior architectural rendering by Bogza.com. A cozy, modern student amenity room featuring a large patterned sectional sofa, a dedicated desk area, an accent wall with geometric sound-absorbing panels and a TV, and large windows with city views.
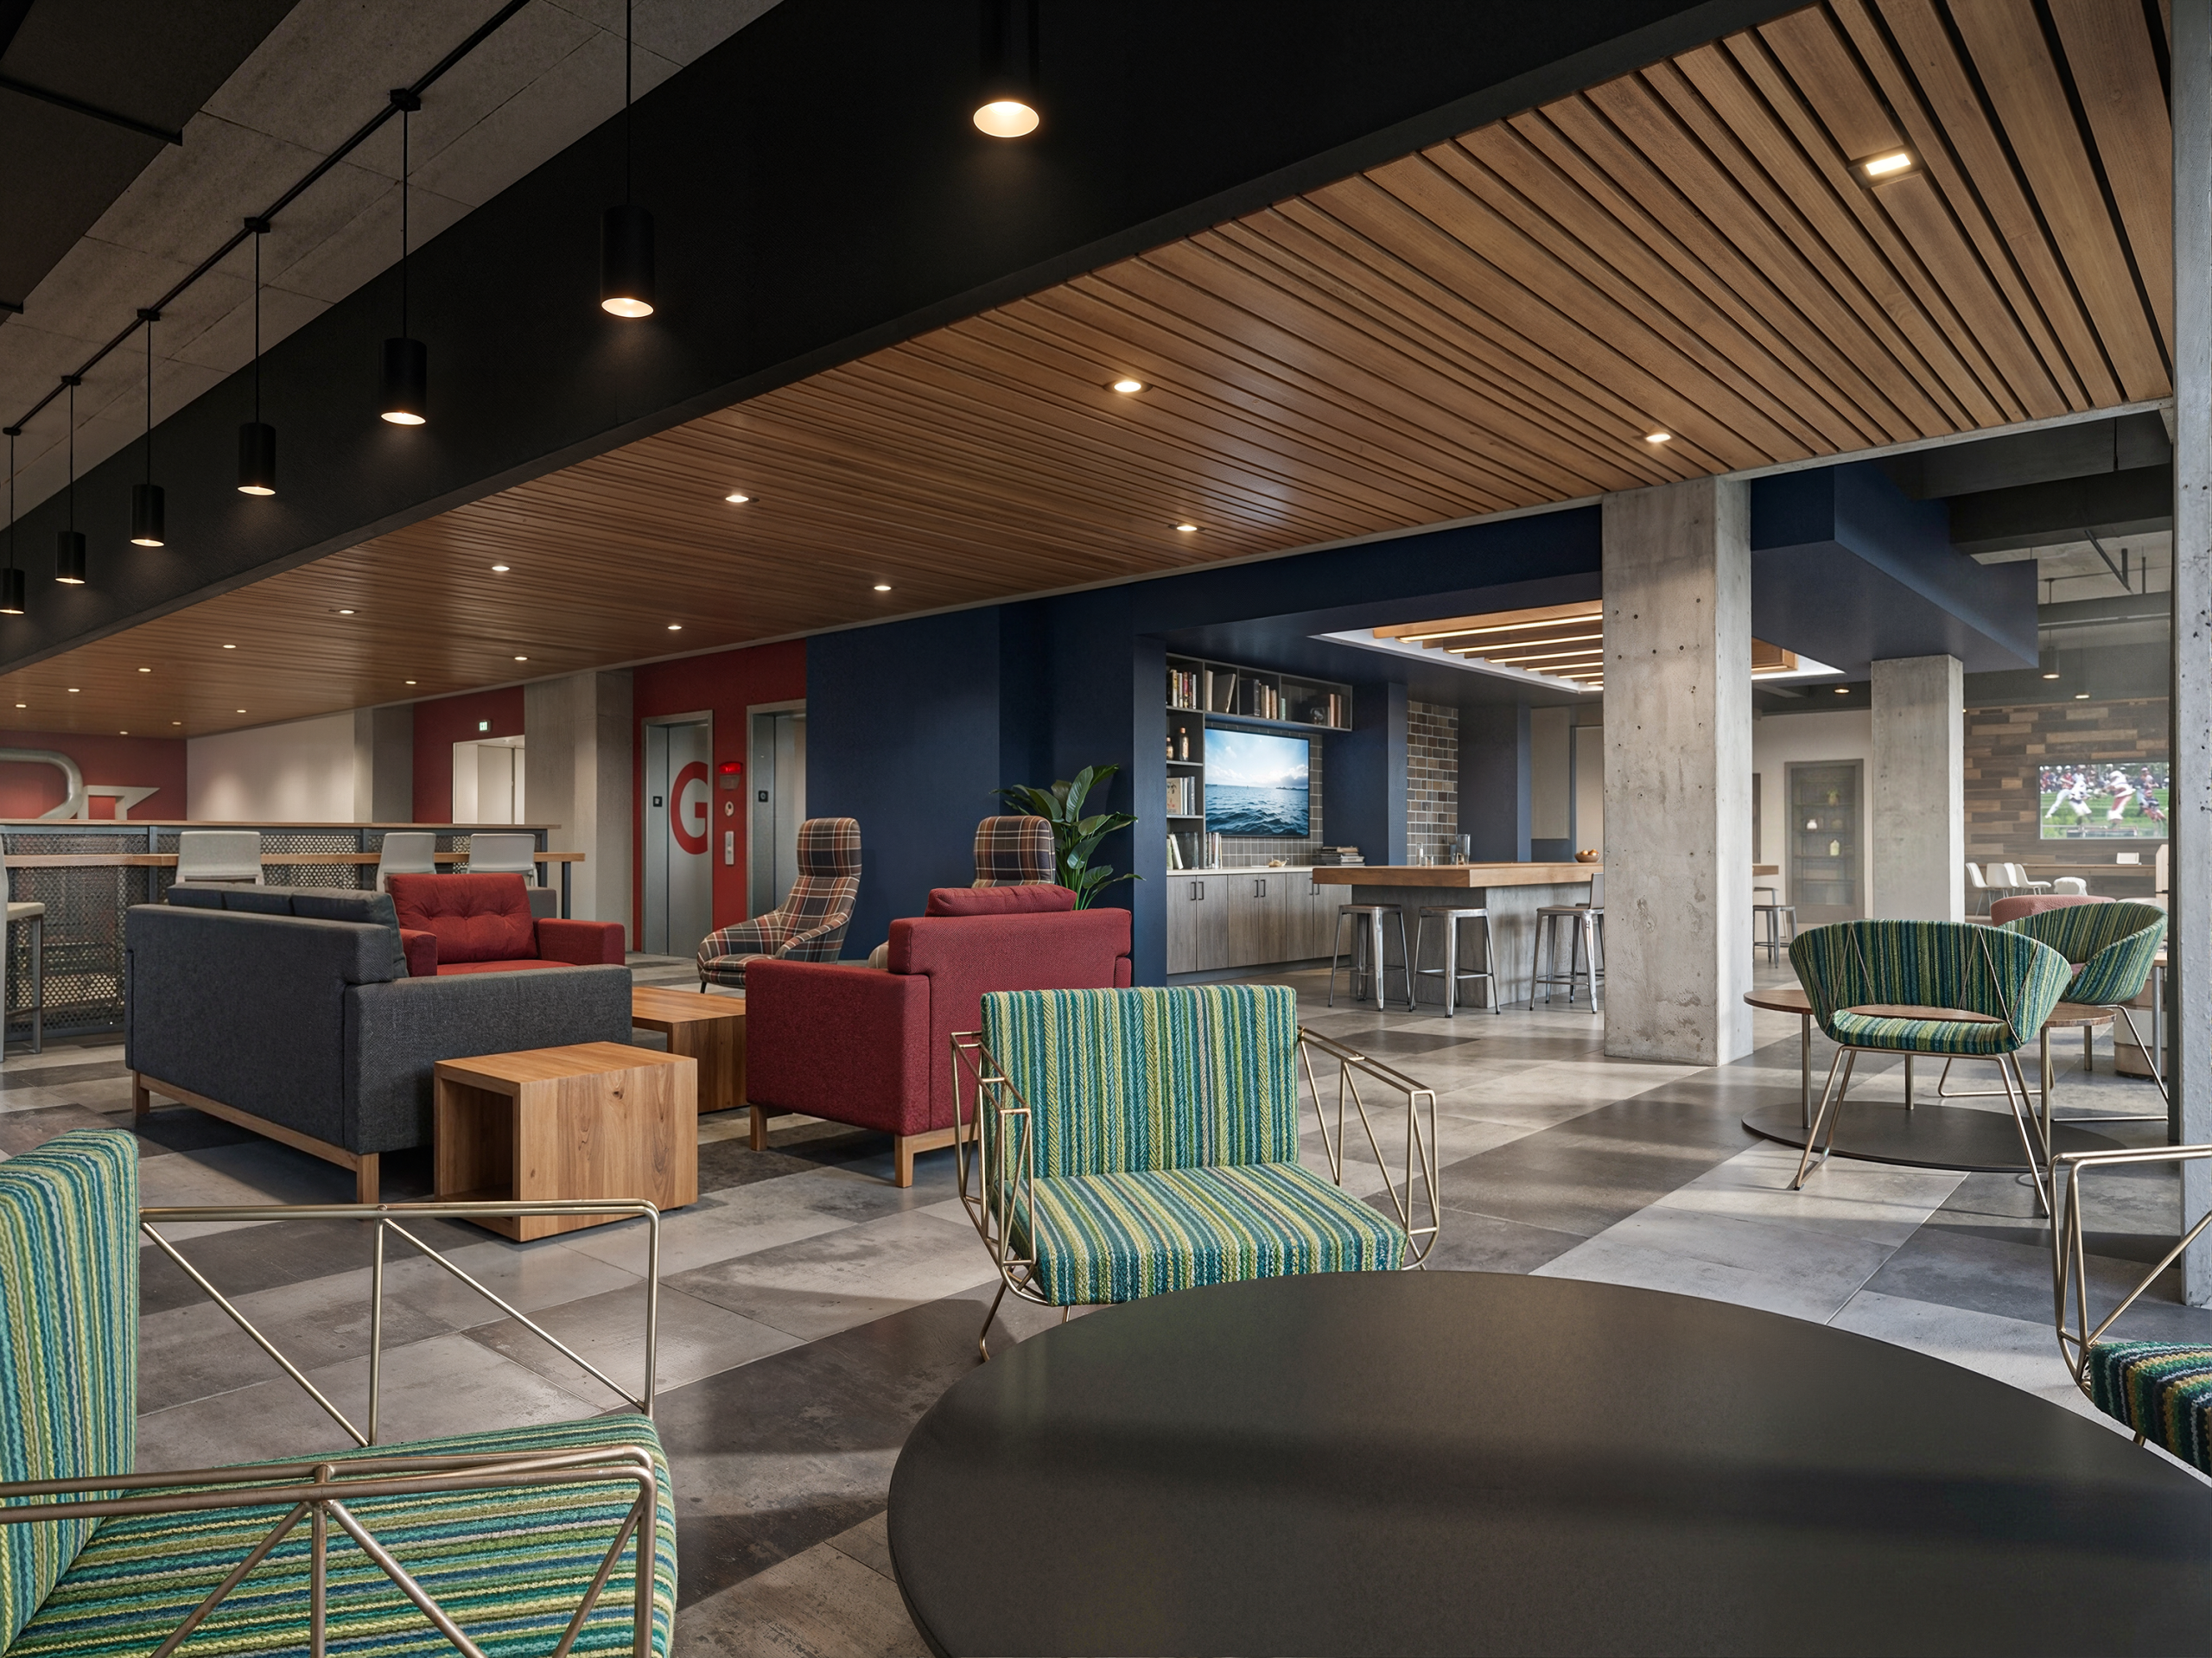
Vi Hilbert Hall Seattle University student clubhouse and lounge interior rendering by Bogza.com. A vibrant community gathering space featuring a warm wood-slat ceiling, exposed concrete columns, colorful modern armchairs, a flat-screen TV, and red elevator doors.
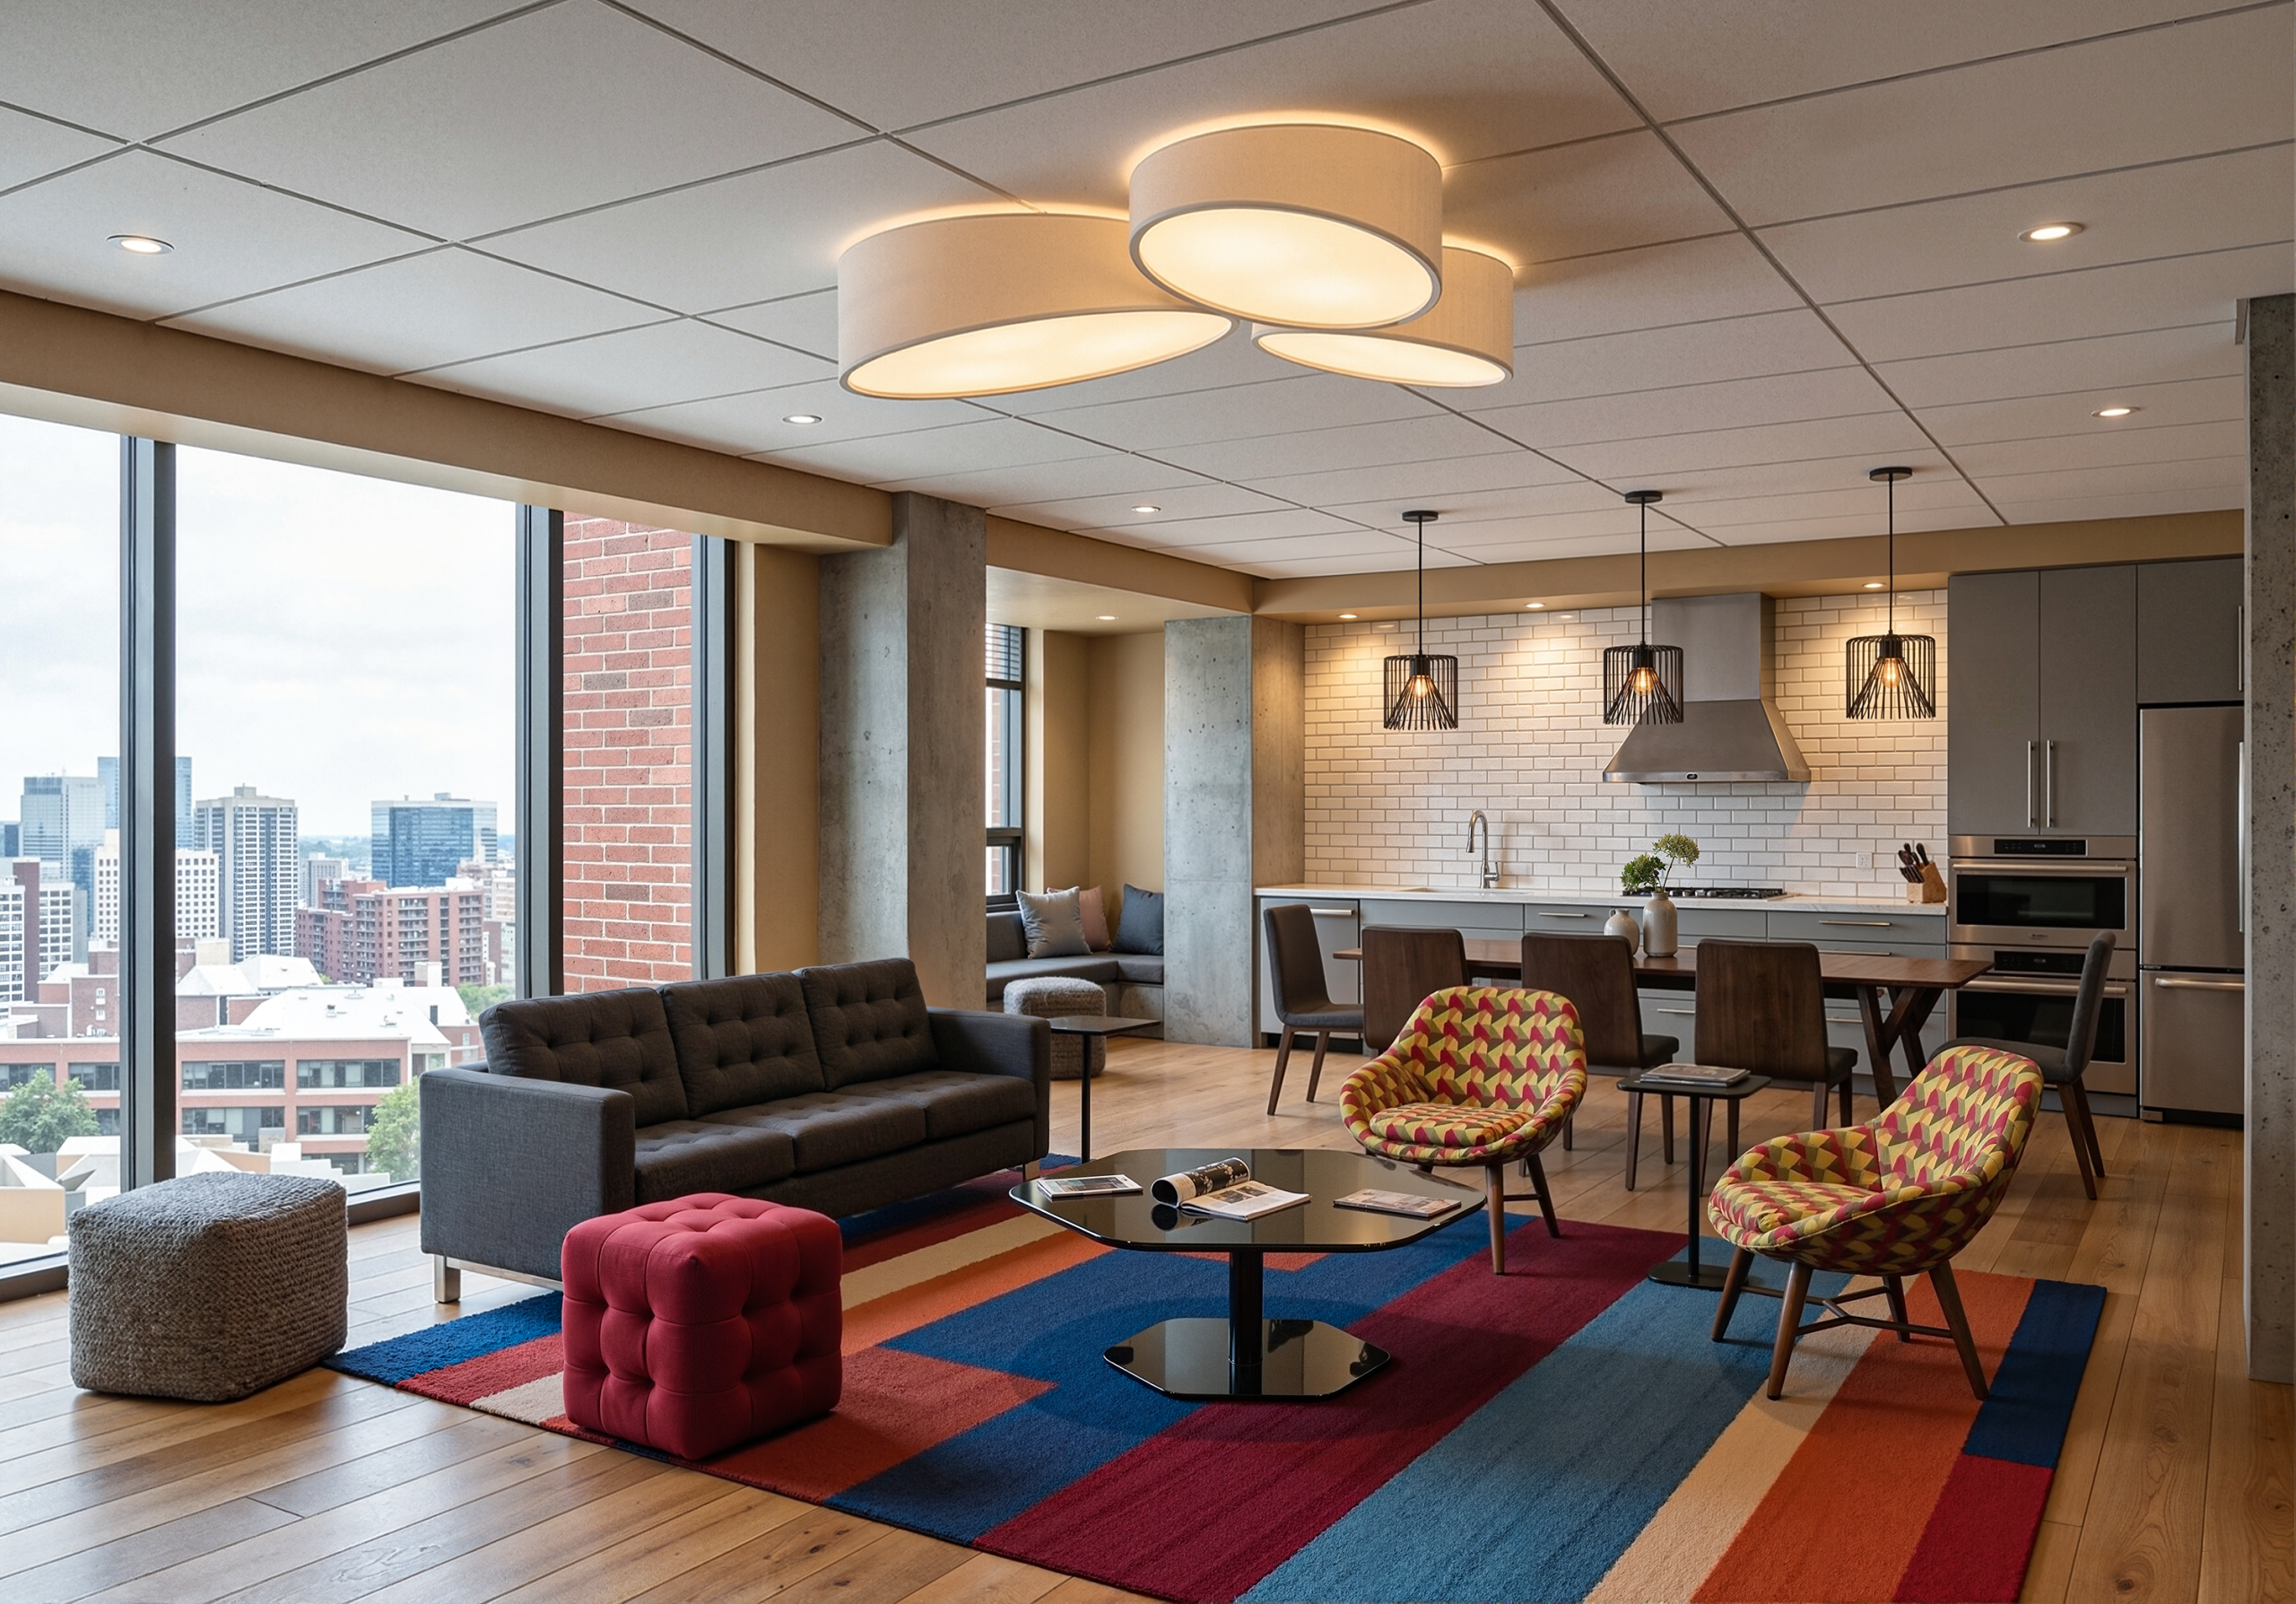
Vi Hilbert Hall Seattle University apartment living room interior rendering by Bogza.com. A bright, stylish open-concept student residence showcasing a comfortable grey sofa, a colorful geometric rug, hardwood flooring, and a modern kitchen with grey cabinetry, stainless steel appliances, and city views.

Work

ResidentialProject type
Office & Mixed-useProject type
HospitalityProject type
HousesProject type
MasterplansProject type
360 ToursProject type
RetailProject type

Contact Us

Portland, OR  Office
525 3rd St Suite 200, Lake Oswego, OR 97034 USA
Office: 503.766.3523
Email: Hello@bogza.com
Send us a note. We would love to talk about your project. 
 BOGZA INC. © COPYRIGHT 2011 - 2026. ALL RIGHTS RESERVED