Contact us

715 Friar Tuck.

Single-Family · Houston, Texas · 2019
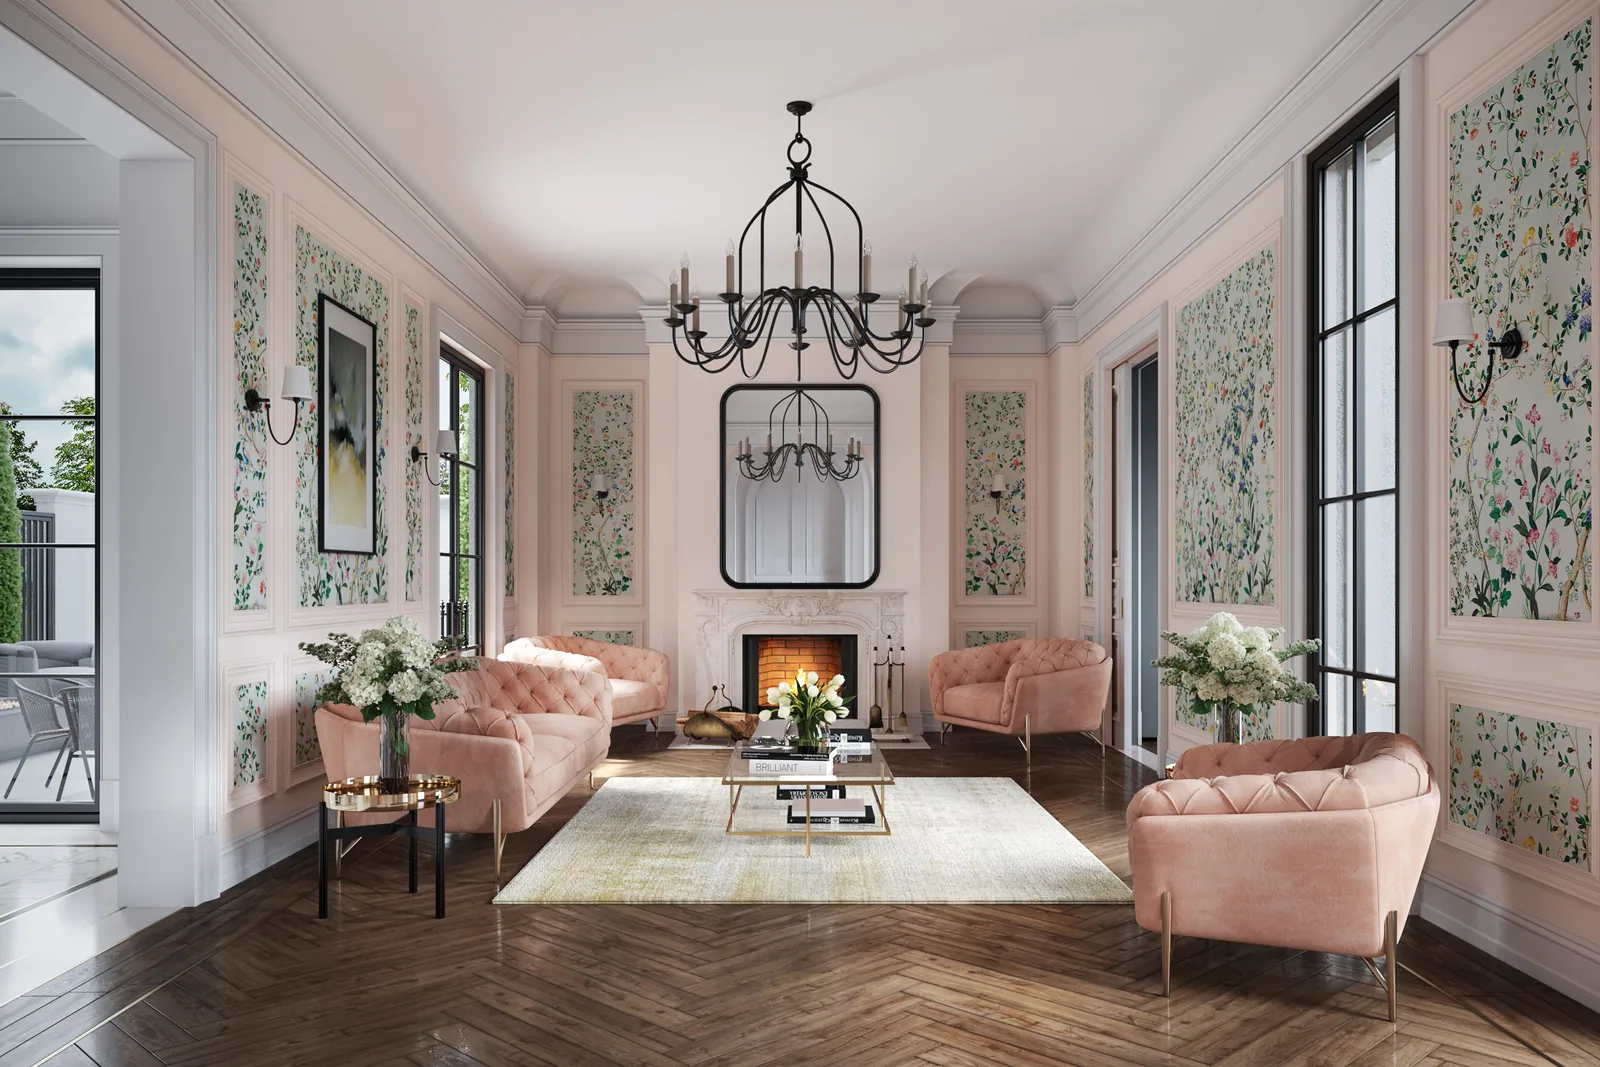
Blush sitting room with chinoiserie panels, fireplace and iron chandelier at 715 Friar Tuck, Houston
Sitting room715 Friar Tuck · Houston, Texas

Project brief

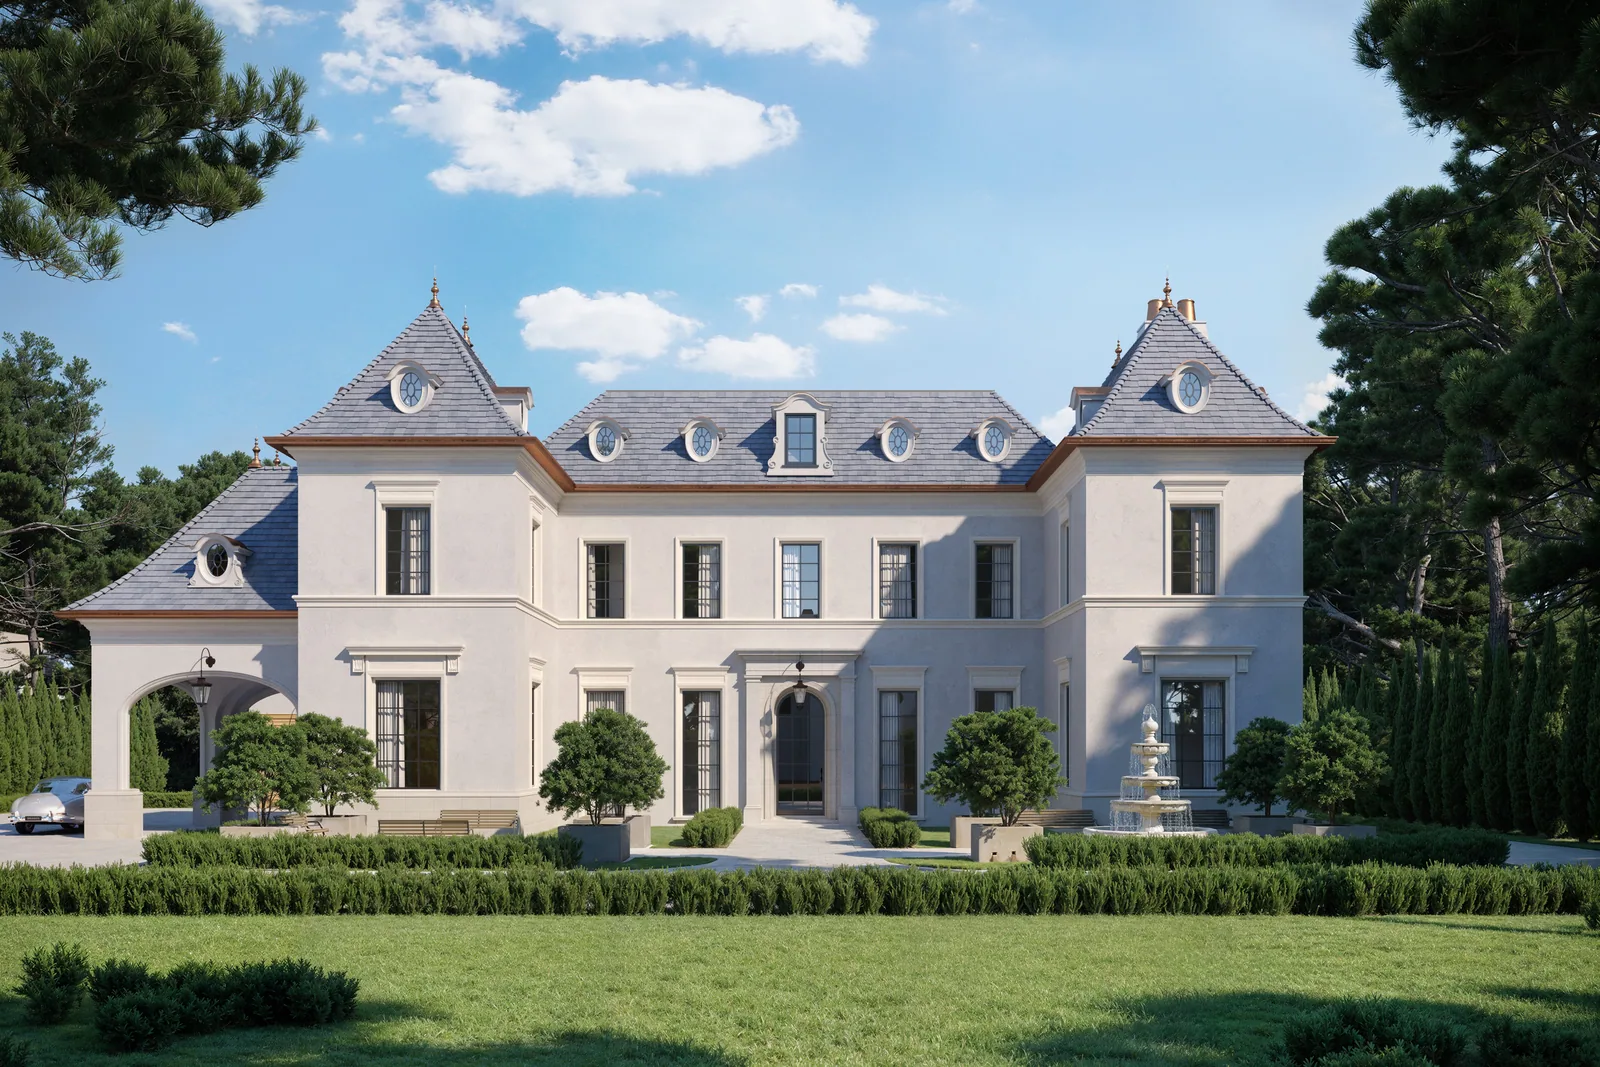
715 Friar Tuck is a custom single-family estate in Houston, Texas, in the style of a French chateau: pale stucco walls, steep slate roofs with round dormers, black steel windows, and a pool court framed by an arched loggia.

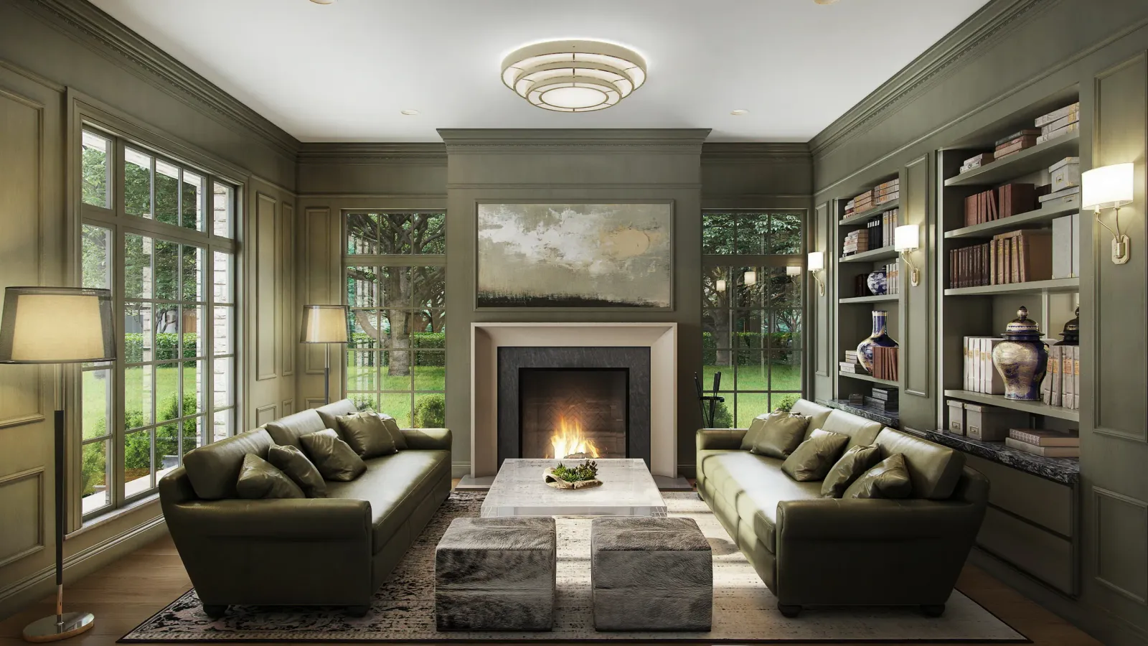
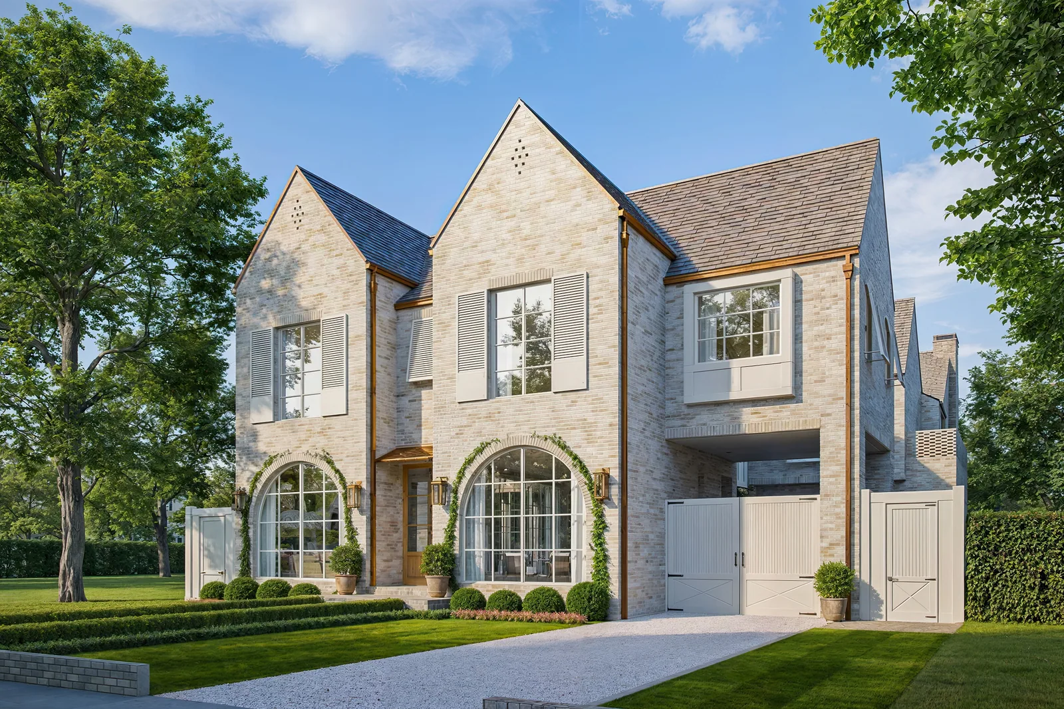
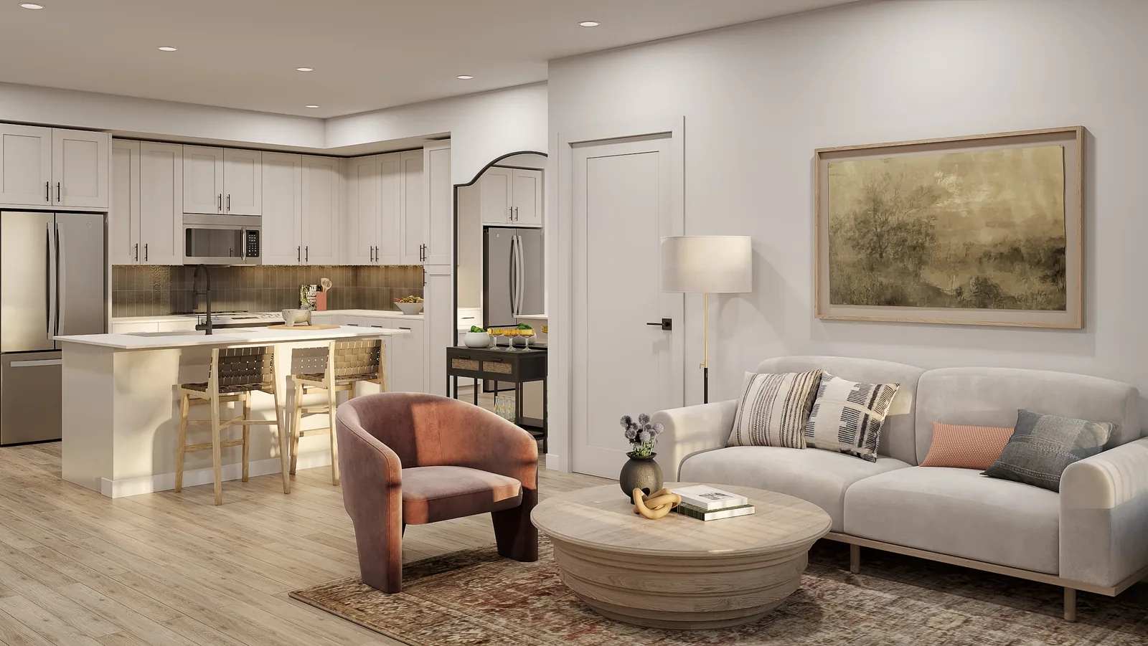
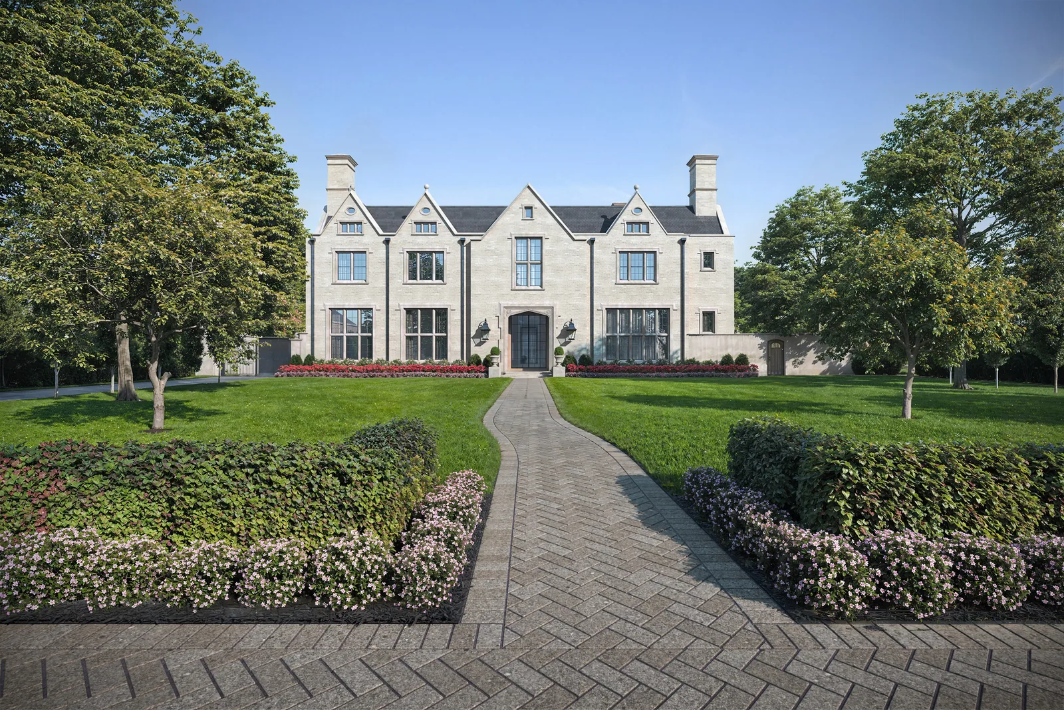
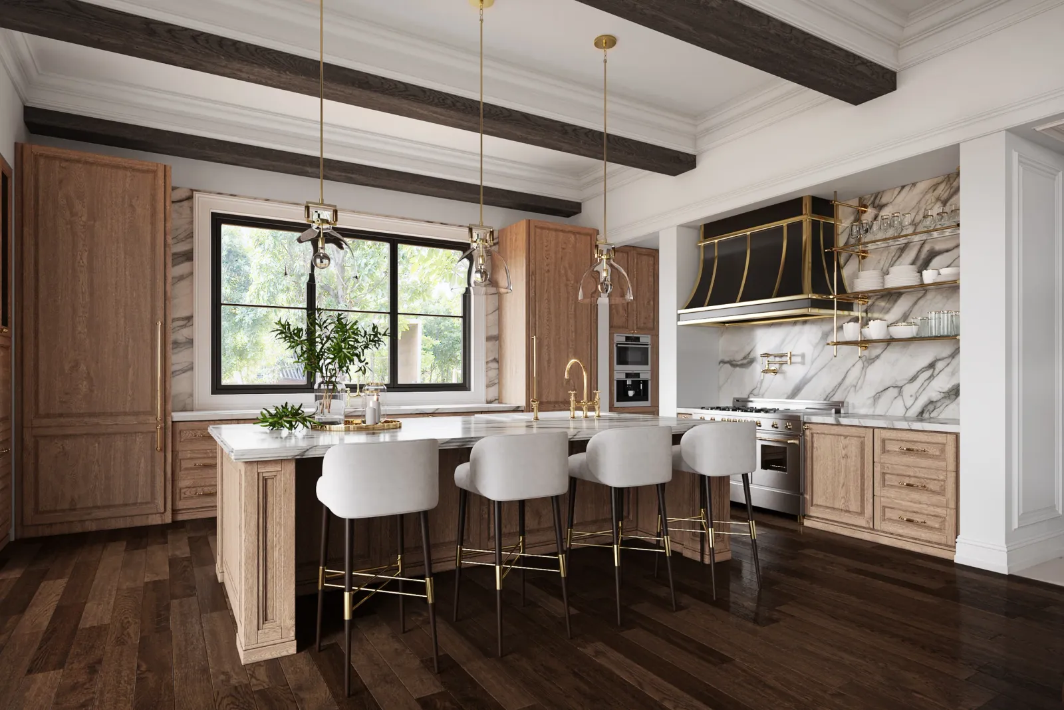
BOGZA produced an animation of the estate with renderings of its exterior and a full suite of rooms, including the formal sitting room, master bath, kitchen, living room, study, dining room, home theater and game room.
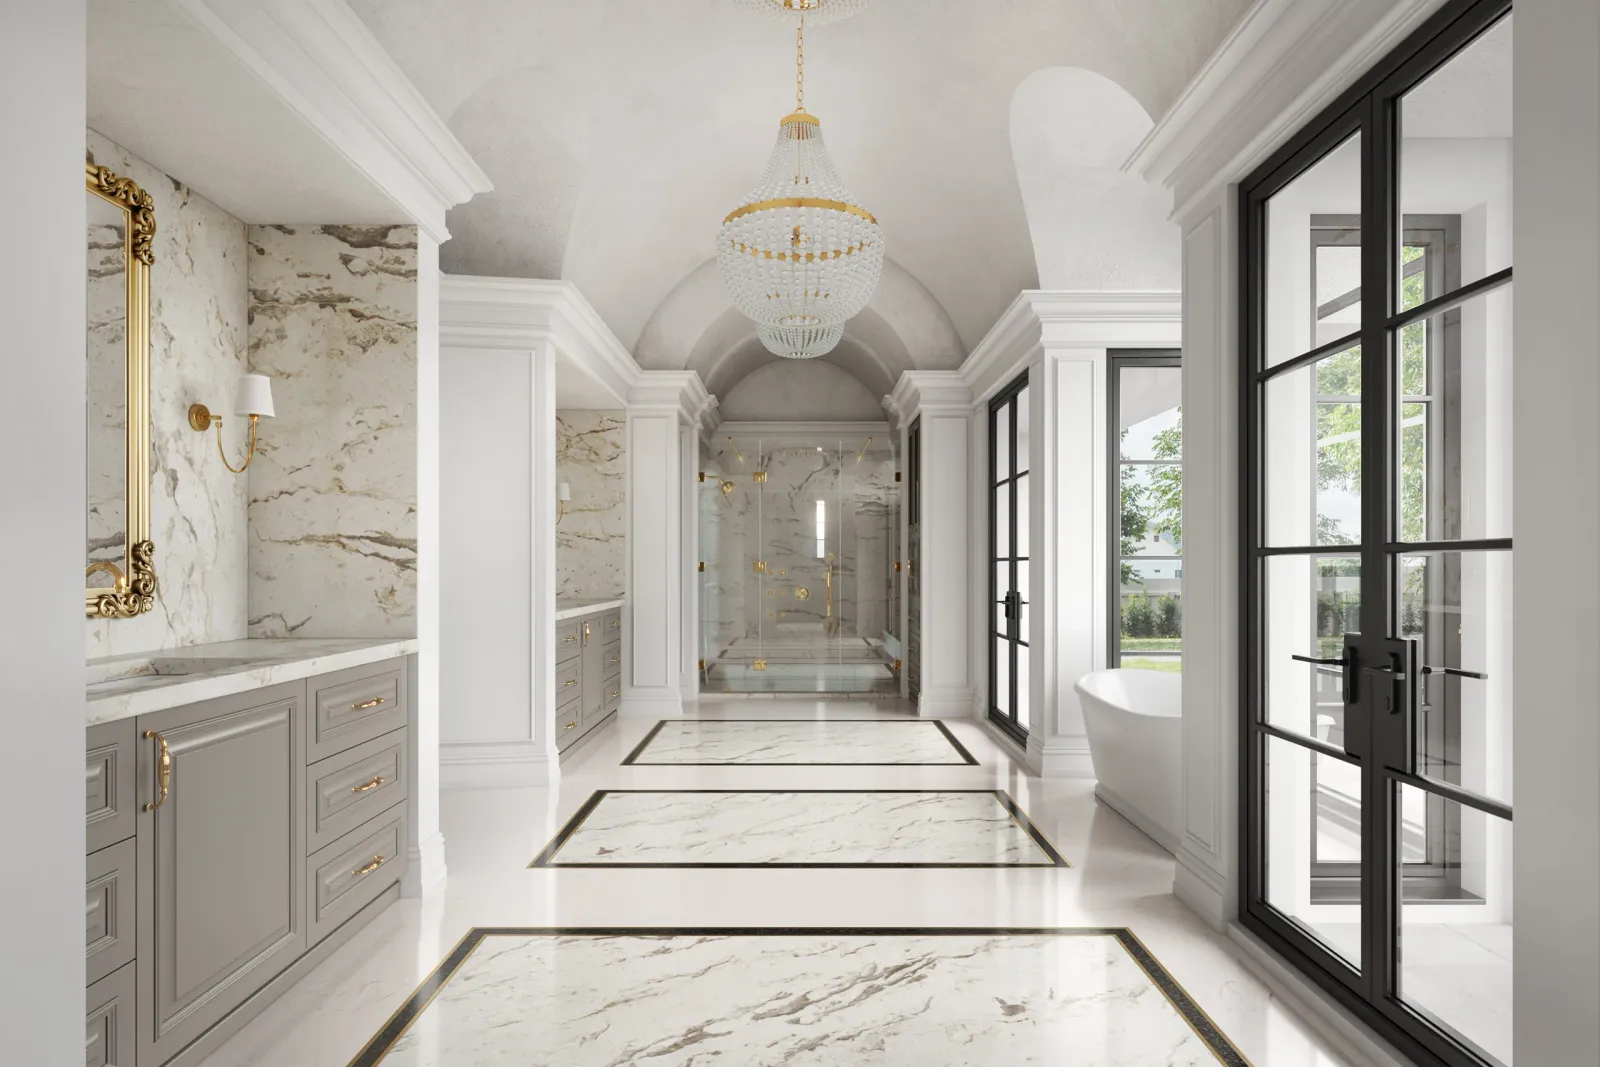
Marble master bath gallery with vaulted ceiling and crystal chandelier at 715 Friar Tuck, Houston
Master bath
Kitchen with oak cabinetry, marble island and black and brass hood at 715 Friar Tuck, Houston
Kitchen
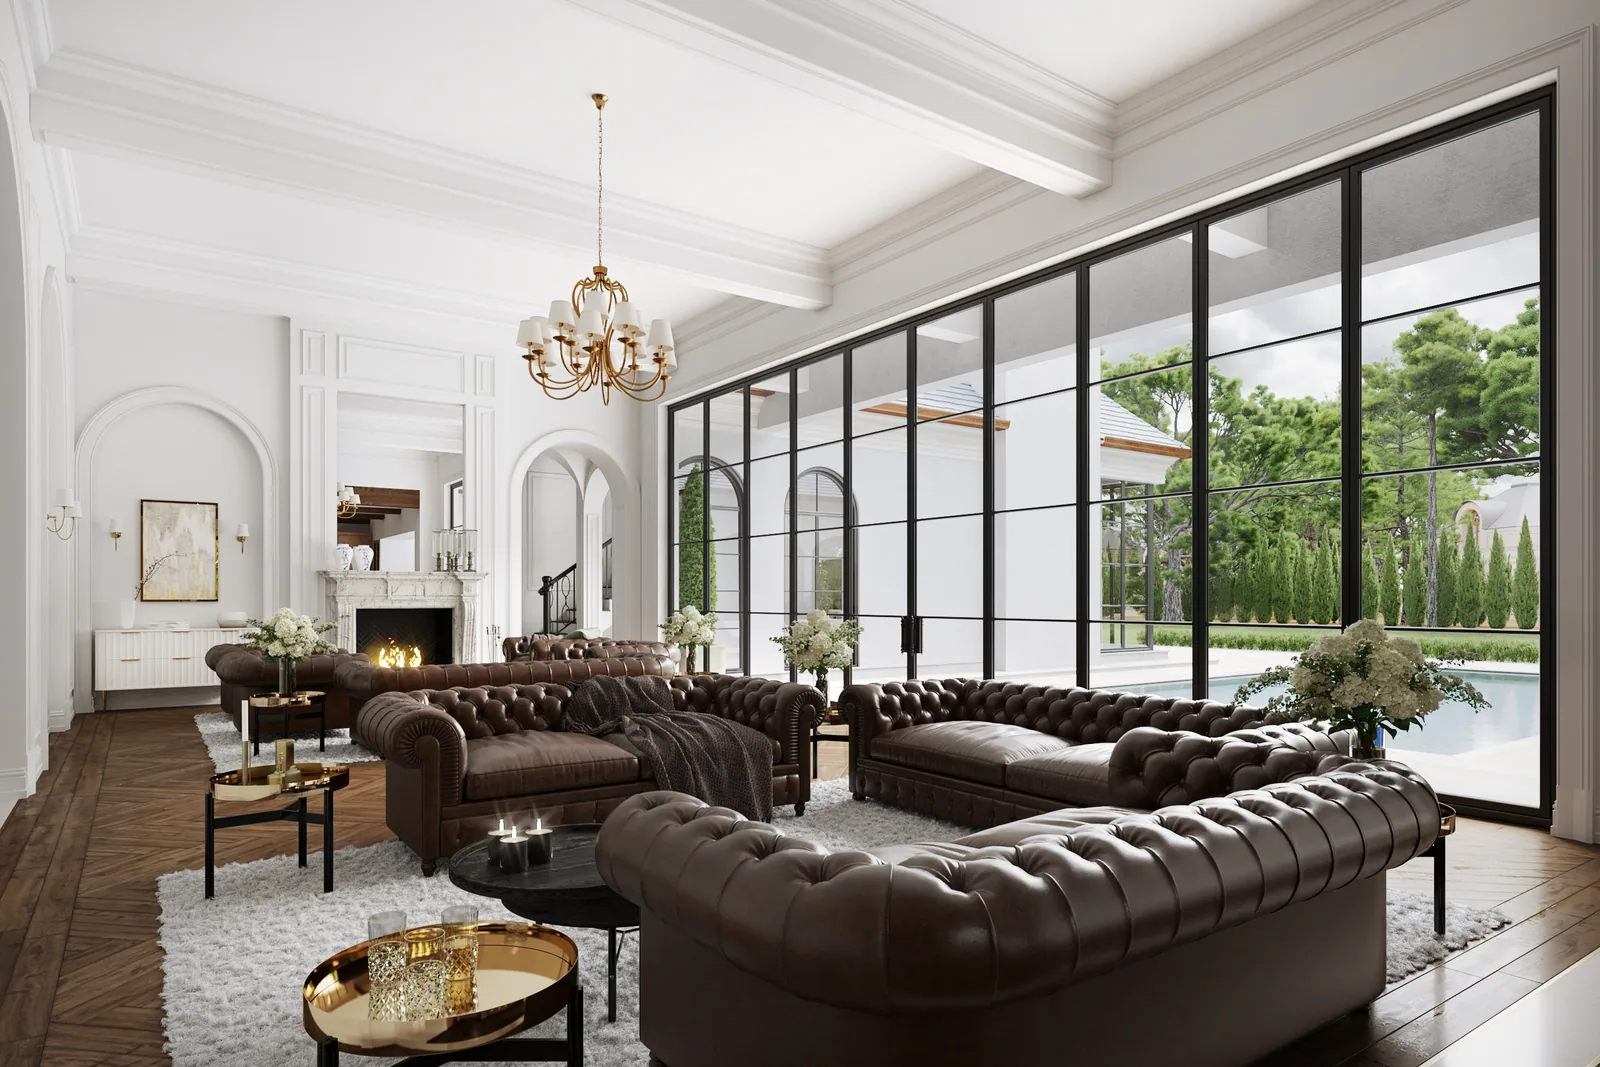
Living room with leather Chesterfield sofas and steel window wall to the pool at 715 Friar Tuck, Houston
Living room
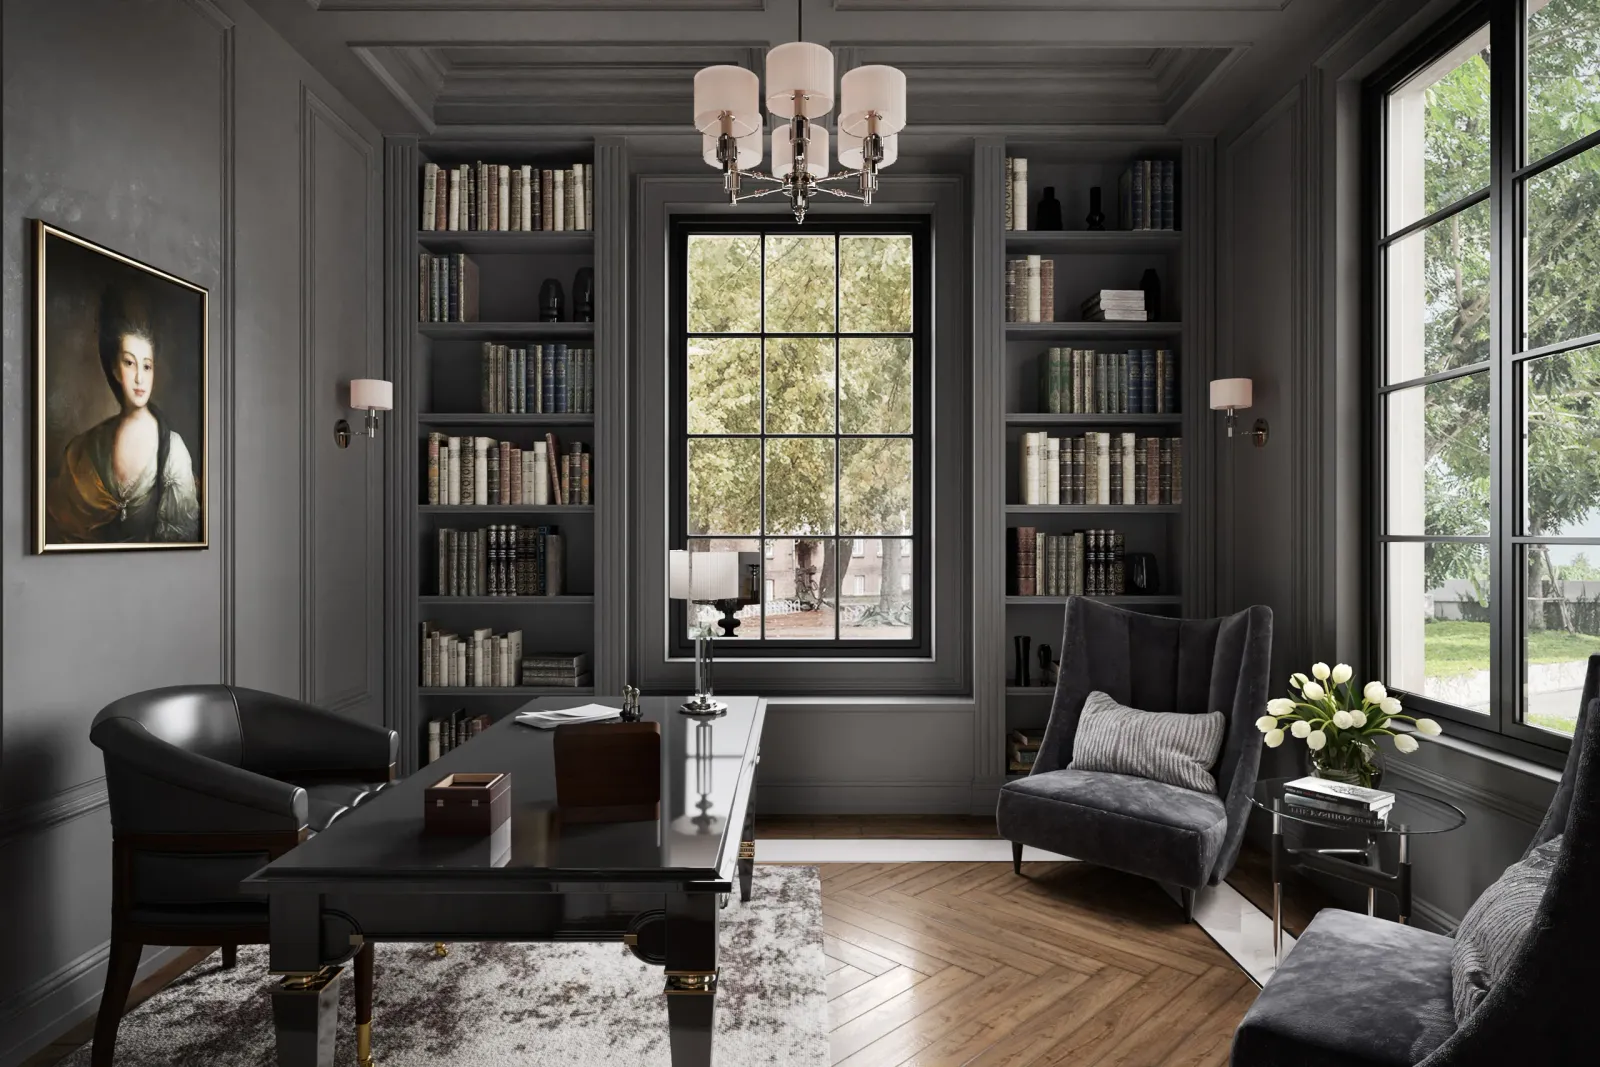
Dark-paneled study with bookshelves, desk and portrait at the 715 Friar Tuck estate in Houston
Study
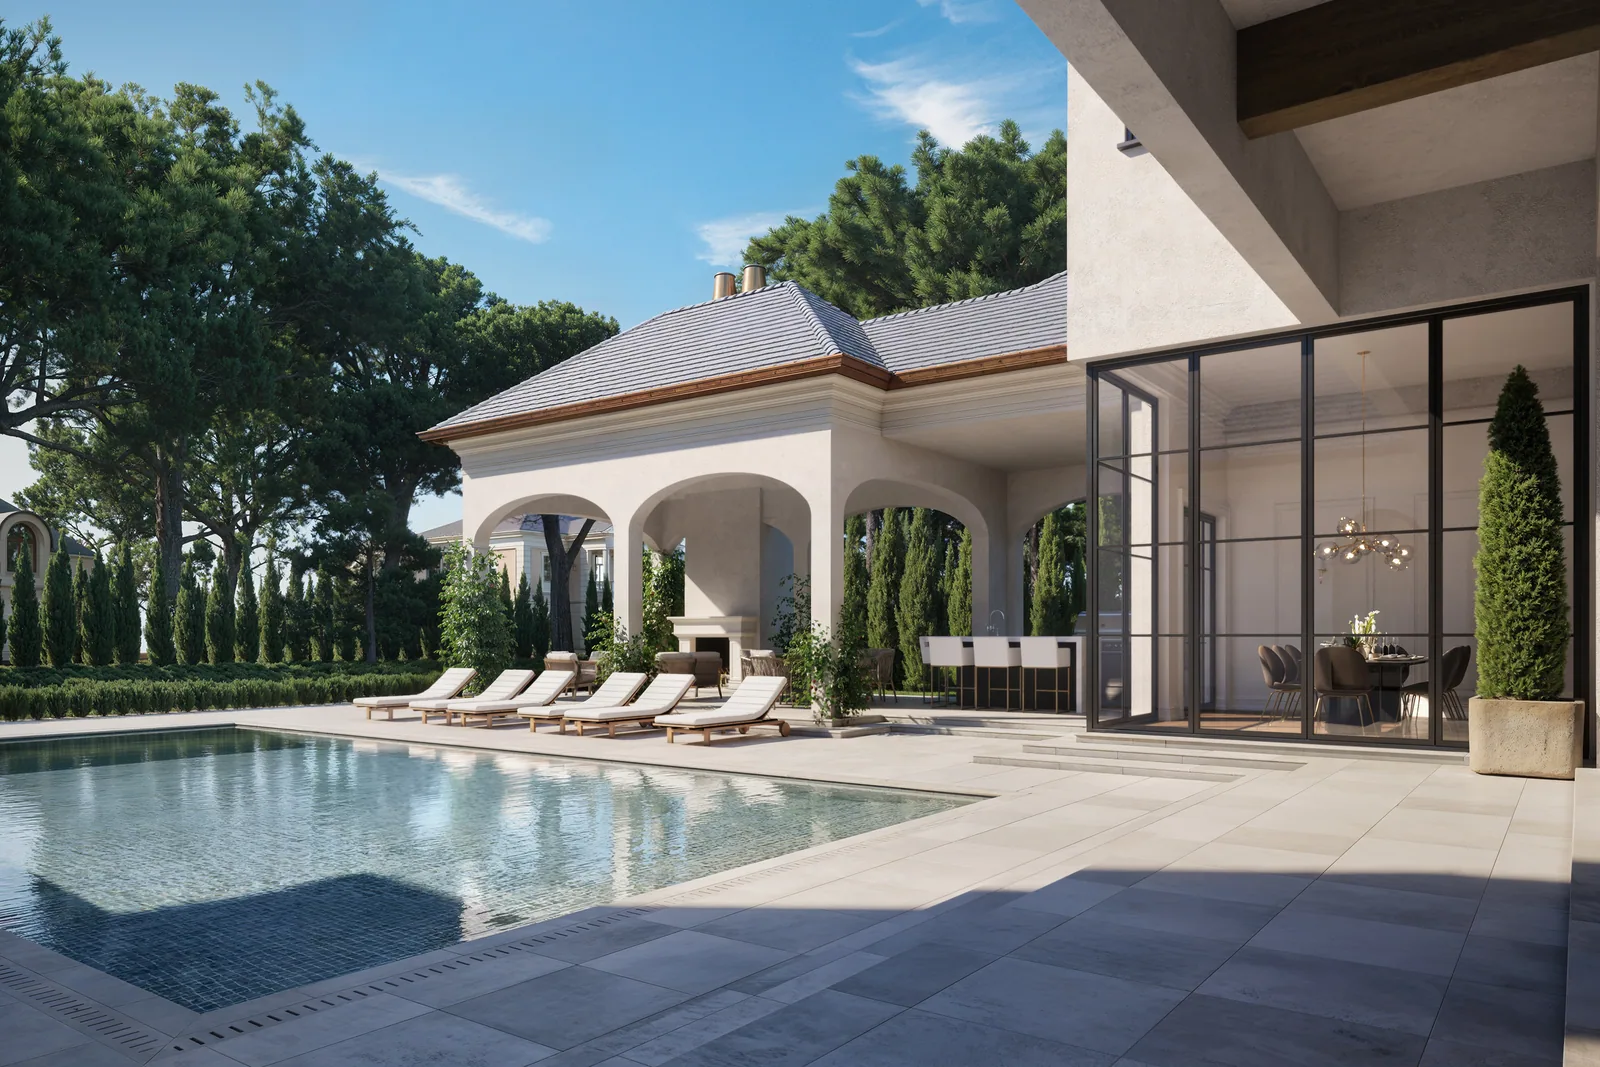
Pool court with arched stone loggia and lounge chairs at the 715 Friar Tuck estate in Houston
Pool and loggia
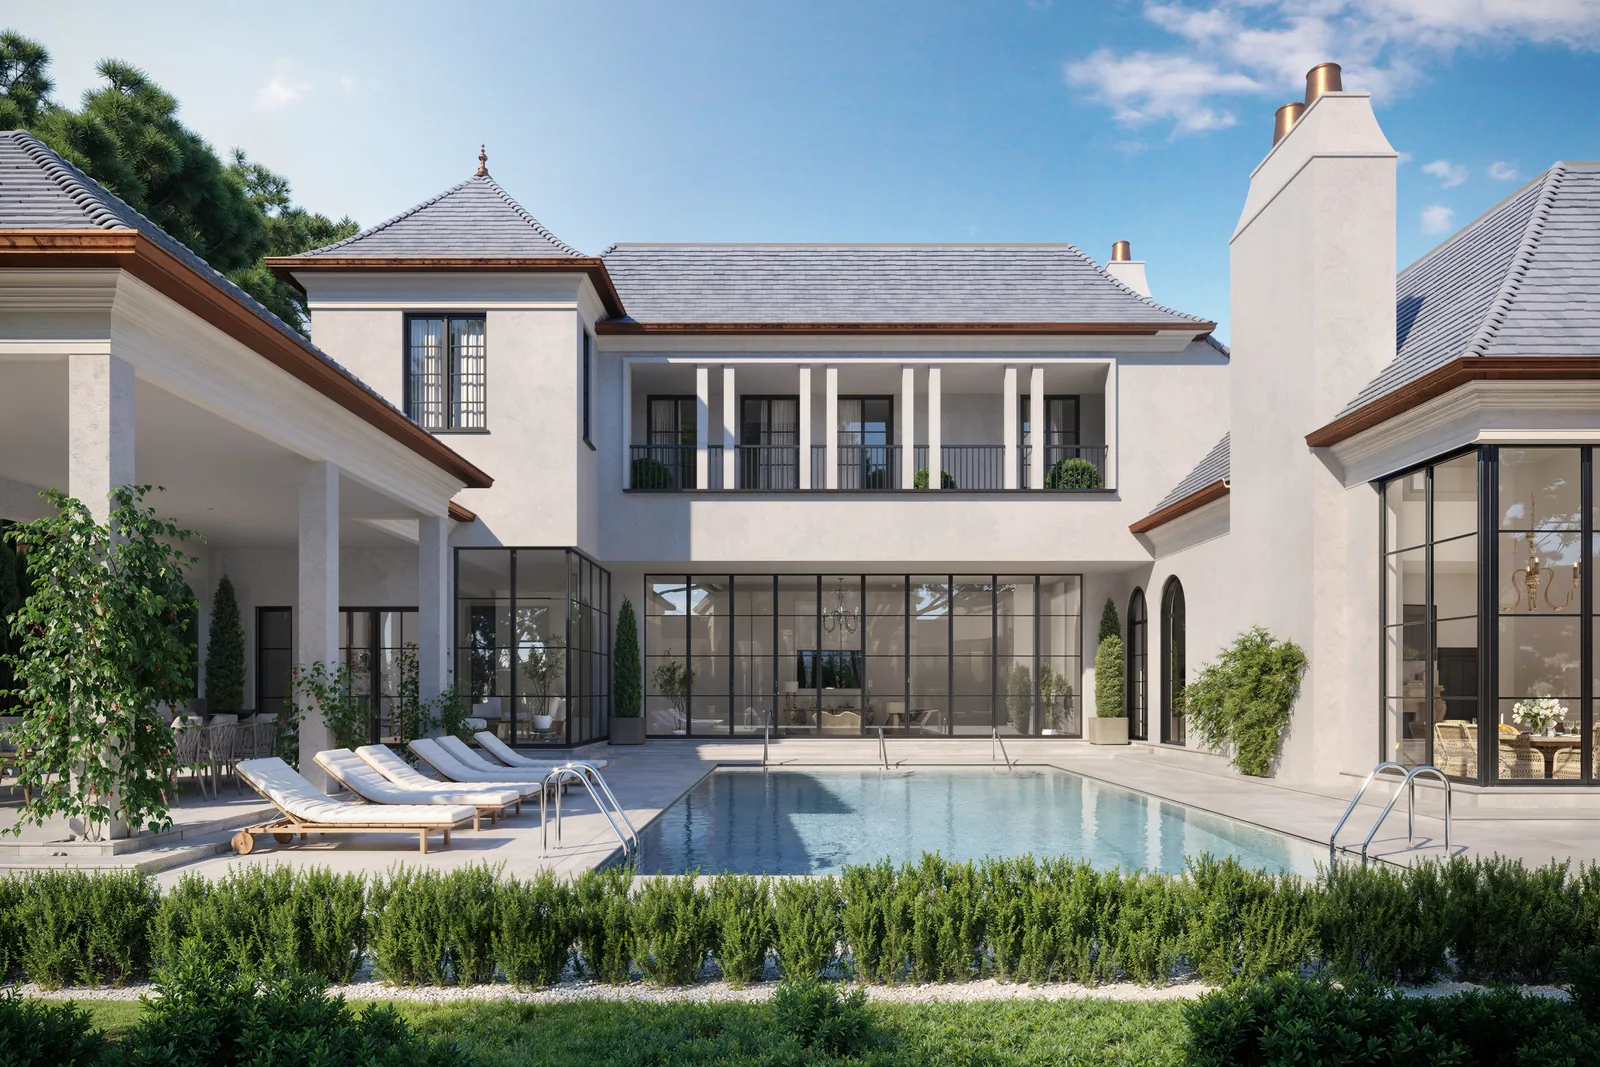
Rear facade, terrace and pool of the 715 Friar Tuck chateau-style home in Houston
Rear terrace
Chateau-style front of 715 Friar Tuck in Houston with slate roofs, round dormers and fountain
Front of the estate
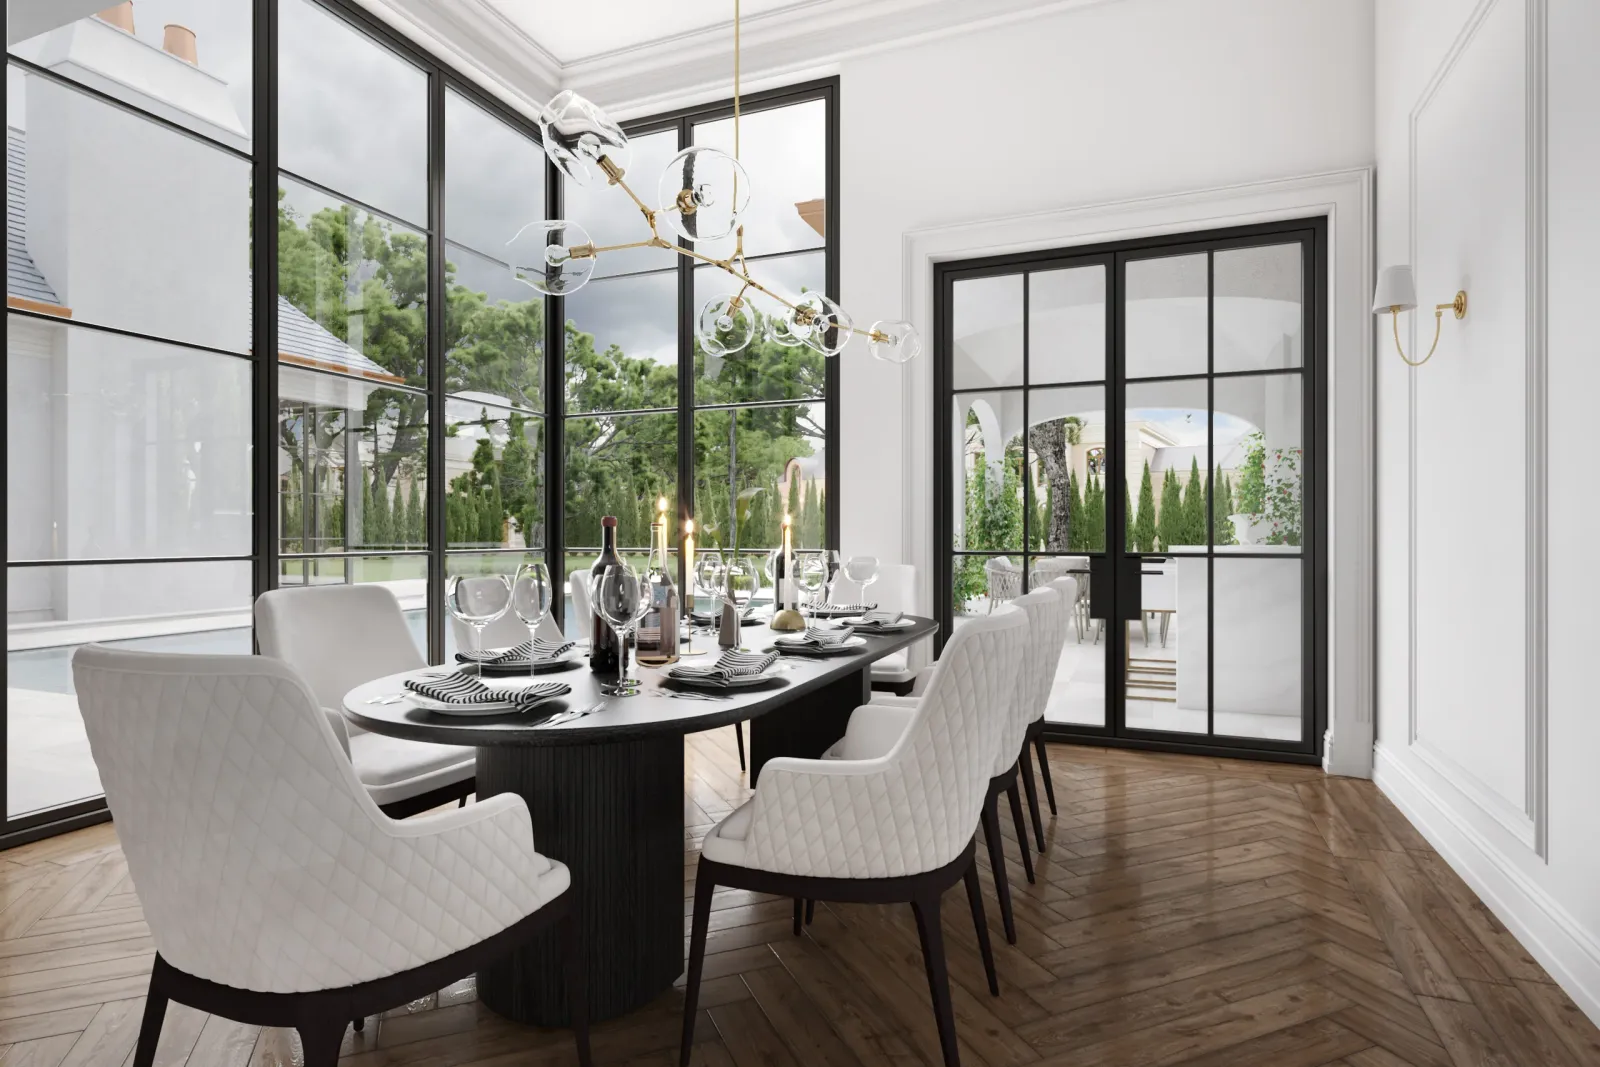
Dining room with black oval table and floor-to-ceiling steel windows at 715 Friar Tuck, Houston
Dining room
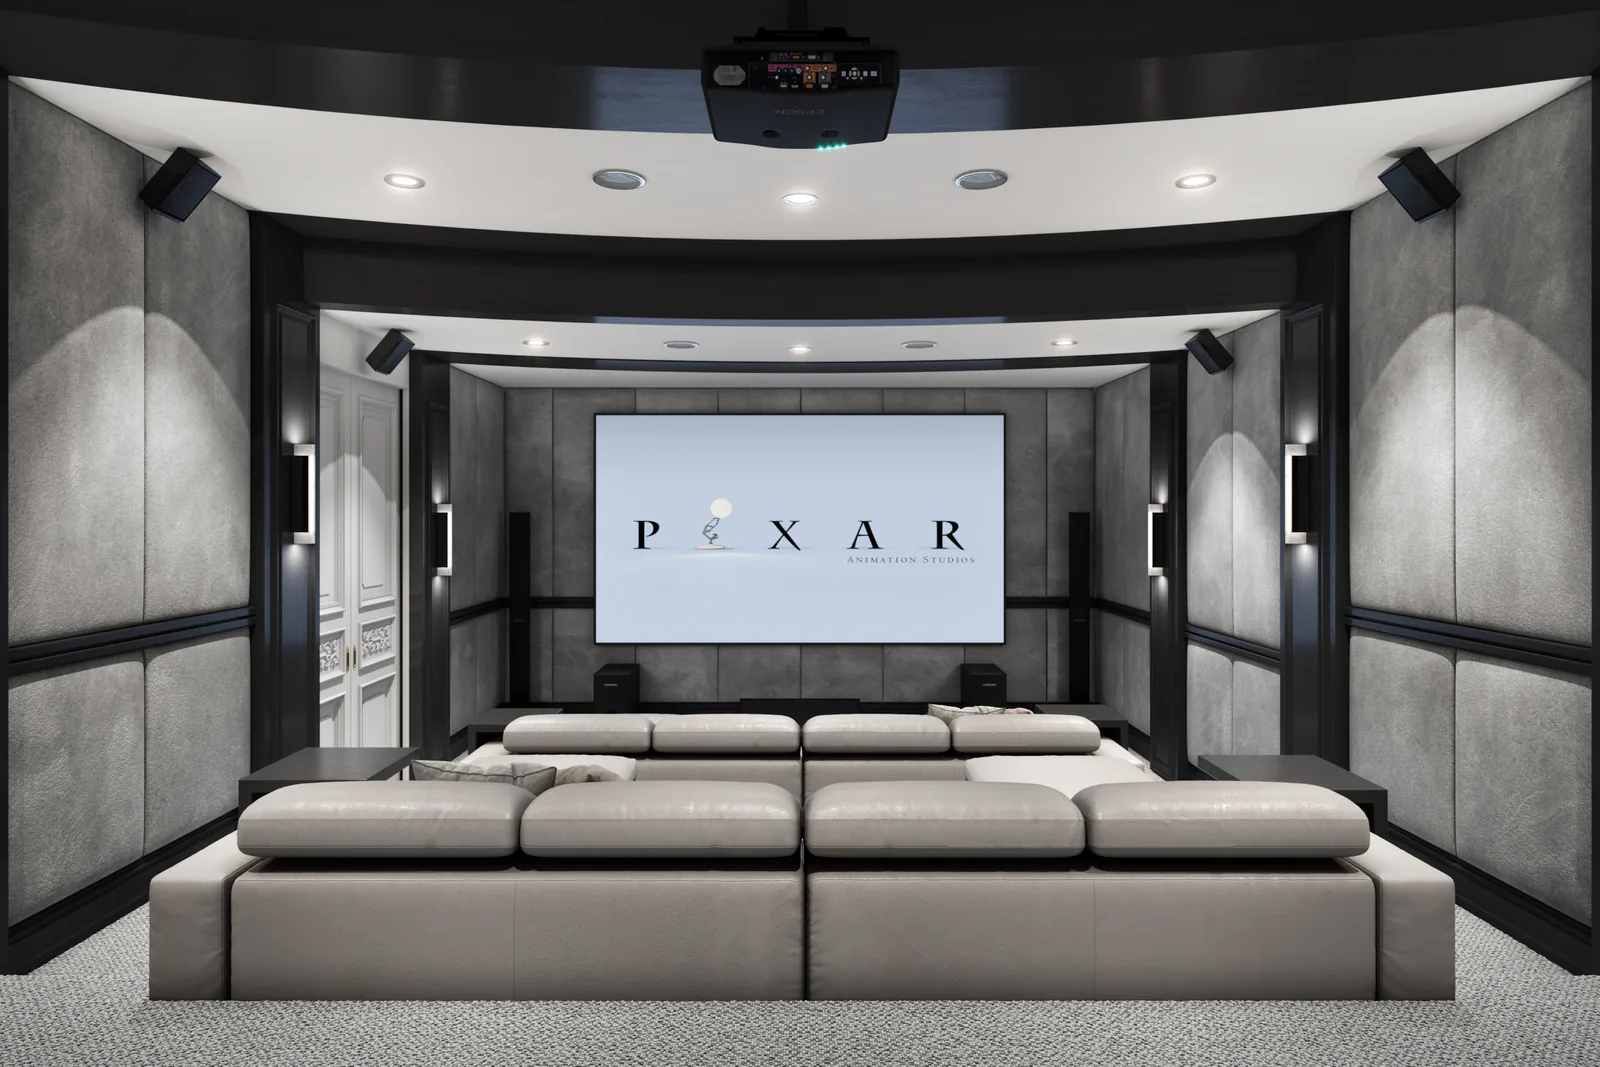
Home theater with large screen, gray padded walls and tiered seating at 715 Friar Tuck, Houston
Home theater
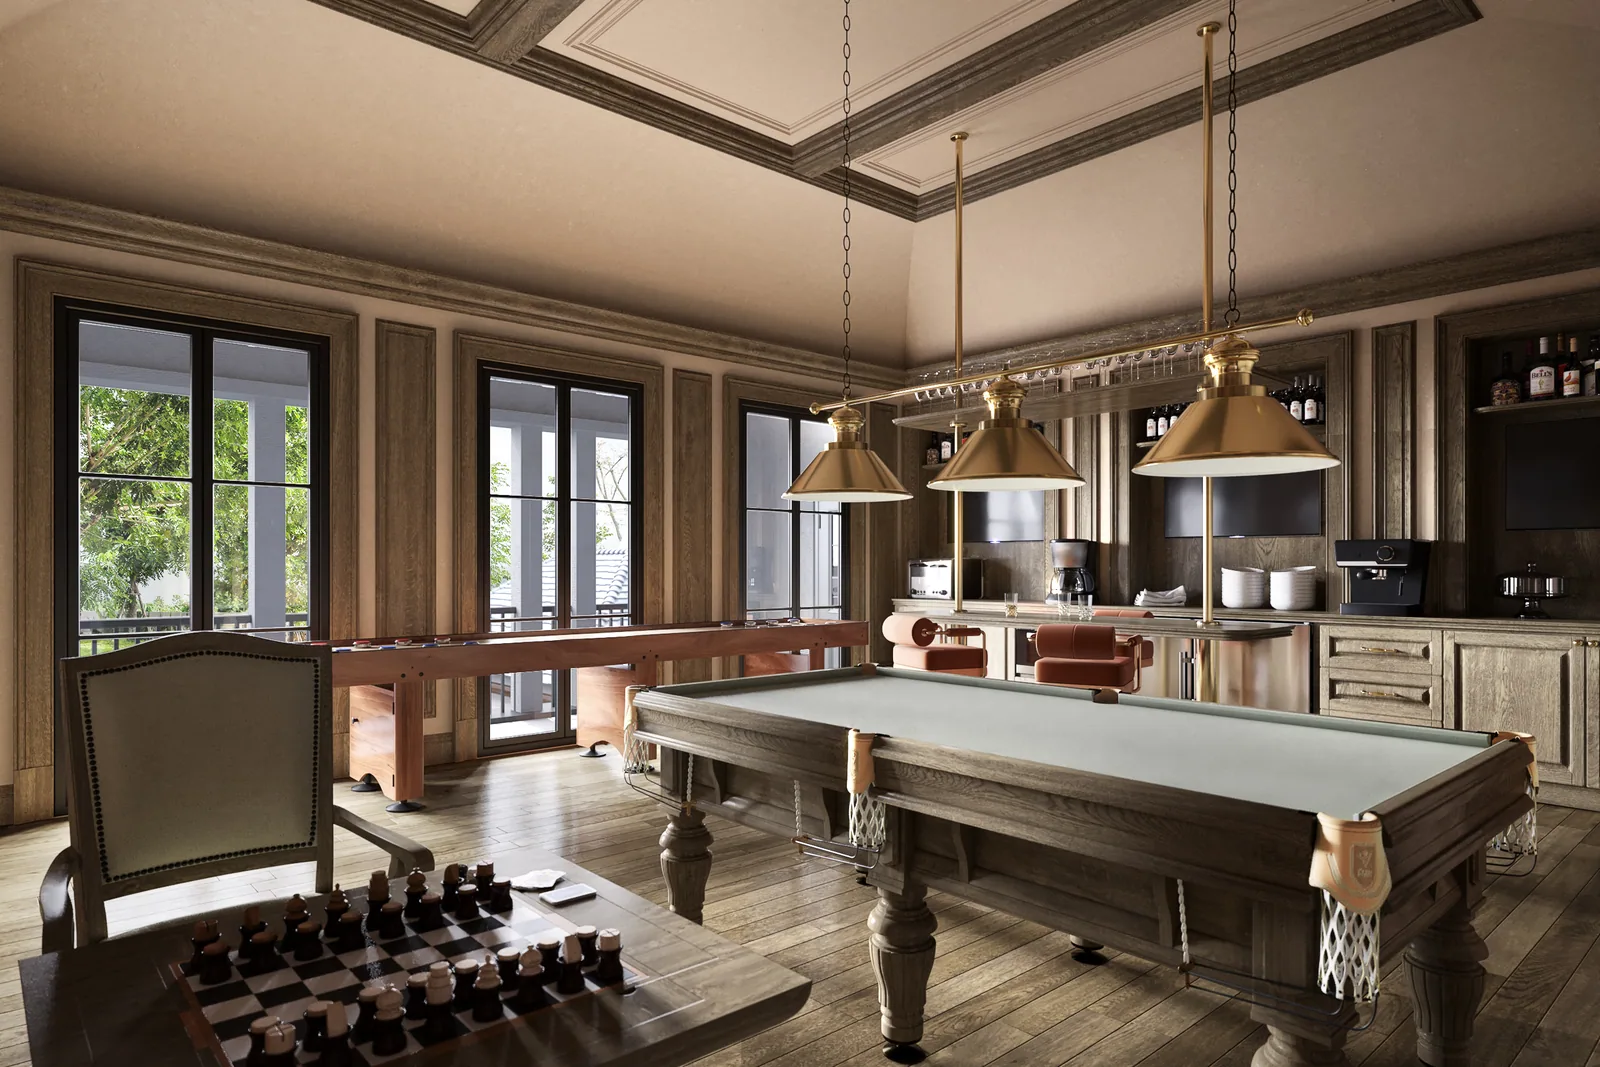
Game room with billiards table, brass pendants and wood paneling at 715 Friar Tuck, Houston
Game room

Planning a project like this?

Let’s bring it into view.

Contact us