Contact us

842 E. Friar Tuck Lane.

Single-Family · Houston, Texas · 2019
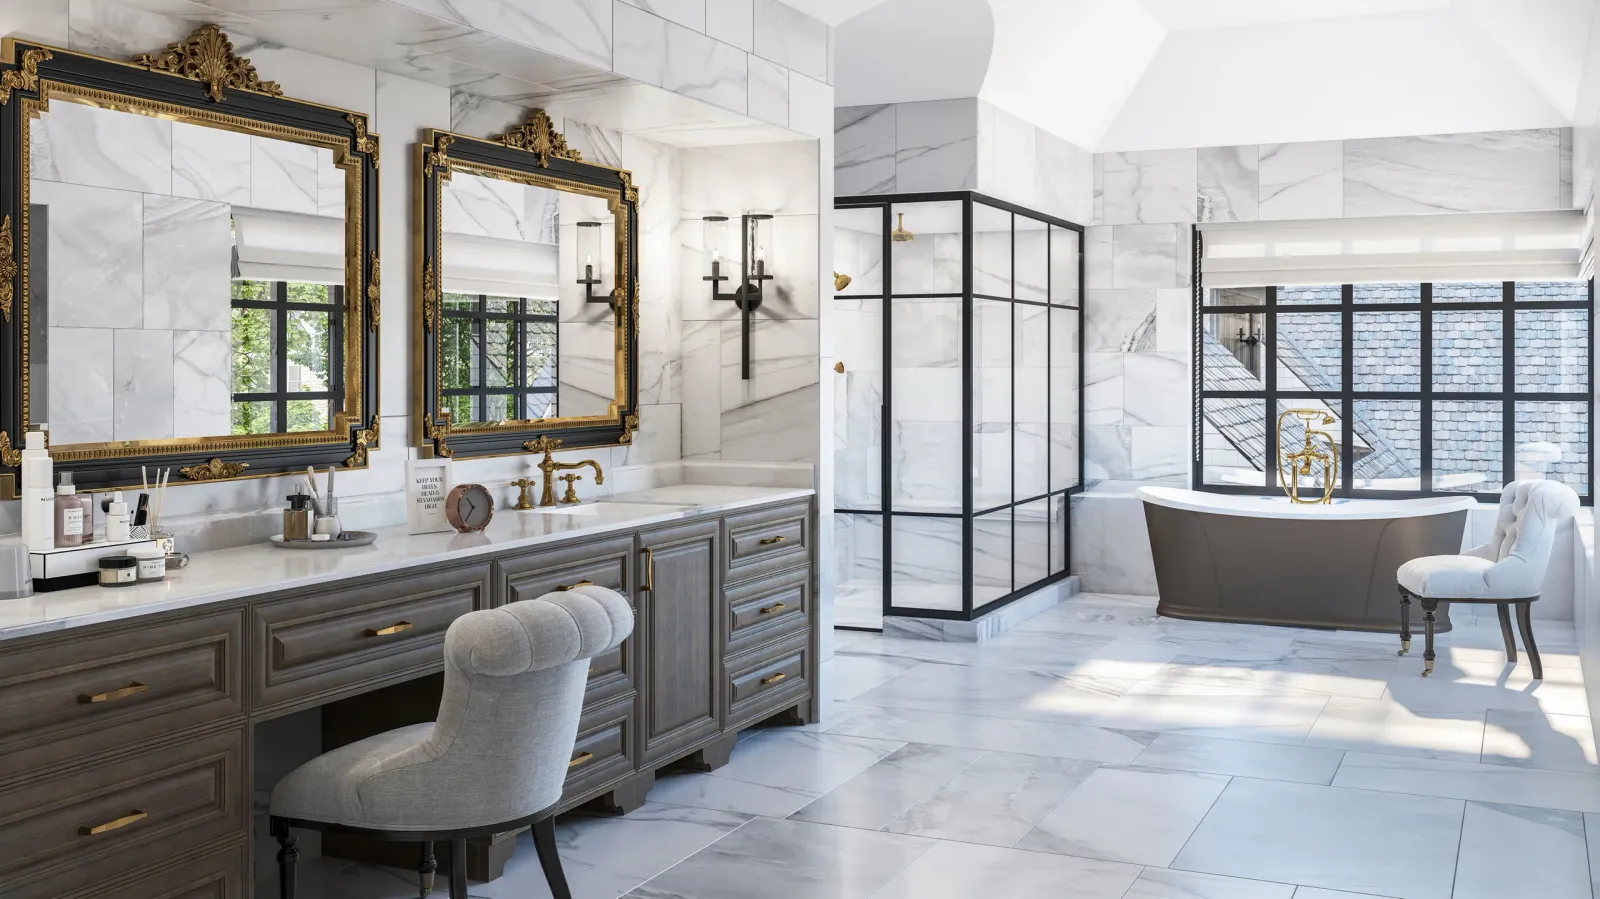
Master bath with gilded mirrors, steel-framed shower and copper tub at 842 Friar Tuck, Houston
Master bath842 E. Friar Tuck Lane · Houston, Texas

Project brief

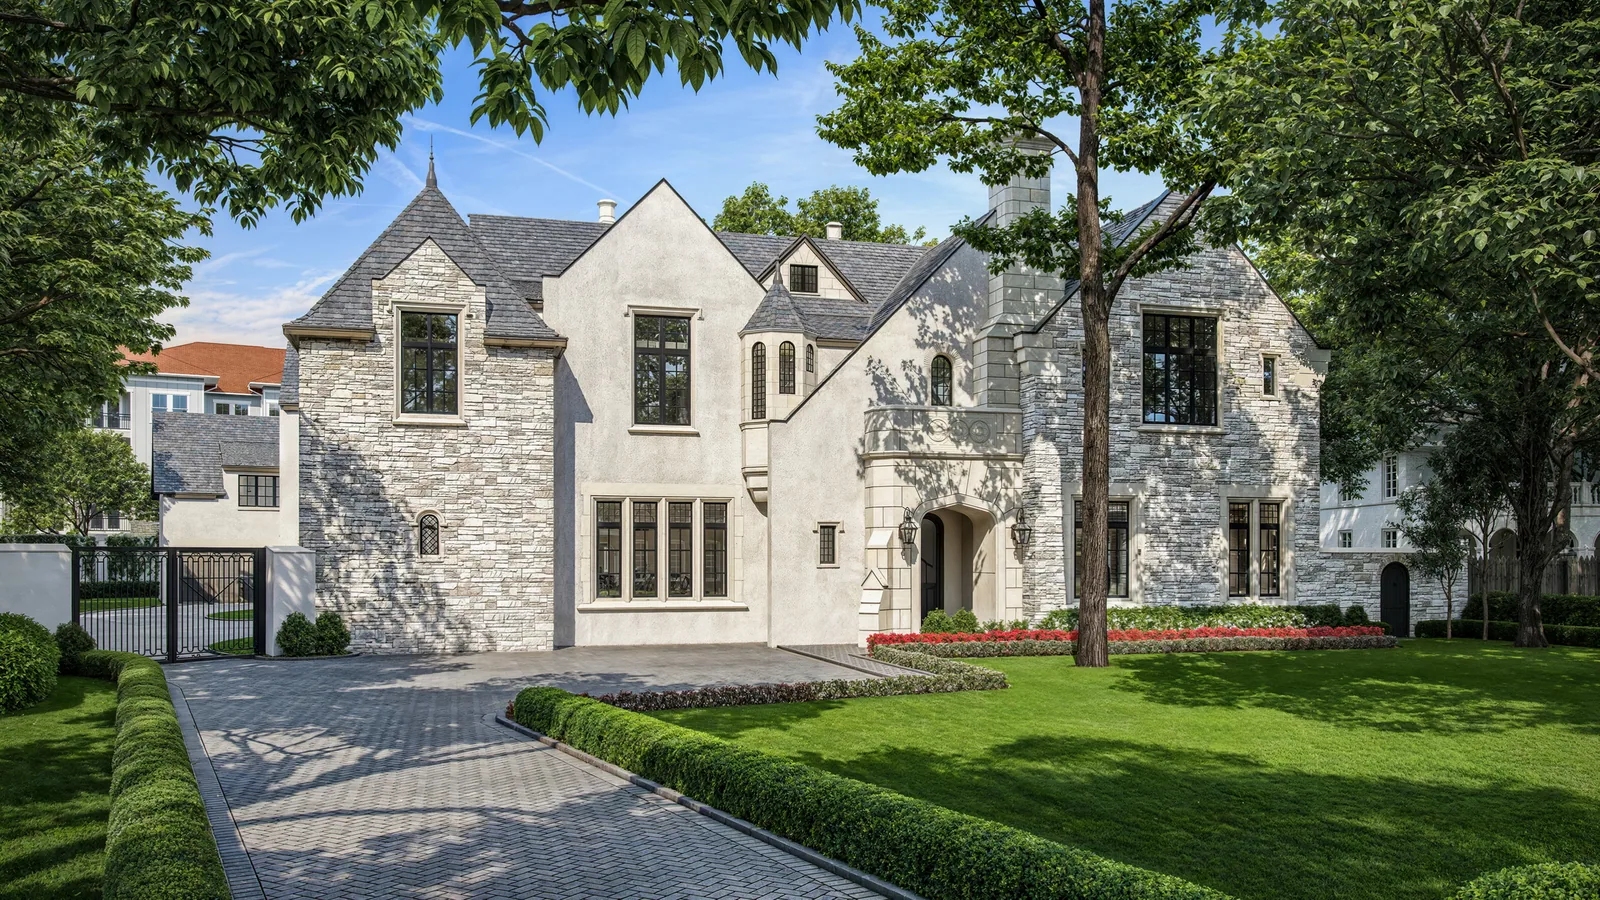
842 E. Friar Tuck Lane is a custom single-family home in Houston, Texas: a Tudor-style house of rough limestone and white stucco under steep slate roofs, with a vaulted stone loggia beside the pool.

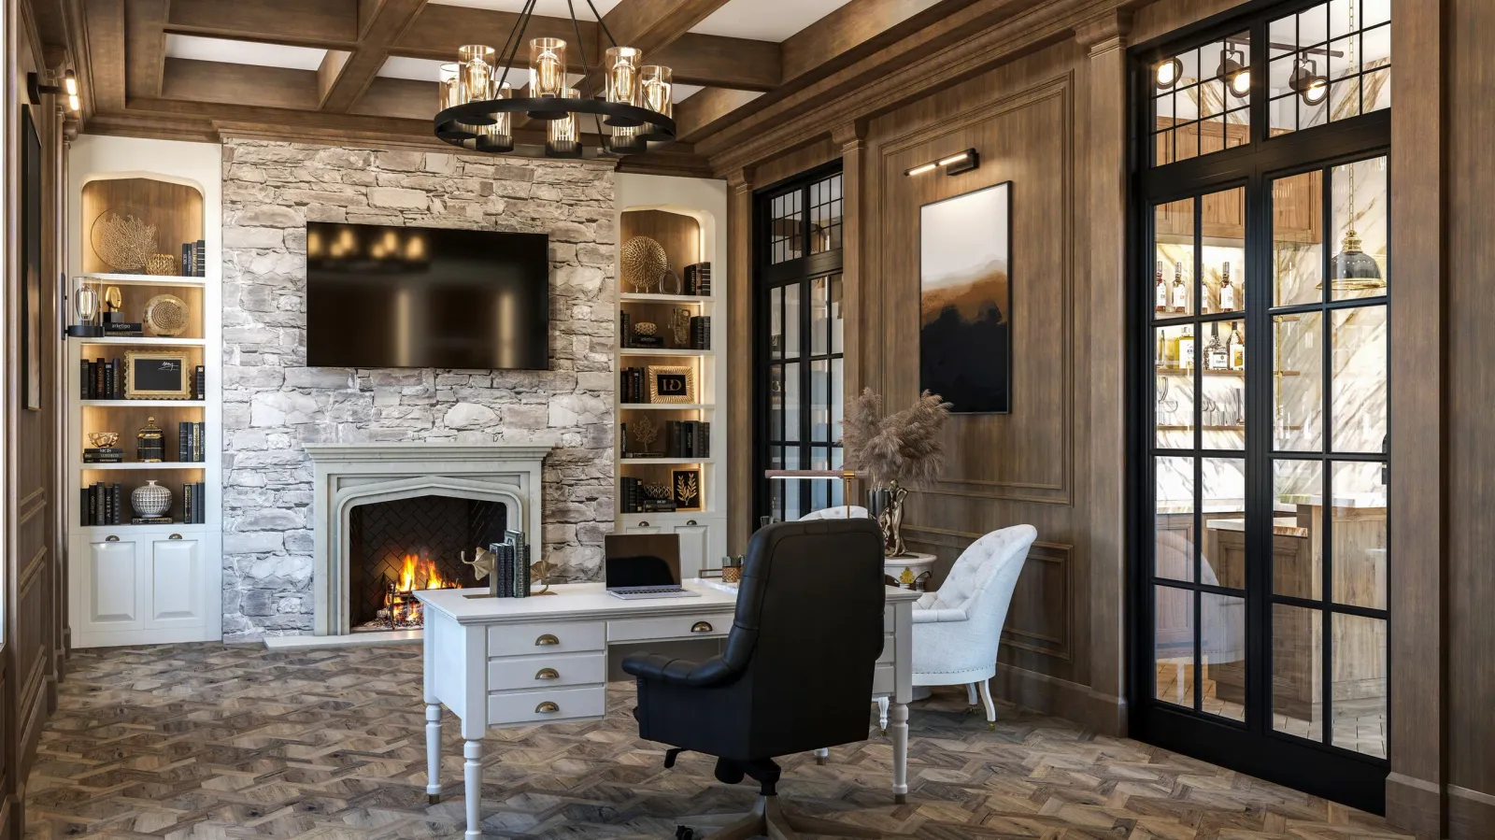
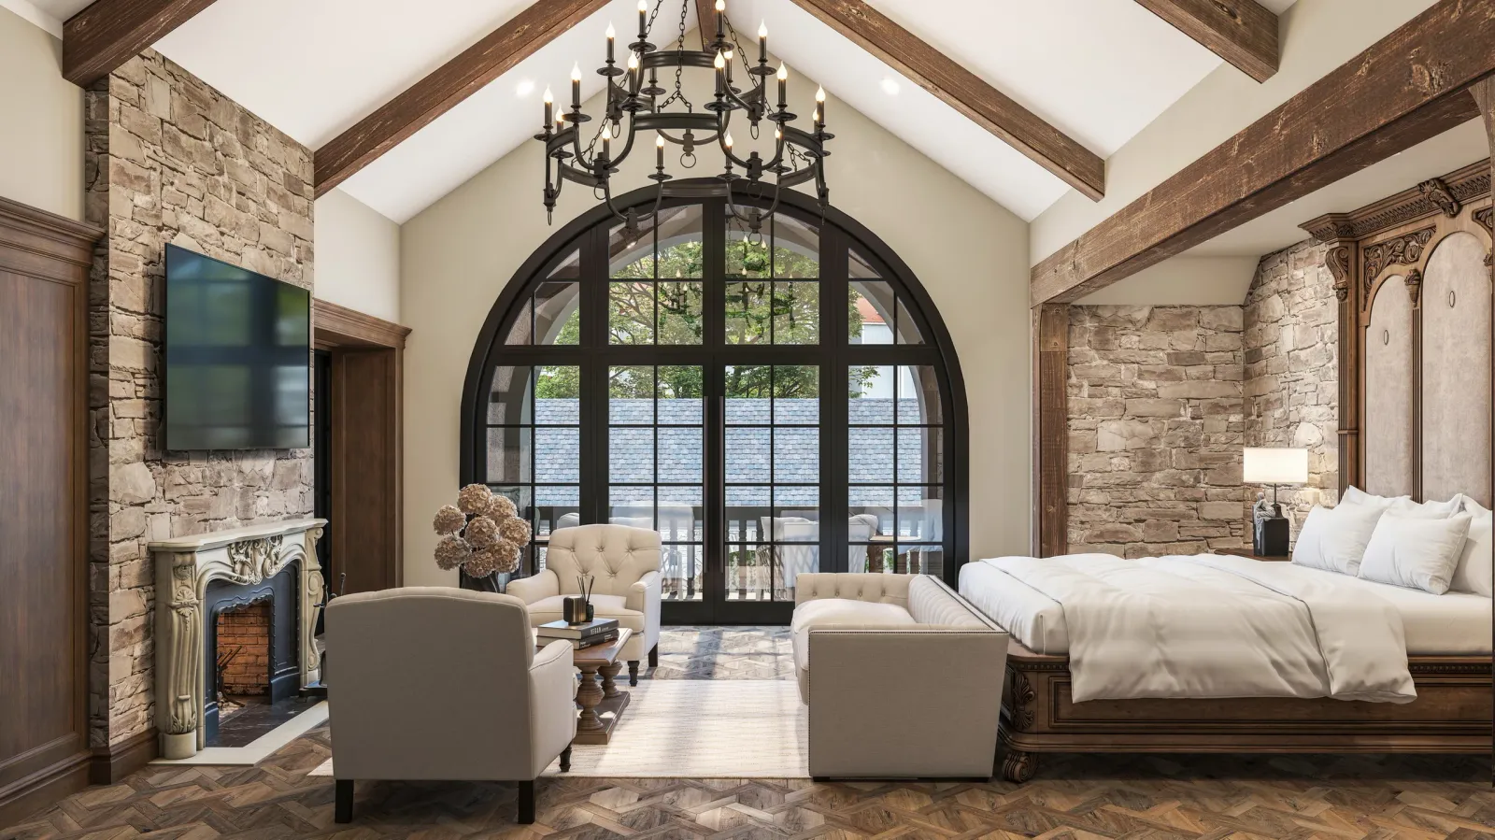
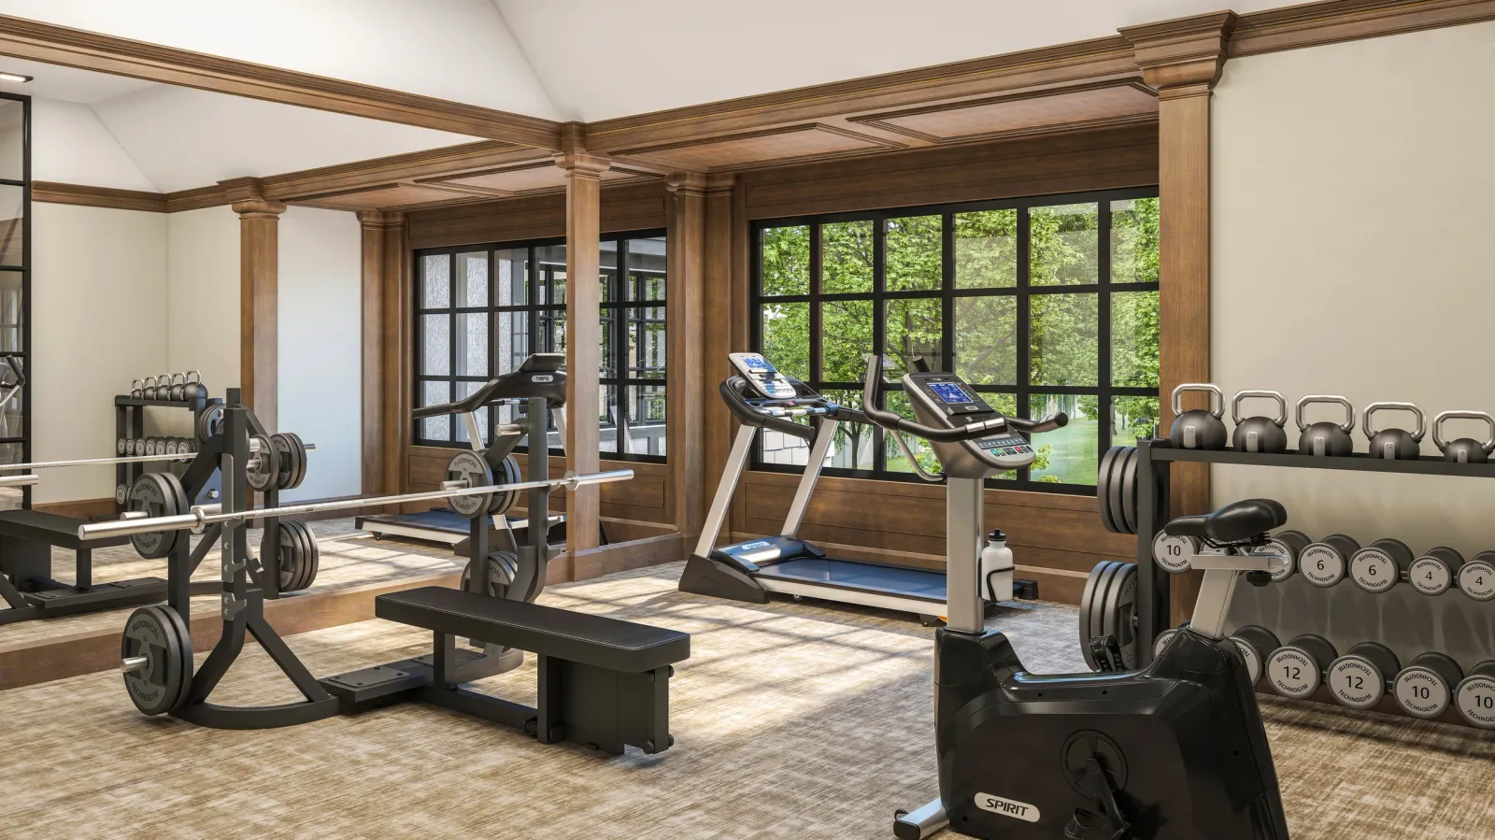
BOGZA produced renderings of the home's front court and a full set of interiors, from the outdoor loggia with its timber trusses and fireplace to the kitchen, dining room, master suite and bath, study, game room and gym.
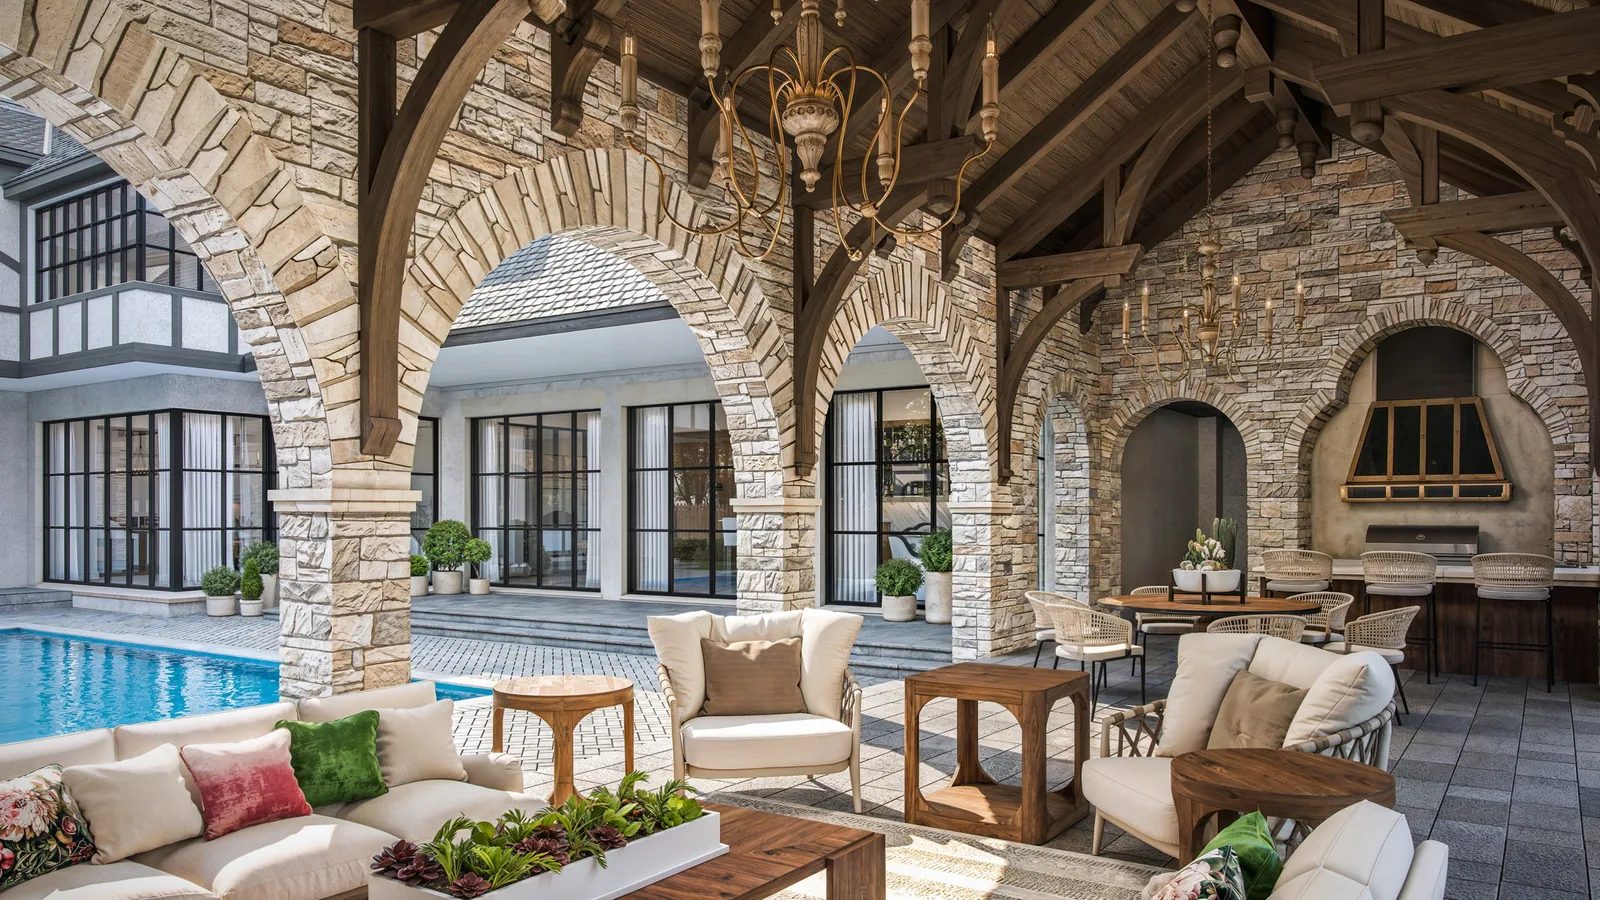
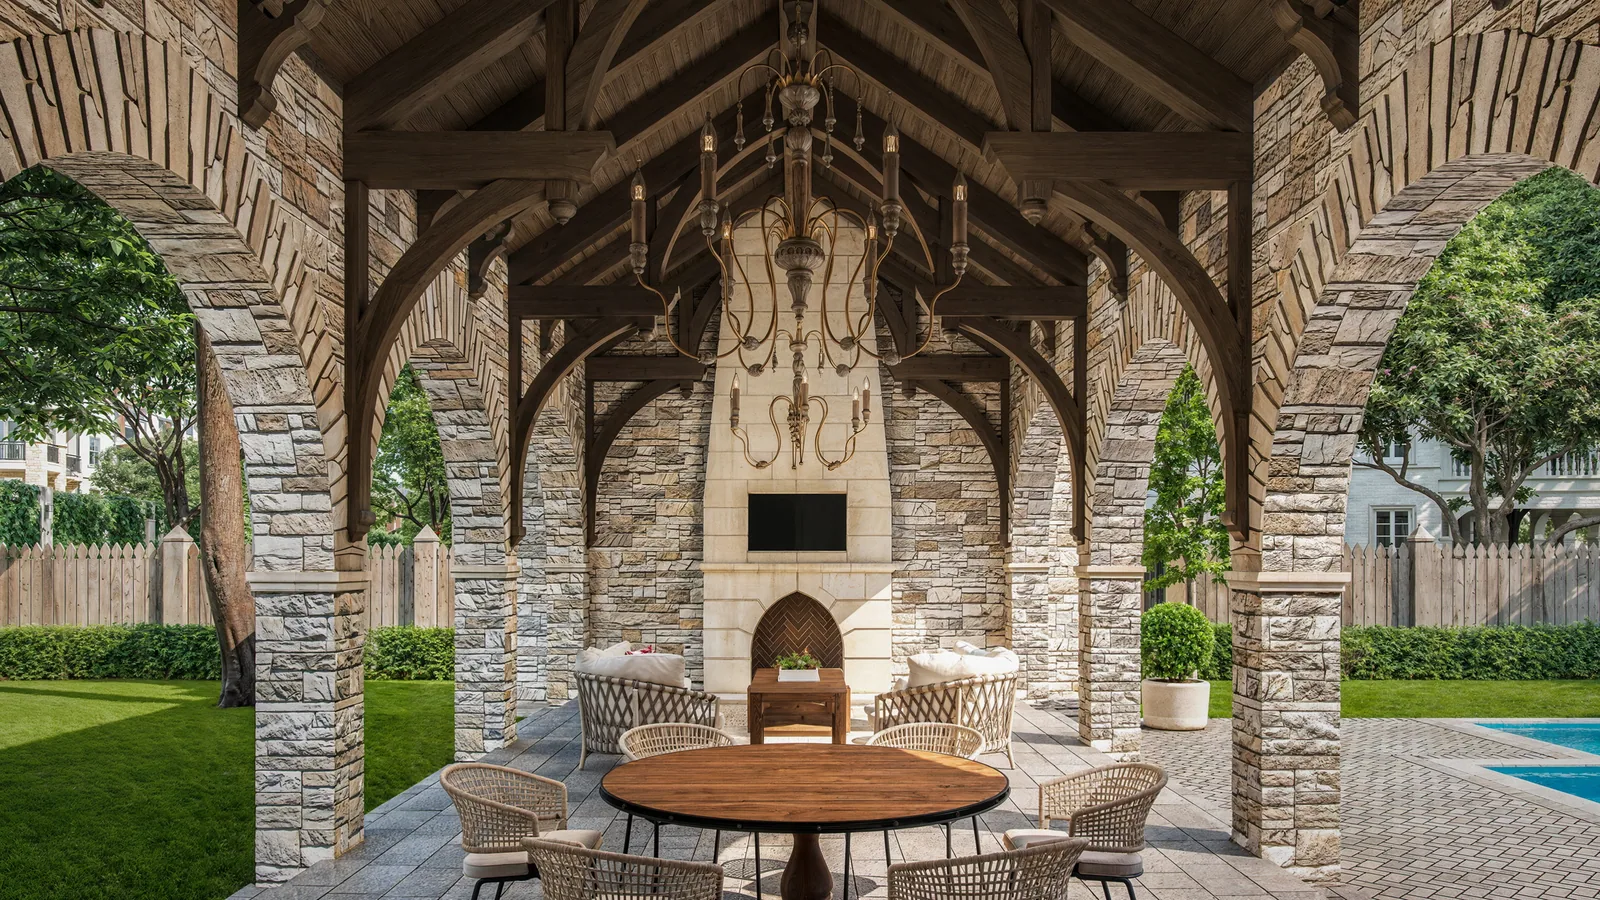
Stone-arched outdoor living room with timber trusses beside the pool at 842 Friar Tuck, Houston
Pool loggia
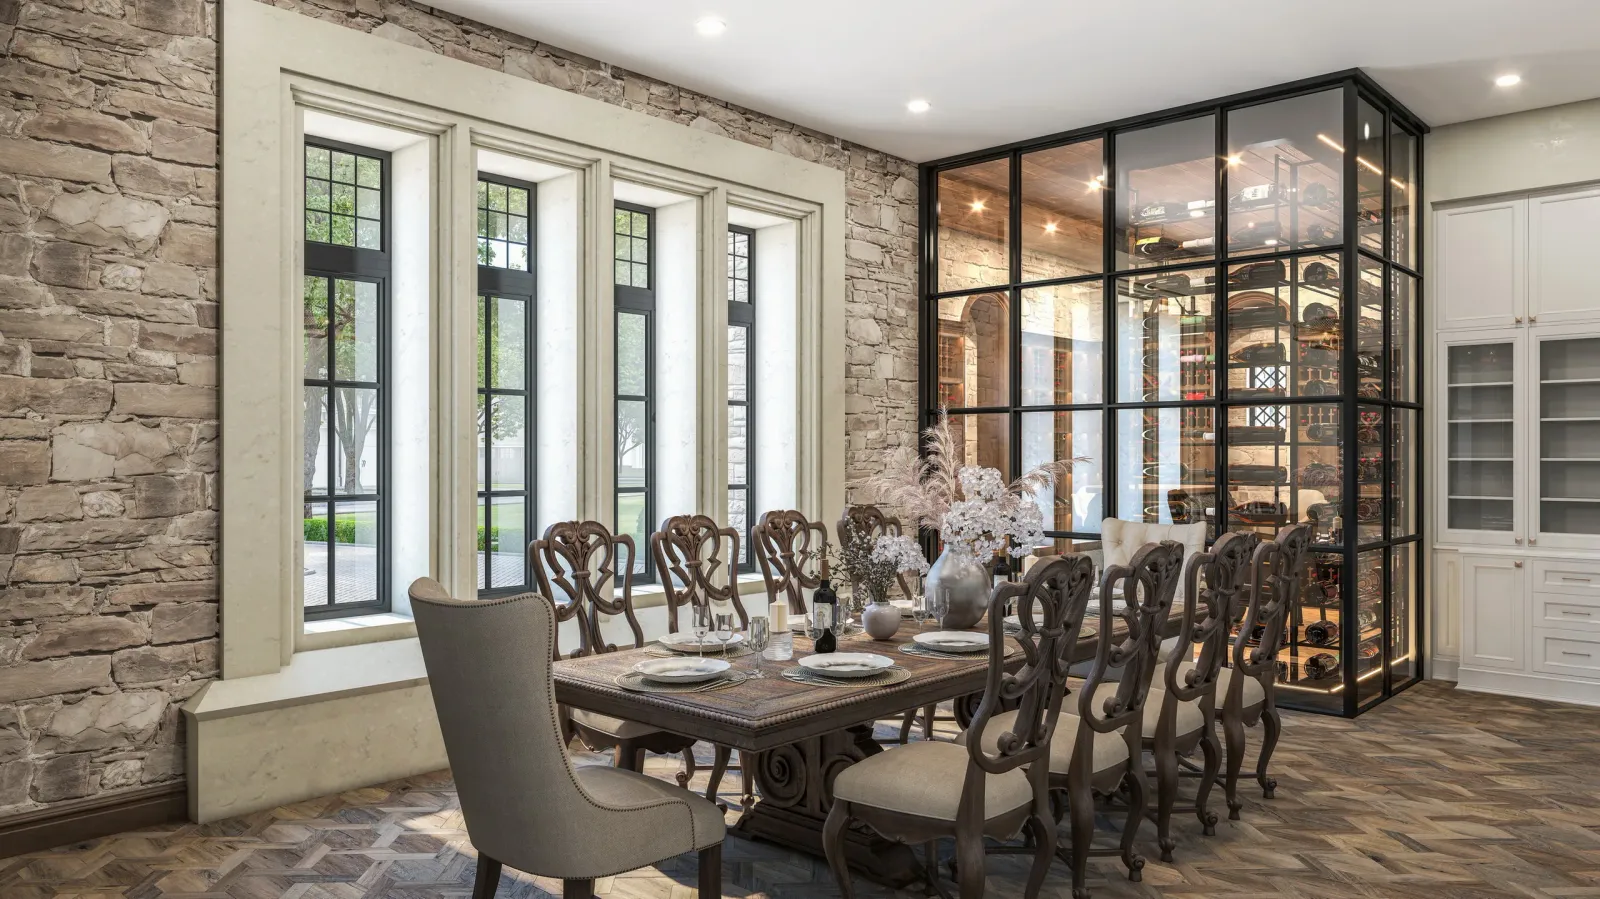
Dining room with stone wall, carved chairs and glass wine room at 842 Friar Tuck in Houston
Dining room
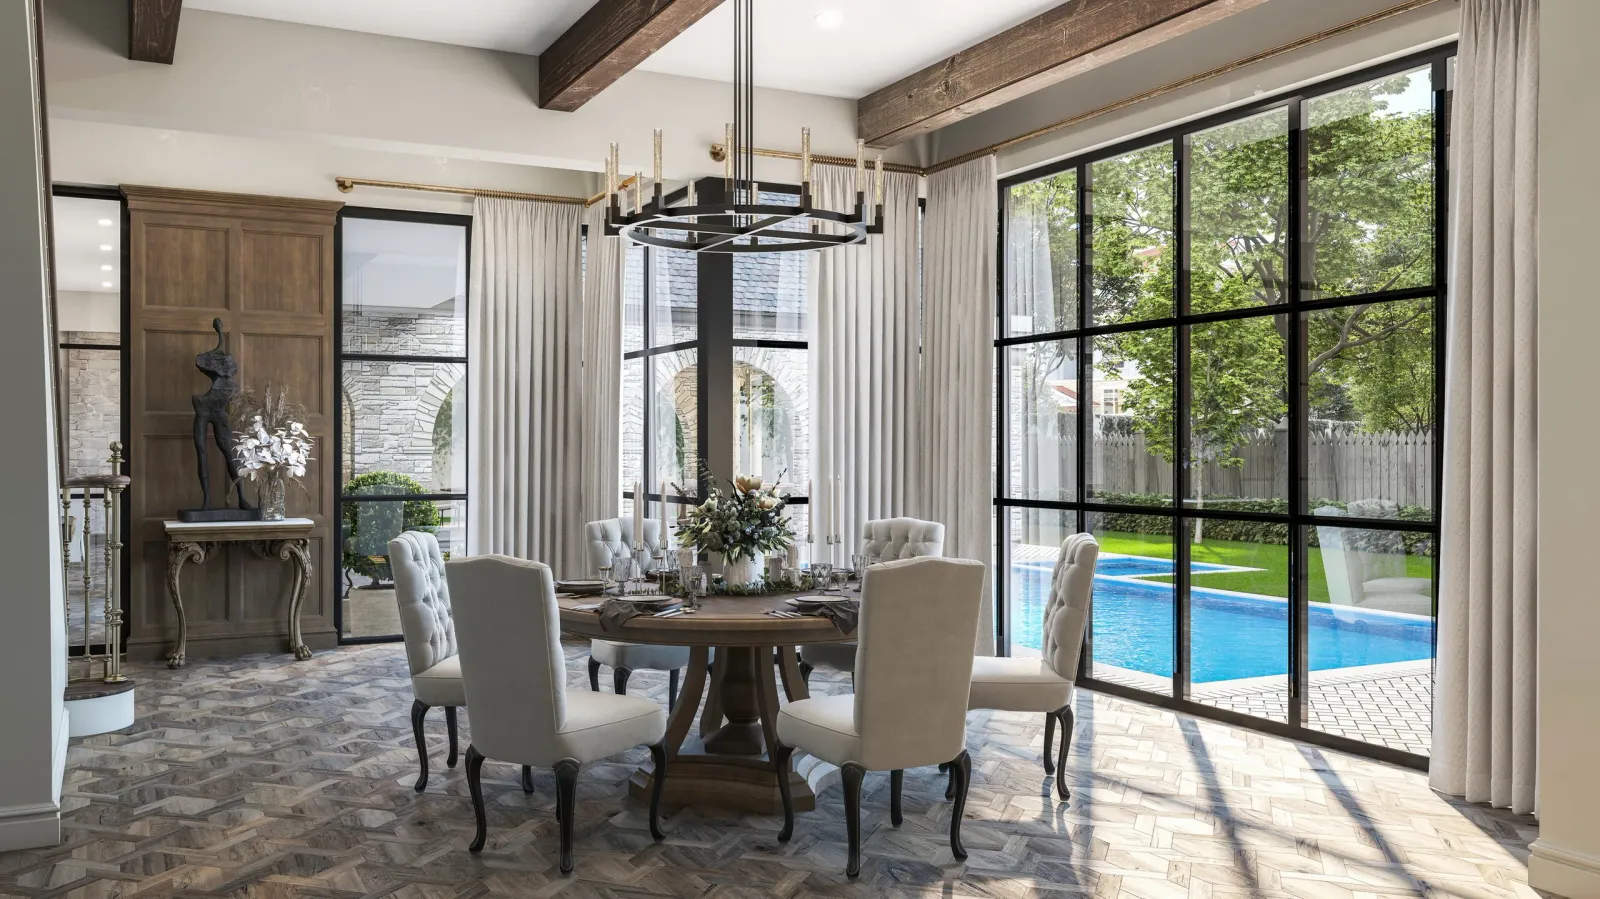
Breakfast room with round table, iron chandelier and steel windows to the pool at 842 Friar Tuck, Houston
Breakfast room
Vaulted stone loggia with fireplace, chandelier and round table at 842 Friar Tuck, Houston
Loggia fireplace
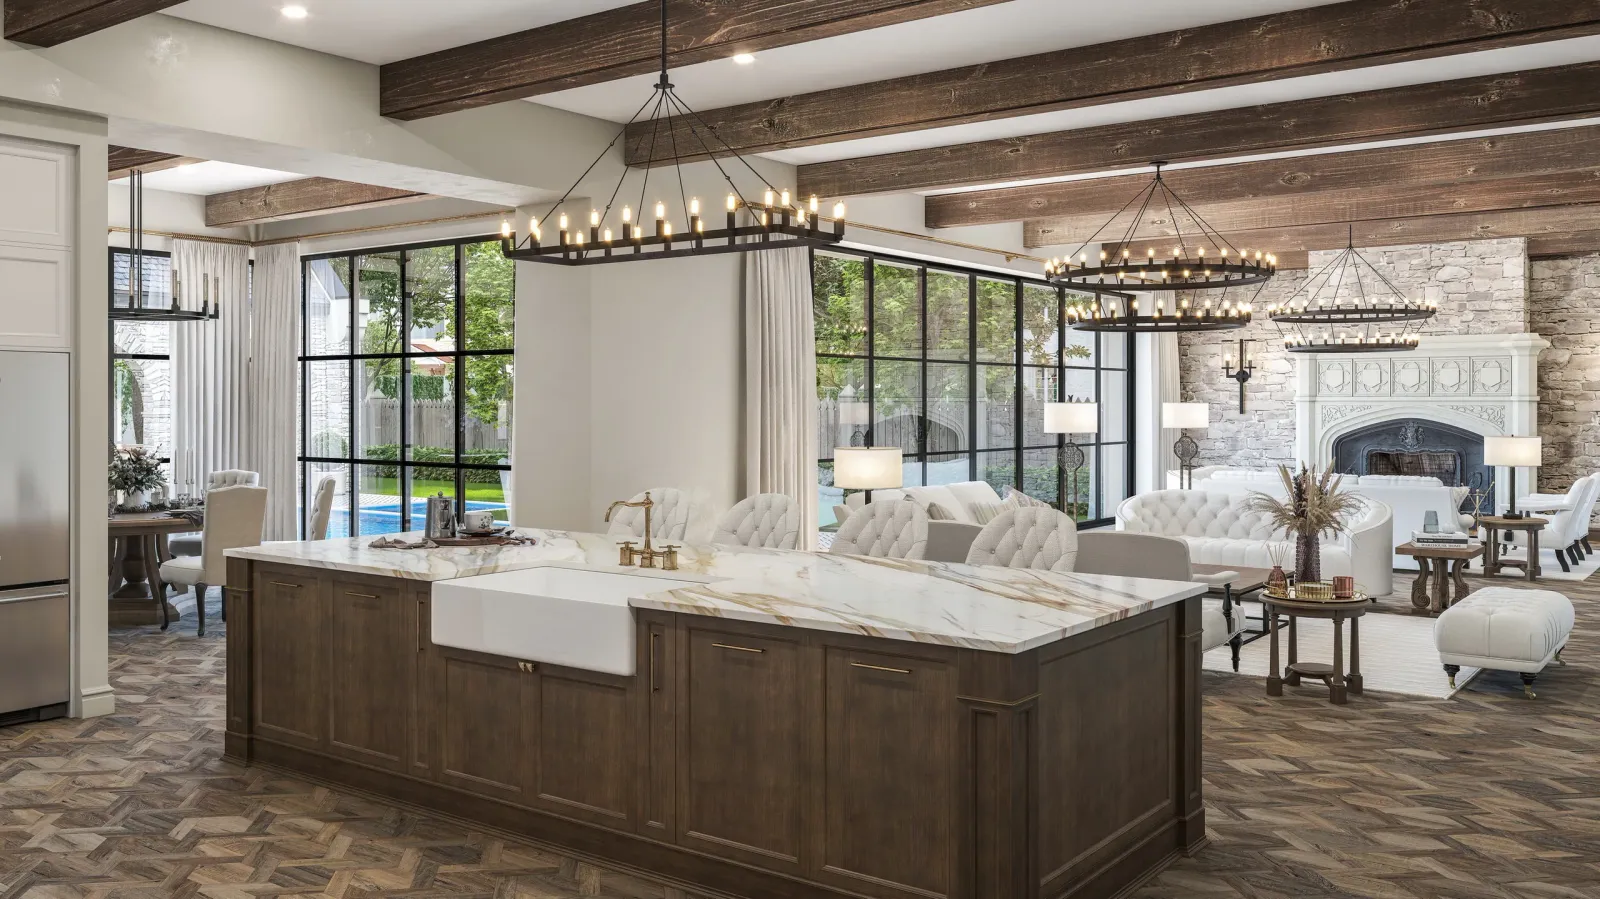
Kitchen island with farmhouse sink opening to a family room with beamed ceiling at 842 Friar Tuck, Houston
Kitchen and family room
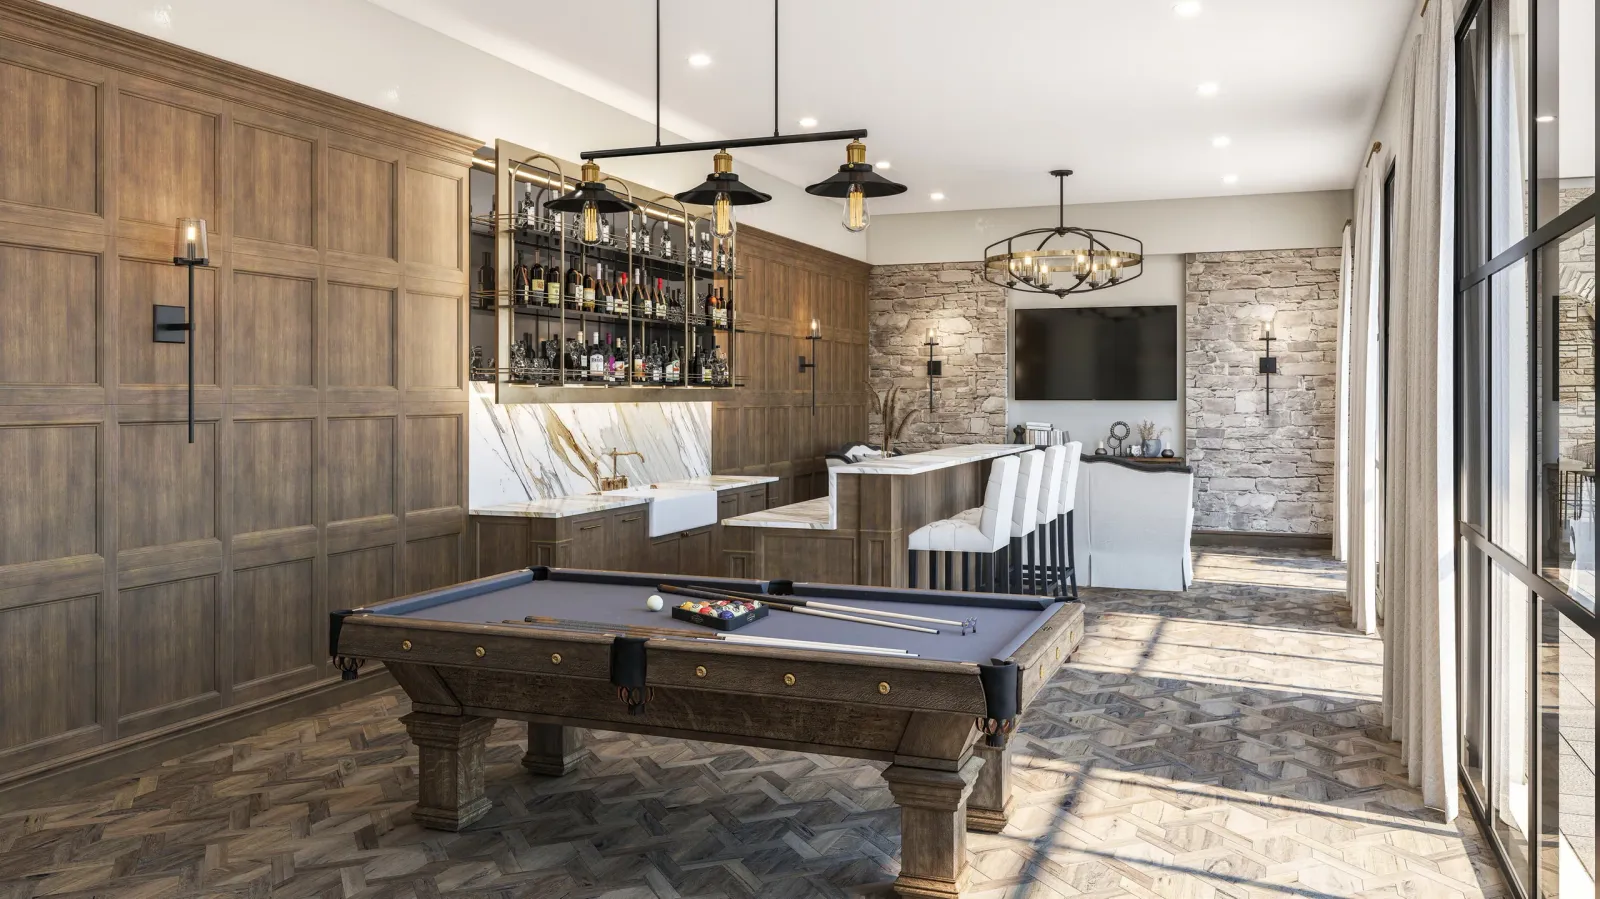
Game room with billiards table, wood paneling and marble bar at 842 Friar Tuck in Houston
Game room
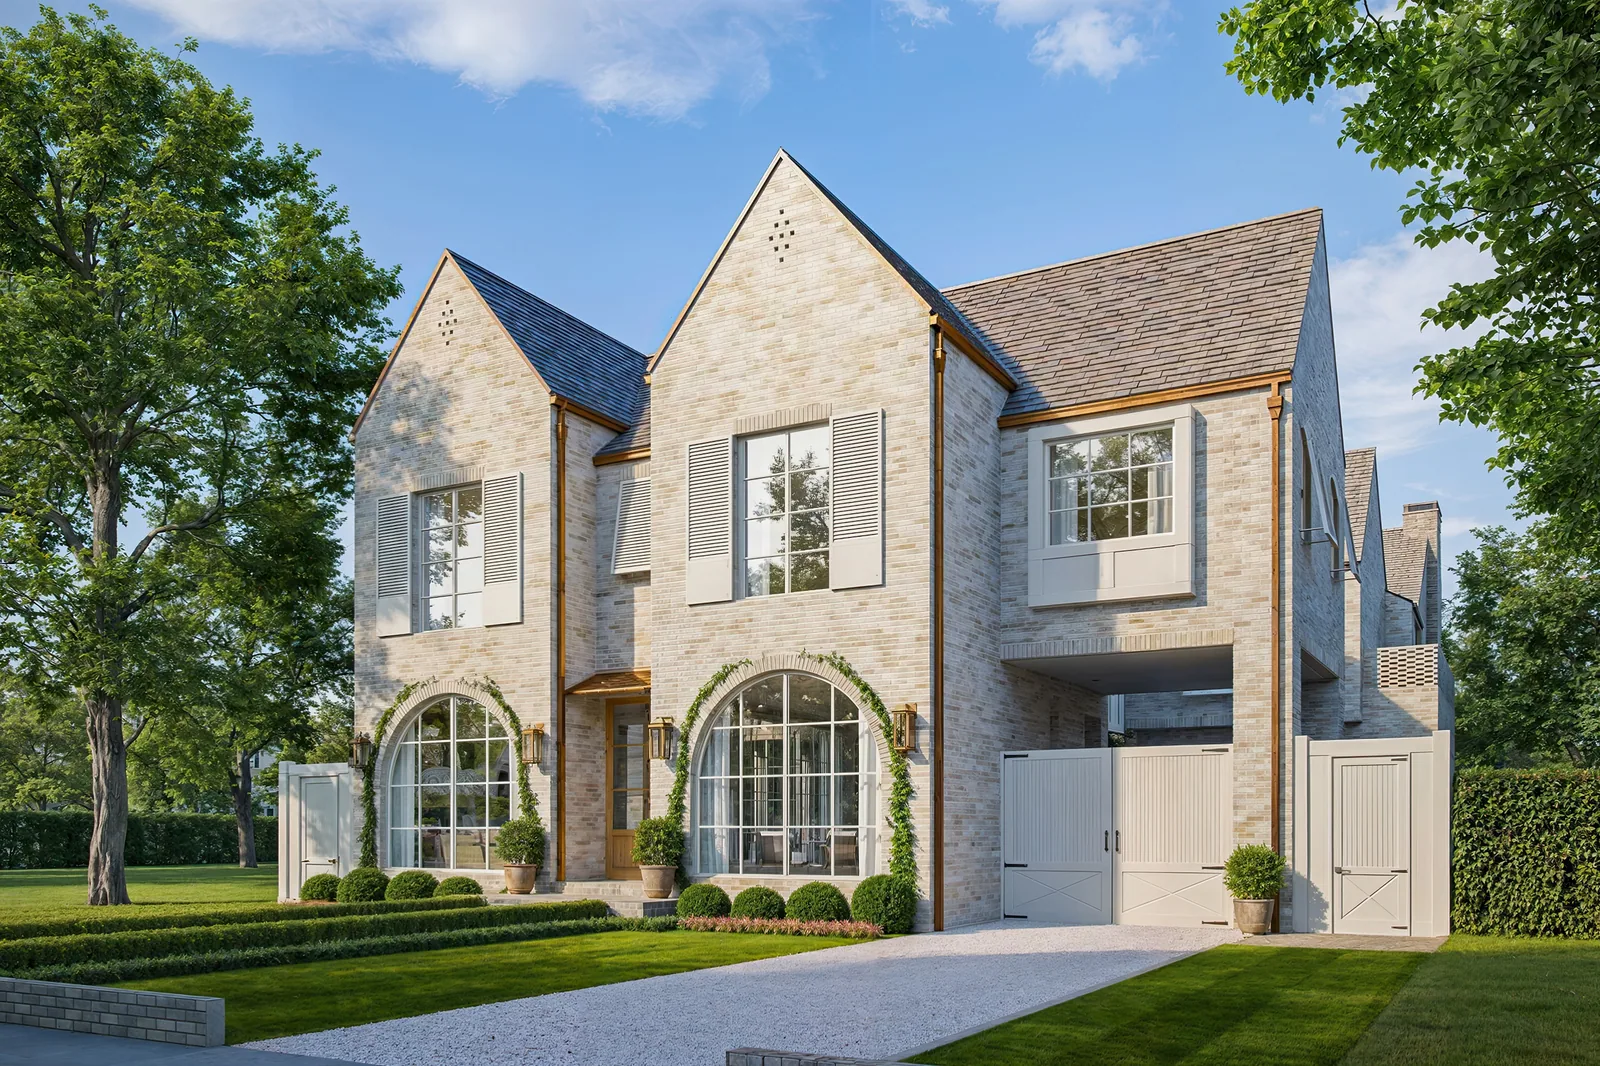
Limestone and stucco Tudor-style custom home at 842 Friar Tuck in Houston with paved front court
Front court
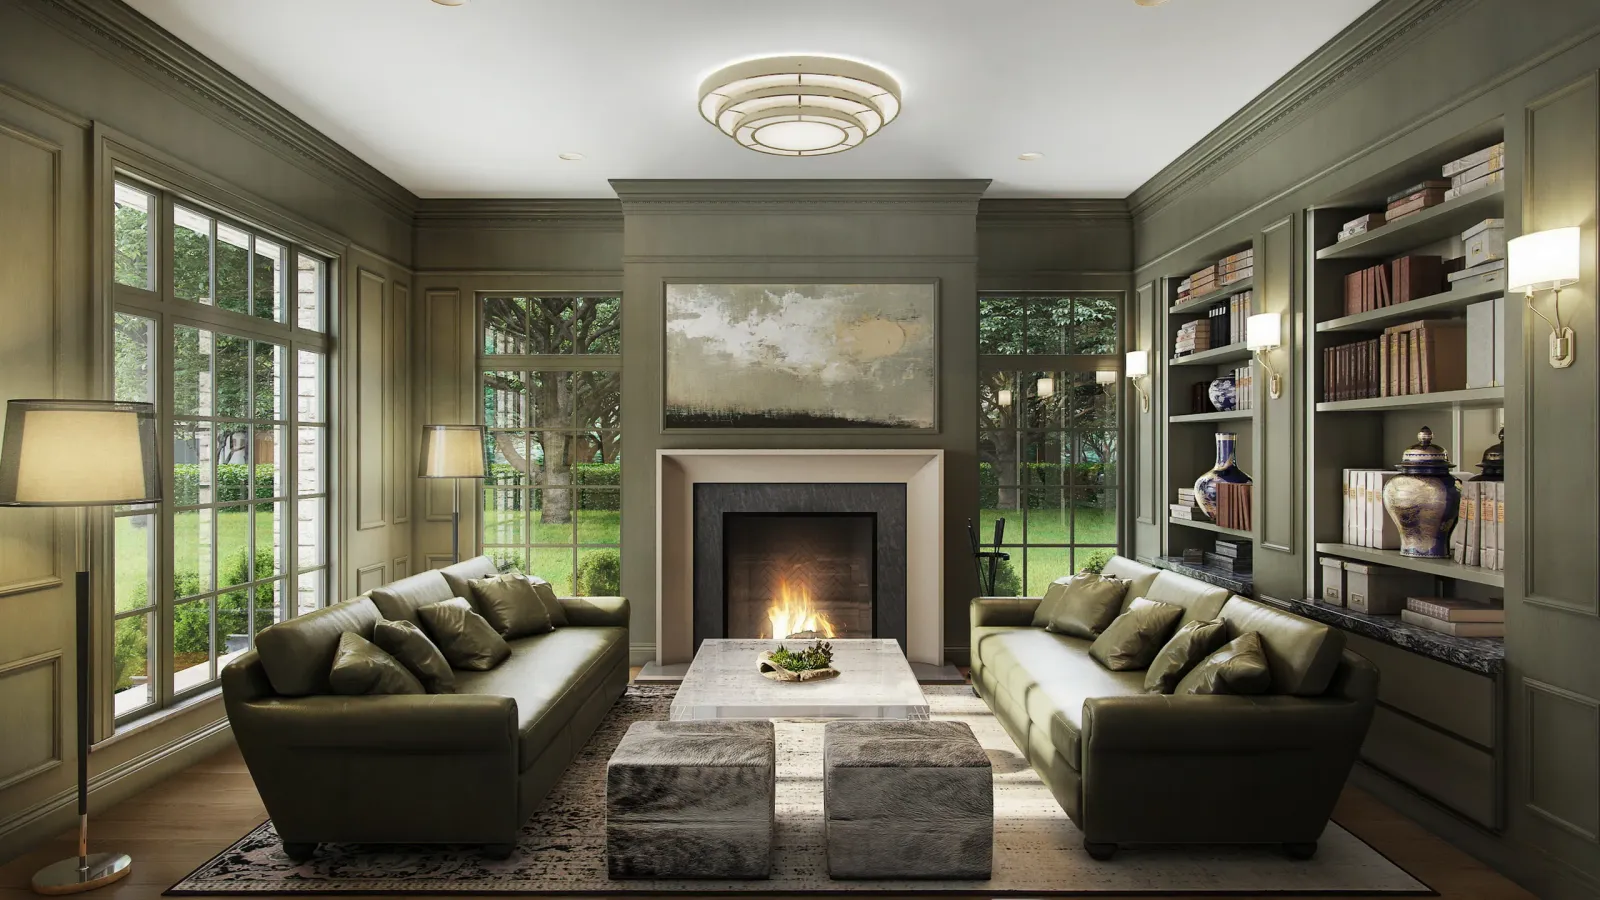
Study with stone fireplace, built-in shelves and wood paneling at the 842 Friar Tuck home, Houston
Study
Master bedroom with arched steel window, beamed vault and stone fireplace at 842 Friar Tuck, Houston
Master bedroom
Home gym with weights, treadmill and wood-framed windows at 842 Friar Tuck in Houston
Home gym

Planning a project like this?

Let’s bring it into view.

Contact us