KODA Condominiums.
Multifamily · Seattle, Washington · 2018
Project brief
KODA Condominiums is a 17-story condominium tower at 450 S Main St in Seattle's Chinatown-International District, within the historic Nihonmachi, or Japantown, area. It holds 201 residences, from studios to two-bedroom units of 353 to 1,276 square feet, along with two guest suites, street-level retail and three levels of below-grade parking. DA LI Development USA developed the building as its first project in the United States. KMD Architects designed it, and PCL Construction built it.
KODA was the first new-construction for-sale high-rise in Nihonmachi, and the International Special Review District reviewed the design before it was approved. The tower has a glass facade, generous ceiling heights and exposed concrete columns. Its shared spaces follow a Japanese aesthetic. They include a zen garden on the seventh floor, two terraces, and a top floor with a sky bar, fireside lounge, theater room and private dining area. A furnished rooftop terrace has fire pits and barbecue stations. Residents also have a concierge, fitness and yoga rooms, co-working space, a dog lounge, car share and bike lockers. Construction began in March 2019, the tower topped out in August 2020, and the building was completed in 2021.
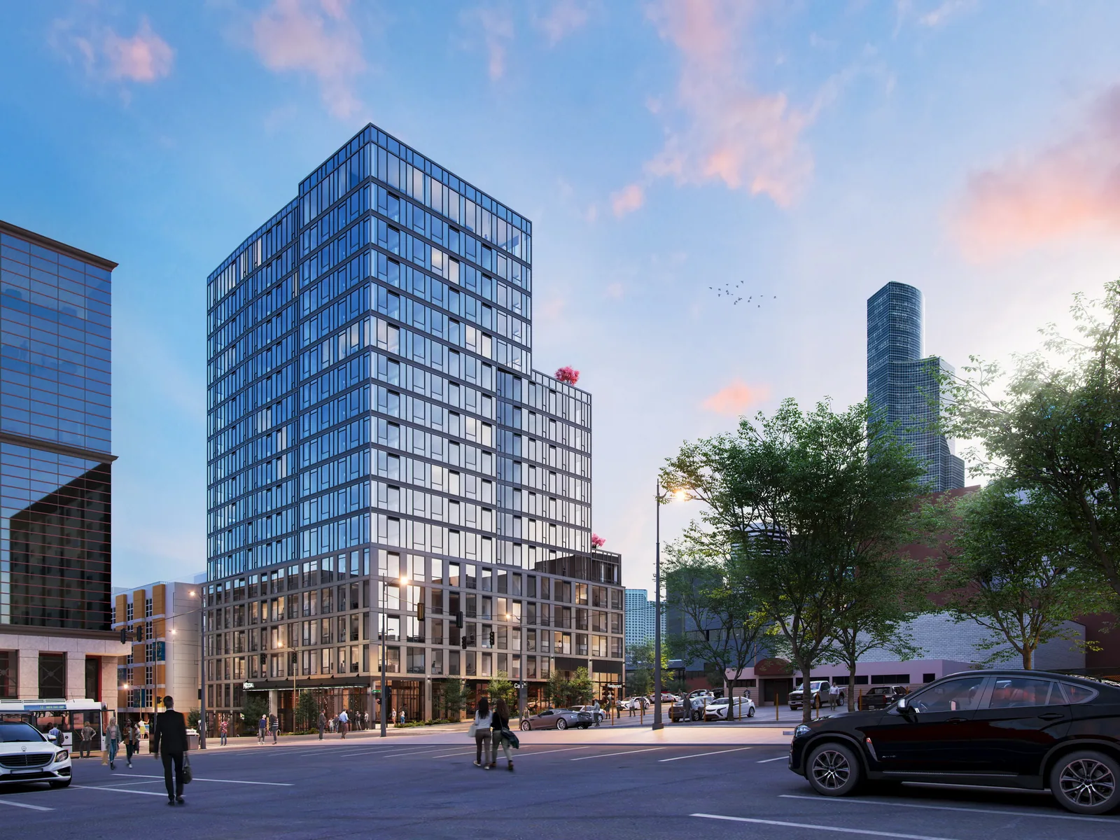
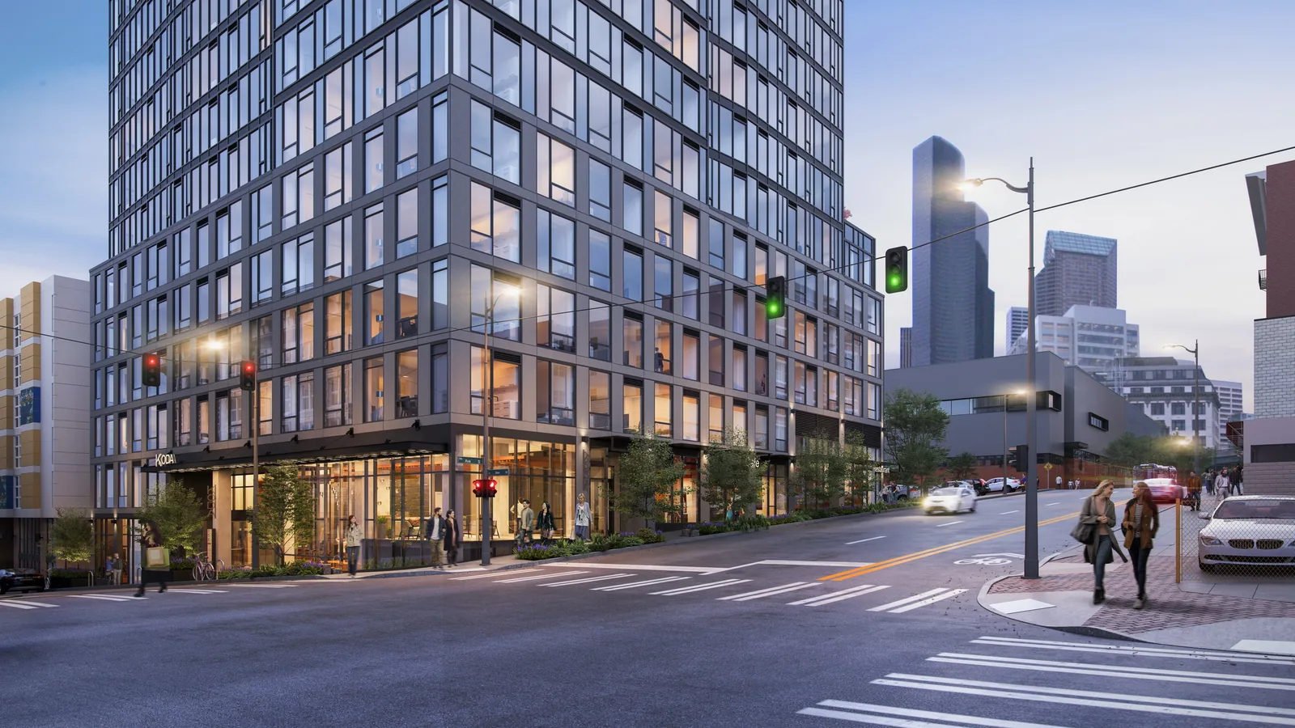
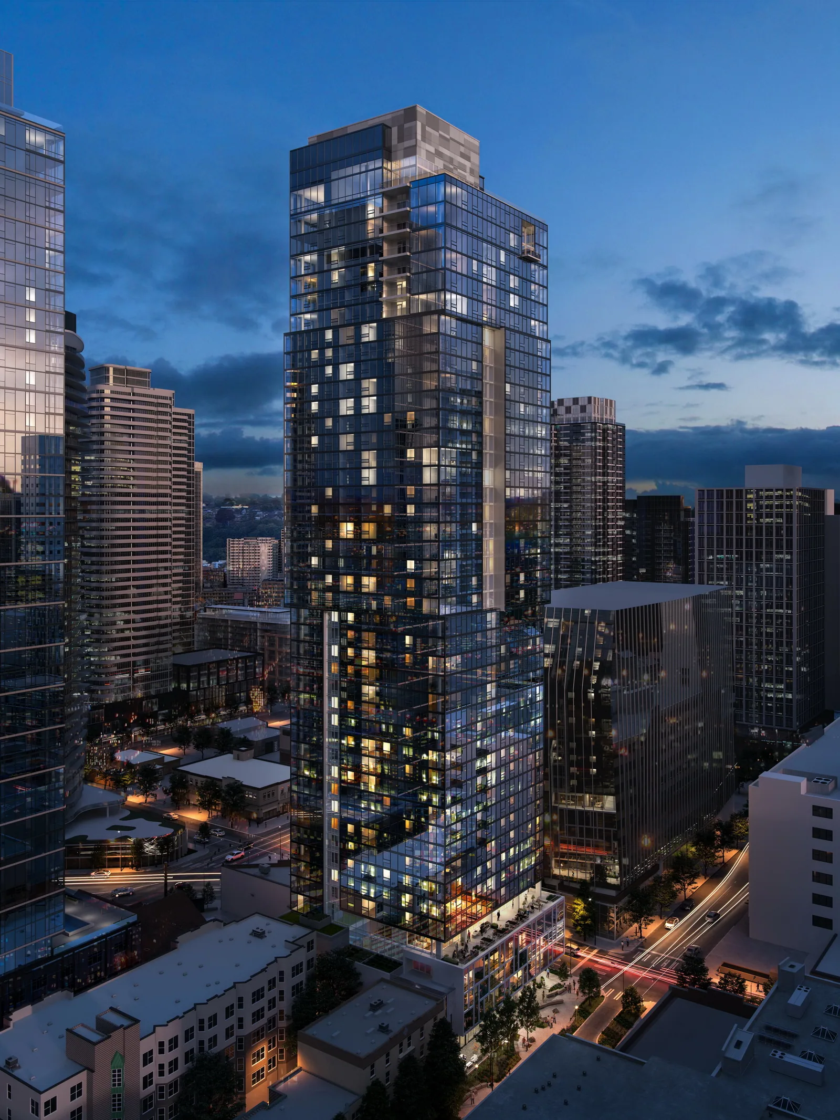
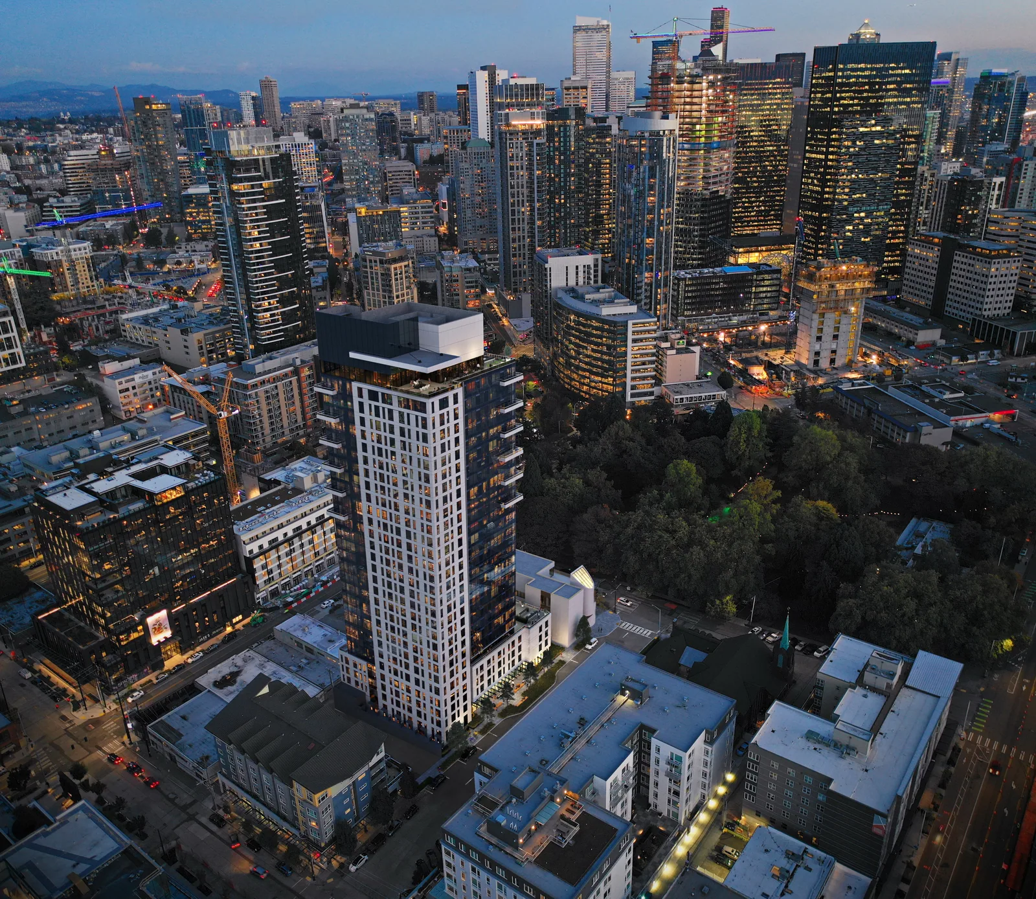
In 2018, BOGZA produced exterior and interior renderings, 360° tours, floor plans and a project website for KODA Condominiums. The work supported the project's sales launch, three years before the building was finished. The exterior views include the glass tower at sunset and its street corner at dusk, with the downtown skyline rising behind it.
More multifamily work.
All multifamily work
Planning a project like this?