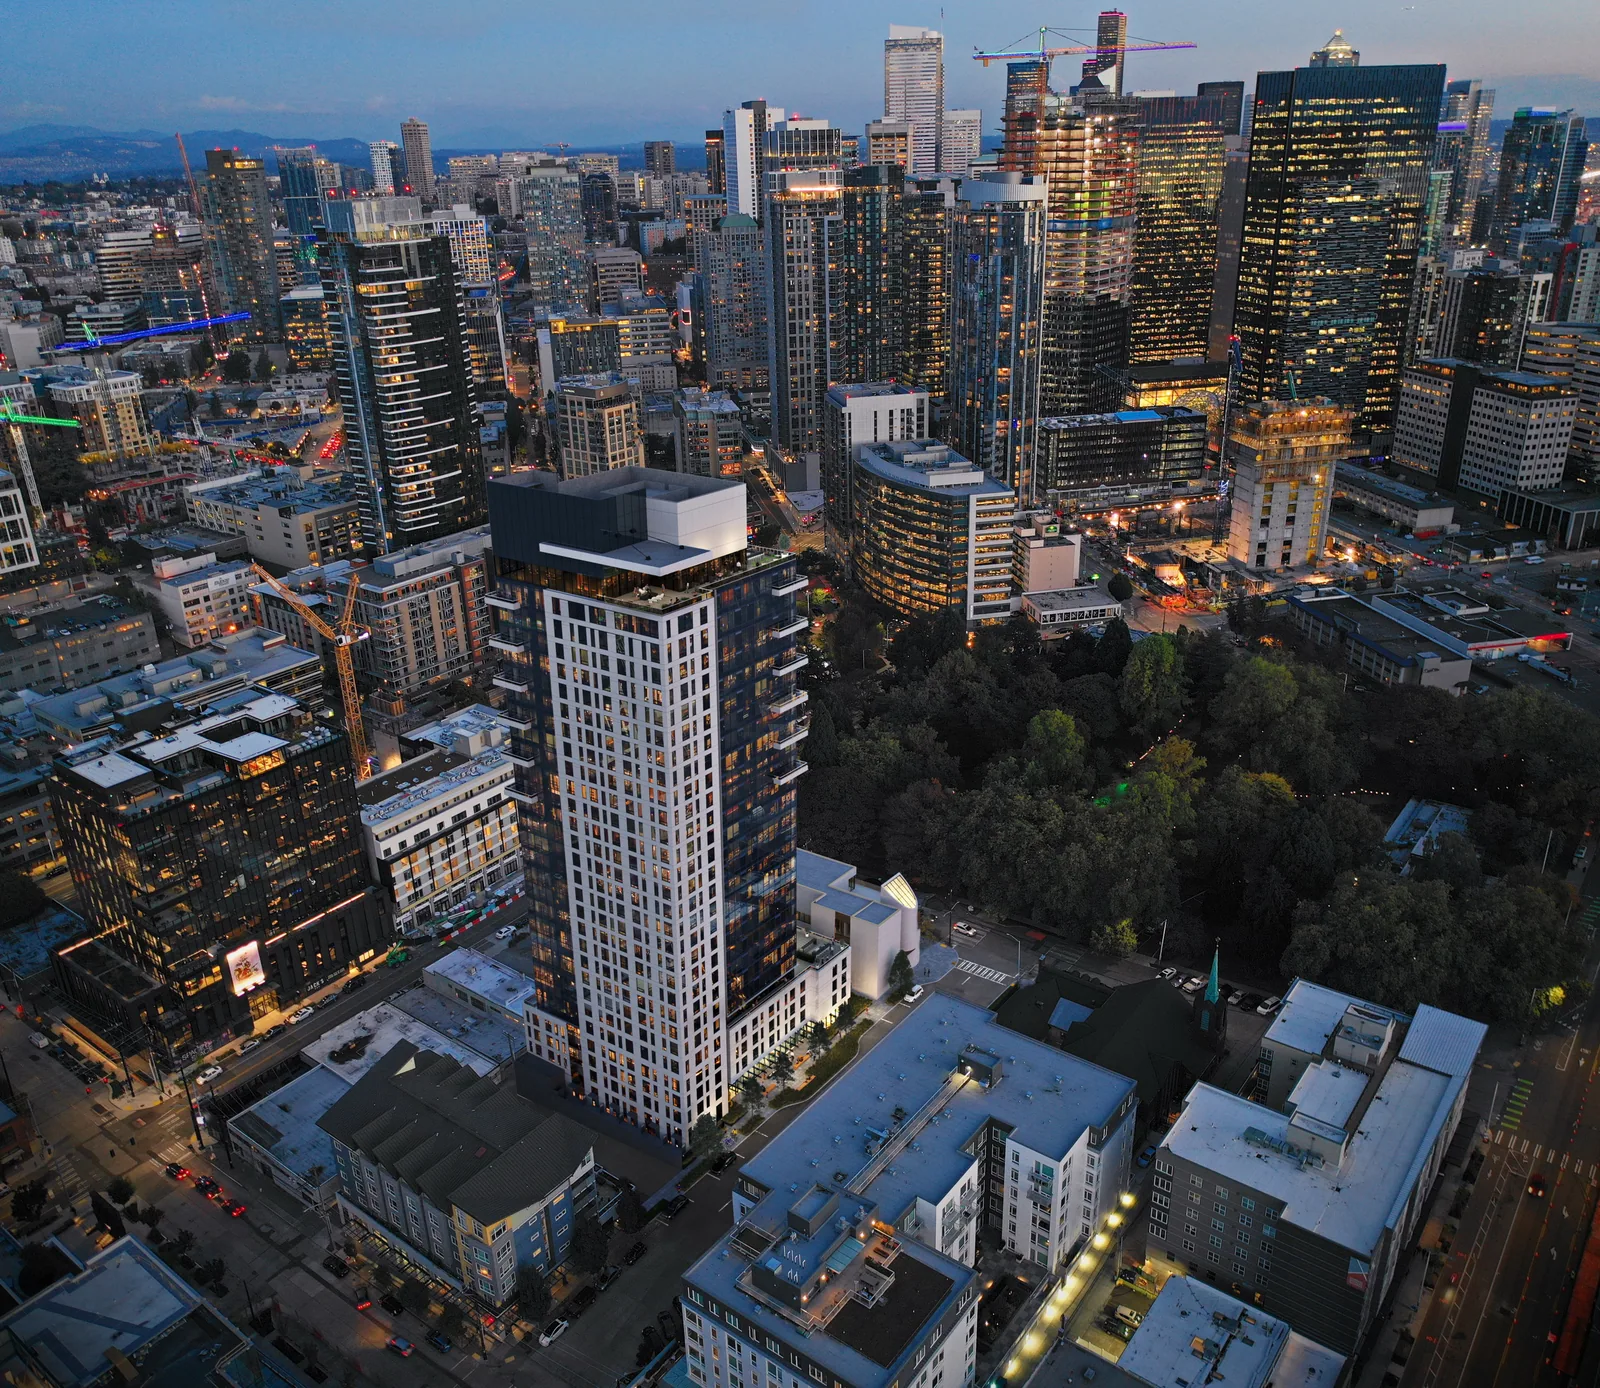
The Waverly.
Multifamily · Seattle, Washington · 2018
Project brief
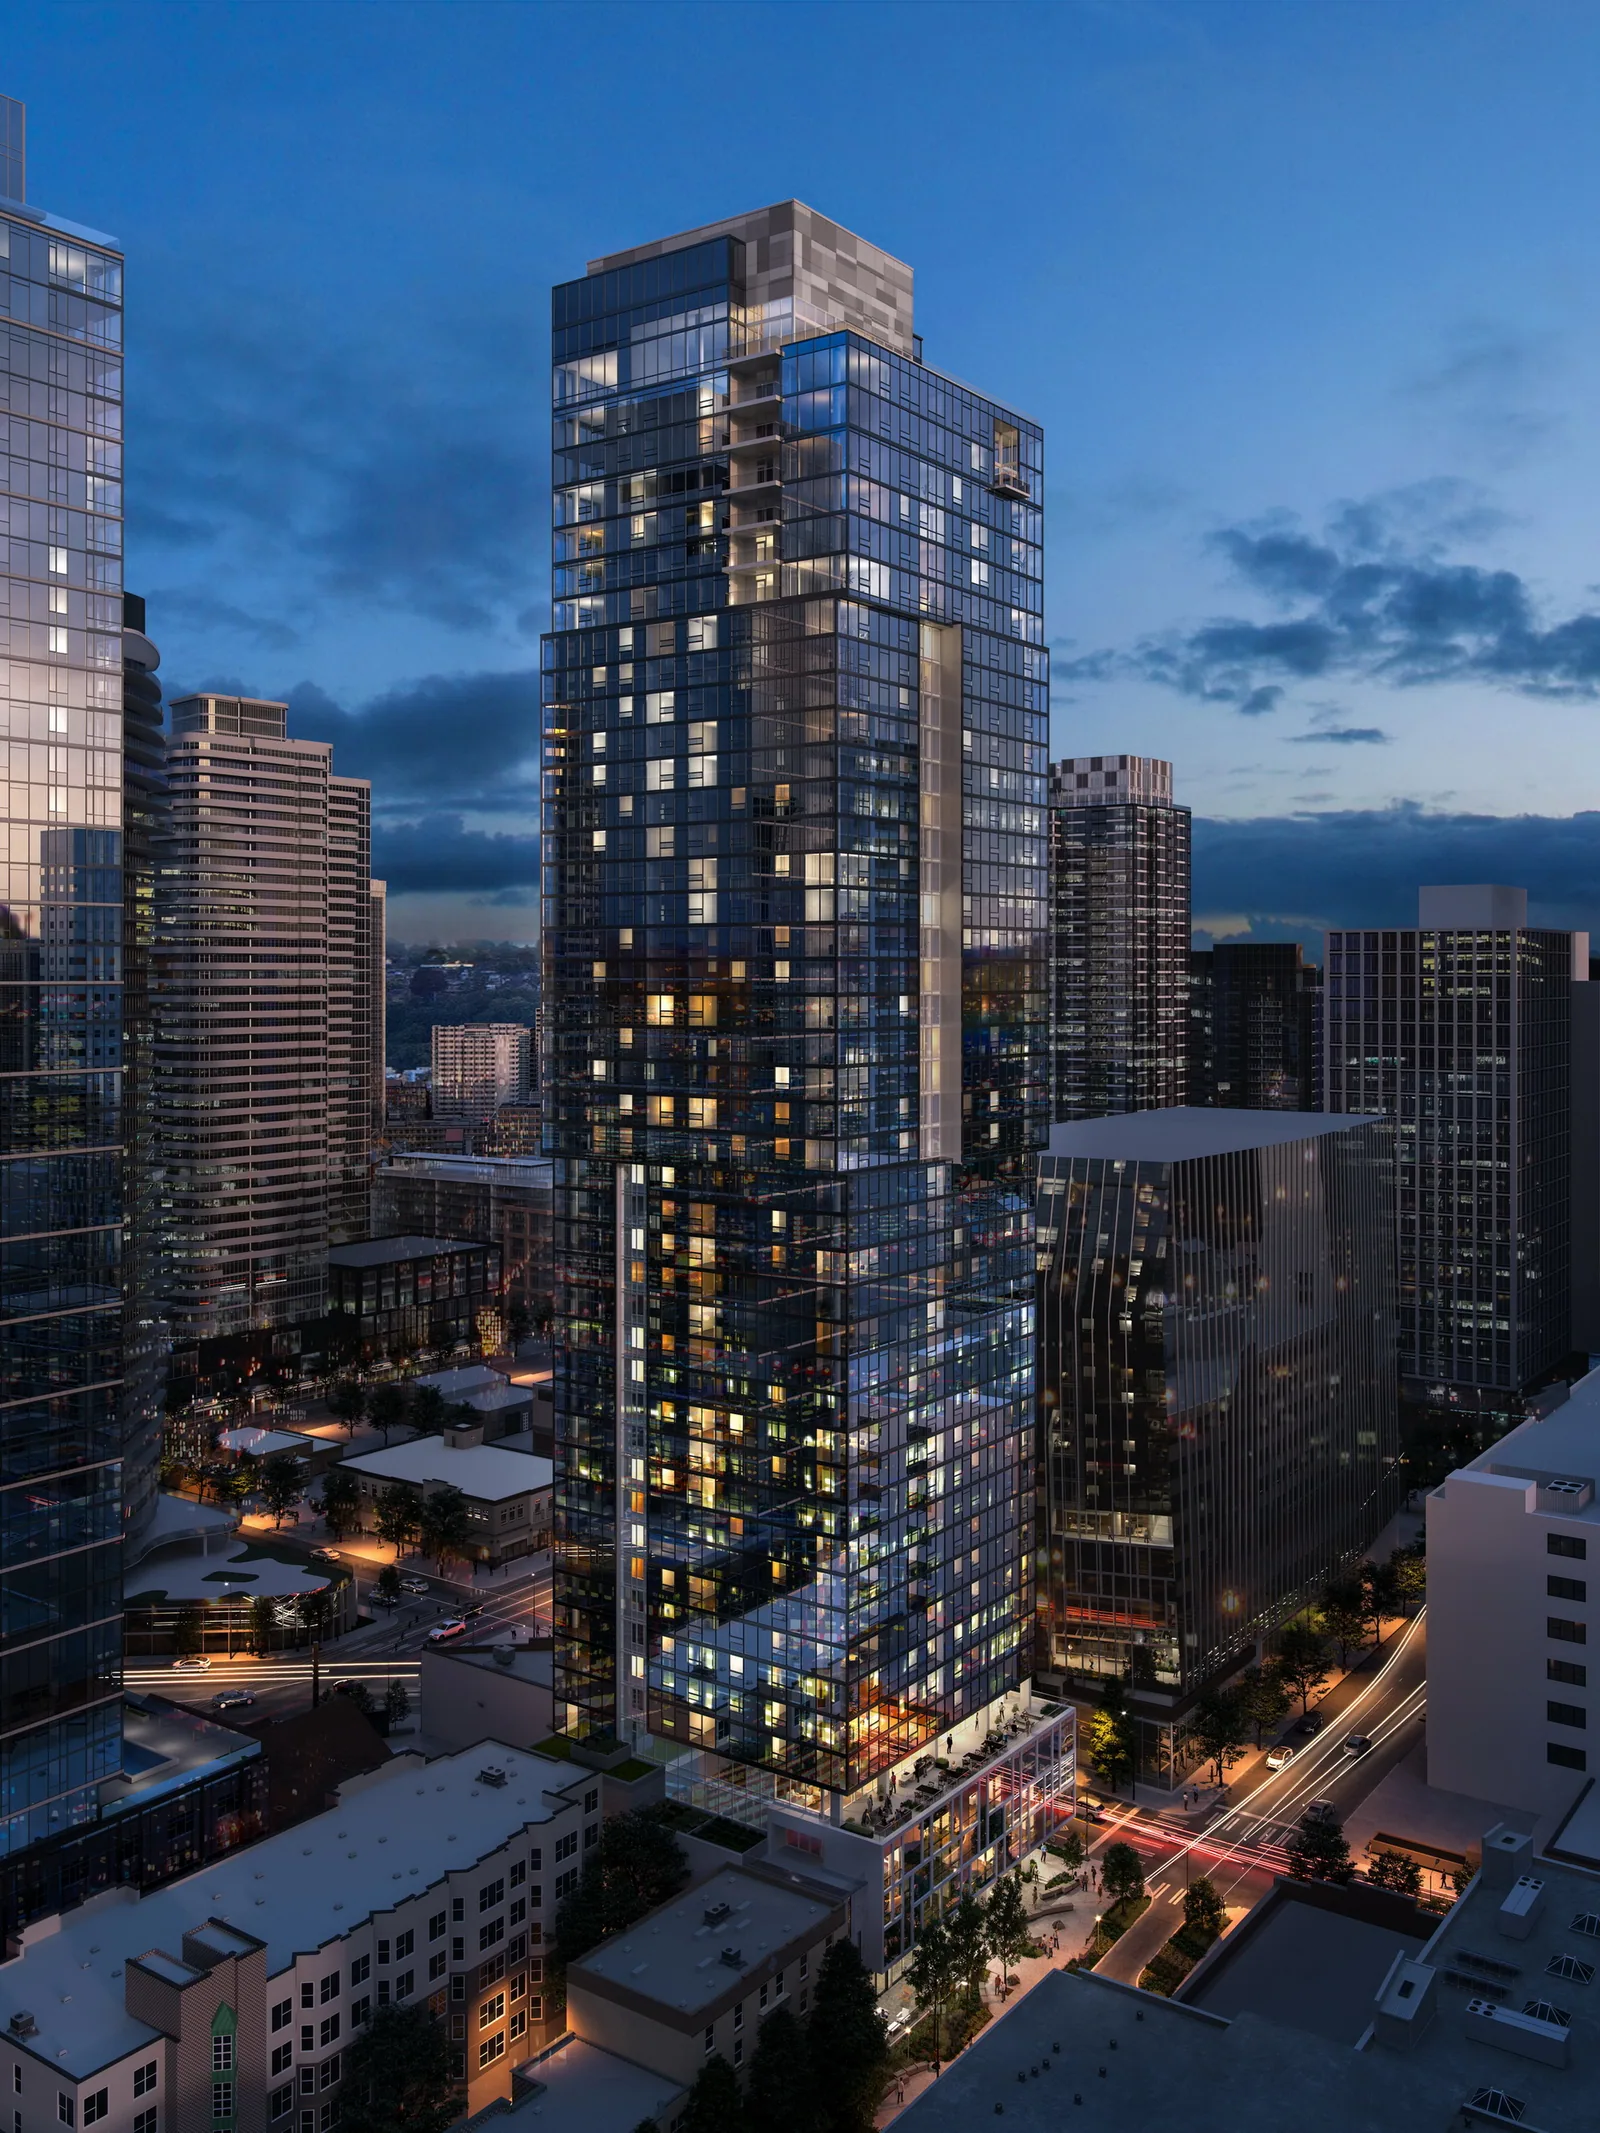
The Waverly is a 28-story apartment tower at 210 Eighth Avenue North in Seattle's South Lake Union neighborhood, near Denny Park. It holds 374 market-rate rental apartments in about 424,000 gross square feet, with 288 parking stalls below grade. Greystar Real Estate Partners developed the project, and Weber Thompson handled its architecture and landscape architecture.
The tower grew out of a partnership with Seattle Unity Church, which owned the site and wanted to stay in the neighborhood while replacing a building that needed major work. The plan paired the tower with a new three-story church building by Olson Kundig at the south end of the site, closest to Denny Park. The two buildings share an underground garage reached from the alley, and a 45-foot landscaped courtyard separates them. Amenities include a rooftop lounge, an outdoor terrace with fire pits, coworking space and a wellness studio, with views toward Lake Union, downtown and the Space Needle. The Seattle Design Review Board approved the project in December 2018, and residents began moving in during August 2022.
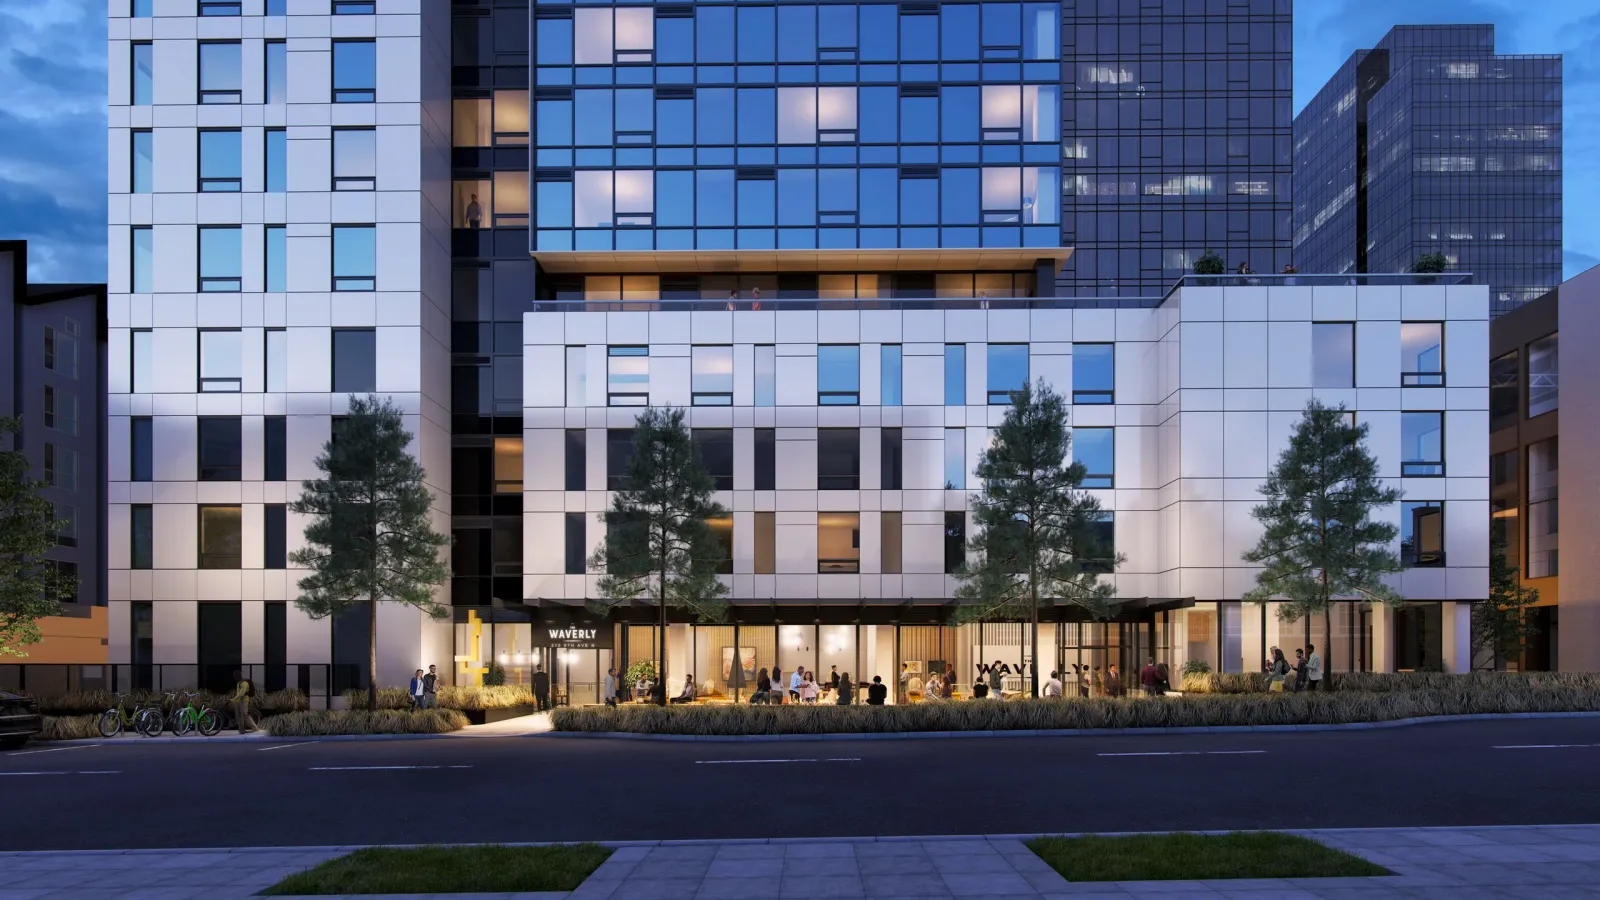
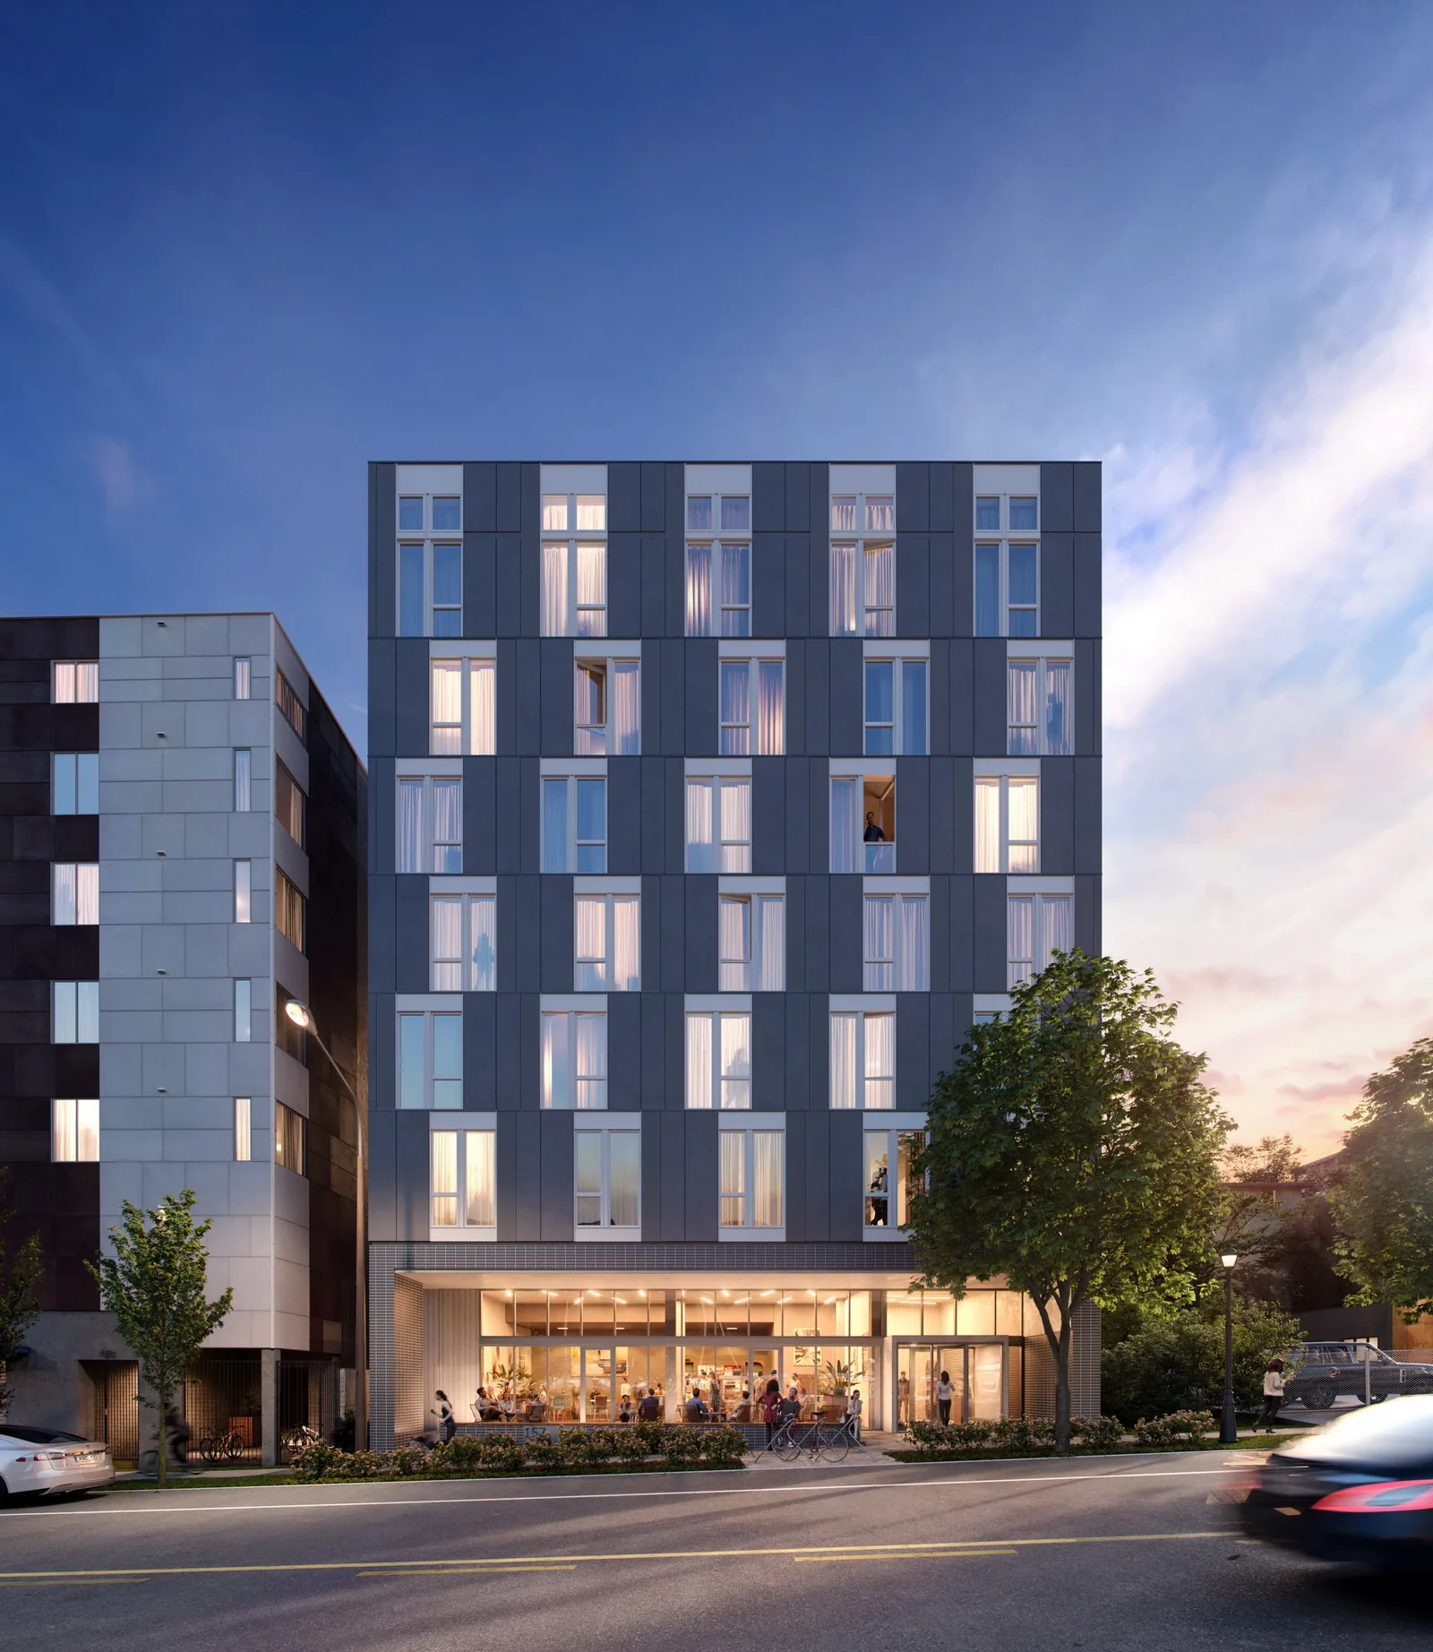
BOGZA produced exterior renderings and a film for the tower in 2018. They include a night aerial view of the building set against downtown Seattle and a dusk view from the street that shows its white and glass base.
More multifamily work.
All multifamily work
Planning a project like this?