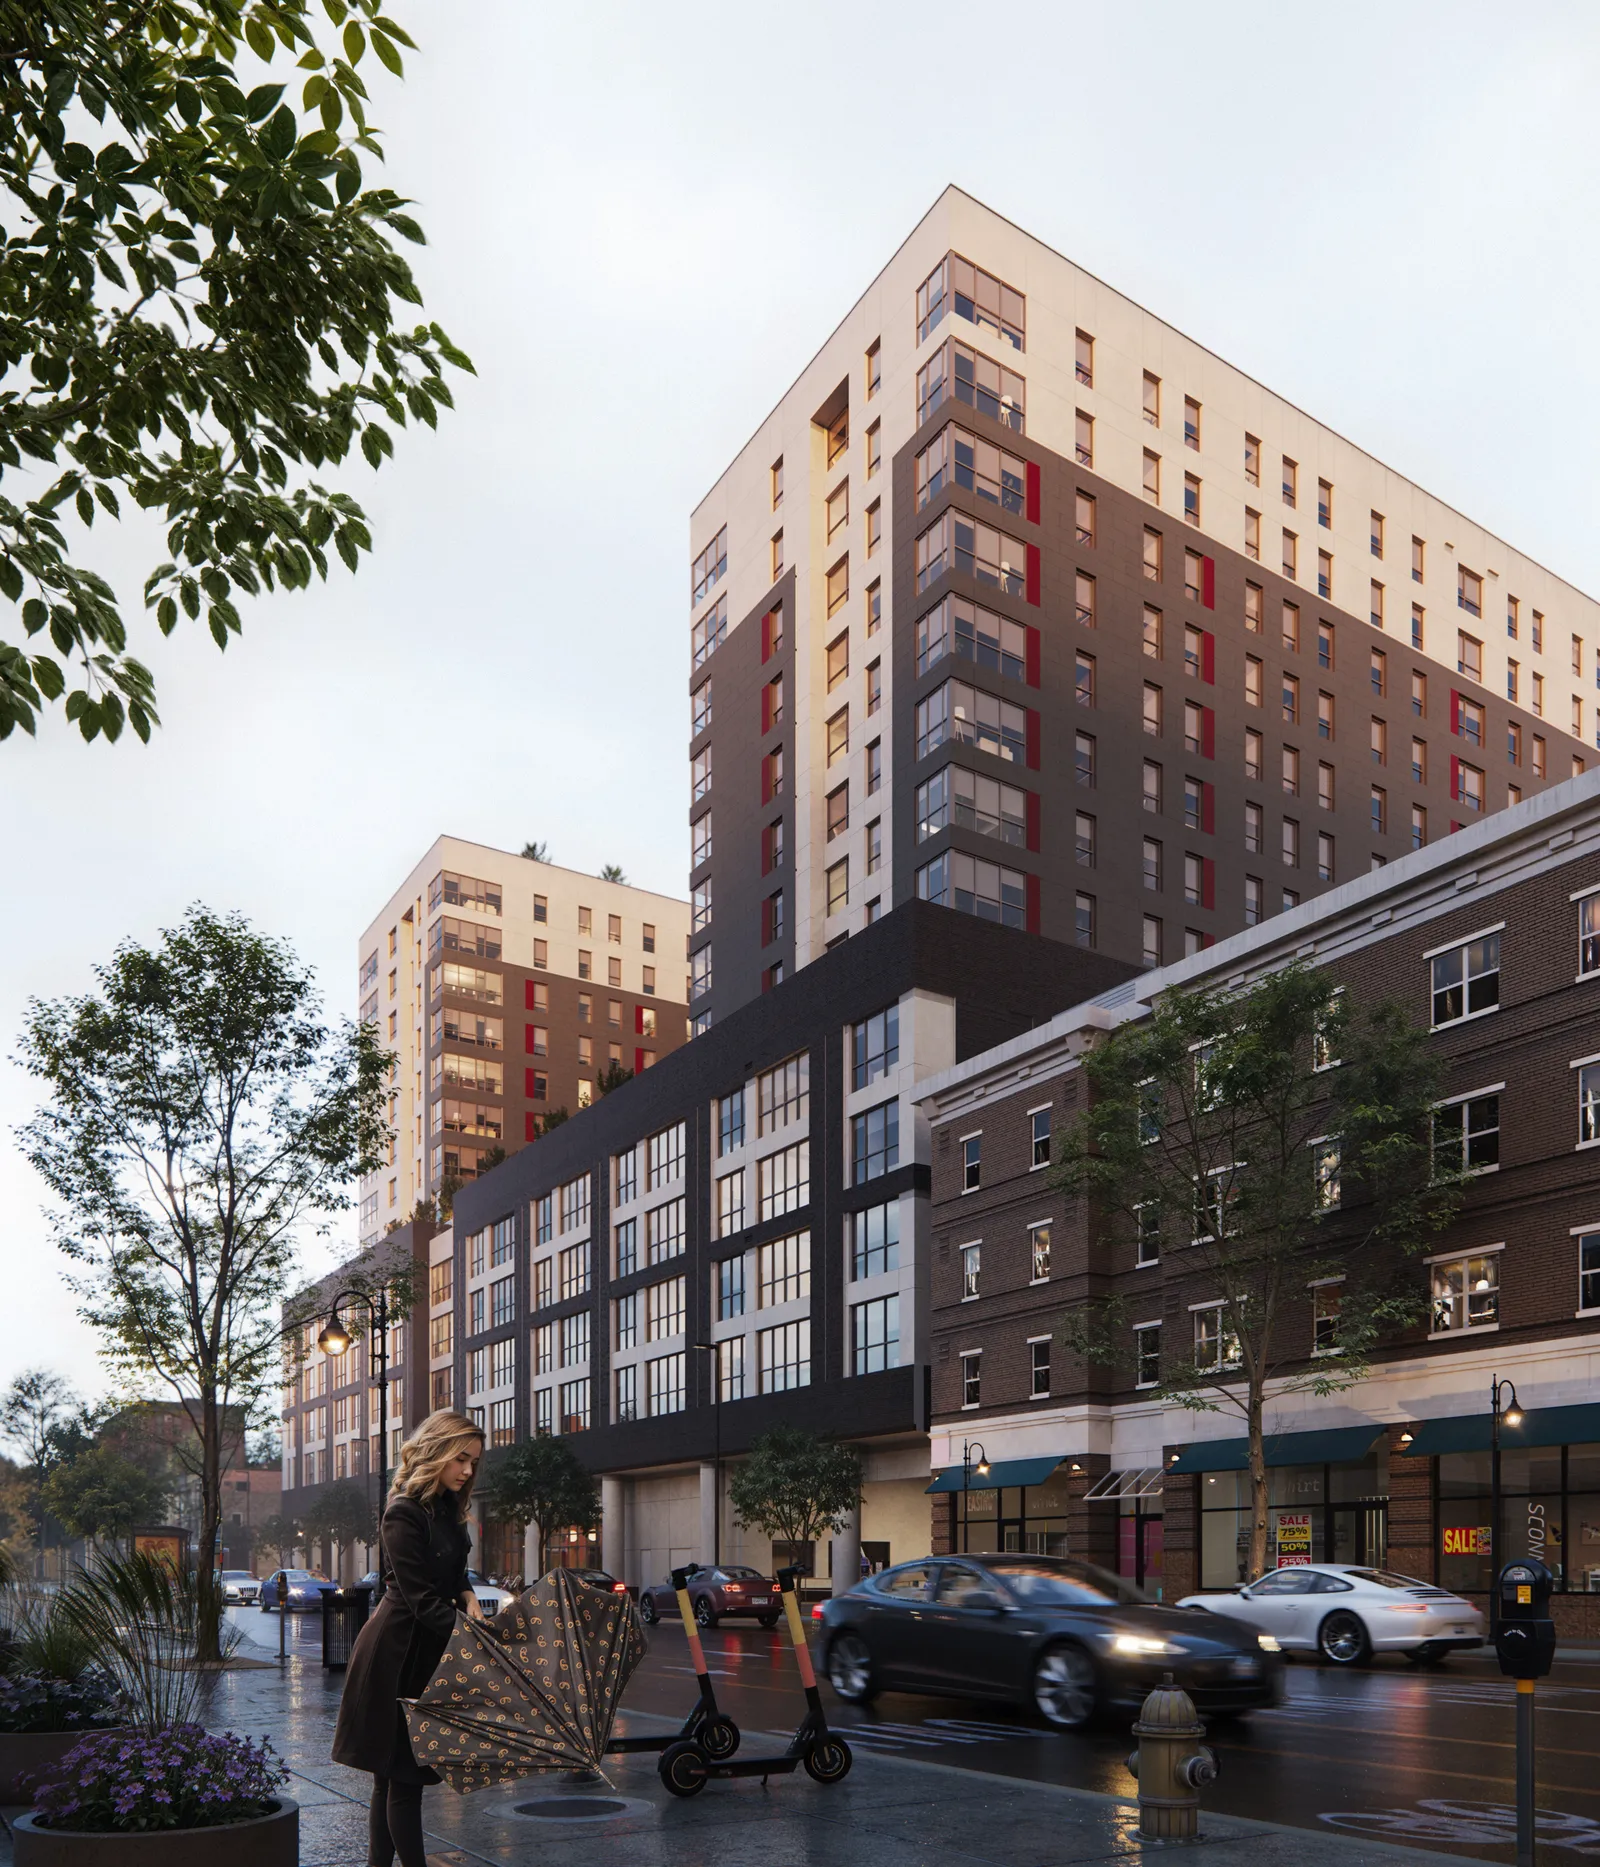
Theory Madison.
Student housing · Madison, Wisconsin · 2025
Project brief
Theory Madison is a student housing tower in the State Street district of Madison, Wisconsin, a short walk from the main gate of the University of Wisconsin–Madison. It has 213 furnished units with 717 beds in about 296,000 square feet. Unit types range from studios to five-bedroom apartments, plus two-story townhouse units. A joint venture of Mortenson Development, PeakMade Real Estate and Northwestern Mutual Real Estate developed the project, and EUA (Eppstein Uhen Architects) was the lead architect.
The housing sits above the city's new State Street Campus Garage at State and Lake streets. The garage replaced a 1964 parking structure and includes 410 public stalls and a regional intercity bus terminal. Ground-floor space along Lake Street is meant to link University Avenue with State Street. One hundred beds are reserved for income-eligible students through a partnership with the university's financial aid office. Residents share two outdoor amenity terraces with views of the lakes, the Capitol and campus, along with a fitness center, study rooms and a ground-floor club room. The project is pursuing LEED Silver certification. Construction began in January 2025, and the building opened to residents for the fall 2026 semester.
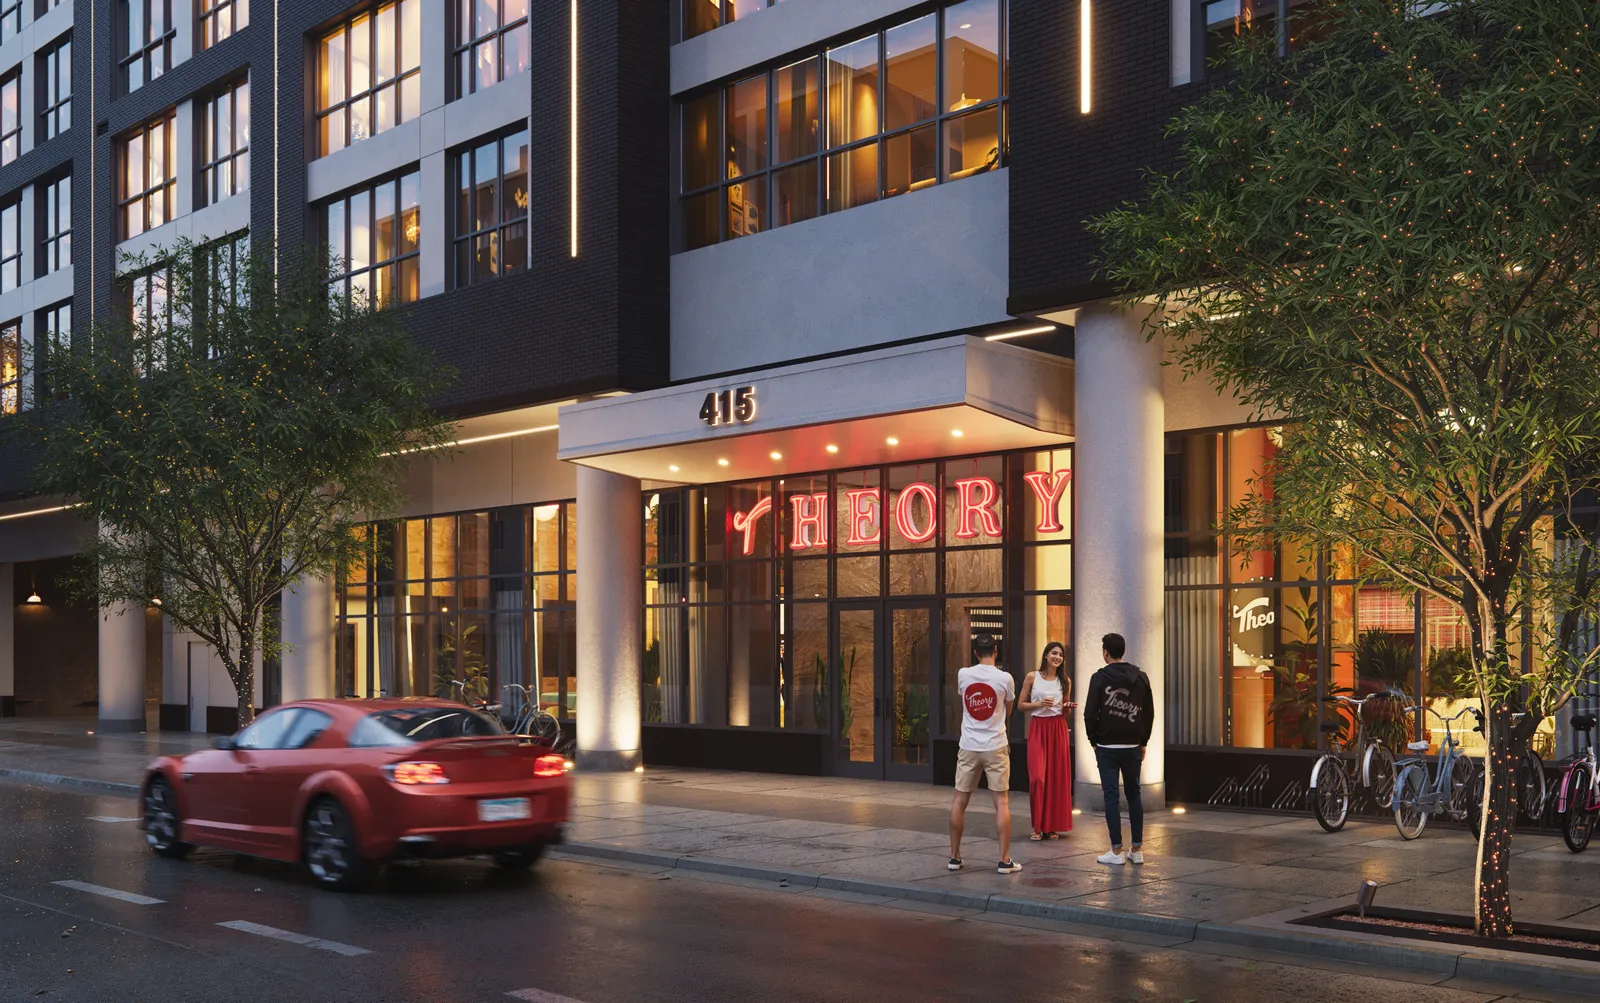
BOGZA produced floor plans, an animation and 360° tours for Theory Madison in 2025. The visuals show the tower rising above State Street and its lit entrance at night.
More student housing work.
All student housing work


Planning a project like this?