1021 Howard Avenue.
Office · San Carlos, California · 2021
Project brief
1021 Howard Avenue is a planned three-story life science and office building on a 2.2-acre site on the south side of Howard Avenue, between Old County Road and Bayport Avenue, on the east side of San Carlos, California. Developed by Premia Capital and Prince Street Partners and designed by the Oakland architecture firm Brick, it was planned at about 190,000 square feet and 50 feet tall. About 185,500 square feet of rentable space is set aside for offices and research labs, with the rest for a cafe and retail. Two levels of underground parking hold 425 cars, and three single-story warehouses would be cleared for the project.
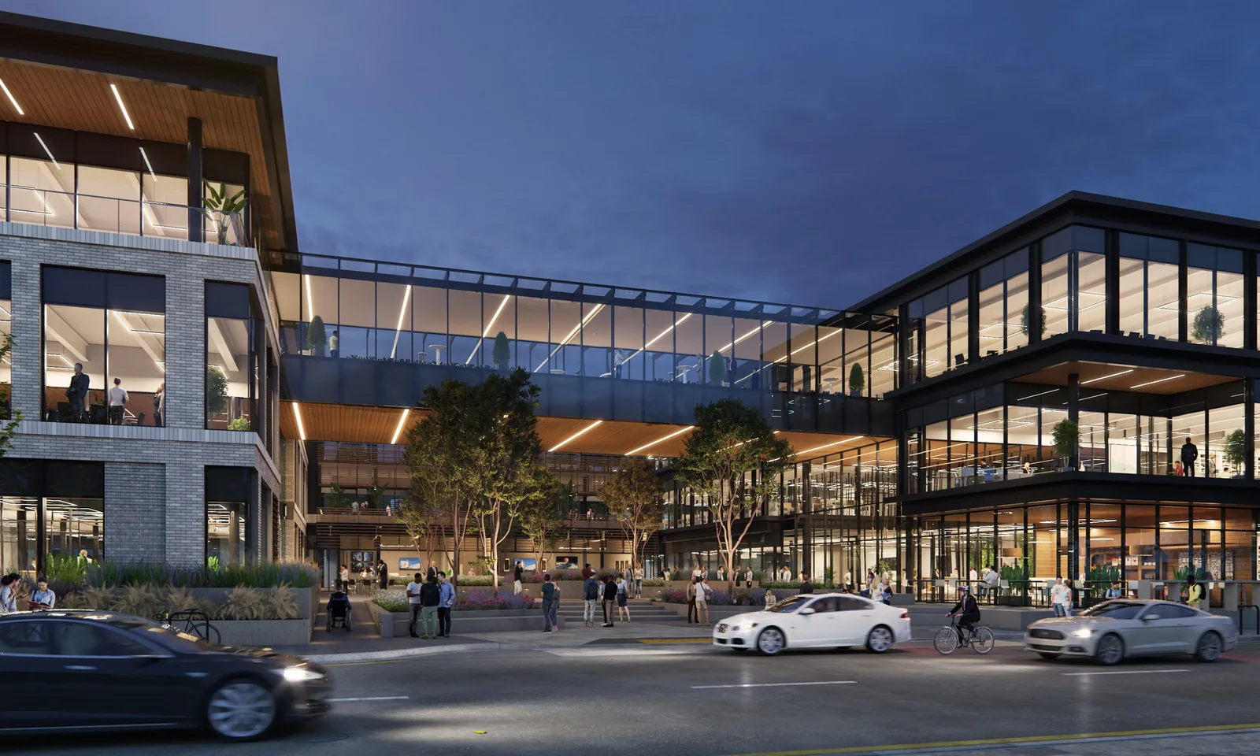
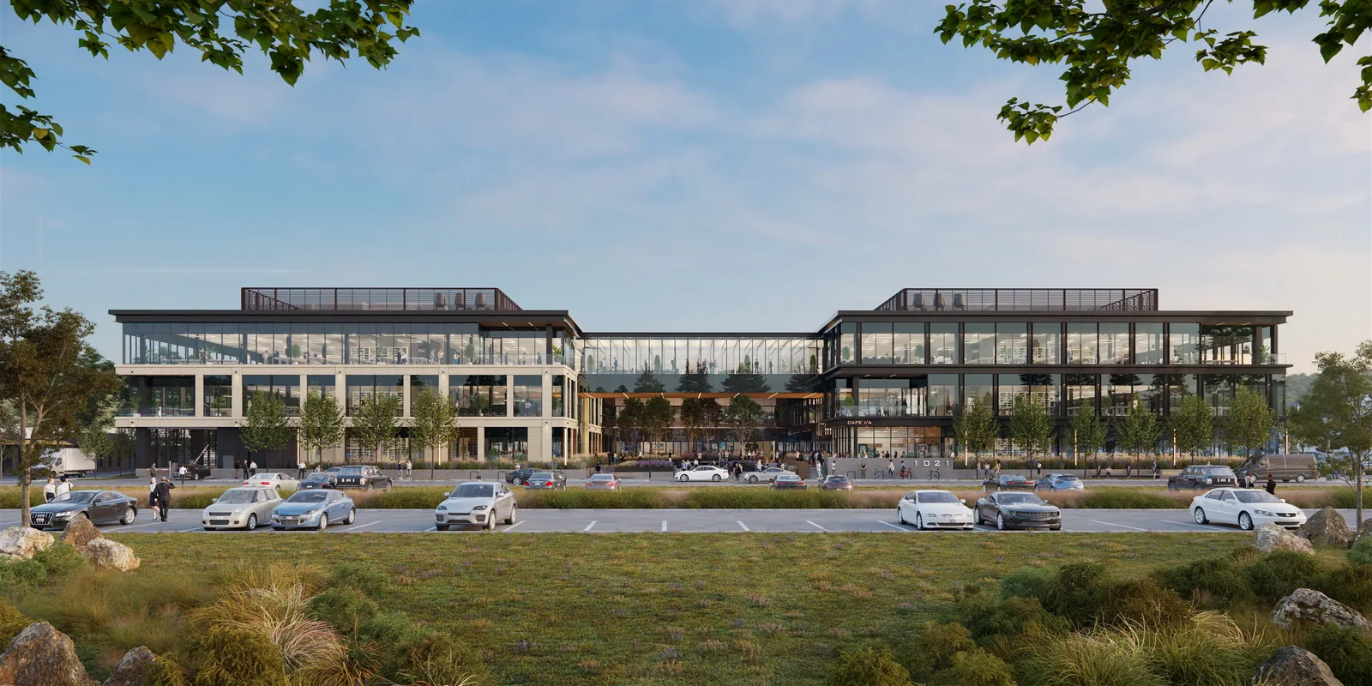
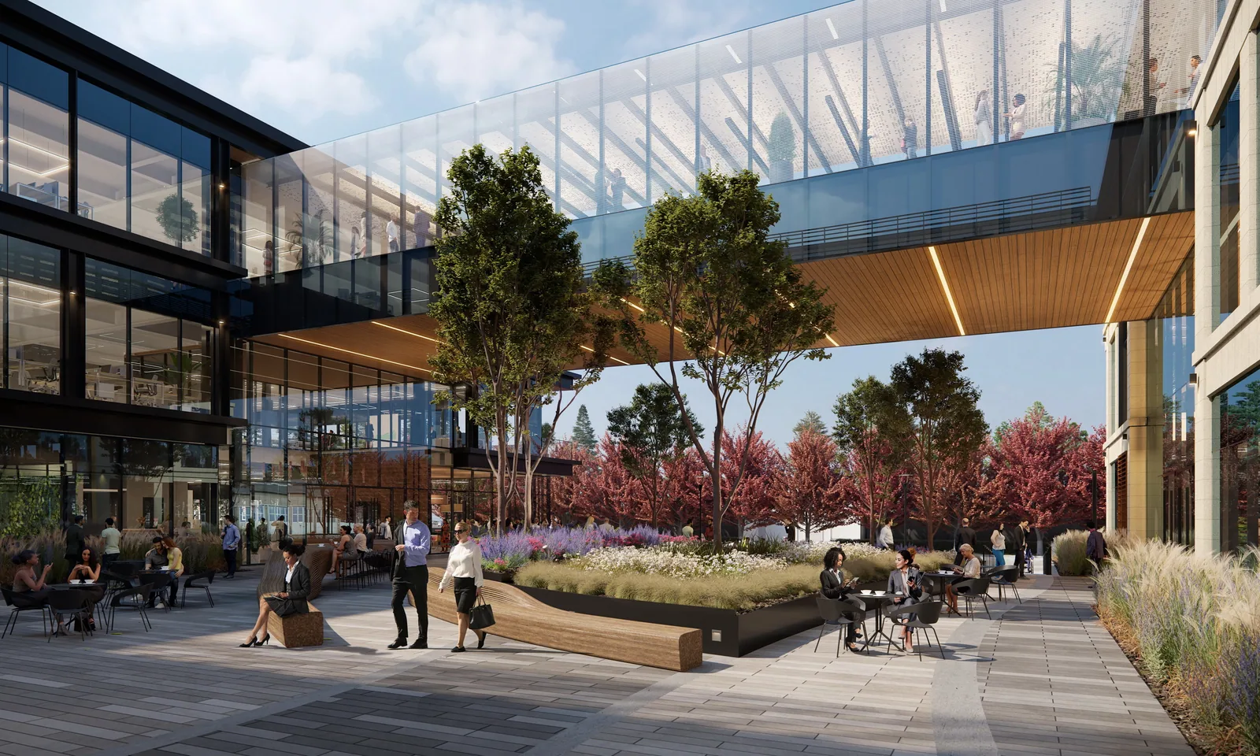
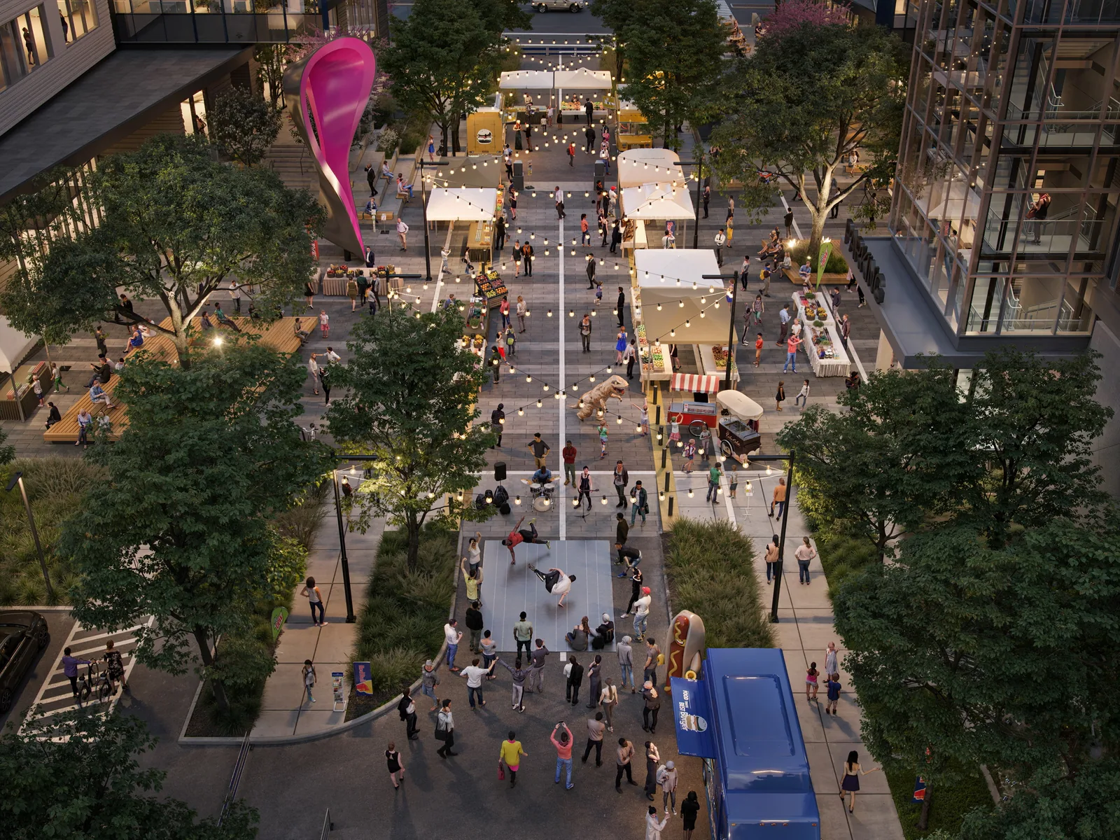
The building was designed as a U shape wrapped around a public plaza and an interior courtyard. Its facade pairs alternating balcony terraces with brick, metal and wood, a nod to the brickmaking that shaped early San Carlos and to the city's railroad and aviation past. Mantle Landscape Architecture based the landscape on the historic bayshore slough, using sinuous paving, undulating planters and a sculptural piece that works as seating, table and wall, running from the street-level cafe to a gathering space at the back of the courtyard. The site sits between the Industrial Arts and Eastside Innovation districts. The Planning Commission unanimously approved the project in August 2022.
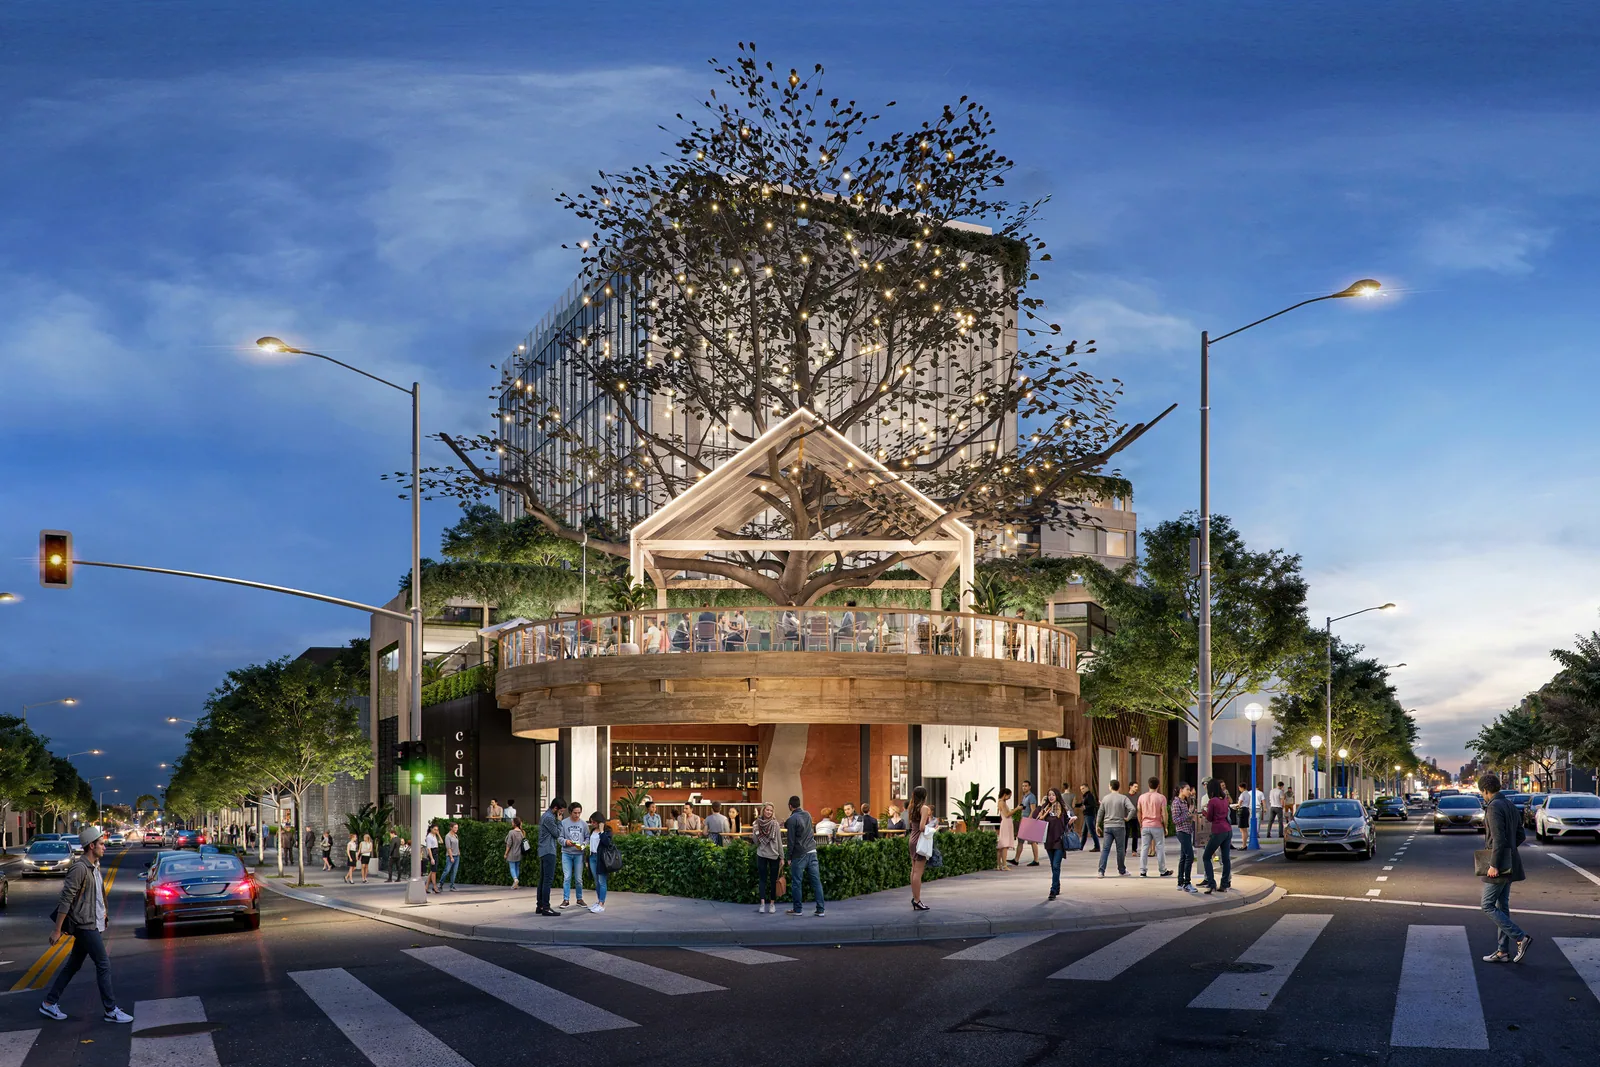
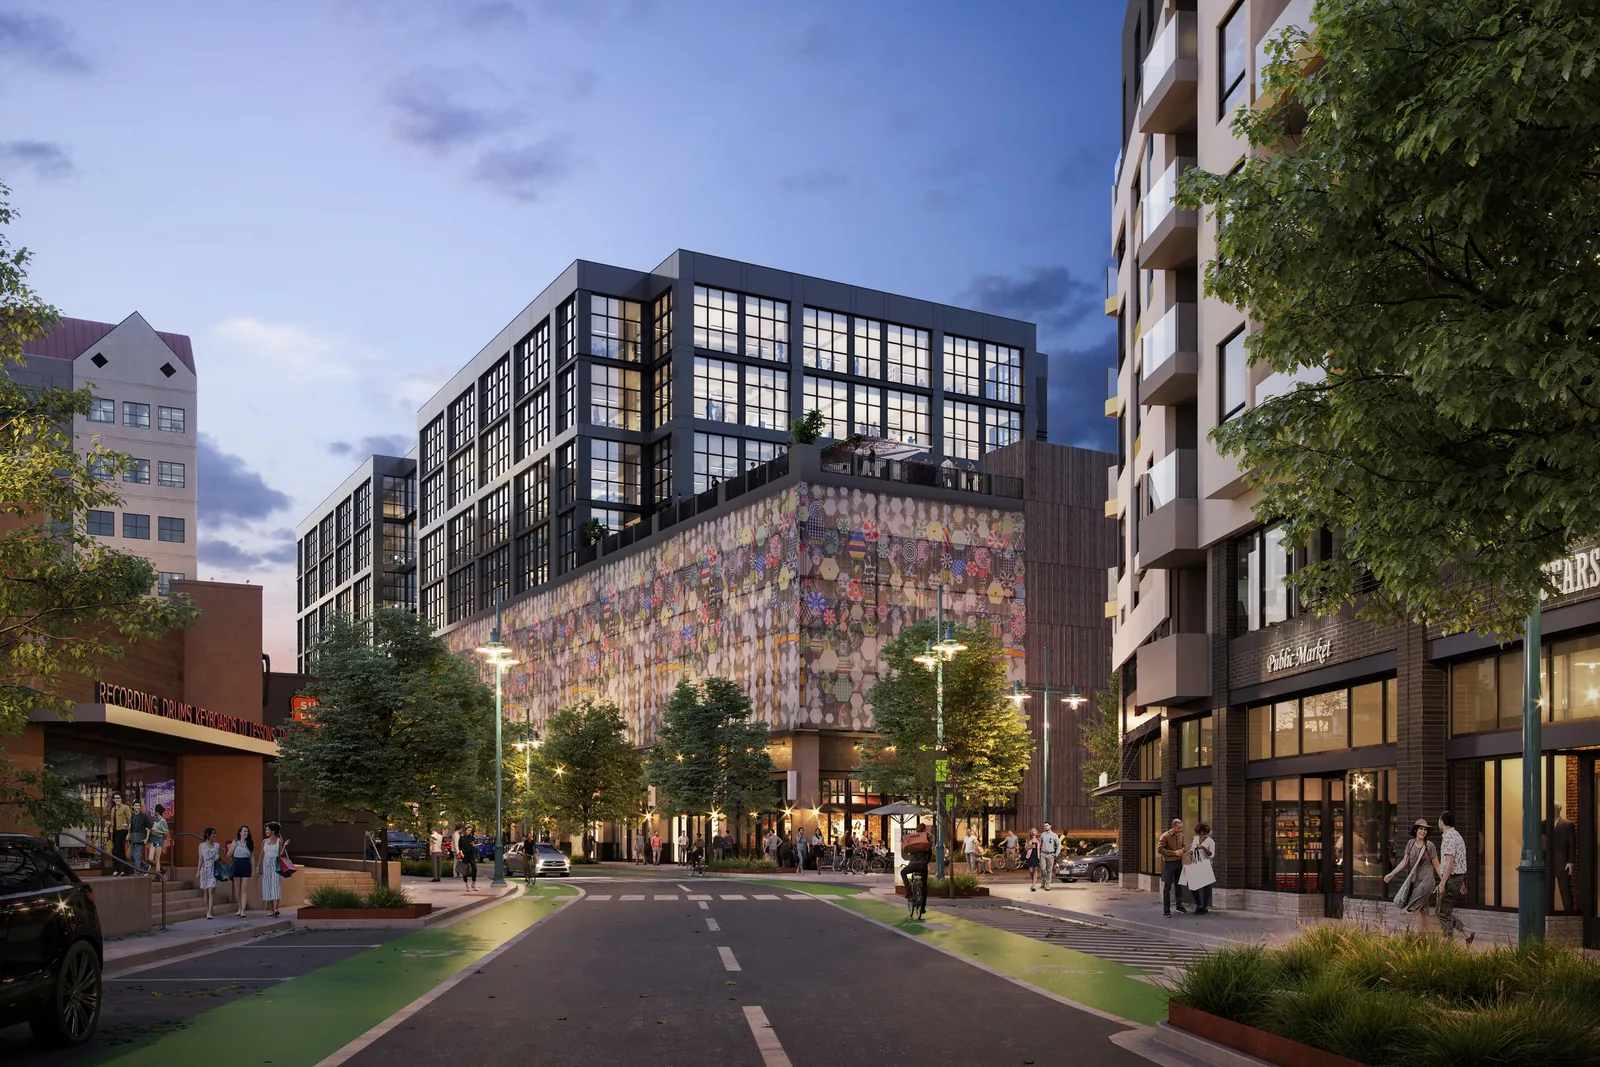
BOGZA produced exterior and interior renderings and a film for the project. The exterior views show stone, glass and dark-metal buildings joined by an enclosed glass bridge, seen from the street at dusk, across a meadow, and from the courtyard beneath the bridge.
More office work.
All office work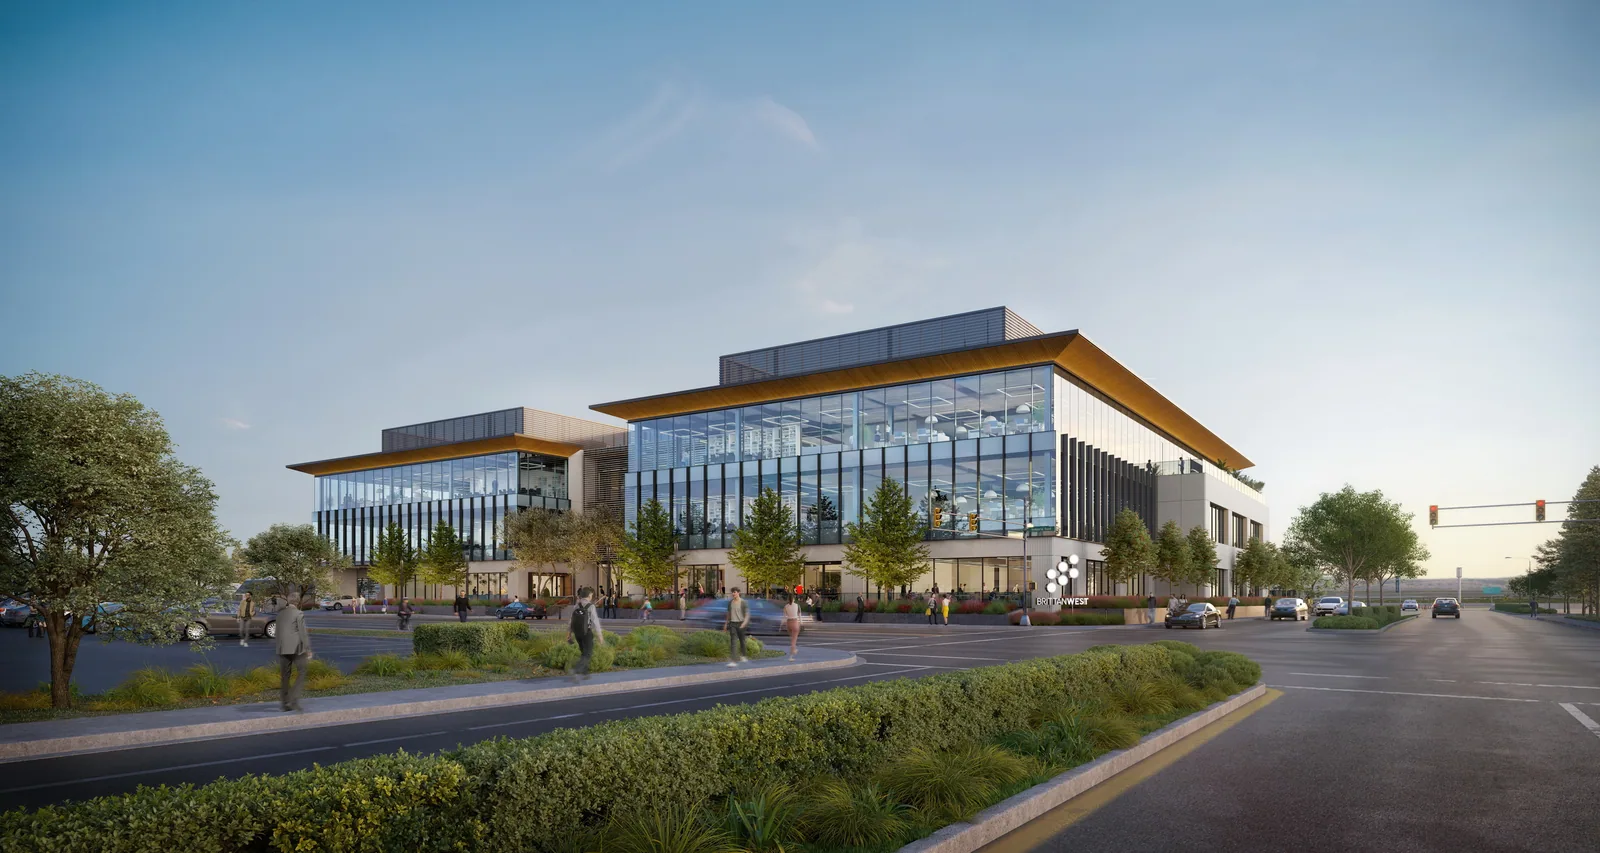
Planning a project like this?