Brittan West.
Office · San Carlos, California · 2019
Project brief
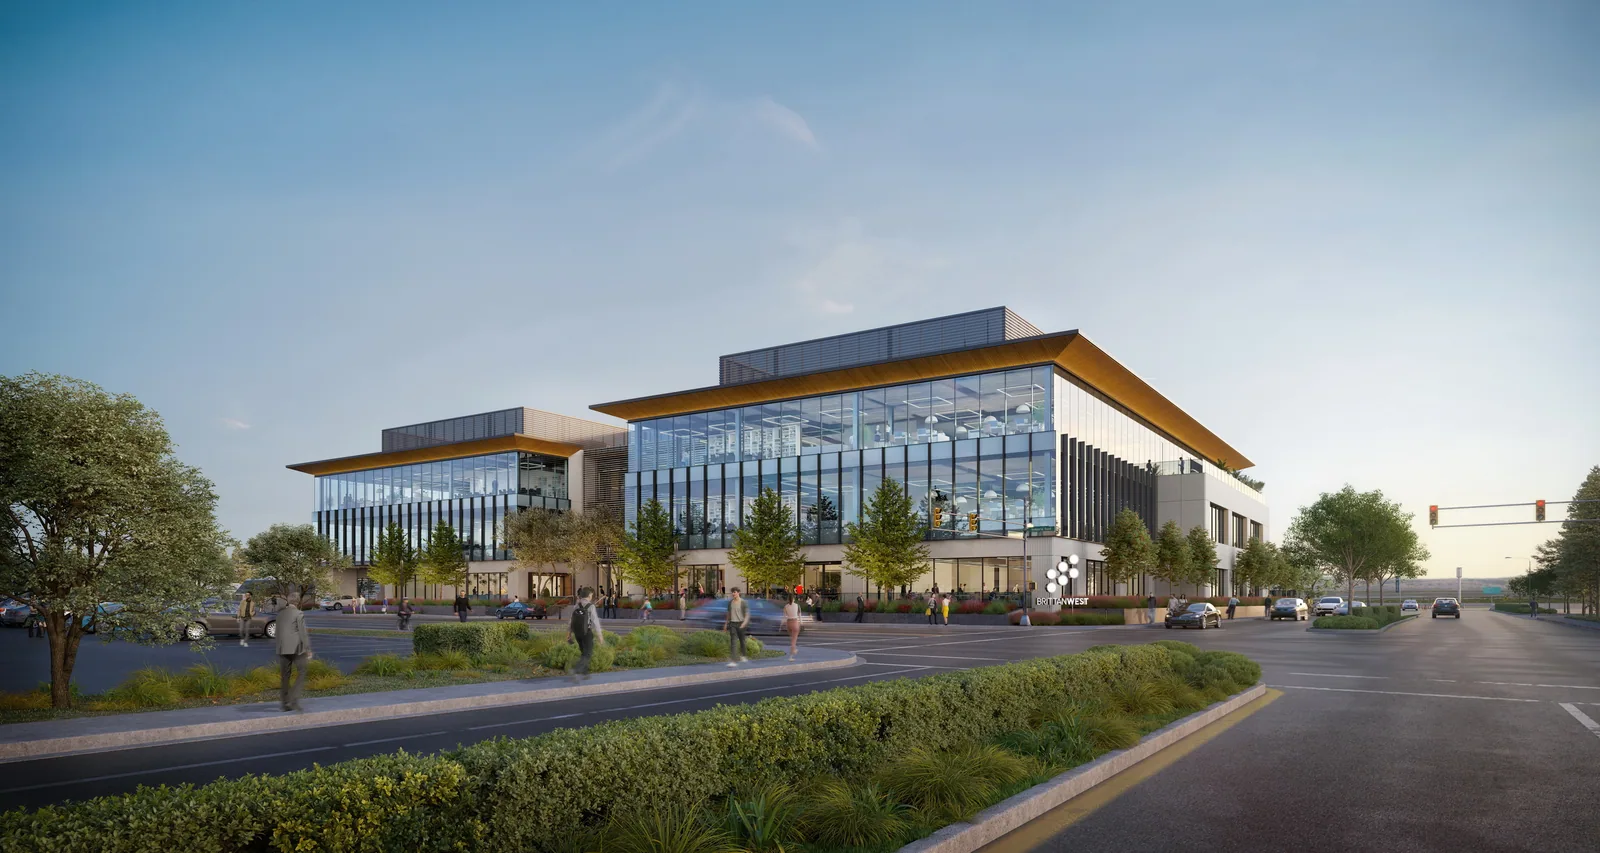
Brittan West is a Class A+ life sciences building at 1091 Industrial Road in San Carlos, California. It sits on a 1.6-acre parcel at the corner of Industrial Road and Brittan Avenue near US-101. The building holds 172,716 square feet of lab and office space on three floors, with two levels of underground parking for 425 cars. Premia Capital, Prince Street Partners and L&B Realty Advisors developed the project. It was designed by brick, an Oakland firm that is now part of HGA, and HGA handled the interior design.
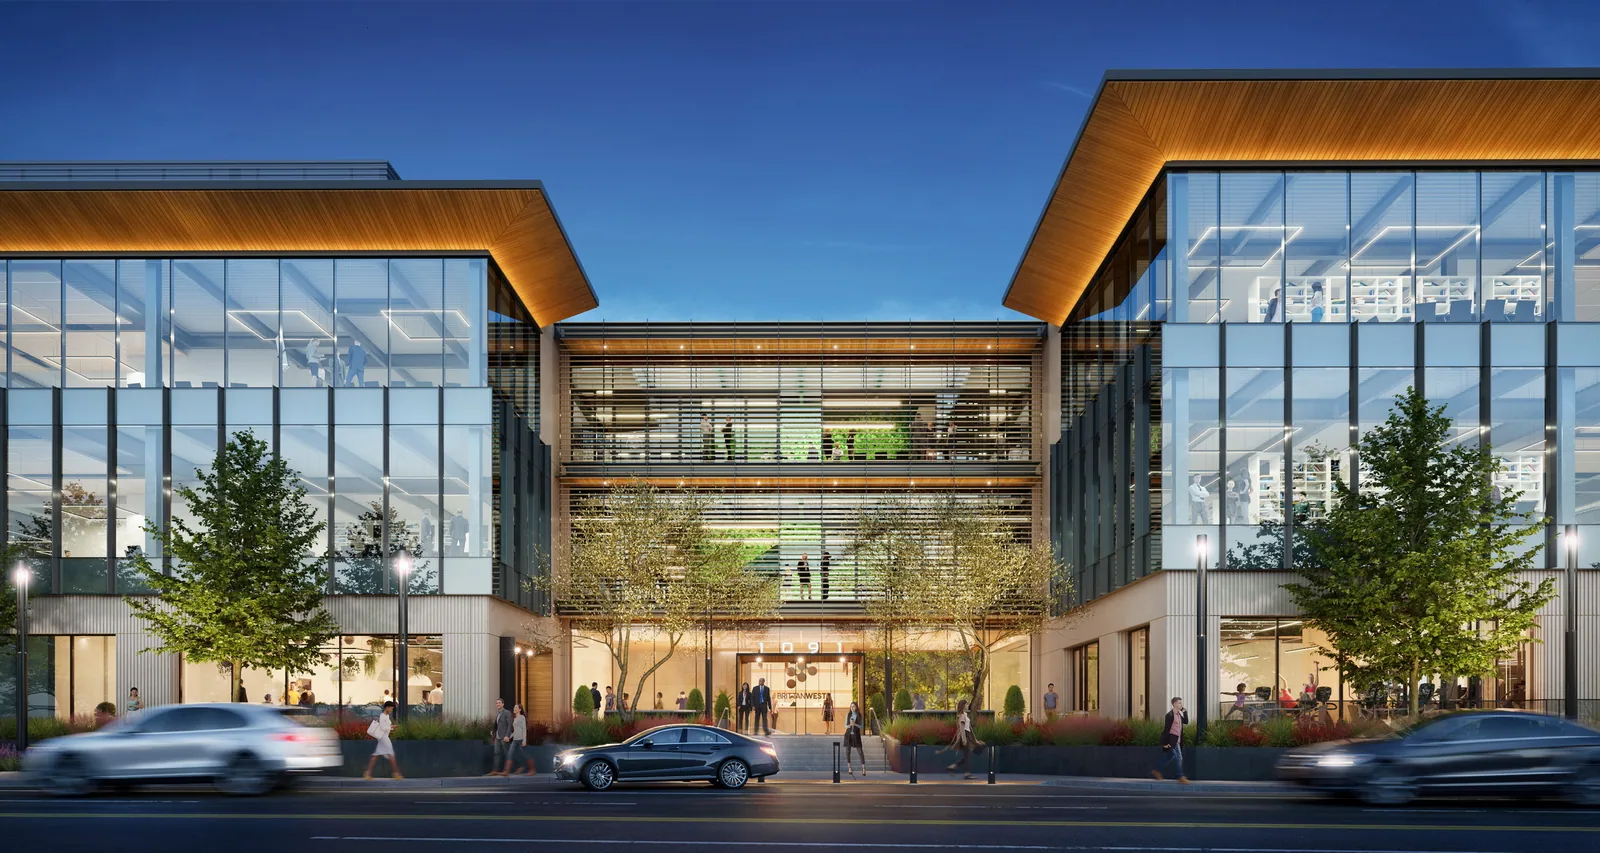
The building is made of wood, glass and concrete. Its floors have ceilings of about 16 feet, broad glazing, and balconies and terraces. Tenants share a ground-floor café, a fitness facility, bike storage and a rideshare drop-off. The Guzzardo Partnership designed the landscape, which includes a public plaza facing Industrial Road and bio-retention planters. The site once held a 40,000-square-foot industrial building, and an earlier plan would have put a hotel there. Construction wrapped up around late 2023, and the building was completed with turnkey lab suites. Attovia Therapeutics became the first tenant in 2024, and Natera later leased about 63,000 square feet.
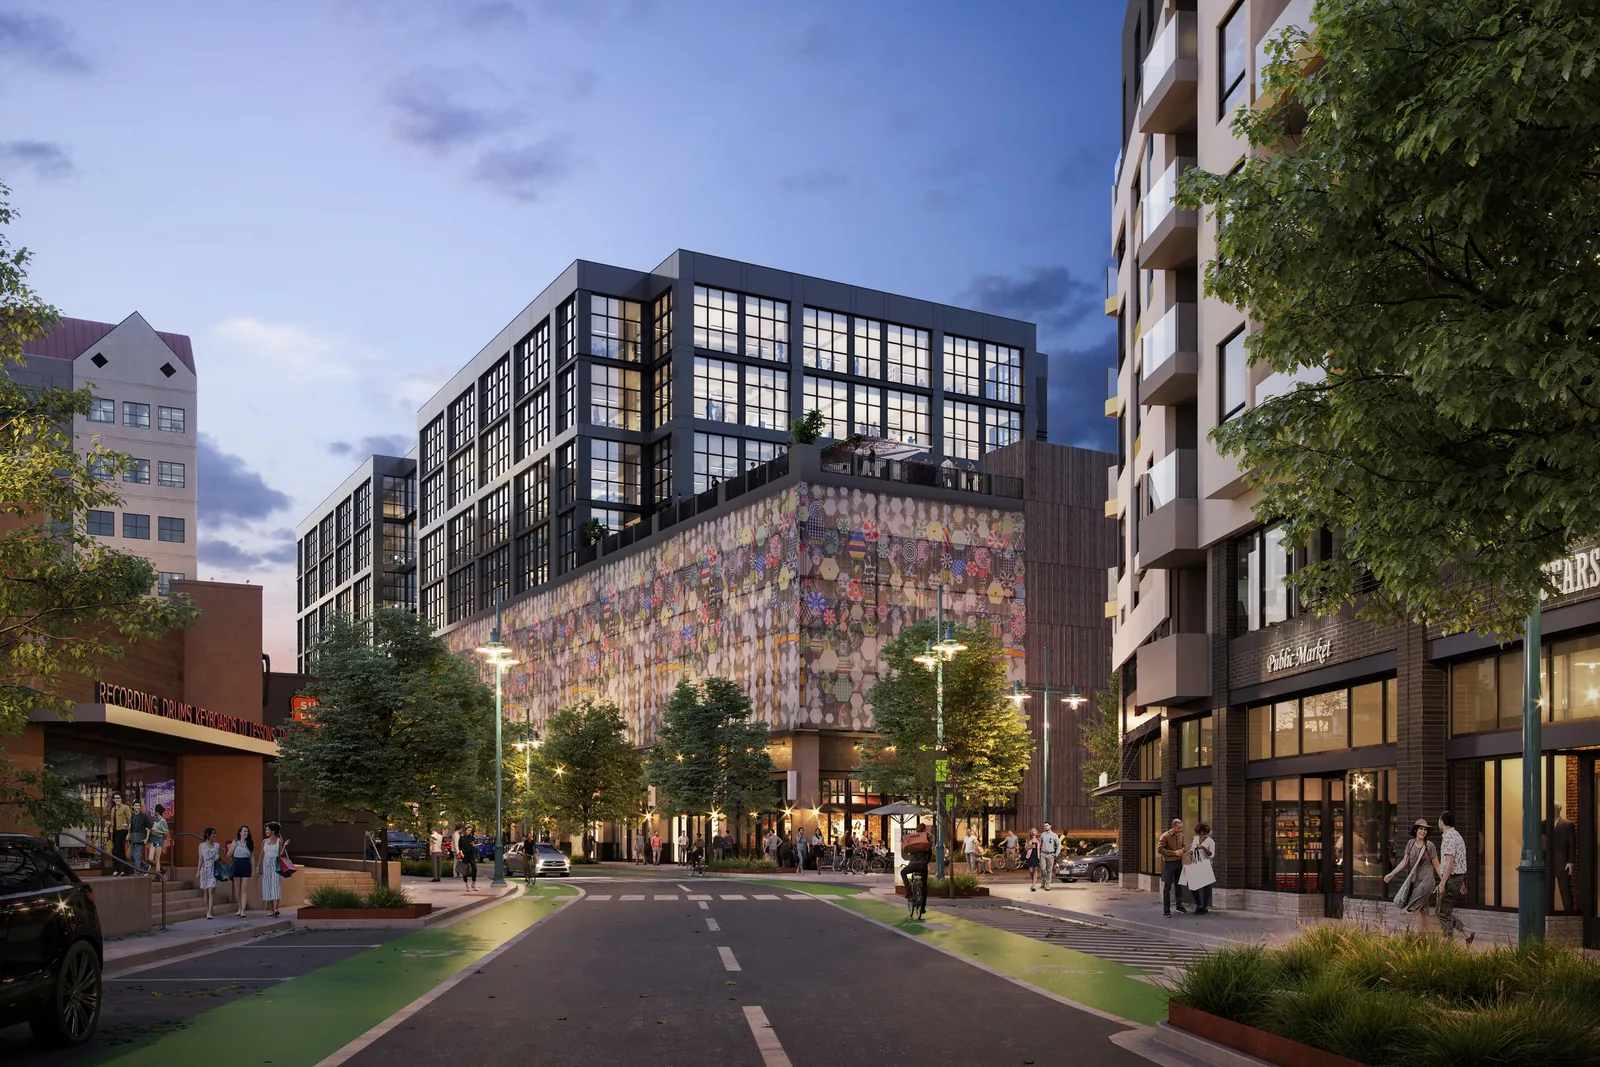
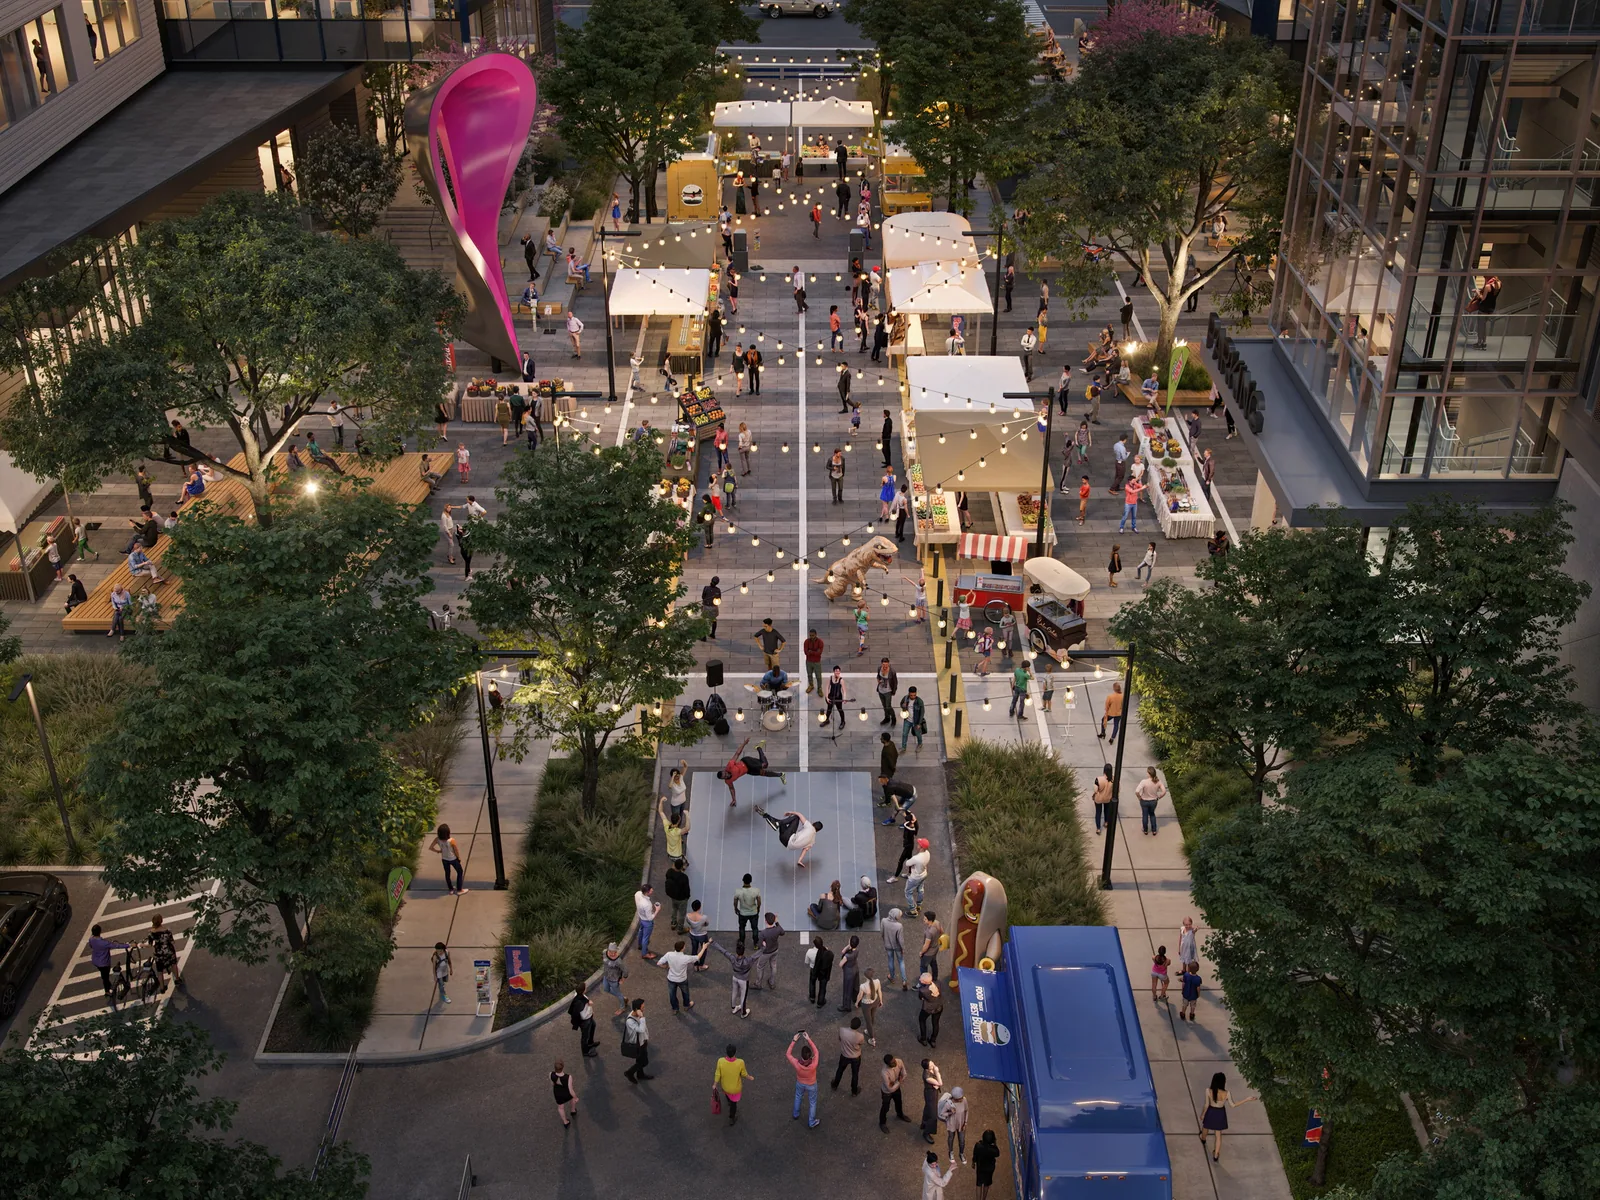
BOGZA produced exterior renderings and a film for Brittan West. The visuals show the building's two glass volumes beneath deep, wood-lined roof overhangs, the bridge that connects them, and the landscaped approach from the road.
More office work.
All office work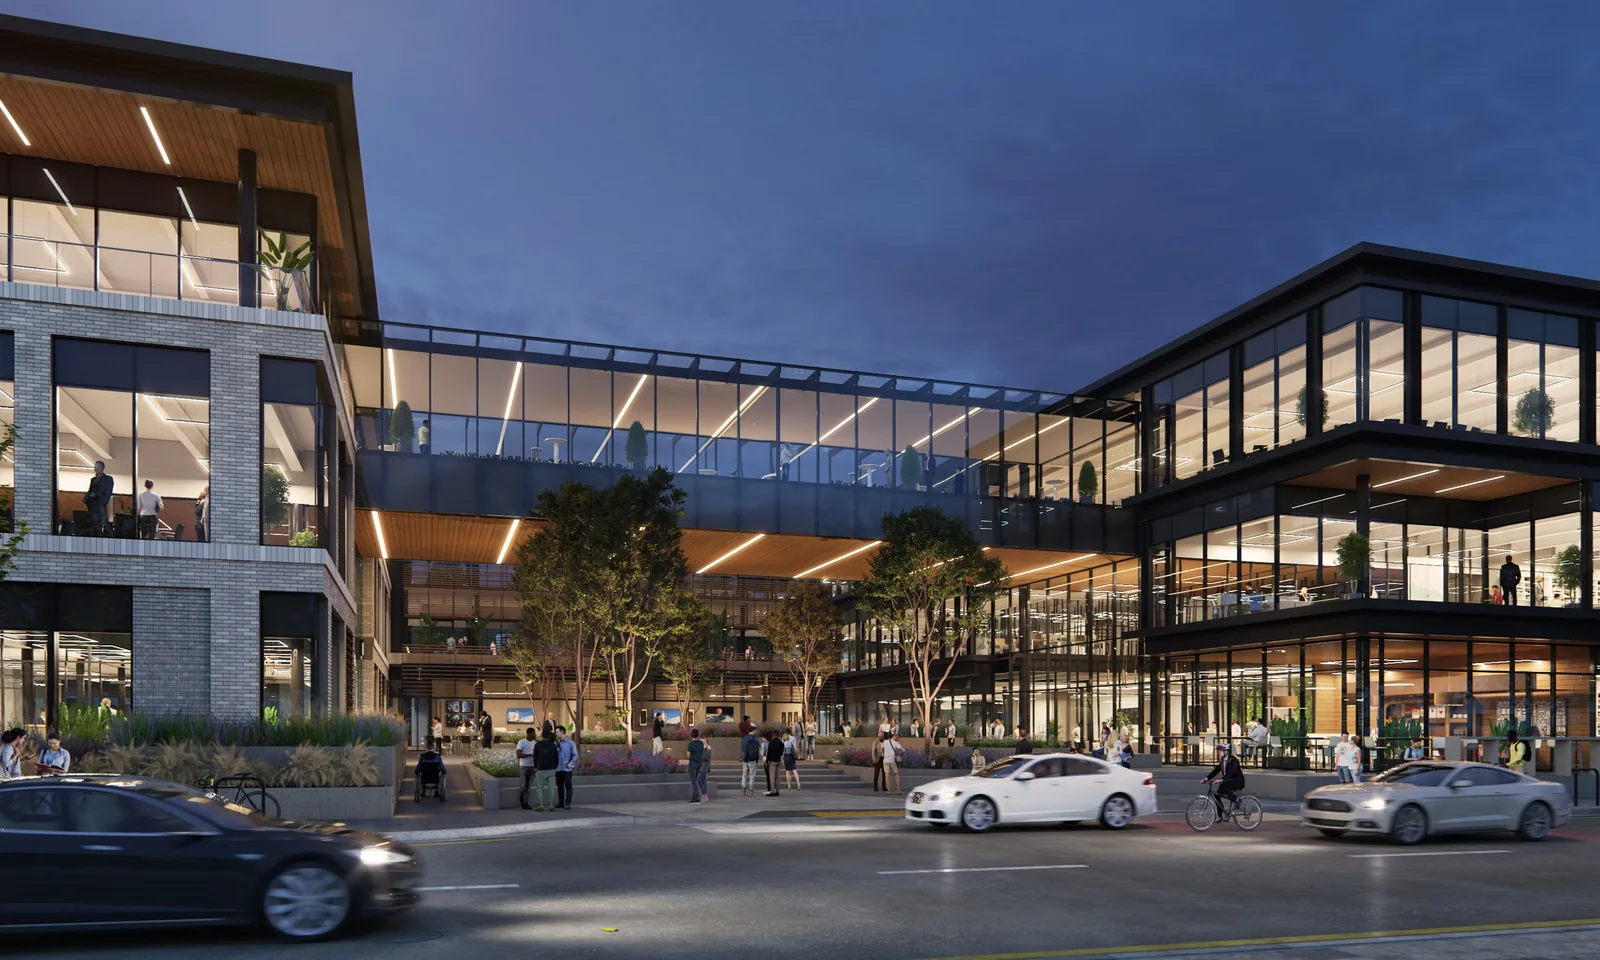
Planning a project like this?