Robertson Lane.
Office · West Hollywood, California · 2020
Project brief
Robertson Lane was a mixed-use hotel, office and retail project planned by Faring, a West Hollywood developer, for 645-681 N. Robertson Blvd. in West Hollywood, California. The site covers eight contiguous lots, about 1.94 acres, just south of Santa Monica Boulevard in the Rainbow District, near West Hollywood Park and the Pacific Design Center. HKS was the architect of the revised design. The project was proposed in several versions, each centered on a nine-story hotel whose room count fell from 241 in the first plan to 123 in later filings.
The plan was built around the Factory, a 1929 building that opened as the gay club Studio One in 1974. The City Council approved the first version in June 2018, with a rooftop pool, ground-floor retail, event space, restaurants and underground parking. A 2021 revision added about 35,700 square feet of office space and nearly doubled the showroom area, and it was approved again in 2022. The Factory was dismantled in March 2020 and placed in storage to be rebuilt on the site. Robertson Lane was never built. Its entitlements expired in June 2025, and Faring's smaller replacement plan, Robertson Row, is under city review.
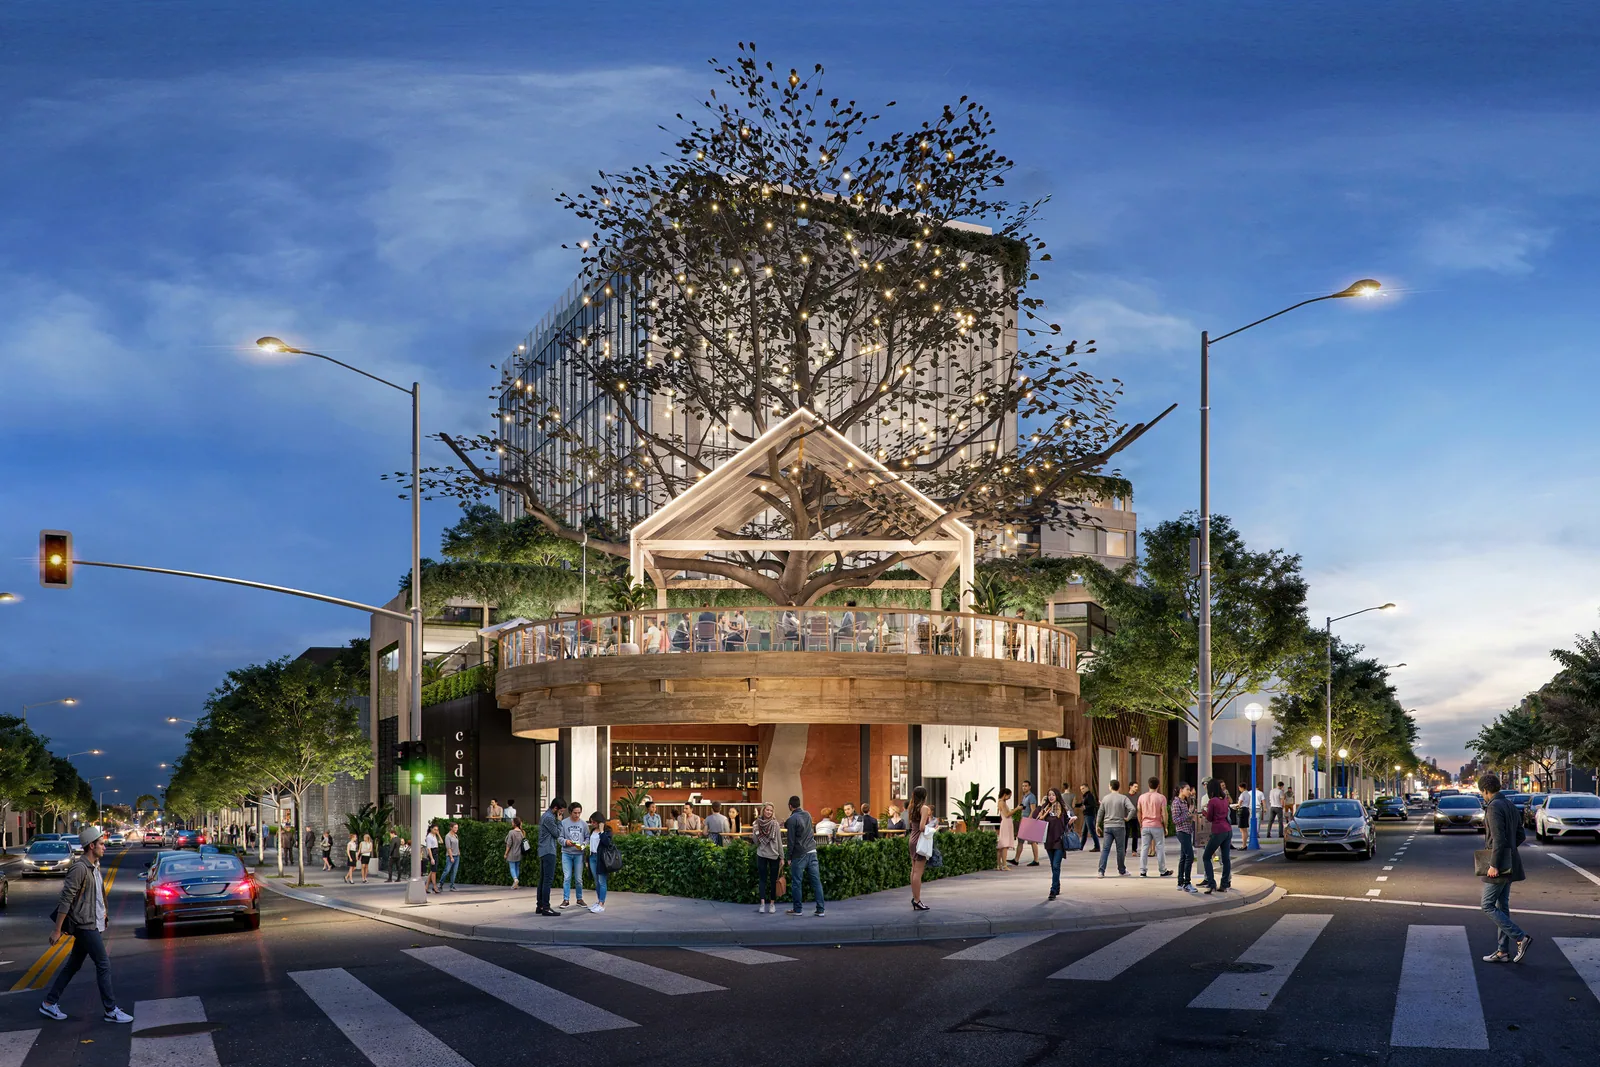
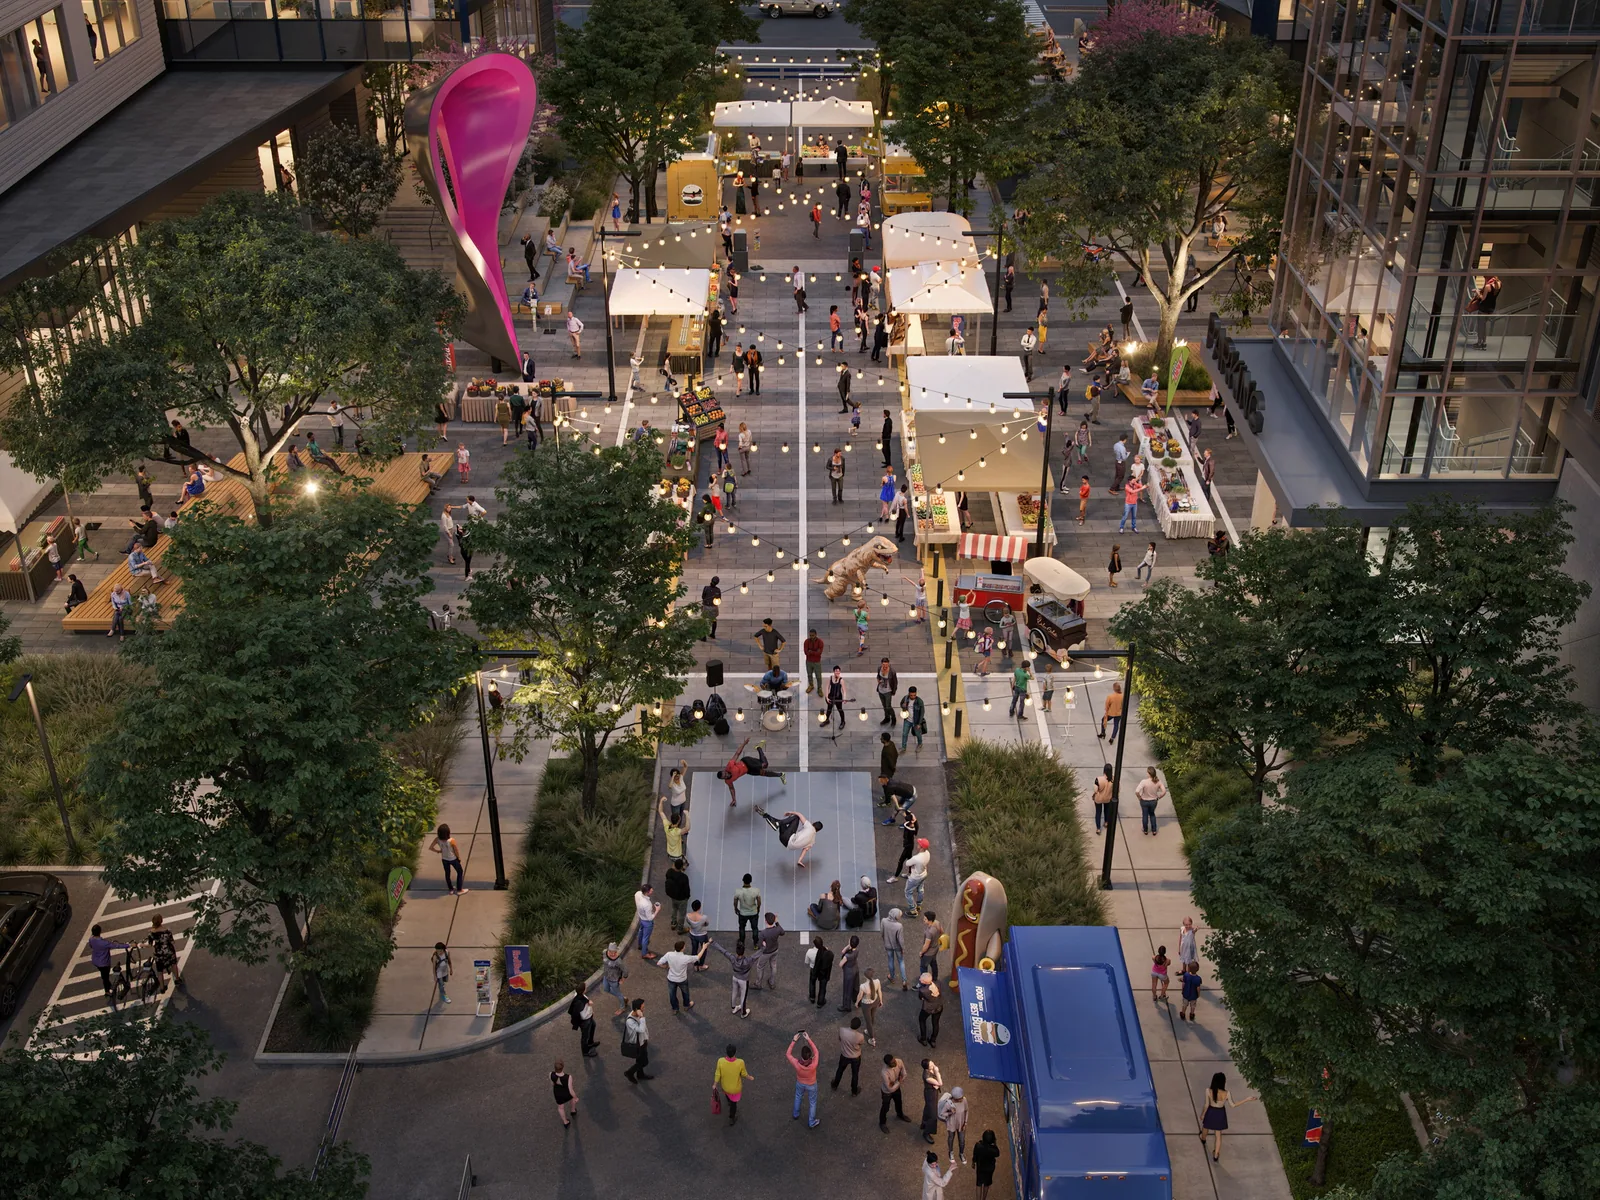
In 2020 BOGZA produced exterior renderings and a film for Robertson Lane. They include a dusk view from the street corner, with the ground-floor restaurant and terrace lit beneath a large sculptural tree canopy, a treehouse-inspired element planned for the corner at that stage.
More office work.
All office work
Planning a project like this?