Emeryville Public Market.
Office · Emeryville, California · 2020
Project brief
Emeryville Public Market is a master plan on Shellmound Street in Emeryville, California, and BOGZA's work centered on its Parcel B, at 6200 Shellmound Street, designed as a mixed-use tower. The final development plan approved in 2019 called for an eight-story, 120-foot building with about 15,800 square feet of retail, 150,000 square feet of office and lab space, and roughly 560 parking spaces. Hart Howerton designed it, with City Center Realty Partners as applicant and Keehn on Art as public art consultant. Oxford Properties and City Center Realty Partners later took on the site jointly after buying the market in 2021.
The project remains proposed. During the 2019 approval, the City Council raised questions about the tower's height, wind effects and appearance. After the 2021 purchase, Parcel B was reworked as a larger lab and office scheme. The October 2022 plan was 160 feet tall and paired a single lab and office building with a small pavilion, a six-story garage and a public park linked to the Amtrak station by an elevated walkway. No construction had begun as of May 2025, when Oxford, by then the sole developer, was studying housing for Parcels A and B. Revised plans are due by December 1, 2025.
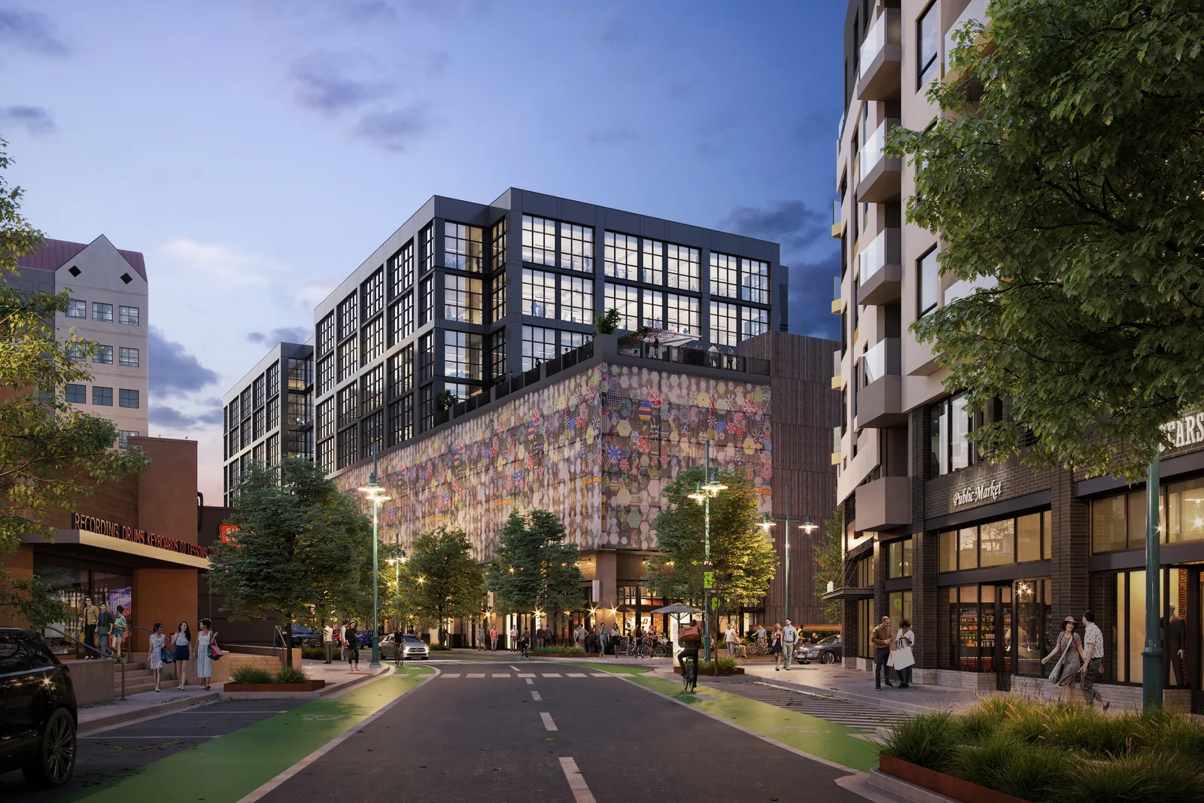
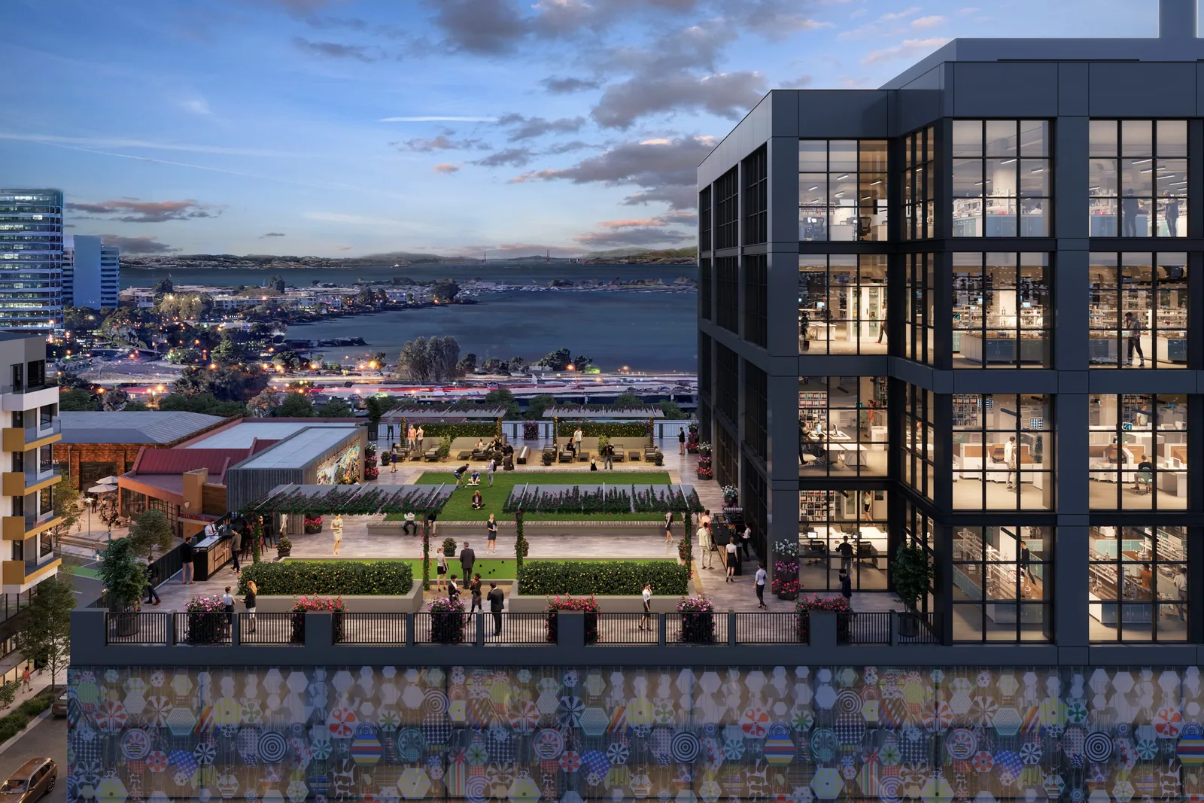
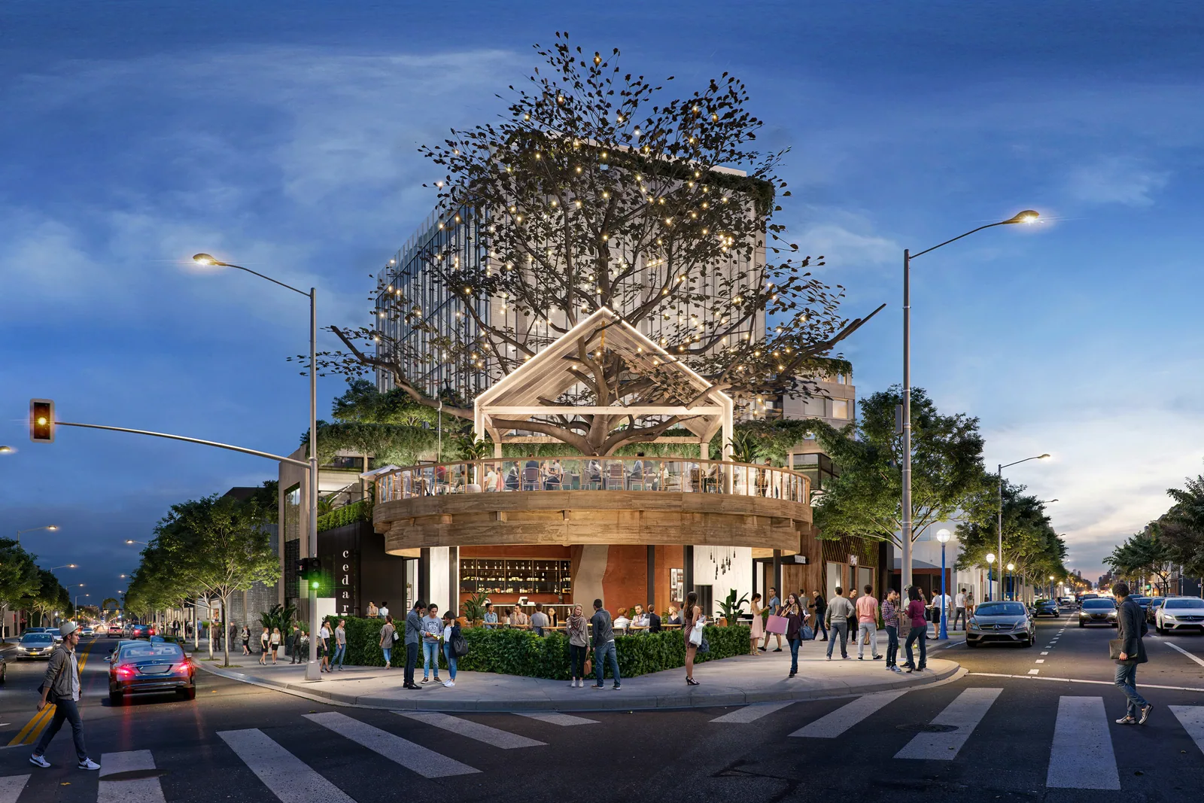
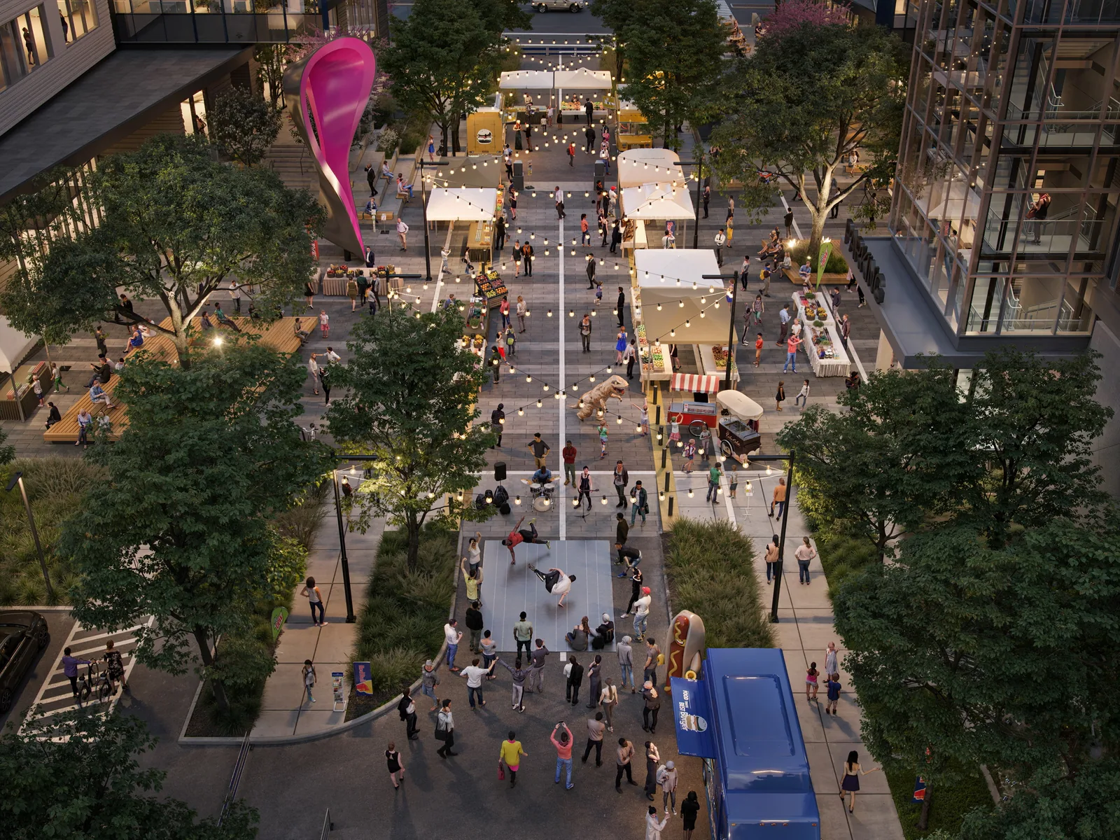
In 2020, BOGZA produced exterior renderings of the Parcel B tower. One shows the building's mosaic-clad podium seen down a tree-lined street at dusk. Another shows its landscaped roof terrace looking west toward the bay.
More office work.
All office work
Planning a project like this?