The Landing.
Office · Burlingame, California · 2022
Project brief
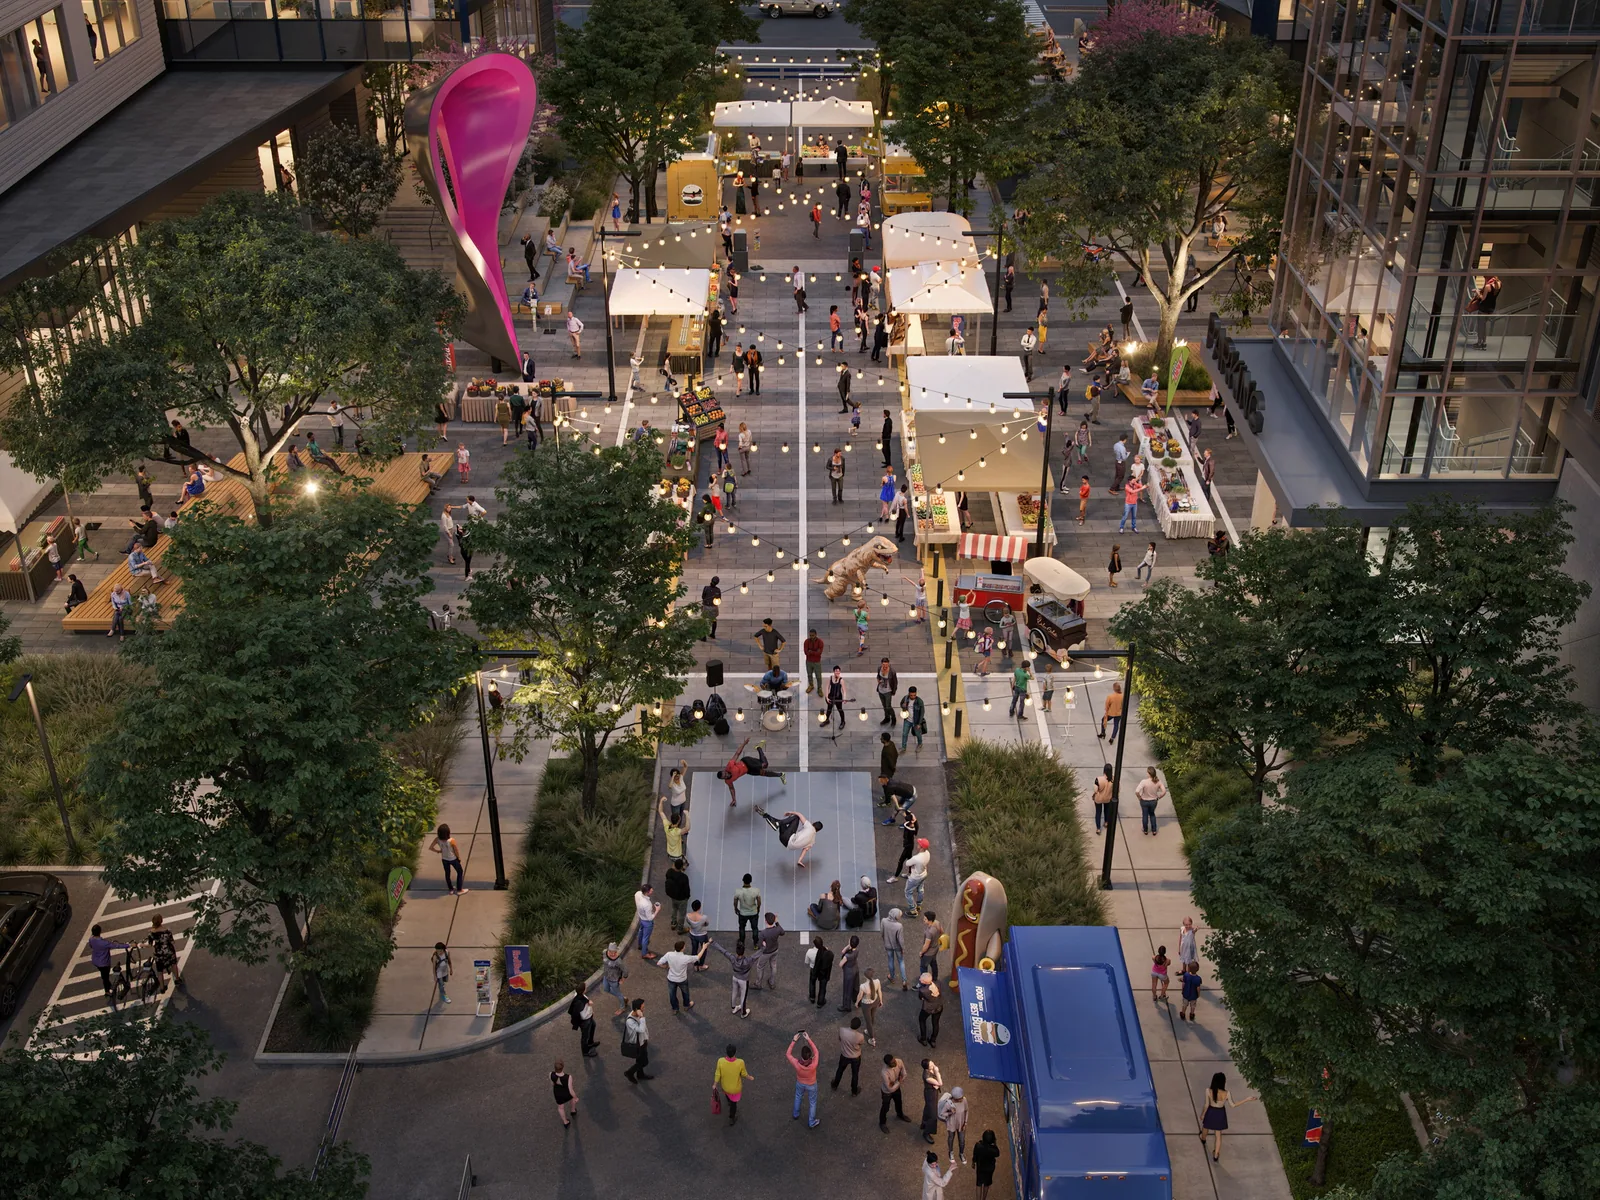
The Landing is a life-science lab and office campus on a 4.5-acre site at 1699 and 1701 Bayshore Highway in Burlingame, California, in the city's Bayfront area. Its two buildings hold about 503,500 square feet of Class A lab and office space: the seven-story South Building covers roughly 300,000 square feet, and the six-story North Building covers 203,500 square feet, with retail planned at the corner of Old Bayshore Highway and Malcolm Road. King Street Properties developed the campus with Helios Real Estate; it is King Street's first project in the San Francisco Bay Area. Perkins&Will designed the architecture, March and White Design (MAWD) handled the interiors, and SWA designed the landscape.
The buildings are planned for a 60/40 split between lab and office, with 15-foot floor-to-floor heights, 20 feet at ground level, and 46,500-square-foot floor plates in the South Building. A central plaza between the two buildings anchors the campus, joined by a bistro café, a conference center, a tenant lounge and a fitness center, with the Bay Trail nearby. The site once held a food processor, a restaurant and an industrial building, part of a district long given to hotels and industry. The city approved the project in October 2022, and work was underway by March 2023. The South Building was declared substantially complete in September 2024, while the North Building remains under construction.
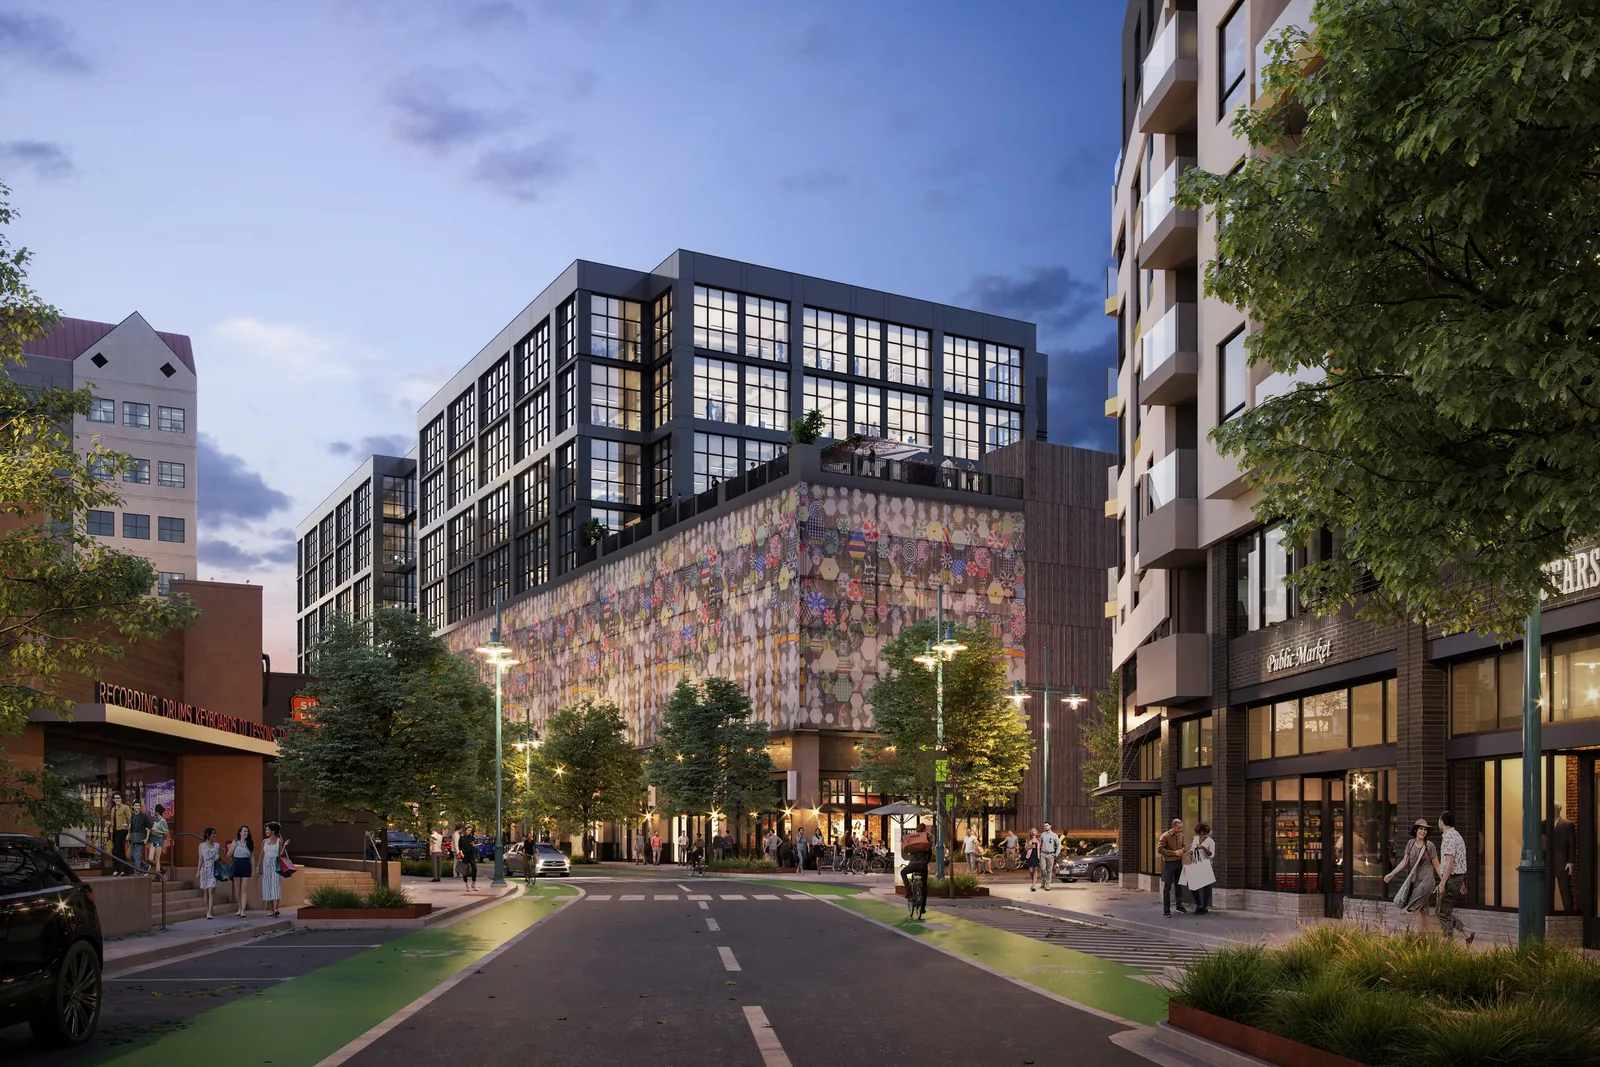
In 2022 BOGZA produced exterior and interior renderings, animation, 360° tours and a film for The Landing. One evening aerial shows the long landscaped plaza filled with people under string lights, with food stalls, seating and a sculptural landmark.
More office work.
All office work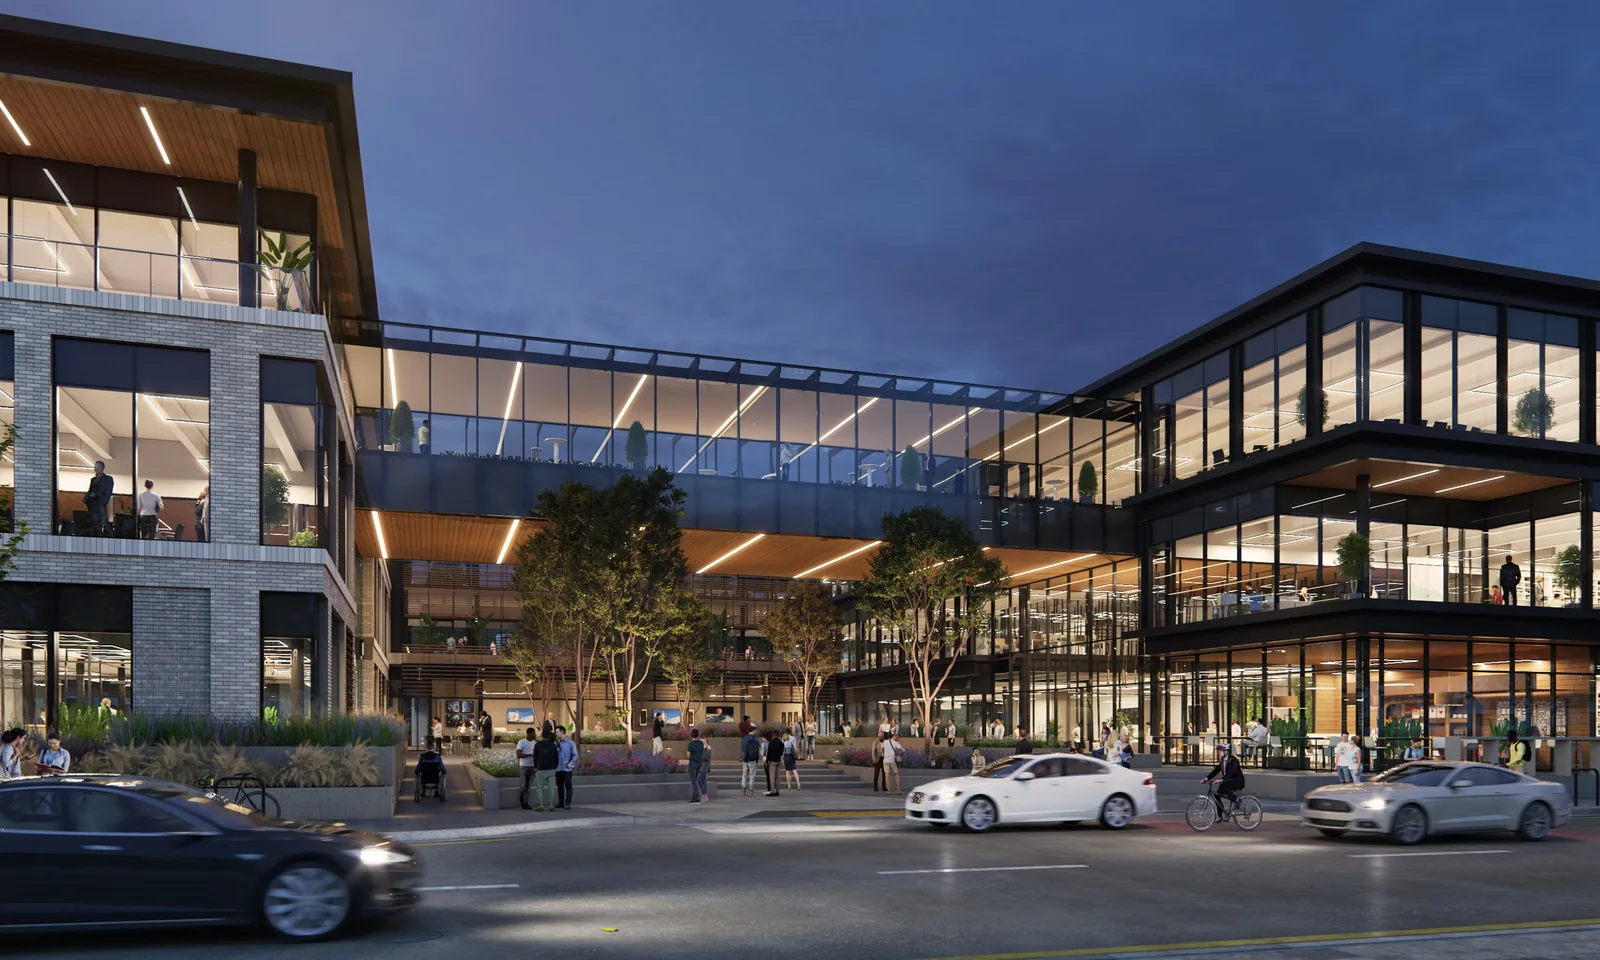
Planning a project like this?