Courtyard.
Office · 2026
Project brief
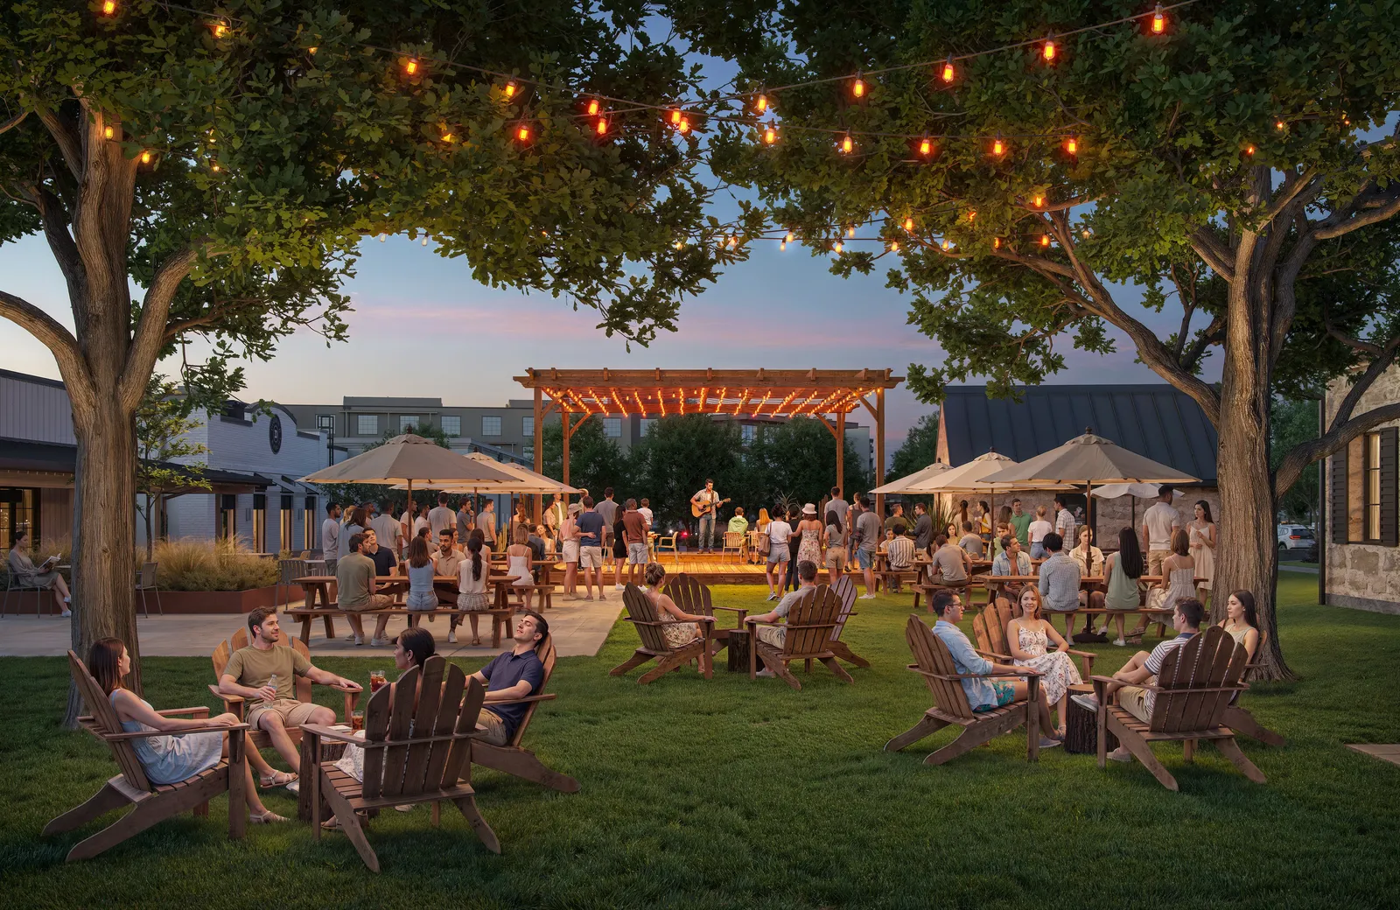
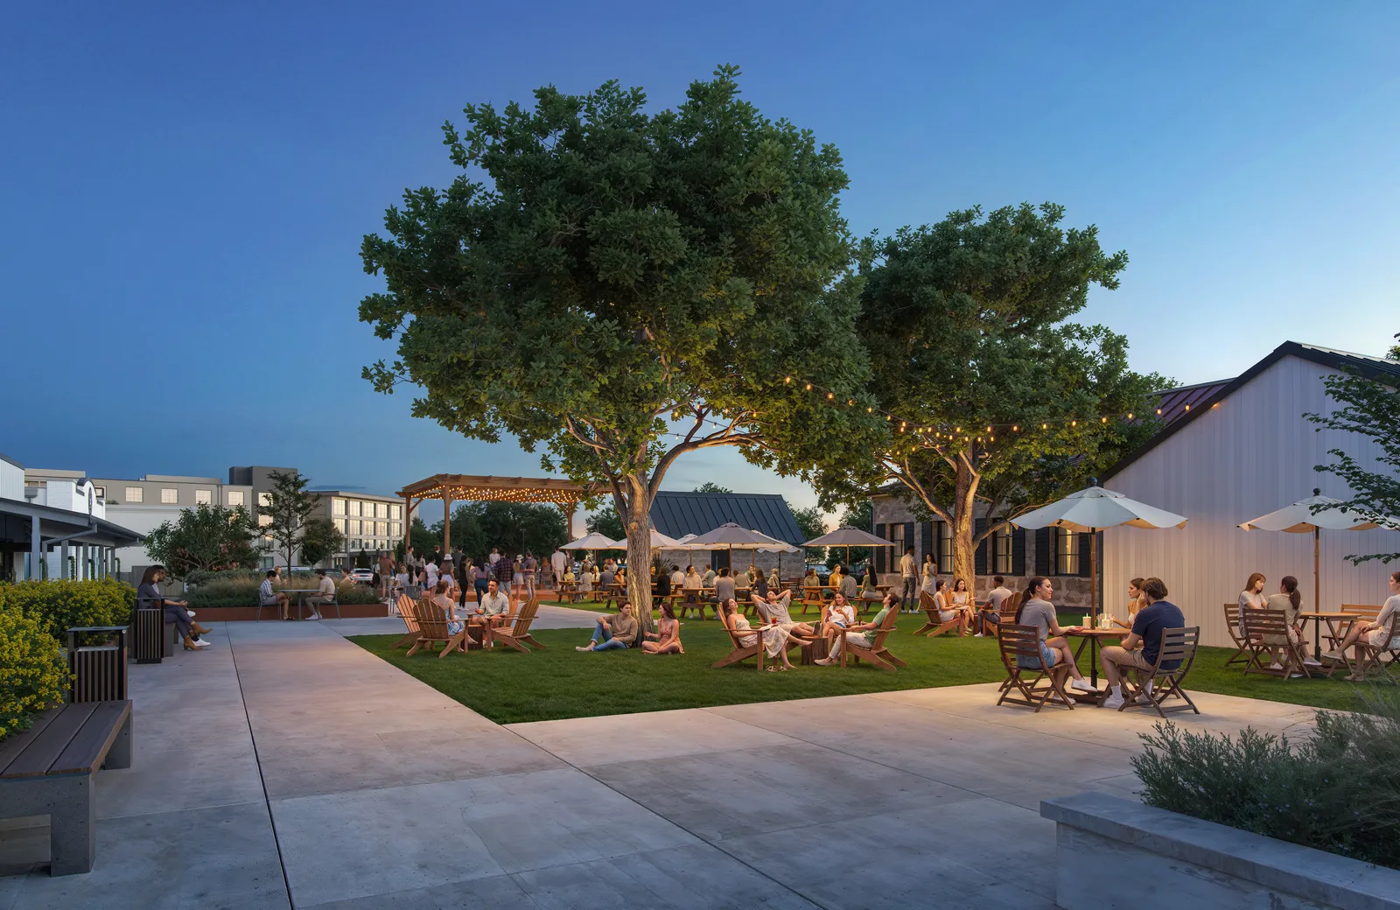
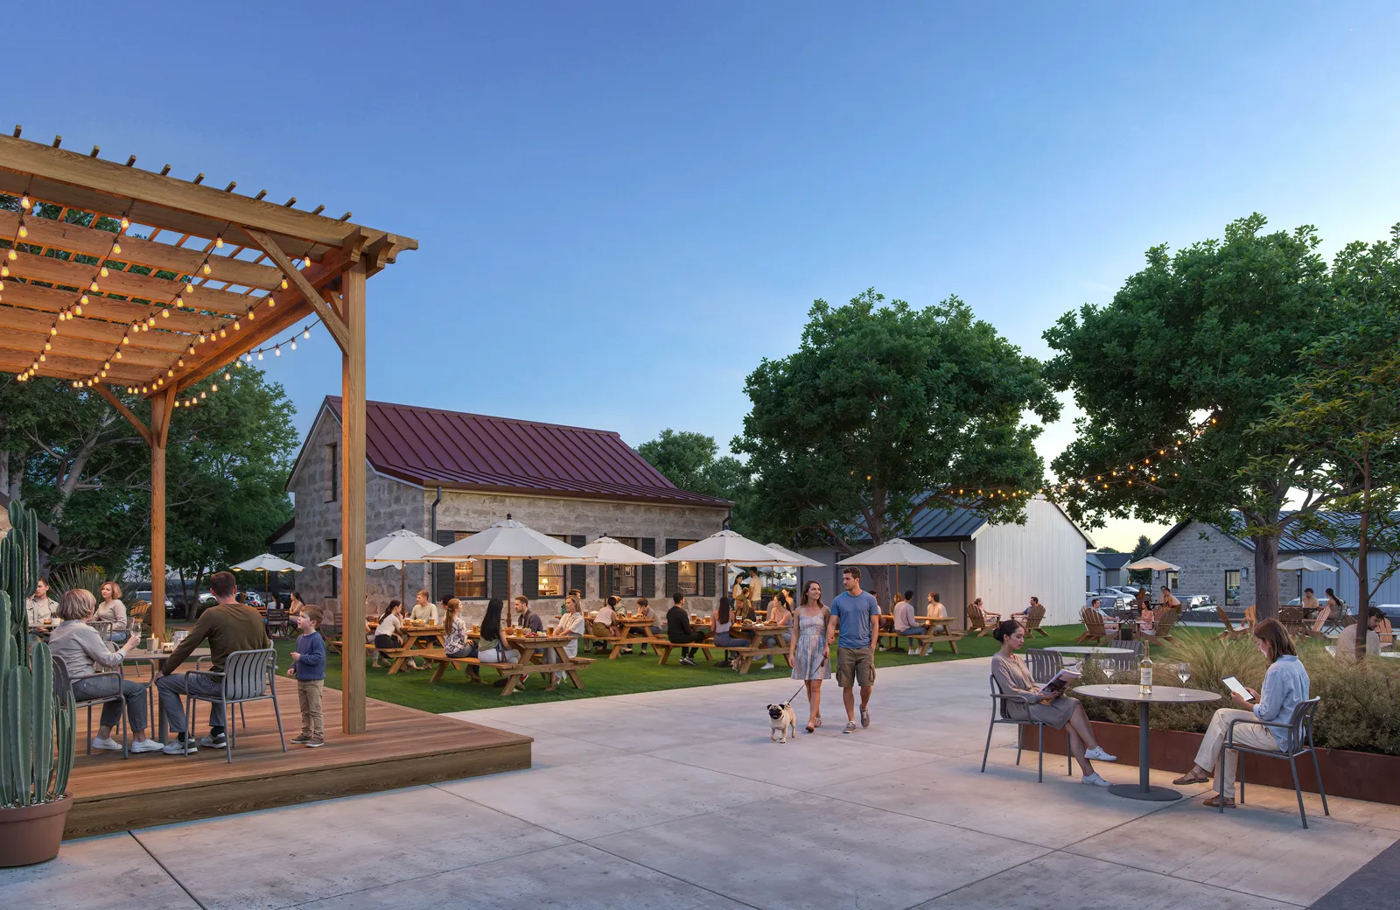
Courtyard was designed as a retail and dining destination organized around a shaded central lawn. Several restaurants occupy farmhouse-style buildings that frame the open green, so the lawn works as the shared space linking them rather than as a gap between storefronts.
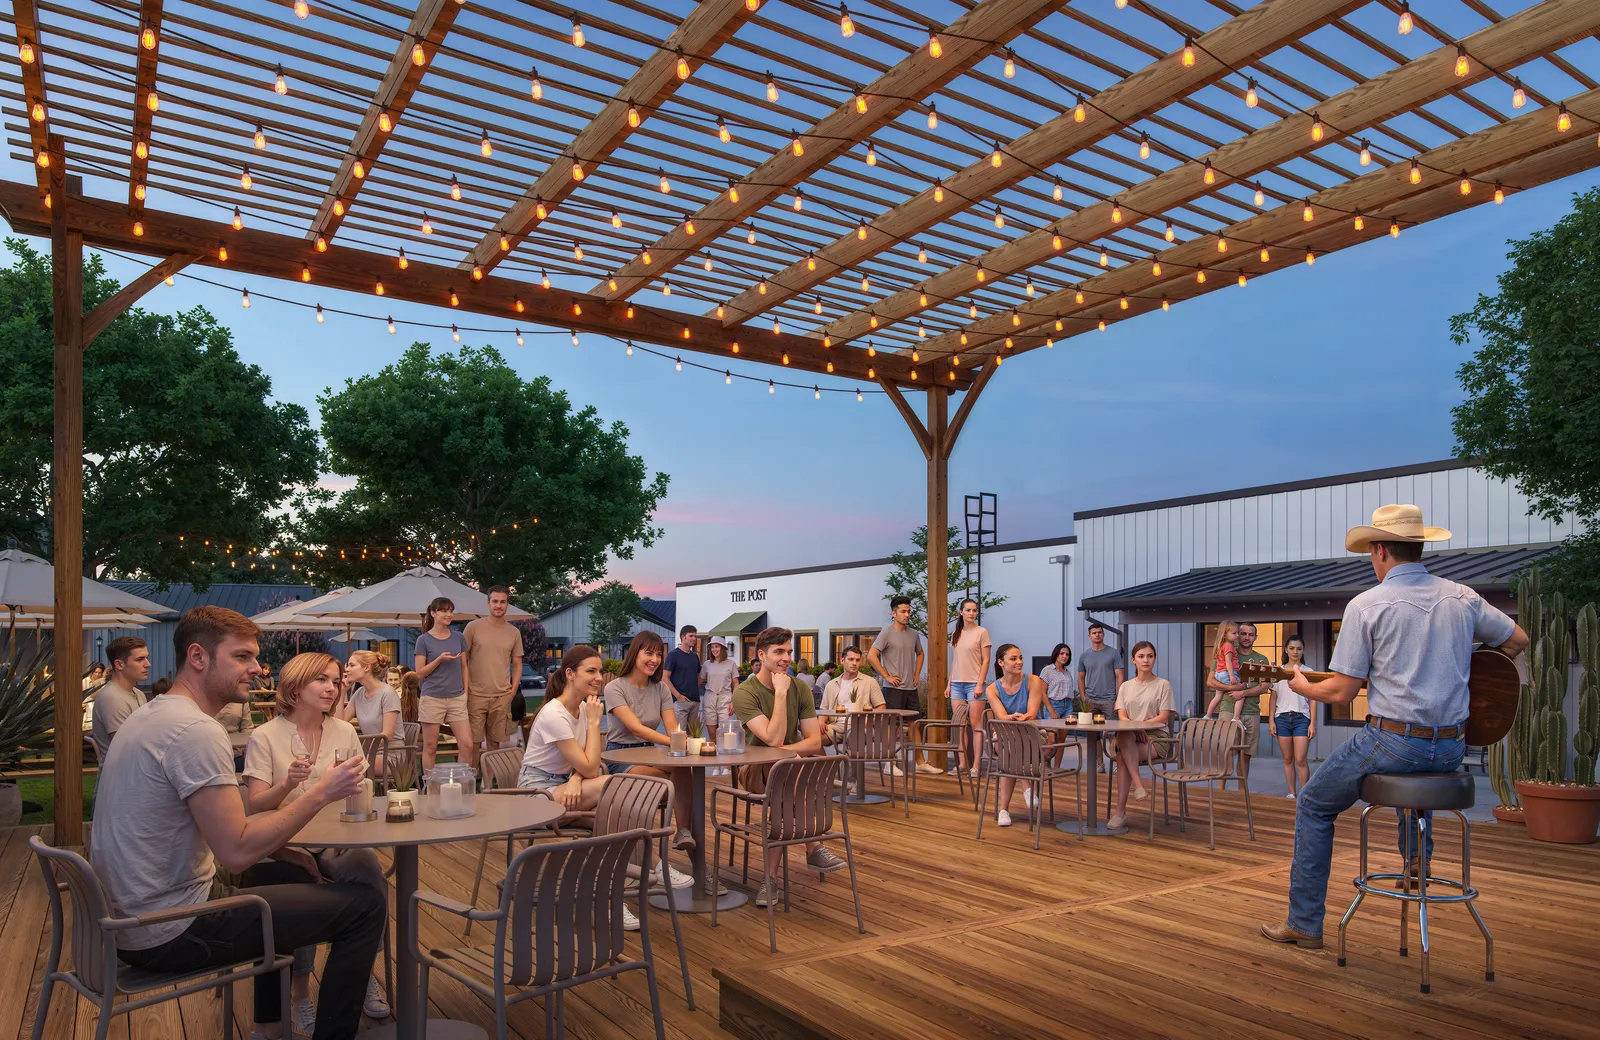
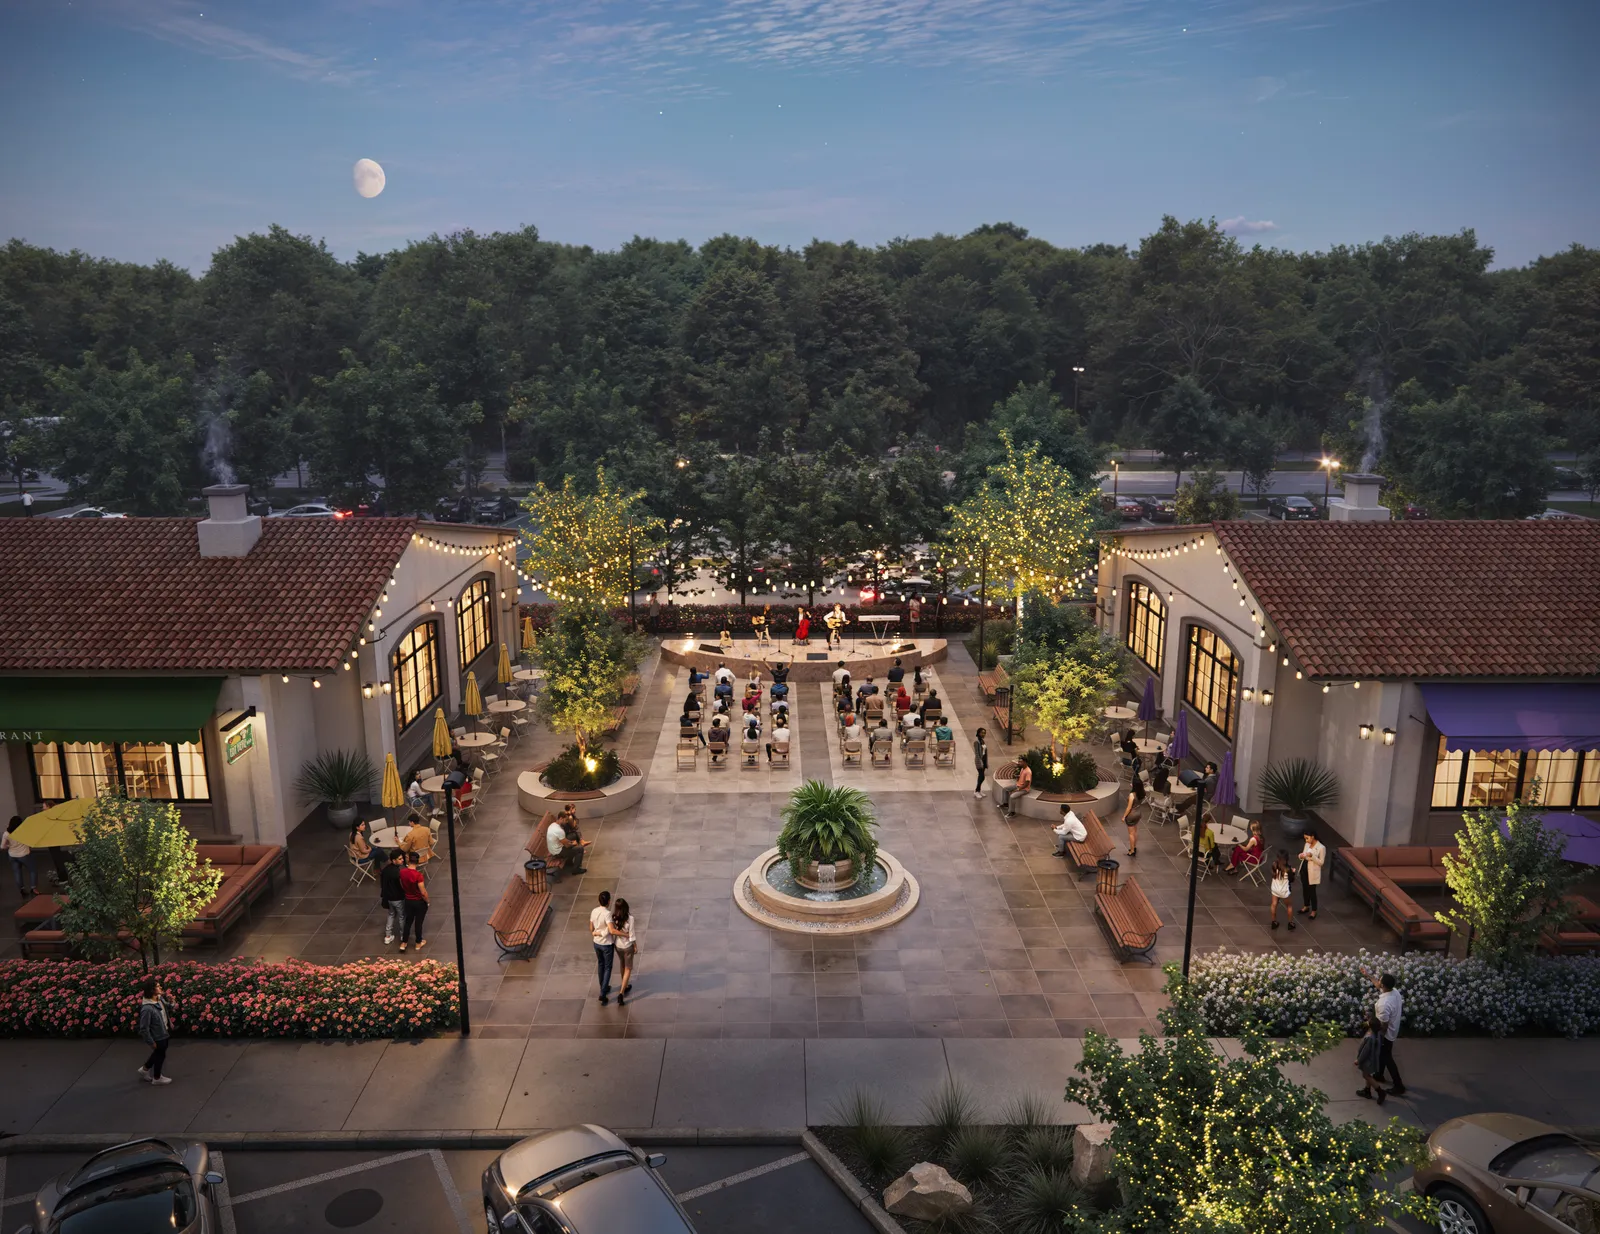
The plan makes the outdoor space the main draw. Trees shade the lawn and the seating set beneath them, and a pergola stage gives the site a fixed place for live music. This turns the courtyard into a venue as well as a place to eat. The farmhouse character of the restaurant buildings gives the group a relaxed, informal look that suits long evenings outdoors.
BOGZA produced street-level exterior renderings of Courtyard at dusk and into the evening. The views show crowds gathered on the lawn under strings of lights, a musician performing on the pergola deck, and the walkways that run between the restaurants. Each scene is set at eye level, showing the project as a visitor arriving on foot would see it.
More office work.
All office work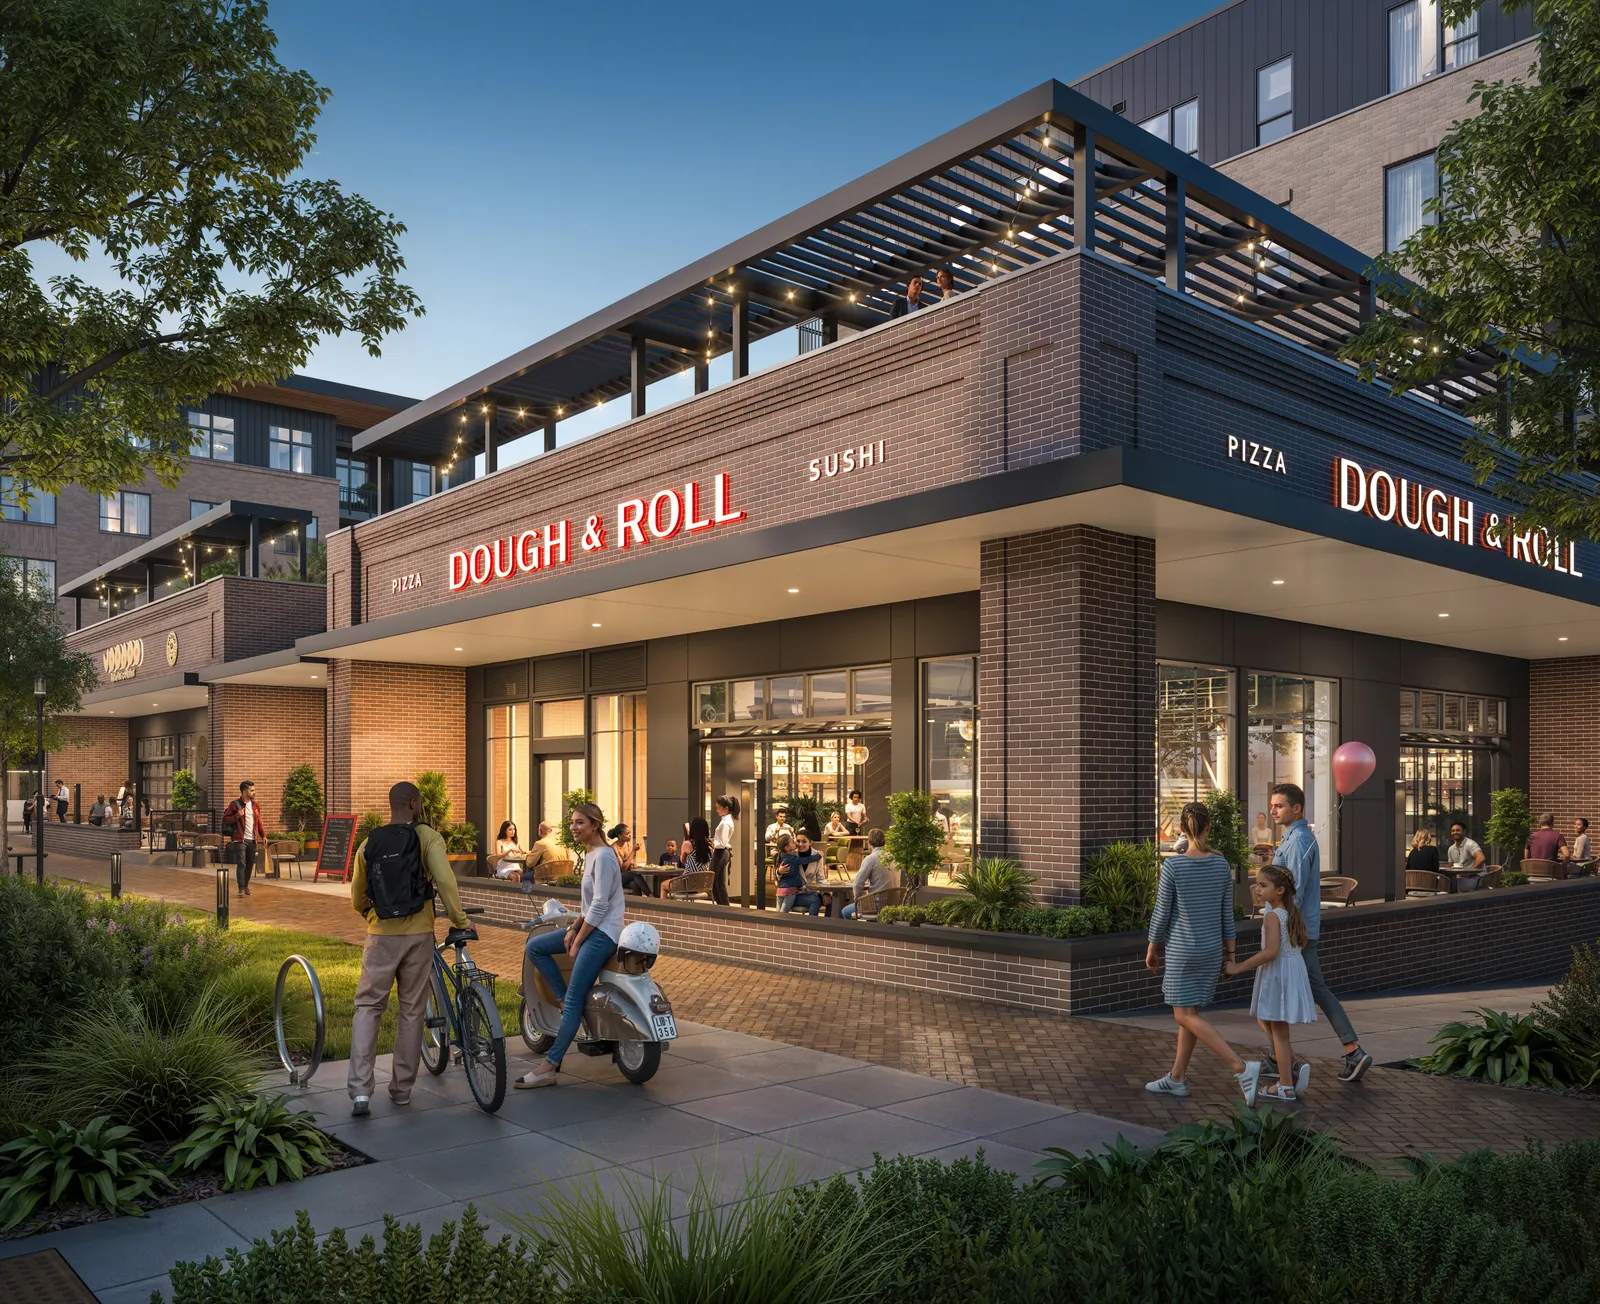
Planning a project like this?