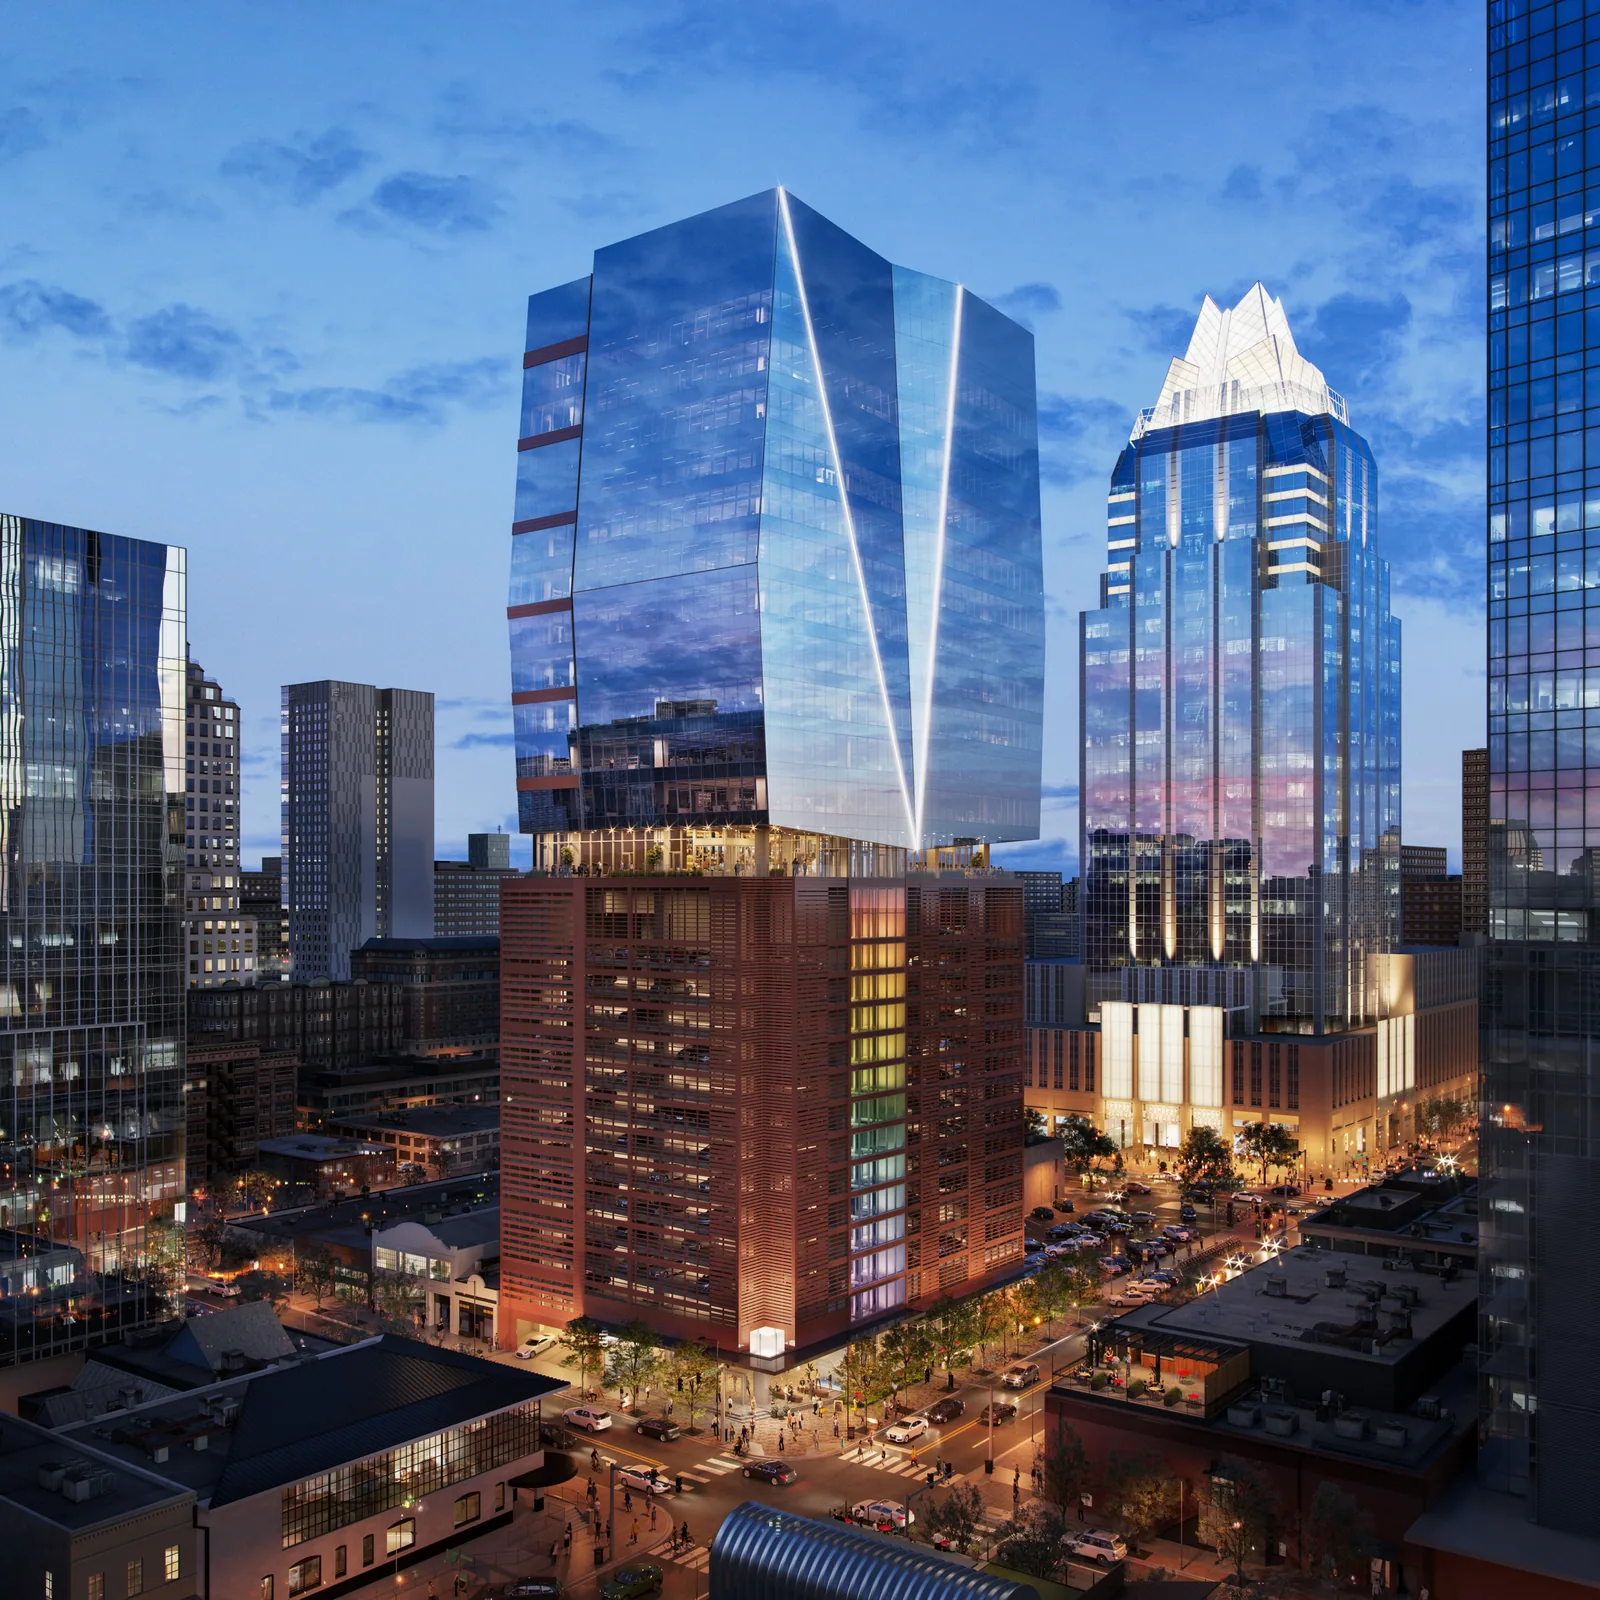
405 Colorado.
Office · Austin, Texas · 2020
Project brief
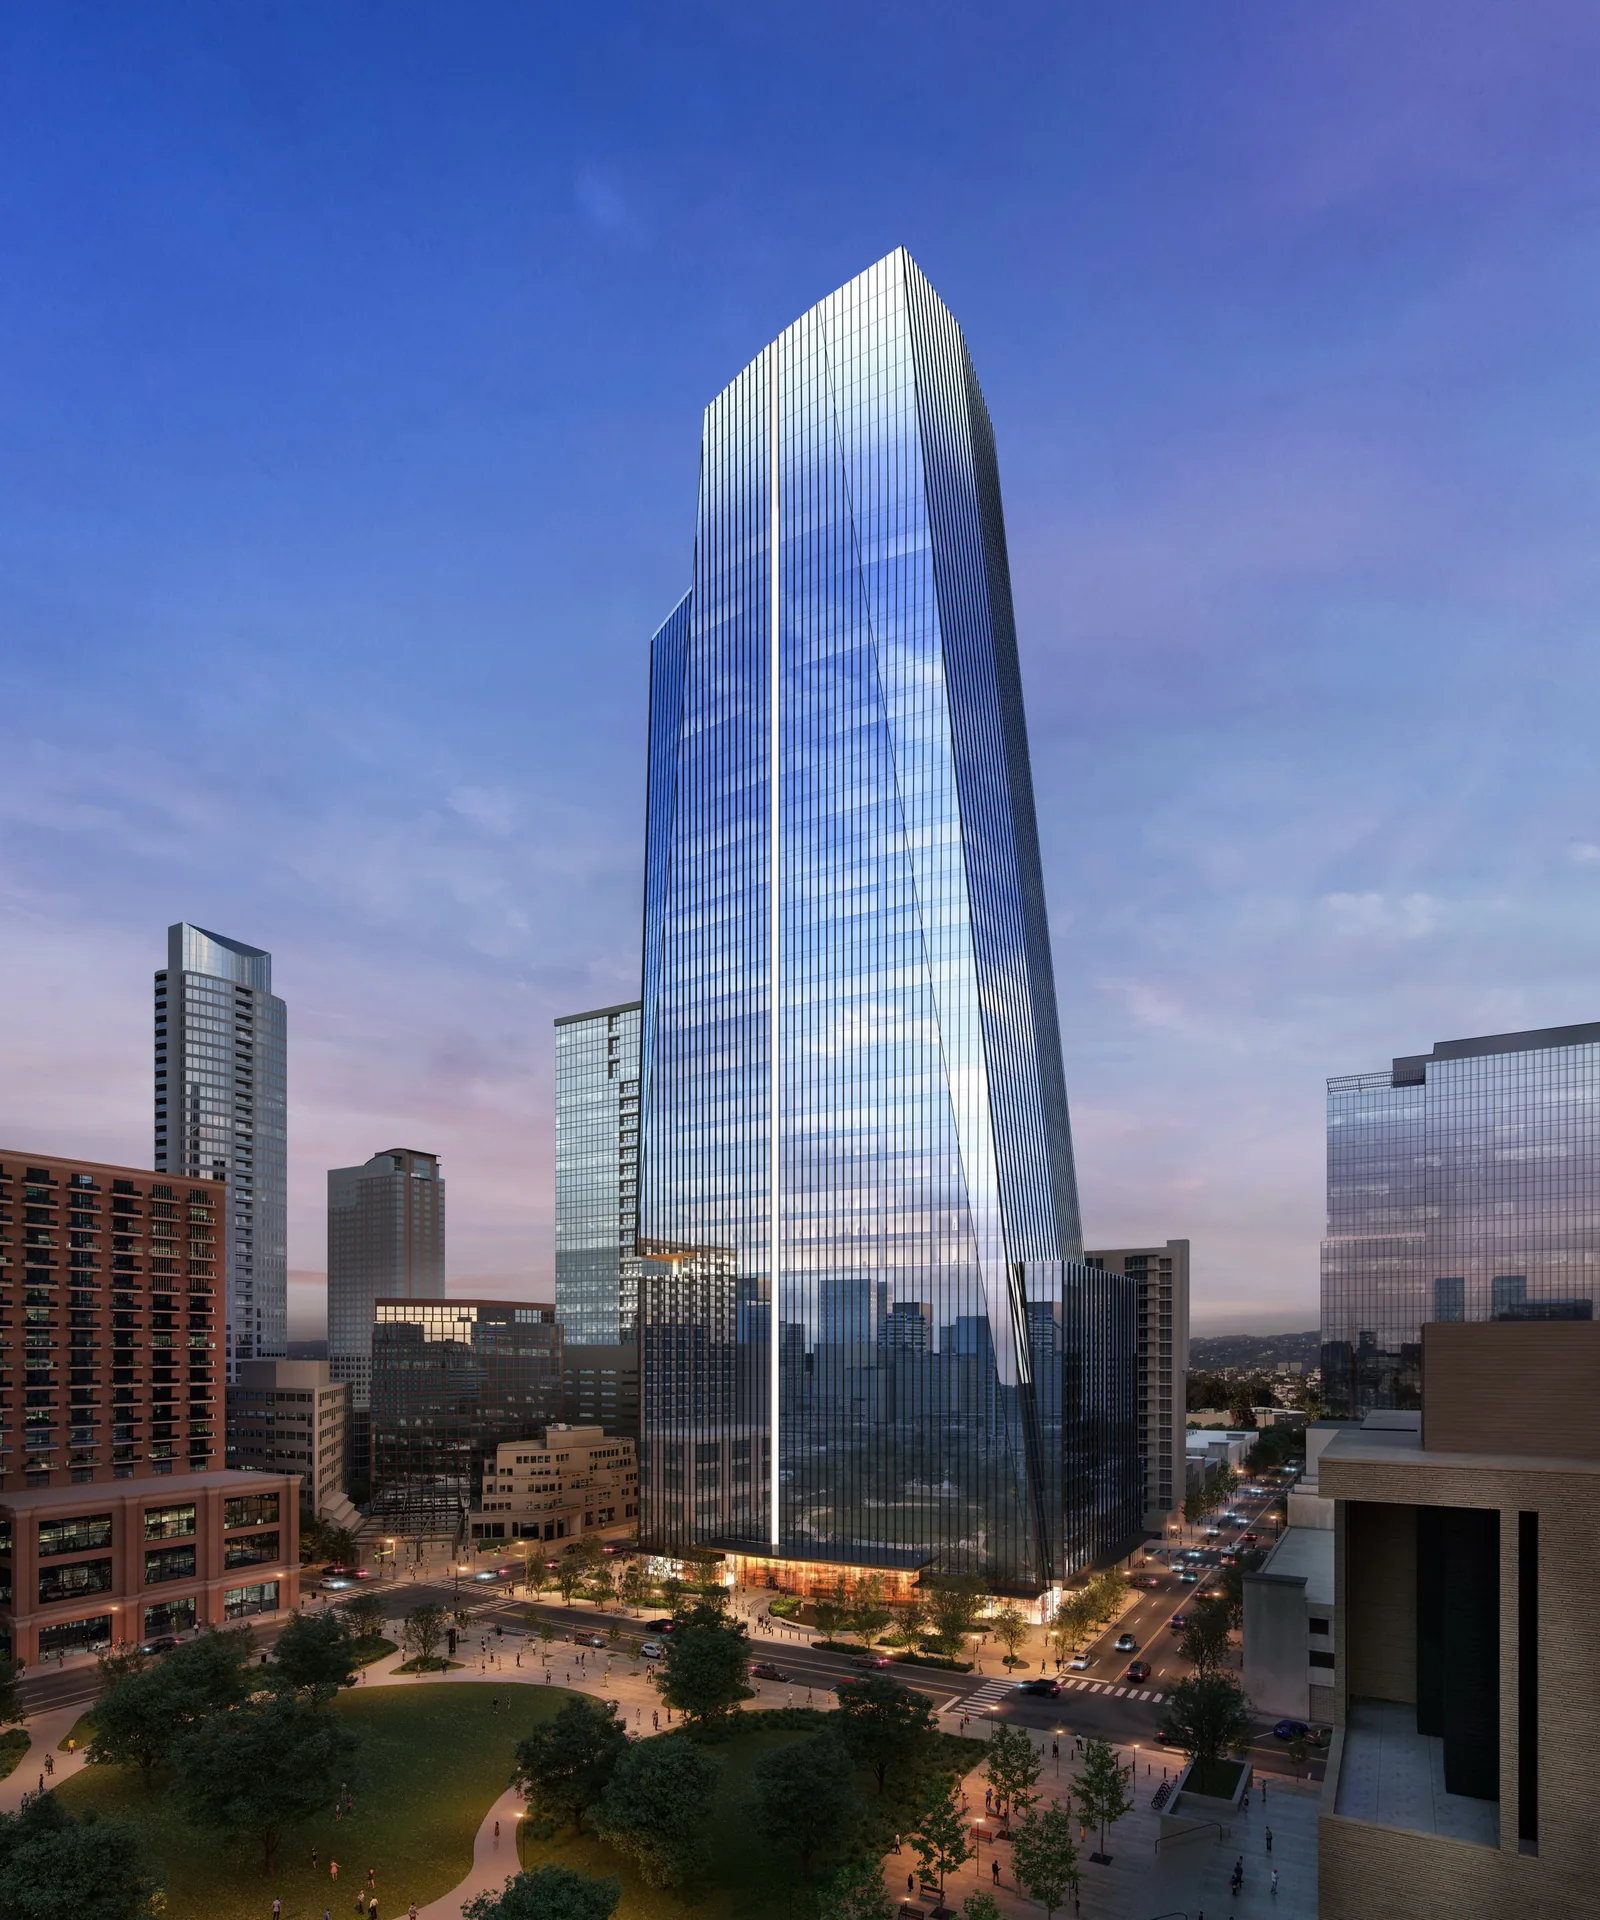
405 Colorado is a 25-story office tower at the northeast corner of West 4th and Colorado Streets, just west of Congress Avenue in the Warehouse District of downtown Austin. About 206,000 square feet of office space sits above a 13-level parking podium with 520 spaces, over a ground floor with a double-height glass lobby and retail space. Brandywine Realty Trust developed the building, Duda/Paine Architects of Durham, North Carolina, designed it, and STG Design did the interiors.
The architects were first hired to design a parking garage on the 0.42-acre site, a former surface lot, and proposed adding offices on top. Their concept treats the tower as a sculpture on a pedestal, drawing on Constantin Brâncuși. The podium is clad in reddish-brown metal panels that refer to the district's older warehouse buildings, and the offices above sit within reflective blue glass folded to open up views. A 14th-floor sky lounge has a 4,000-square-foot terrace. At street level, the project was the first in the district to follow the city's Great Streets standards, with wide sidewalks, shade trees, seating, public art and a preserved alley. The tower was completed in 2021 and was sold to Hines Global Income Trust in 2026.
In 2020, BOGZA produced exterior renderings of the tower for Duda/Paine Architects. They include an aerial view at dusk that shows the lit podium beneath the glass office floors, with the streets of downtown Austin below.
More office work.
All office work
Planning a project like this?