Autry Park.
Office · Houston, Texas · 2019
Project brief
Autry Park is a 14-acre mixed-use development at Allen Parkway and Shepherd Drive in Houston, on the western edge of Buffalo Bayou Park. The master plan calls for three phases and five towers with about 1,450 residential units, 350,000 square feet of office space and 100,000 square feet of retail, all arranged around a central green. Hanover Company developed it with Lionstone Investments. The design team includes Ziegler Cooper Architects and Michael Hsu Office of Architecture, which designed the retail spaces and the architectural features of the central park, along with master planner Design Collective and landscape architect OJB.
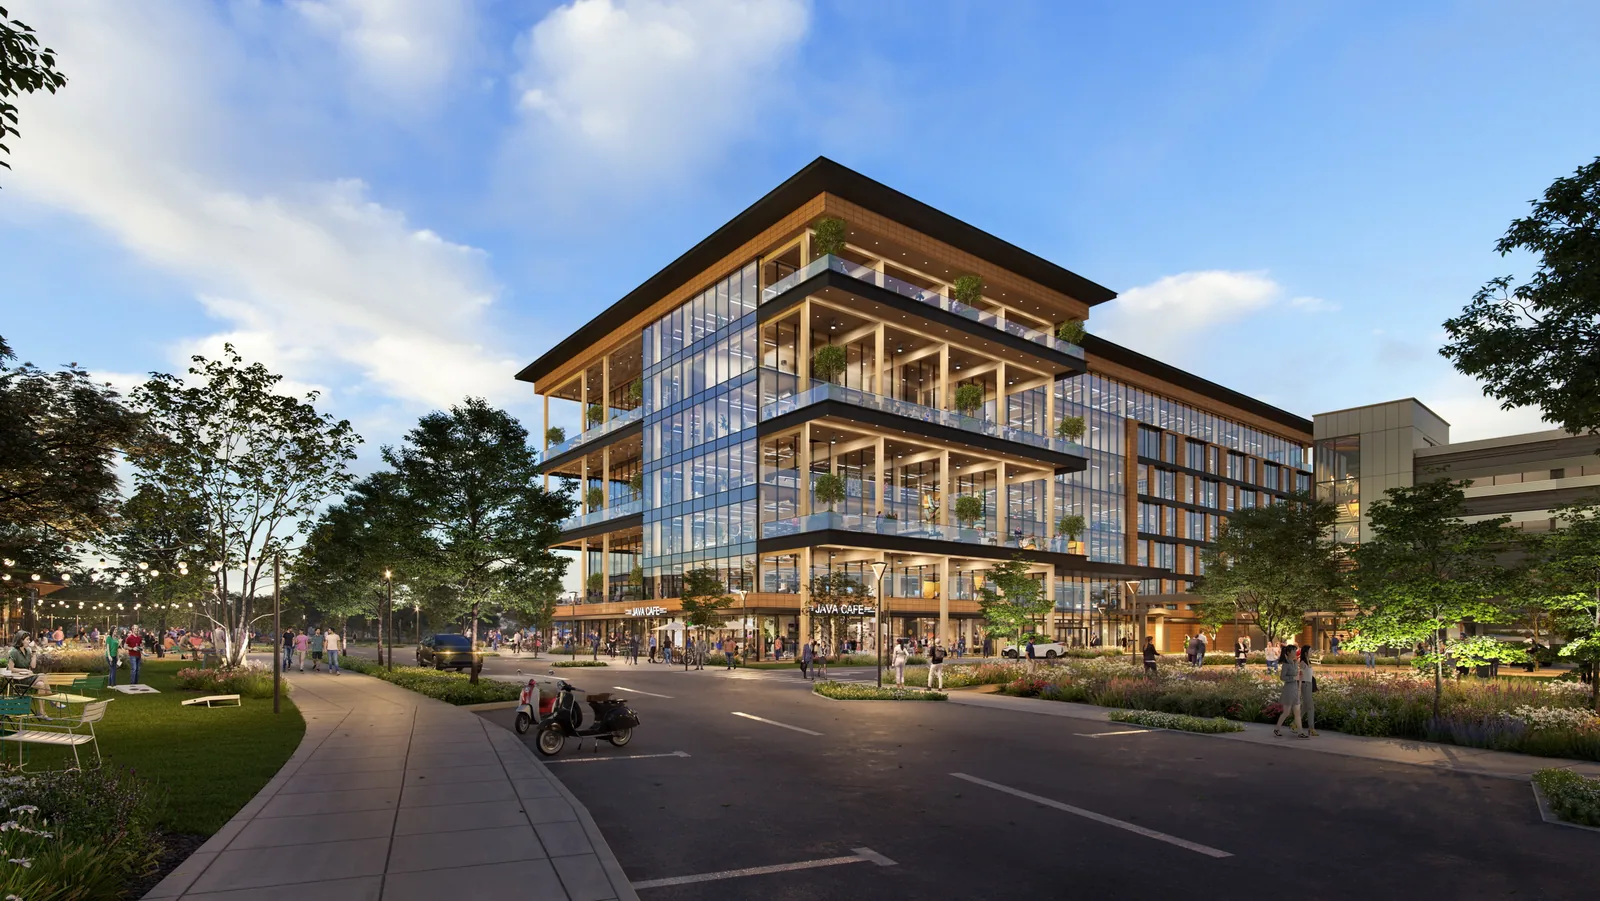
The development takes its name from the heritage park next to it. OJB's landscape carries the character of the bayou park into the streets and sidewalks, which are shaded by live oaks. The site was assembled from three properties, one of which once held a juvenile detention center. Construction is phased. Phase 1 broke ground in late 2019, and the first two apartment buildings opened in 2022 with shops and restaurants at street level: the 24-story Hanover Autry Park, with 324 units, and the eight-story Hanover Parkview. A third tower, Hanover Buffalo Bayou, with 317 units, was completed in 2025. The office buildings, described as using cross-laminated timber, are still planned.
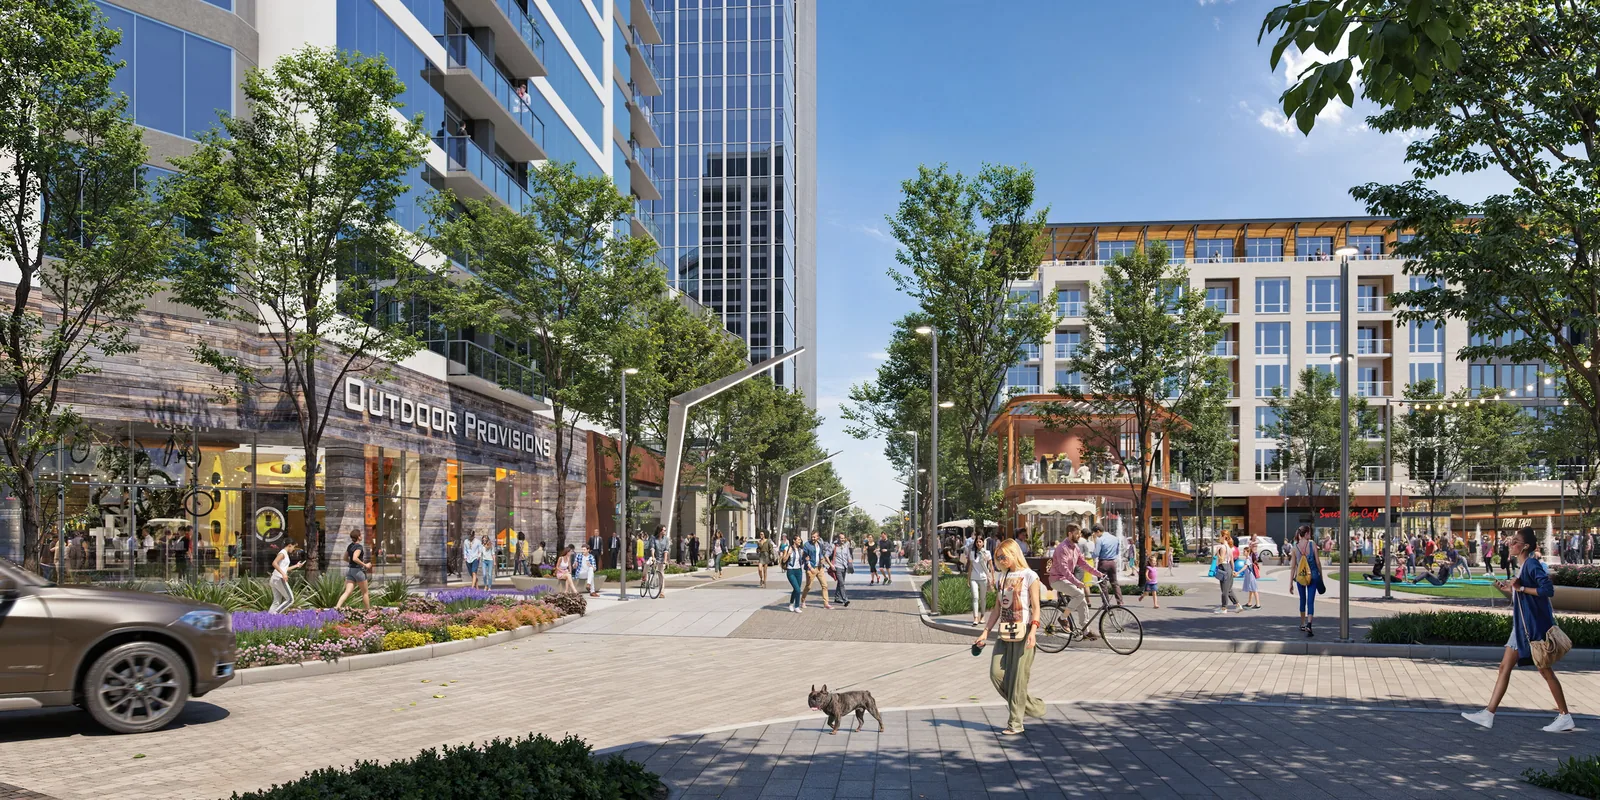
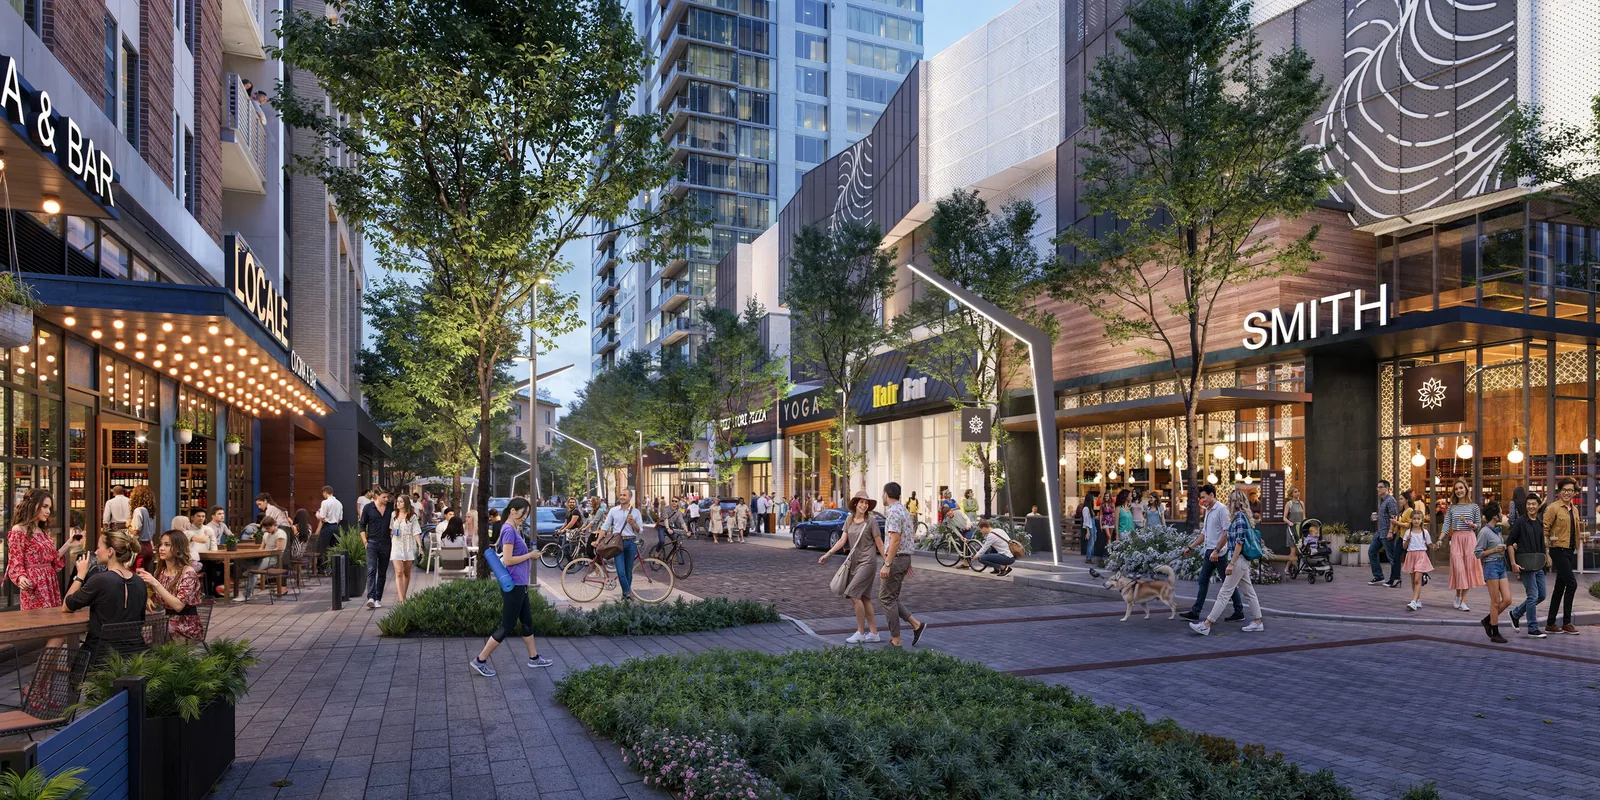
In 2019 BOGZA produced exterior renderings and a film for Autry Park. The visuals show the tree-lined pedestrian street by day, with shoppers and cyclists, and in the evening, when the restaurant patios are crowded.
More office work.
All office work
Planning a project like this?