4411 San Felipe.
Hospitality · Houston, Texas · 2018
Project brief
4411 San Felipe is a mixed-use office and retail building at 4411 San Felipe Street in Houston's Uptown area, just inside Loop 610 near the Galleria and Uptown Park. The developer lists it at seven levels and 92,340 square feet, with three floors of Class A office space above ground-level retail and restaurant space and a parking podium. DC Partners developed the building and planned it as its own headquarters. Hellmuth, Obata + Kassabaum (HOK) handled the architecture and site plan.
The glass and steel building stands beside the Arabella condominium tower, on part of the former Westcreek apartment site. It offers direct access to I-610 and is within walking distance of River Oaks District. Office tenants share a private terrace, and the ground floor includes outdoor dining space and valet service. Construction began in January 2021, and the building topped out that October, when it was 60 percent leased. DC Partners later sold it to a Dallas-based buyer. By then its tenants included CIEL Restaurant + Lounge, Advancial Federal Credit Union and the members-only club Park House.
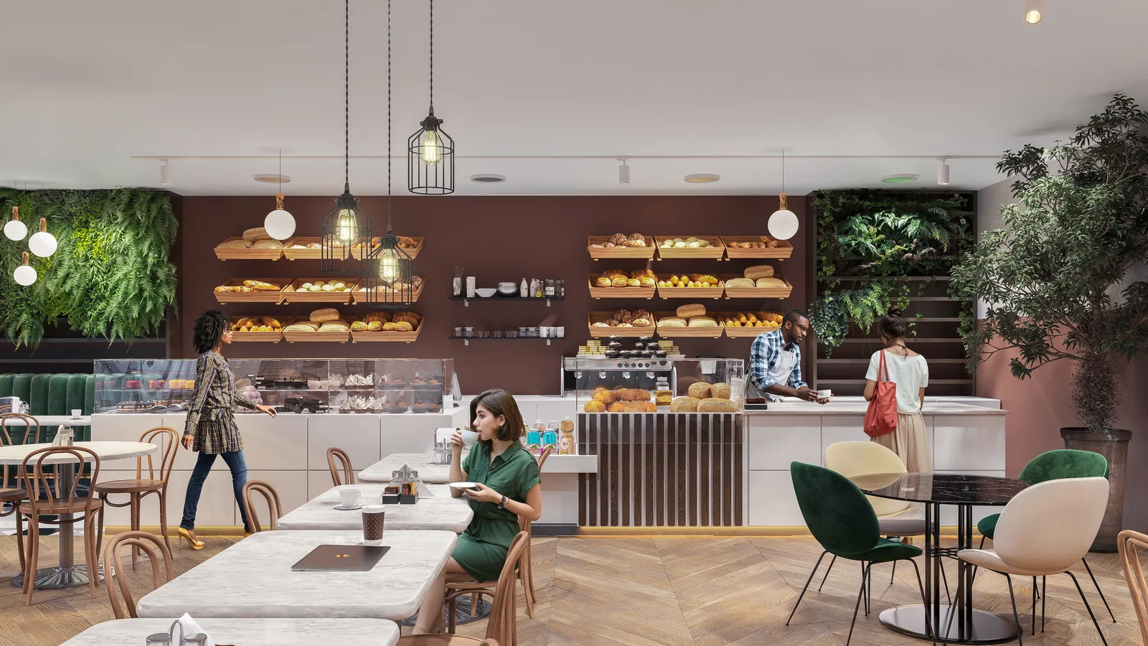
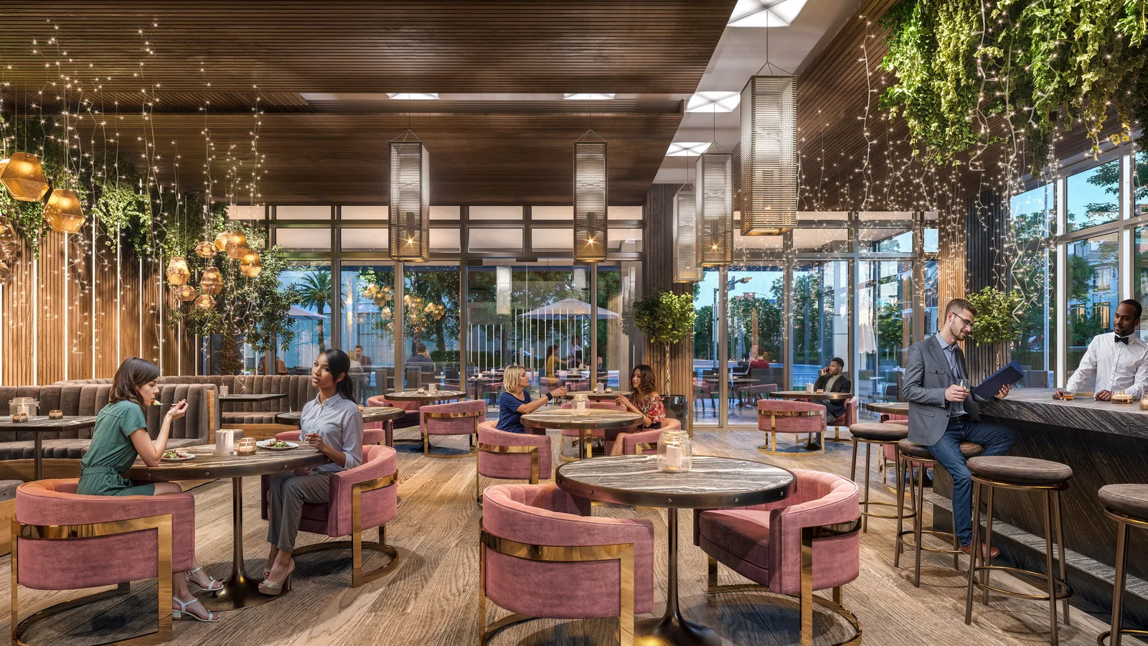
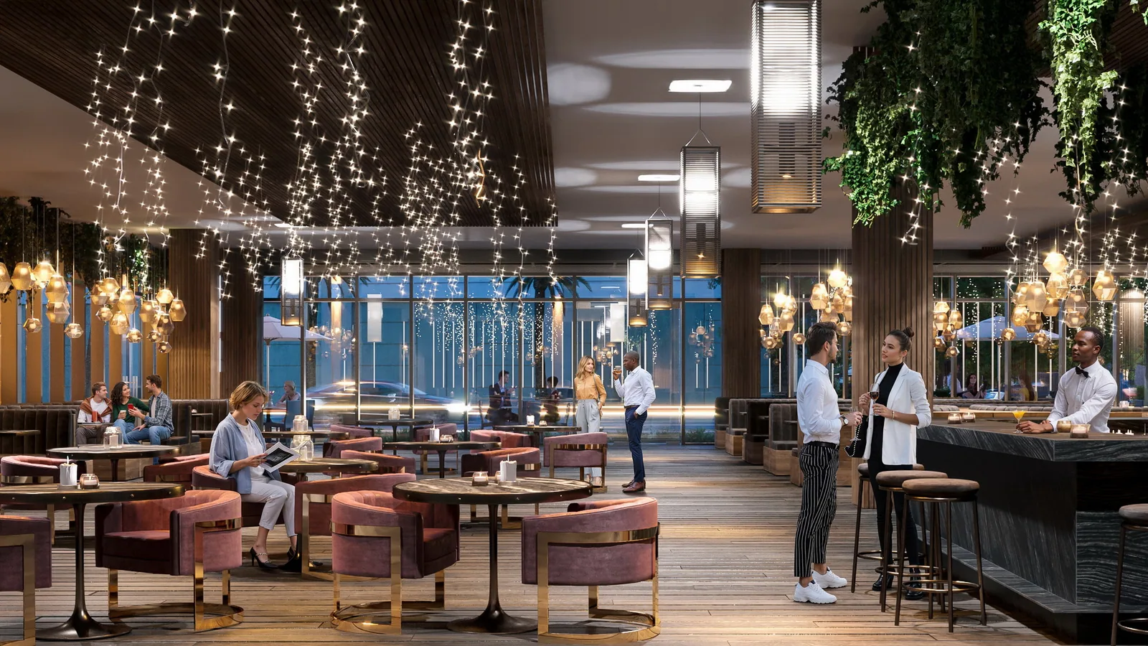
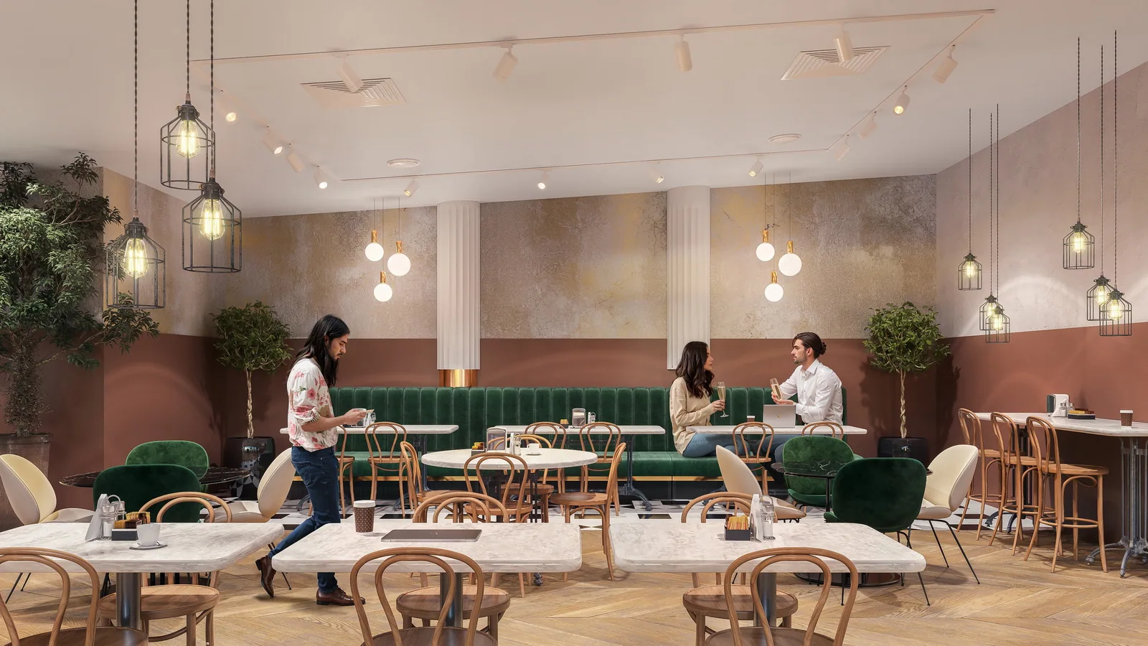
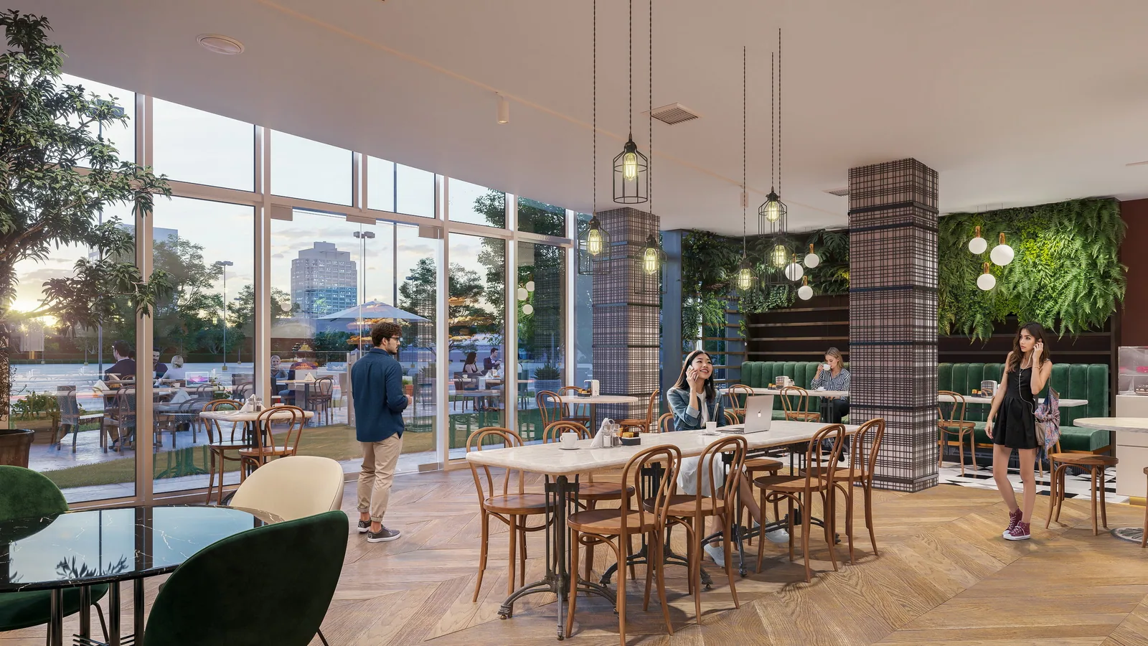
In 2018, BOGZA produced interior and exterior renderings and a film for 4411 San Felipe, focused on its ground-floor dining. The images show a bakery cafe with marble tables and green banquettes, and a restaurant bar set beneath hanging greenery and string lights.
More hospitality work.
All hospitality work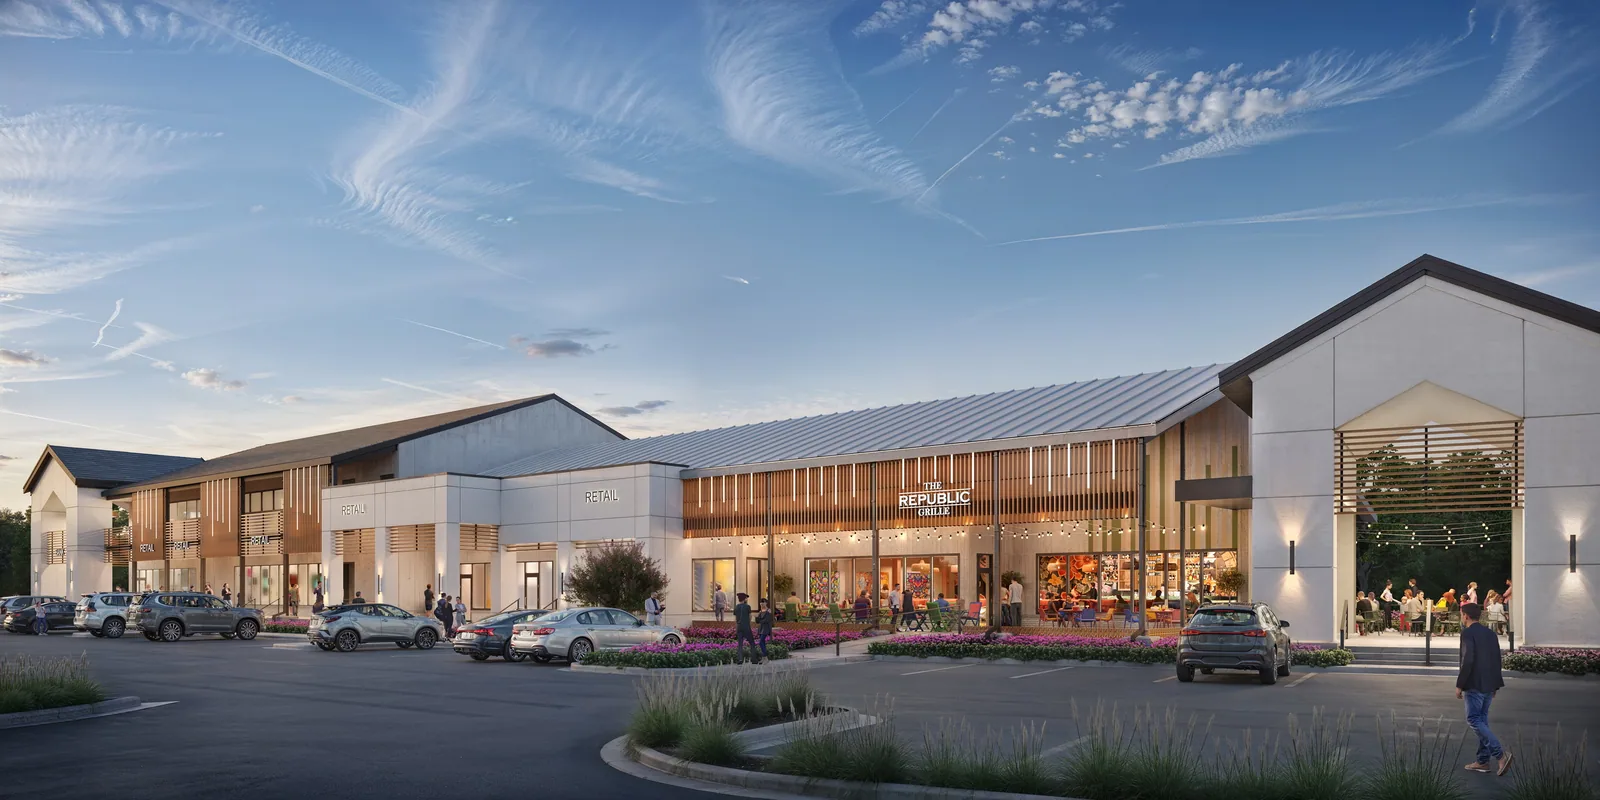
Planning a project like this?