Loews Arlington Hotel and Convention Center.
Hospitality · Arlington, Texas · 2019
Project brief
The Loews Arlington Hotel and Convention Center is a 21-story, 888-room hotel in Arlington, Texas, set in the city's Entertainment District between Globe Life Field and AT&T Stadium. Loews Hotels & Co developed, owns and operates the $550 million property, which holds about 266,000 square feet of function space. HKS was the architect, Looney & Associates designed the interiors and JE Dunn served as general contractor. The Arlington firms Con-Real and Nehmer also took part in the development.
The hotel belongs to the second phase of the Entertainment District's growth. It links to the new Arlington Convention Center, also run by Loews, and to the existing 300-room Live! by Loews. Together they form a complex of 1,188 rooms and nearly 300,000 square feet of meeting space. Event spaces include a 51,000-square-foot ballroom and an Event Lawn, which together with the meeting rooms can host up to 5,000 guests. The program also includes five restaurants and lounges, a full-service spa and salon, and a beach club with two pools, cabanas, fire pits, a water slide and a man-made sandy beach. During construction, the design team replaced the planned precast concrete skin with a lighter prefabricated panel system on the main, east and west facades. Construction began in 2021, and the hotel opened in February 2024.
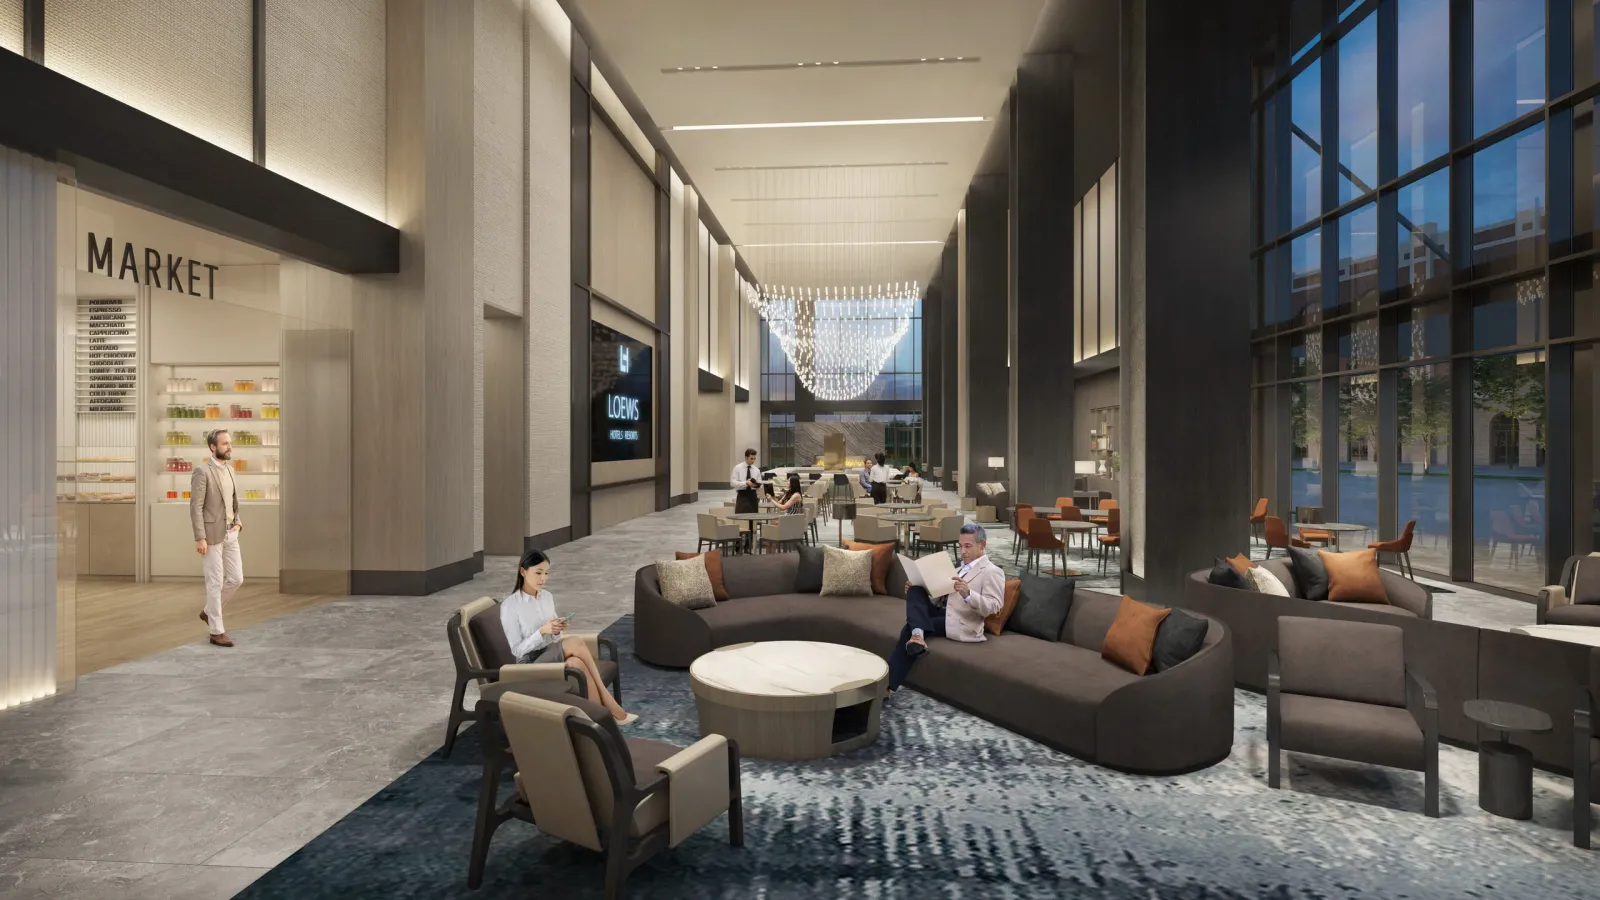
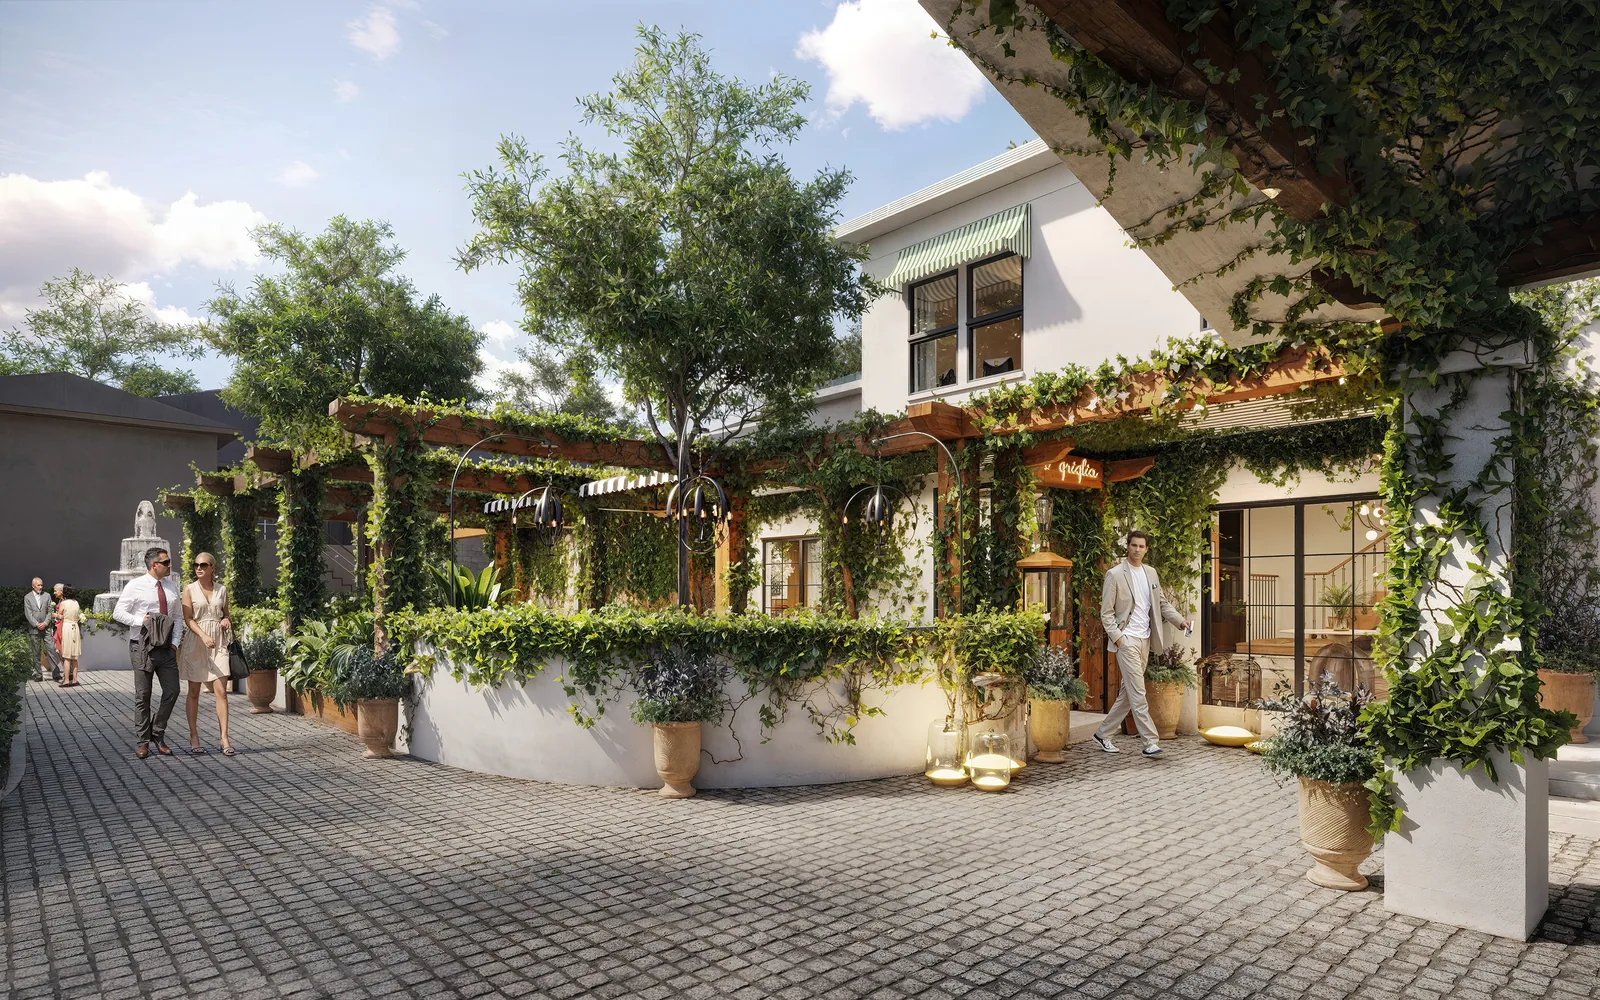
In 2019, BOGZA produced interior renderings for Looney & Associates. One view shows the lobby lounge and market beneath a tall atrium lit by crystal fixtures.
More hospitality work.
All hospitality work
Planning a project like this?