Congress Lofts at St. Elmo.
Hospitality · Austin, Texas · 2021
Project brief
Congress Lofts at St. Elmo is a five-story condominium building at 4315 South Congress Avenue in Austin's St. Elmo district, a formerly light-industrial part of East Congress. Nine live-work units line the ground floor, with 139 condominium homes on floors two through five, alongside roughly 3,800 square feet of retail and restaurant space. Homes range from 580 to 1,465 square feet in studio, one-bedroom, two-bedroom and two-bedroom-plus-den layouts. Vancouver-based Intracorp developed the project, and Chicago-based Pappageorge Haymes Partners designed it. Urban Foundry Architecture handled the common-area interiors, and Hitchcock Design Group did the landscape architecture.
Built on a previously vacant lot next to the St. Elmo Public Market, a former manufacturing site now home to restaurants and entertainment, the building takes cues from the area's industrial past. Its design reworks the brick masonry warehouse, pairing a largely uniform brick facade with black metal cladding, large windows and balconies. A 12,000-square-foot interior courtyard holds a pool, fire pit, outdoor kitchen and lounge. Other amenities include a library lounge, a dog park and dog-washing station, bike storage and two levels of underground parking. Construction began in 2022, and residents began moving in during 2024.
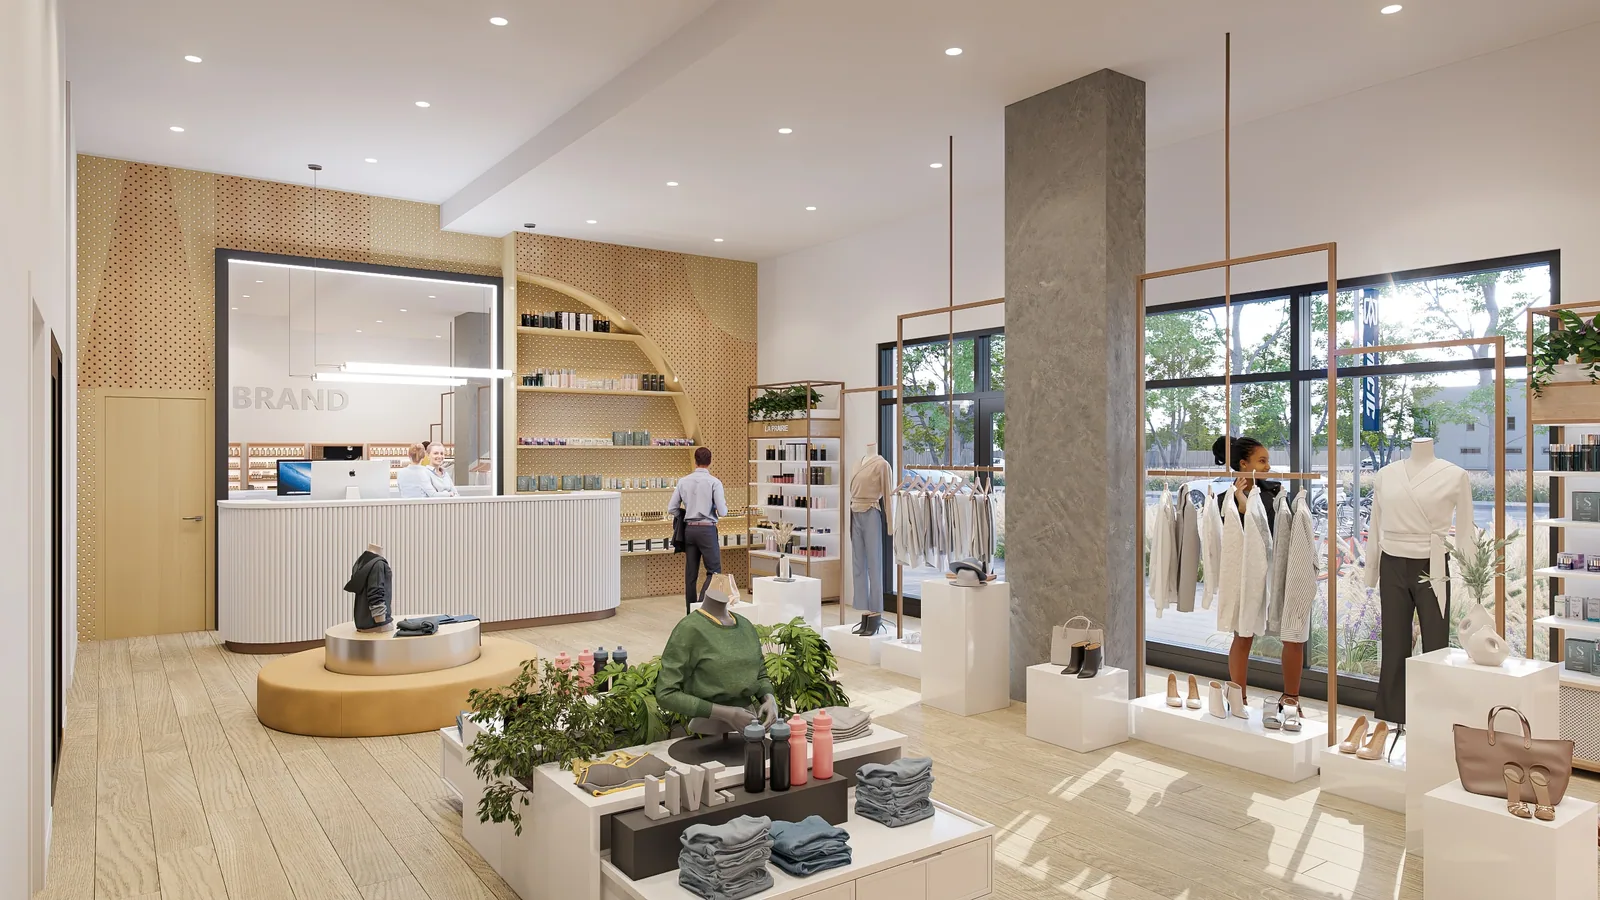
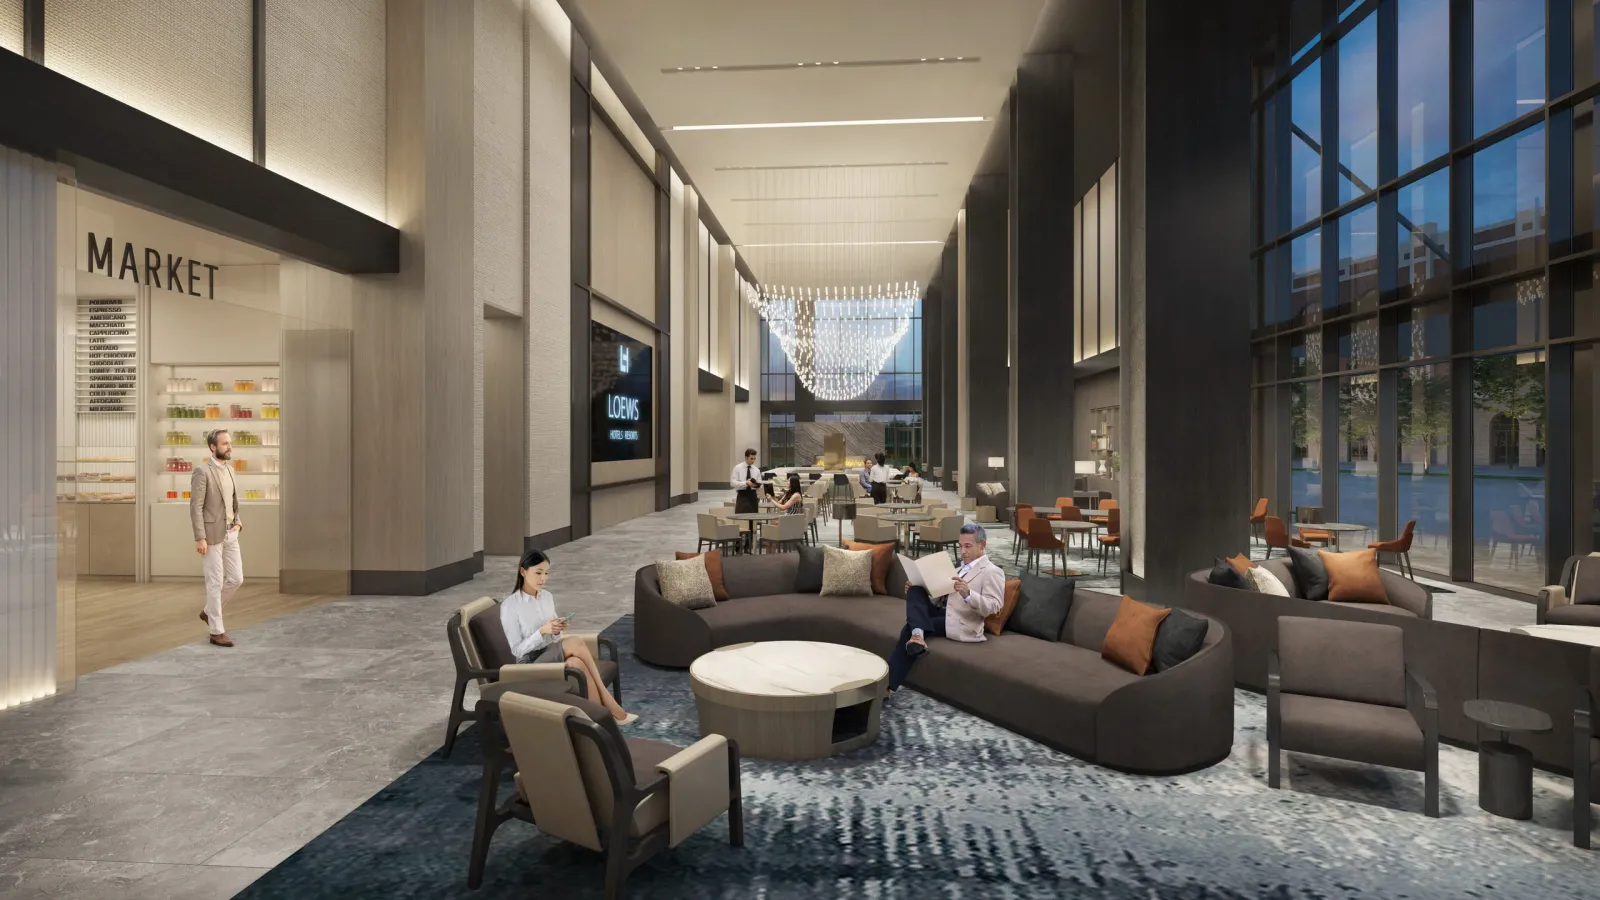
BOGZA produced exterior renderings and animation for the project. This view shows one of the ground-floor storefronts fitted out as a boutique.
More hospitality work.
All hospitality work
Planning a project like this?