Buffalo Heights District.
Office · Houston, Texas · 2020
Project brief
Buffalo Heights District is a mixed-use development at Washington Avenue and South Heights Boulevard in Houston, Texas. Its first phase is a seven-story, 742,000-square-foot building. A grocery store of roughly 95,000 square feet fills the ground level, with a parking floor above it. Floors three through seven hold the One Buffalo Heights offices and the St. Andrie apartments, about 230 units arranged around two courtyards. The project is owned by BKR Memorial, the Gordy family's company, and was developed with Midway. Ziegler Cooper Architects designed the first phase.
The grocery store was the first H-E-B built inside a mixed-use development. It includes a cafe with outdoor seating and two levels of customer parking reached by escalators. It was also the first H-E-B to receive a gold-level EPA GreenChill award for its refrigeration systems. Google leased 12,000 square feet on the top floor. The first phase replaced part of the Memorial Heights apartments and was completed in 2019, and the H-E-B opened on October 9 of that year. The owners have announced later phases with more housing, offices, shops and restaurants, but the status of that expansion is not confirmed.
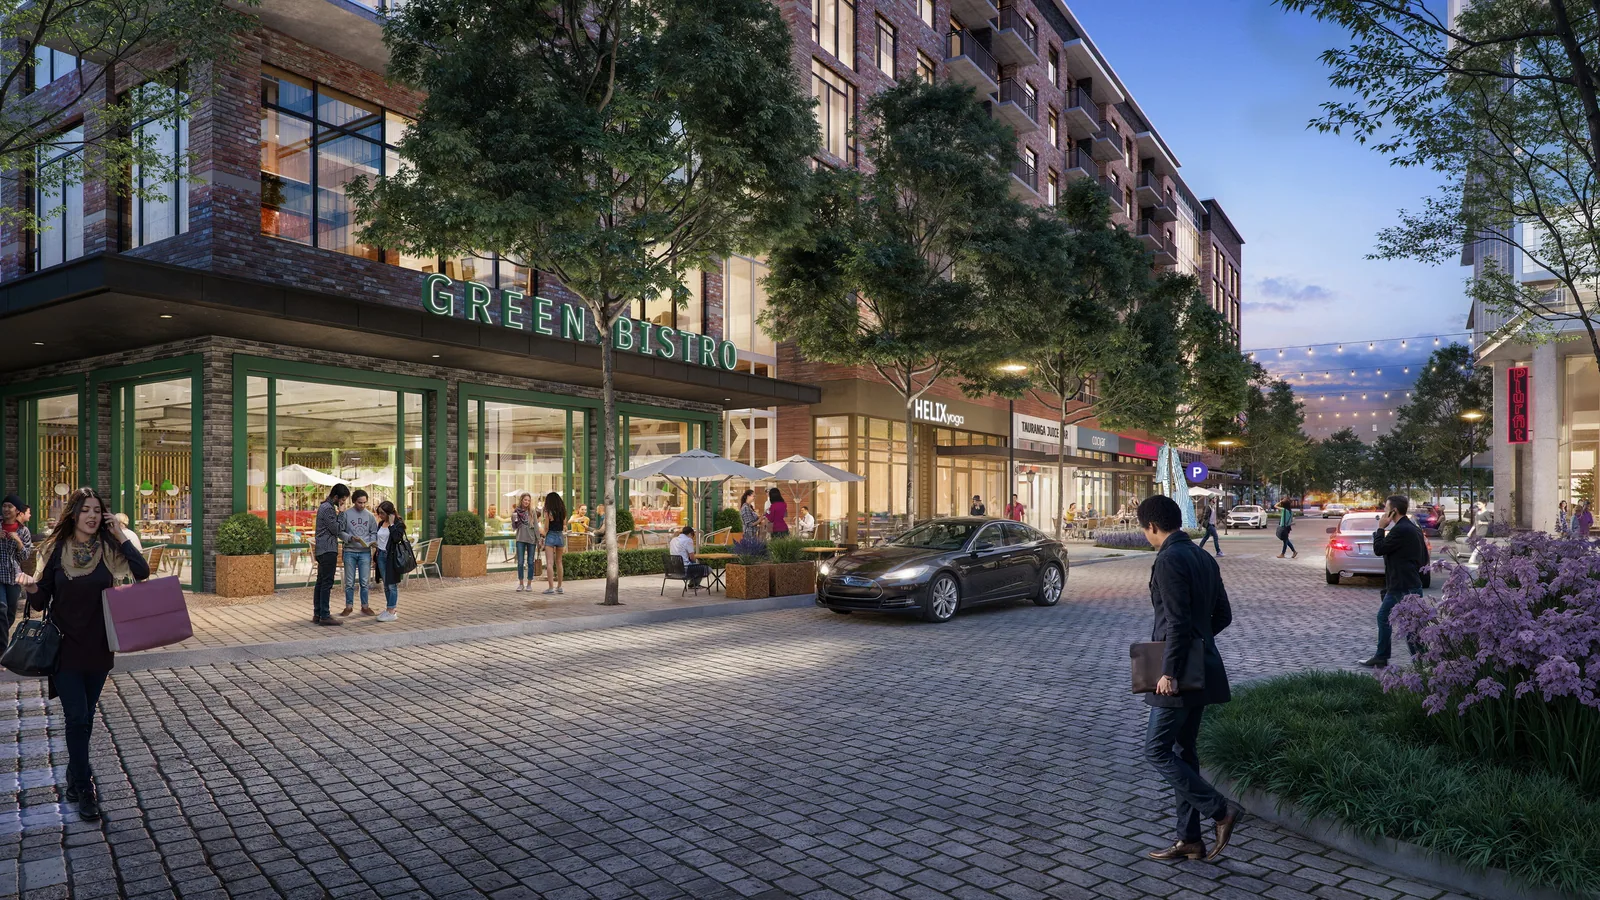
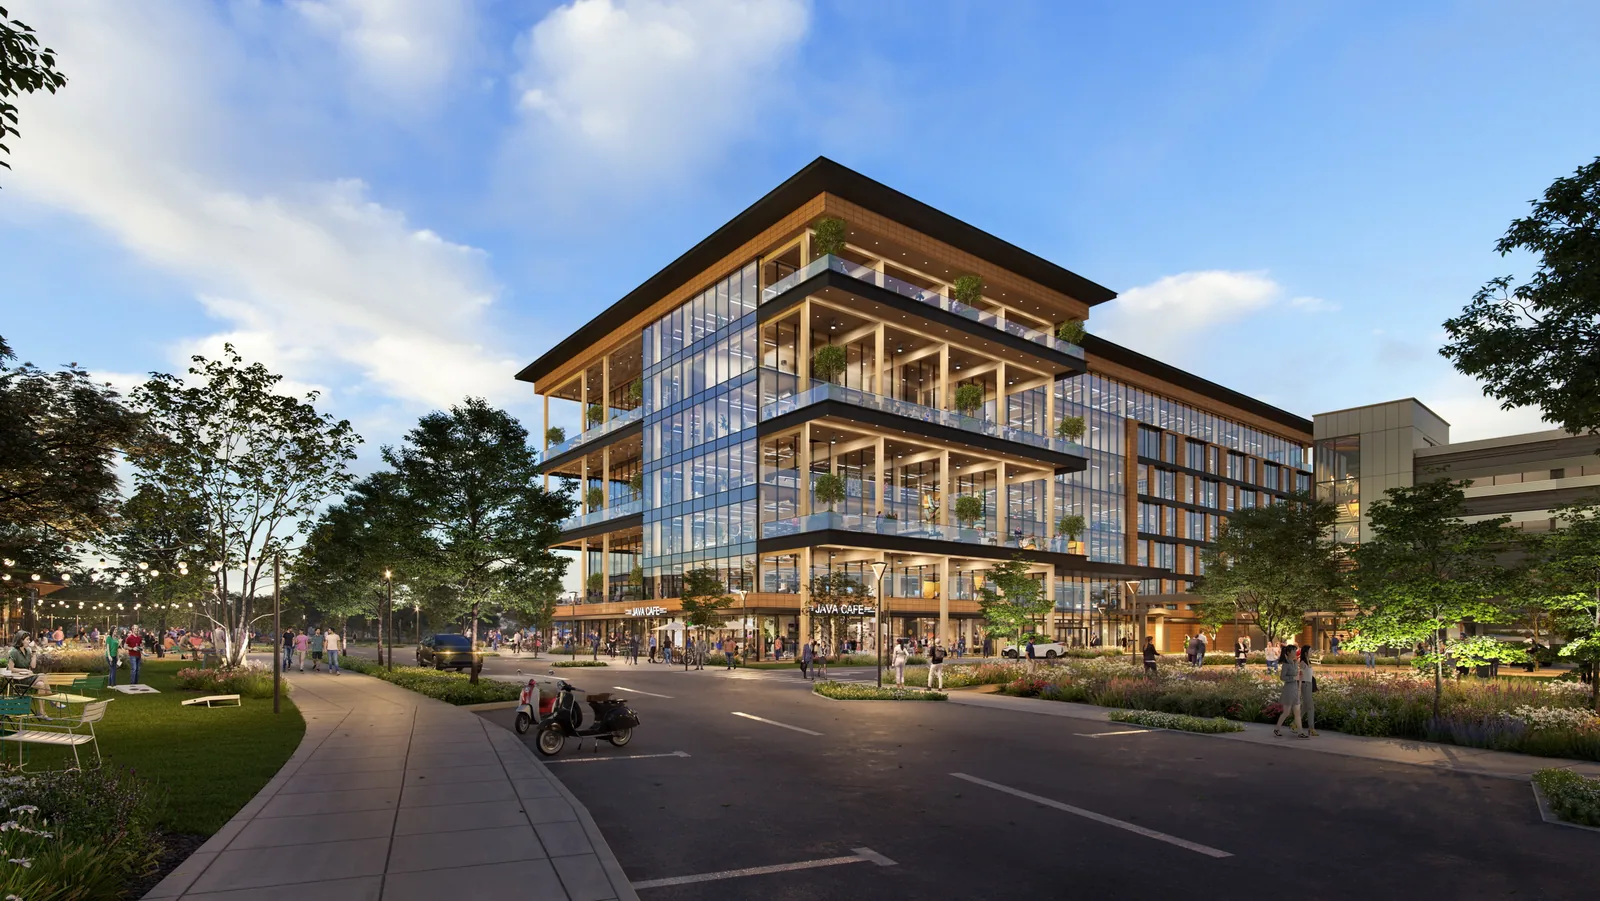
In 2020 BOGZA produced exterior and interior renderings for CJH Real Estate and Munoz Albin, including views of the district's retail street. One evening view shows a brick bistro with outdoor tables and shoppers along a paved, tree-lined street beneath residential floors.
More office work.
All office work
Planning a project like this?