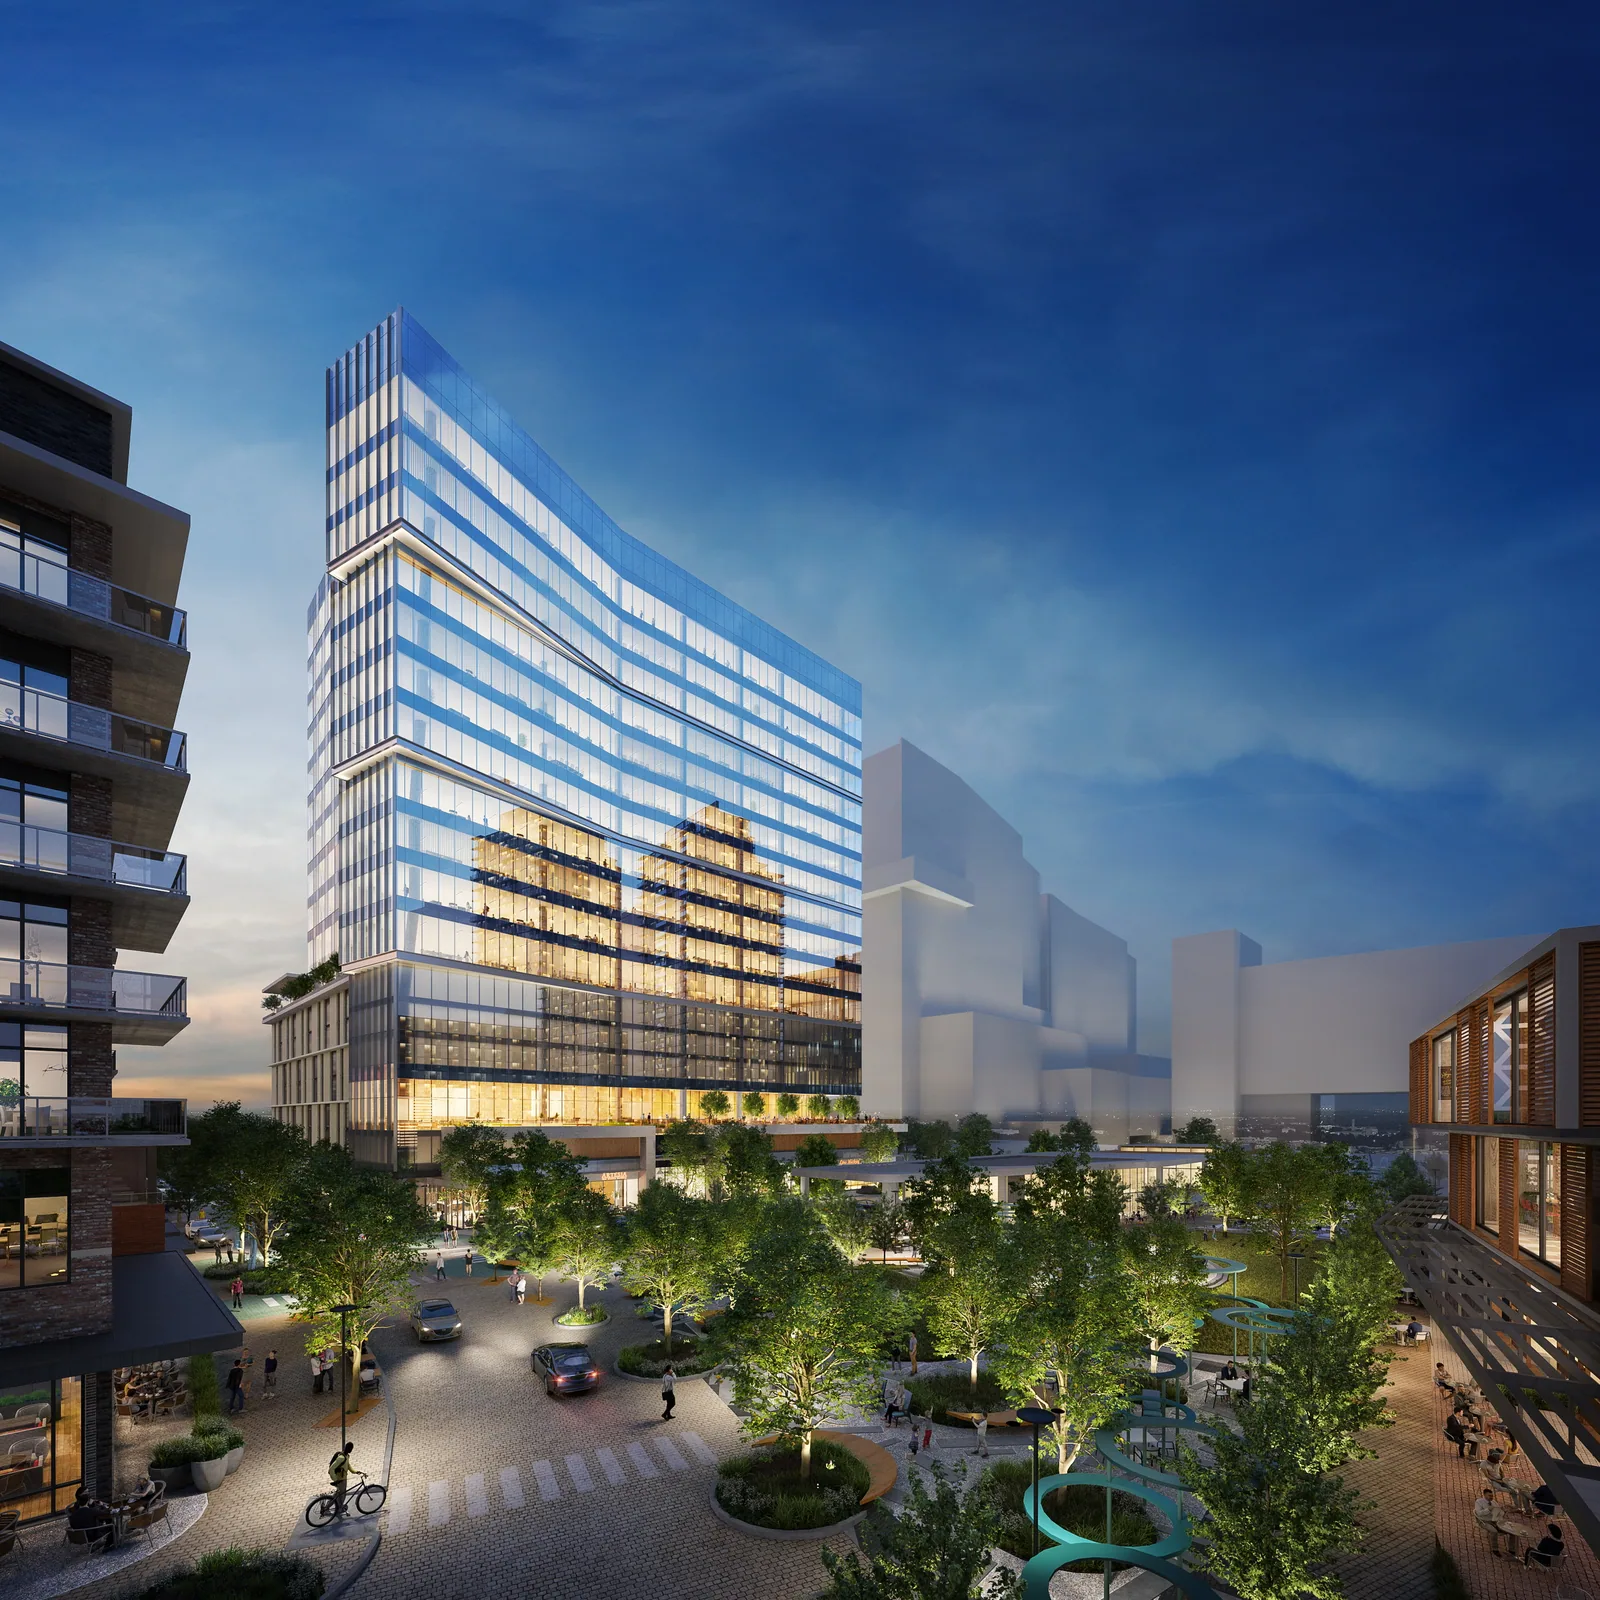
Buffalo Heights Office.
Office · Houston, Texas · 2020
Project brief
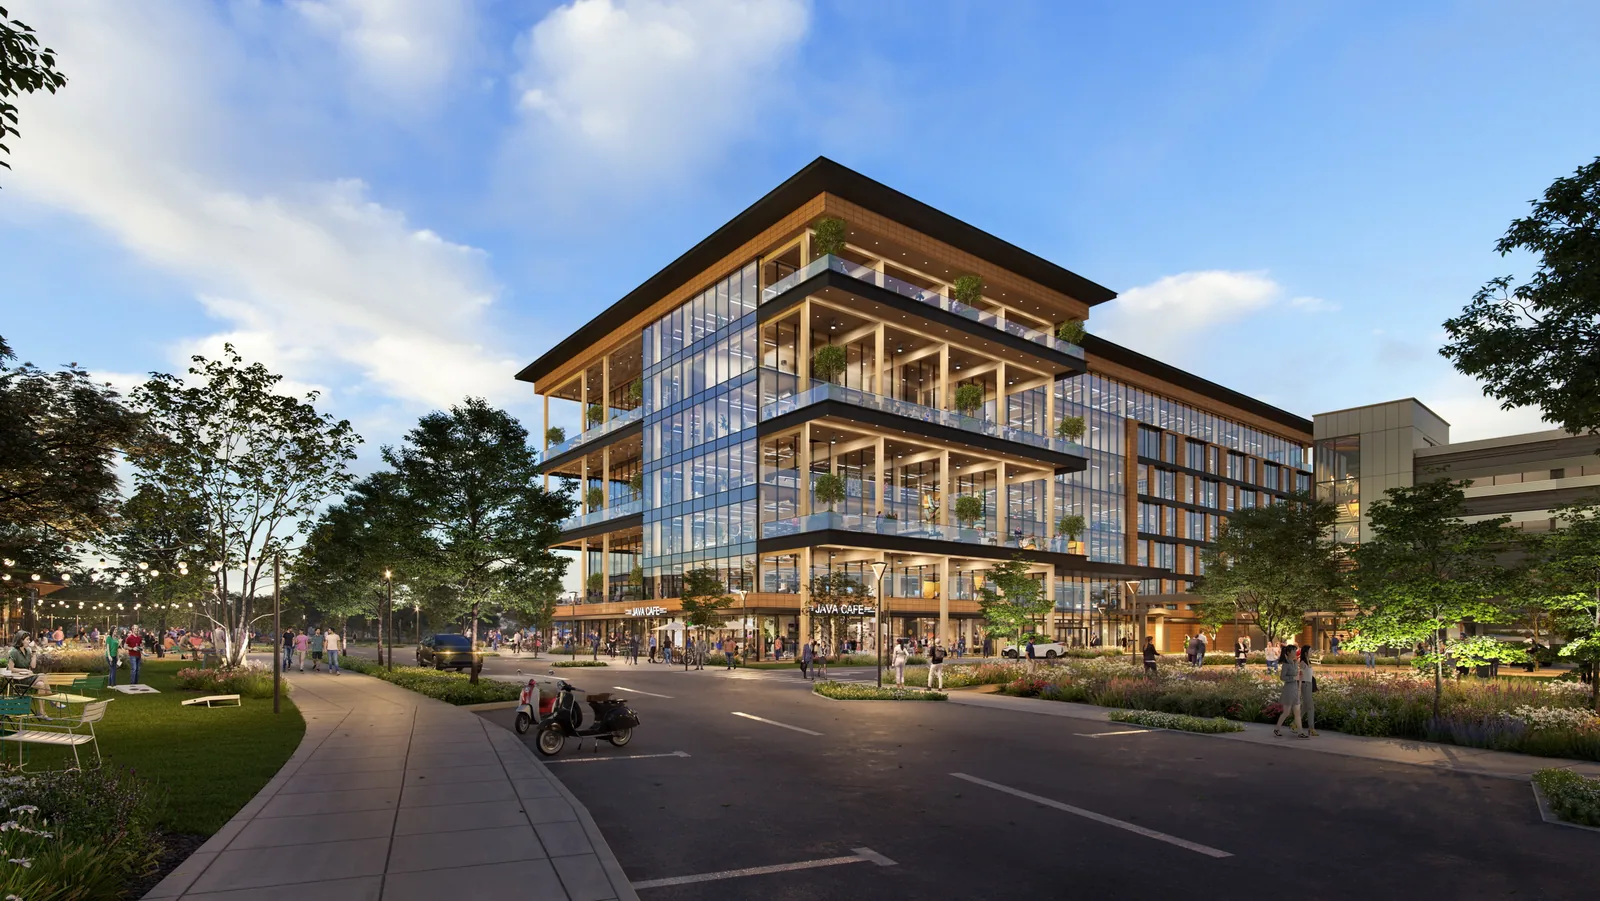
Buffalo Heights Office is an office and retail project in Houston, Texas, designed around a curving glass tower set above a landscaped plaza. Midway is the developer. The architecture is by Munoz Albin working with ZCA, and Munoz Albin was also BOGZA's client for the visuals. OJB Landscape Architecture, the Office of James Burnett, was responsible for the landscape design.
The tower was designed with a curved glass facade that gives the building a continuous, rounded profile instead of hard corners. At its base, the plan calls for a tree-lined plaza with walking paths and places to sit, an outdoor space shared by tenants and visitors. The project's office and retail program suggests ground-level activity alongside the workplace floors above. Its construction status has not been confirmed.
In 2020, BOGZA produced exterior and interior renderings for the project. The exterior views show the glass tower in relation to the plaza and its planting. The set includes a dusk view of the tower rising over the lit plaza, with its paths and seating visible in the evening light. The interior renderings present the spaces inside the building.
More office work.
All office work
Planning a project like this?