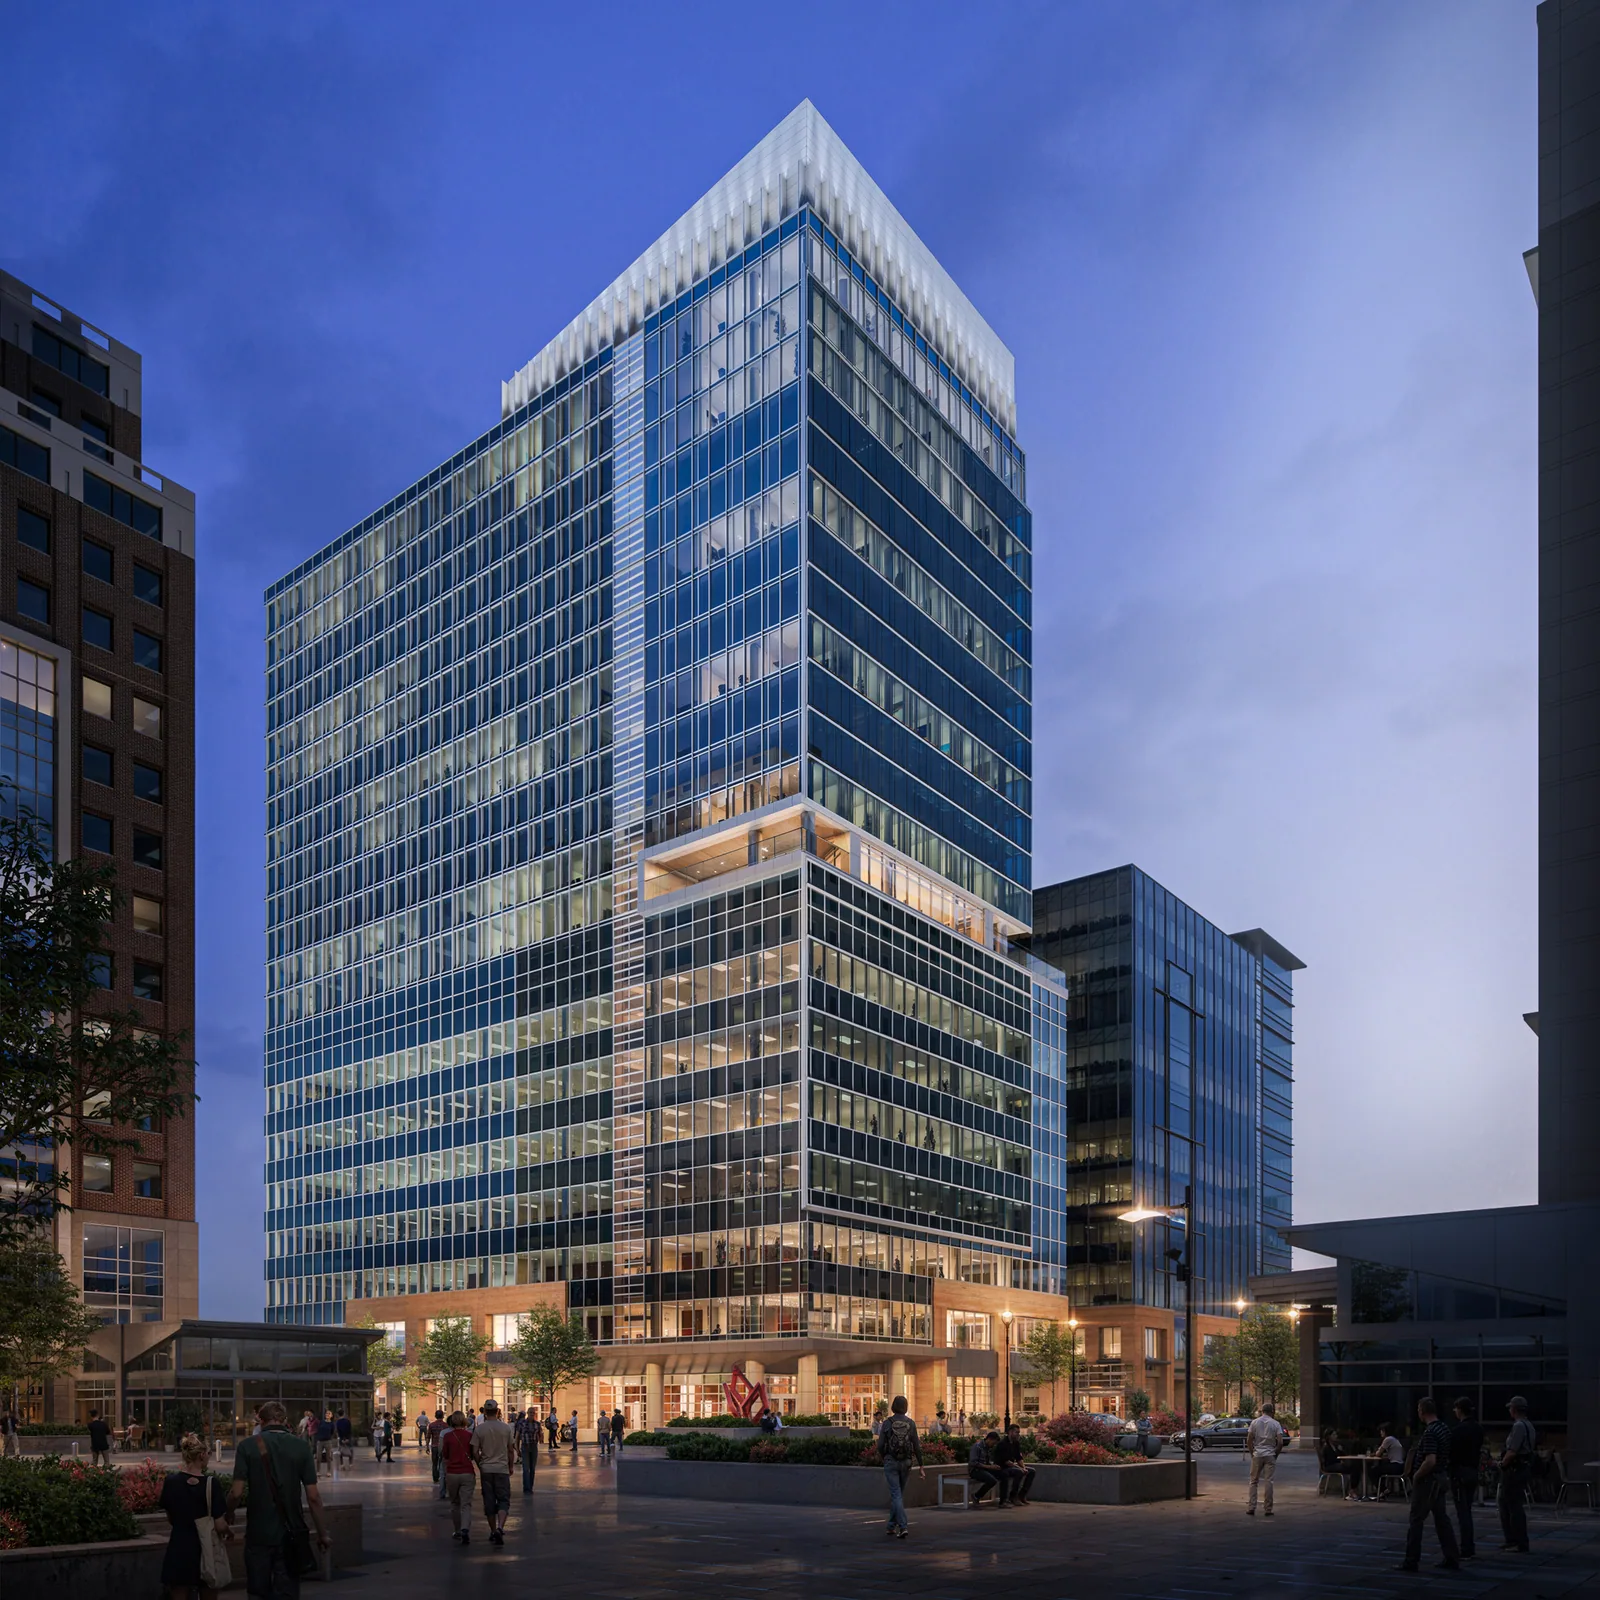
FNB Tower.
Office · Raleigh, North Carolina · 2017
Project brief
FNB Tower is a 22-story, 358-foot mixed-use building at 501 Fayetteville Street in downtown Raleigh, North Carolina, next to the Raleigh Convention Center and the Marriott City Center hotel. Its program combines about 156,000 square feet of Class-A office space, 11,000 square feet of ground-level retail, and 239 apartments branded The Faye. Dominion Realty Partners developed the tower, and JDavis Architects designed it.
The tower rises on the site of an existing underground parking deck. Ground-floor lobbies and shops sit below six office floors, a club level with a pool deck and outdoor terraces, and 13 residential floors. Office and residential lobbies occupy opposite sides of the building and face separate plazas, including City Plaza. The facade pairs glass and a metal skin with vertical mirror-glass fins. At street level, stone around the retail echoes Charter Square, an earlier building in the same development. First National Bank is the anchor tenant, and the tower houses the regional headquarters of its parent, F.N.B. Corporation. The building earned LEED Gold and Three Green Globes certification and was reported as Raleigh's first mixed-use building to hold both. Construction began in May 2018, and the tower opened in December 2019.
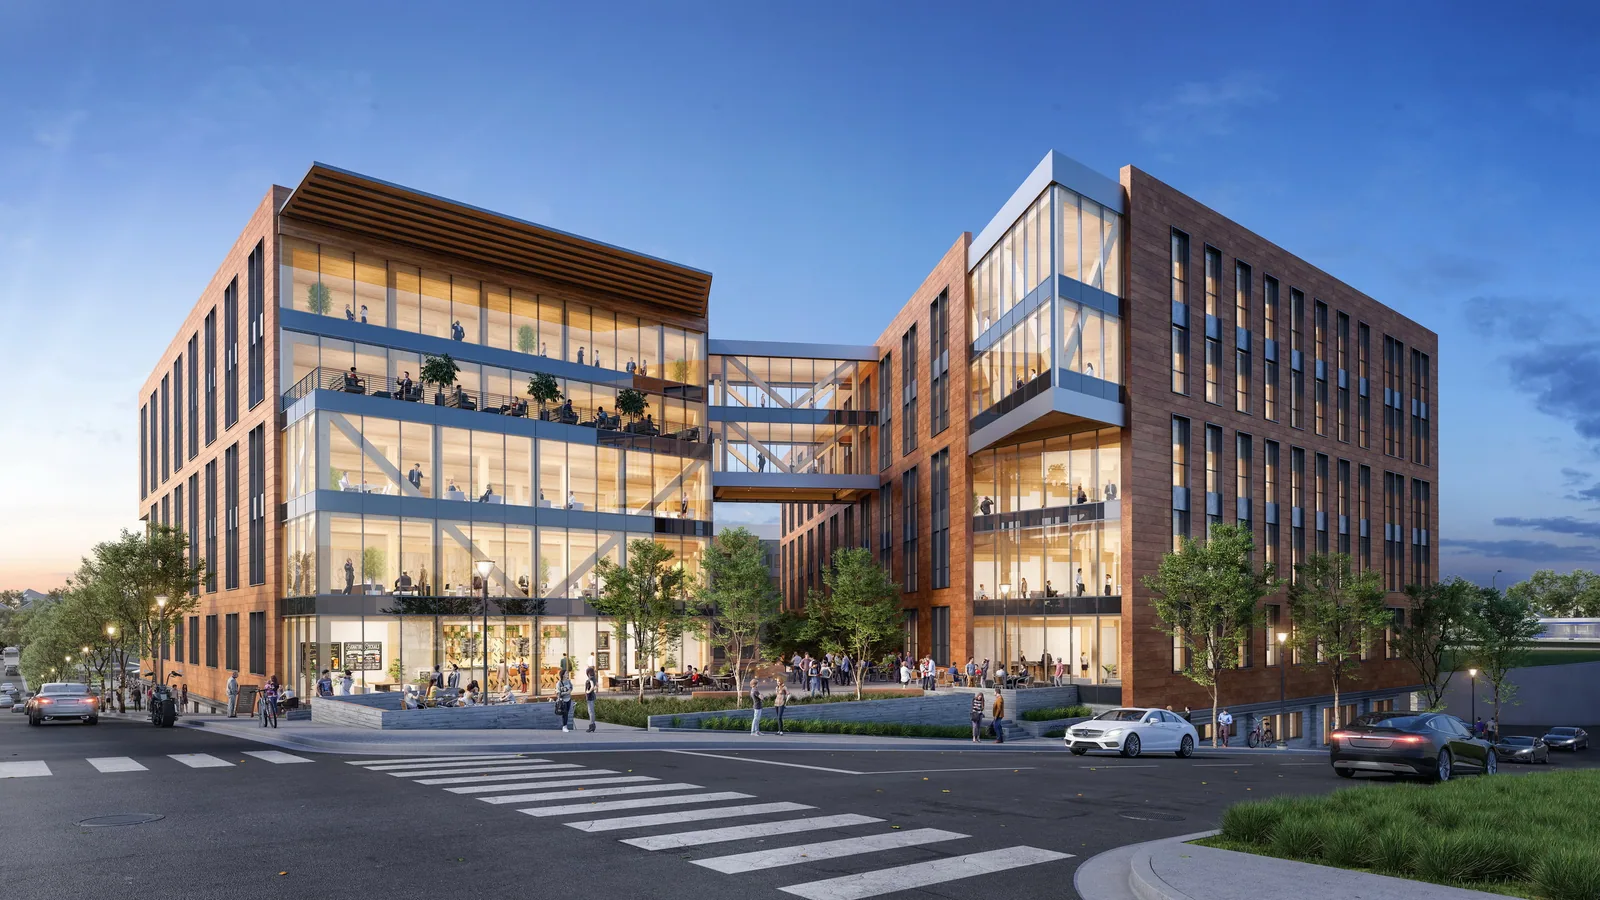
In 2017, before construction, BOGZA produced an animation and a film for FNB Tower. One view looks up from the street at dusk, showing the glass office floors and stepped massing above a lit base and plaza.
More office work.
All office work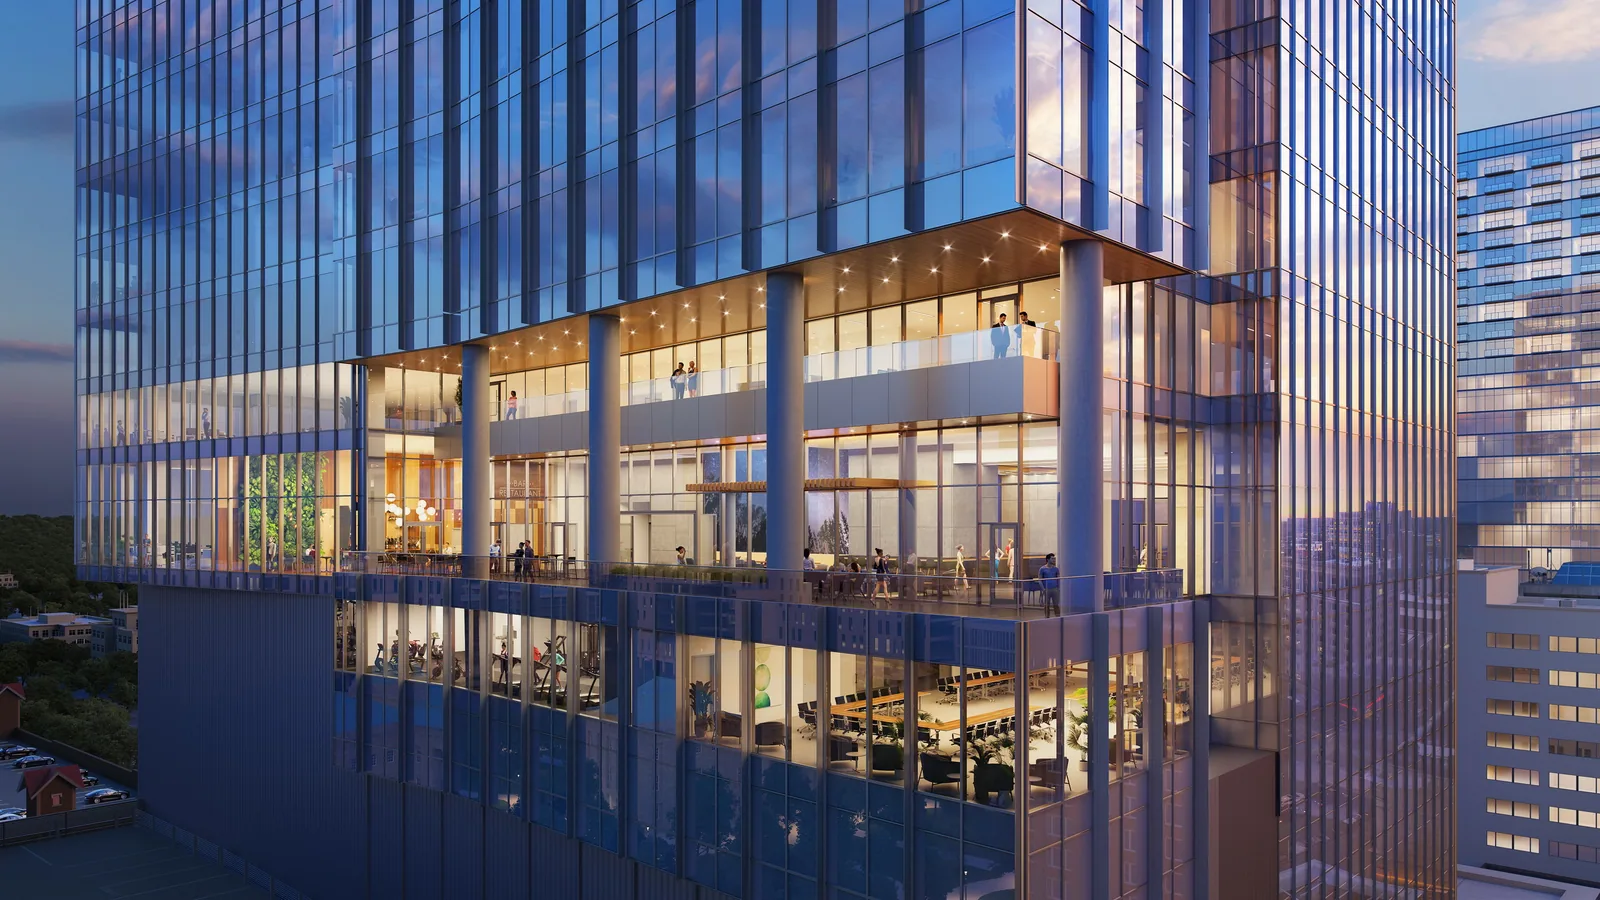
Planning a project like this?