NHX.
Office · Raleigh, North Carolina · 2021
Project brief
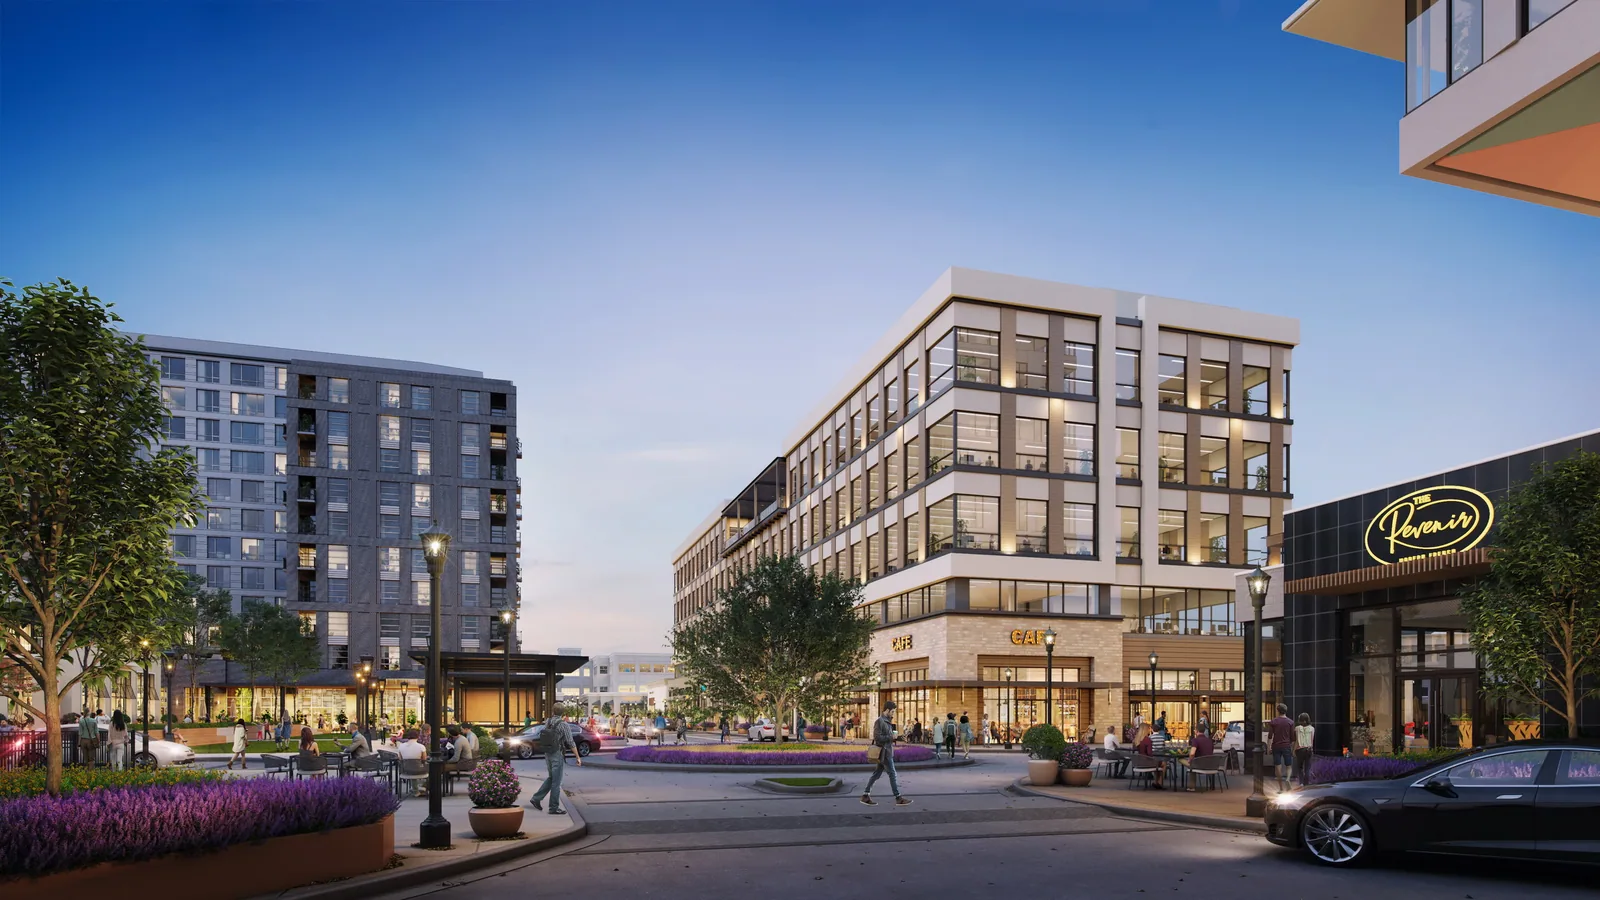
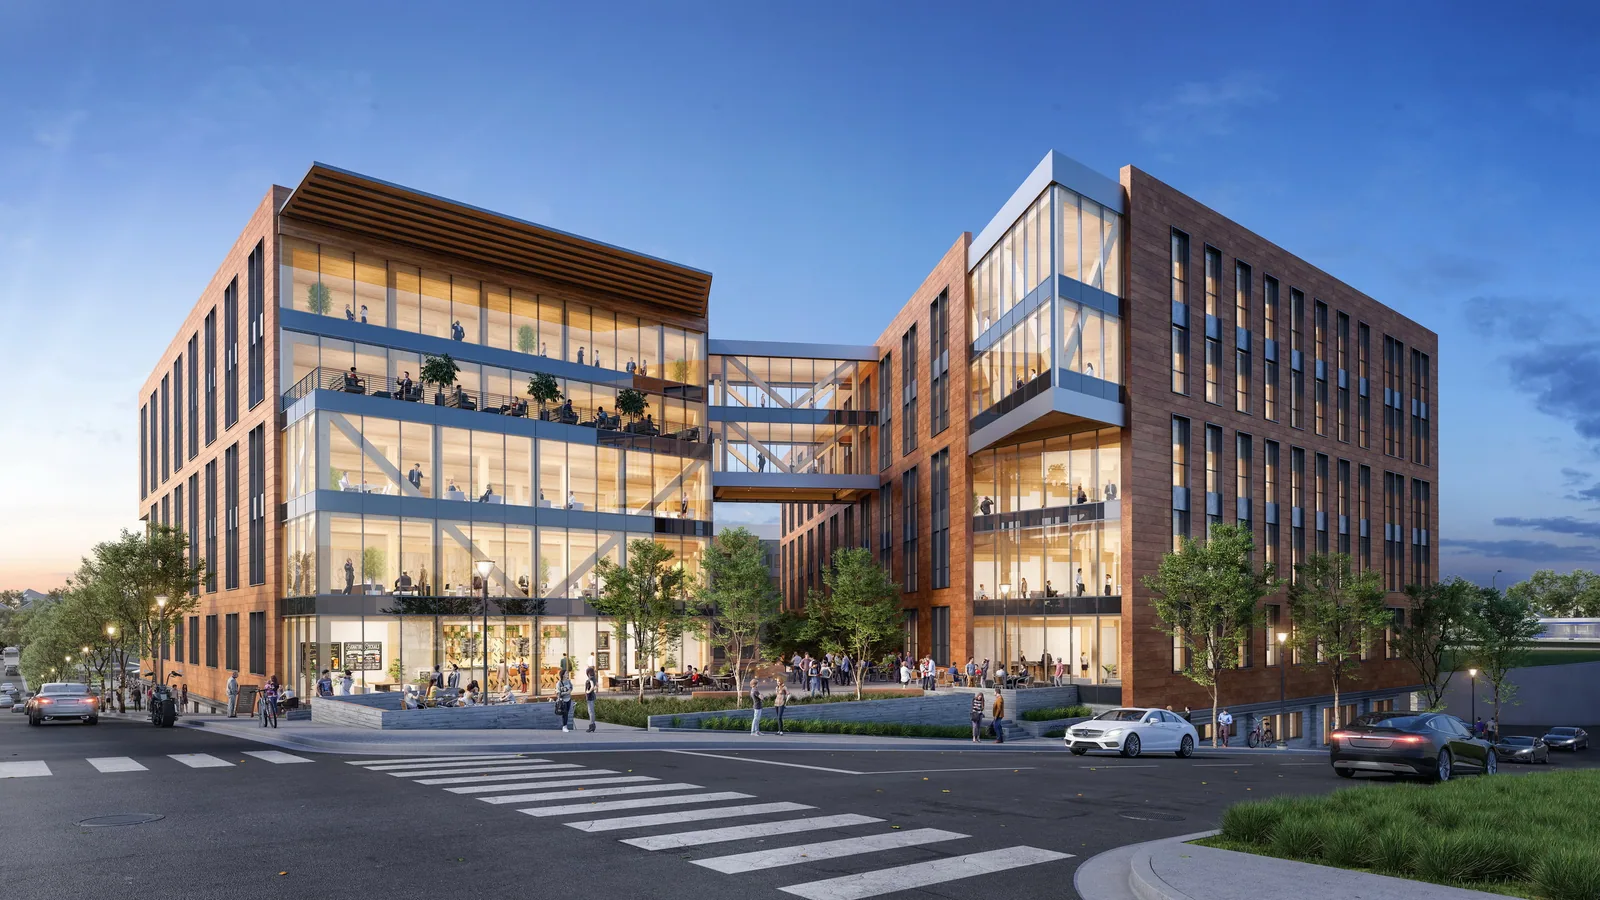
NHX is a five-story creative office building with shops and restaurants at street level, located in the Main District of North Hills, the mixed-use district at Six Forks Road and Lassiter Mill Road in Raleigh, North Carolina. Kane Realty developed the project. Ci Design, the Baltimore firm that also drew up the master plan for the North Hills expansion, designed it. The project was announced in 2020.
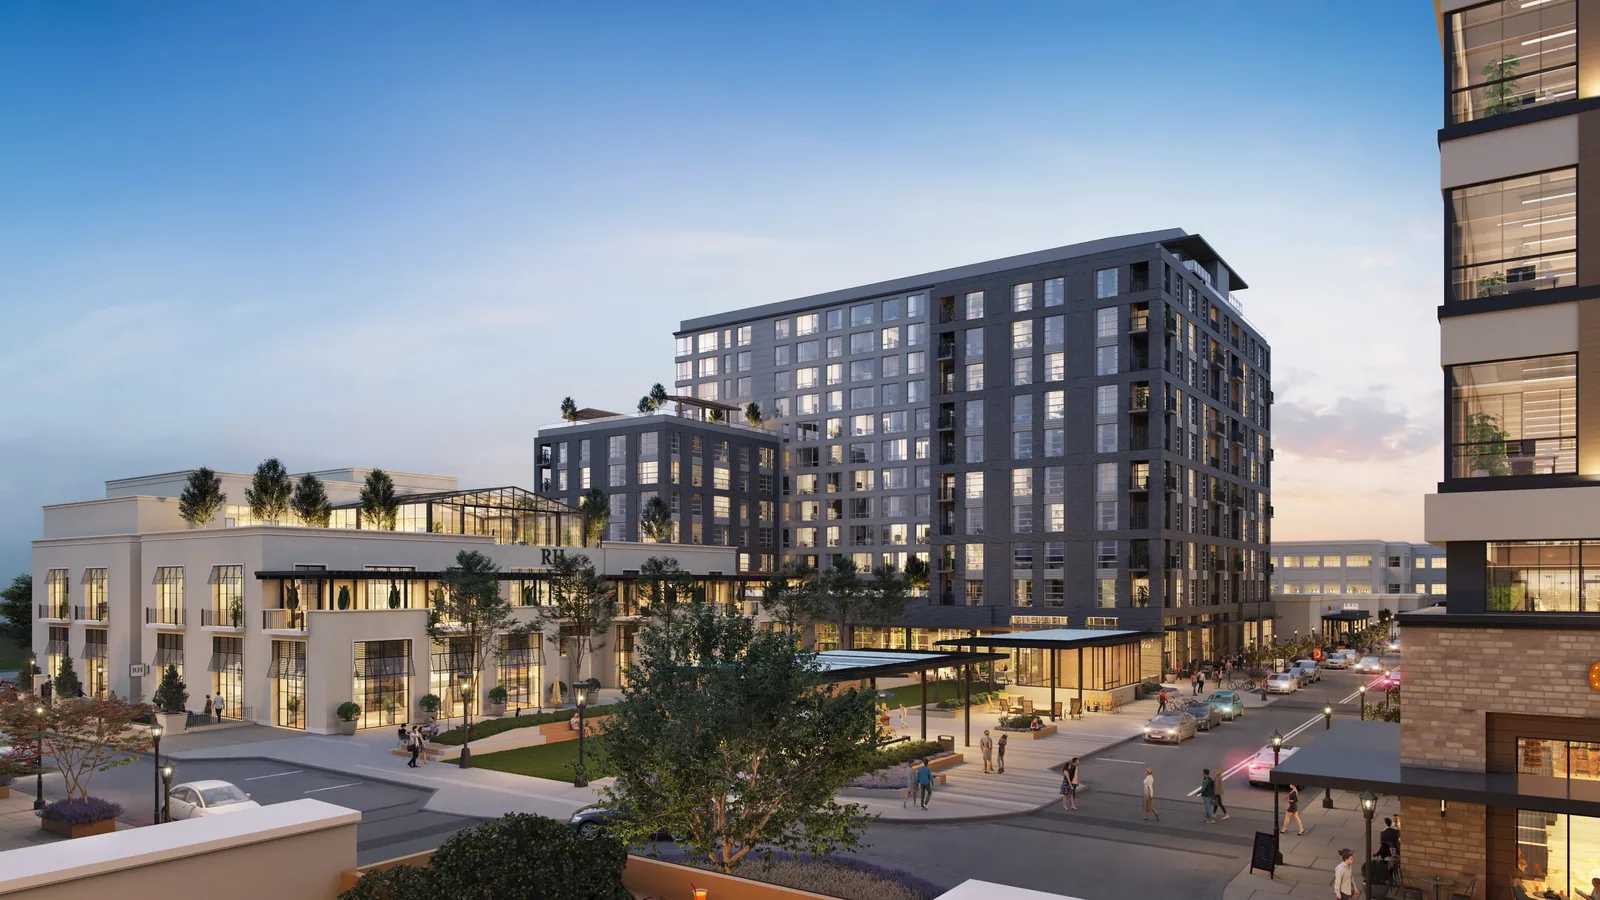
The building offers flexible office layouts, a rooftop terrace and a walk-bridge connection. NHX is one piece of a $350 million expansion on the west side of Six Forks Road. That expansion also includes One North Hills, a 12-story apartment building and a Restoration Hardware store, and Kane described it as the largest project the company had undertaken. The wider plan adds outdoor gathering spaces, including a public plaza with a concierge center and event space. It also adds an expanded parking deck and better routes for cars, pedestrians, bikes and scooters. NHX is now complete.
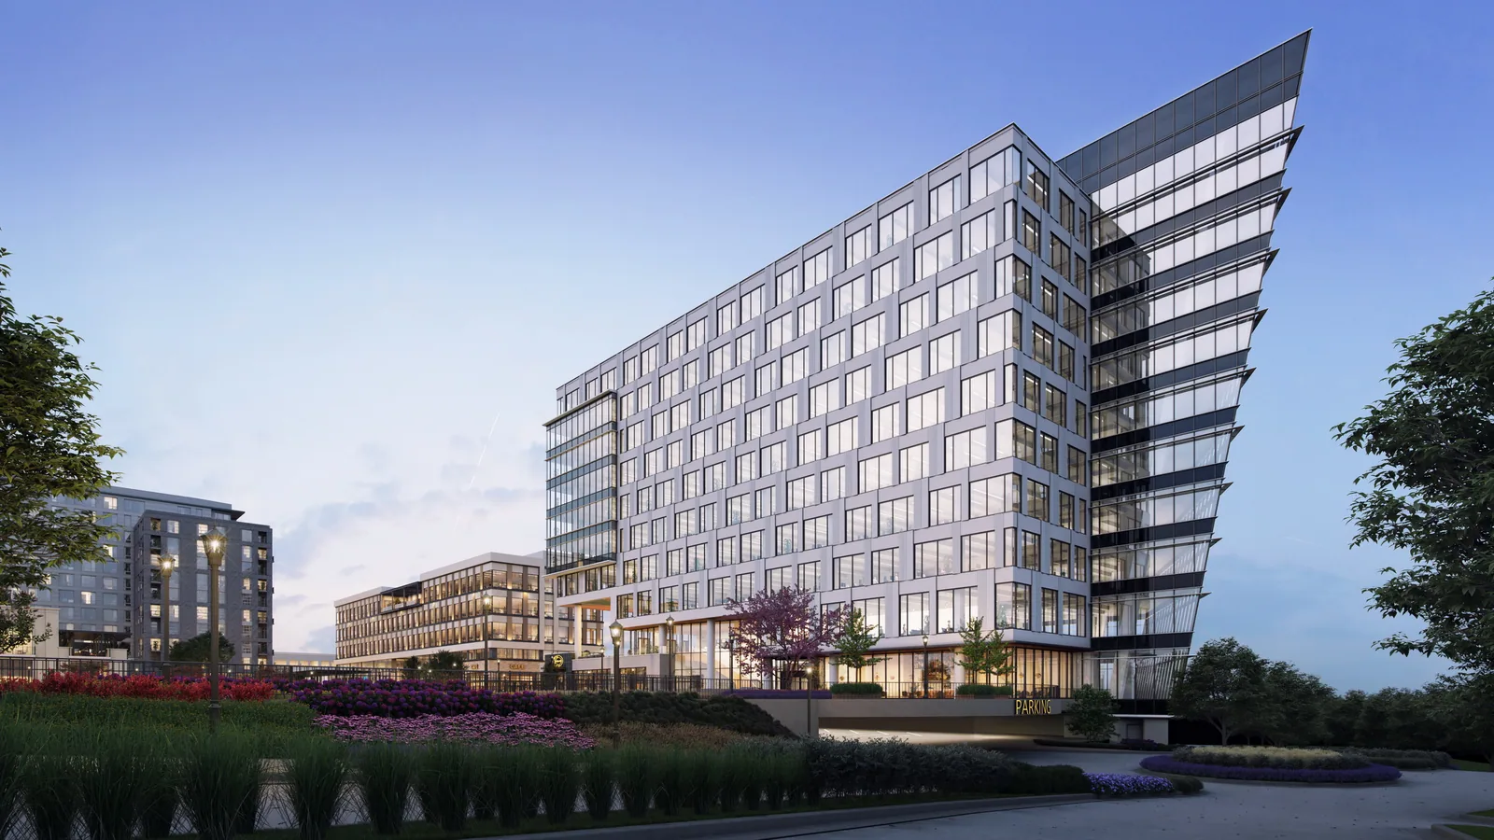
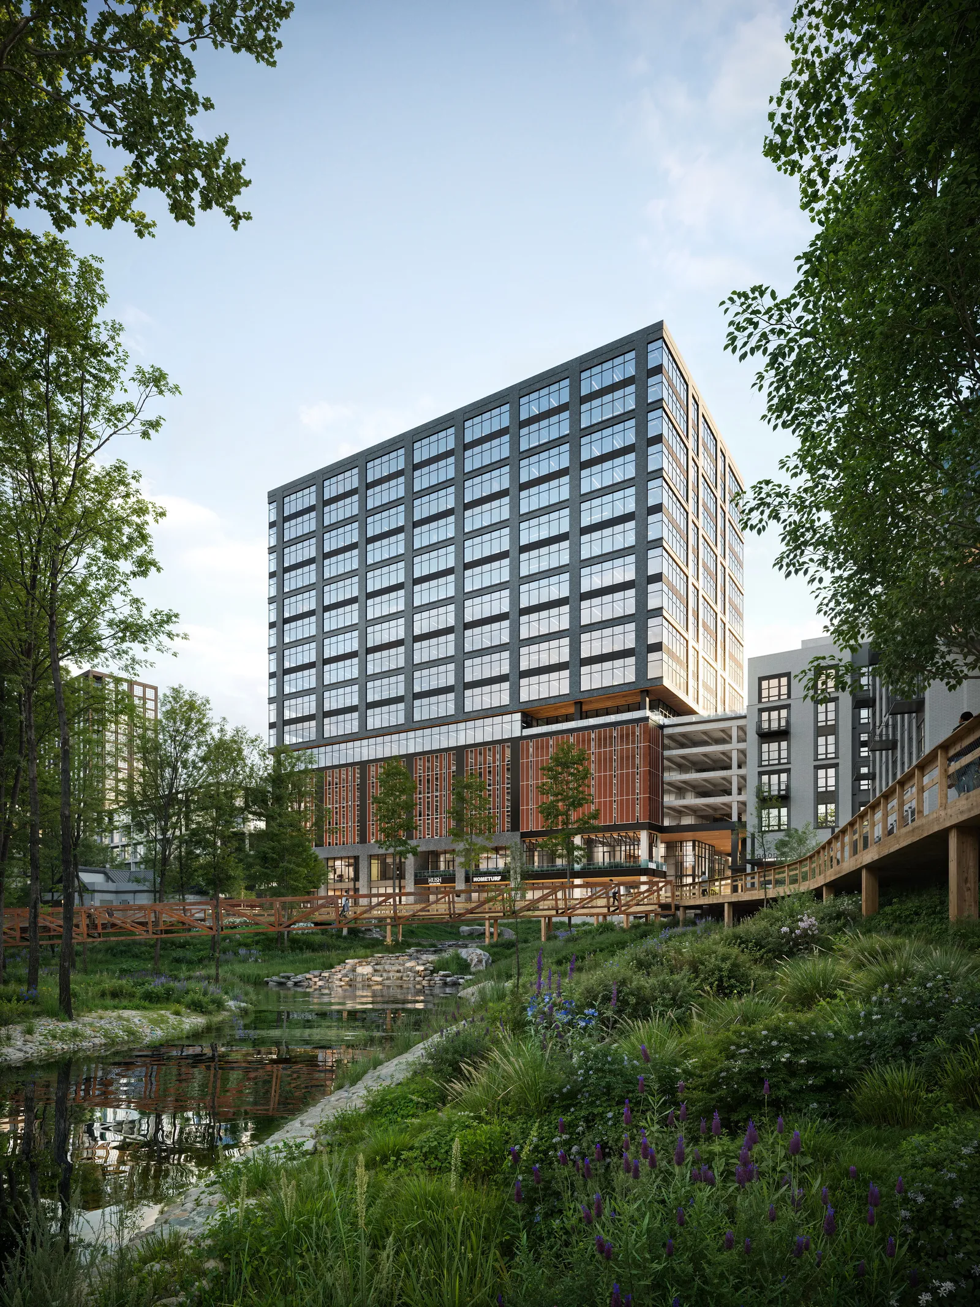
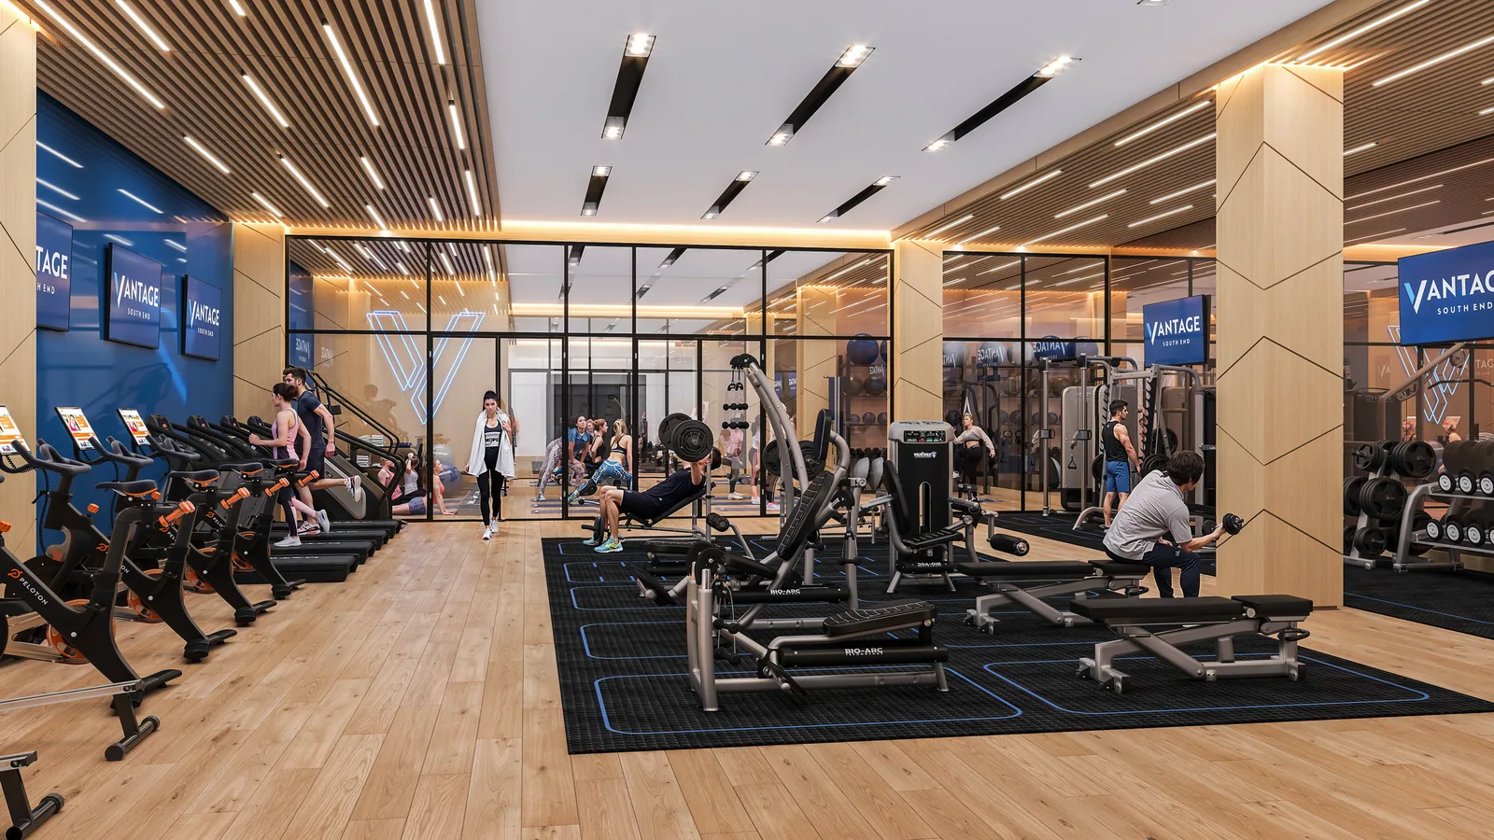
In 2021 BOGZA produced an animation, a film, and interior and exterior renderings of the project. The exterior views show the scheme by day and at dusk, from the central plaza, across a planted garden and from above the street. They present mid-rise office floors, one with a sloped glass end, rising over shops and restaurants arranged around landscaped plazas and streets.
More office work.
All office work
Planning a project like this?