Platform.
Office · Raleigh, North Carolina · 2019
Project brief
Platform is a seven-story mixed-use building at 600 West Cabarrus Street in Raleigh's West End, next to Raleigh Union Station. It has 442 apartments, ranging from studios to three-bedroom units, over about 26,000 square feet of ground-floor retail, all arranged around an integrated parking deck. Kane Realty developed the project as the first phase of its redevelopment of the former Clancy & Theys Construction headquarters. Cline Design Associates was the architect and interior designer, and Clancy & Theys built it.
The building sits where downtown meets Boylan Heights, and its name refers to the adjacent train platform and tracks. Five wood-framed residential floors rest on a double podium of metal-framed apartments and amenity space. Entrances on West Cabarrus Street and Dupont Circle lead to a central plaza and courtyard. Amenities include a pool, fire pits, indoor and outdoor coworking areas, lawns, and a workshop with tools. The city planned to extend West Street under the rail line, which would tie the site into the downtown street grid. Platform opened in October 2023, and a second phase, West End II, is planned nearby at 510 West Cabarrus Street.
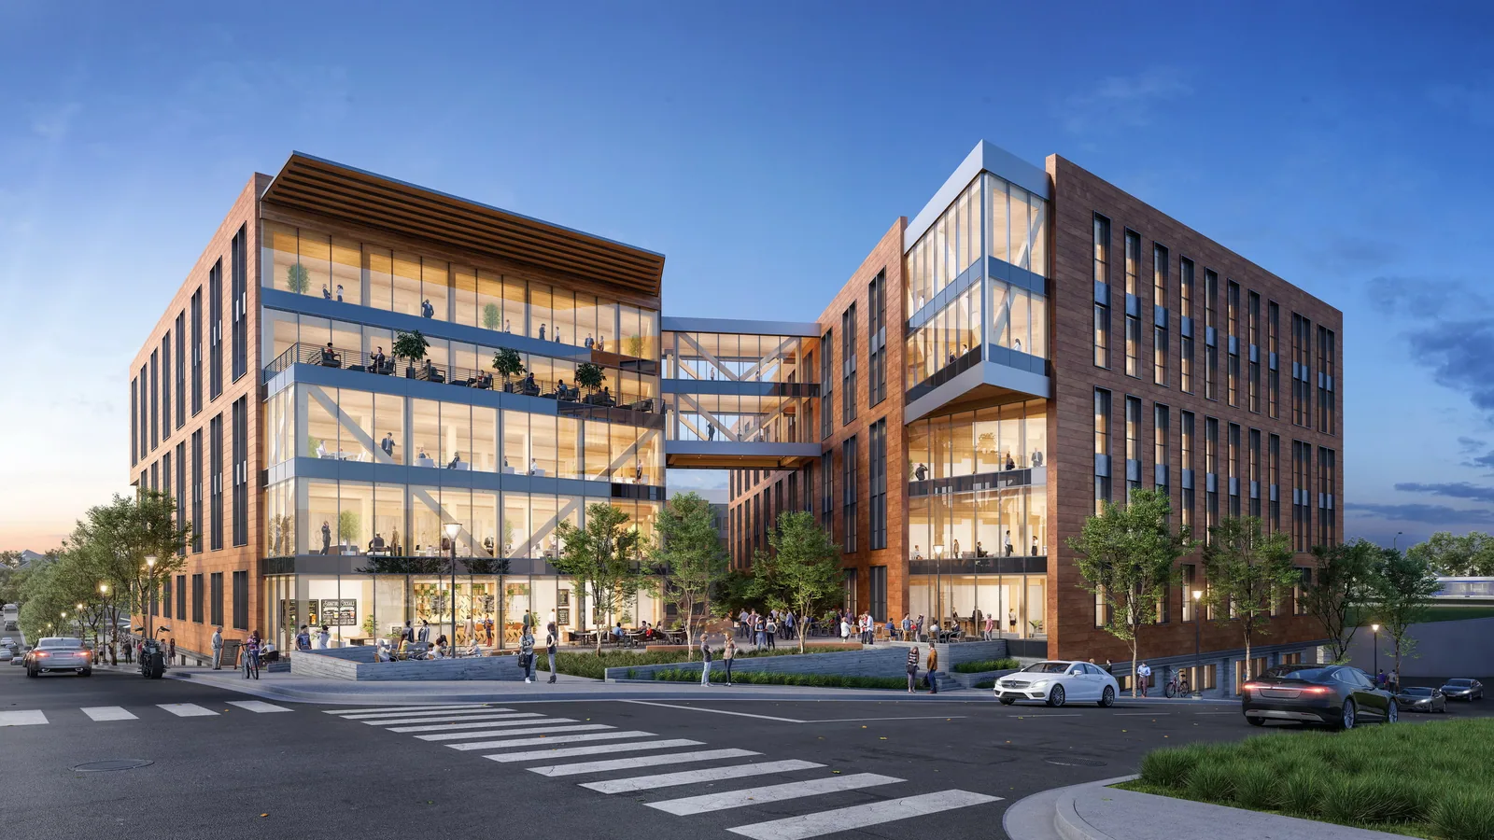
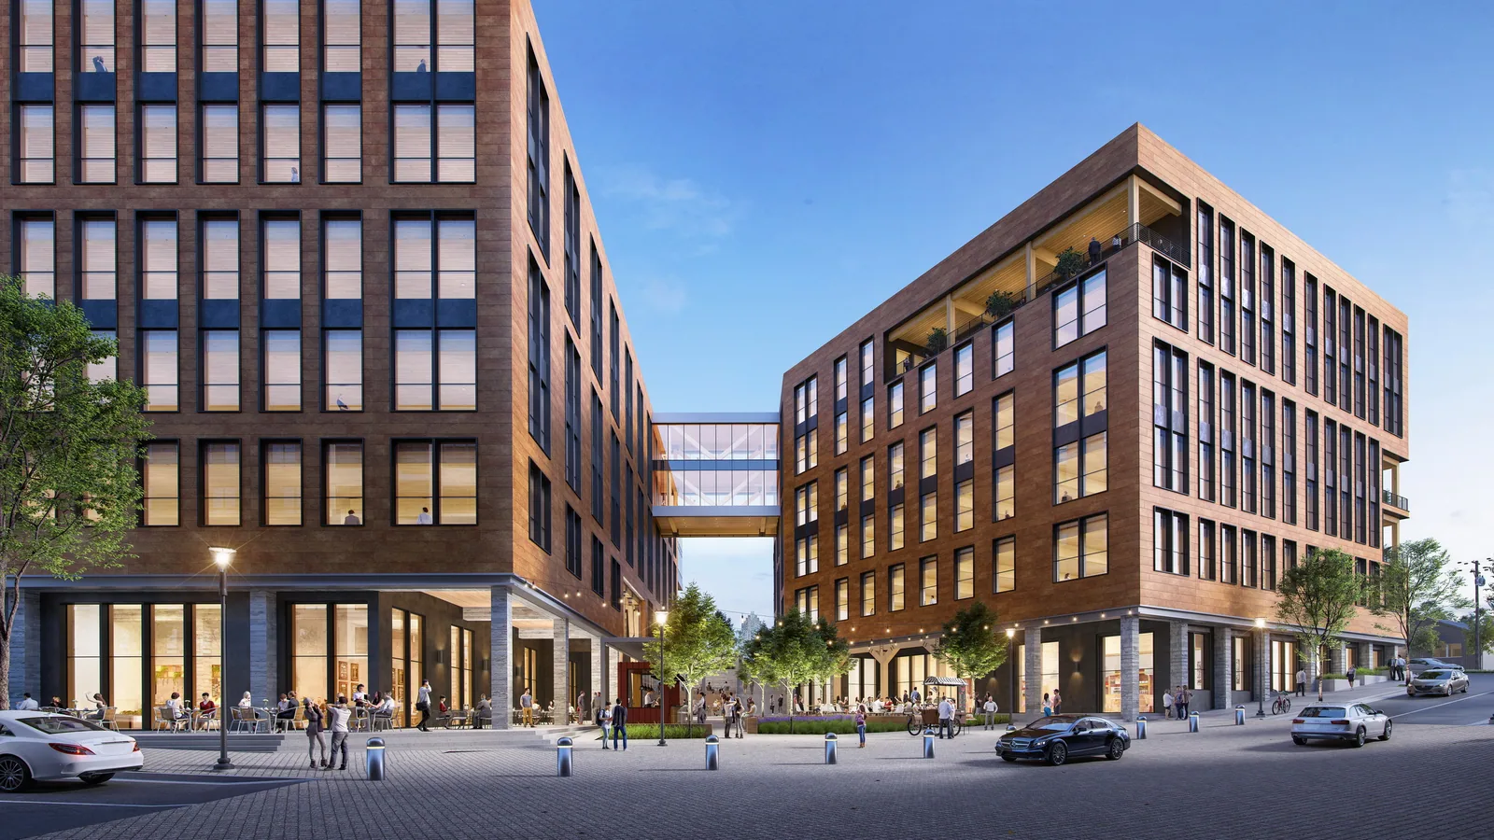
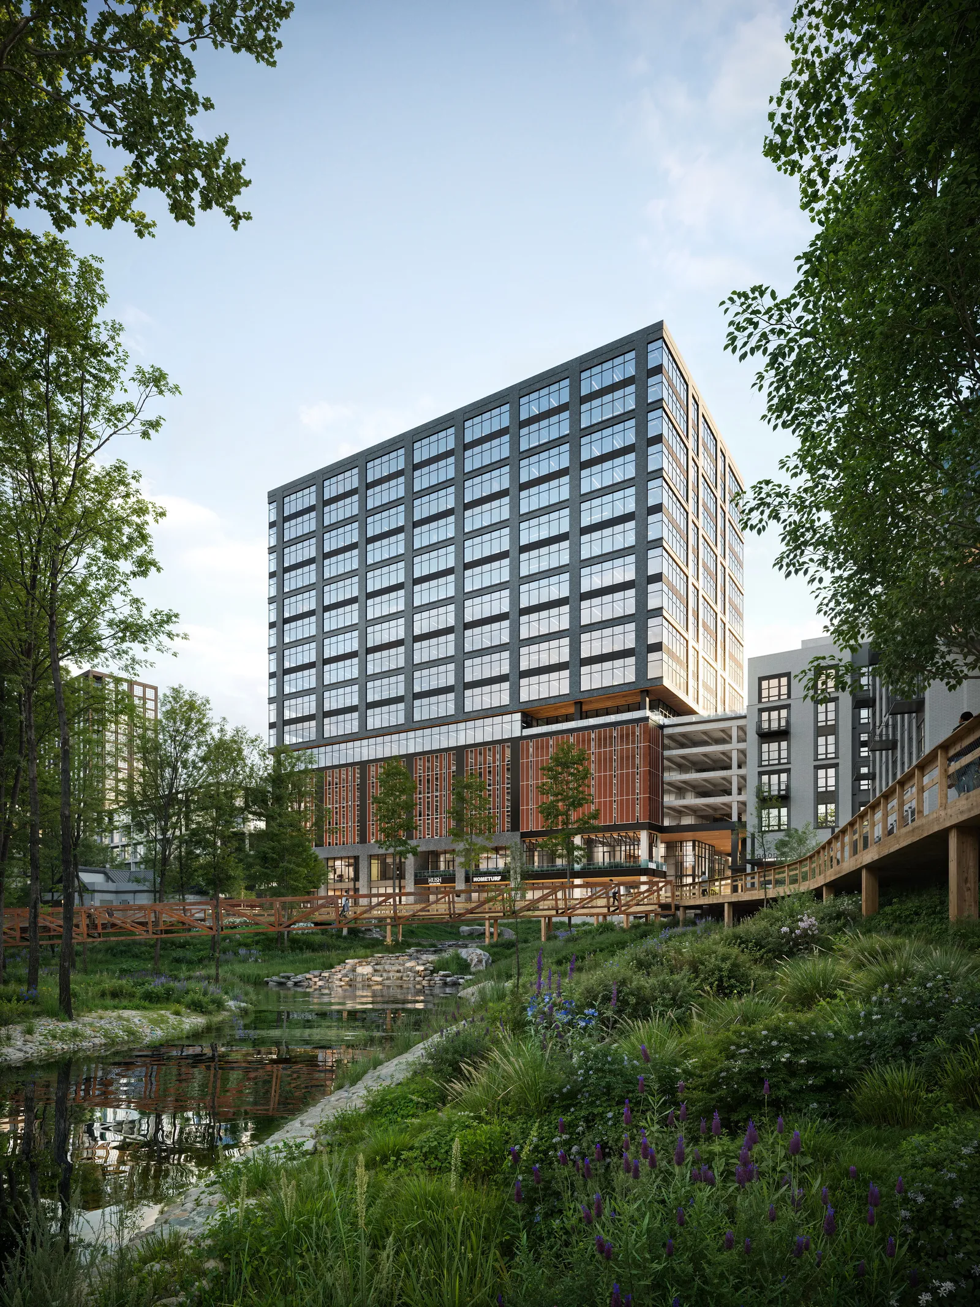
In 2019, BOGZA produced exterior renderings of a scheme for Platform showing two brick-and-glass office buildings with recessed terraces, joined by an enclosed sky bridge above a pedestrian street. This design differs from the apartment building that was built. The images show the buildings at dusk from the intersection and by day from the street between them.
More office work.
All office work
Planning a project like this?