Hub RTP.
Master plans · Research Triangle Park, North Carolina · 2020
Project brief
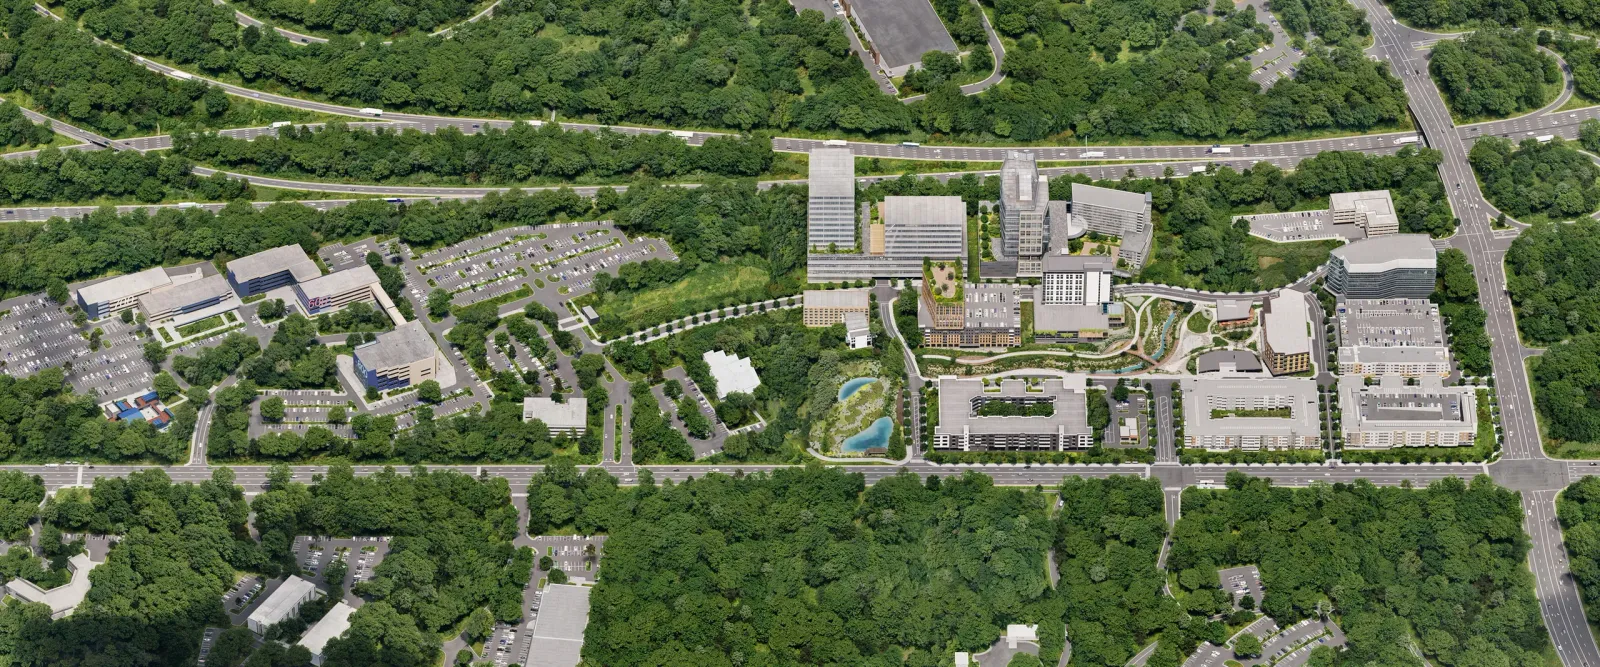
Hub RTP is a mixed-use district at the center of Research Triangle Park, North Carolina, planned as the park's downtown. It sits in Durham County, framed by I-40, Highway 54 and the Durham Freeway, on a 44-acre site within a larger 100-acre district. The Research Triangle Foundation, the nonprofit that manages the park, is developing it with KDC, which leads the office component, and MAA, which builds the apartments. Duda|Paine Architects designed the master plan, with Rule Joy Trammell + Rubio also on the architecture team and RSM Design contributing master planning and placemaking. Current plans call for up to 1,000,000 square feet of office and lab space, 1,200 apartments, 75,000 square feet of retail and a 425-key hotel.
The plan sets office, residential and hospitality buildings into the site's wooded landscape, with about 14 acres of green space. The district is being built in phases after a 2020 groundbreaking. Boxyard RTP, a shipping-container food and retail complex anchored by Fullsteam Brewery, opened in 2019. MAA Nixie, a 406-unit apartment community and the park's first residential development, was completed in late 2025 and held its grand opening in March 2026. The Horseshoe, the retail and dining phase, is operating, and a social district linking its businesses opened in June 2026. Full build-out is still ahead.
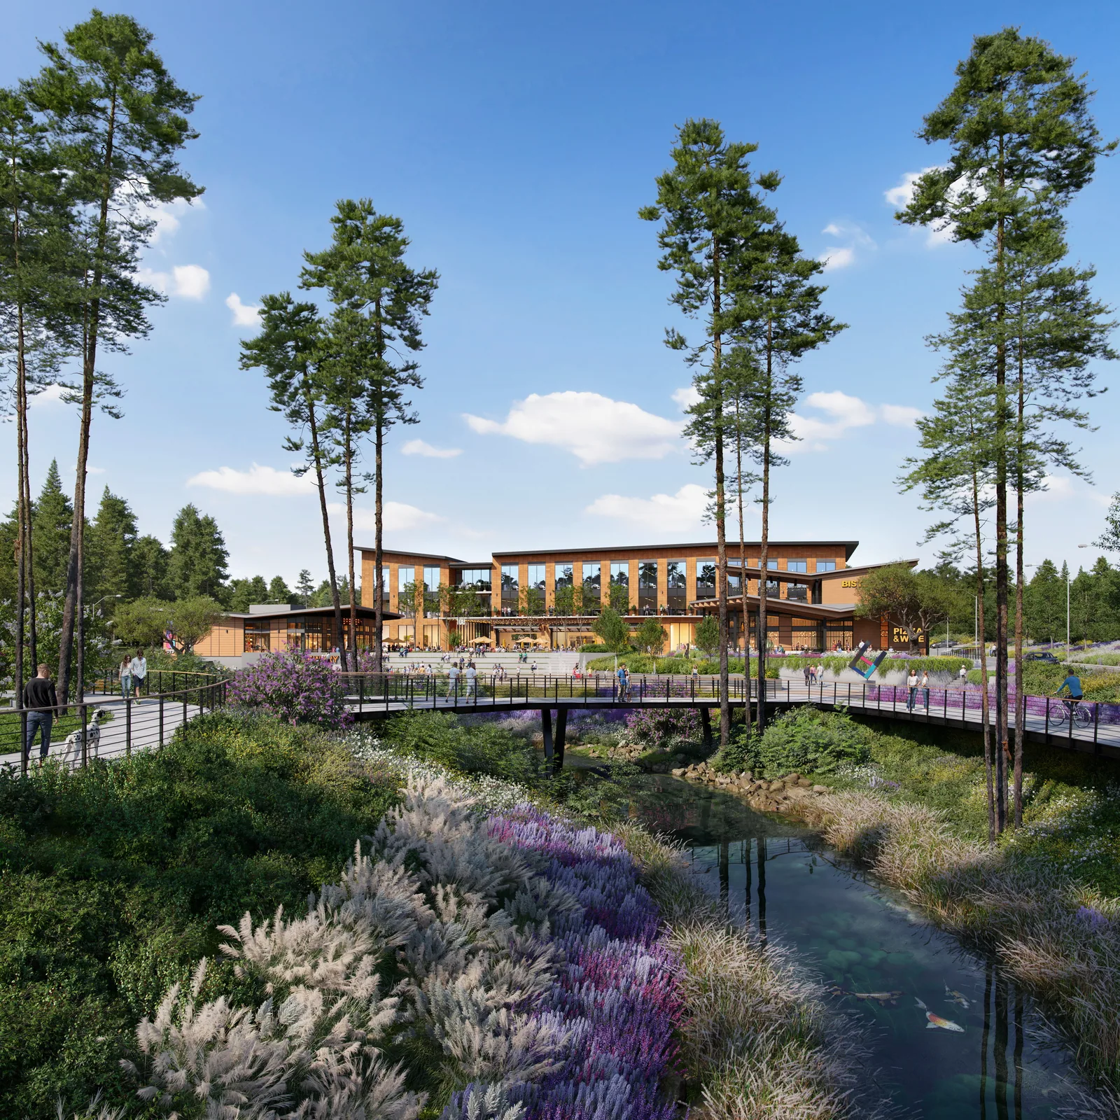
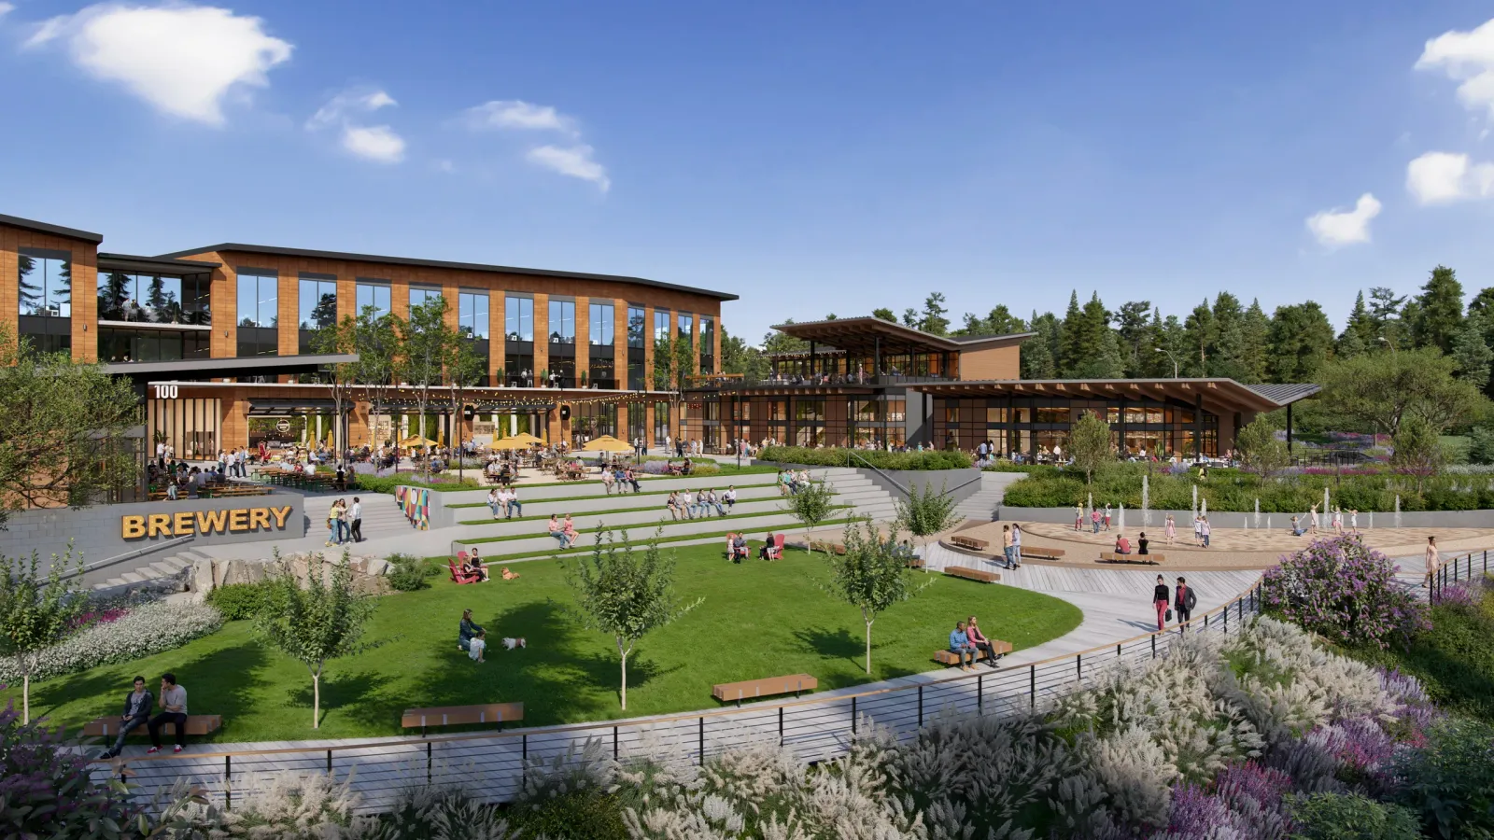
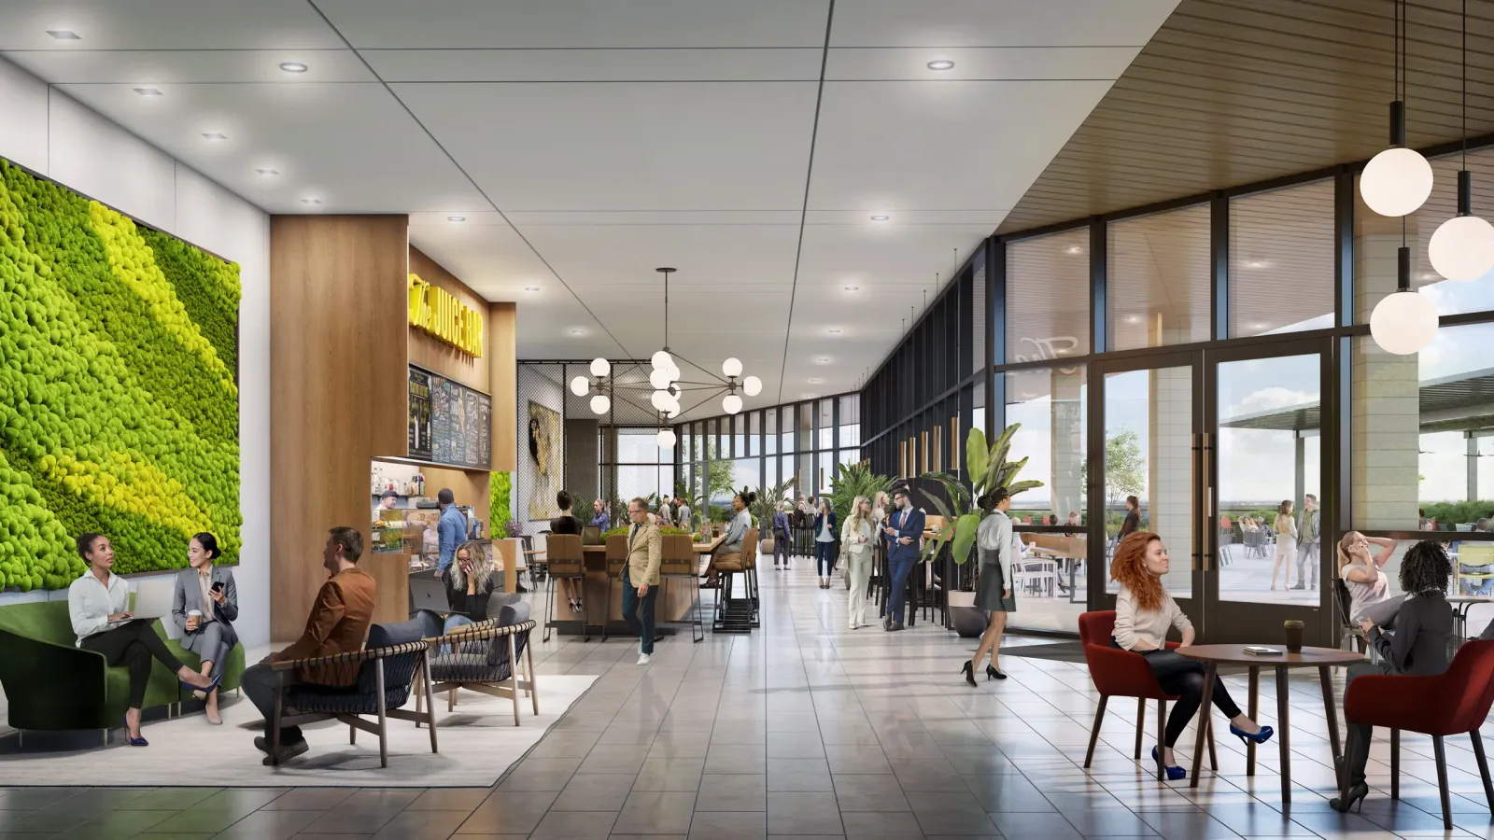
In 2020, BOGZA produced exterior and interior renderings, site plans and a film for the project. The images show timber-accented buildings, the creek and a footbridge among tall pines, an aerial of the whole district set within the forest, the central lawn with amphitheater steps, and a cafe hall with a living wall.
More master plans work.
All master plans work
Planning a project like this?