Oakridge.
Master plans · Durham, North Carolina · 2019
Project brief
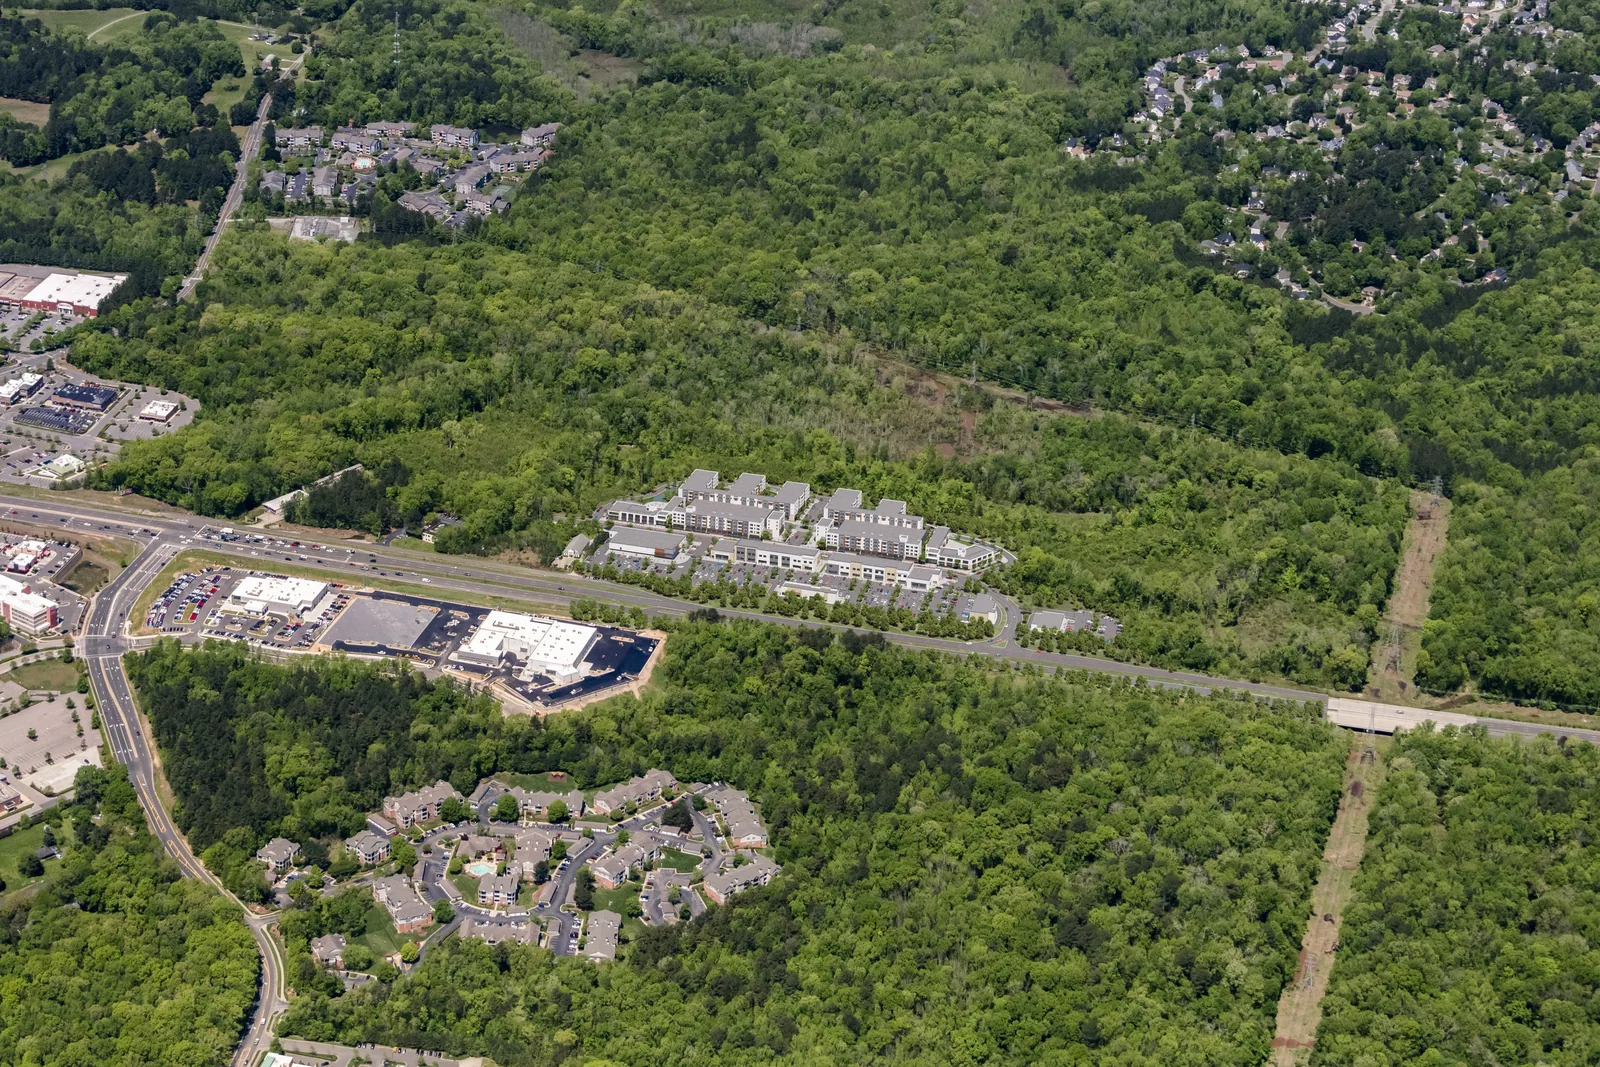
Oakridge is a 108-acre mixed-use master plan in Durham, North Carolina, sited along U.S. 15-501 near its interchange with I-40, roughly halfway between downtown Durham and Chapel Hill. The land sits beside the New Hope Commons shopping center and across the road from Patterson Place. Chapel Hill-based Beacon Properties Group bought the acreage in 2018 and is developing it. Plans first submitted in 2019 call for office space and restaurants, and Beacon is also planning a 100,000-square-foot shopping center on parcels facing 15-501. The site's compact-neighborhood zoning allows dense housing alongside large amounts of commercial and office space.
The first major piece is Avalon Oakridge, a mid-rise apartment community by AvalonBay Communities on land bought from Beacon in two sales. It is planned for 930 units across three phases. Phase 1 holds 459 market-rate studio to three-bedroom apartments in three four-story buildings, each wrapped around its own garage, with a pool, fitness space, courtyards, a dog run and walking trails along New Hope Creek. A new street with a protected bike lane, sidewalks and shade trees will serve the development. Phase 1 broke ground in 2024 and is expected to open in early 2027, while the wider master plan remains under development.
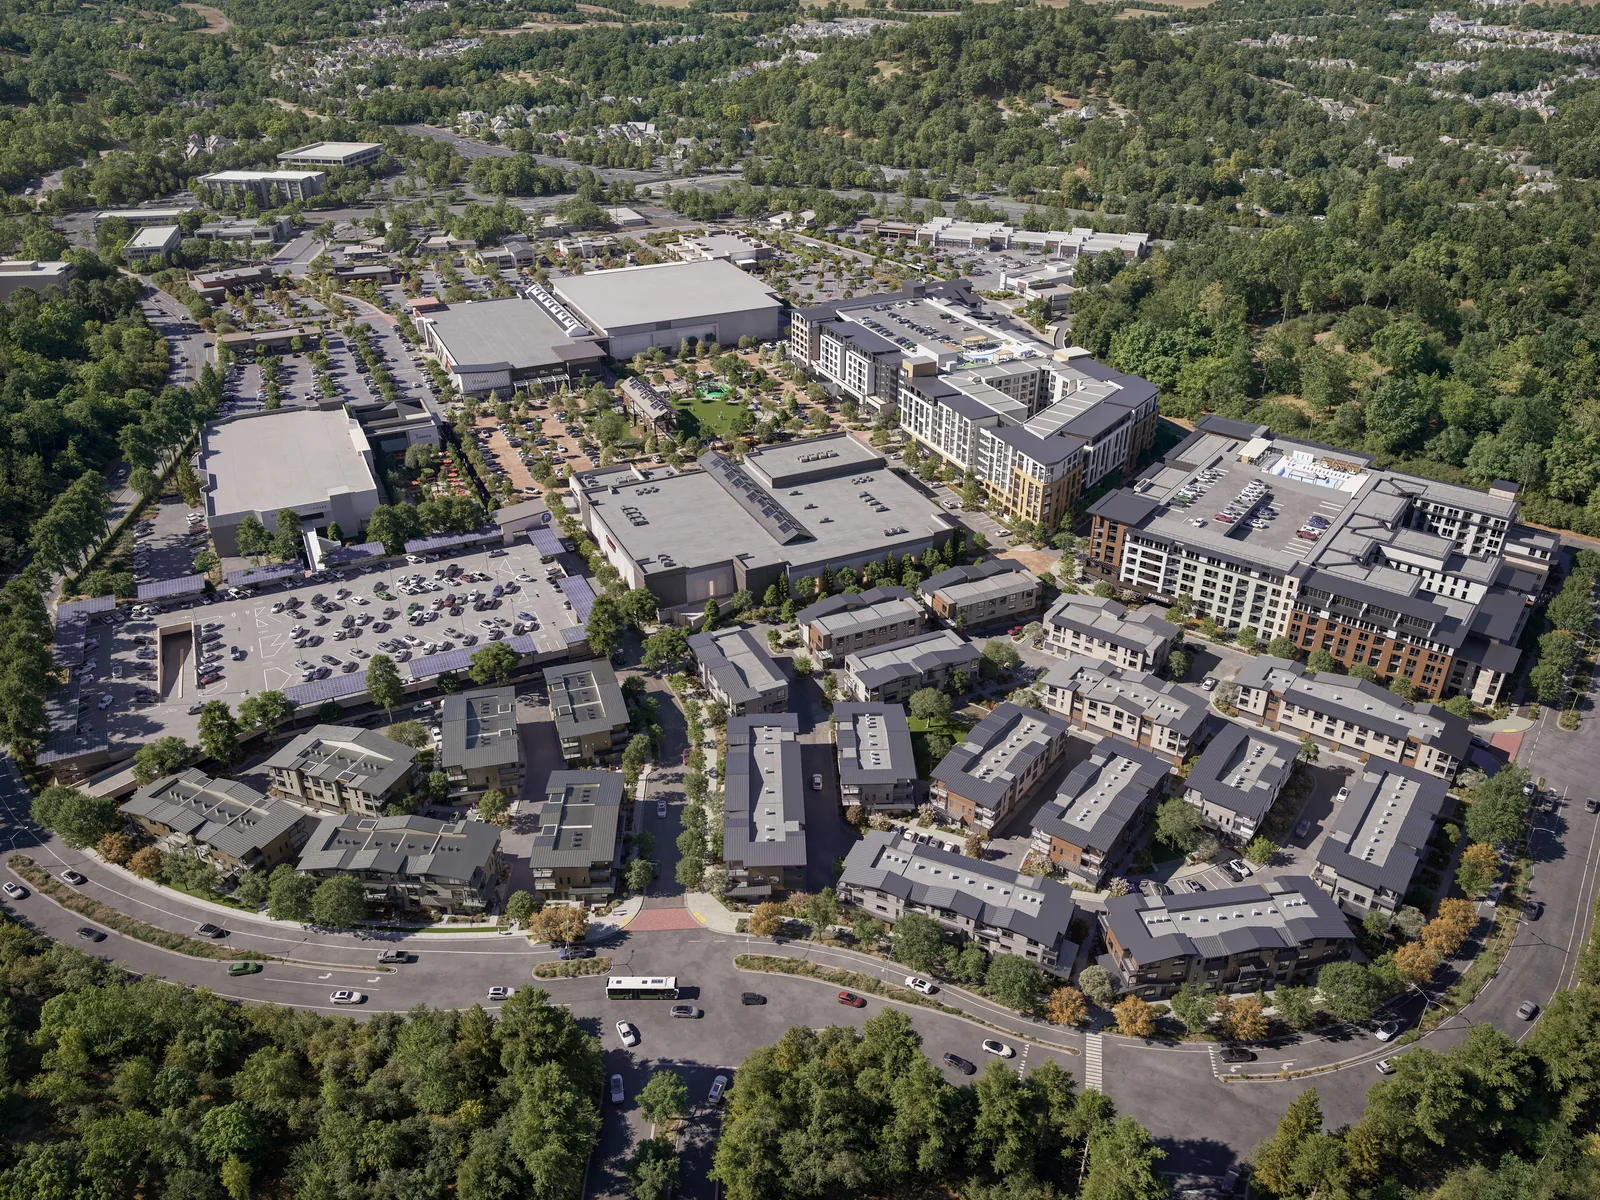
In 2019, BOGZA produced an aerial exterior rendering of Oakridge for Beacon Properties Group. It shows the new housing set into the surrounding woods, with the highway and the existing neighborhoods at its edges.
More master plans work.
All master plans work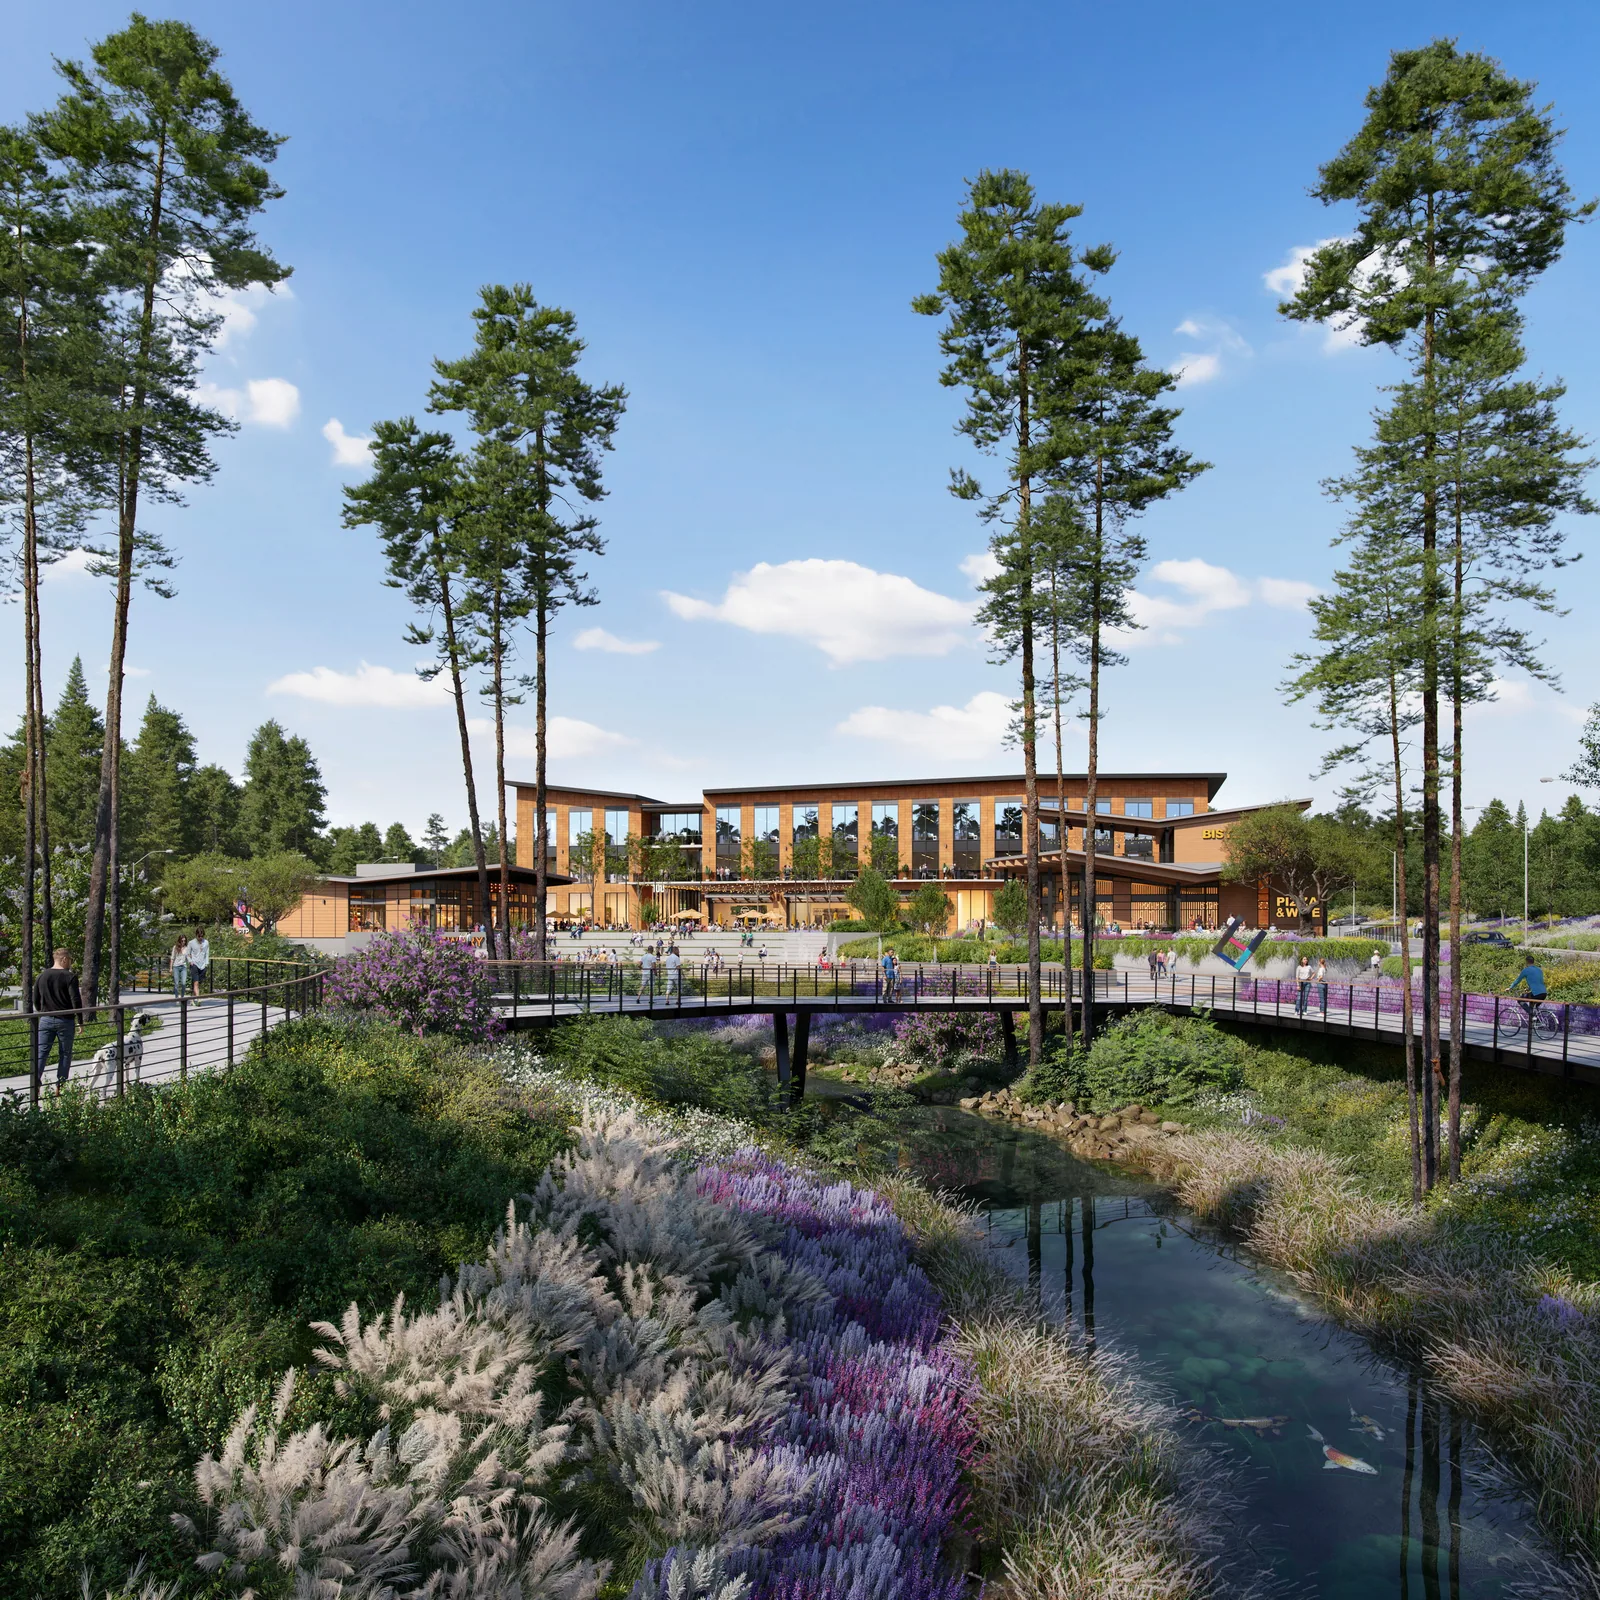

Planning a project like this?