One Glenwood.
Office · Raleigh, North Carolina · 2017
Project brief
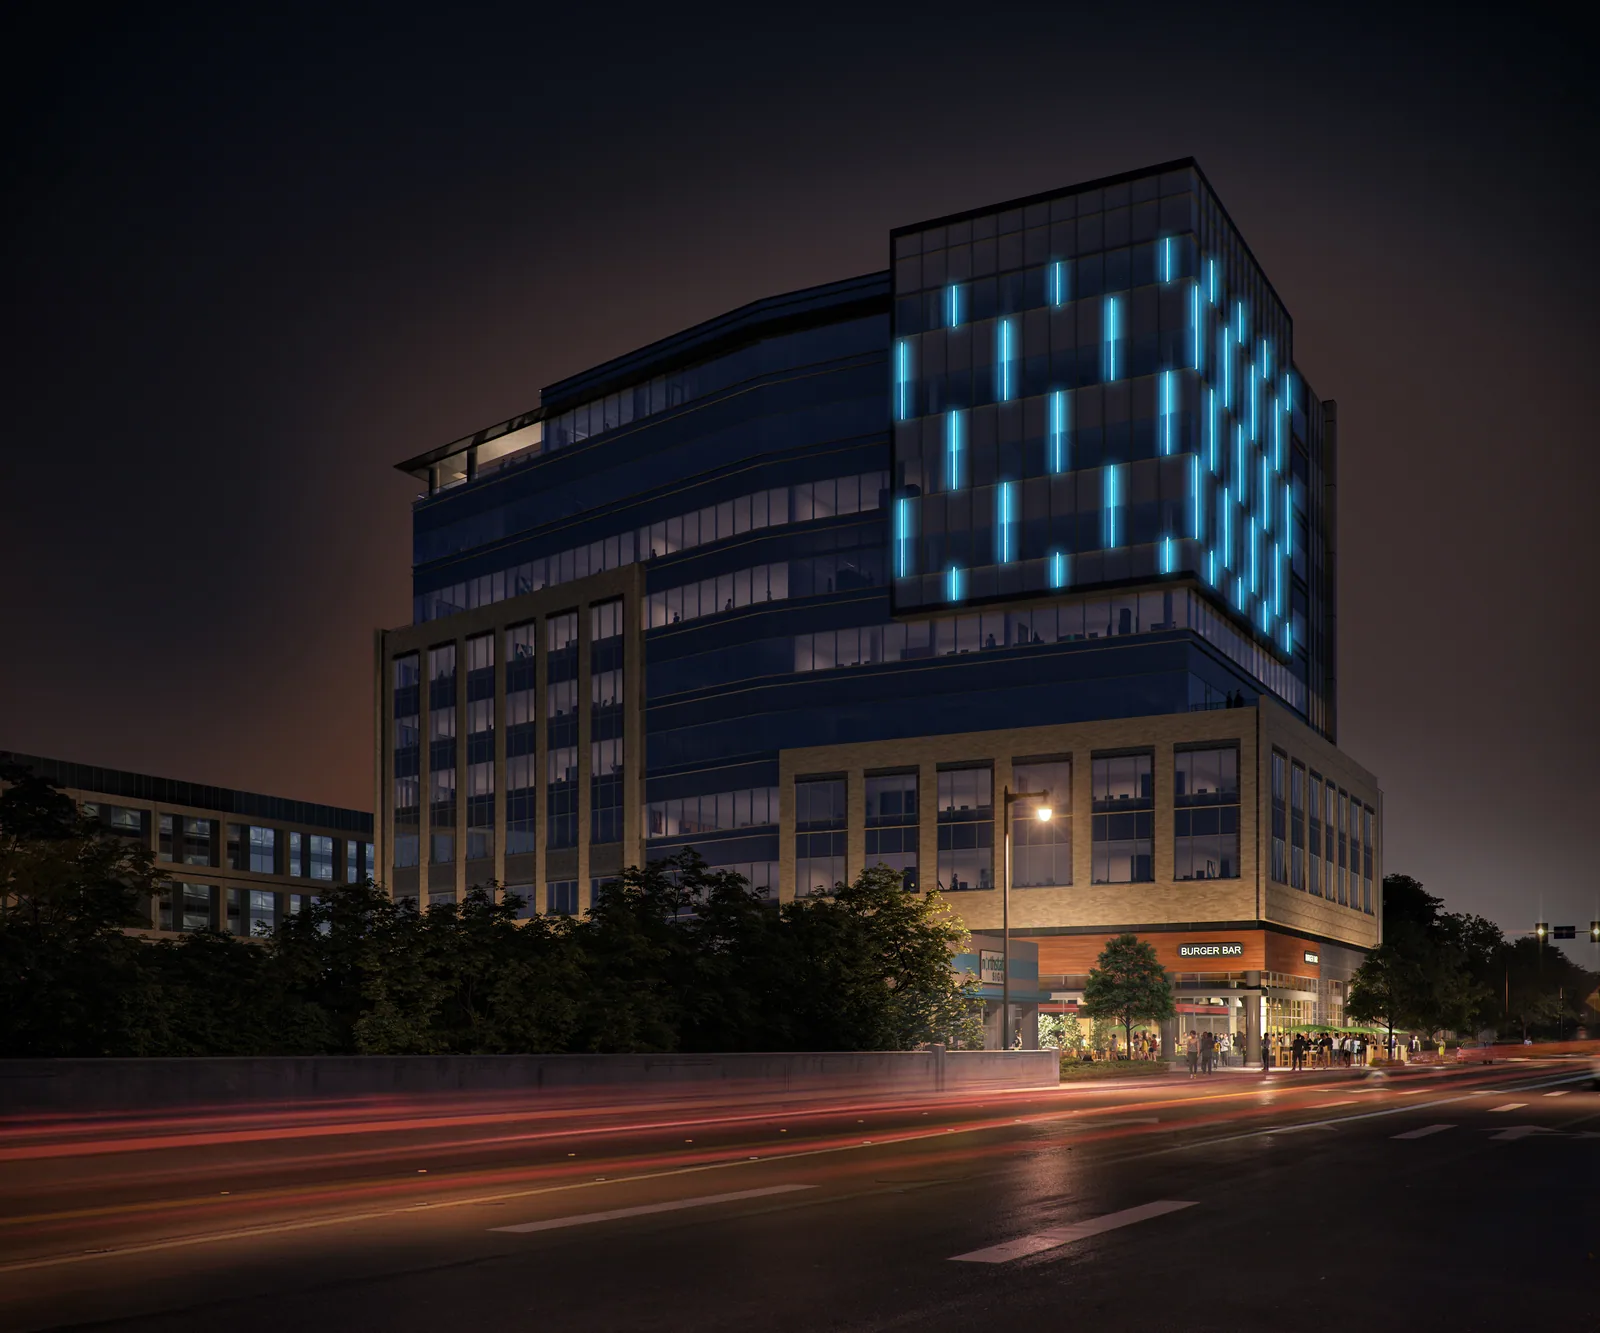
One Glenwood is a 10-story Class A office building with street-level retail at the corner of Hillsborough Street and Glenwood Avenue in downtown Raleigh, North Carolina, at the edge of the Glenwood South district. It totals 227,500 square feet, including 15,000 square feet of retail. Heritage Capital Partners developed the project, JDavis Architects designed it, and Whiting-Turner served as general contractor.
The building replaced the Blue Tower Restaurant, a 24-hour diner that had occupied the site at 605 Hillsborough Street for 67 years. The architects aimed for a building rooted in its location, one that links the city's older fabric with new construction. Amenities include a sky lounge and terrace on the 10th floor, a fitness center, a bike room and on-site parking for 730 cars. WeWork leased about 81,000 square feet for its first Raleigh location. One Glenwood was the first of the developer's towers in Glenwood South, and a second tower followed about two years later. Construction began in 2017, and the building was completed in 2019.
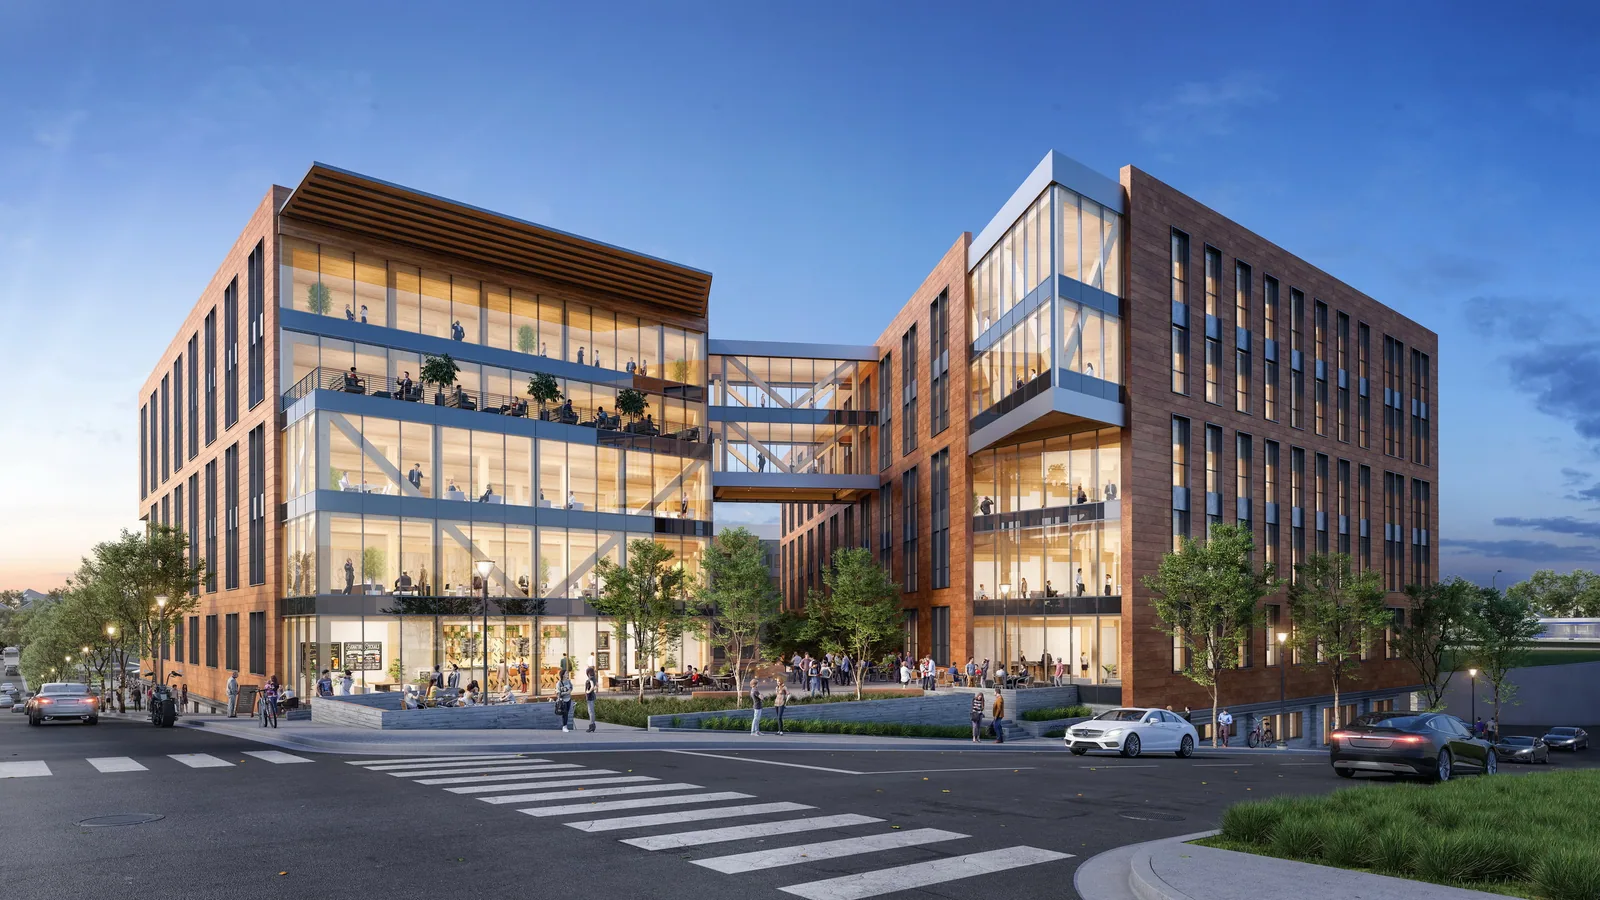
BOGZA produced exterior and interior renderings, an animation and 360° tours for the building. The images include a night view with patterns of blue light running across the building's corner.
More office work.
All office work
Planning a project like this?