Plantation Walk.
Master plans · Plantation, Florida · 2019
Project brief
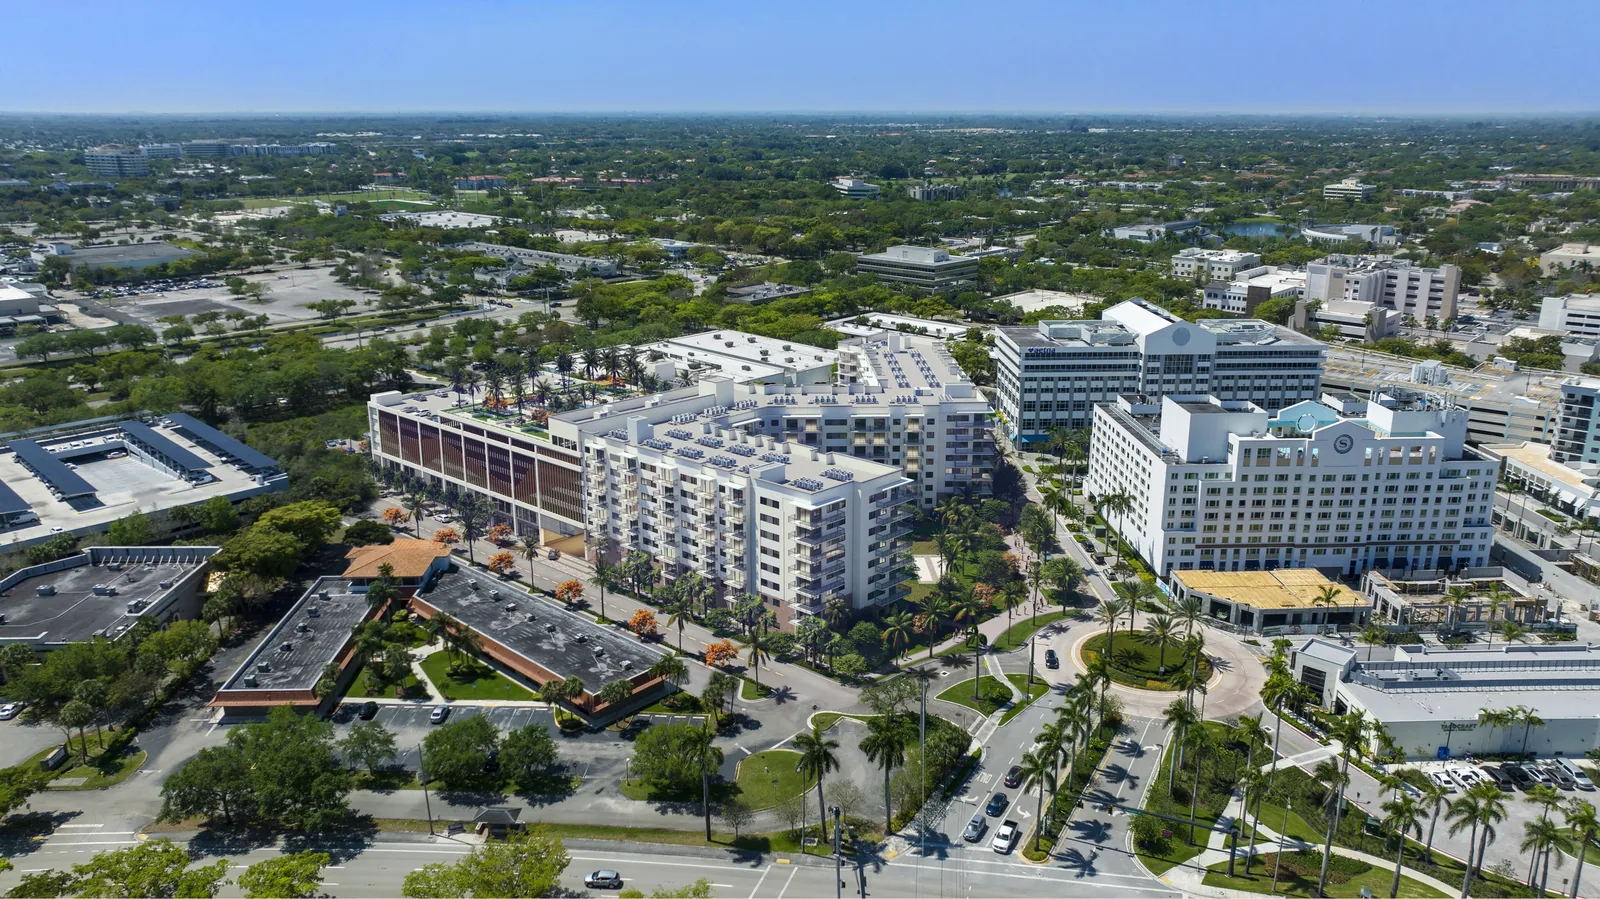
Plantation Walk is a mixed-use town center on the former Fashion Mall site at 321 N. University Drive in Plantation, Florida, about eight miles west of downtown Fort Lauderdale. Developed by Encore Capital Management with co-developer Falcone Group, it replaces a three-level mall that opened in 1988. On a site of roughly 32 acres, it combines apartments, offices, shops, restaurants and a hotel. BC Architects designed the project, and Craven Thompson & Associates handled the landscape architecture.
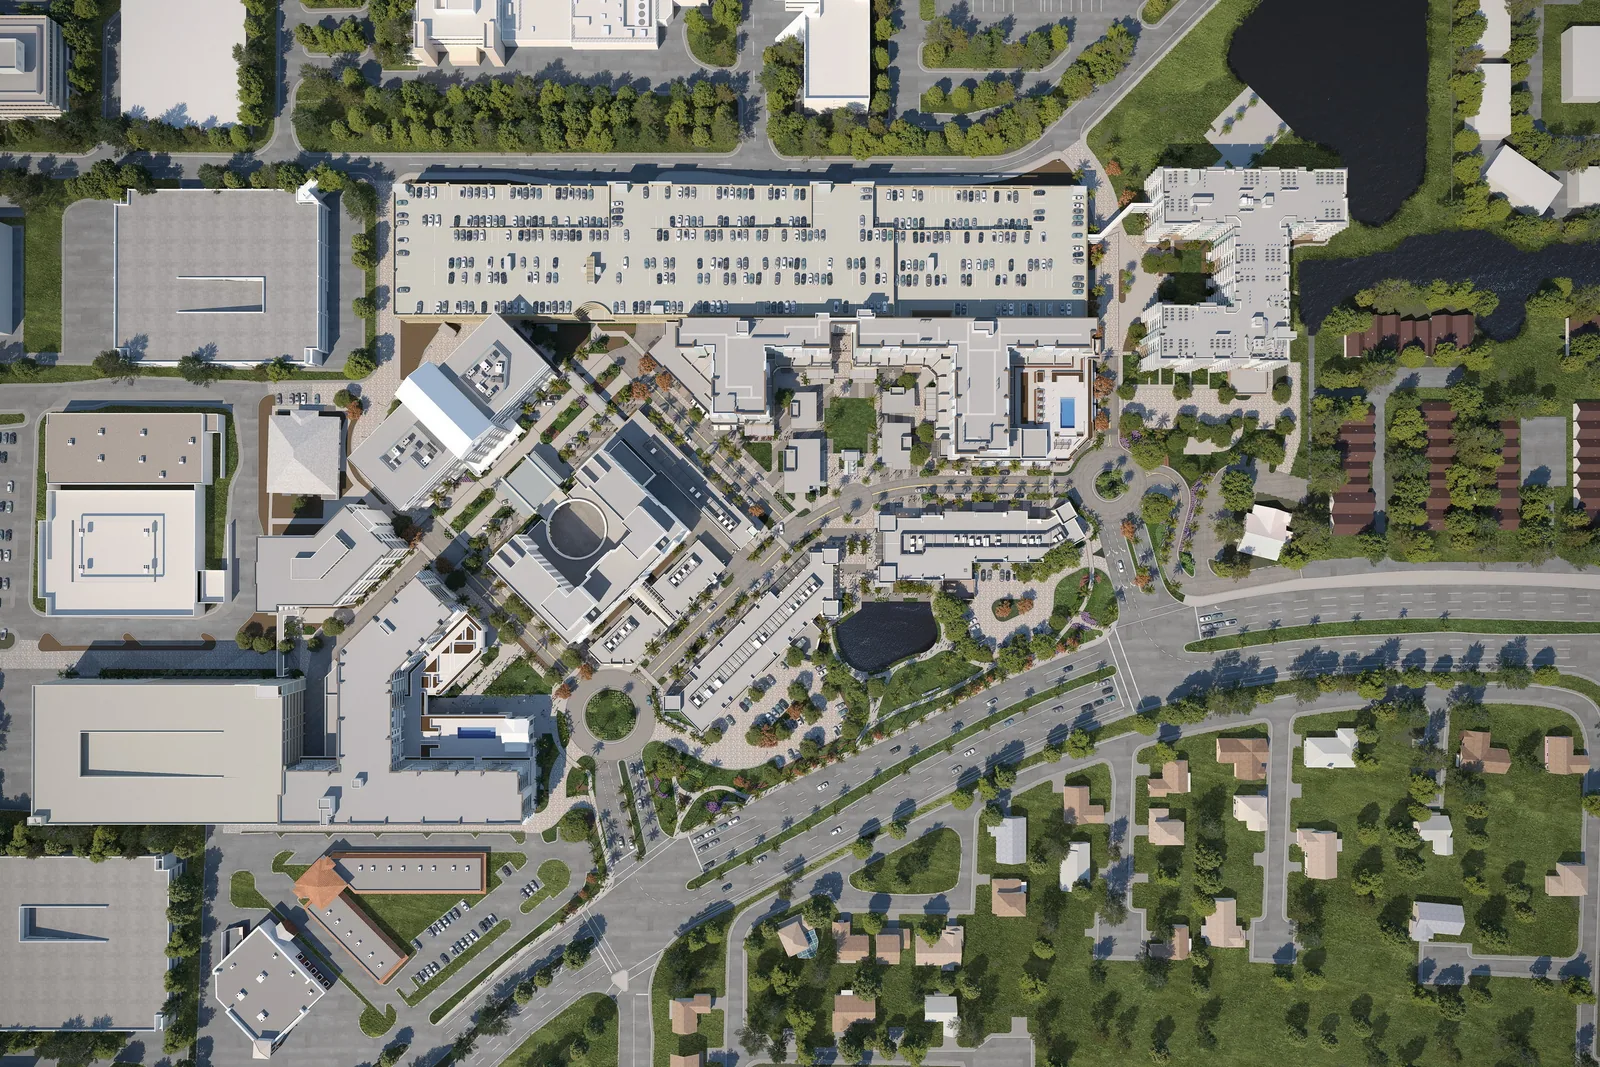
Rather than clearing the site entirely, the plan kept and renovated the seven-story office building, the 263-room Sheraton hotel and an existing parking garage. New apartments and retail were then built around a walkable main street with green space. The first phase opened in June 2019, with Aetna as the office building's first tenant. The Rise apartments, two seven-story buildings with 404 units, were completed in 2021 and 2022. They joined about 130,000 square feet of retail and restaurants and a new 1,300-car garage. Most of the project is now built. A final eight-story building with 297 apartments is planned for the last parcel, which secured a construction loan in March 2026.
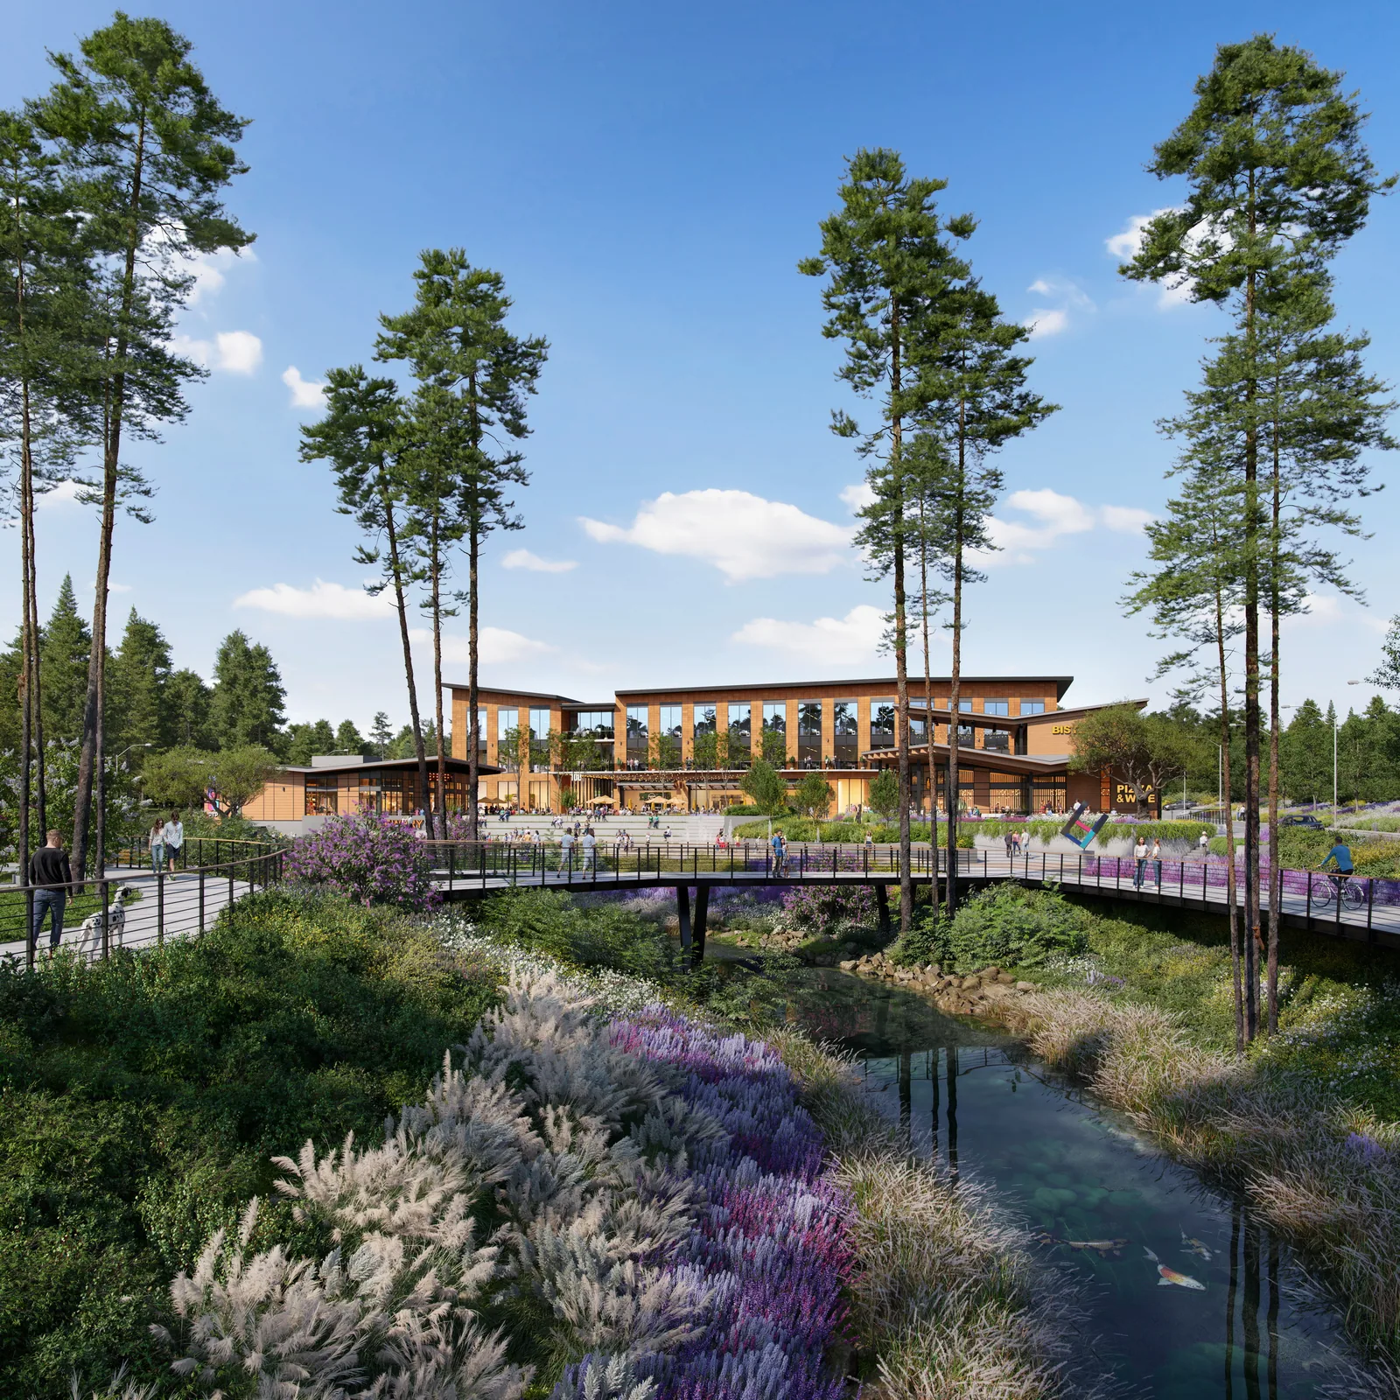
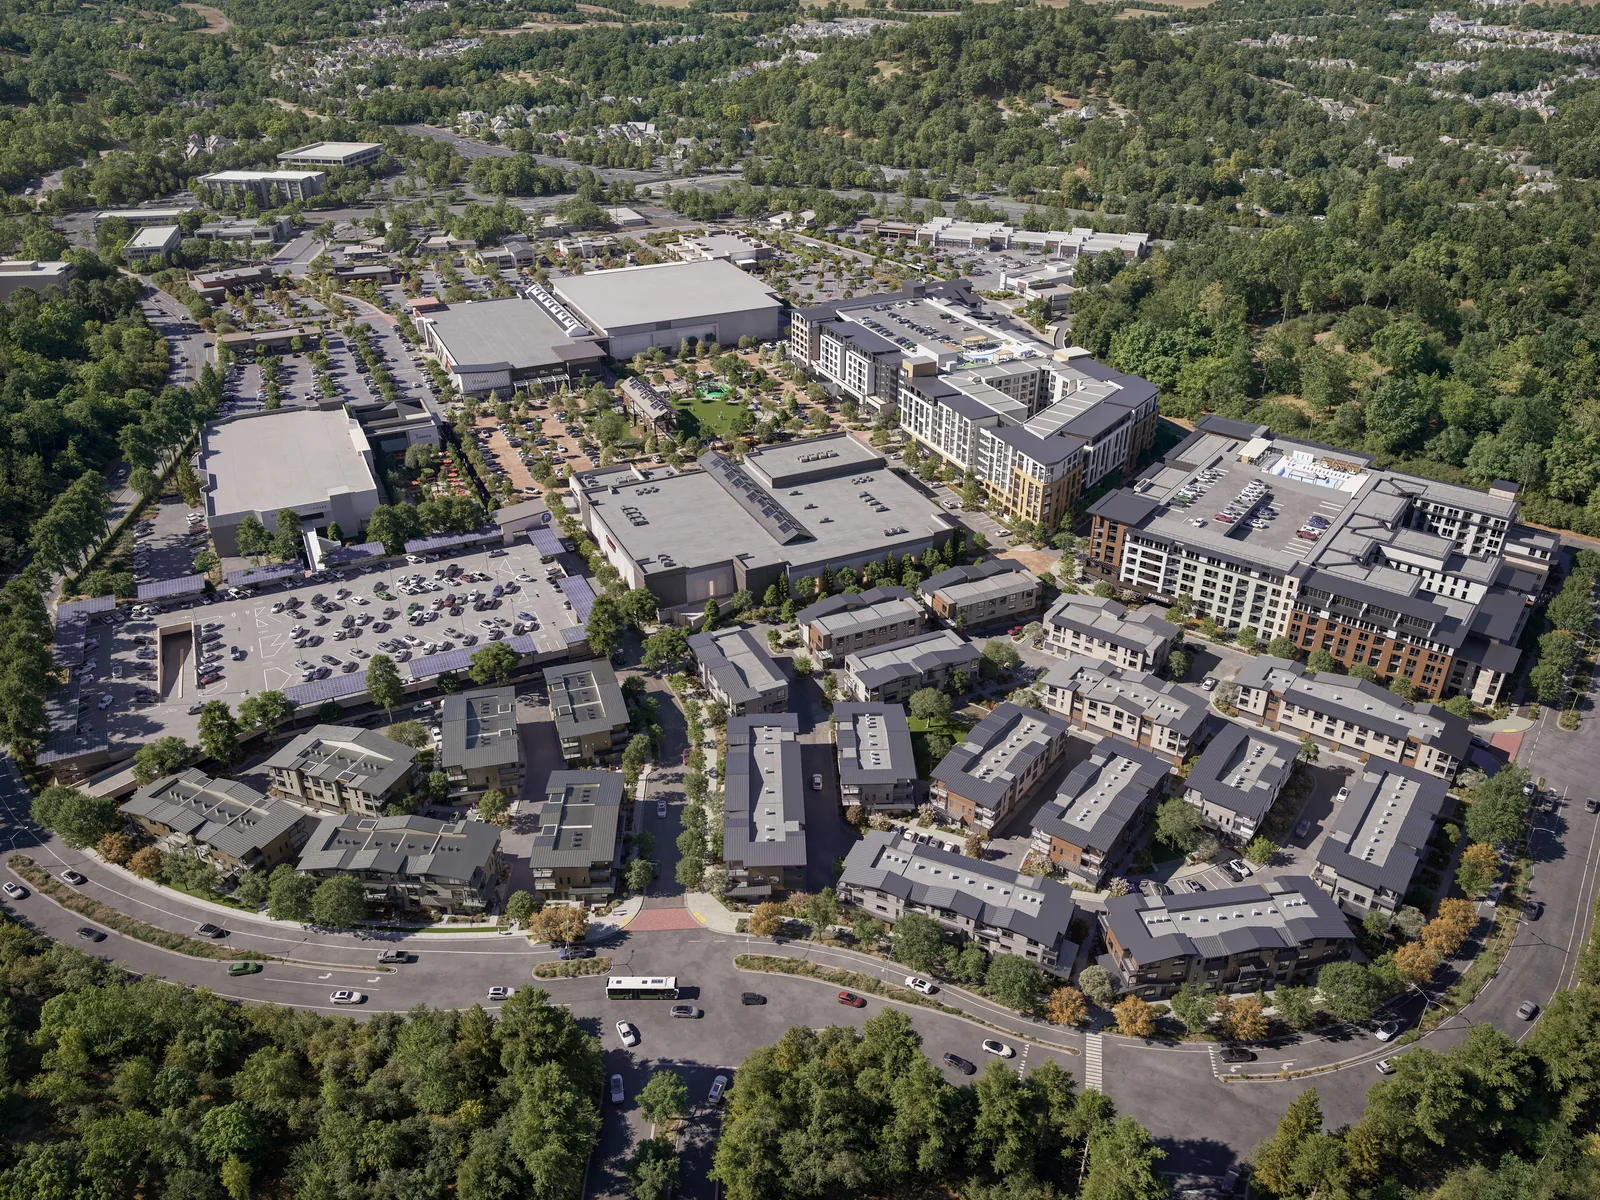
BOGZA produced exterior renderings, animation and film for Plantation Walk in 2019. The work includes an aerial view that places the development within the city and an overhead plan view showing its buildings, streets and courtyards.
More master plans work.
All master plans work
Planning a project like this?