Sky Building.
Master plans · Oakland Park, Florida · 2021
Project brief
The Sky Building is a mixed-use development at Park Lane East and North Dixie Highway in Oakland Park, Florida, about three miles north of downtown Fort Lauderdale. It has two buildings linked by a pedestrian skybridge over Park Lane. The six-story apartment building holds 136 units, ranging from studios to two-bedrooms and including 17 live/work spaces. The project also has 15,000 square feet of commercial space and 318 structured and on-street parking spaces. NR Investments developed it in a public-private partnership with the City of Oakland Park, and Zyscovich Architects designed it.
The site was two vacant, contaminated city-owned lots on the west side of Dixie Highway. Brownfield and Opportunity Zone designations helped bring them back into use. The developer committed to keeping at least 20 percent of the units affordable at 120 percent of area median income. The south building houses the new Oakland Park City Hall on its first and fifth floors, and the bridge joins the two buildings at the third level. Moving city offices here anchored the project and freed the former City Hall site for redevelopment. The project broke ground in December 2022. City services opened in the building on October 27, 2025.
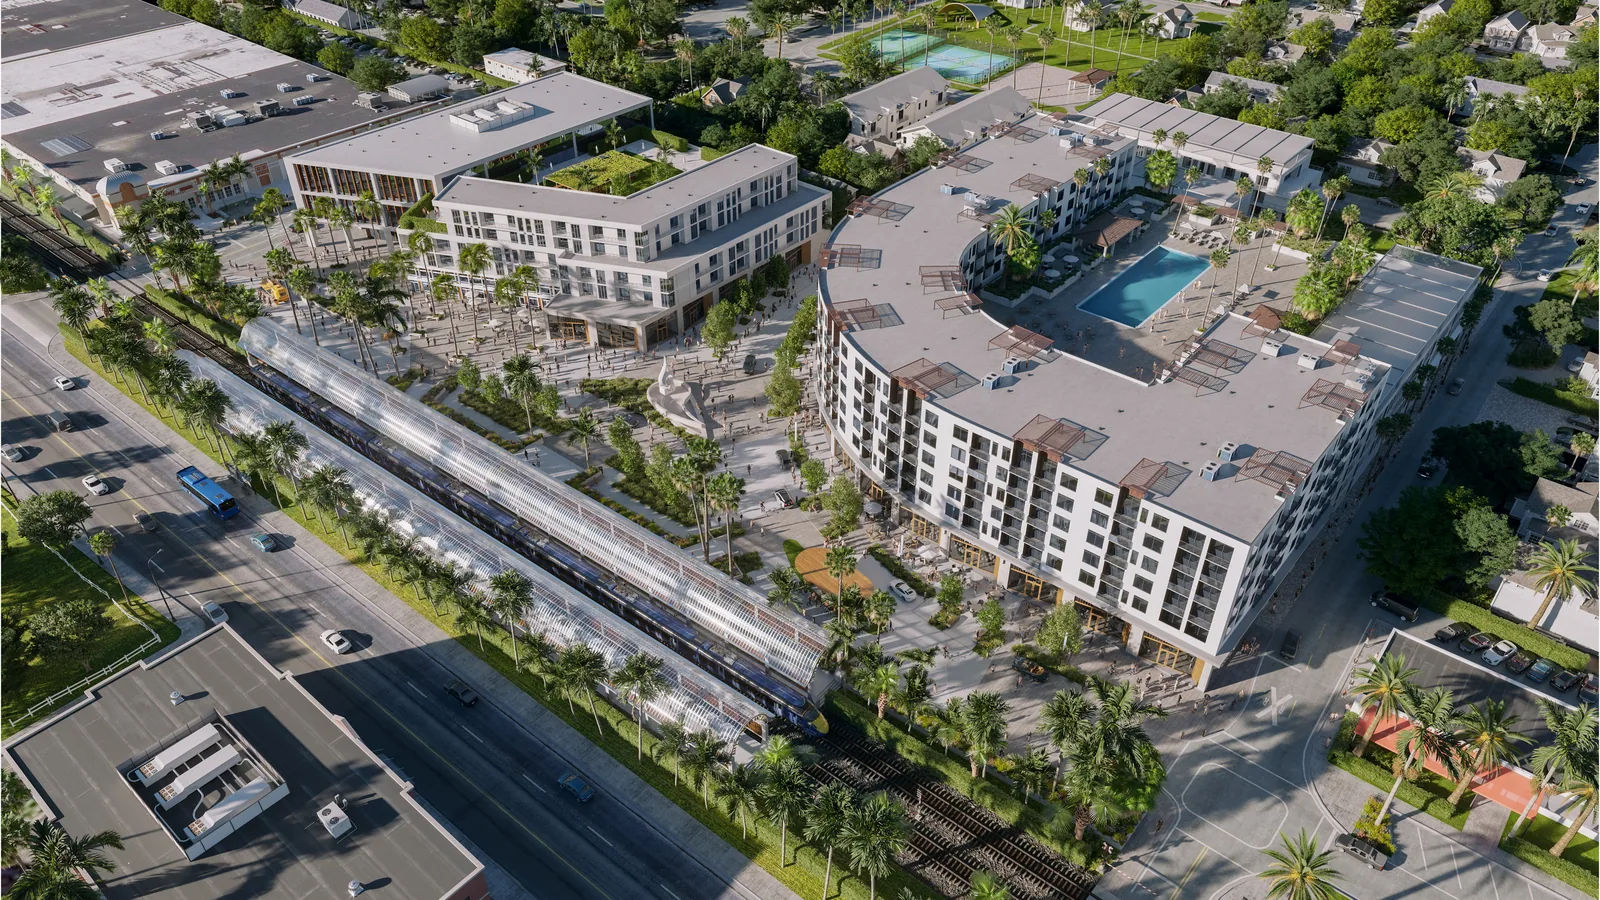
In 2021, BOGZA produced exterior renderings of the Sky Building for BC Architects. They include an aerial view that shows both buildings, the pool courtyard between them and the rail line that runs alongside the site.
More master plans work.
All master plans work
Planning a project like this?