The Line.
Office · Charlotte, North Carolina · 2020
Project brief
The Line is a 16-story office tower with ground-floor retail at 2151 Hawkins Street in Charlotte's South End. The building totals about 314,221 square feet. Offices fill floors 8 through 16, a parking podium occupies floors 2 through 7, and shops and restaurants line the street level. Portman Holdings developed the project with National Real Estate Advisors. Gensler was the architect, and Foundry Commercial led leasing.
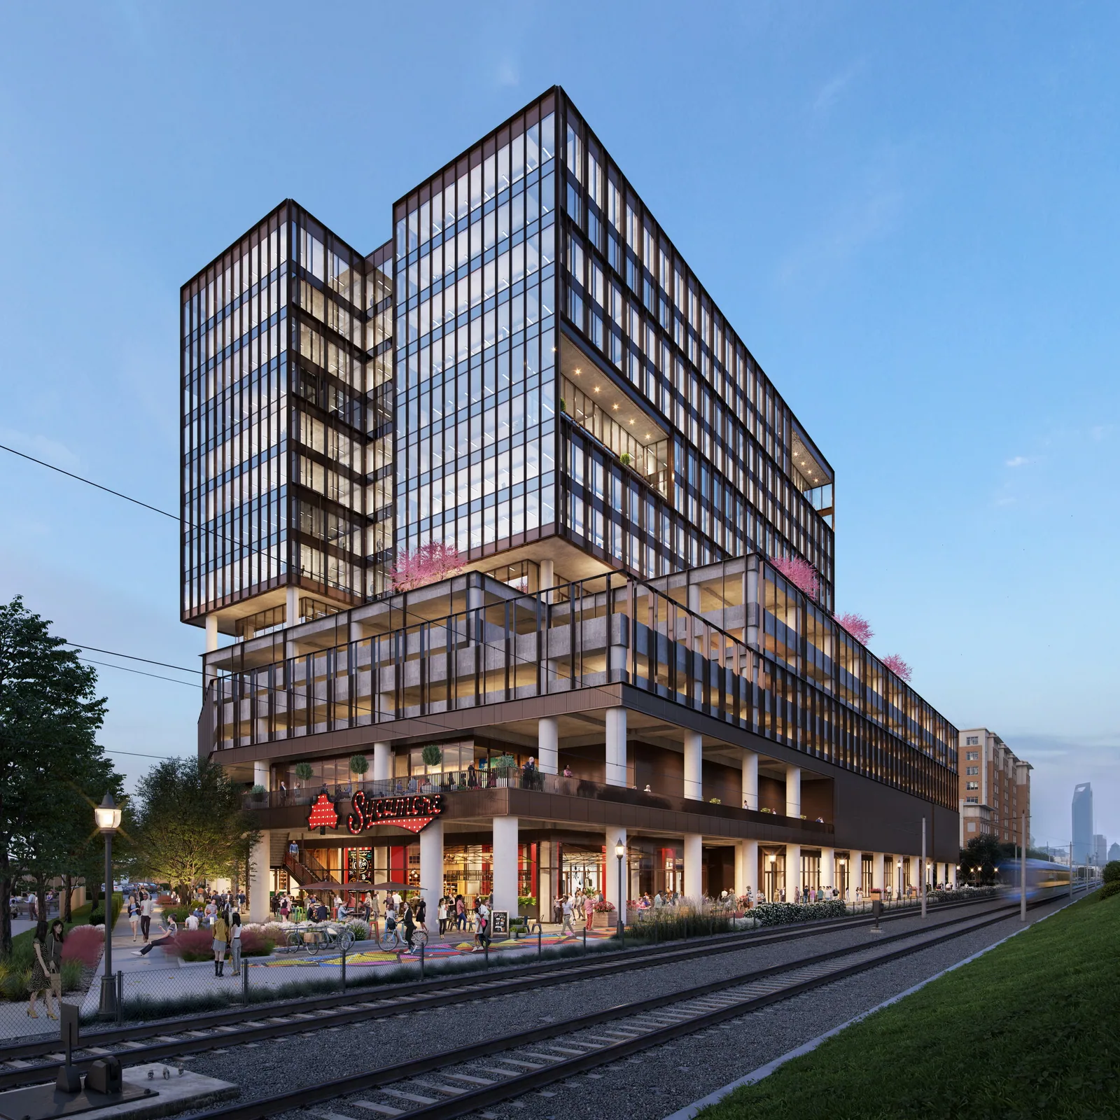
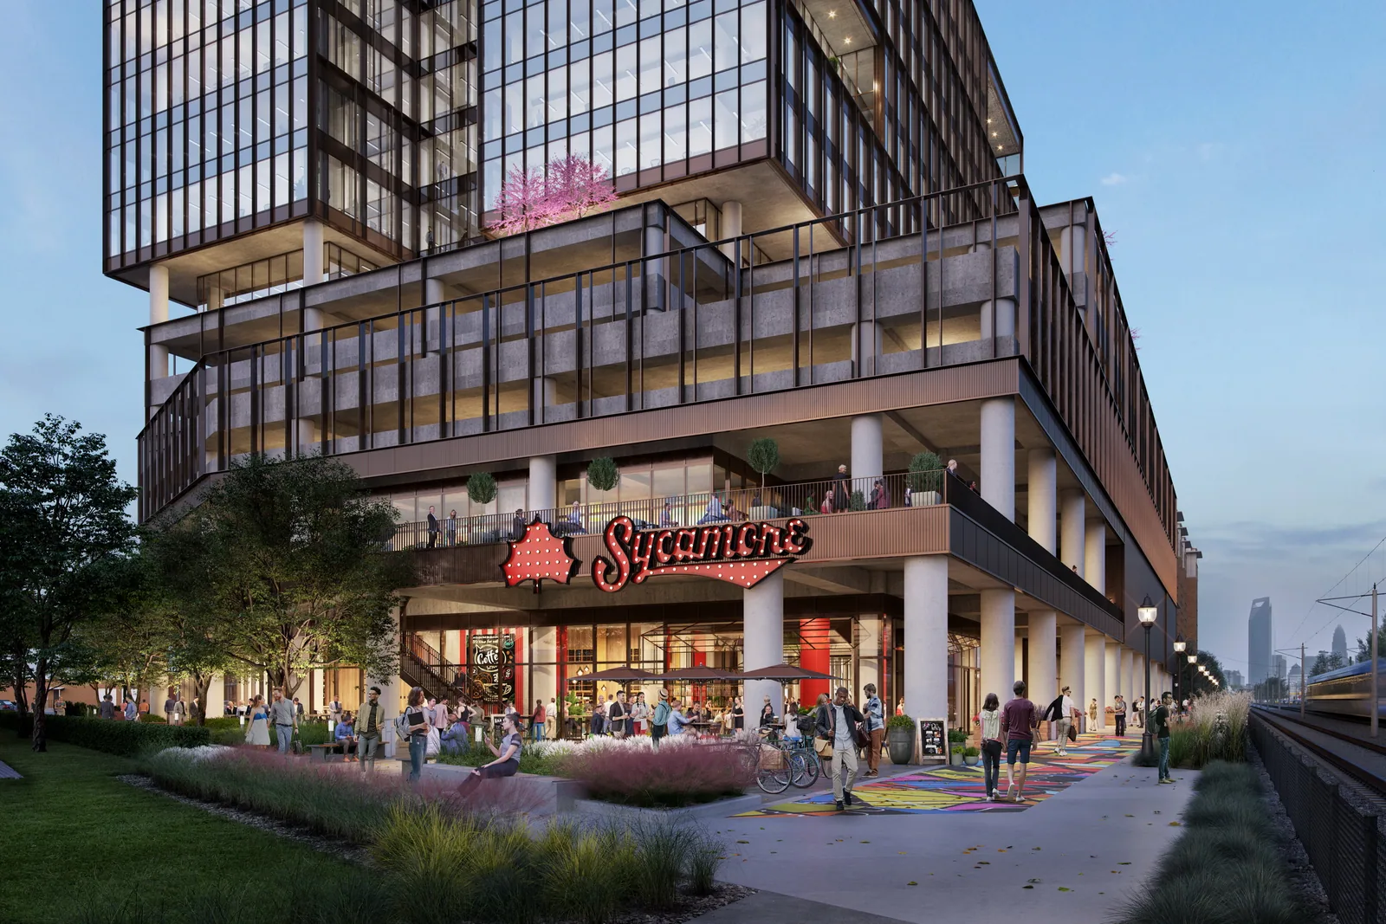
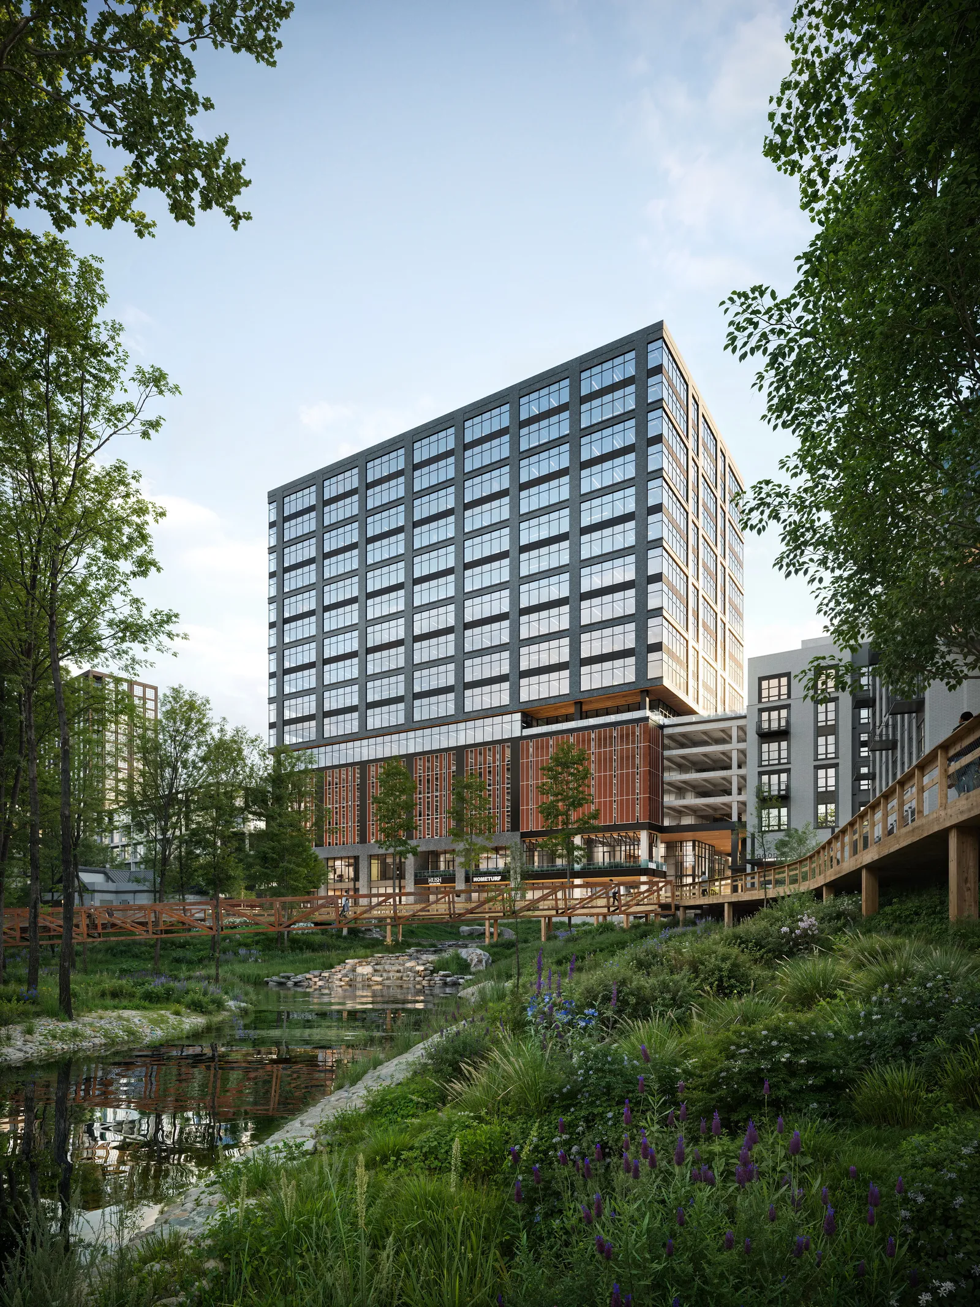
The tower sits directly on the Charlotte Rail Trail beside the LYNX Blue Line, across from Atherton Mill Market. Gensler's design set out to reflect both the district's history and its future, and it ties the rail-facing and street-facing sides together to bring activity to the street. A 9,500-square-foot open-air passage between Sycamore Brewing and Chapter 6 links Hawkins Street to the trail and serves as a public gathering space. An eighth-floor sky lobby opens onto an amenity terrace. Several roof terraces and balconies give tenants outdoor space, and the building includes bike rooms, lockers and showers. The site previously held a 1957 industrial building. Construction began in fall 2019, and the tower was completed in early 2022.
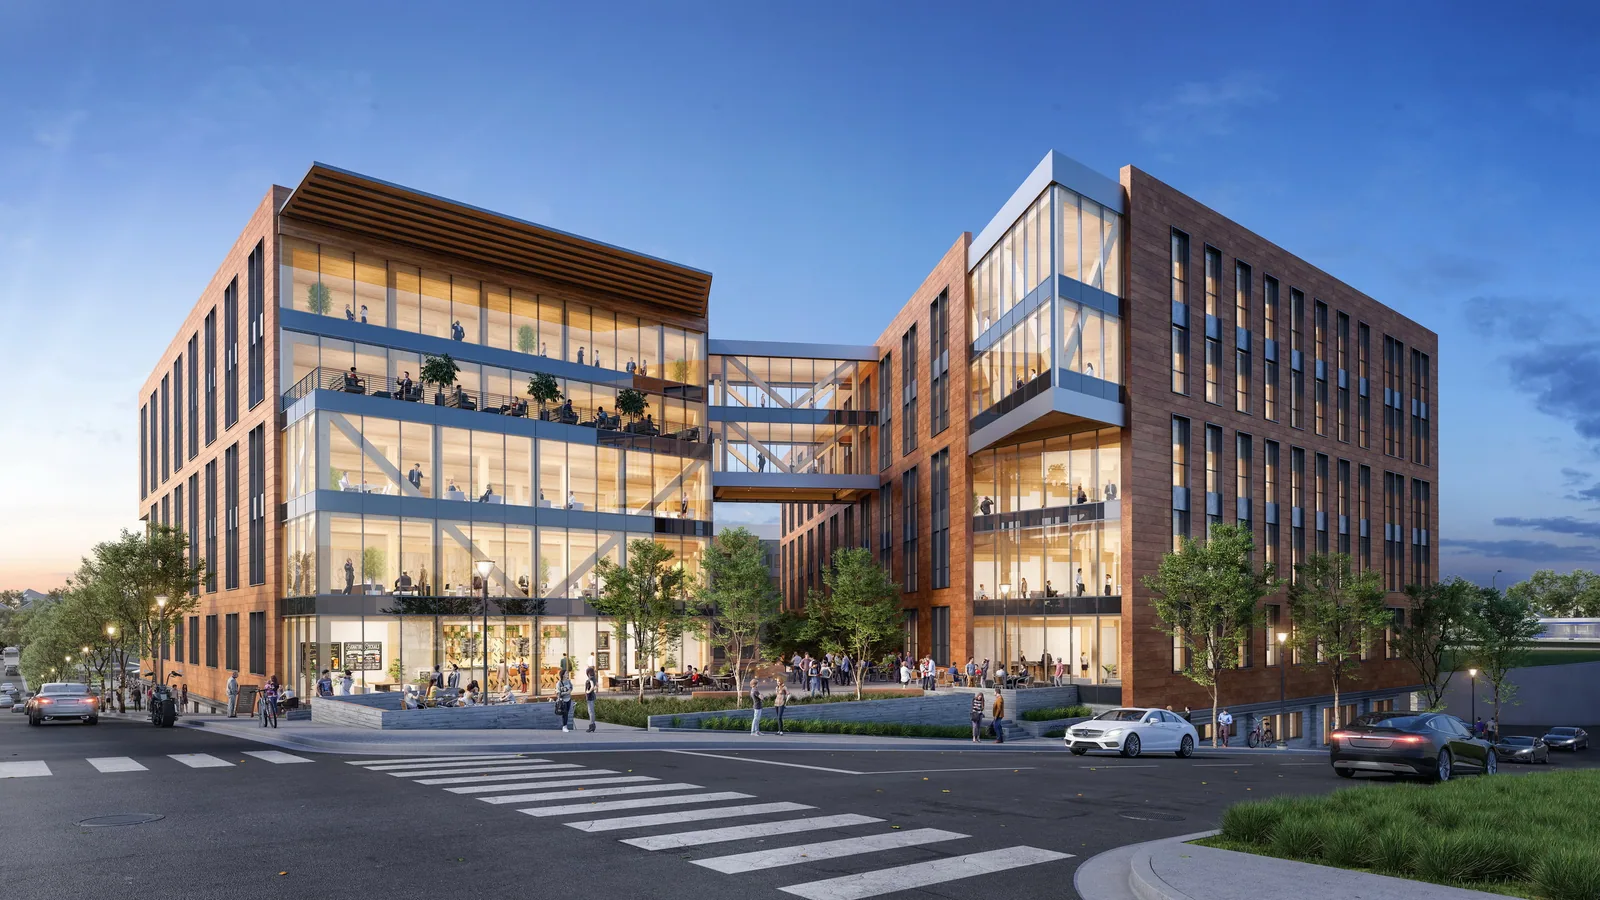
In 2020, while the building was under construction, BOGZA produced exterior renderings, an animation and a film for the project. The renderings show the tower at dusk from along the light rail line and from the Rail Trail. Its dark frames and glass upper floors step out over storefronts and outdoor seating, all lit for the evening.
More office work.
All office work
Planning a project like this?