Village Green at Bridgeland Central.
Office · Cypress, Texas · 2023
Project brief
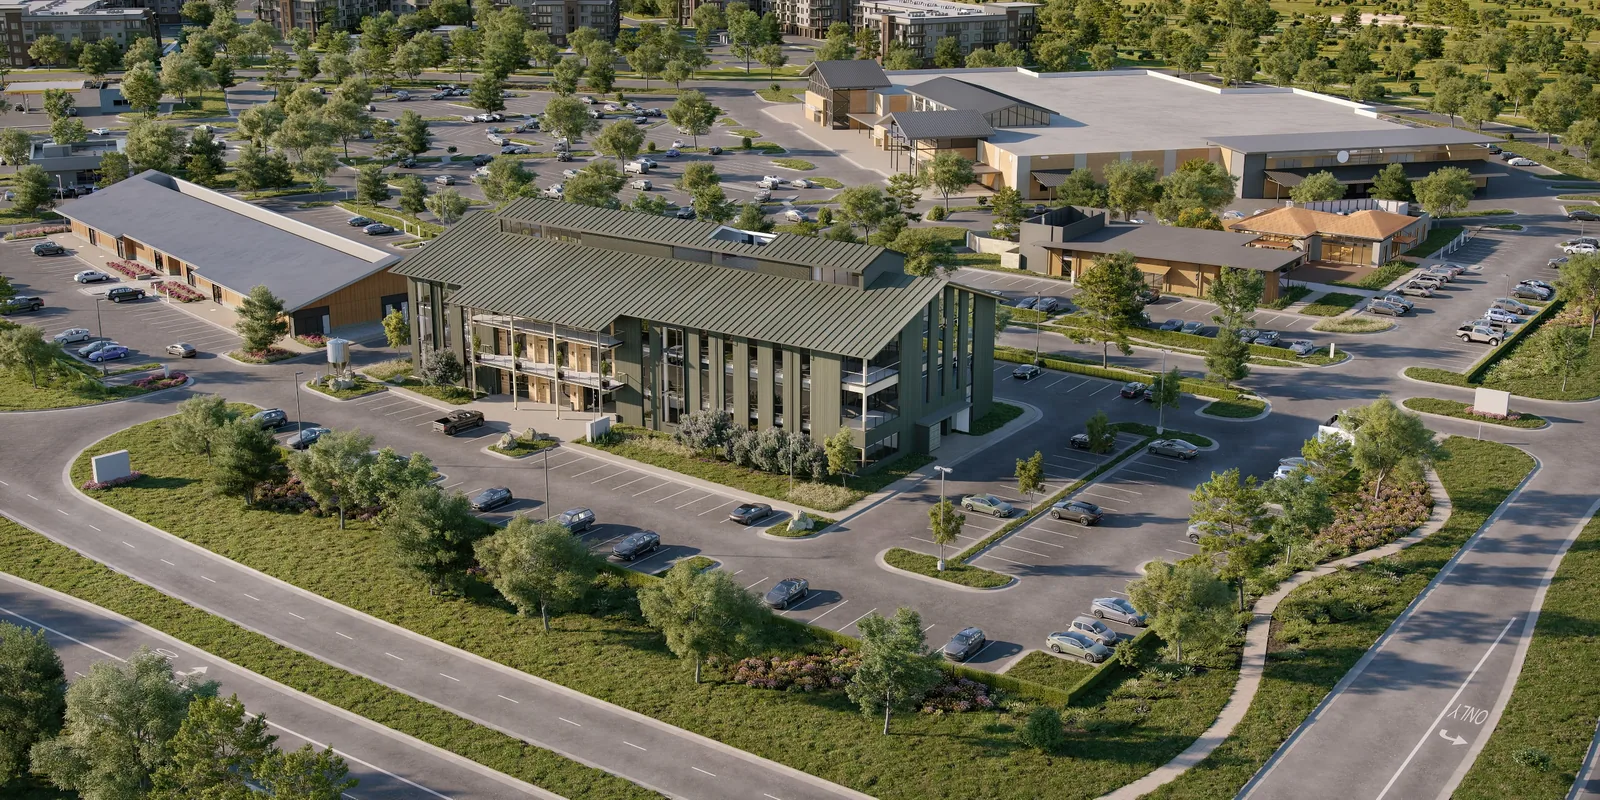
Village Green at Bridgeland Central is the first phase of commercial development in Bridgeland Central, a 925-acre district within the Bridgeland master-planned community in Cypress, Texas. The 23-acre first phase pairs an H-E-B grocery store of more than 100,000 square feet with 28,000 square feet of restaurant and retail space. A three-story mass timber office building, One Bridgeland Green, adds about 49,351 rentable square feet. Howard Hughes developed the project. Lake|Flato is the design architect, Kirksey Architecture is the architect of record, and Tellepsen is the general contractor.
The site sits beside the Grand Parkway, bounded by Bridgeland High School Drive, Bridgeland Creek Parkway and Summit Point Crossing. Its architecture draws on modern agrarian forms and was meant to set the tone for the rest of Bridgeland Central. The inline retail includes outdoor patio dining and links to the community's hike and bike trails. The office building was billed as the first of its kind in the Greater Houston area. It uses biophilic design, with breezeways, shaded porches, drought-tolerant landscaping, a tapered roof with a clerestory and an exposed timber structure. Construction began in February 2024, and the H-E-B opened on October 30, 2024. The retail, restaurant and office buildings were scheduled to open in 2025.
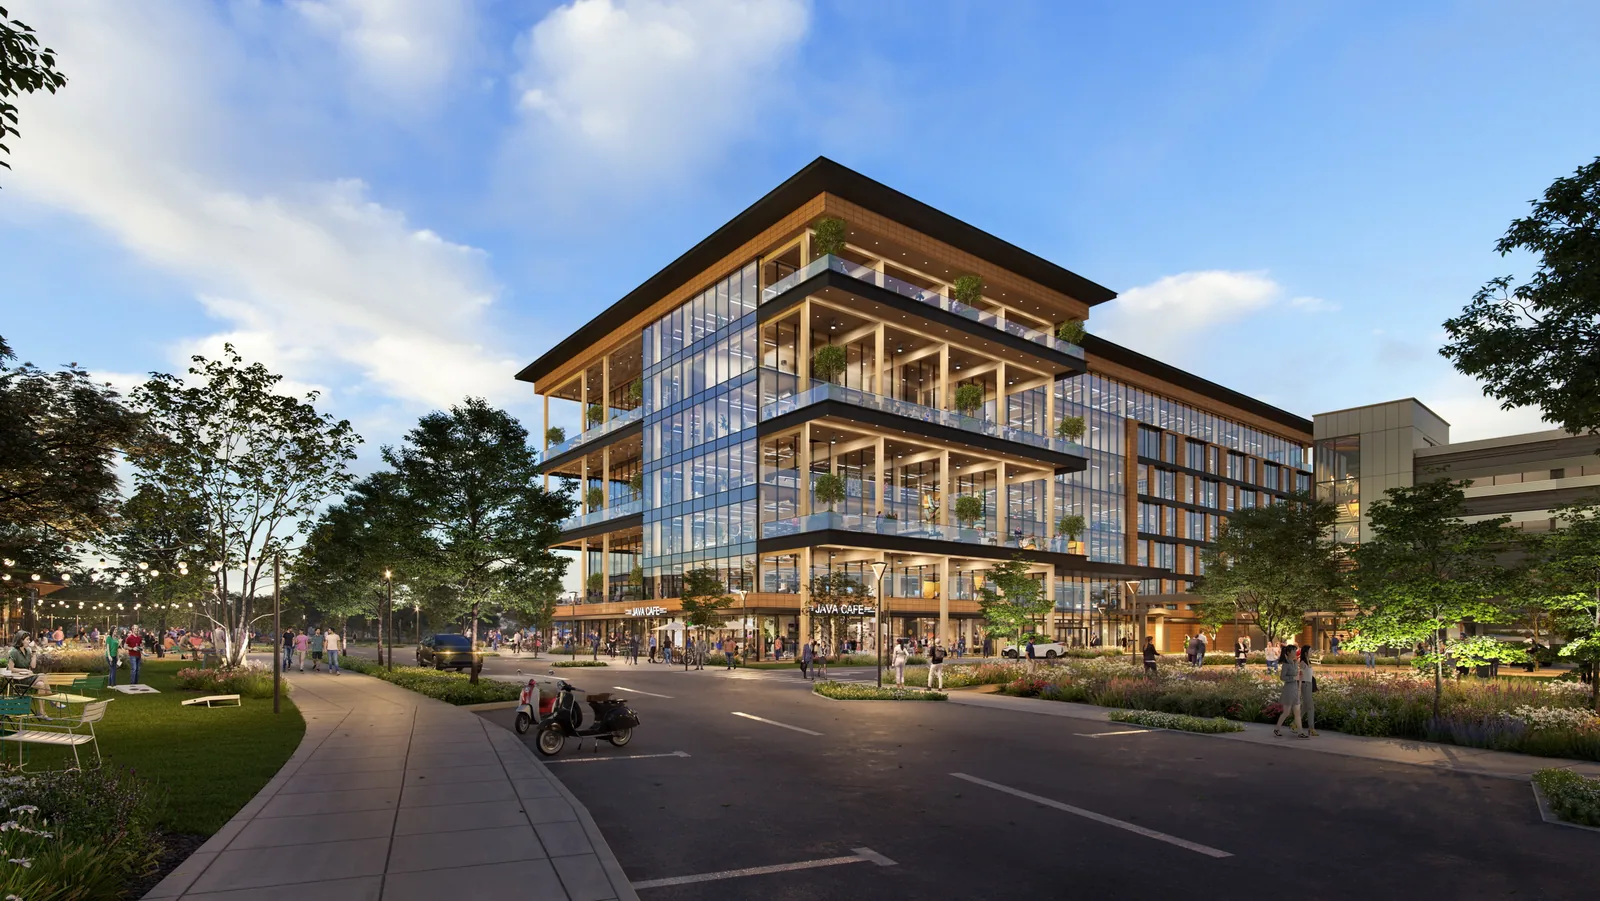
In 2023, BOGZA produced exterior and interior renderings for the project. They include an aerial view of a two-story building with a green standing-seam roof, set among trees and parking.
More office work.
All office work
Planning a project like this?