1005 N. 2nd St.
Office · Phoenix, Arizona · 2020
Project brief
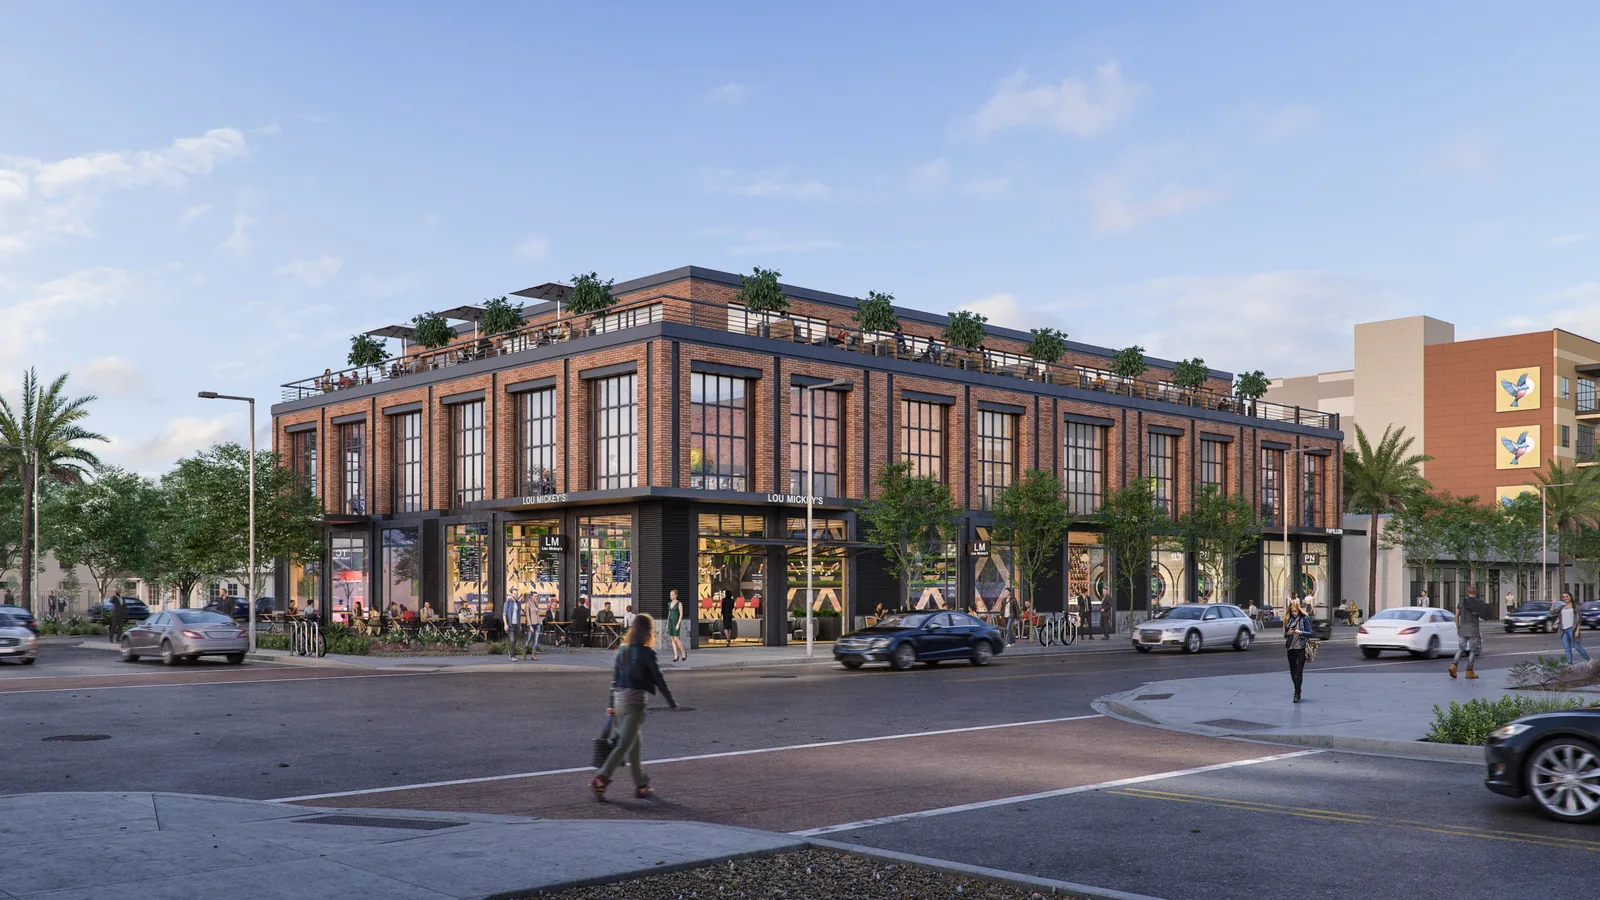
1005 N. 2nd St is an office and retail project in Phoenix, Arizona, named for its address on North 2nd Street. It was designed as a three-story brick building on a downtown corner, with workplace space above and storefronts at street level. The developer and architect are not identified in the information available for this page.
The design pairs a masonry exterior with tall black-framed windows set in regular rows across the brick facades. Retail spaces open directly onto the sidewalk at the corner, giving the building an active ground floor along both street frontages. A planted roof terrace adds outdoor space above the street and a layer of greenery at the top of the building. The project's current construction status has not been confirmed.
BOGZA produced a street-level rendering of the building in 2020. The daylight view is taken from the sidewalk and looks toward the corner, showing the storefronts at the base, the palm-lined pavement along the street and the greenery of the rooftop terrace. The building is set against the surrounding block, so the image shows how its brick volume and planted roof sit among its neighbors at pedestrian height.
More office work.
All office work
Planning a project like this?