1200W.
Office · Chicago, Illinois · 2021
Project brief
1200W was planned as a 14-story, 227-foot Class A office building at 1200 W. Carroll Avenue, on the northwest corner of Carroll and Racine avenues at the west end of Chicago's Fulton Market. Developed by Sterling Bay and designed by Gensler, it was to hold about 485,000 square feet of space, including 12,500 square feet of ground-floor retail, along with structured parking. It would have been the developer's tenth building in the neighborhood, replacing a warehouse on a site that required a zoning change.
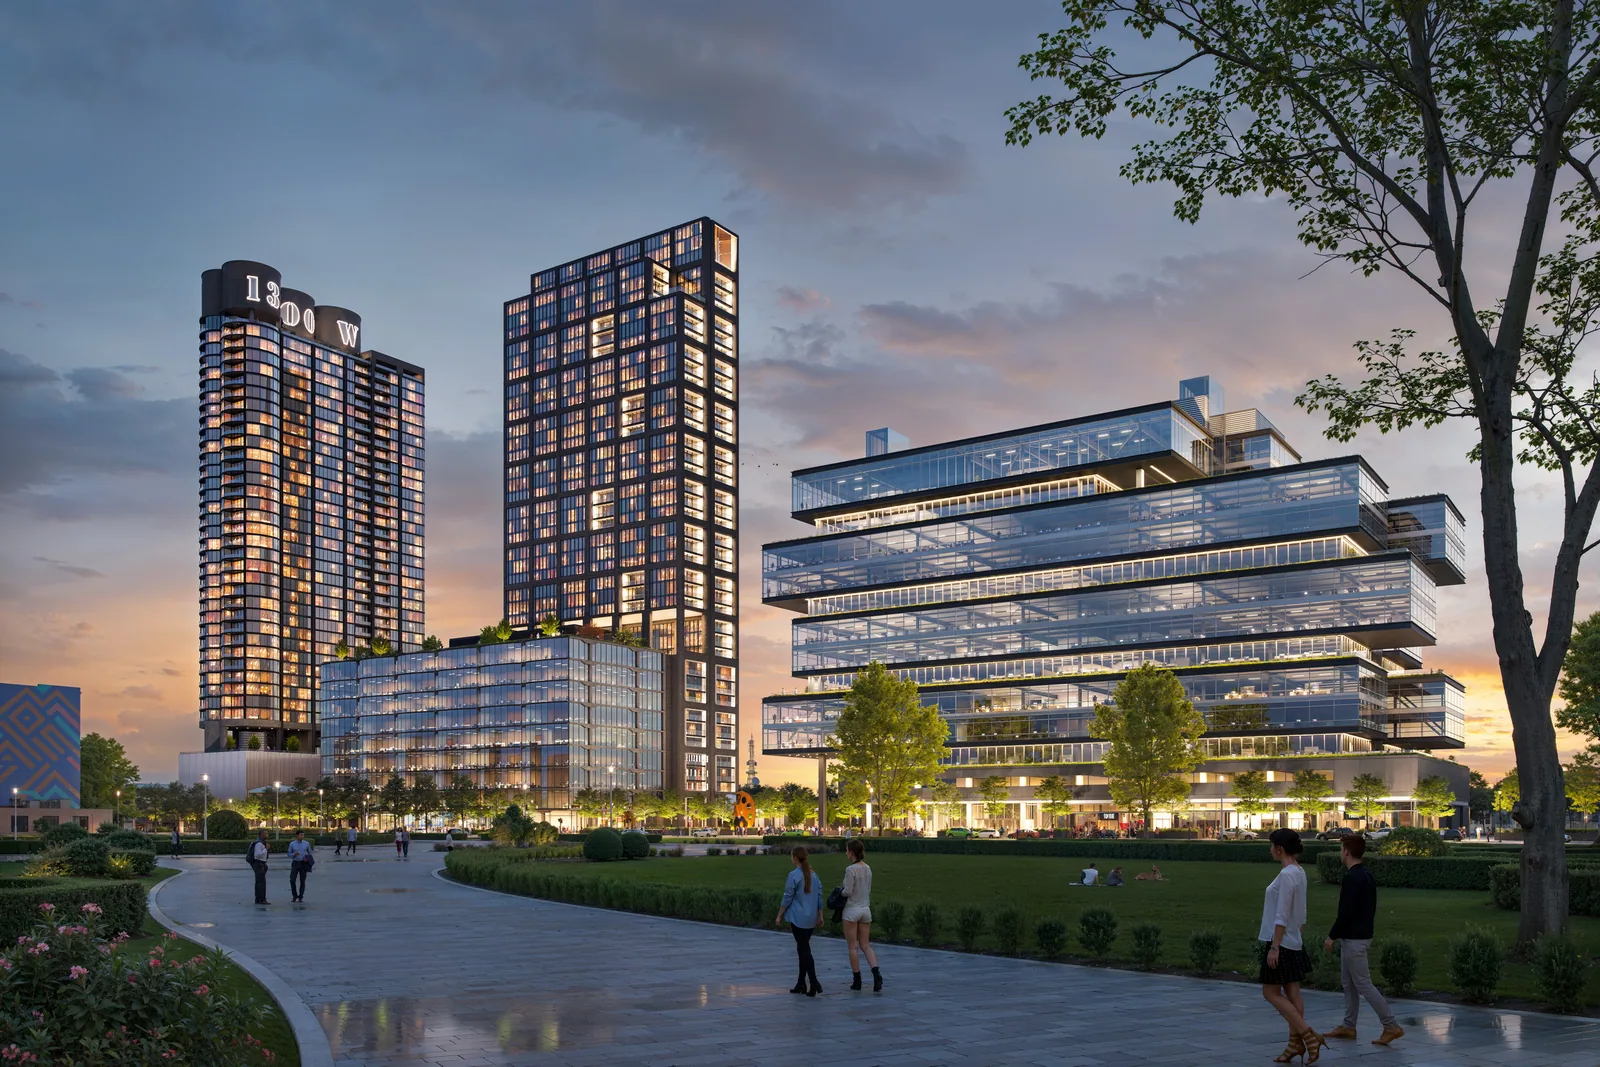
The design was a sequence of stacked rectangular glass volumes stretching between Elizabeth Street and Racine Avenue, just south of the Metra tracks. Plans called for private terraces, a tenant lounge, a 12th-floor amenity level with a fitness center, and an outdoor plaza at street level. The Plan Commission approved the project in June 2020, and the industrial buildings on the site were demolished in 2021. The office tower was never built. Sterling Bay put the site up for sale in 2024, and a residential tower has since been proposed to take its place.
BOGZA produced exterior renderings and a film for 1200W in 2021. The renderings show the tower's stacked, offset glass floors at dusk, set within a landscaped park, with residential towers rising in the background.
More office work.
All office work


Planning a project like this?