609 West Randolph.
Office · West Loop Gate, Chicago, Illinois · 2021
Project brief
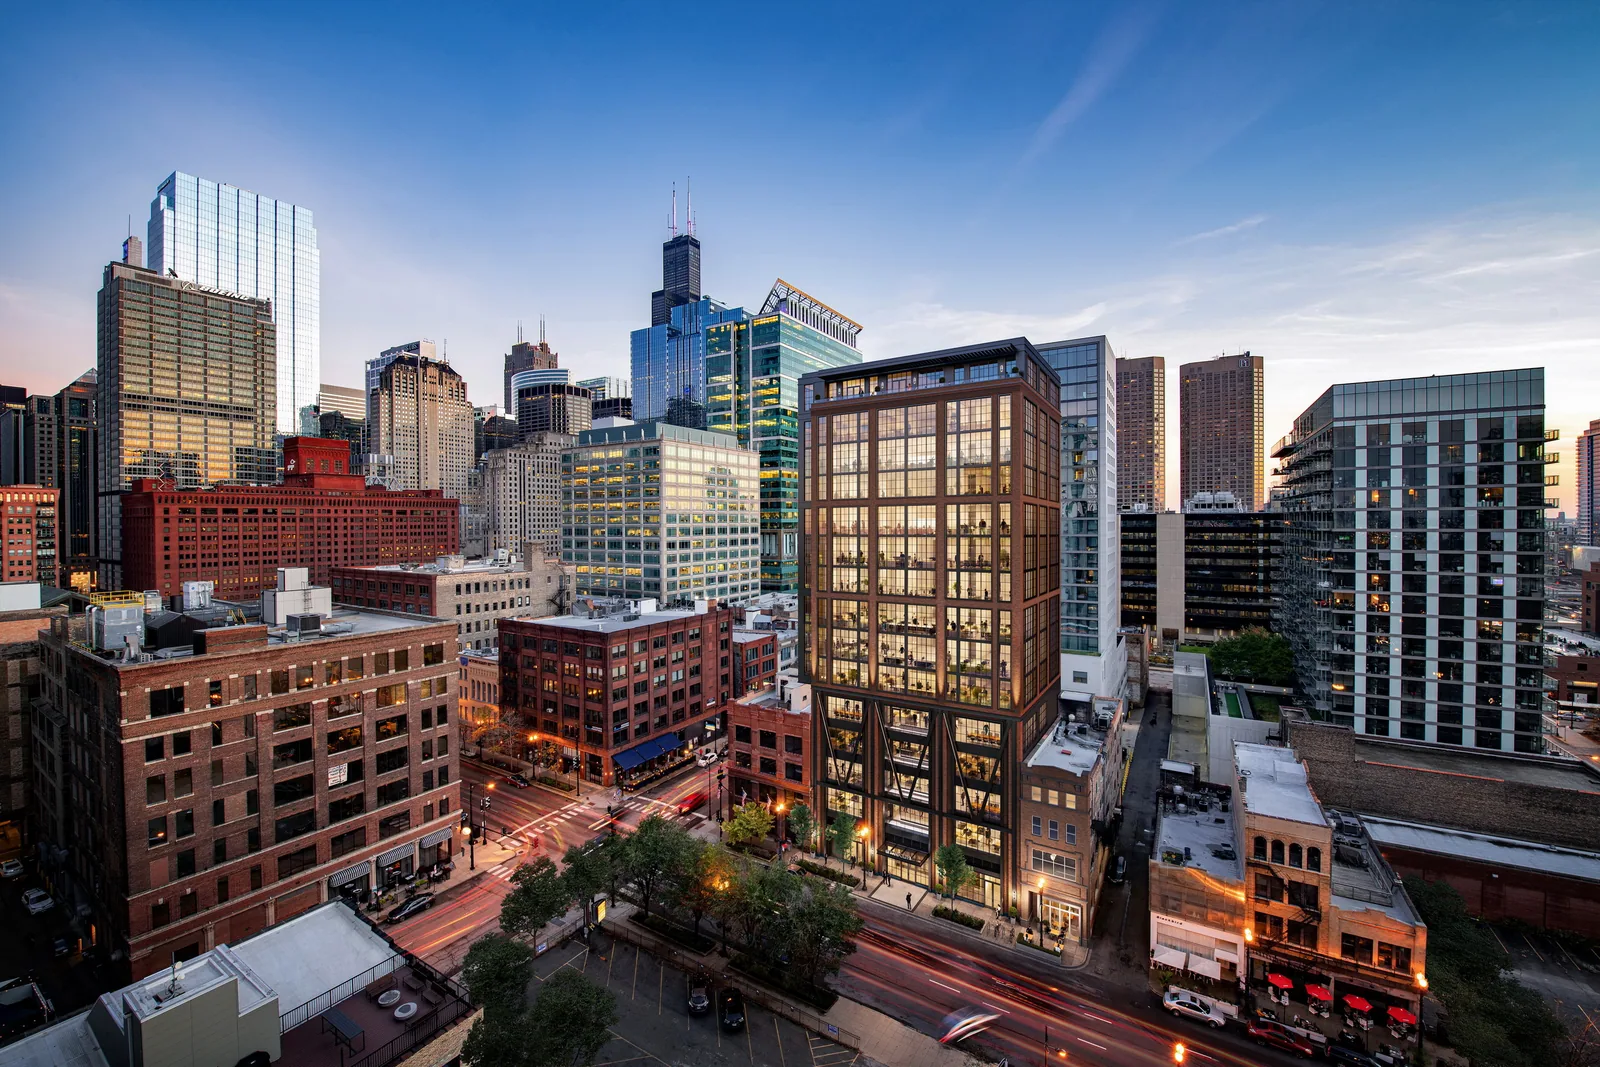
609 West Randolph is a 15-story, Class A office building in Chicago's West Loop Gate, built on a former surface parking lot beside the existing five-story building at 601 W. Randolph. Vista Property Group developed it and Antunovich Associates designed it, adding about 95,000 to 114,000 square feet of office space by public counts. Skender completed construction in early 2022.
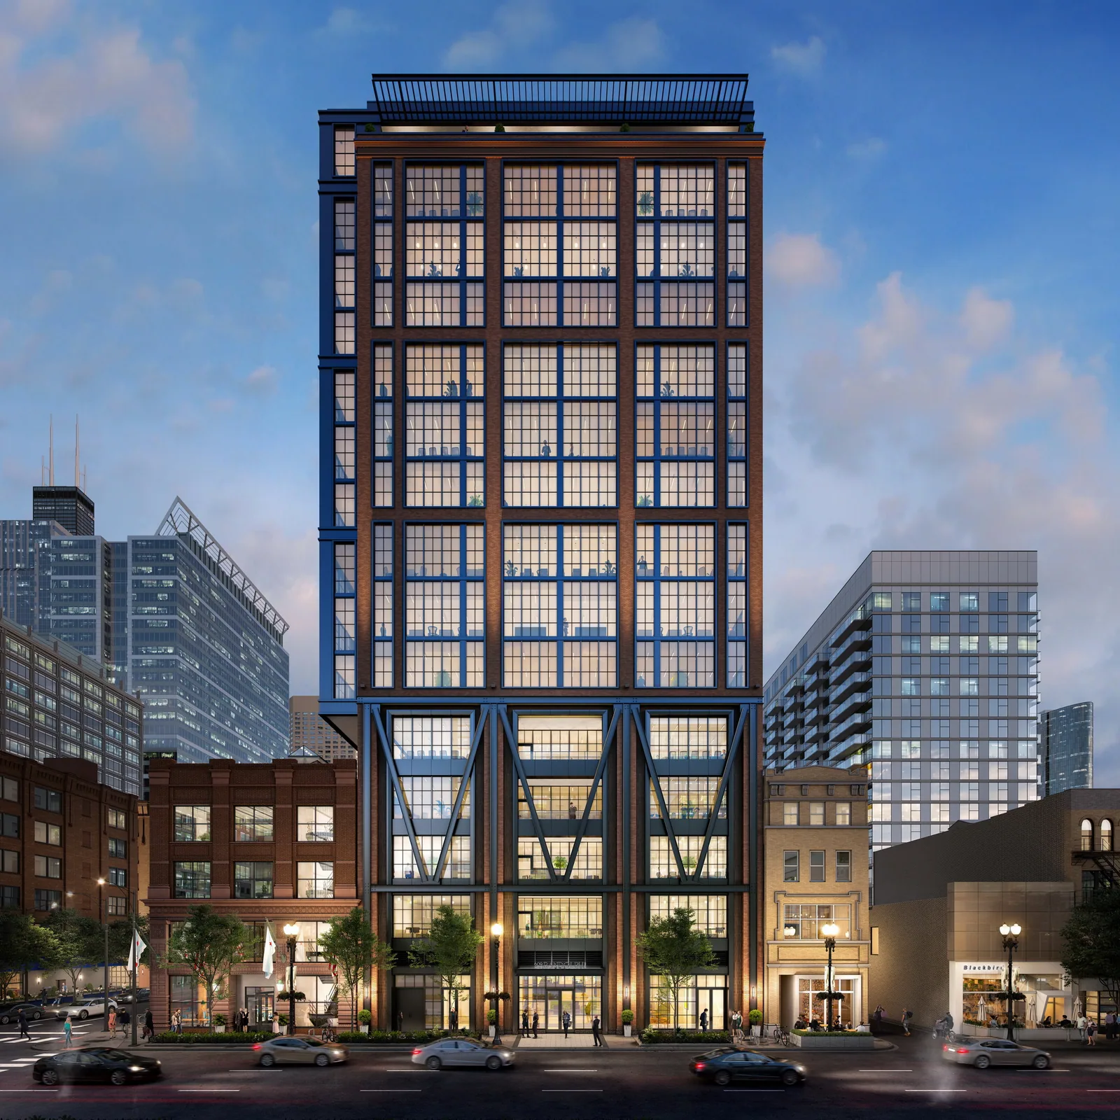
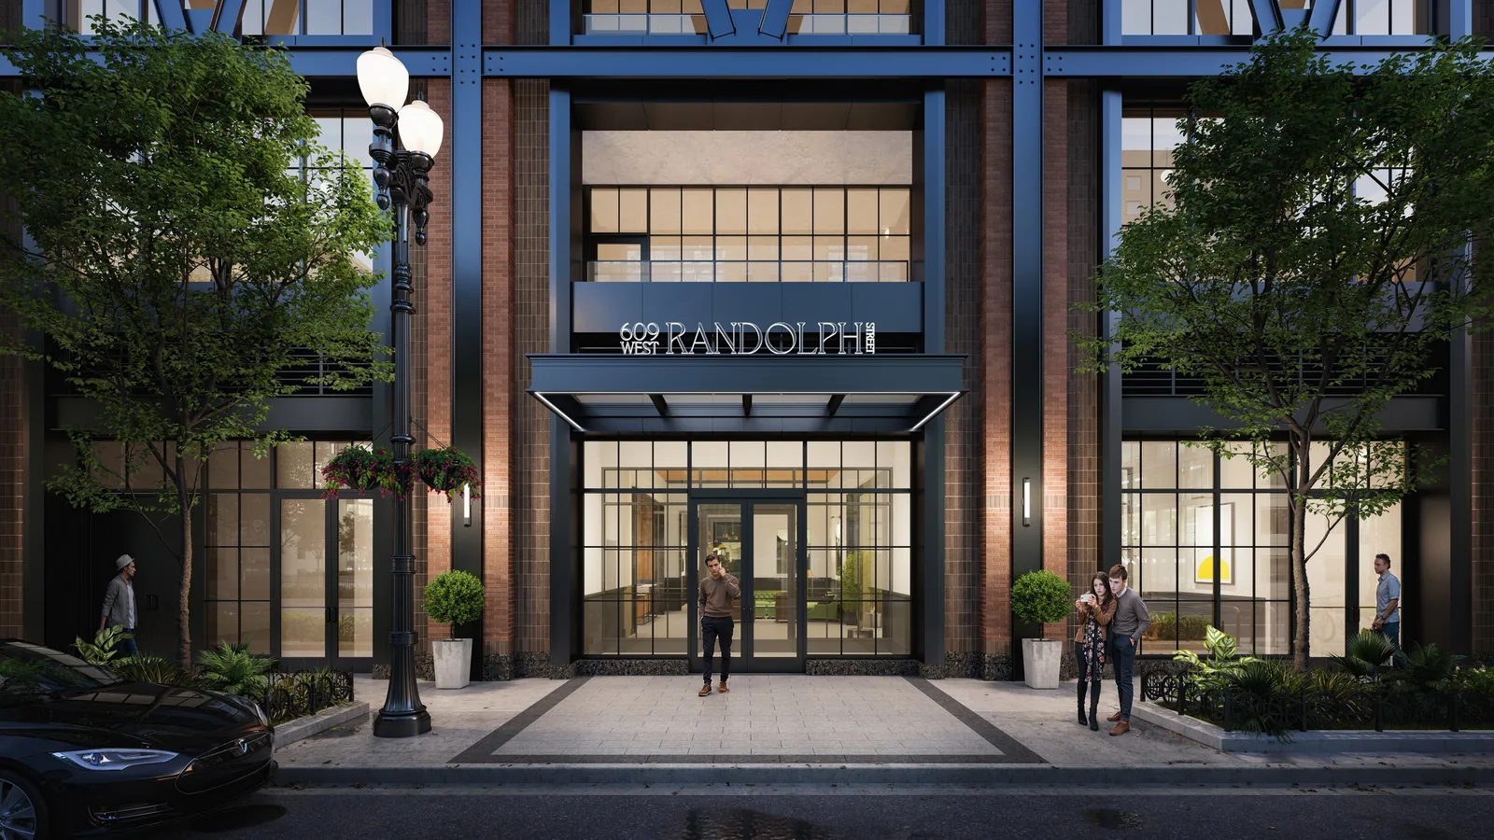
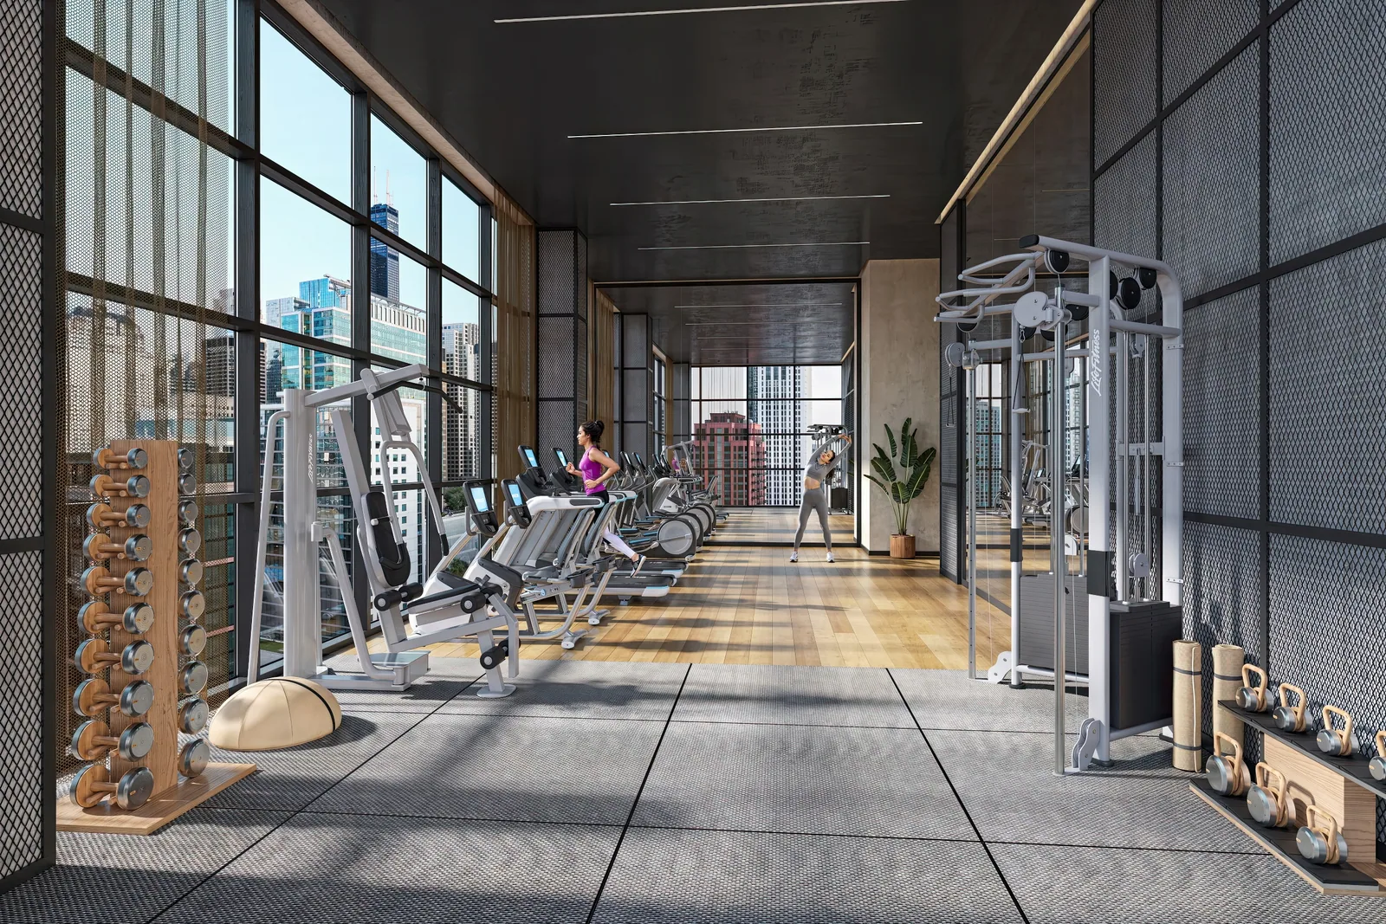
BOGZA created the project's visualization package: exterior renderings that show the tower at dusk and in its West Loop setting, interior views, and an animation. The imagery gave the team a way to present the building to tenants and brokers while it was still under construction.
More office work.
All office work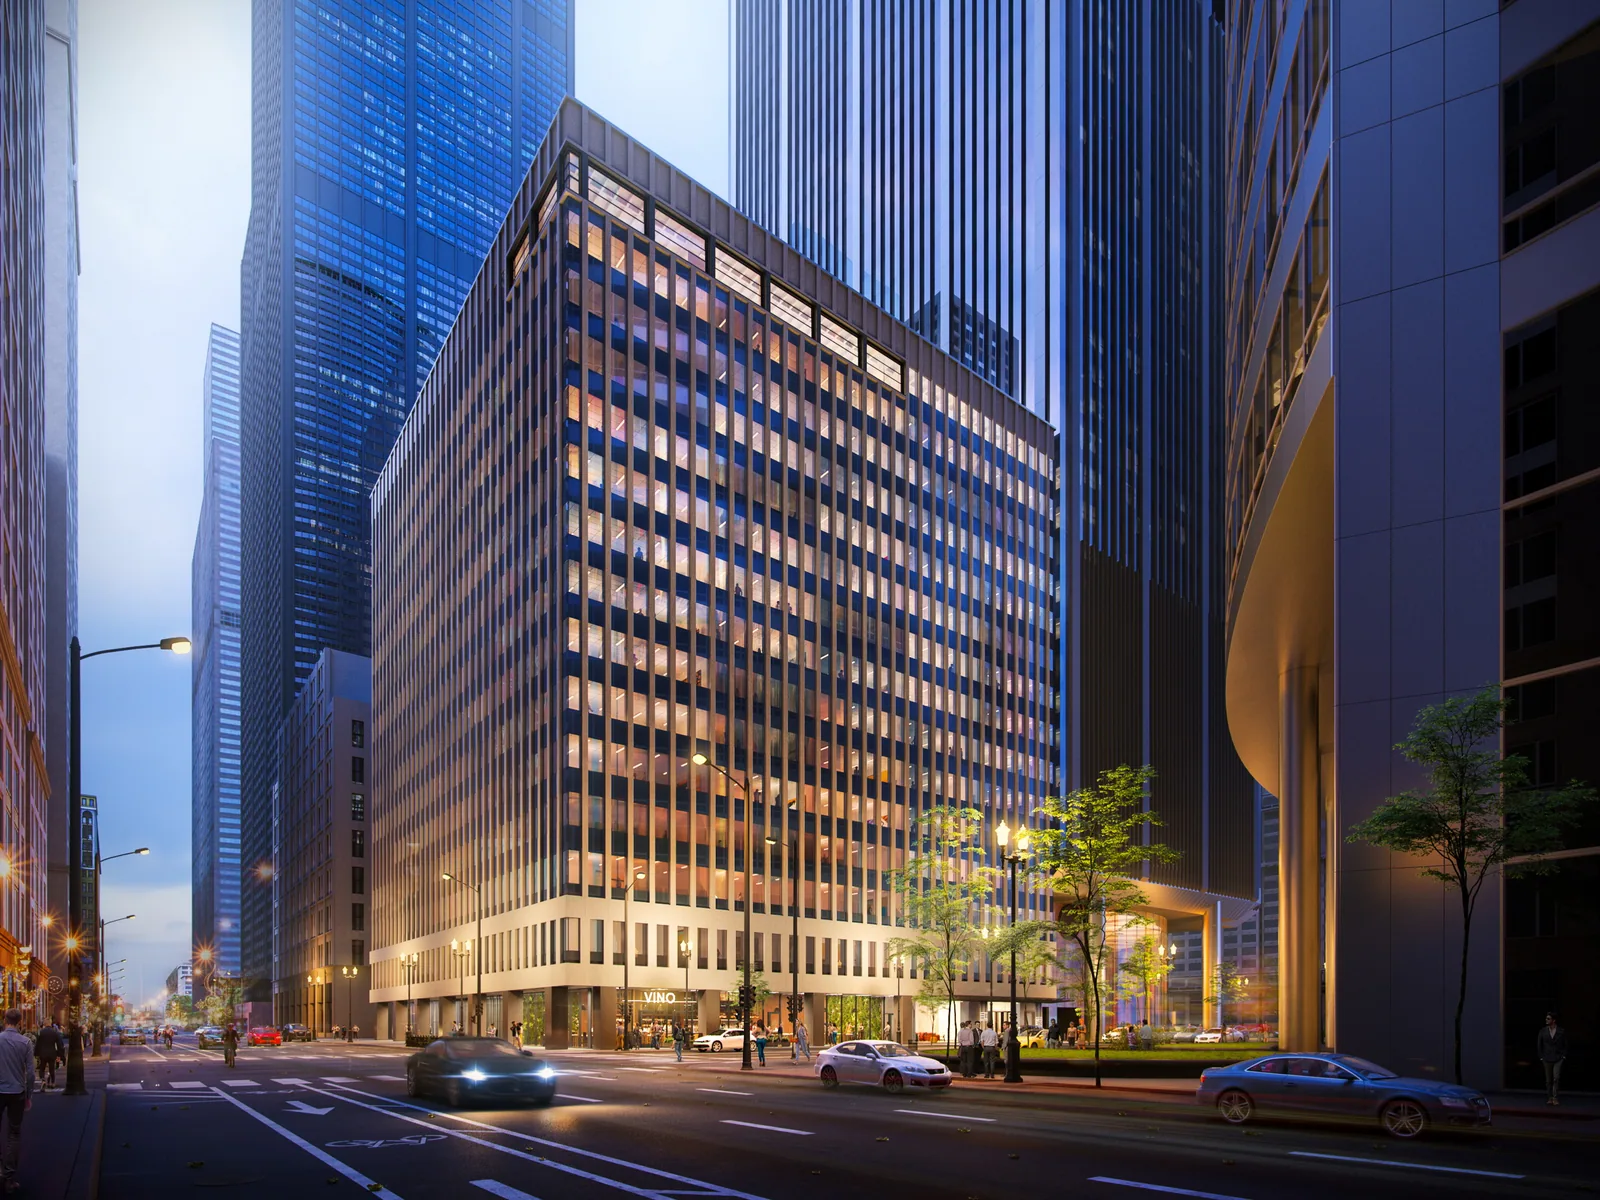
Planning a project like this?